


Property
Beds
4
Full Baths
2
1/2 Baths
1
Year Built
2026
Sq.Footage
2,856
Welcome to this exceptional newly custom-built home in the heart of Solebury Township, thoughtfully designed with a refreshing transitional aesthetic and ready for immediate occupancy. From the inviting front porch to the beautifully appointed interiors, this home combines timeless style with modern comfort and convenience. The stunning state-of-the-art kitchen is the heart of the home, featuring extensive 42-inch cabinetry, quartz countertops, stainless-steel appliances, and generous workspace for both everyday living and entertaining. The spacious Dining Room is enhanced by elegant wainscoting, while the inviting Family Room features a gas fireplace and opens directly to the rear porch, creating a seamless connection to the outdoors. A well-appointed First Floor Study or Guest Bedroom and convenient Mud Room add flexibility and functionality. Upstairs, the luxurious Primary Suite offers a generously sized walk-in closet and sumptuous private bath. Throughout the home, numerous upgrades include beautiful wood flooring, high ceilings, custom light fixtures, LED lighting, and state-of-the-art mechanical systems. The mature, beautifully landscaped setting provides an established feel rarely found with new construction. An oversized two-car garage includes an additional equipment bay, providing exceptional storage and utility space. Best of all is the location, with easy access to the charming villages of New Hope and Peddler’s Village, as well as nearby Doylestown and the surrounding Delaware Valley. A rare opportunity to enjoy the benefits of custom new construction in one of Solebury Township’s most desirable settings—at a compelling price point.
Features & Amenities
Interior
-
Total Bedrooms
4
-
Bathrooms
2
-
1/2 Bathrooms
1
-
Above Grade Finished Area
2856.0
-
Basement YN
YES
-
Cooling YN
YES
-
Cooling
Central Air, Electric
-
Fireplace YN
YES
-
Heating YN
YES
-
Heating
Propane, Forced Air
-
Pet friendly
N/A
Exterior
-
Garage
Yes
-
Garage spaces
2
-
Construction Materials
Frame, Stone
-
Parking
Garage, Detached
-
Pool
No
-
Waterfront YN
NO
Area & Lot
-
Lot Size(square feet)
1
-
Property Type
Residential
-
Property Sub Type
Single Family Residence
-
Architectural Style
Transitional
Price
-
Sales Price
$1,795,000
-
Tax Amount
$6,566
-
Sq. Footage
2,856
-
Price/SqFt
$628
HOA
-
Association
No
School District
-
Elementary School
N/A
-
Middle School
N/A
-
High School
N/A
Property Features
-
New Construction
YES
-
Foundation Details
Block
-
Senior Community YN
NO
-
Sewer
Septic Tank
-
Water Source
Well
Schedule a Showing
Showing scheduled successfully.
Mortgage calculator
Estimate your monthly mortgage payment, including the principal and interest, property taxes, and HOA. Adjust the values to generate a more accurate rate.
Your payment
Principal and Interest:
$
Property taxes:
$
HOA fees:
$
Total loan payment:
$
Total interest amount:
$
Location
County
BUCKS
Elementary School
Middle School
High School
Listing Courtesy of James Spaziano, Jay Spaziano Real Estate
RealHub Information is provided exclusively for consumers' personal, non-commercial use, and it may not be used for any purpose other than to identify prospective properties consumers may be interested in purchasing. All information deemed reliable but not guaranteed and should be independently verified. All properties are subject to prior sale, change or withdrawal. RealHub website owner shall not be responsible for any typographical errors, misinformation, misprints and shall be held totally harmless.

Salesperson, Realtor
Elisesha Yingling
Call Elisesha today to schedule a private showing.

* Listings on this website come from the FMLS IDX Compilation and may be held by brokerage firms other than the owner of this website. The listing brokerage is identified in any listing details. Information is deemed reliable but is not guaranteed. If you believe any FMLS listing contains material that infringes your copyrighted work please click here to review our DMCA policy and learn how to submit a takedown request.© 2024 FMLS.
Related Properties

NEW HOPE
1855 RIVER ROAD
4 Beds
3 Baths
3,400 Sq.Ft.
$1,895,000
MLS#: PABU2129162

NEW HOPE
48 WOODSIDE LANE
4 Beds
5 Baths
6,779 Sq.Ft.
$1,900,000
MLS#: PABU2127552

NEW HOPE
4029 DEVONSHIRE DRIVE
4 Beds
4 Baths
5,366 Sq.Ft.
$1,499,000
MLS#: PABU2120154

NEW HOPE
3503 OLD WINDY BUSH ROAD
3 Beds
2 Baths
2,965 Sq.Ft.
$1,995,000
MLS#: PABU2130556
NEW HOPE
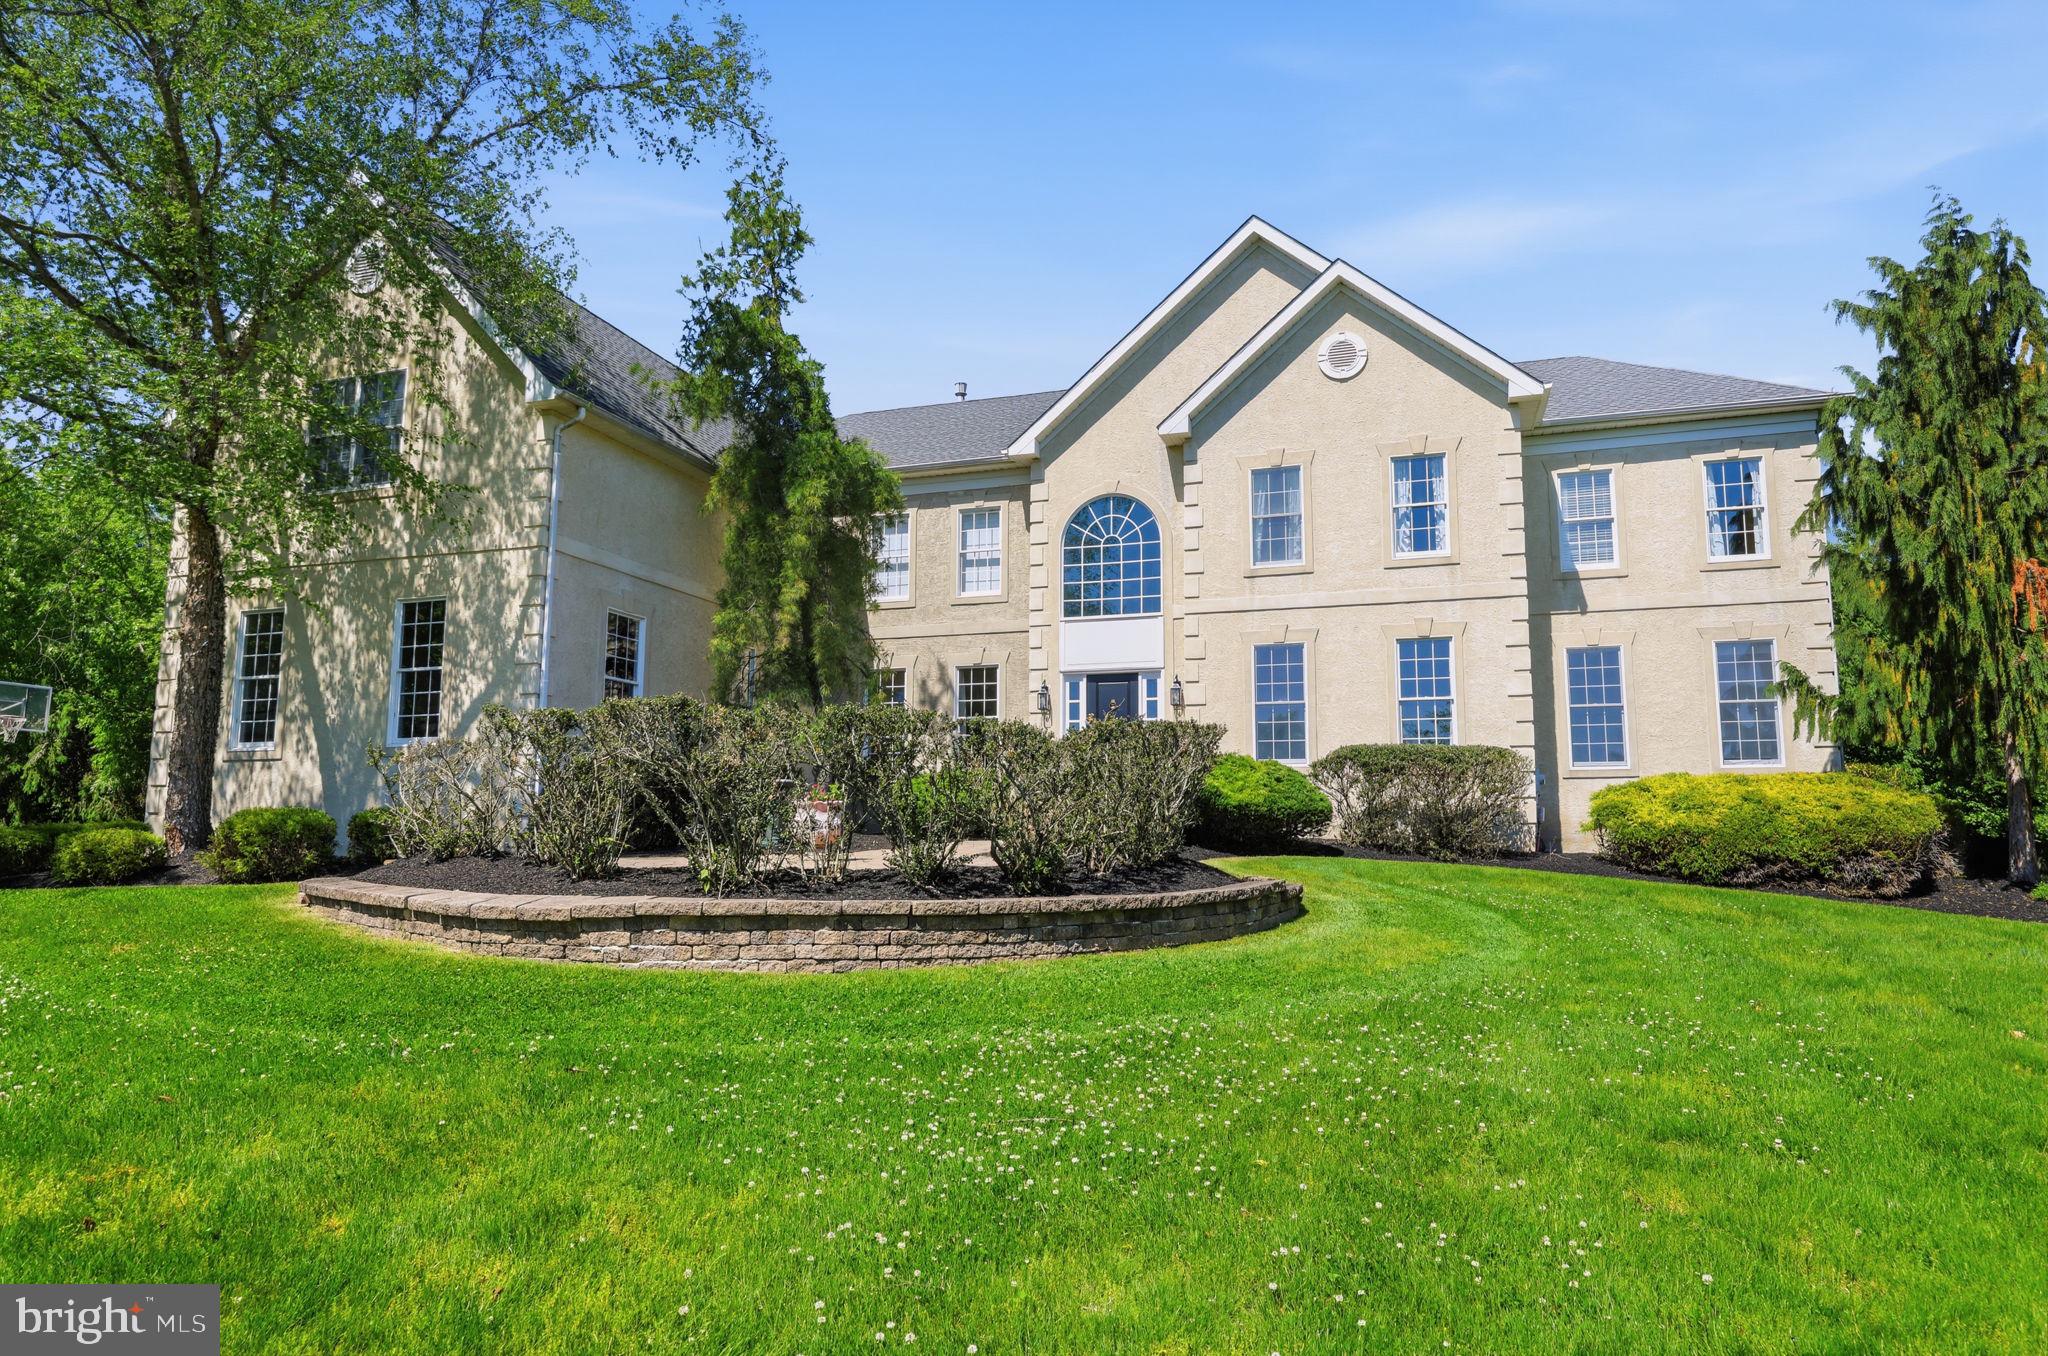
2 ROSSITER CIRCLE
5 Beds
4 Baths
5,566 Sq.Ft.
$1,749,000
MLS#: PABU2122434

NEW HOPE
104 MEADOWVIEW DRIVE
4 Beds
4 Baths
5,880 Sq.Ft.
$1,999,000
MLS#: PABU2120290

NEW HOPE
13 CRESTWOOD CIRCLE
4 Beds
4 Baths
4,624 Sq.Ft.
$1,695,000
MLS#: PABU2131256

NEW HOPE
12 CRESTWOOD CIRCLE
6 Beds
7 Baths
7,055 Sq.Ft.
$2,100,000
MLS#: PABU2123454
NEW HOPE
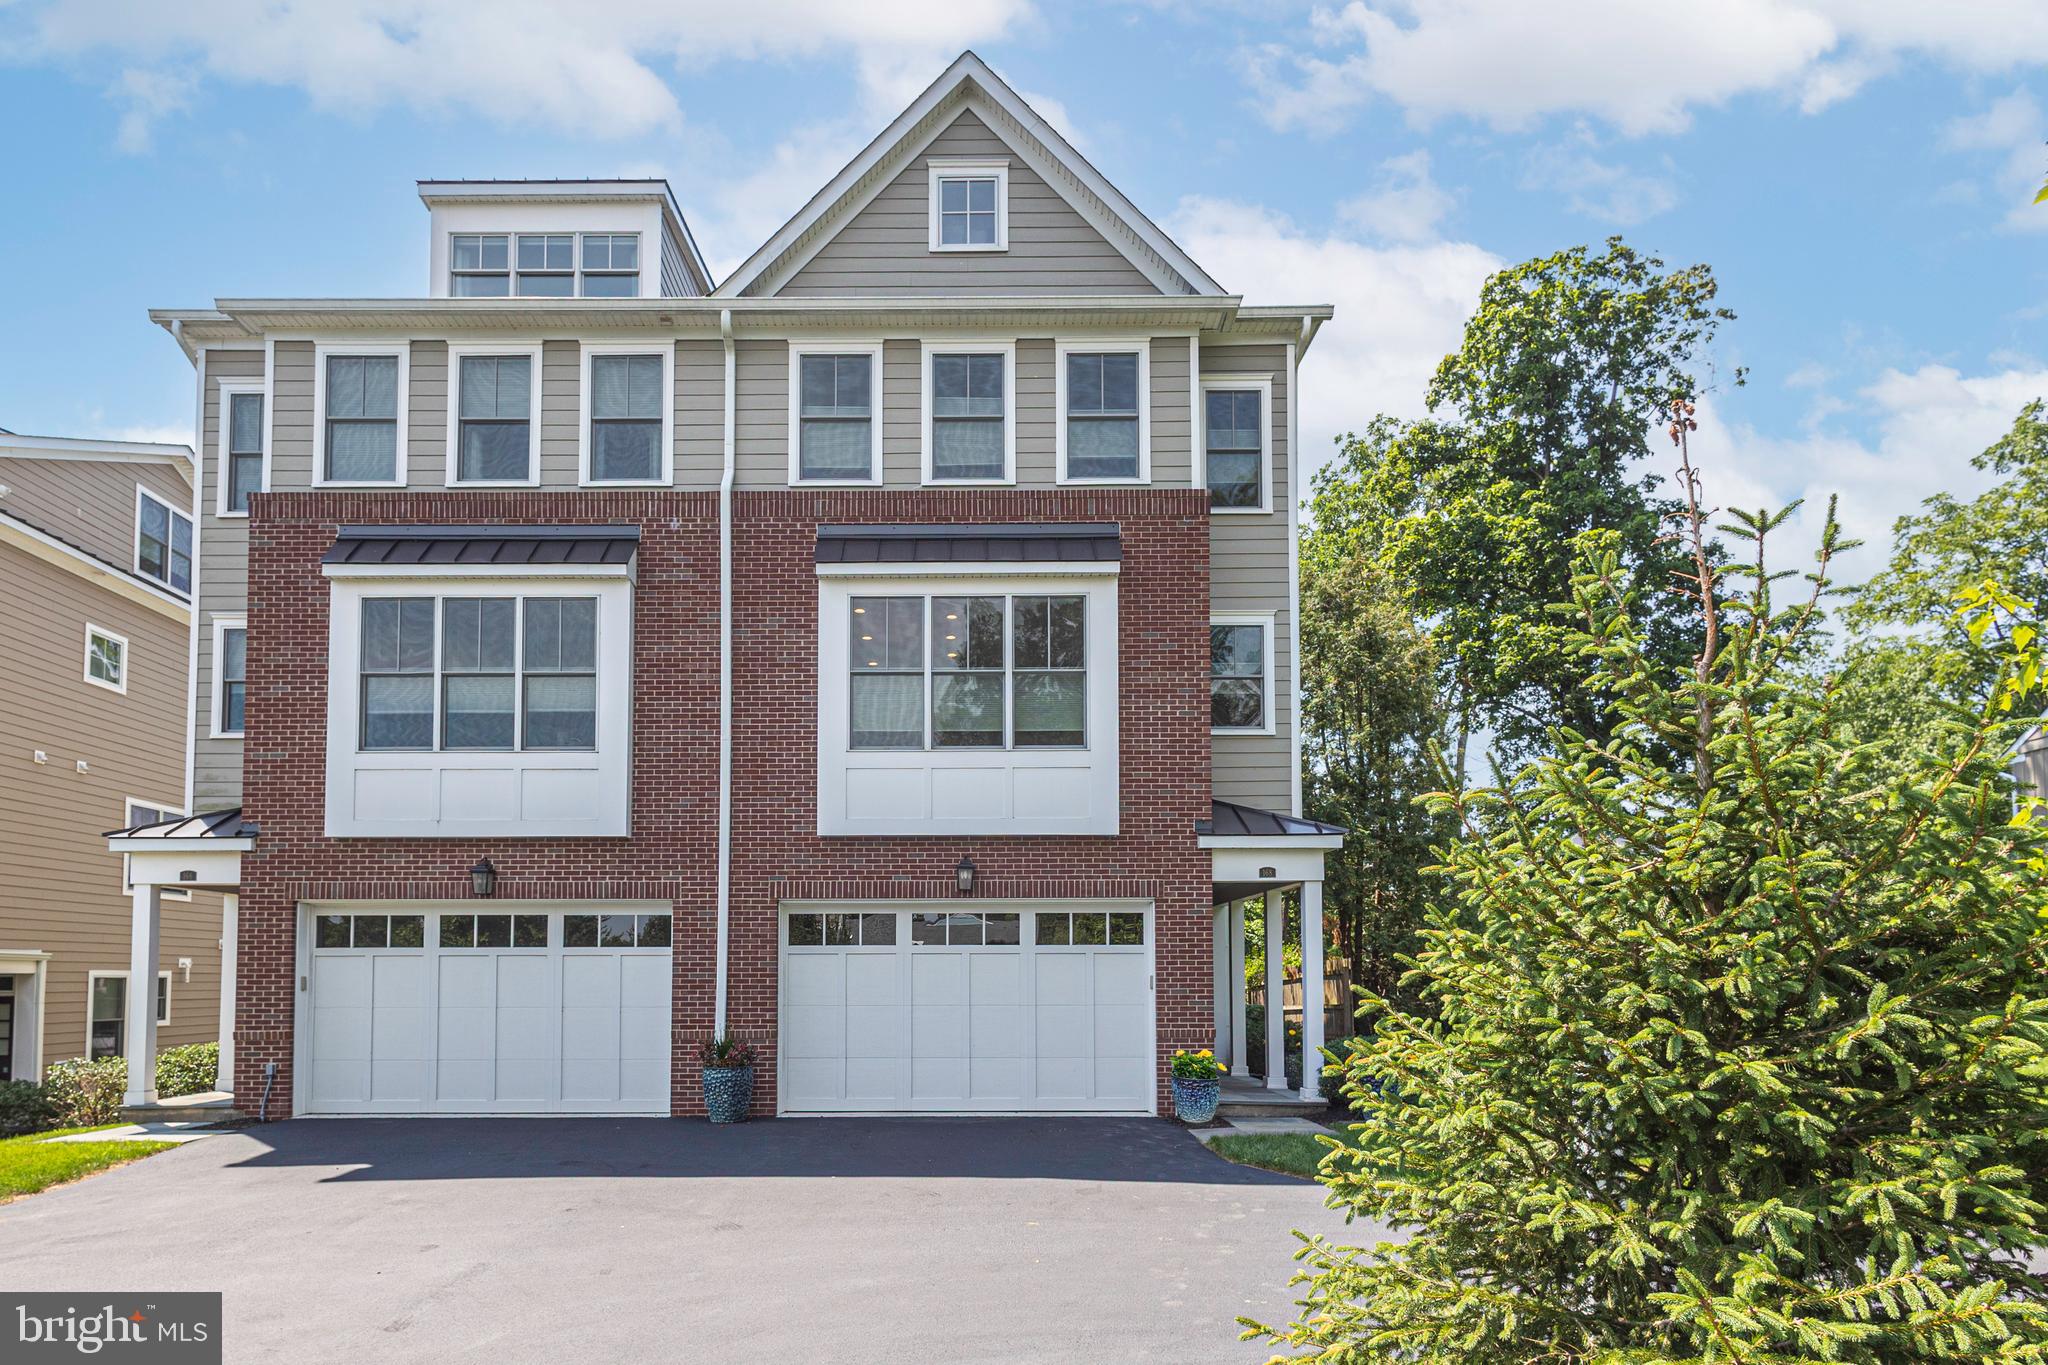
168 OLD YORK ROAD
4 Beds
3 Baths
3,554 Sq.Ft.
$1,795,000
MLS#: PABU2126144
.png)