Features & Amenities

Interior

  • Total Bedrooms

    3

  • Bathrooms

    2

  • Above Grade Finished Area

    1631.0

  • Basement YN

    YES

  • Cooling YN

    YES

  • Cooling

    Central Air, Electric

  • Fireplace YN

    YES

  • Heating YN

    YES

  • Heating

    Natural Gas, Hot Water

  • Pet friendly

    N/A

Exterior

  • Garage

    No

  • Construction Materials

    Frame, Other, Vinyl Siding, Aluminum Siding

  • Parking

    Off Street, Driveway

  • Pool

    No

  • Waterfront YN

    NO

Area & Lot

  • Lot Features

    Level

  • Lot Size(acres)

    0.2

  • Lot Size(square feet)

    8,712

  • Property Type

    Residential

  • Property Sub Type

    Single Family Residence

  • Architectural Style

    Traditional

Price

  • Sales Price

    $315,000

  • Tax Amount

    $4,551

  • Financing Options

    Cash, Conventional

  • Sq. Footage

    1,831

  • Price/SqFt

    $172

HOA

  • Association

    No

School District

  • Elementary School

    N/A

  • Middle School

    N/A

  • High School

    N/A

Property Features

  • New Construction

    NO

  • Foundation Details

    Block

  • Senior Community YN

    NO

  • Sewer

    Public Sewer

  • Water Source

    Public

Schedule a Showing

Showing scheduled successfully.

<
>
IN PERSON
VIA CHAT

What is 3 + 4 ?


Change time

Mortgage calculator

Estimate your monthly mortgage payment, including the principal and interest, property taxes, and HOA. Adjust the values to generate a more accurate rate.

Your payment

Principal and Interest:

$

Property taxes:

$

HOA fees:

$

Total loan payment:

$

Total interest amount:

$

Location

County

LEBANON

Elementary School

Middle School

High School

Listing Courtesy of MaryAnn Gacono, Gacono Real Estate LLC

RealHub Information is provided exclusively for consumers' personal, non-commercial use, and it may not be used for any purpose other than to identify prospective properties consumers may be interested in purchasing. All information deemed reliable but not guaranteed and should be independently verified. All properties are subject to prior sale, change or withdrawal. RealHub website owner shall not be responsible for any typographical errors, misinformation, misprints and shall be held totally harmless.

Agent Elisesha Yingling

Salesperson, Realtor

Elisesha Yingling

Call Elisesha today to schedule a private showing.


* Listings on this website come from the FMLS IDX Compilation and may be held by brokerage firms other than the owner of this website. The listing brokerage is identified in any listing details. Information is deemed reliable but is not guaranteed. If you believe any FMLS listing contains material that infringes your copyrighted work please click here to review our DMCA policy and learn how to submit a takedown request.© 2024 FMLS.
Welcome to this lovely Annville home offering 3 spacious bedrooms, 2 full baths, and over 1,600 square feet of living space.   The updated kitchen features beautiful quartz countertops and opens to a comfortable family room, making everyday living and entertaining easy.   The inviting living room includes a gas fireplace, while the formal dining room provides additional space for gatherings.   A finished lower-level family room offers even more room to relax, work, or entertain. This home was built in 1950 with many updates over the years including replacement windows which add to the home's appeal and efficiency, remodeled bathrooms, and Central Air.  Enjoy the large yard and a fantastic location on a wonderful street, with Lebanon Valley College at one end and the community pool, playground, pickleball courts, pavilion, and ball field at the other. A great opportunity in a convenient Annville location!

626 MAPLE STREET

Message successfully sent.

What would you like to know?

What is 3 + 4 ?

I agree to receive email communication and understand I can unsubscribe at any time.

I agree to be contacted by Charis Realty Group - Christine Issler, Broker via call, email, and text for real estate services. To opt out, you can reply 'stop' at any time or reply 'help' for assistance. You can also click the unsubscribe link in the emails. Message and data rates may apply. Message frequency may vary. Privacy Policy

Related Properties

Welcome home to 148 Spruce Court, where comfort, convenience, and low maintenance living come together in the Forest Glen community. Located in Annville while offering the benefit of Palmyra Area School District, this 3 bedroom, 1.5 bath townhome provides approximately 1,480 square feet of living space, plus a finished lower level that gives you even more room to make the home your own.

Step inside to a bright and inviting layout designed for everyday living and entertaining. The main level offers comfortable living and dining spaces that flow naturally through the home, while the kitchen provides a central gathering place for everything from busy mornings to dinners with family and friends. A convenient half bath completes the main level.

Upstairs, you'll find three bedrooms, a full bathroom, and the added convenience of second floor laundry. The finished lower level expands the possibilities even further, providing flexible space for a second living room, home office, playroom, workout area, movie room, or whatever best fits your lifestyle.

Outside, a detached garage provides additional parking and storage, while the Forest Glen community offers amenities including a swimming pool and playground. With exterior maintenance, snow removal, and other community services handled through the HOA, you can spend less time worrying about upkeep and more time enjoying your home.

The location is another major advantage. You're conveniently positioned between Annville and Palmyra with easy access to Route 422 and nearby shopping, dining, grocery stores, parks, recreation, and everyday necessities. Hershey and Lebanon are also within an easy drive, making this a convenient home base for work, entertainment, and everything Central Pennsylvania has to offer.

Whether you're purchasing your first home, looking for more space, downsizing into something easier to maintain, or simply want the convenience of community living without sacrificing usable space, 148 Spruce Court checks a lot of boxes. Come see everything this home and location have to offer!
#PALN2028256

ANNVILLE

148 SPRUCE COURT U-0002

3 Beds

1 Baths

1,802 Sq.Ft.

$254,999

MLS#: PALN2028256
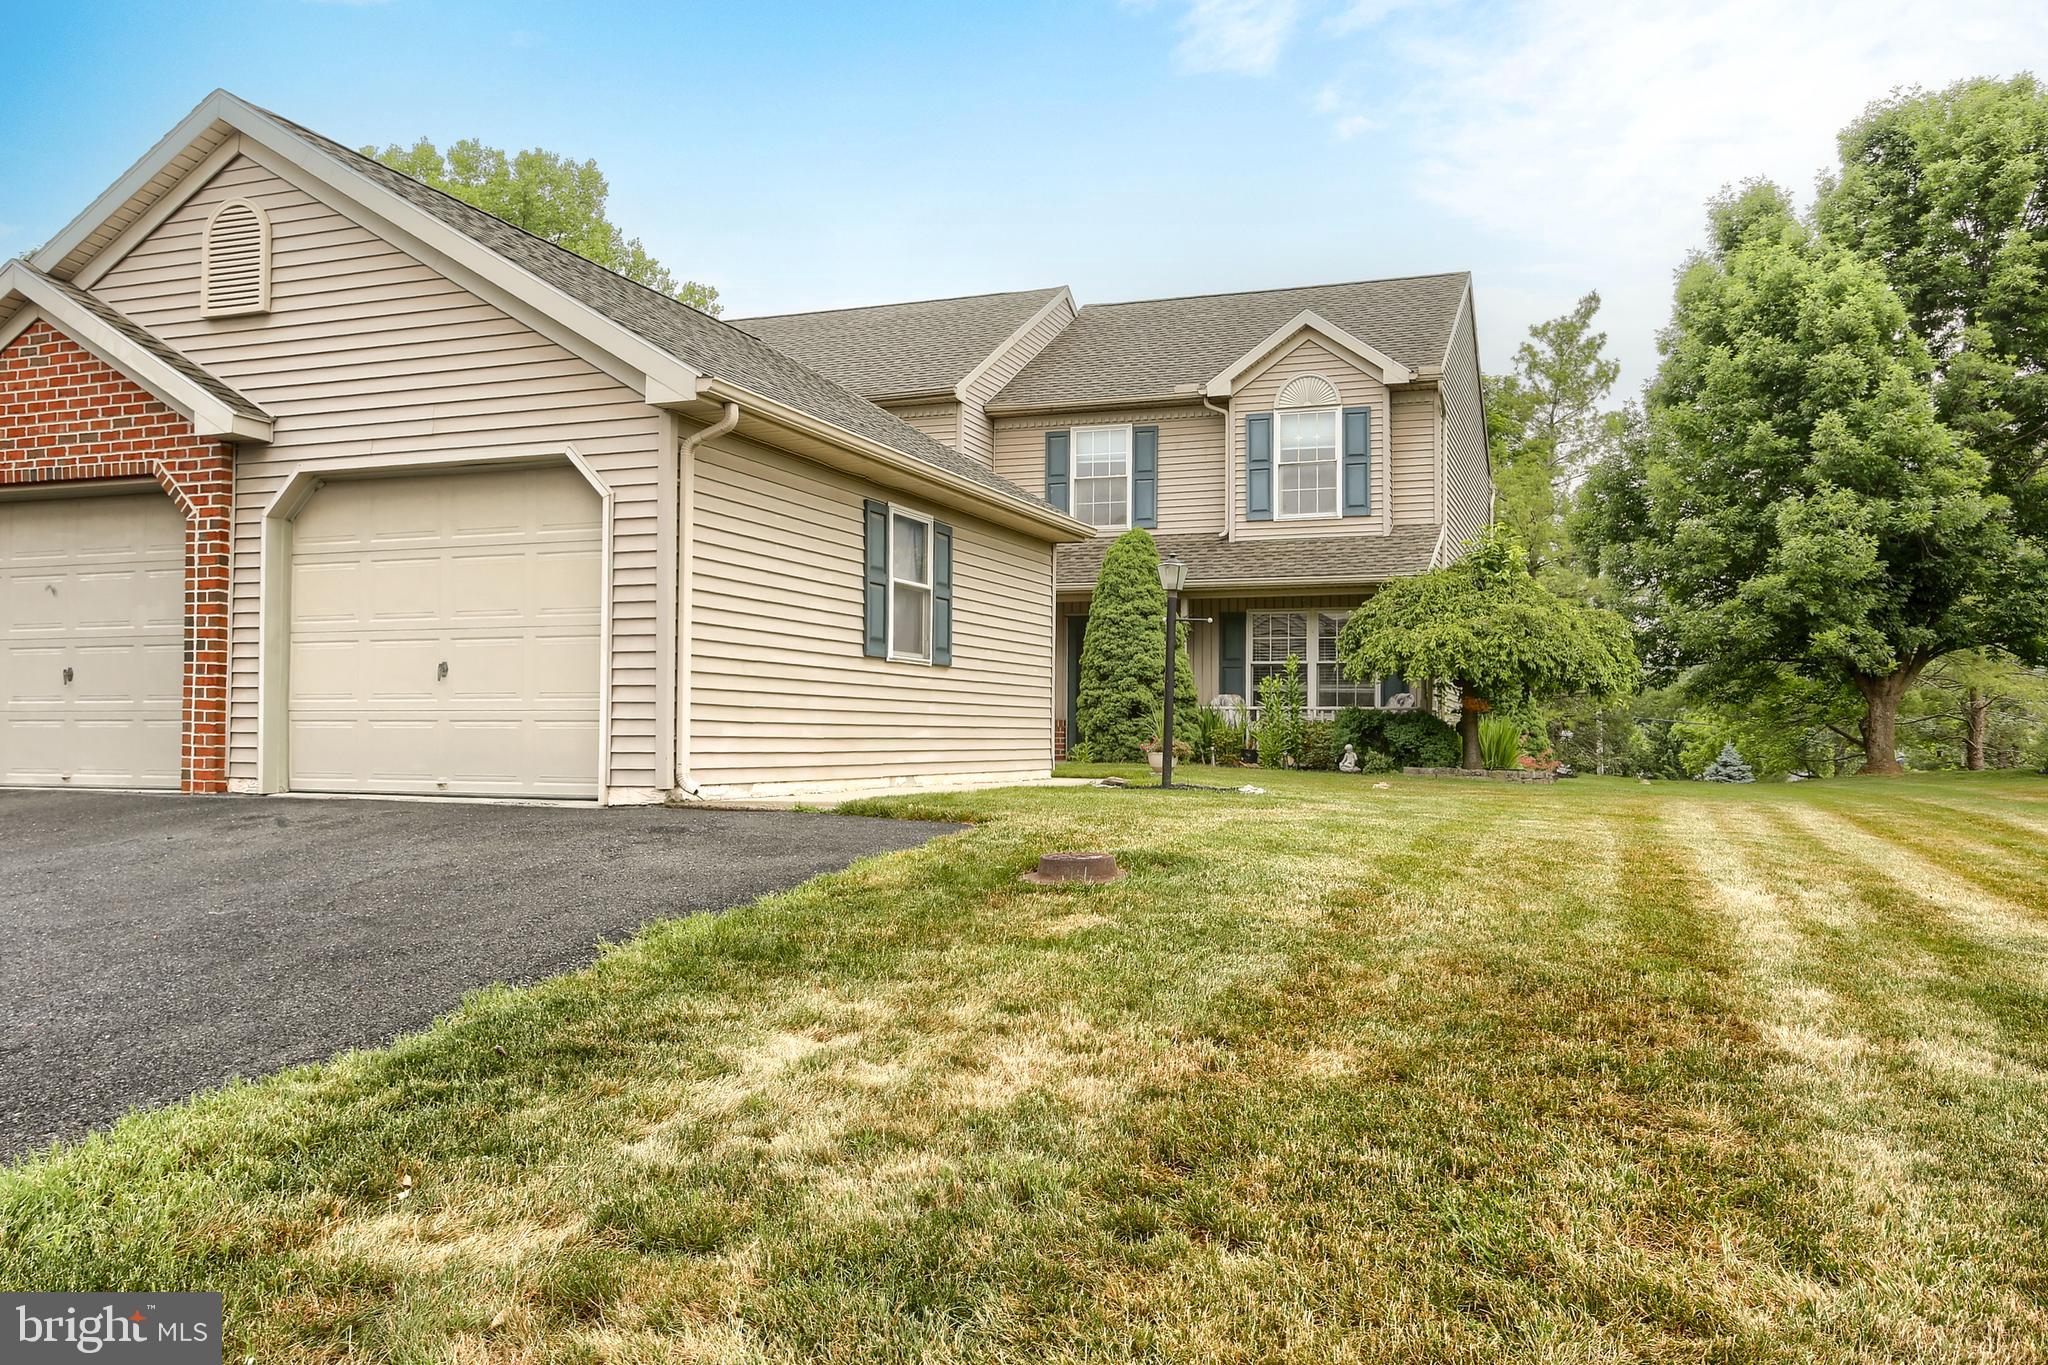
Welcome to 144 Spruce Ct, a beautiful end-unit townhouse nestled in the highly desirable Forest Glen community of Annville. Offering the perfect blend of space, location, and convenience, this home features a first-floor primary suite and main-level laundry. Upstairs, you will find two additional spacious bedrooms and a full bath. Enjoy true low-maintenance living, as the HOA manages trash removal, common-area lawn maintenance, snow removal, and pool upkeep. Complete with an open backyard space and a refreshing community pool just steps away, this property is perfect for relaxation and easy summer living.
#PALN2026890

ANNVILLE

144 SPRUCE CT U-0004

3 Beds

2 Baths

1,478 Sq.Ft.

$267,000

MLS#: PALN2026890

You must see this immaculate like-new Garman-built townhome! This 3 bedroom, 2.5 bath home features luxury vinyl plank flooring and a modern open-concept floor plan with a beautifully appointed kitchen that boasts Quartz countertops, a subway tile backsplash, and stainless steel appliances, as well as a lovely living area/family room, dining area, and bonus room that is currently being used as an office. Upstairs there is a spacious master bedroom suite with a walk-in shower and large walk-in closet, two additional nicely-sized bedrooms, a second full bath, and a convenient upstairs laundry. Downstairs the basement has plenty of additional space and superior walls so that it can easily be finished. Outside, you will love the curb appeal and view, as well as the cozy back deck. This great home also has a 1-car garage, close proximity to guest parking spaces, and easy access to major commuting areas and shopping. And for low maintenance living, the reasonable monthly HOA fee covers common area maintenance, landscaping and mowing, and snow removal of streets, driveways and sidewalks over 2 inches. So call today for your private showing, you will not be disappointed!
#PALN2028470

ANNVILLE

403 MAYAPPLE DRIVE

3 Beds

2 Baths

1,984 Sq.Ft.

$349,900

MLS#: PALN2028470

New on site today
Welcome home to this gorgeous 3 Bedroom 2.5 Bath townhouse in the Mayapple Woods development. This stunning home is only two years old! With the seller relocating out of state, you get to purchase this better than new townhome that has updated some of the lighting, added built in shelving in the sitting room, installed ceiling fans in the bedrooms, installed a custom closet in the primary walk in closet, and had much of the home professional painted with warm soft tones over the builder grade paint. Did I mention that the Fridge, washer, and dryer are also included?  Sitting on the outskirts of the development, the backyard overlooks mature trees and a peaceful wooded scenery. The main level features an open floor plan, a walk in pantry, a sitting room off the kitchen, a powder room, access to the deck in the backyard, and a 1 car garage. The upstairs features 3 bedrooms, two bathrooms and the laundry room. The basement features Superior walls and a daylight basement - great for storage and/or ready to be finished! Schedule your tour today.
#PALN2028756

ANNVILLE

133 BEECH TREE COURT

3 Beds

2 Baths

2,128 Sq.Ft.

$358,000

MLS#: PALN2028756

Move-in ready this fall! Welcome to 108 Candler Way, a beautifully upgraded Flynn townhome in Candler’s Pointe. This home features luxury vinyl plank flooring throughout the main living areas, a built-in bench and peg drop zone with shiplap, extra laundry shelving, and a 12' x 8' rear deck.

The kitchen offers a Heritage layout with gray cabinetry, upgraded countertops, a single-bowl quartz sink, stainless steel appliances, a gas range, and pendant lighting over the island.

Upstairs, the owner’s suite includes a comfort-height double-bowl vanity and a clear glass shower door. This home offers a beautiful mix of style, function, and new construction convenience, all ready for you to enjoy this fall.
#PALN2027924

ANNVILLE

108 CANDLER WAY

3 Beds

2 Baths

1,699 Sq.Ft.

$372,990

MLS#: PALN2027924

Charming and cozy ranch home conveniently located in downtown Annville! This well-maintained 3-bedroom, 1-bath home has been updated throughout and is move-in ready. The functional layout offers comfortable one-level living, while the full unfinished basement provides plenty of potential for additional living space, a home gym, office, workshop, or storage to fit your needs. Enjoy the convenience of a low-maintenance yard and a location close to downtown Annville’s shops, restaurants, and amenities. A great opportunity for a first-time buyer, downsizer, or anyone looking for easy living in a convenient location!
#PALN2027224

ANNVILLE

66 N SAYLOR STREET

3 Beds

1 Baths

1,140 Sq.Ft.

$290,000

MLS#: PALN2027224
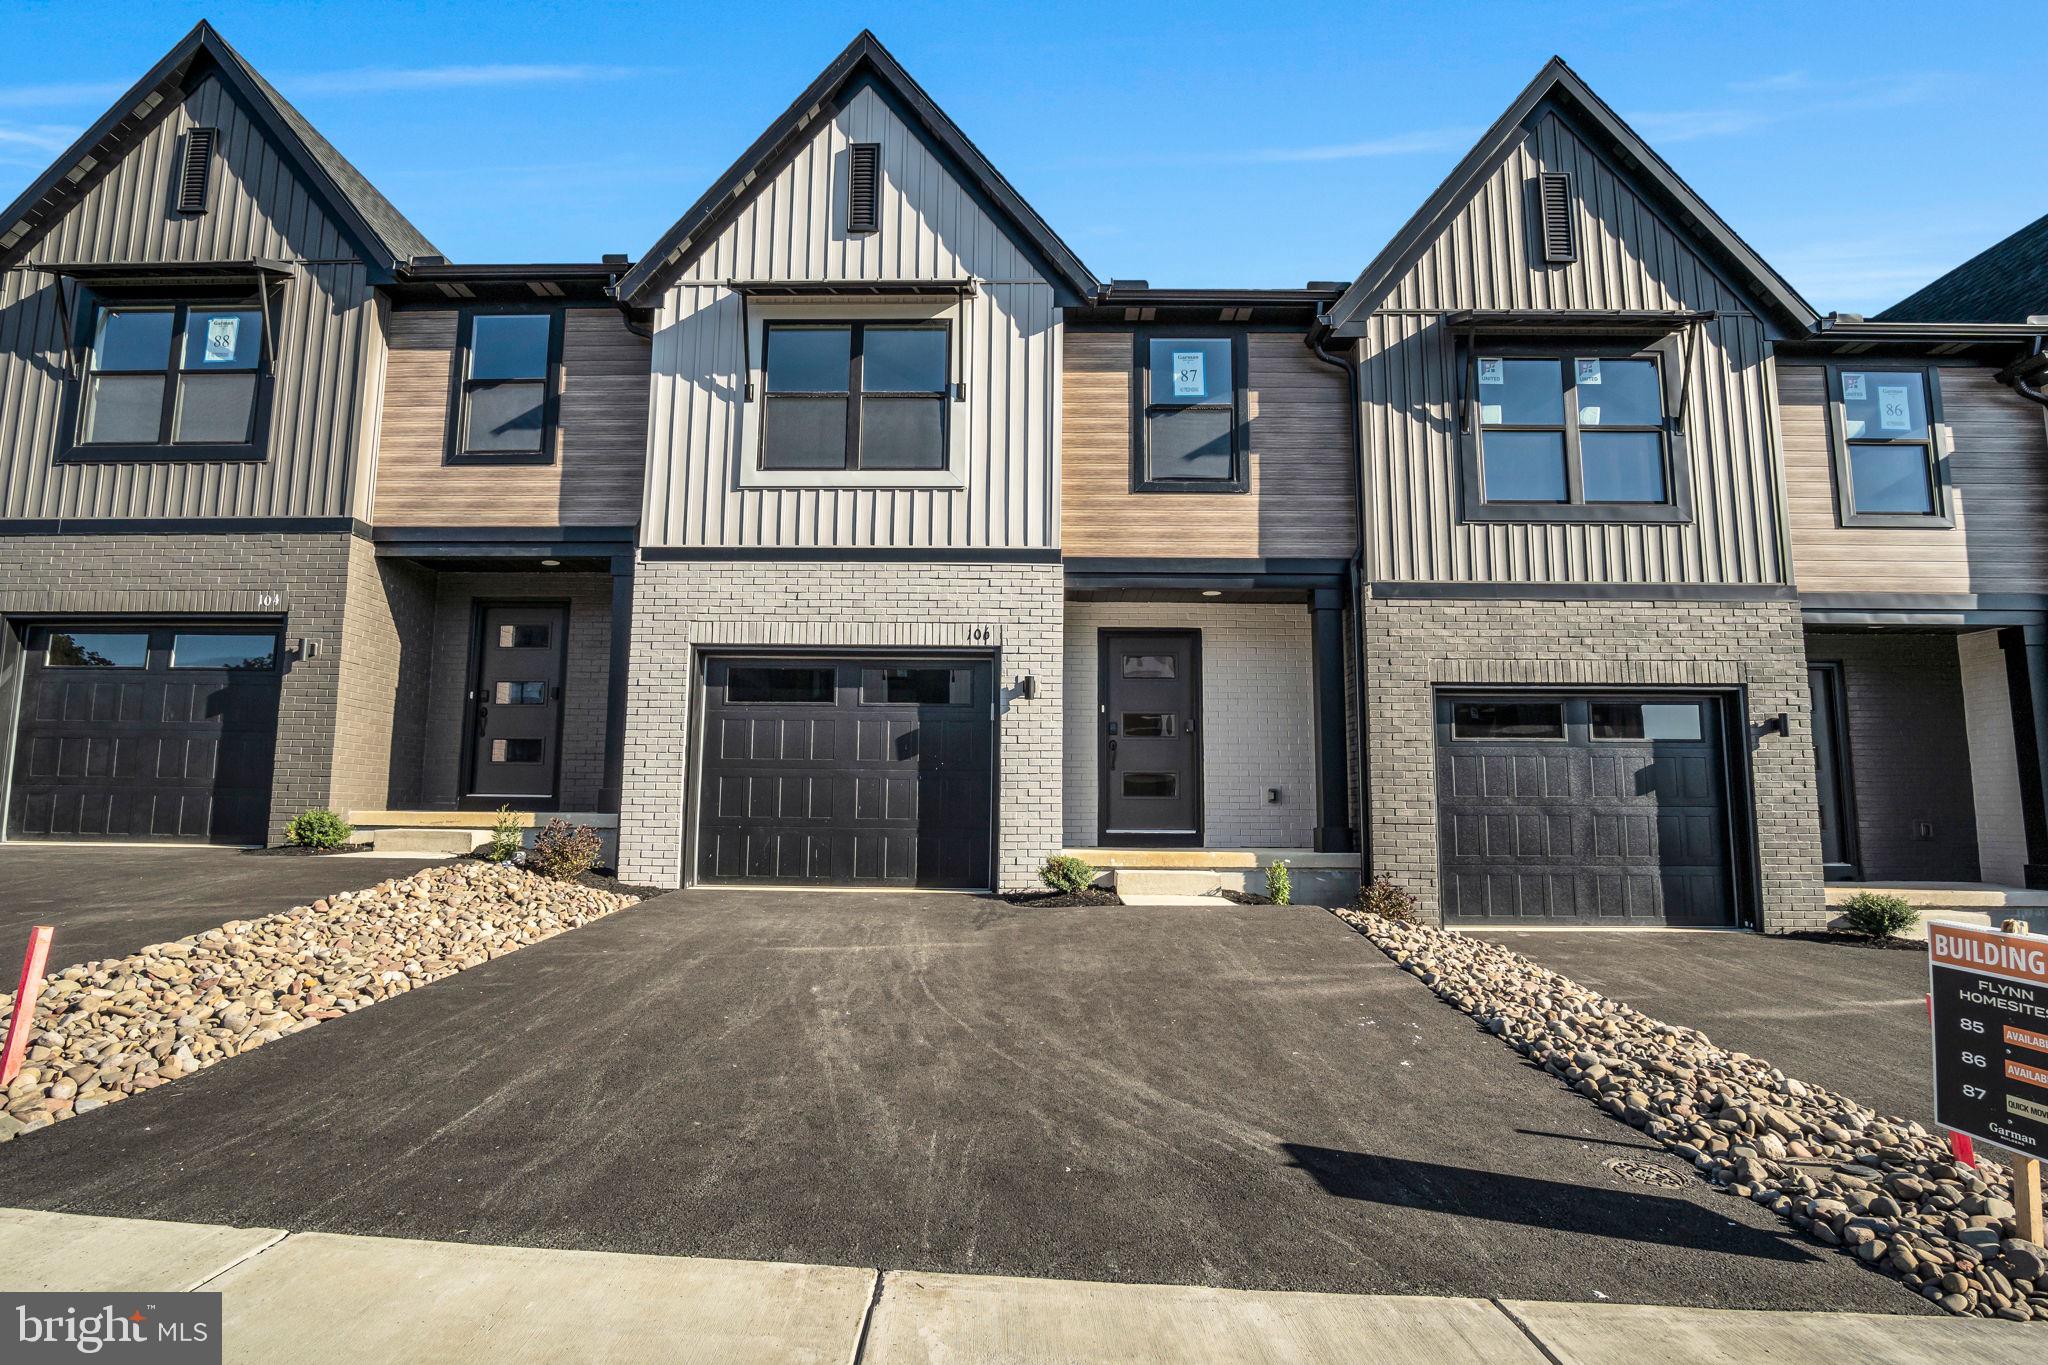
Introducing our stunning new community by Garman Builders, where luxurious living awaits! We are delighted to announce the availability of our spacious townhome The Flynn with a beautifully designed open floor plan, perfect for modern family living. Upon entering, you will be captivated by the open kitchen and dining that seamlessly flows into the family room, creating a warm and inviting atmosphere. The kitchen is thoughtfully designed with high-end finishes and top-of-the-line appliances, making it a chef's dream. Adjacent to the kitchen, you will find a separate dining room, providing an ideal space for entertaining guests and hosting memorable gatherings. This townhome has a 1 car garage and full unfinished basement. The garage provides convenient access to the main level, ensuring ease and convenience in your day-to-day activities. Additionally, there is a covered entry porch and deck on the main level, providing the perfect outdoor oasis for relaxation and enjoying the beautiful surroundings. As you ascend to the upper level, you will be greeted by an oversize master bedroom with a beautiful on suite owners bath.  The master bedroom also features a walk-in closet, providing ample space for all your wardrobe needs. Alongside the master bedroom, there are two secondary bedrooms, ideal for family members or guests. A well-appointed guest bathroom is also conveniently located on the upper level. Our community offers a walking trail and a tranquil setting, allowing you to live your best life. From picturesque walking trails to community gatherings, there is something for everyone to enjoy. Don't miss your chance to own this exceptional townhome in our prestigious community. Contact us today to schedule a tour and discover the endless possibilities of luxury living.
#PALN2022526

ANNVILLE

106 CANDLER WAY

3 Beds

2 Baths

1,699 Sq.Ft.

$349,990

MLS#: PALN2022526
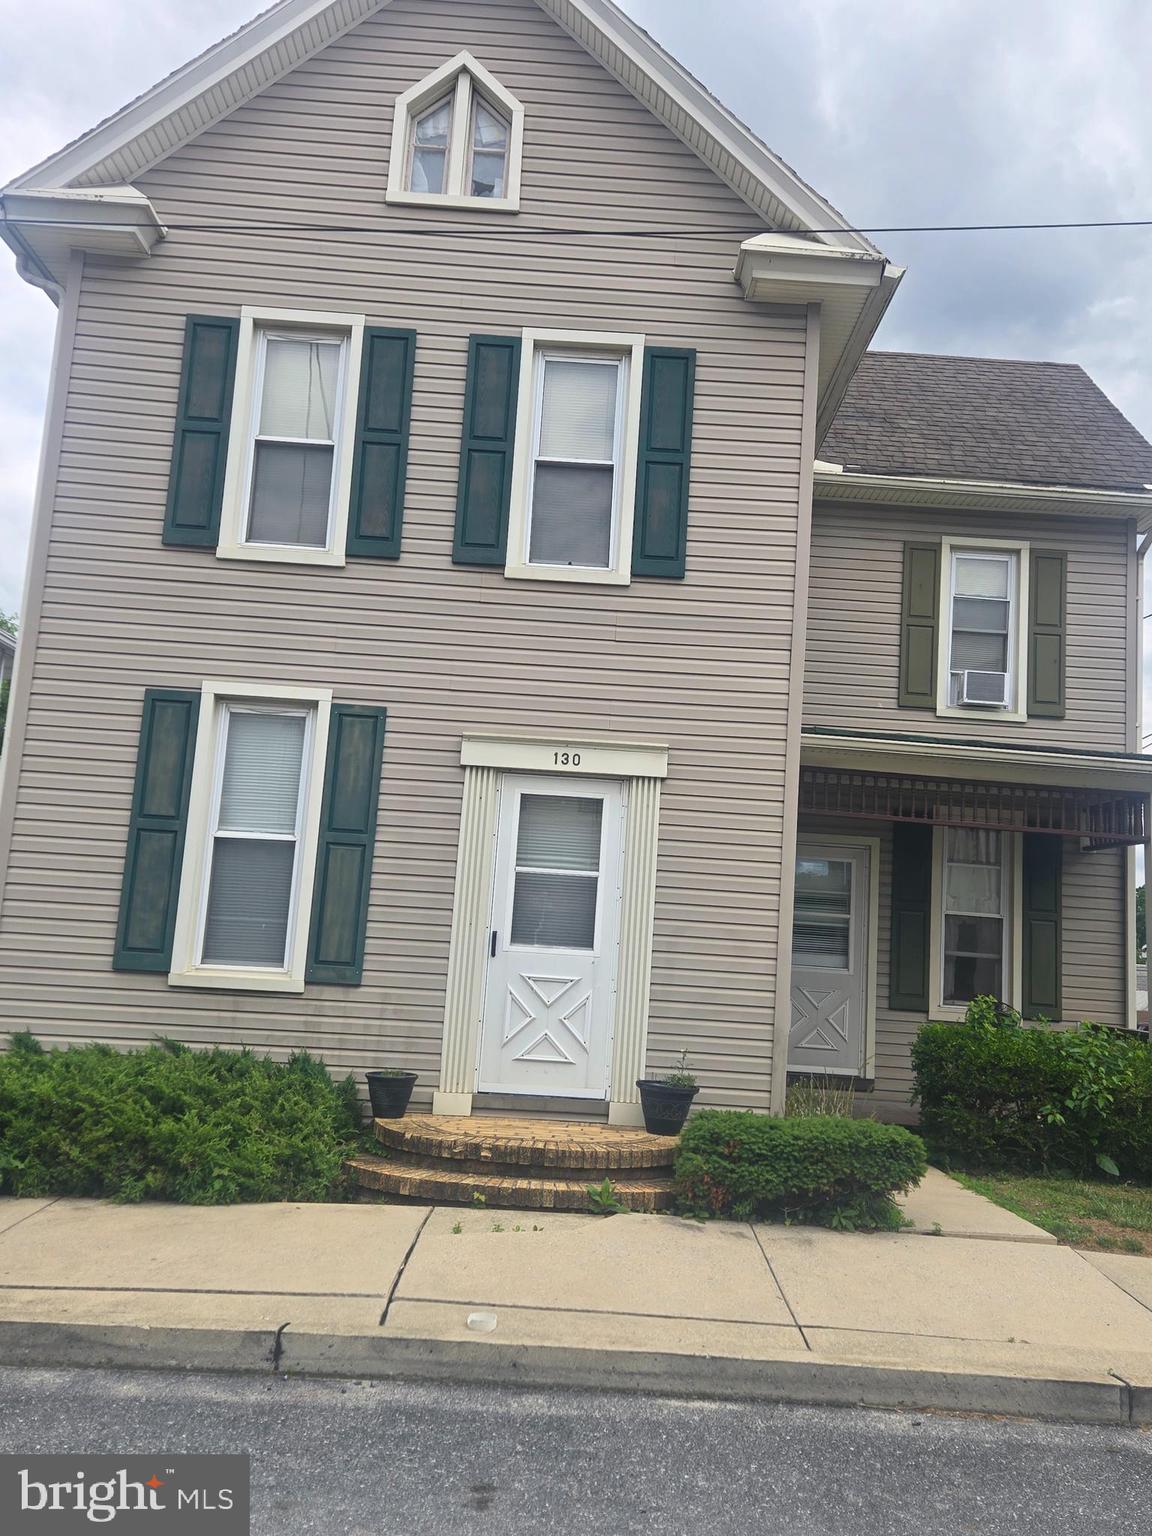
This is a large  4 bedroom single home just 2 blocks from LVC and downtown Annville.   Has lower level bedroom, large living room, kitchen, 1/2 bath and mudroom on first level.  
Rear of home has a heated workshop and a large 2 story barn.  
Home is currently in rental stage with tenants on lease until 5/31/27, lease to be transferred.  
This is an excellent investment opportunity.    Rental income opportunity as well for workshop and barn. 
Showings with 24 hr. notice. 
Home sold as-is.
Owner is Realtor.
#PALN2026922

ANNVILLE

130 N RAILROAD STREET

4 Beds

1 Baths

1,568 Sq.Ft.

$278,000

MLS#: PALN2026922
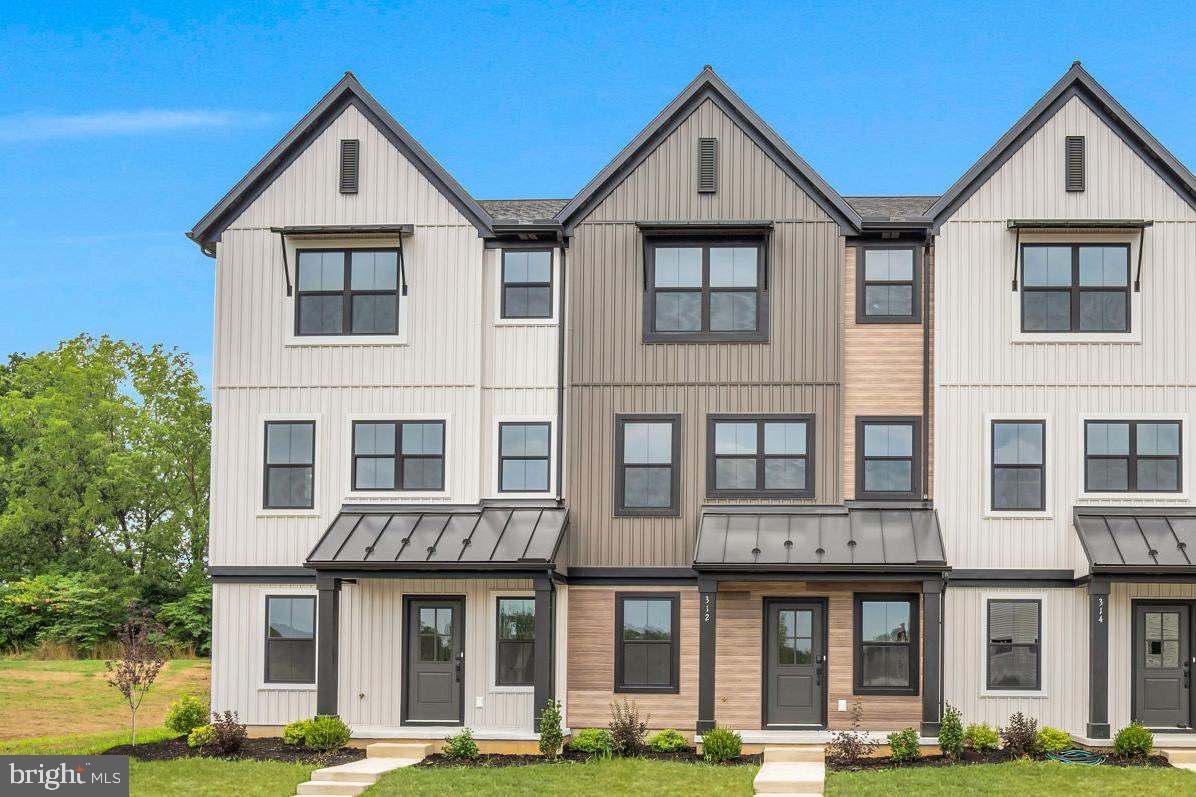
Welcome to 312 Flora Blvd, featuring the Jaxson floorplan in Candlers Pointe. This thoughtfully designed three-story townhome offers 3 bedrooms, 2.5 bathrooms, and over 1,700 square feet of living space. The lower level features a spacious flex room, welcoming foyer, and attached two-car garage. The main level offers an open and functional layout with the kitchen, dining area, living room, laundry room, and half bath all conveniently located on one floor. Upstairs, you’ll find the primary suite with a private full bath, along with two additional bedrooms and a second full bathroom. Enjoy low-maintenance living in a growing Annville community with convenient access to Hershey, Lebanon, shopping, dining, and major commuter routes.
#PALN2024958

ANNVILLE

312 FLORA BLVD

3 Beds

2 Baths

1,779 Sq.Ft.

$319,990

MLS#: PALN2024958

 - property

Send a message

Message successfully sent.

Your message

What is 3 + 4 ?

Reason for contacting?

I agree to receive email communication and understand I can unsubscribe at any time.

I agree to be contacted by Charis Realty Group - Christine Issler, Broker via call, email, and text for real estate services. To opt out, you can reply 'stop' at any time or reply 'help' for assistance. You can also click the unsubscribe link in the emails. Message and data rates may apply. Message frequency may vary. Privacy Policy

Sign Out

Virtual Assistant

Would you like to take the next step with this property? We can help you schedule a showing or virtual tour, or send you more details.

Yes, I would like more information.

Thank You for Your Reply, One of Our Agents will contact you as soon as possible

No, maybe later.

Thank you, you can always contact me via email, phone number or through the contact form.

Realhub AI

Lucy - Your AI-Powered Realtor

Update Your Temporary Password

Personalize your search

Enter your email and we'll notify you immediately when new listings match what you're looking for.

or enter email address

Already have an account ? Login here

Continue your home search

I agree to receive communications and understand I can unsubscribe at any time.

I agree to be contacted by Charis Realty Group - Christine Issler, Broker via call, email, and text for real estate services. To opt out, you can reply 'stop' at any time or reply 'help' for assistance. You can also click the unsubscribe link in the emails. Message and data rates may apply. Message frequency may vary. Privacy Policy

Already have an account ? Login here

We use cookies

We use cookies primarily for analytics to enhance your experience. By accepting, you agree to our use of these cookies. You can manage your preferences or learn more about our cookies policy.