
Features & Amenities

Interior

  • Total Bedrooms

    5

  • Bathrooms

    2

  • Above Grade Finished Area

    1669.0

  • Basement YN

    YES

  • Cooling YN

    YES

  • Cooling

    Central Air, Gas

  • Fireplace YN

    NO

  • Heating YN

    YES

  • Heating

    Natural Gas, Forced Air

  • Main Level Bedrooms

    1

  • Pet friendly

    N/A

Exterior

  • Garage

    No

  • Construction Materials

    Frame

  • Other Exterior Features

    Lighting

  • Parking

    Gravel, Off Street, On Street, Driveway

  • Pool

    No

  • Waterfront YN

    NO

Area & Lot

  • Lot Features

    Corner Lot, Front Yard

  • Lot Size(acres)

    0.23

  • Lot Size(square feet)

    10,000

  • Property Type

    Residential

  • Property Sub Type

    Single Family Residence

  • Architectural Style

    Colonial

Price

  • Sales Price

    $499,500

  • Tax Amount

    $3,924

  • Sq. Footage

    1,669

  • Price/SqFt

    $299

HOA

  • Association

    No

School District

  • Elementary School

    N/A

  • Middle School

    N/A

  • High School

    N/A

Property Features

  • New Construction

    NO

  • Foundation Details

    Block

  • Senior Community YN

    NO

  • Sewer

    Public Sewer

  • Tax Lot

    078

  • Water Source

    Public

Schedule a Showing

Showing scheduled successfully.

<
>
IN PERSON
VIA CHAT

What is 3 + 4 ?


Change time

Mortgage calculator

Estimate your monthly mortgage payment, including the principal and interest, property taxes, and HOA. Adjust the values to generate a more accurate rate.

Your payment

Principal and Interest:

$

Property taxes:

$

HOA fees:

$

Total loan payment:

$

Total interest amount:

$

Location

County

BUCKS

Elementary School

Middle School

High School

Listing Courtesy of Ashley T Witman, Re/Max One Realty

RealHub Information is provided exclusively for consumers' personal, non-commercial use, and it may not be used for any purpose other than to identify prospective properties consumers may be interested in purchasing. All information deemed reliable but not guaranteed and should be independently verified. All properties are subject to prior sale, change or withdrawal. RealHub website owner shall not be responsible for any typographical errors, misinformation, misprints and shall be held totally harmless.

Agent Elisesha Yingling

Salesperson, Realtor

Elisesha Yingling

Call Elisesha today to schedule a private showing.


* Listings on this website come from the FMLS IDX Compilation and may be held by brokerage firms other than the owner of this website. The listing brokerage is identified in any listing details. Information is deemed reliable but is not guaranteed. If you believe any FMLS listing contains material that infringes your copyrighted work please click here to review our DMCA policy and learn how to submit a takedown request.© 2024 FMLS.
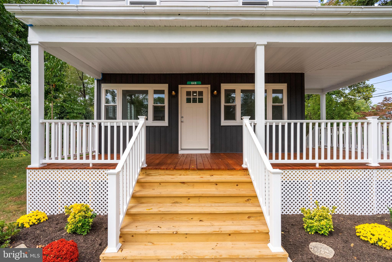
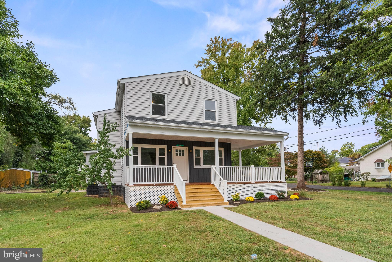
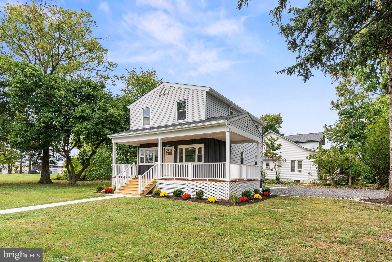
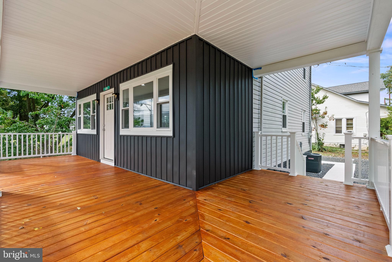
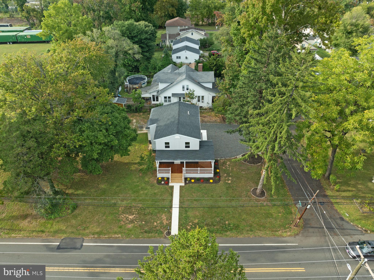
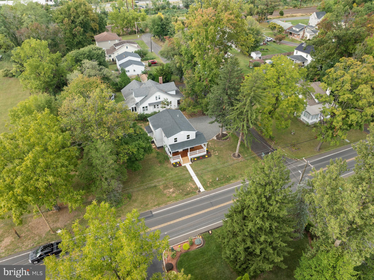
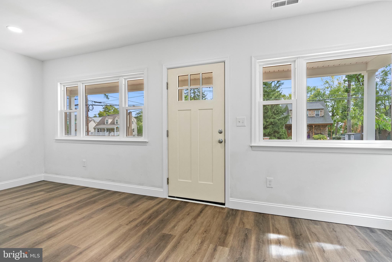
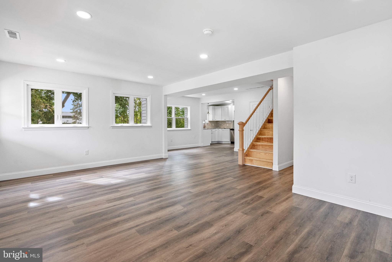
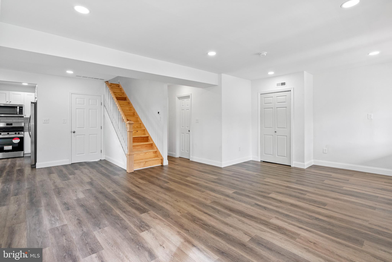
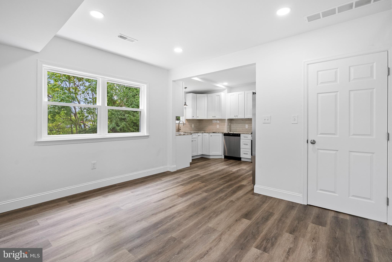
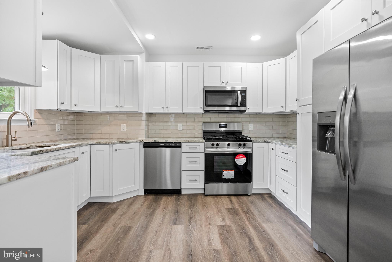
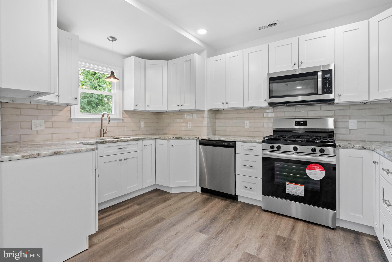
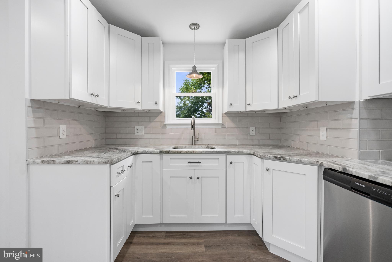
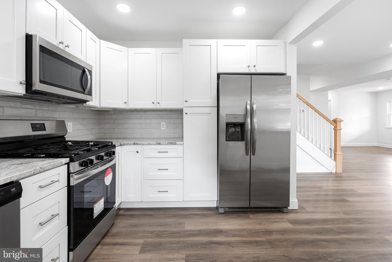
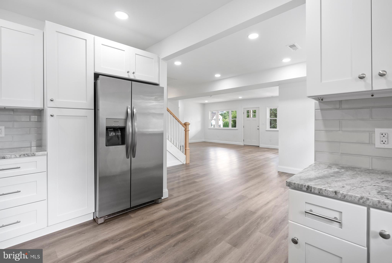
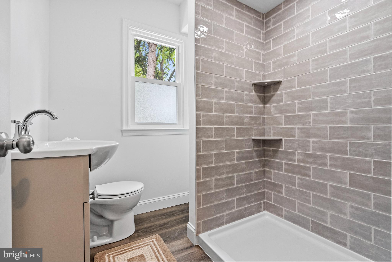
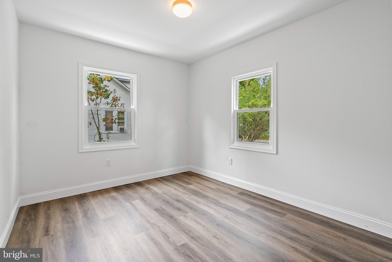
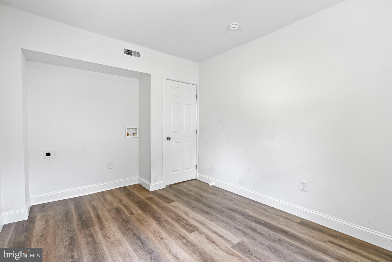
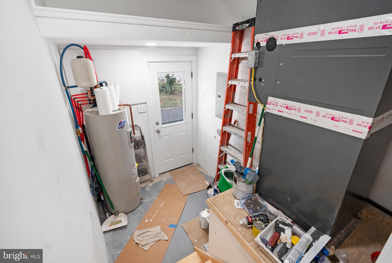
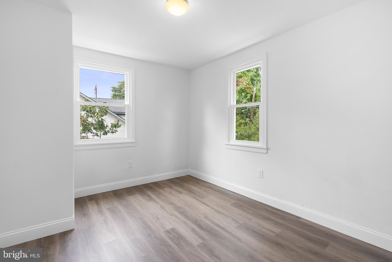
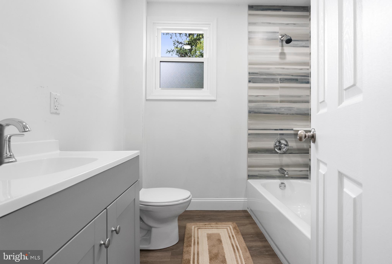
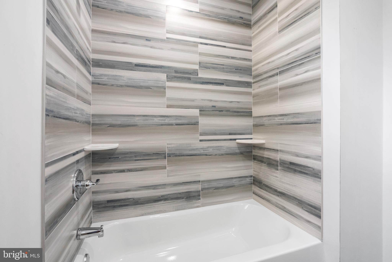
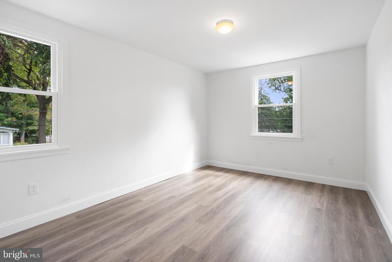
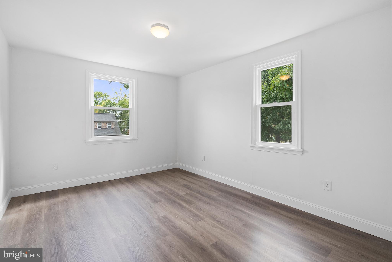
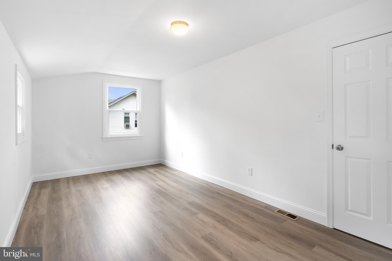
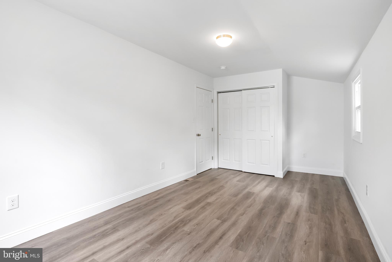
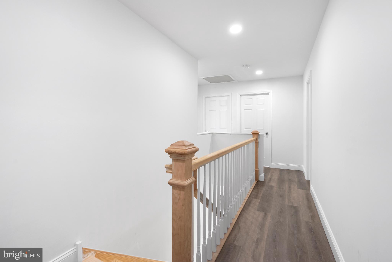
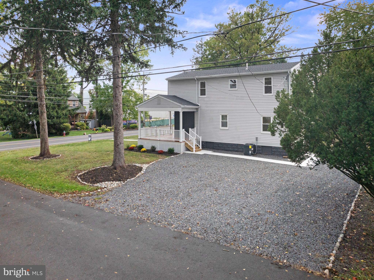
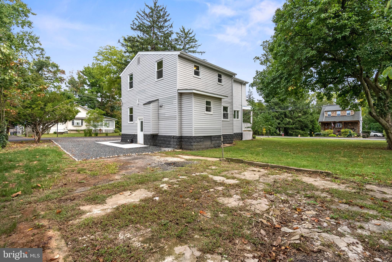
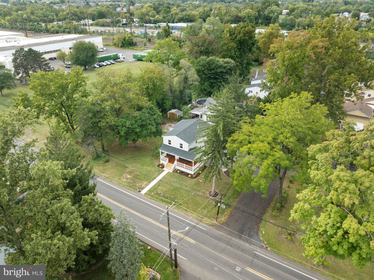
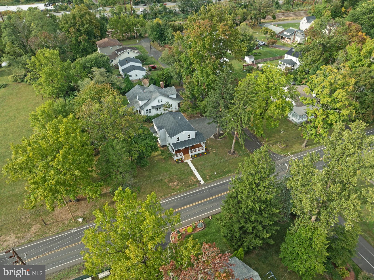
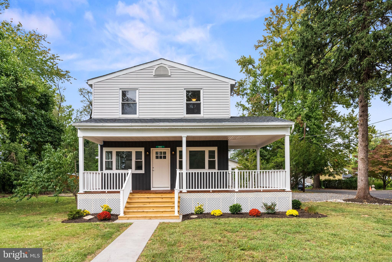
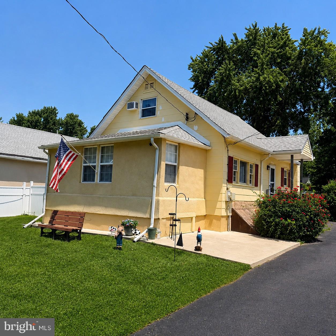
Welcome to  648 State Road. Completely renovated! From its serene location on a tree-lined street to its convenient accessibility to nearby areas like downtown Philadelphia and New Jersey, it seems to strike a perfect balance between tranquility and convenience. Greeted by the stained wrap around porch creating your grand entrance invites you into the larg open concept living/dining room filled with natural light. The kitchen is a chef's dream with stainless steel appliances, white shaker cabnets and granite countertops. Off the kitchen is a 1st floor bedroom/office with a laundry closet, full hallway bathroom featuring a stand up shower, and utility room in the basement with exterior access leading you to the extra large gravel driveway fit for 3+ car parking.  Moving upstairs youll find the primary bedroom, 3 piece hallway bathroom, and 3 additional bedrooms offering generous space and closet storage. Step outside to the well-maintained yard, perfect for outdoor gatherings or relaxation. New features include roofing, hvac, electrical, plumbing, spray foam insulation, steps, recessed lights and so much more, make your appointment today!

648 STATE ROAD

Message successfully sent.

What would you like to know?

What is 3 + 4 ?

I agree to receive email communication and understand I can unsubscribe at any time.

I agree to be contacted by Charis Realty Group - Christine Issler, Broker via call, email, and text for real estate services. To opt out, you can reply 'stop' at any time or reply 'help' for assistance. You can also click the unsubscribe link in the emails. Message and data rates may apply. Message frequency may vary. Privacy Policy

Related Properties

MOVE-IN READY! 
Welcome to this beautifully updated 4-bedroom, 2.5-bath home in Bensalem, PA, offering modern updates, comfortable living space, and an excellent location! Freshly painted
throughout, the home features new premium-grade flooring and recessed lighting throughout, creating a bright and inviting atmosphere.
The remodeled bathrooms add a fresh, contemporary feel, while the kitchen features new
appliances. The heating and air-conditioning system was replaced in 2025, providing
peace of mind for year-round comfort. Washer, dryer, and refrigerator are included.
Numerous exterior updates add to the home's appeal, including vinyl siding replaced in 2019,
most windows replaced, a new front door, and a new garage door.
Enjoy the private, fenced backyard, perfect for family gatherings, entertaining, summer
barbecues, or relaxing outdoors.
Conveniently located near I-95 and US-1, with the train station, shopping, restaurants, and
everyday amenities just a short drive away. This home combines modern updates,
convenience, and functionality in a desirable Bensalem location.
Nothing to do but move in and enjoy! Schedule your showing today—this beautifully updated
home is ready to welcome its new owners!
#PABU2131128

BENSALEM

1322 BRADFORD LANE

4 Beds

2 Baths

2,190 Sq.Ft.

$579,000

MLS#: PABU2131128

Tucked away on a quiet suburban cul-de-sac, this spacious 3-bedroom, 1.5-bath townhome offers plenty of room to spread out! The deep front lawn welcomes you into a bright, light-filled living room, followed by an inviting dining area and a spacious gourmet kitchen featuring an abundance of custom cabinets, granite countertops, and stainless steel appliances. Step outside to the large, private back yard, offering plenty of space for summer barbecues, gardening, entertaining, or simply relaxing.

The main level also features a convenient powder room and laundry room, plus a versatile den that could easily serve as a fourth bedroom, home office, playroom, or guest space—because extra space is always a good thing! Upstairs, the generously sized primary suite is complete with its own sitting area, separate vanity/sink area, and a walk-in closet. Two more nicely sized bedrooms with ample closet space complete this level.  There’s also a full walk-up attic providing lots of storage space.  Major improvements include a brand-new roof (6 months) and newer HVAC system, giving you two big-ticket upgrades already checked off the list.
Spacious, versatile, nicely updated, this one offers a lot more room than you might expect from a townhome. Just minutes from Philly with easy access to major routes such as Route 1, I95 and PA turnpike
#PABU2128624

BENSALEM

6308 MILITIA COURT

3 Beds

1 Baths

2,076 Sq.Ft.

$399,900

MLS#: PABU2128624
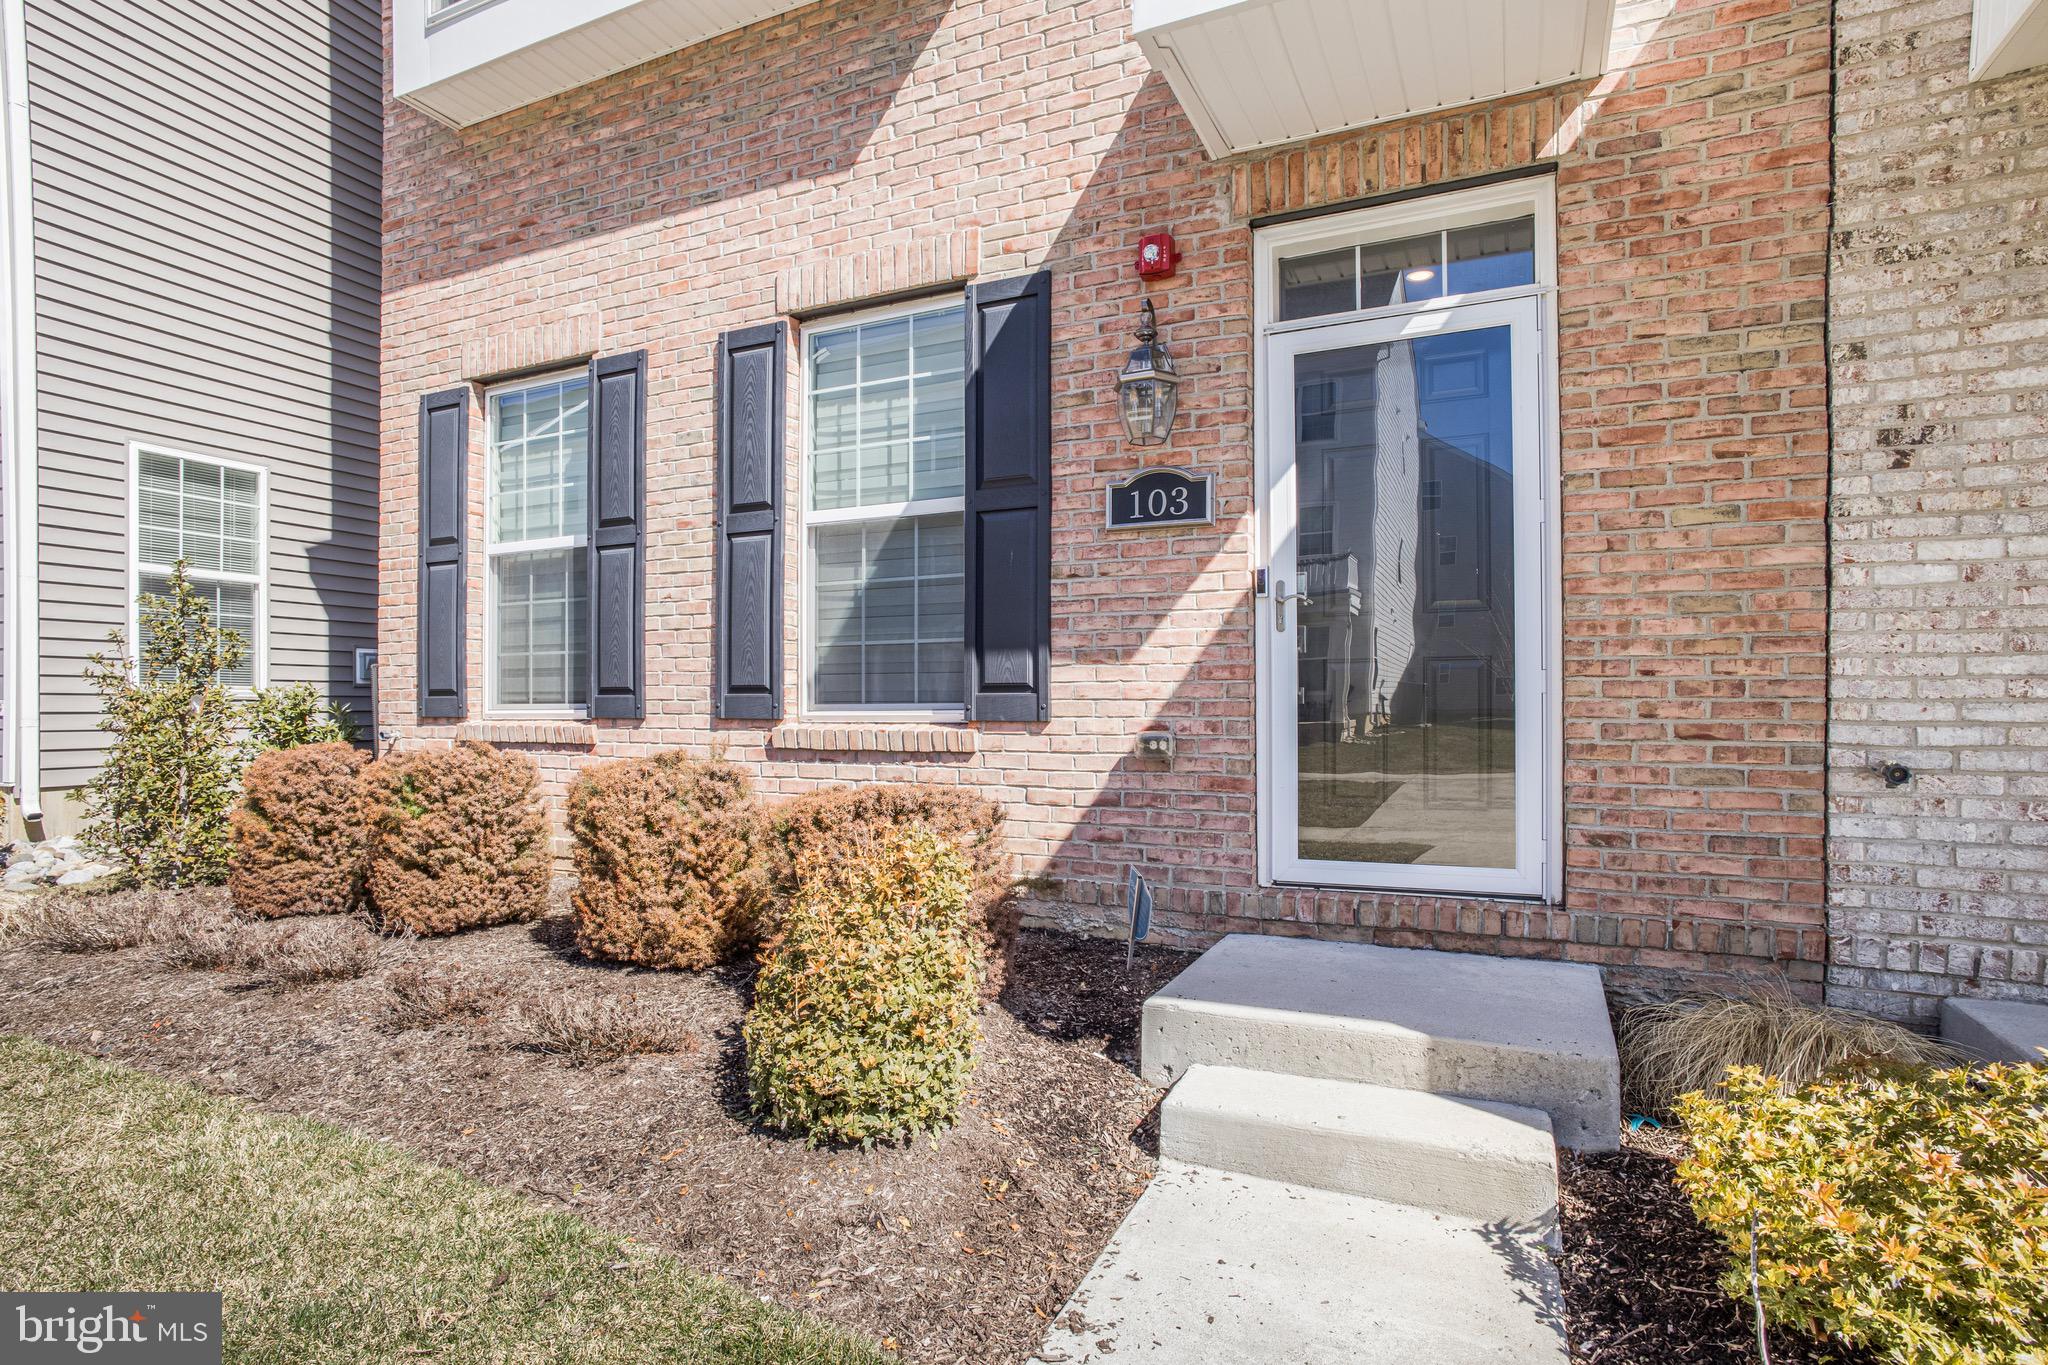
Welcome to 103 Waterside Mews, a four-level townhome built in 2023, situated as a corner unit within an interior row. This property features a multi-level layout designed to separate living, dining, and sleeping areas across four floors. The first floor offers a living space upon entry, with access to a rear double-car garage. The garage is accessible from the rear of the property and provides off-street parking. The second floor includes a full kitchen with adjoining dining and living areas, a half bath, and access to a rear deck with views of the Delaware River. This level serves as the primary common area of the home, with direct access to outdoor space. The third floor consists of three bedrooms and a full bathroom, including a primary bedroom with an en-suite bathroom featuring a double vanity sink and a shower. The remaining bedrooms are positioned along the same level and can accommodate a variety of uses. The fourth floor includes a half bath and provides access to a rooftop deck offering 360-degree views of the Delaware River. The layout provides multiple indoor and outdoor areas across each level, including a second-floor deck and a full rooftop, along with a rear-access garage and the benefit of a corner positioning within the row. Come schedule a showing today!
#PABU2116778

BENSALEM

103 WATERSIDE MEWS

3 Beds

2 Baths

2,024 Sq.Ft.

$570,000

MLS#: PABU2116778
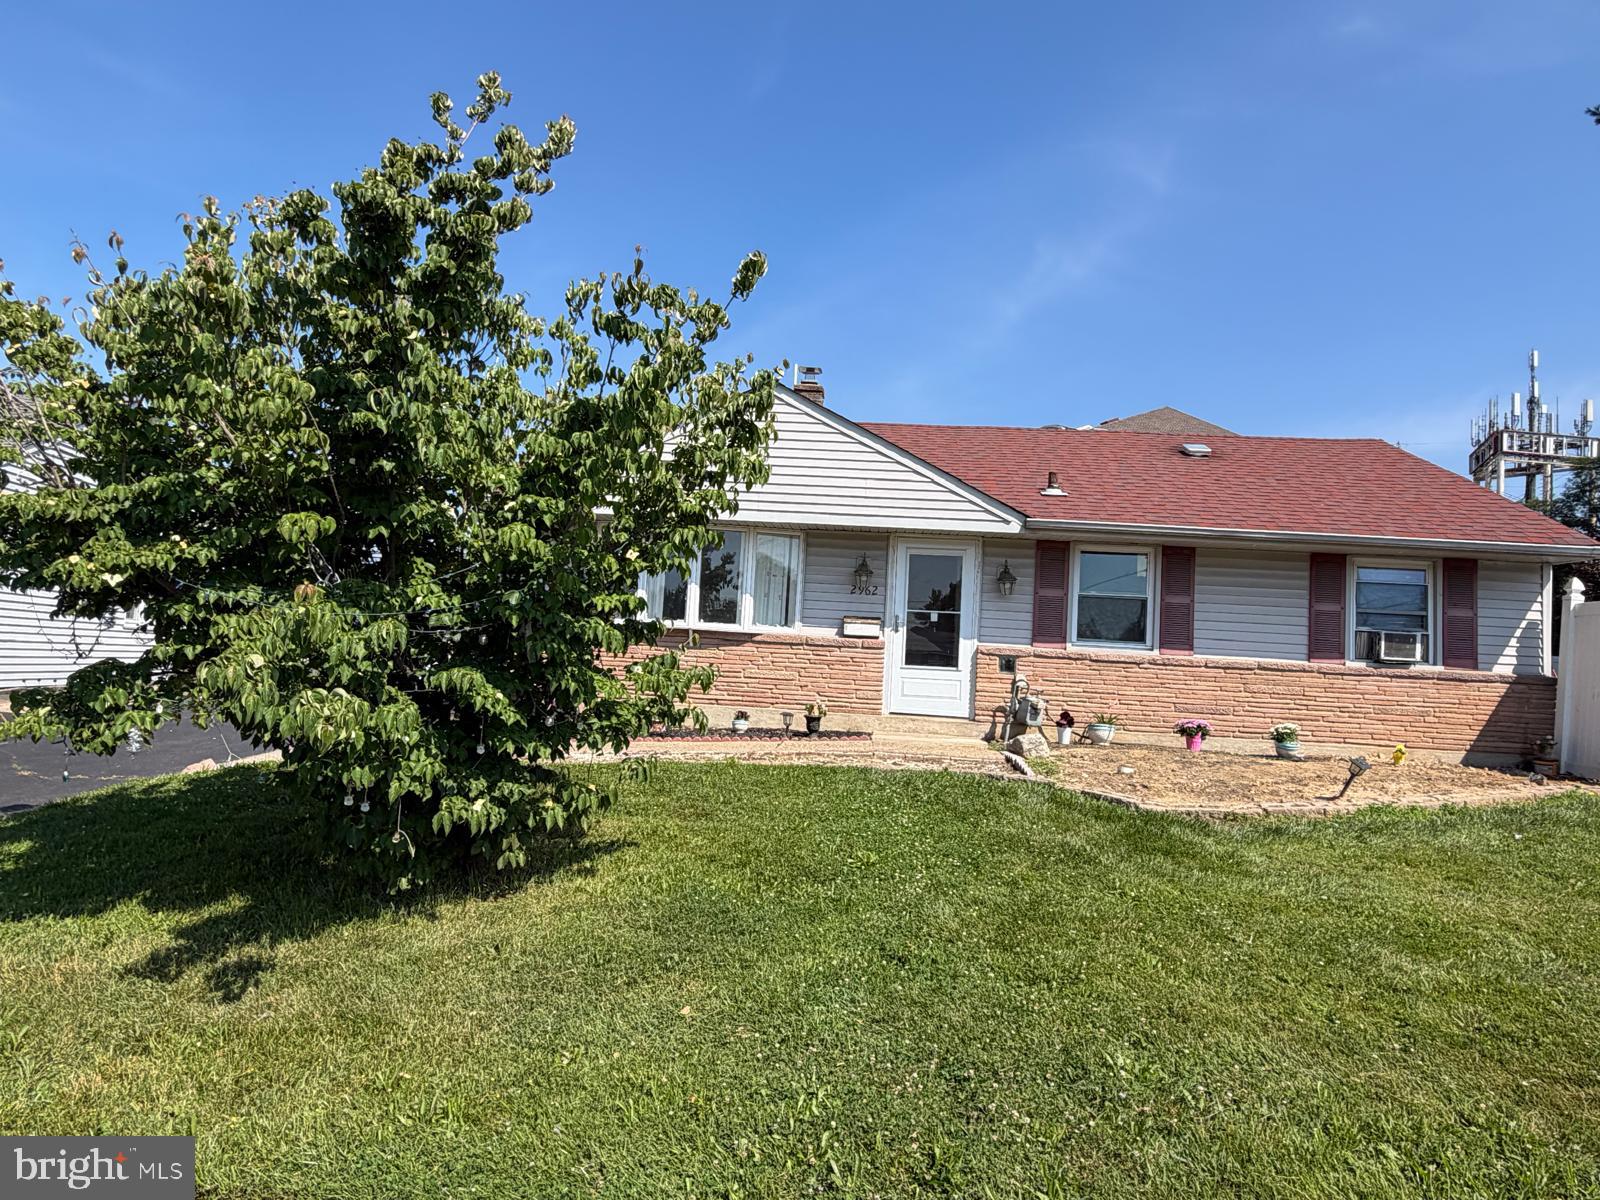
Welcome to 2962 Crafton Dr, a beautifully maintained home offering comfort, convenience, and exceptional outdoor space. Inside, you’ll find bright living areas, a functional kitchen, and well‑appointed rooms perfect for everyday living. Step outside and experience one of this property’s greatest highlights — a very large backyard that provides endless possibilities. Whether you envision gatherings, gardening, play areas, or future expansion, this outdoor space delivers the freedom, and privacy buyers rarely find in Bensalem. Located near parks, shopping, and major routes, this home blends peaceful living with everyday convenience.
#PABU2125474

BENSALEM

2962 CRAFTON DRIVE

3 Beds

1 Baths

936 Sq.Ft.

$405,000

MLS#: PABU2125474
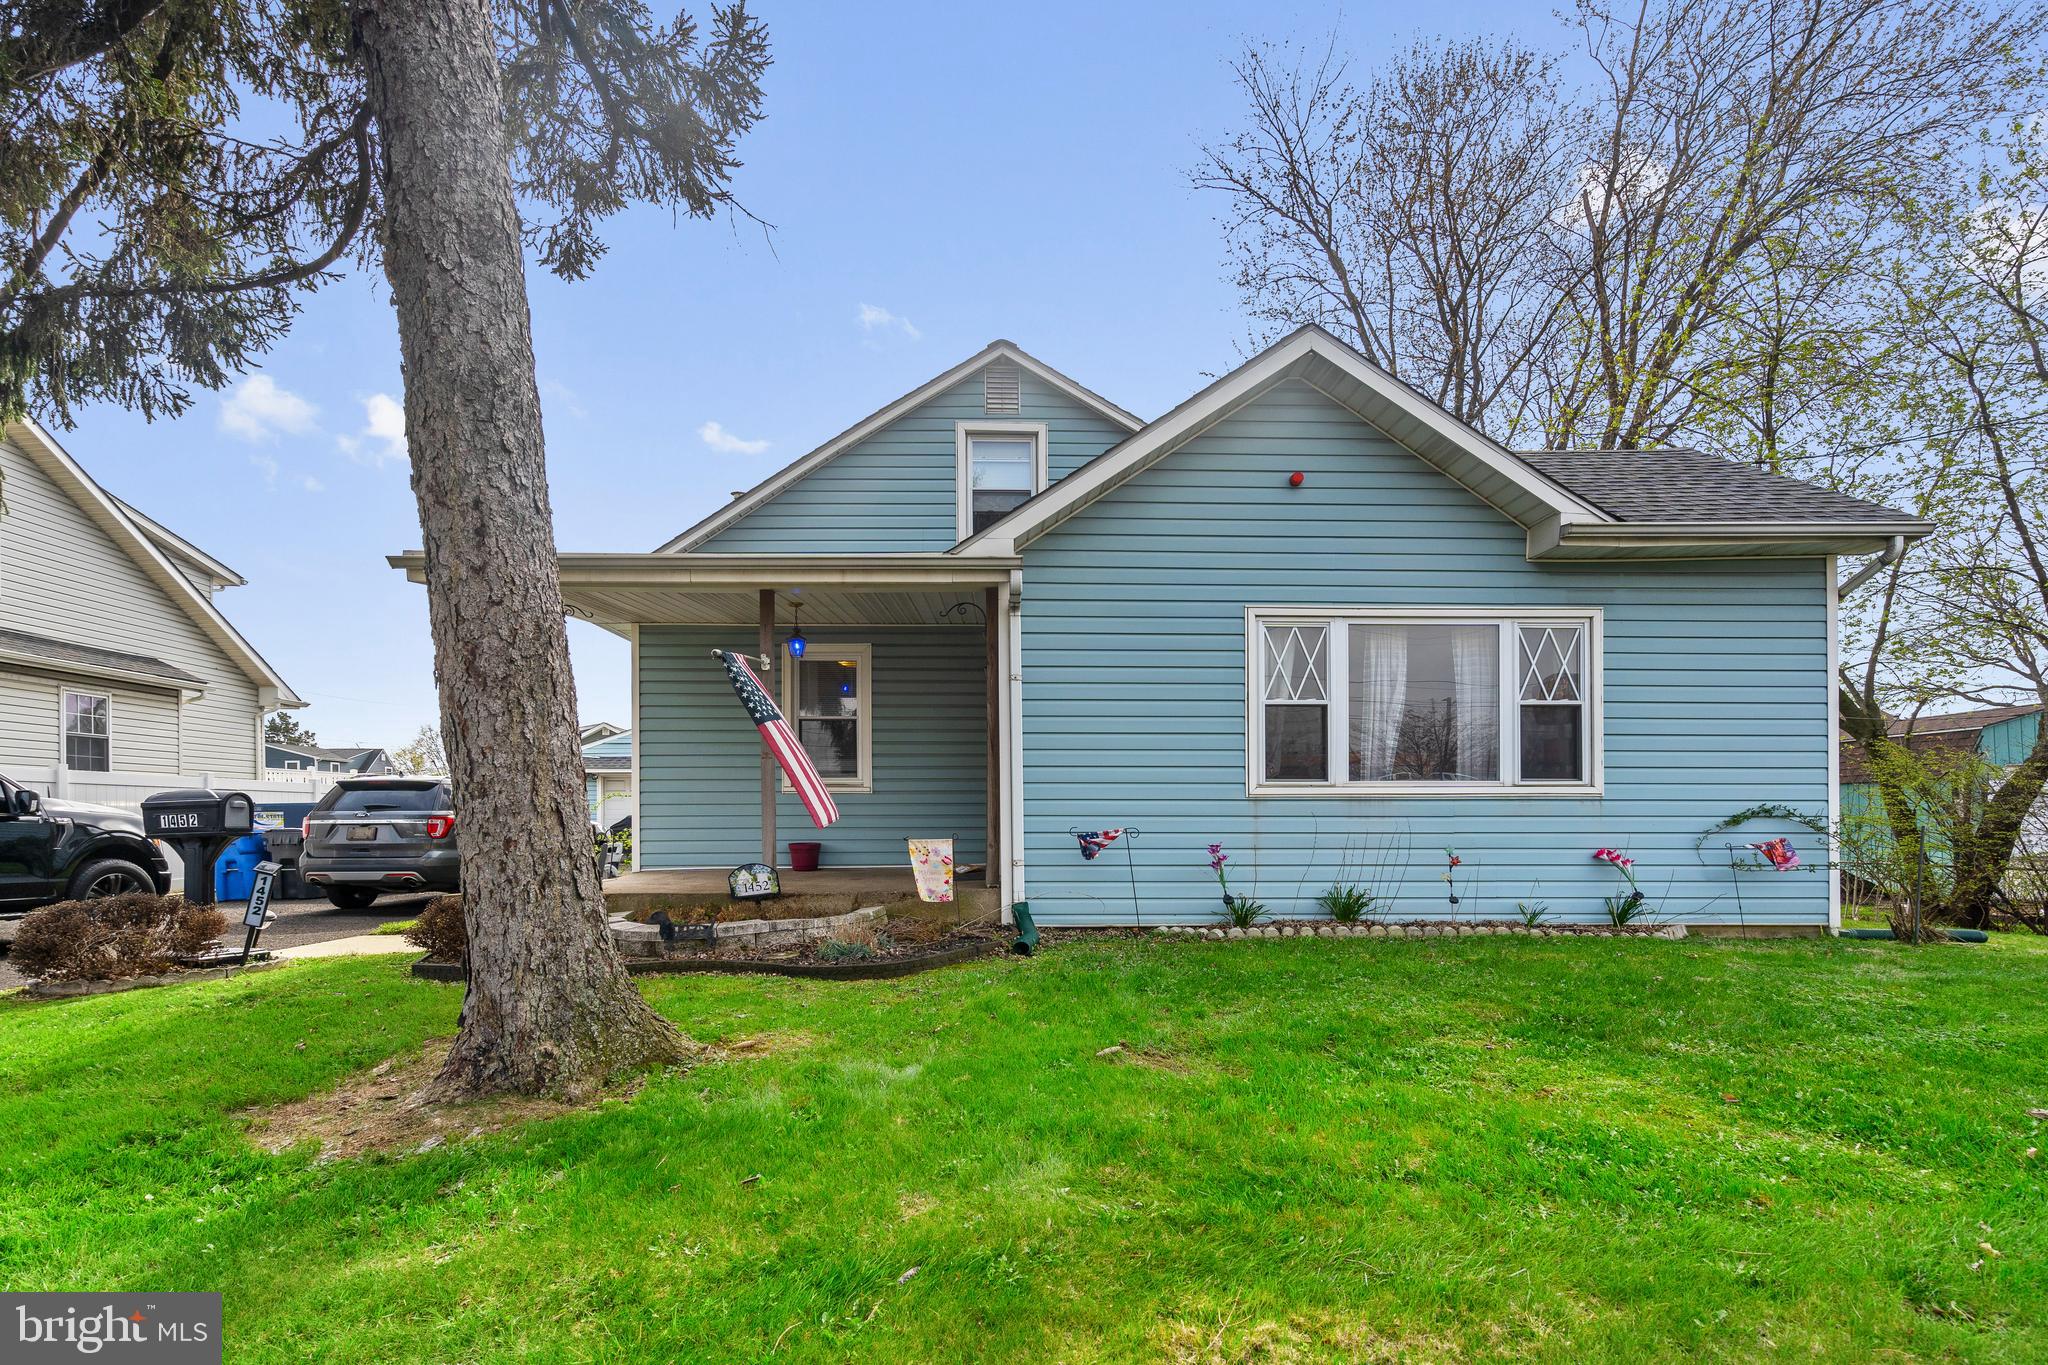
Welcome to this versatile and inviting property located in the heart of Bensalem! This charming home features 3 spacious bedrooms and 1 full bathroom, offering comfortable living with plenty of natural light throughout. A 2-car garage provides ample parking and storage, while the generously sized yard is perfect for outdoor entertaining, gardening, or simply relaxing. What truly sets this property apart is its unique potential for both residential and or converting it to commercial use, making it an excellent opportunity for homeowners, investors, or small business owners alike. Whether you're looking to settle in, run a business, or explore rental possibilities, this property offers flexibility to suit your needs.

Conveniently situated in a prime location, you'll enjoy easy access to major routes including I-95, making commuting a breeze. Close to shopping, dining, and local amenities, this property combines comfort, convenience, and opportunity all in one. Don’t miss your chance to own a property with so much potential in a highly desirable area!
#PABU2118656

BENSALEM

1452 STREET ROAD

3 Beds

1 Baths

1,515 Sq.Ft.

$444,900

MLS#: PABU2118656

Bring all offers in! Check this beauty out! It's perfect for entertaining and very peaceful! 3 bedrooms, 1 bath, 3rd bedroom on 2nd floor with newer carpets, Eat-in kitchen with hardwood floors, living room with wood burning fireplace, Bay window, 1 car garage, 2 separate driveways, homes located on a .07 acre lot, unfinished walk-out basement, pavor walkway leading to fenced backyard, kidney shaped salt water in-ground pool with jacuzzi, newer vinyl liner, new pool cover, pool can be heated, heaters on property not hooked up, Back patio, pool shed, beautiful gazebo with pool bar with running water,  newer central air unit, newer hot water heater and much more!
#PABU2128152

BENSALEM

6279 HULMEVILLE ROAD

3 Beds

1 Baths

988 Sq.Ft.

$480,000

MLS#: PABU2128152
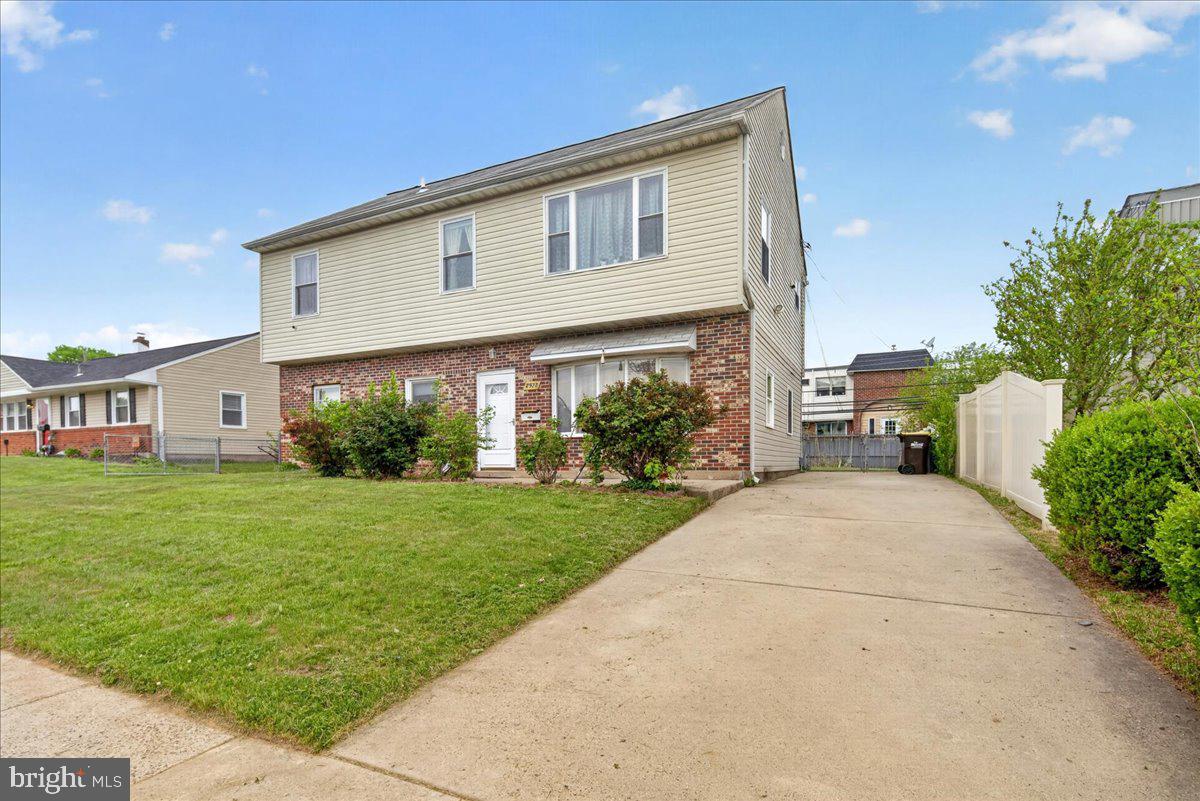
Beautifully updated 4-bedroom, 2 bath ranch-style home with a spacious second-story addition in the desirable Nottingham Village section of Bensalem. This well-maintained property features bright living spaces, updated flooring, fresh neutral paint, a modern kitchen with granite-style countertops, renovated bathrooms, and generously sized bedrooms. The open living room offers abundant natural light, while the fenced backyard provides great outdoor space for entertaining or relaxing. Conveniently located near shopping, schools, parks, and major highways, this move-in-ready home offers comfort, space, and value in a great neighborhood
#PABU2120968

BENSALEM

2928 WINDSOR DRIVE

4 Beds

2 Baths

1,950 Sq.Ft.

$460,000

MLS#: PABU2120968

New on site 4 days ago
Welcome to 156B Gaslight Aly, a beautifully maintained townhome in the desirable Waterside community of Bensalem, offering a thoughtfully designed floor plan, modern finishes, and exceptional versatility across three levels of living space. Step inside to discover a welcoming entry foyer with convenient access to the attached one-car garage and a private elevator providing easy access to the main living level. Upstairs, an inviting open-concept layout seamlessly connects the spacious living room, dining area, and beautifully appointed kitchen, creating the perfect setting for both everyday living and entertaining. The kitchen features crisp white shaker-style cabinetry, granite countertops, stainless steel appliances, a gas range, and a peninsula with additional seating and prep space. Recessed lighting & abundant natural light complement the entire main living area. Conveniently located on this level is the generously sized primary suite, offering a comfortable retreat complete with two spacious walk in closets and a private full en-suite bathroom featuring a double-sink vanity and tiled tub/shower combination. A dedicated laundry room and an additional half bathroom complete this level, providing the convenience of main-level living without sacrificing space or functionality. Continue upstairs to discover an expansive third-floor loft, offering endless possibilities as a second living area, home office, media room, or entertaining space. This level also features a spacious second bedroom, an additional full bathroom with a tiled walk-in shower, and access to a private rooftop balcony. Measuring approximately 23 feet wide, this outdoor retreat is the perfect place to enjoy your morning coffee, unwind in the evening, or entertain guests. Additional highlights include an attached one-car garage, elevator access, generous storage throughout, end of row location, and a flexible layout designed to accommodate a variety of lifestyles. Located in the sought-after Waterside community along the Delaware River, this home offers a wonderful combination of low-maintenance living and convenience, with easy access to major commuter routes, shopping, dining, and everything Bucks County and the greater Philadelphia area have to offer. Whether you're looking to simplify your lifestyle, enjoy additional space for guests, or find a home that offers both comfort and convenience, 156B Gaslight Alley delivers. VA Loan Assumption available at 5.25% interest rate! Schedule your private showing today and experience all that Waterside living has to offer!
#PABU2133496

BENSALEM

156 GASLIGHT ALY B

2 Beds

2 Baths

2,153 Sq.Ft.

$435,000

MLS#: PABU2133496

Nestled in a serene setting, this exquisite A-Frame residence, originally built in 1927 and undergoing a major renovation in 2026, seamlessly blends timeless charm with modern luxury. Spanning 1,931 square feet, this home offers a perfect sanctuary for those seeking comfort and elegance. Step inside to discover an inviting open floor plan that effortlessly connects the living spaces, creating an atmosphere of warmth and togetherness. The family room, conveniently located off the kitchen, is perfect for gatherings, featuring recessed lighting that enhances the ambiance. The heart of the home is undoubtedly the gourmet kitchen, equipped with high-end stainless steel appliances, including a sleek electric oven/range and a stylish range hood. The spacious island invites culinary creativity, while the eat-in area provides a cozy spot for casual dining. Retreat to the master suite, where relaxation awaits. The luxurious bathroom features a jetted tub, a walk-in shower, and a stall shower, offering a spa-like experience right at home. Two additional well-appointed bedrooms provide ample space for guests or a home office, ensuring versatility for your lifestyle needs. The thoughtful design extends to the outdoor spaces, where a charming deck and porch invite you to enjoy the fresh air and serene surroundings. With a generous lot size of 0.36 acres, there's plenty of room for outdoor activities or simply unwinding in nature. Additional highlights include durable vinyl and tile flooring, ceiling fans for comfort, and a convenient laundry area located in the unfinished basement, providing ample storage and potential for customization. The property also boasts a spacious driveway with room for four vehicles, ensuring convenience for you and your guests. This home is not just a residence; it's a lifestyle. Experience the perfect blend of luxury and comfort in a setting that feels like a retreat. With its prime location and exquisite features, this property is a rare find that promises to elevate your living experience. Embrace the opportunity to make this stunning home your own and enjoy the exclusive lifestyle it offers.
#PABU2129946

BENSALEM

2924 JUNE AVENUE

3 Beds

2 Baths

1,931 Sq.Ft.

$521,900

MLS#: PABU2129946
Welcome to 1183 Lowell Ave, Bensalem, PA 19020
Opportunity awaits in the heart of Bensalem! This unique vacant property offers incredible versatility and endless possibilities to bring your vision to life. This 3-bedroom, 1.5-bath Cape Cod sits on an expansive lot and features an oversized detached garage with an incredible finished loft above, offering exceptional versatility for today's homeowner or savvy investor.
Inside the main residence, you'll find a warm and inviting floor plan with spacious living areas, abundant natural light, and comfortable living throughout. The well-appointed kitchen features ample cabinetry, and generous workspace, flowing seamlessly into the dining area for everyday living and entertaining. Three comfortable bedrooms and one-and-a-half bathrooms provide plenty of room for family and guests.
The true showstopper is the detached garage and finished upper-level loft. The oversized garage offers abundant room for vehicles, storage, a workshop, or hobby space, while the finished loft above feels like its own private retreat. Complete with a spacious open living area, kitchenette, finished bedroom, full bathroom, abundant storage, and its own heating and cooling system, this remarkable space is ideal for a home office, guest suite, studio, recreation room, or countless other possibilities. 
Step outside to enjoy an entertainer's dream backyard featuring a large concrete patio, charming gazebo, and plenty of open space for gatherings, summer barbecues, or simply relaxing outdoors. The property also boasts an enormous paved driveway with ample off-street parking for multiple vehicles, work trucks, trailers, RVs, boats, or recreational equipment.
Investors, take notice!
Properties offering this level of flexibility are few and far between. Whether you're searching for a property with multi-generational living potential, a work-from-home setup, space for your business, or future value-add opportunities, 1183 Lowell Ave delivers. The detached finished loft, oversized garage, extensive parking, and generous outdoor space create countless possibilities that are difficult to find in today's market.
Conveniently located just minutes from shopping, dining, parks, schools, major highways, and public transportation, this unique property offers the perfect combination of comfort, convenience, and long-term potential.
Whether you're looking for your next home, your next investment, or both, this is a property you won't want to miss. Schedule your private showing today! Some photo's are virtually staged and sizing may differ.
#PABU2125500

BENSALEM

1183 LOWELL AVENUE

3 Beds

1 Baths

1,408 Sq.Ft.

$400,000

MLS#: PABU2125500

Send a message

Message successfully sent.

Your message

What is 3 + 4 ?

Reason for contacting?

I agree to receive email communication and understand I can unsubscribe at any time.

I agree to be contacted by Charis Realty Group - Christine Issler, Broker via call, email, and text for real estate services. To opt out, you can reply 'stop' at any time or reply 'help' for assistance. You can also click the unsubscribe link in the emails. Message and data rates may apply. Message frequency may vary. Privacy Policy

Sign Out

Virtual Assistant

Would you like to take the next step with this property? We can help you schedule a showing or virtual tour, or send you more details.

Yes, I would like more information.

Thank You for Your Reply, One of Our Agents will contact you as soon as possible

No, maybe later.

Thank you, you can always contact me via email, phone number or through the contact form.

Realhub AI

Lucy - Your AI-Powered Realtor

Update Your Temporary Password

Personalize your search

Enter your email and we'll notify you immediately when new listings match what you're looking for.

or enter email address

Already have an account ? Login here

Continue your home search

I agree to receive communications and understand I can unsubscribe at any time.

I agree to be contacted by Charis Realty Group - Christine Issler, Broker via call, email, and text for real estate services. To opt out, you can reply 'stop' at any time or reply 'help' for assistance. You can also click the unsubscribe link in the emails. Message and data rates may apply. Message frequency may vary. Privacy Policy

Already have an account ? Login here

We use cookies

We use cookies primarily for analytics to enhance your experience. By accepting, you agree to our use of these cookies. You can manage your preferences or learn more about our cookies policy.