
Farmhouse/National Folk
65 CHEYNEY ROAD
GLEN MILLS, PA 19342
MLS#: PADE2121320
$1,389,000


Property
Beds
5
Full Baths
4
1/2 Baths
None
Year Built
2026
Sq.Footage
2,875
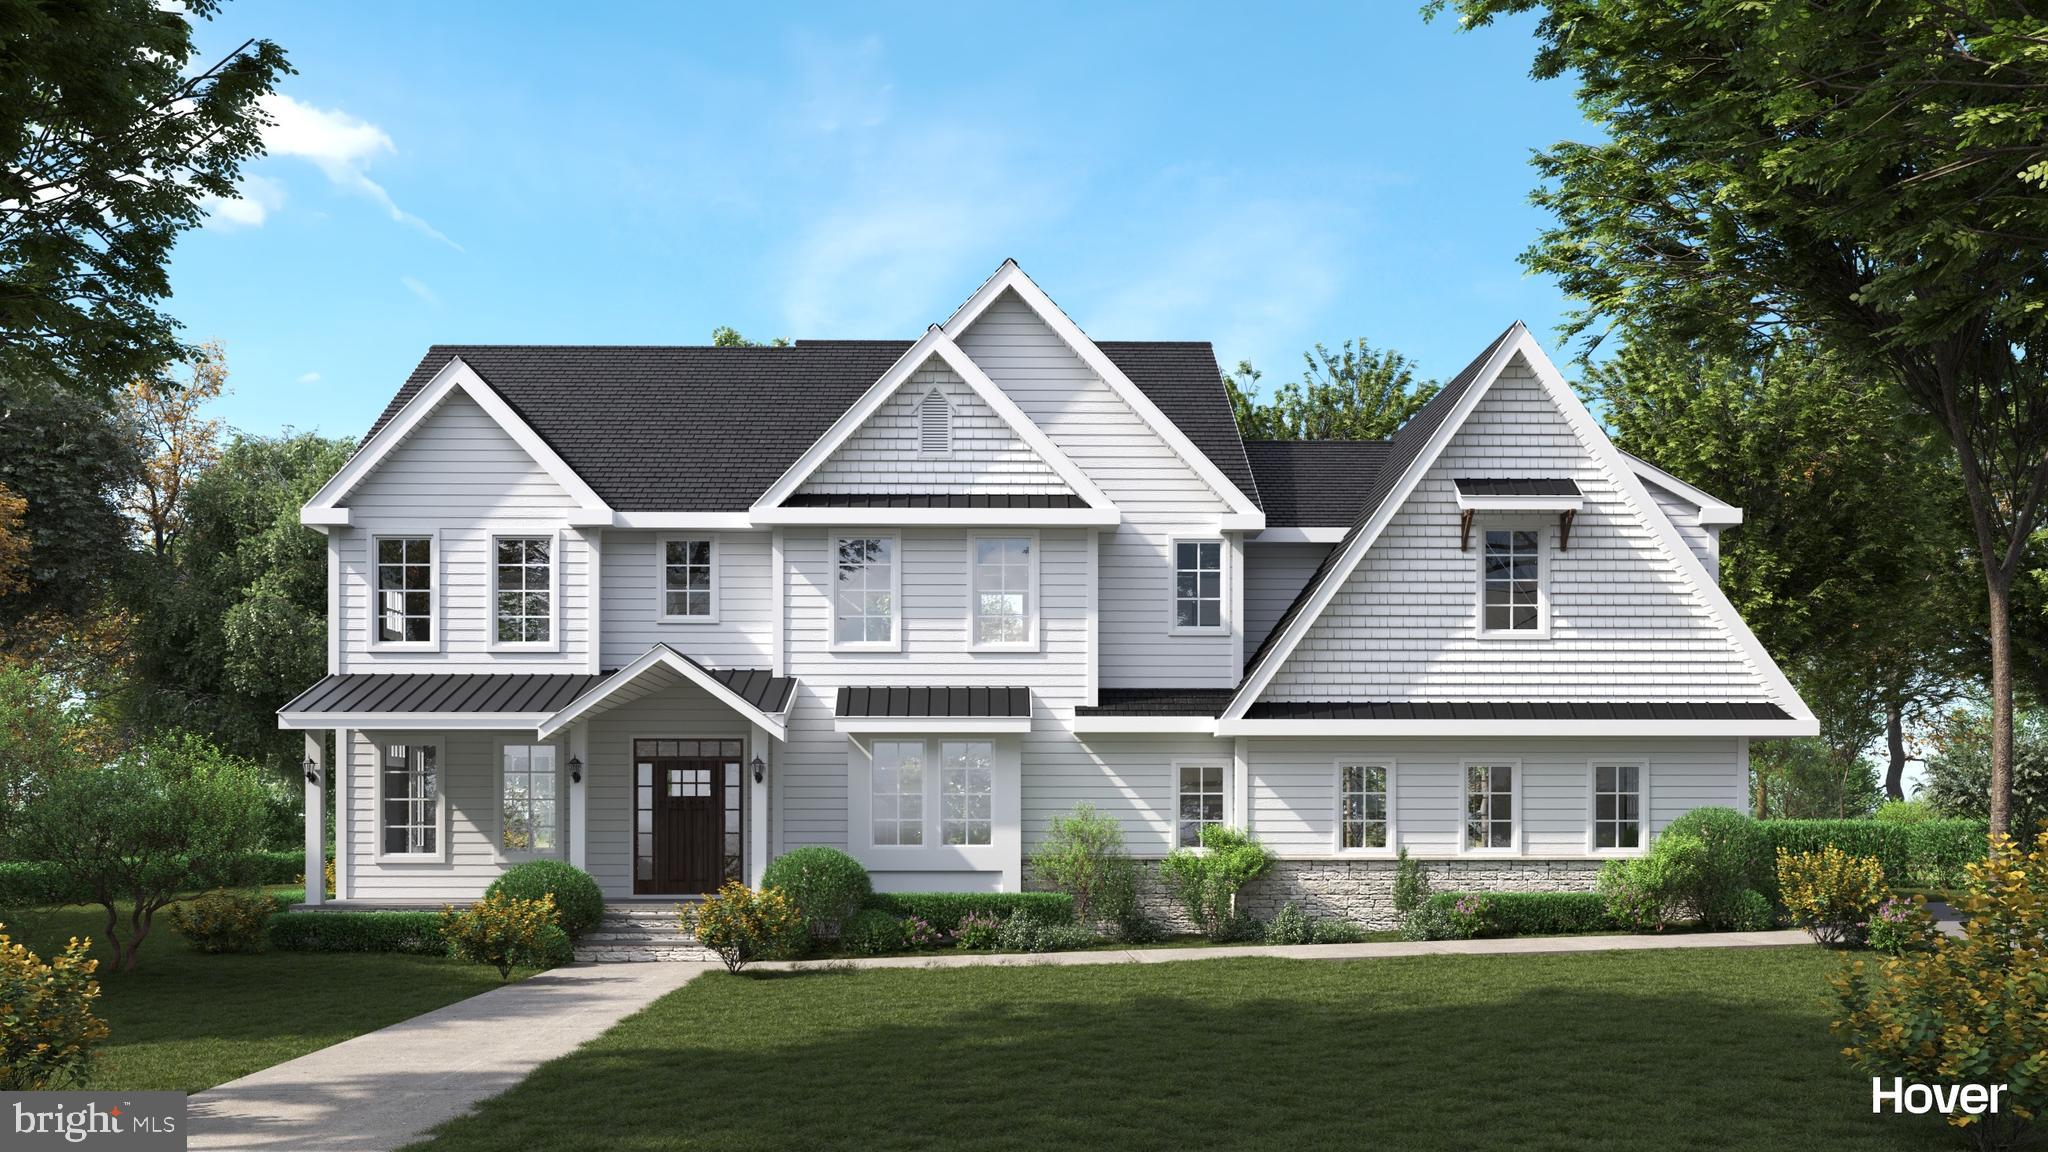
**Almost Completed with a Quick Delivery** New Modern Farm House in the Award-Winning Garnet Valley School District. This 5 Bedroom, 4 Full Bath new construction house is ideal for those that want new construction but want privacy and without HOA fees and rules. You will walk into your new home and be greeted with a huge open floor plan with a gourmet entertainer's kitchen leading to a dining and living space with a coffered ceiling. There will be also an office or 5th bedroom and full bath. off the living room will be a deck and adjoining sunroom which is ideal to dine in on those nice summer days. The Second Floor will have 4 bedrooms including a large owner's suite, loft and another ensuite. The basement provides 1,340 square feet of additional space for your future vision. This one-of-a-kind porch will have the preserved stones from a historic springhouse. Tired of new construction upgrade costs? This house already has upgrades throughout including hardwood on the first and second floor, quartz countertops, ceramic floor tile and more. This a custom home builder so feel free to bring your own ideas. Schedule your showing today.
Features & Amenities
Interior
-
Other Interior Features
Walk-In Closet(s), Cathedral Ceiling(s), Open Floorplan
-
Total Bedrooms
5
-
Bathrooms
4
-
Above Grade Finished Area
2875.0
-
Basement YN
YES
-
Cooling YN
YES
-
Cooling
Central Air, Electric
-
Fireplace YN
YES
-
Heating YN
YES
-
Heating
Propane, Central
-
Main Level Bedrooms
1
-
Pet friendly
N/A
Exterior
-
Garage
Yes
-
Garage spaces
2
-
Construction Materials
HardiPlank Type
-
Parking
Garage, Driveway, Attached
-
Patio and Porch Features
Deck, Patio
-
Pool
No
-
Waterfront YN
NO
Area & Lot
-
Lot Size(acres)
0.75
-
Lot Size(square feet)
32,670
-
Property Type
Residential
-
Property Sub Type
Single Family Residence
-
Architectural Style
Farmhouse/National Folk
Price
-
Sales Price
$1,389,000
-
Tax Amount
$2,426
-
Financing Options
Cash, Conventional, VA, FHA
-
Sq. Footage
2,875
-
Price/SqFt
$483
HOA
-
Association
No
School District
-
Elementary School
N/A
-
Middle School
N/A
-
High School
N/A
Property Features
-
New Construction
YES
-
Foundation Details
Concrete Perimeter
-
Senior Community YN
NO
-
Sewer
Public Sewer
-
Tax Lot
015-000
-
Water Source
Public
Schedule a Showing
Showing scheduled successfully.
Mortgage calculator
Estimate your monthly mortgage payment, including the principal and interest, property taxes, and HOA. Adjust the values to generate a more accurate rate.
Your payment
Principal and Interest:
$
Property taxes:
$
HOA fees:
$
Total loan payment:
$
Total interest amount:
$
Location
County
DELAWARE
Elementary School
Middle School
High School
Listing Courtesy of Kevin Houghton, KW Greater West Chester
RealHub Information is provided exclusively for consumers' personal, non-commercial use, and it may not be used for any purpose other than to identify prospective properties consumers may be interested in purchasing. All information deemed reliable but not guaranteed and should be independently verified. All properties are subject to prior sale, change or withdrawal. RealHub website owner shall not be responsible for any typographical errors, misinformation, misprints and shall be held totally harmless.

Salesperson, Realtor
Elisesha Yingling
Call Elisesha today to schedule a private showing.

* Listings on this website come from the FMLS IDX Compilation and may be held by brokerage firms other than the owner of this website. The listing brokerage is identified in any listing details. Information is deemed reliable but is not guaranteed. If you believe any FMLS listing contains material that infringes your copyrighted work please click here to review our DMCA policy and learn how to submit a takedown request.© 2024 FMLS.
Related Properties

GLEN MILLS
1 BEECH TREE DRIVE
5 Beds
4 Baths
8,829 Sq.Ft.
$1,450,000
MLS#: PADE2120934

GLEN MILLS
120 IVY MILLS ROAD
4 Beds
4 Baths
4,279 Sq.Ft.
$1,195,000
MLS#: PADE2119632

GLEN MILLS
1 GLEN MEADOW DRIVE
4 Beds
3 Baths
4,338 Sq.Ft.
$1,299,000
MLS#: PADE2124988

GLEN MILLS
257 GLEN MILLS ROAD
4 Beds
4 Baths
5,368 Sq.Ft.
$1,450,000
MLS#: PADE2120326

GLEN MILLS
21 WILLIAM HOWARD DRIVE
5 Beds
4 Baths
6,082 Sq.Ft.
$1,250,000
MLS#: PADE2124694
GLEN MILLS
195 CONCORD MEETING ROAD
4 Beds
3 Baths
3,600 Sq.Ft.
$1,425,000
MLS#: PADE2117402
GLEN MILLS
1545 PHEASANT LANE
2 Beds
2 Baths
1,974 Sq.Ft.
$1,200,000
MLS#: PADE2082462
GLEN MILLS
30 WILLIAM HOWARD DRIVE
4 Beds
3 Baths
4,547 Sq.Ft.
$1,149,000
MLS#: PADE2114628
.png)