
Property
Beds
6
Full Baths
6
1/2 Baths
1
Year Built
2016
Sq.Footage
8,834
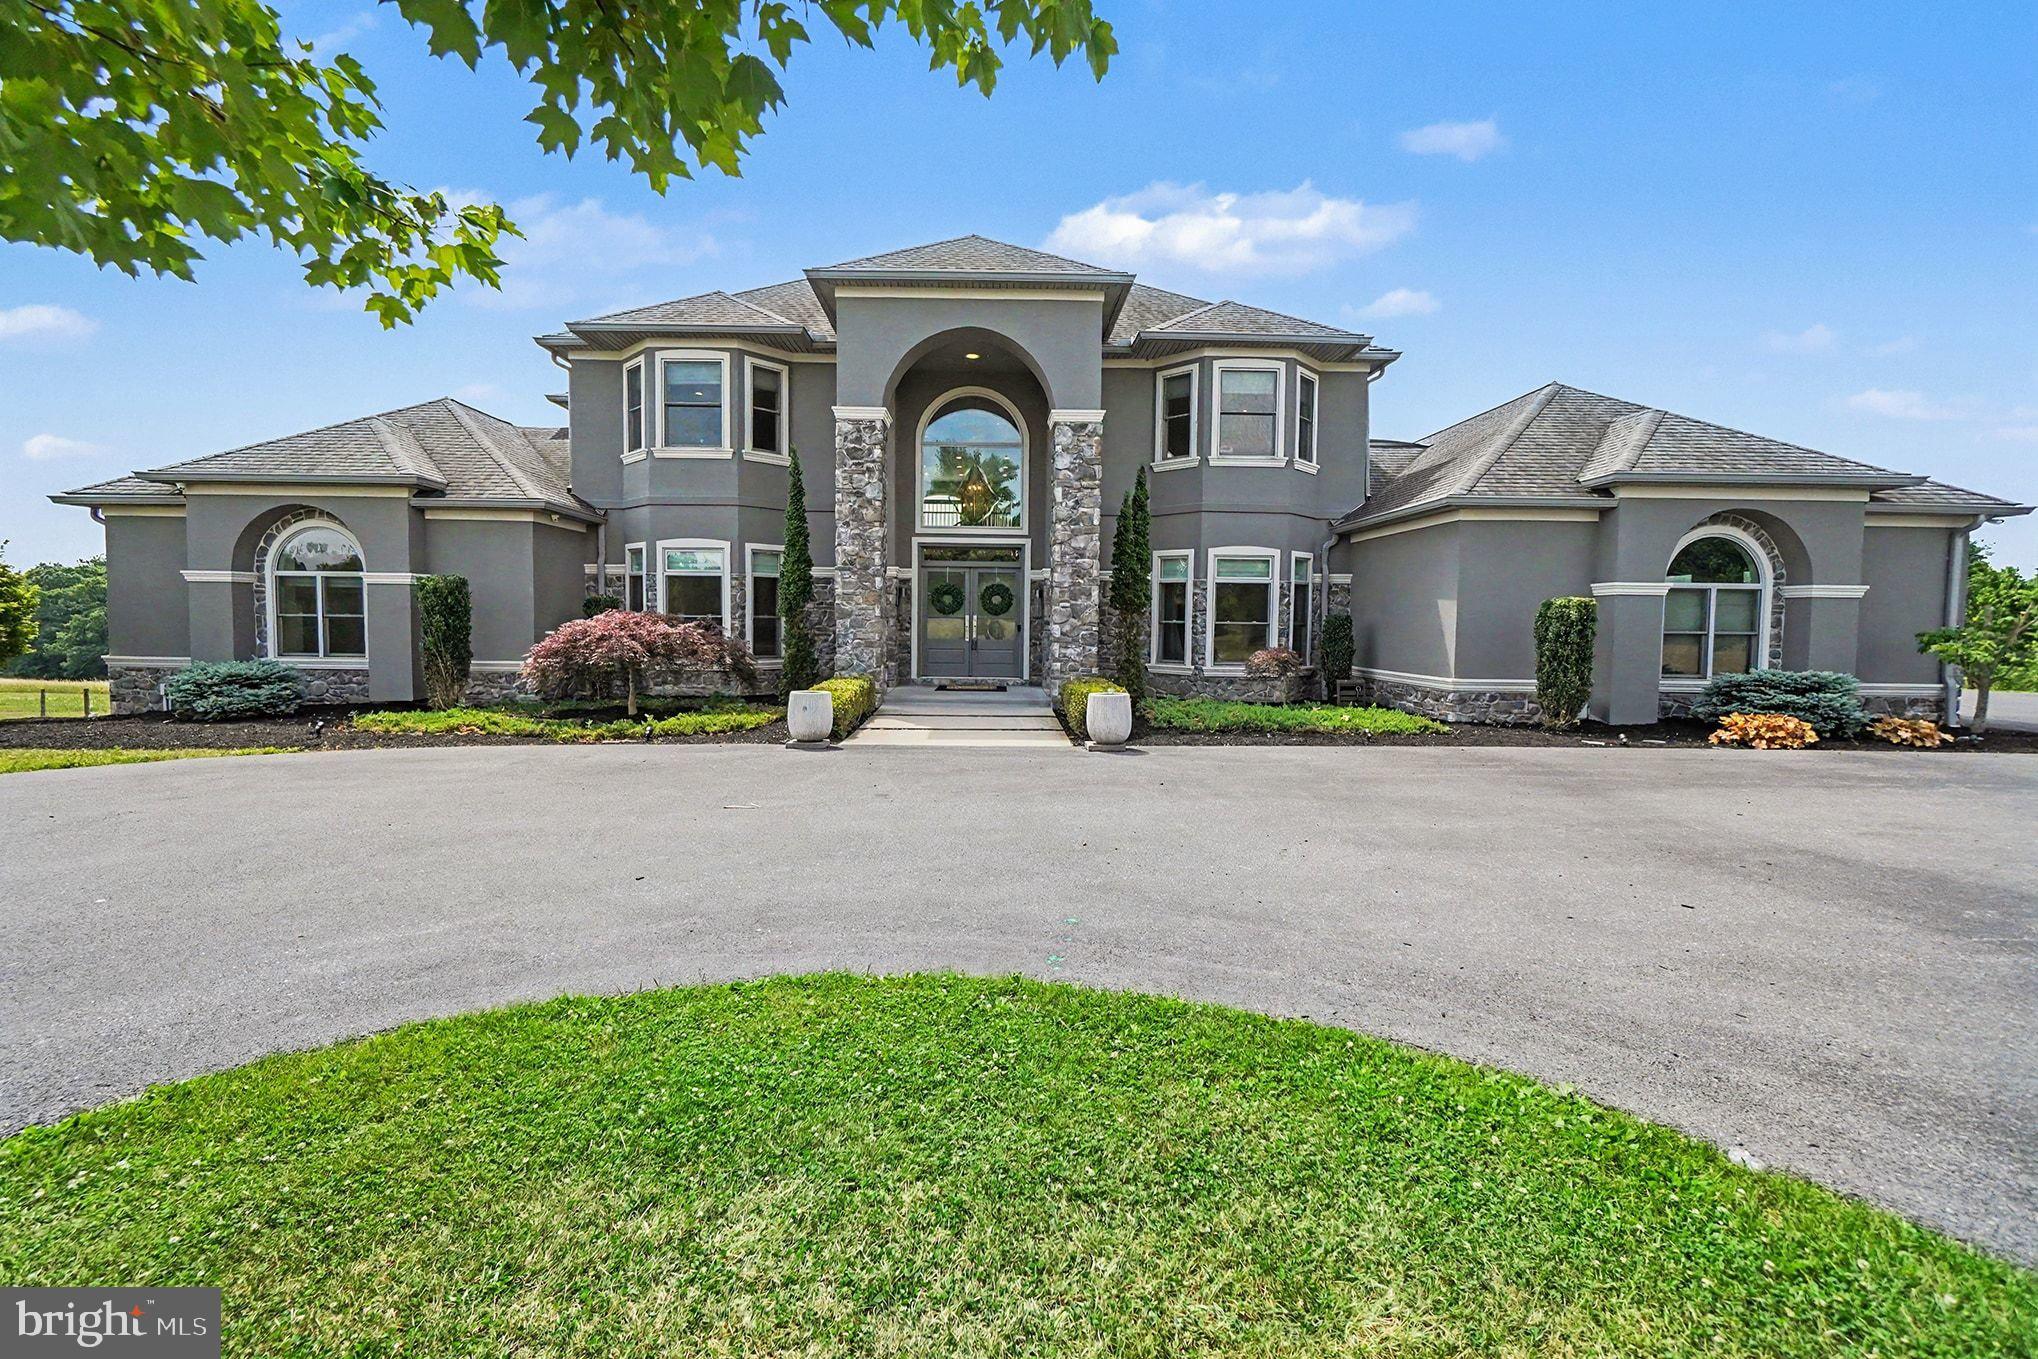
OFFER RECEIVED - The seller has set a cut off time of 9:00 PM on 6/19/2026 for offer submission. A Private Estate of Rare Natural Beauty—Minutes from Hershey Set on 10.14 acres of rolling, private ground, this stunning contemporary-style home offers 8,834 square feet of beautifully designed total living space. Approximately 700 mature maple trees flank the property, creating privacy and serenity—and a landscape that transforms with every season, from vibrant spring greens to spectacular fall color. A private stream winds along the rear, adding another layer of tranquility. Whether you're enjoying morning coffee on the deck, relaxing by the pool, or walking the property, the creek and surrounding nature create a private sanctuary to call your own—and deer and wild turkey are frequent visitors to the yard. The setting offers the best of both worlds. From the front of the home, sweeping views stretch across the surrounding countryside, while the rear delivers a sense of privacy—the lot extends well beyond the stream and into the wooded landscape behind. Inside, a dramatic two-story great room anchors the open-concept design, where a floor-to-ceiling surround of authentic Montana stone frames the fireplace. Abundant natural light, a seamless flow between kitchen, dining, and living areas, and a sweeping curved staircase make the home feel both luxurious and genuinely comfortable—spectacular for entertaining, yet warm for everyday living. Even the foyer chandelier is thoughtfully engineered with a lowering system for easy maintenance. The gourmet kitchen is as functional as it is striking: a marble-topped island, quartz countertops, rich Montana stone accents on the backsplash and island, and heated floors underfoot. A formal dining room, a main-level laundry room off the garage entrance, and a private office complete the main level. An expansive deck—accessible from the great room and breakfast nook—overlooks the grounds, the perfect spot to take in the surrounding natural beauty. The main-level primary suite is a true retreat, 2 walk in closets, a spa-inspired bath featuring a steam shower and freestanding soaking tub. The finished walk-out lower level adds incredible flexibility, with a full-size kitchen, a bedroom, a dedicated gym, two full baths (one with a steam shower), a second laundry room, a private entrance, and potential for an additional bedroom—ideal for extended-stay guests, multi-generational living, or a private retreat within the home. A safe room is already in place and needs only a door installed to complete it. The walk-out leads to a lower patio and the fully fenced rear yard. Outdoor living truly shines here. The heated saltwater in-ground pool—set within its own added security fencing—the expansive deck, lower patio, fenced backyard, and acres of wooded landscape create an experience that's hard to match. Grand steps lead from the driveway down to the rear yard, and a gas line is already run to the patio, ready for the outdoor kitchen of your dreams. It's a lifestyle that feels like a year-round vacation. Thoughtful infrastructure adds even more potential: wiring is in place for a future gated driveway entrance, approved detached garage plans offer room for additional parking, and a subdividable 3.415-acre lot provides future flexibility should a buyer want to move forward with the subdivision and sell the lot, see Agent Remarks regarding this (this lot is part of the 10.14 acres so selling it would reduce the home and acreage to 6.73). Set in the sought-after Central Dauphin School District, with Bishop McDevitt and Saint Joan of Arc among nearby private school options. Just 10 minutes from Hershey and Costco/Target shopping, 20 minutes from Harrisburg International Airport and Wegmans on the Carlisle Pike, and roughly 30 minutes from Lancaster—with easy access to the PA Turnpike. Close to everything, yet a peaceful retreat all your own. One of a kind!
Features & Amenities
Interior
-
Other Interior Features
Kitchen Island, Walk-In Closet(s), Built-in Features, Open Floorplan
-
Total Bedrooms
6
-
Bathrooms
6
-
1/2 Bathrooms
1
-
Above Grade Finished Area
5280.0
-
Basement YN
YES
-
Cooling YN
YES
-
Cooling
Central Air, Electric
-
Fireplace YN
YES
-
Heating YN
YES
-
Heating
Propane, Central
-
Main Level Bedrooms
1
-
Pet friendly
N/A
Exterior
-
Garage
Yes
-
Garage spaces
3
-
Construction Materials
Frame
-
Other Exterior Features
Lighting
-
Parking
Asphalt, Circular Driveway, Garage, Driveway, Attached
-
Patio and Porch Features
Deck, Patio
-
Pool
Yes
-
Pool Features
In Ground, Heated, Salt Water, Private
-
Waterfront YN
NO
-
View
Water, Creek/Stream, Panoramic, Trees/Woods, Garden
Area & Lot
-
Lot Features
Sloped
-
Lot Size(acres)
10.14
-
Lot Size(square feet)
441,698
-
Property Type
Residential
-
Property Sub Type
Single Family Residence
-
Architectural Style
Contemporary
Price
-
Sales Price
$1,479,000
-
Tax Amount
$18,121
-
Financing Options
Cash, Conventional, VA
-
Sq. Footage
8,834
-
Price/SqFt
$167
HOA
-
Association
No
School District
-
Elementary School
N/A
-
Middle School
N/A
-
High School
CENTRAL DAUPHIN
Property Features
-
New Construction
NO
-
Foundation Details
Concrete Perimeter
-
Senior Community YN
NO
-
Sewer
Septic Tank
-
Water Source
Well
Schedule a Showing
Showing scheduled successfully.
Mortgage calculator
Estimate your monthly mortgage payment, including the principal and interest, property taxes, and HOA. Adjust the values to generate a more accurate rate.
Your payment
Principal and Interest:
$
Property taxes:
$
HOA fees:
$
Total loan payment:
$
Total interest amount:
$
Location
County
DAUPHIN
Elementary School
Middle School
High School
CENTRAL DAUPHIN
Listing Courtesy of Stacy L. Trout, Coldwell Banker Realty
RealHub Information is provided exclusively for consumers' personal, non-commercial use, and it may not be used for any purpose other than to identify prospective properties consumers may be interested in purchasing. All information deemed reliable but not guaranteed and should be independently verified. All properties are subject to prior sale, change or withdrawal. RealHub website owner shall not be responsible for any typographical errors, misinformation, misprints and shall be held totally harmless.

AGENT
Elisesha Yingling
Call Elisesha today to schedule a private showing.

* Listings on this website come from the FMLS IDX Compilation and may be held by brokerage firms other than the owner of this website. The listing brokerage is identified in any listing details. Information is deemed reliable but is not guaranteed. If you believe any FMLS listing contains material that infringes your copyrighted work please click here to review our DMCA policy and learn how to submit a takedown request.© 2024 FMLS.
Related Properties
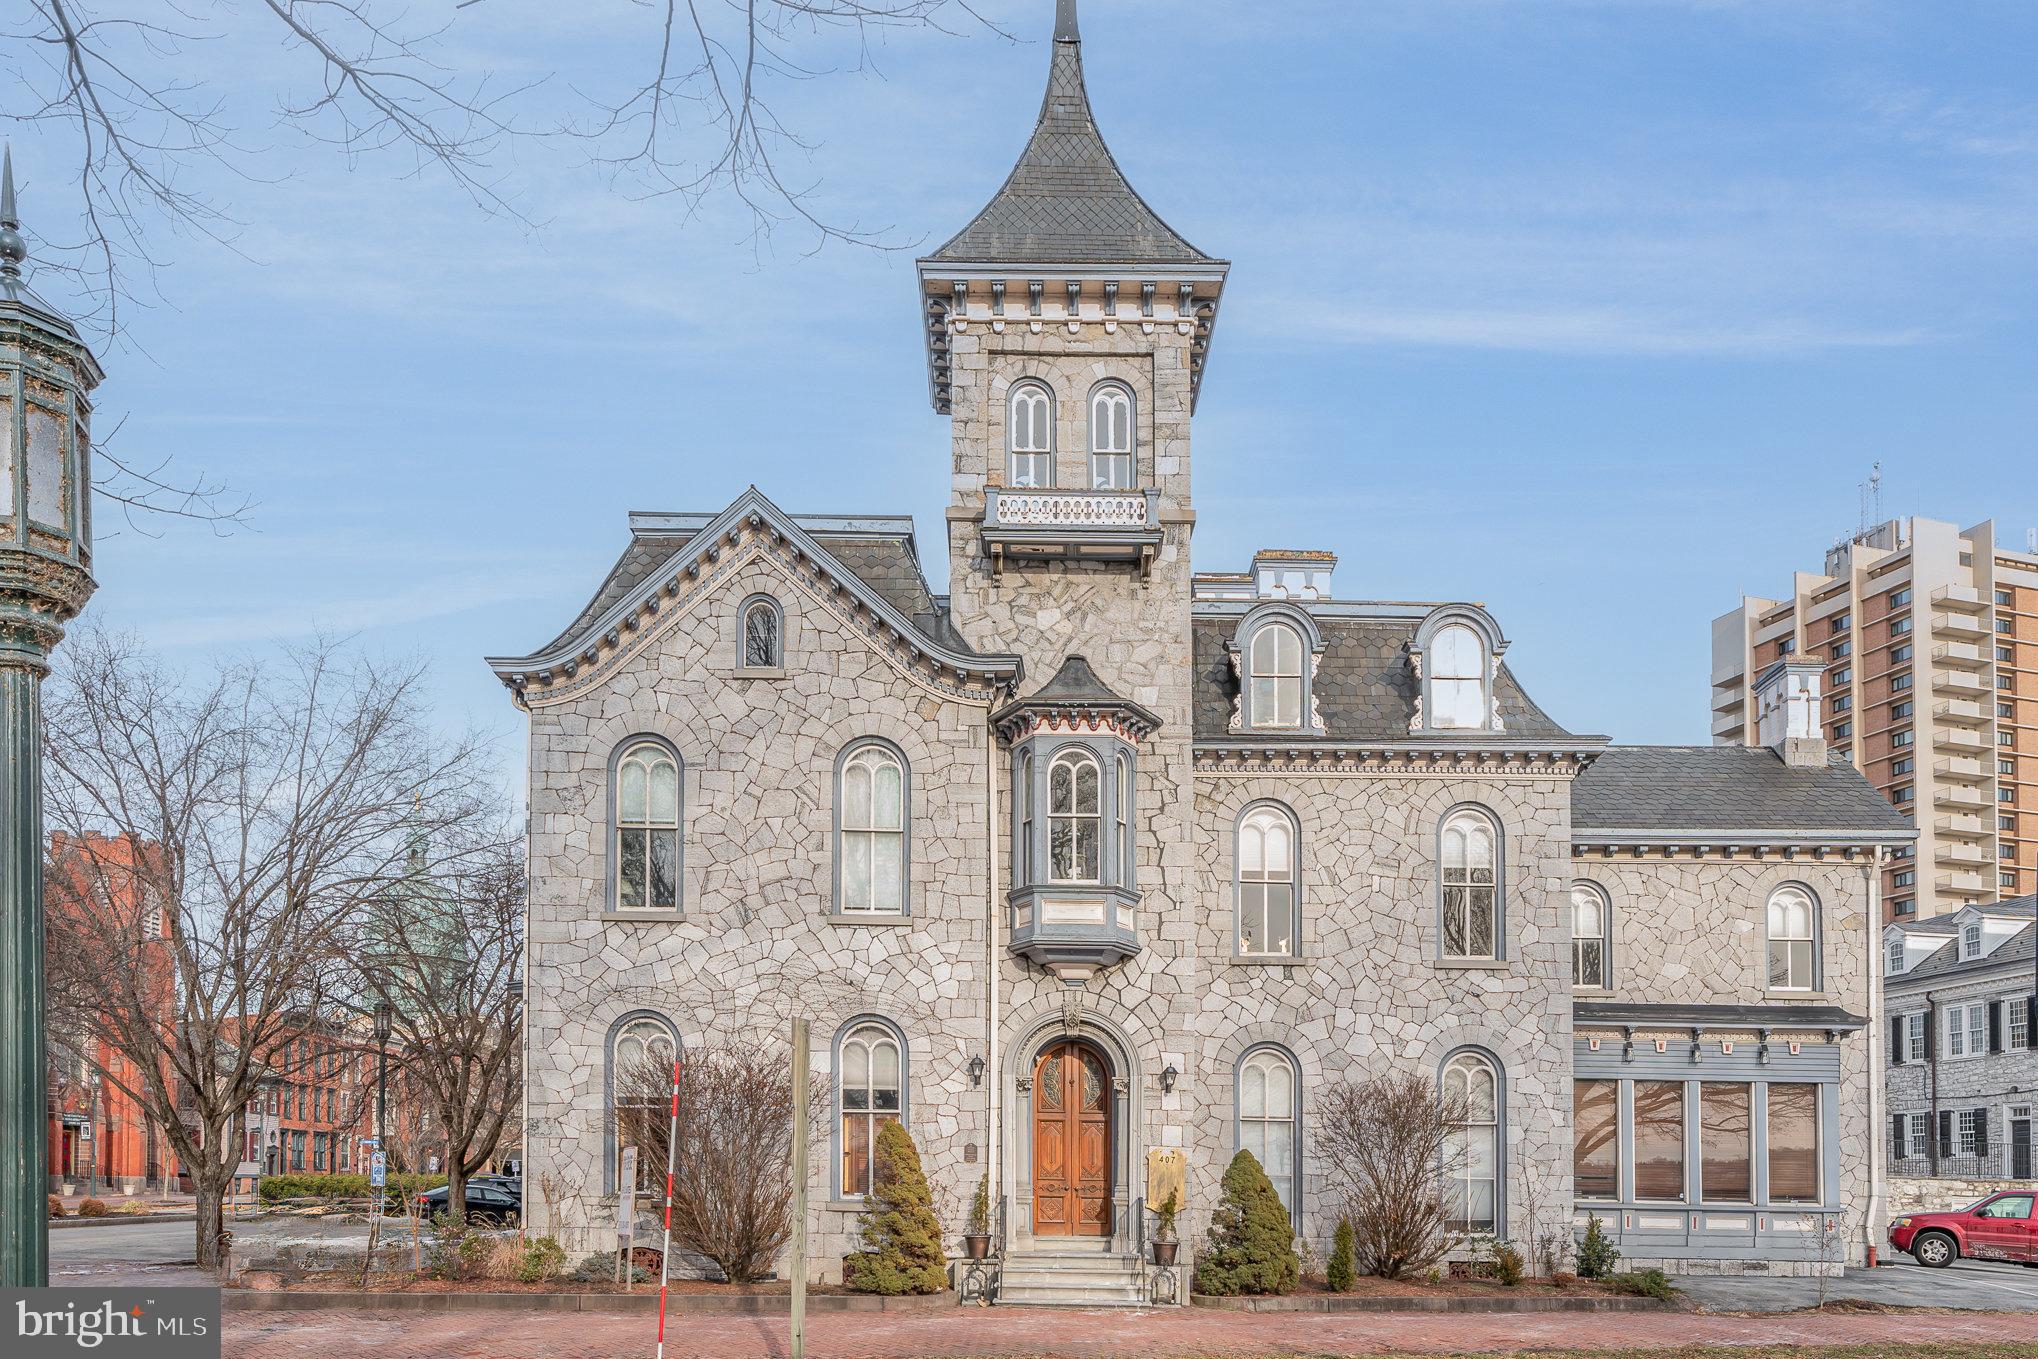
HARRISBURG
407 N FRONT STREET
10 Beds
1 Baths
11,800 Sq.Ft.
$1,395,000
MLS#: PADA2041882
.png)