Features & Amenities

Interior

  • Total Bedrooms

    5

  • Bathrooms

    3

  • Above Grade Finished Area

    2490.0

  • Basement YN

    YES

  • Cooling YN

    YES

  • Cooling

    Central Air, Gas

  • Fireplace YN

    YES

  • Heating YN

    YES

  • Heating

    Natural Gas, Central

  • Main Level Bedrooms

    1

  • Pet friendly

    N/A

Exterior

  • Garage

    No

  • Construction Materials

    Brick

  • Parking

    Driveway

  • Pool

    No

  • Waterfront YN

    NO

Area & Lot

  • Lot Size(acres)

    0.19

  • Lot Size(square feet)

    8,347

  • Property Type

    Residential

  • Property Sub Type

    Single Family Residence

  • Architectural Style

    Colonial

Price

  • Sales Price

    $594,000

  • Tax Amount

    $11,597

  • Financing Options

    Cash, Conventional, FHA

  • Sq. Footage

    2,890

  • Price/SqFt

    $205

HOA

  • Association

    No

School District

  • Elementary School

    N/A

  • Middle School

    N/A

  • High School

    N/A

Property Features

  • New Construction

    NO

  • Foundation Details

    Other

  • Senior Community YN

    NO

  • Sewer

    Public Sewer

  • Tax Lot

    002

  • Water Source

    Public

Schedule a Showing

Showing scheduled successfully.

<
>
IN PERSON
VIA CHAT

What is 3 + 4 ?


Change time

Mortgage calculator

Estimate your monthly mortgage payment, including the principal and interest, property taxes, and HOA. Adjust the values to generate a more accurate rate.

Your payment

Principal and Interest:

$

Property taxes:

$

HOA fees:

$

Total loan payment:

$

Total interest amount:

$

Location

County

MONTGOMERY

Elementary School

Middle School

High School

Listing Courtesy of FAZLULLAH SHAKOOR, RE/MAX Select Group

RealHub Information is provided exclusively for consumers' personal, non-commercial use, and it may not be used for any purpose other than to identify prospective properties consumers may be interested in purchasing. All information deemed reliable but not guaranteed and should be independently verified. All properties are subject to prior sale, change or withdrawal. RealHub website owner shall not be responsible for any typographical errors, misinformation, misprints and shall be held totally harmless.

Agent Elisesha Yingling

Salesperson, Realtor

Elisesha Yingling

Call Elisesha today to schedule a private showing.


* Listings on this website come from the FMLS IDX Compilation and may be held by brokerage firms other than the owner of this website. The listing brokerage is identified in any listing details. Information is deemed reliable but is not guaranteed. If you believe any FMLS listing contains material that infringes your copyrighted work please click here to review our DMCA policy and learn how to submit a takedown request.© 2024 FMLS.
**Welcome to 674 Meetinghouse Road, Elkins Park, PA!**

Completely renovated from top to bottom, this stunning home offers the perfect blend of modern style and timeless charm. Featuring **5 spacious bedrooms** and **3 beautifully updated full bathrooms**, this move-in-ready property is designed for comfortable living and effortless entertaining.

Step inside to discover a bright, open layout with brand-new flooring, a gorgeous modern kitchen with premium finishes, updated bathrooms, and stylish fixtures throughout. Every detail has been thoughtfully renovated, providing the feel of a brand-new home while preserving its character.

The generous bedrooms offer plenty of space for family, guests, or a home office, while the finished living areas provide flexibility for today's lifestyle. Outside, enjoy a spacious yard, private driveway, and a convenient location close to shopping, dining, parks, schools, and major commuter routes.

Don't miss this rare opportunity to own a fully renovated 5-bedroom, 3-bath home in the highly desirable Elkins Park community. Schedule your private showing today!

674 MEETINGHOUSE ROAD

Message successfully sent.

What would you like to know?

What is 3 + 4 ?

I agree to receive email communication and understand I can unsubscribe at any time.

I agree to be contacted by Charis Realty Group - Christine Issler, Broker via call, email, and text for real estate services. To opt out, you can reply 'stop' at any time or reply 'help' for assistance. You can also click the unsubscribe link in the emails. Message and data rates may apply. Message frequency may vary. Privacy Policy

Related Properties

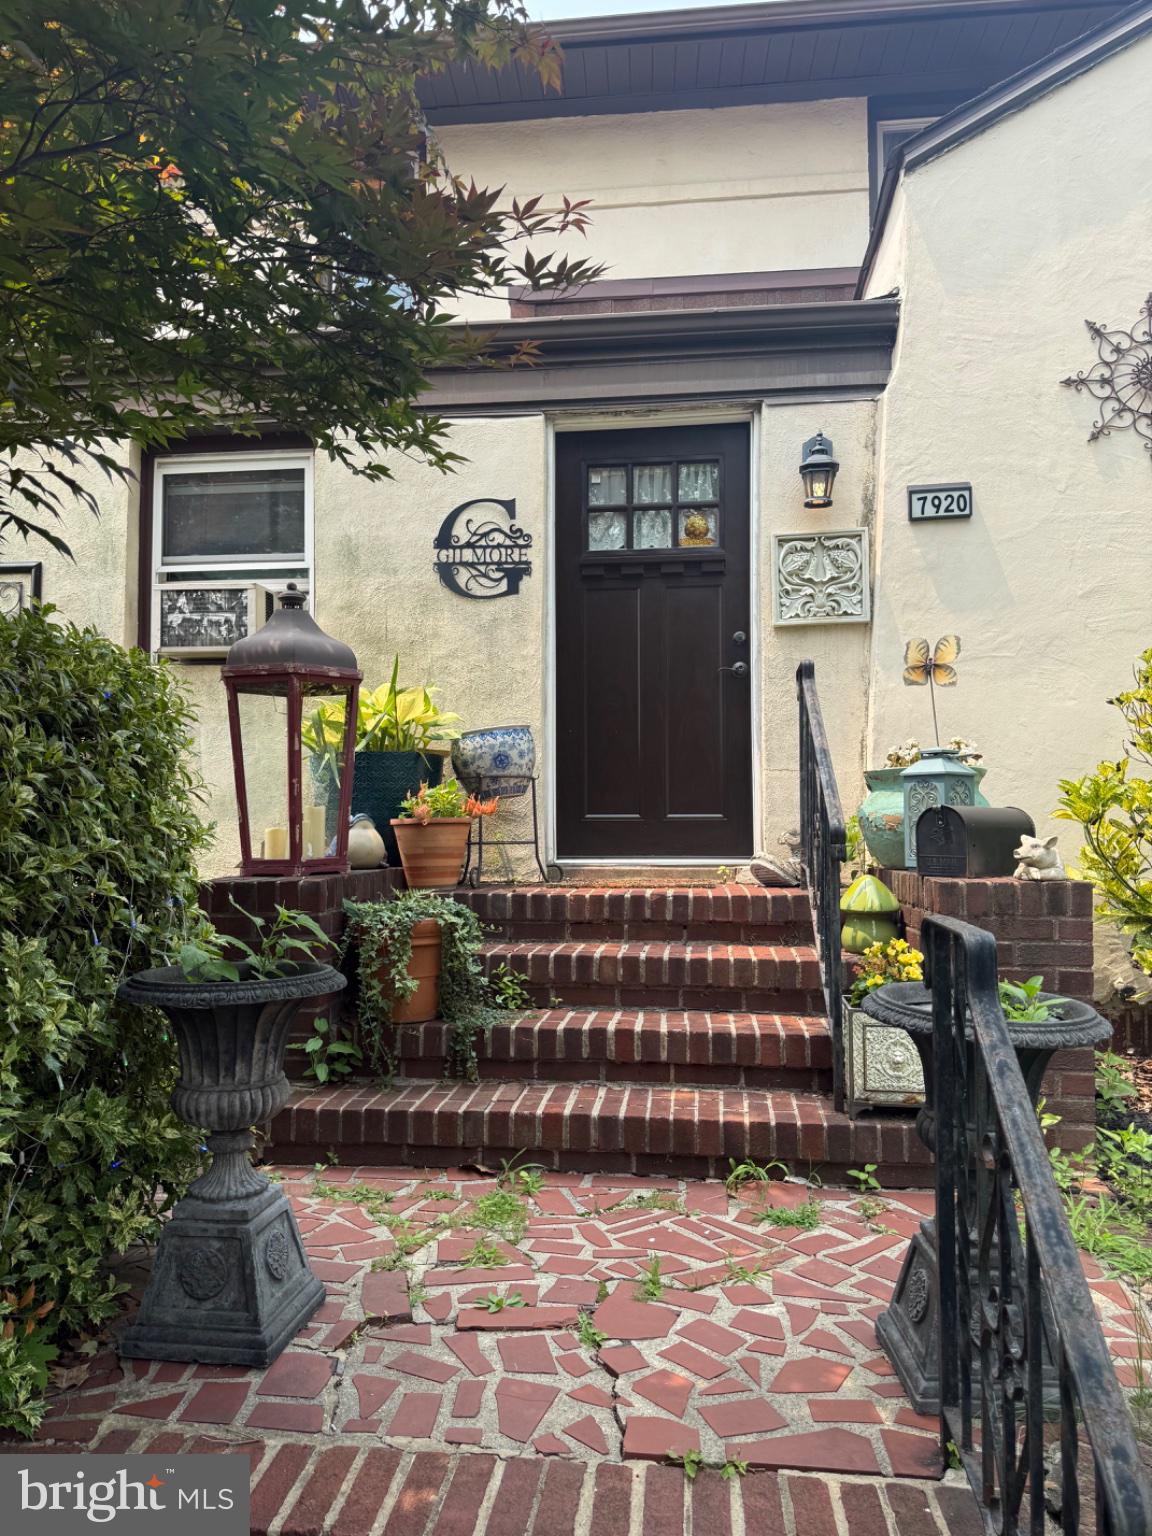
**7920 Old York Road, Elkins Park, PA 19027**

Welcome to this charming Colonial home in the desirable Elkins Park community of Cheltenham Township. This well-maintained detached residence offers approximately 2,185 square feet of living space with 3 bedrooms, 2½ bathrooms, a spacious living room, formal dining room, updated kitchen with granite countertops, and a bonus office or study.

Additional features include hardwood floors, a full basement with ample storage and recreation space, a detached two-car garage, private driveway parking, and a rear deck ideal for outdoor entertaining. Situated on a generously sized lot, the property is conveniently located near SEPTA regional rail service, shopping, restaurants, parks, schools, and major commuter routes to Center City Philadelphia.

Whether you're looking for a comfortable primary residence or a solid investment opportunity in an established neighborhood, this property offers classic character, functional living space, and an excellent location with strong long-term appeal.
#PAMC2188798

ELKINS PARK

7920 OLD YORK ROAD

3 Beds

2 Baths

7,233 Sq.Ft.

$485,000

MLS#: PAMC2188798

New on site 2 days ago
Welcome to 625 Foxcroft Road, an outstanding, classic stone center hall colonial in the heart of desirable Elkins Park. Perfectly situated on a quiet, tree-lined lot it has been beautifully maintained to retain its grandeur, while adding modern touches throughout. Enter through the screened-in porch, newly painted and carpeted, featuring a remote-controlled ceiling fan. It offers a quiet respite throughout the day whether enjoying morning coffee or evening cocktails. The front yard supplies you with mature manicured greenery that supplies color all year long. Notice the deep window sills and natural sunlight that sparkles throughout the entire home. Shuttered window treatments add a modern feel. With gorgeous hardwood floors in both living room and dining rooms, this is a traditional colonial layout. To the right is a spacious living room, centered around a converted gas fireplace. Custom built-in cabinetry made of (luxury burled wood) includes wooden and glass shelves illuminated by dimmable spotlights. This work of art has hidden compartments as well as out of the reach wine racks. To the left of the foyer, the formal dining is room is large enough for parties or family get-togethers. These 2 rooms lead seamlessly into the carpeted functional office area, with custom wood cabinetry. Use as your home office or to complete homework. a large closet and a sunny oversized powder room complete the first half of this level. Continue through the office and you'll find a stunning open floor plan addition added in 2001. These newer rooms have radiant heat floors, which makes walking barefoot during the winter so delightful. The 2 story family room was designed and arranged for both entertaining and relaxation. The soaring stone wall is the centerpiece of it all. A side door provides easy access to the driveway. Feel the heat through the carpet as you look out at the garden. Huge floor to ceiling windows overlook a private backyard oasis inviting birds to the tranquil koi pond. The backyard is enclosed by high, wooden fencing.Pets and  children can roam safely.Sliding glass doors beckon you outside to enjoy the backyard. It's conveniently fitted with a gas line for the grill. A giant shed is tucked away from the garden. The slate patio surrounded by a lush lawn is perfect for outdoor dining. The expansive gourmet kitchen is a show stopper! Storage is no longer a problem with abundance of cabinets and drawers. A pull out pantry and oversized island are included in this chef's kitchen. Additional features include a built-in lazy susan, an appliance garage, pull out gliding shelves, upgraded granite counters, stainless steel appliances and a large dining area. A built-in pot filler above the cooktop makes pouring water for pasta and soups a breeze. Walk upstairs where new paint and hardwood flooring lead you to four spacious bedrooms. The main bedroom has a new larger en-suite bathroom with dual shower heads and a deep niche. It has a tall ceiling and matching quartz countertops with marbled tile and shower walls. Full length mirrored medicine cabinets complete the look. Bedrooms 2 and 3 are spacious and feature plush carpeting and nice sized closets. The 4th bedroom leads you to the convenient laundry area. A second full hall bath was recently renovated with new flooring and fixtures. An enormous walk-up attic can be accessed by a wide circular staircase. It features a built-in custom cedar closet. The lower level is finished with extravagant mid century modern paneling. A bright powder room and numerous storage closets complete the downstairs. This outstanding home is close to many local supermarkets, houses of worship, shops, medical centers, parks, and restaurants. Play pickleball just 2 blocks away, next to a huge playground. Close to train stations and transit stops. Quick commute to center city. The district's state of the art elementary, middle and junior high schools have all been recently renovated. Must see!  A perfect choice!
#PAMC2193352

ELKINS PARK

625 FOXCROFT ROAD

4 Beds

2 Baths

3,687 Sq.Ft.

$689,000

MLS#: PAMC2193352
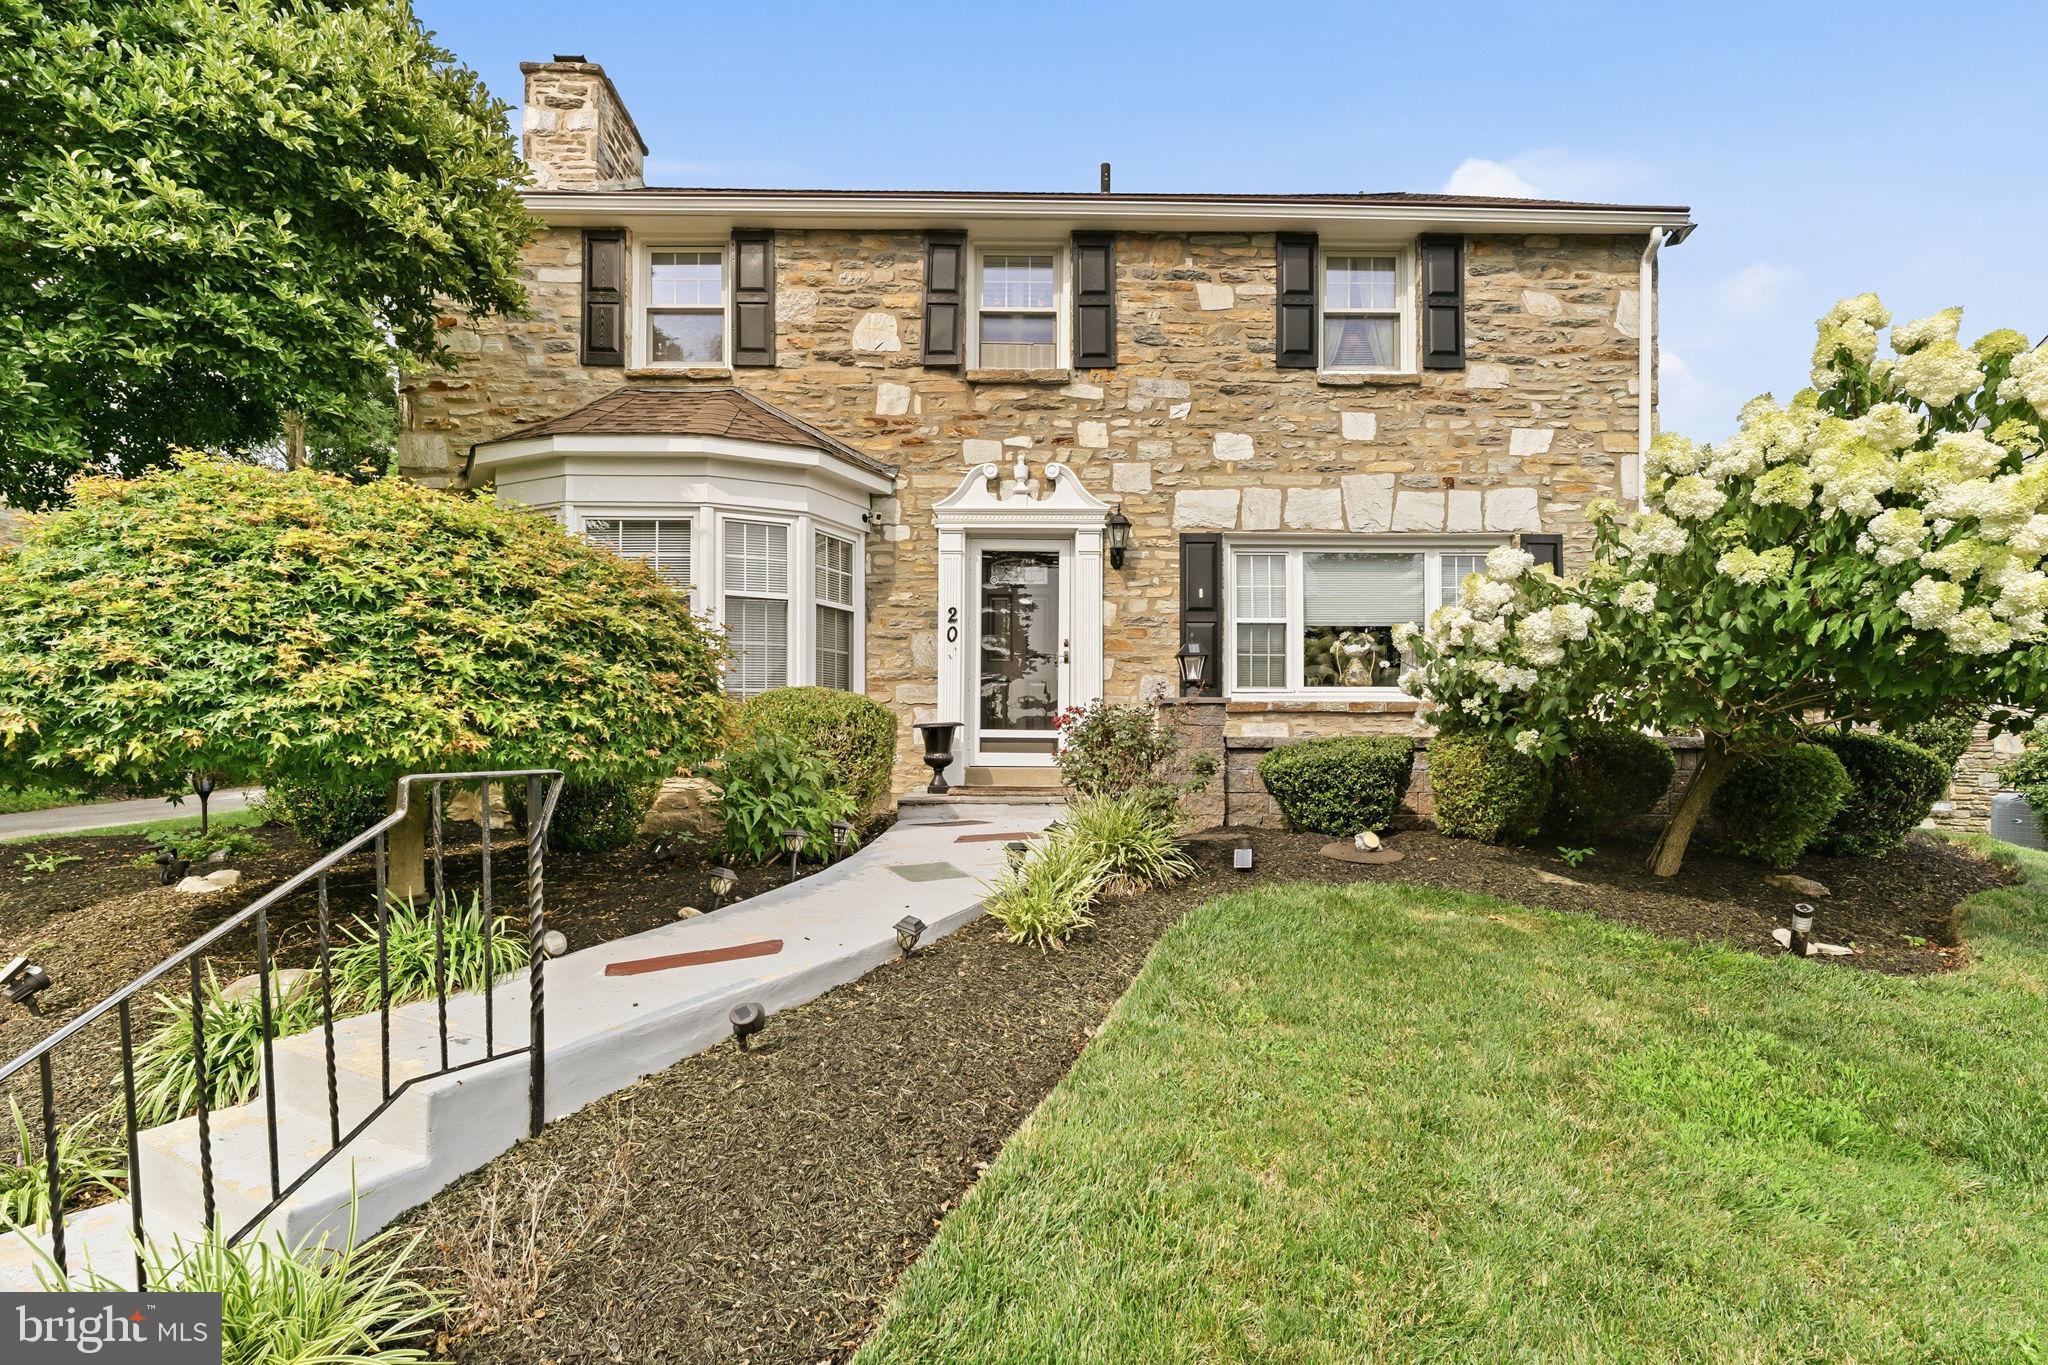
Welcome to 209 Windsor Avenue, where timeless elegance meets everyday comfort. This exceptional well cared for home showcases a beautifully landscaped backyard oasis the current owners take pride in with in-ground pool while offering over 3,800 square feet of living space with 4 bedrooms and 3.5 baths.

Step inside to discover gracious formal living and dining rooms, highlighted by a cozy fireplace and an inviting layout that flows seamlessly throughout the home. The spacious eat-in kitchen is a chef's delight, complete with a cooktop, wall oven, ample cabinetry, and generous prep space—perfect for everything from weeknight dinners to holiday gatherings.

The home's expansive layout provides room for everyone, while the finished lower level offers endless possibilities for recreation, a home gym, office, or additional living space. An attached garage, central air, and numerous functional updates make daily living as convenient as it is comfortable.

Outside, your private backyard retreat awaits. Where you can spend the hot summer days relaxing by the in-ground pool, entertain family and friends on the patio, or fire up the grill in the dedicated outdoor BBQ area. The beautifully landscaped grounds create a peaceful setting that's ideal for both quiet evenings and memorable celebrations.

Conveniently located just minutes from parks, shopping, dining, SEPTA Regional Rail, and major roadways, 209 Windsor Avenue offers the perfect balance of suburban tranquility and easy access to Center City Philadelphia.

This is more than a home it's the lifestyle you've been waiting for.
#PAMC2175136

ELKINS PARK

209 WINDSOR AVENUE

4 Beds

3 Baths

3,708 Sq.Ft.

$675,000

MLS#: PAMC2175136

Welcome to 372 Linden Drive, a spacious and beautifully maintained home in the desirable Breyer Woods community of Elkins Park, offering a flexible floor plan, generous living spaces, and the convenience of low-maintenance living.

The recently updated kitchen features new cabinetry and granite countertops, creating a fresh and functional space for everyday living. The adjoining dining room offers a large entertaining area with extensive built-ins, while the expansive family room provides plenty of room to gather and relax. A dramatic two-story wall of windows fills the space with natural light, and sliding glass doors lead to a large deck overlooking the woods, creating a peaceful setting for outdoor dining, entertaining, or simply enjoying the view.

A major highlight of the home is the first-floor primary bedroom suite, complete with a large private bath, offering comfort, convenience, and the option for true main-level living.

Upstairs, the second floor features 2 additional bedrooms plus another room that could easily serve as a 4th bedroom, private home office, den, or guest room. This level also includes a convenient second-floor laundry and an additional loft/lounge area, providing even more flexible space for relaxing, reading, hobbies, or everyday living.

The fully finished basement adds another level of usable living space with room for recreation or entertaining, along with a dedicated workout area and workshop space.

One of the standout benefits of living in Breyer Woods is the extensive exterior coverage provided by the HOA. The association covers the windows, roof, driveway, deck sealing, exterior maintenance, lawn Care, Snow removal and trash removal, helping simplify homeownership while reducing many of the major exterior maintenance responsibilities typically handled by the homeowner.

With its first-floor primary suite, updated kitchen, abundant natural light, wooded deck views, flexible 3-to-4-bedroom layout, multiple living spaces, finished basement, and exceptional HOA coverage, 372 Linden Drive offers an ideal combination of space, comfort, convenience, and low-maintenance living in a sought-after Elkins Park community.
#PAMC2184672

ELKINS PARK

372 LINDEN DRIVE

3 Beds

2 Baths

2,493 Sq.Ft.

$519,900

MLS#: PAMC2184672

Price Drop!!! Welcome to this sun-filled and pristine, 4 bedroom, 3.5 bath, Stone, Colonial in the heart of beautiful Elkins Park.  A nice walkway leads you to the covered front porch to enter into this impeccable, remodeled home.  Enter into breath-  taking hardwood oak flooring and sun-filled windows through out this home.  Spacious living room completed with a Wood burning fireplace and stately mantel.  Light filled large dining room with a bay window to give a beautiful view.  A swinging Butler door leads to the updated kitchen  that features granite Counter Tops, stainless steel appliances, breakfast bar, and a large window above the sink.  Kitchen can also be accessed from the entry hallway.  Through the kitchen is a nice size mud room/ laundry room for your convenience.   There is also a powder room, coat closet and pantry along the way.  
On the way upstairs there is a middle landing with an original arched window and a cozy window seat.  Upstairs every bedroom offers at least two windows creating an airy feeling.  The large, spacious master bedroom offers lots of Space for bedroom furniture.  Master bedroom offers a walk in closet and Dressing area with a window, with an additional double wall closet for additional  space,   In-suite Master bedroom offers beautiful cobalt blue wall tile, an updated vanity, linen closet, and walk-in shower.  
There are two middle bedrooms which are both extremely spacious and share updated hall bathroom with tub/shower combination.  The fourth bedroom in the home can be used as a private suite if to your liking with its own full bath and shower.  This room is accessible to a rear staircase.  This would be perfect for in-laws, guests, or a home office.  Traveling back downstairs to the rear of the home is a cozy study with original built-in shelving and cabinets, through which you can access the spacious finished basement.  This basement is warm and welcoming with carpet and two windows the lots of Natural light.   Outside the home is beautifully landscaped, nice fenced yard,   Nice Pergola in backyard perfect for outdoor dining and entertaining.  A nicely painted Driveway, newer with, boiler and windows make for a turn-key home.  This beautiful home is situated  nicely within .5 Miles of downtown Elkins Park, where you can find the regional rail Station, Library, multiple parks, and bakeries.  Come  see this impeccable home right away; the sellers are very motivated!!
#PAMC2184196

ELKINS PARK

1 DEVELON ROAD

4 Beds

3 Baths

2,482 Sq.Ft.

$565,000

MLS#: PAMC2184196

Welcome to this distinctive, fully renovated colonial home located on a spacious corner lot in the historic LaMott section of Elkins Park. Spanning three stories plus a massive, finished attic, this property has undergone a comprehensive, top-to-bottom structural transformation—this is absolutely not a superficial cosmetic flip! The house has an  open-concept living area with a modern, contemporary design and high-end finishes.
Enjoy total peace of mind with a brand-new roof (2026), new siding (2026), New double-hung vinyl  windows (2026), a new HVAC system (2025), and completely updated electrical and plumbing systems. Inside, you will find gorgeous new hardwood floors throughout and a sleek, modern kitchen equipped with brand-new appliances and beautiful granite countertops. The layout flows seamlessly from the living room into the dining and kitchen Areas. All  bathrooms have been completely remodeled from top to bottom with new flooring, modern sinks, faucets, and tubs. Complete with a seller-provided 1-year home warranty, this worry-free home is completely  ready for its next owner. Schedule your tour today before it's gone!
#PAMC2184810

ELKINS PARK

1700 BEECH AVENUE

4 Beds

3 Baths

1,931 Sq.Ft.

$486,900

MLS#: PAMC2184810

Step into character and space with this classic 1905 Elkins Park Victorian, freshly refreshed and ready for
its next chapter. Set on a generous 30,456 sq ft lot in sought-after Cheltenham Township, this home offers
the room, charm, and outdoor amenities that are hard to find at this price point.

Inside:
• 6 bedrooms and 3.5 bathrooms across a spacious 3,821 sq ft layout
• Kitchen and bathrooms freshly painted and renovated
• Hardwood floors throughout, recently refinished/painted
• Original architectural character with room to make it your own
Outside:
• In-ground pool, fully cleaned and repaired with major components replaced (pump, filter,
multiport backwash valve)
• Detached garage with newly installed opener
• Expansive, private 0.7-acre lot with mature trees
Comfort:
• Six window-unit air conditioners installed for cooling flexibility
• Close to SEPTA regional rail for an easy commute to Center City Philadelphia
• Assigned to Cheltenham School District

This is a fantastic opportunity for a buyer who wants a large, well-located home with recent mechanical
and cosmetic updates already done — leaving room to add your own finishing touches over time.
#PAMC2192730

ELKINS PARK

7303 MOUNTAIN AVENUE

6 Beds

3 Baths

3,821 Sq.Ft.

$699,000

MLS#: PAMC2192730

New on site 2 days ago
Enter a home where character, prime location, and exceptional curb appeal come together beautifully. This beautifully preserved 3,450-square-foot stone Colonial in historic Elkins Park offers timeless architectural character, spacious rooms, thoughtful updates, and exceptional livability. 
 
From the moment you enter the center foyer, the craftsmanship is evident. A dramatic full-story staircase window fills the space with natural light, while random-width hardwood floors, bottle-glass accent windows, colonial wrought-iron fixtures, original built-ins, deep window sills, and exquisite woodwork showcase the home's distinctive period character. 
 
The spacious living room is ideal for both entertaining and everyday living, featuring beautiful wainscoting and a striking floor-to-ceiling woodwork surround framing the wood-burning fireplace. An adjoining sitting room provides a quiet retreat and opens directly to a private, beautifully cultivated garden. 
 
The outdoor setting is truly special, with mature landscaping, flowering plants, colorful seasonal blooms, vegetable gardens, and newly planted trees creating a peaceful sense of privacy. The gardens offer wonderful space for gardening, entertaining, relaxing, and enjoying the changing seasons. A slate patio off the kitchen, enclosed by a tall privacy fence, provides another inviting outdoor retreat. 
 
Across the foyer, the formal dining room offers generous space for gatherings. The large eat-in kitchen combines country charm with modern functionality and features new stainless-steel appliances, newer tile flooring, a marble-topped peninsula island, generous cabinetry, and abundant workspace. The kitchen opens directly to the enclosed slate patio. 
 
Upstairs, the primary bedroom offers a welcoming retreat with its own wood-burning fireplace and renovated private bathroom with a freestanding shower and bath. Two additional spacious bedrooms share a renovated full Jack-and-Jill bathroom. A fourth bedroom, currently used as a home office, features impressive ceiling-to-floor built-in bookshelves. The fifth bedroom occupies a private wing with a separate staircase to the kitchen, making it an exceptional guest suite with a renovated full bathroom and walk-in closet. 
 
Throughout the home, renovated closets, hidden nooks, abundant storage, and generously proportioned rooms provide exceptional functionality while preserving the character of this historic residence. All bathrooms have been renovated with a thoughtful blend of modern convenience and vintage charm. 
 
The partially finished basement adds valuable recreational and living space and includes an additional room with a closet and bathroom, offering flexibility for guests, hobbies, recreation, or a private retreat. The remaining basement provides extensive storage and utility space. Above, a huge walk-up third-floor attic offers exceptional storage and exciting potential for future conversion to an office, studio, playroom, or additional living space. 
 
Additional improvements include fully replaced windows throughout, new garage doors, and a security system. 
 
With exceptional architectural details, multiple fireplaces, renovated bathrooms, abundant storage, private gardens, vegetable beds, an enclosed slate patio, and significant potential for future expansion, this distinctive stone Colonial offers the best of historic Elkins Park living with the comfort and updates today's homeowners desire—a home with history, character, gardens, and room to grow.
#PAMC2194538

ELKINS PARK

8381 GLEN ROAD

5 Beds

4 Baths

3,454 Sq.Ft.

$649,900

MLS#: PAMC2194538

Send a message

Message successfully sent.

Your message

What is 3 + 4 ?

Reason for contacting?

I agree to receive email communication and understand I can unsubscribe at any time.

I agree to be contacted by Charis Realty Group - Christine Issler, Broker via call, email, and text for real estate services. To opt out, you can reply 'stop' at any time or reply 'help' for assistance. You can also click the unsubscribe link in the emails. Message and data rates may apply. Message frequency may vary. Privacy Policy

Sign Out

Virtual Assistant

Would you like to take the next step with this property? We can help you schedule a showing or virtual tour, or send you more details.

Yes, I would like more information.

Thank You for Your Reply, One of Our Agents will contact you as soon as possible

No, maybe later.

Thank you, you can always contact me via email, phone number or through the contact form.

Realhub AI

Lucy - Your AI-Powered Realtor

Update Your Temporary Password

Personalize your search

Enter your email and we'll notify you immediately when new listings match what you're looking for.

or enter email address

Already have an account ? Login here

Continue your home search

I agree to receive communications and understand I can unsubscribe at any time.

I agree to be contacted by Charis Realty Group - Christine Issler, Broker via call, email, and text for real estate services. To opt out, you can reply 'stop' at any time or reply 'help' for assistance. You can also click the unsubscribe link in the emails. Message and data rates may apply. Message frequency may vary. Privacy Policy

Already have an account ? Login here

We use cookies

We use cookies primarily for analytics to enhance your experience. By accepting, you agree to our use of these cookies. You can manage your preferences or learn more about our cookies policy.