Features & Amenities

Interior

  • Other Interior Features

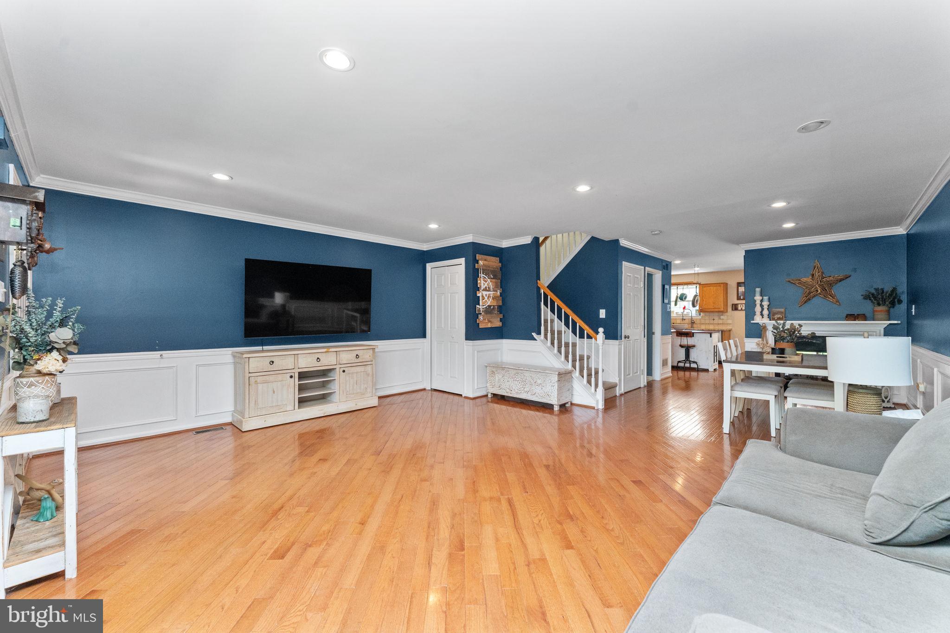
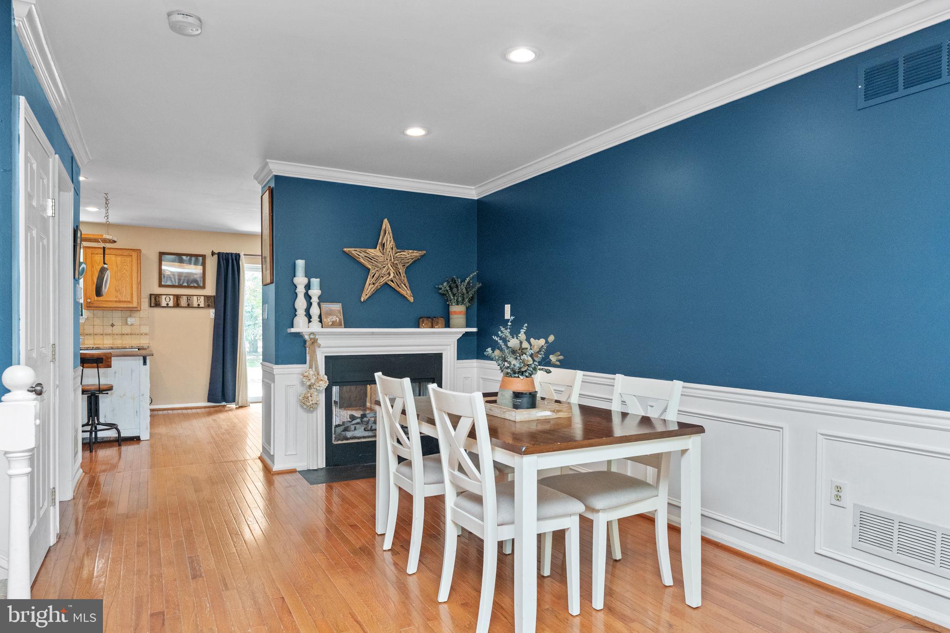
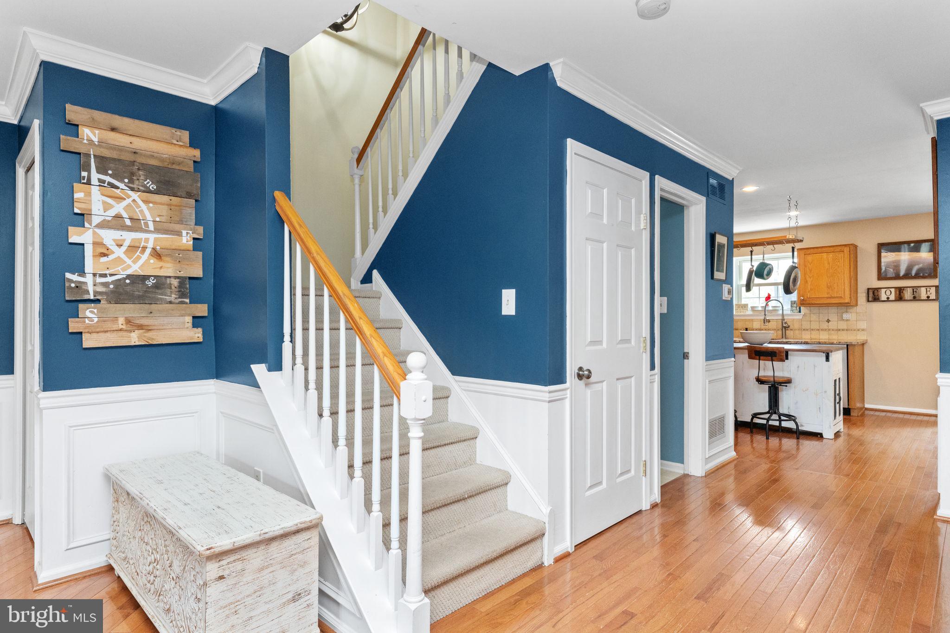
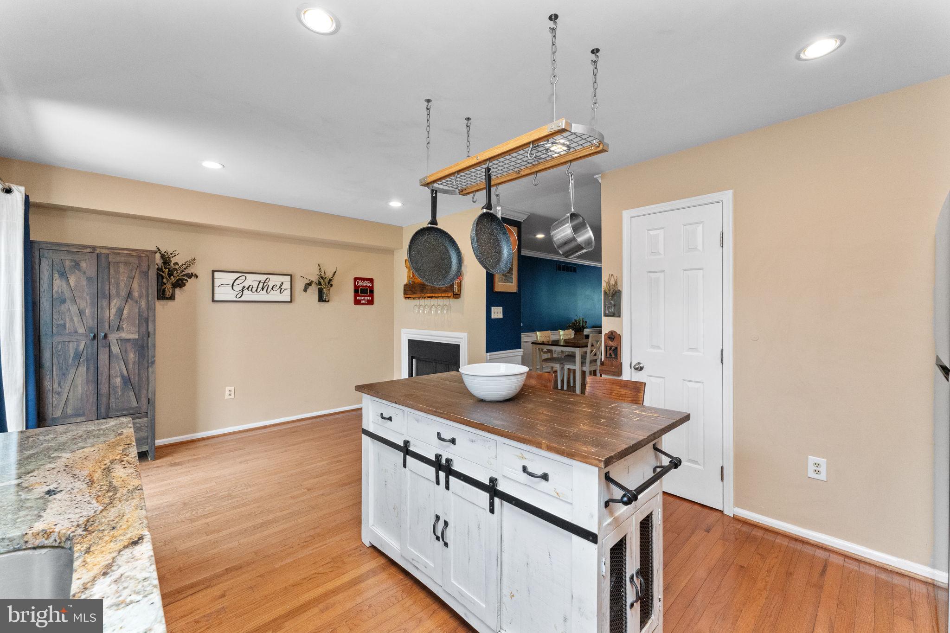
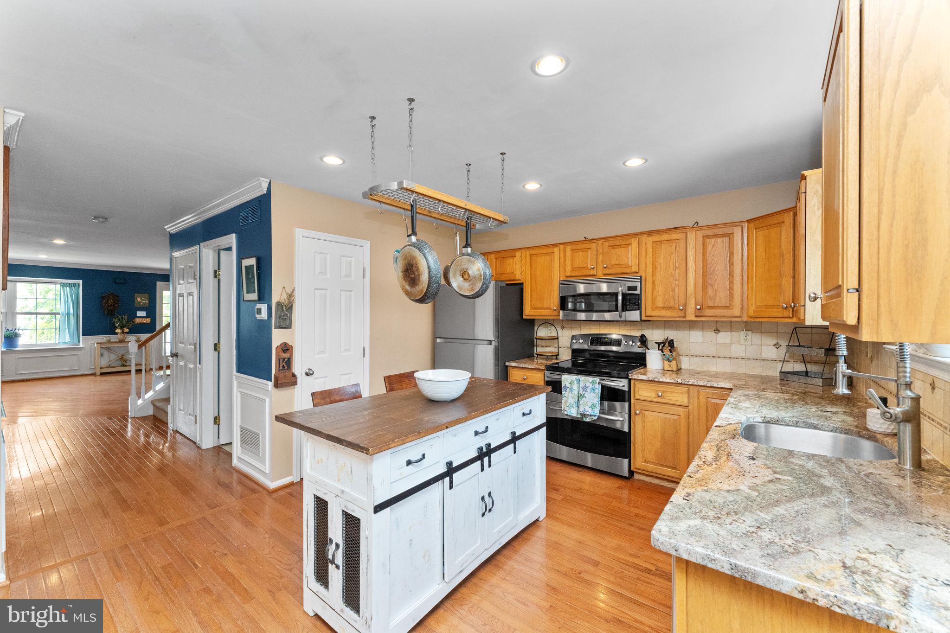
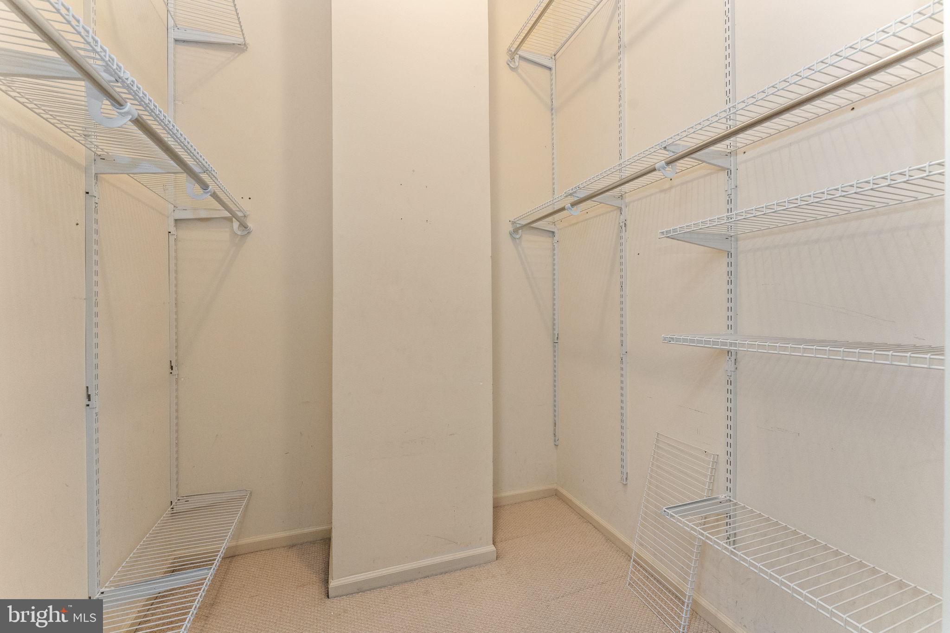
    Eat-in Kitchen, Bar, Kitchen Island, Recessed Lighting, Walk-In Closet(s), Crown Molding

  • Total Bedrooms

    3

  • Bathrooms

    2

  • 1/2 Bathrooms

    1

  • Above Grade Finished Area

    1680.0

  • Basement YN

    YES

  • Cooling YN

    YES

  • Cooling

    Central Air, Electric

  • Fireplace YN

    YES

  • Heating YN

    YES

  • Heating

    Natural Gas, Forced Air

  • Pet friendly

    N/A

Exterior

  • Garage

    No

  • Construction Materials

    Vinyl Siding

  • Parking

    Assigned, Parking Lot

  • Patio and Porch Features

    Deck

  • Pool

    No

  • Waterfront YN

    NO

Area & Lot

  • Lot Size(acres)

    0.05

  • Lot Size(square feet)

    2000.0

  • Property Type

    Residential

  • Property Sub Type

    Townhouse

  • Architectural Style

    Traditional

Price

  • Sales Price

    $375,000

  • Tax Amount

    $4,740

  • Sq. Footage

    2, 480

  • Price/SqFt

    $151

HOA

  • Association

    YES

  • Association Fee

    $120

  • Association Fee Frequency

    Monthly

  • Association Fee Includes

    N/A

School District

  • Elementary School

    EVANS

  • Middle School

    N/A

  • High School

    SPRINGFORD

Property Features

  • New Construction

    NO

  • Foundation Details

    Concrete Perimeter

  • Senior Community YN

    NO

  • Sewer

    Public Sewer

  • Tax Lot

    68

  • Water Source

    Public

Schedule a Showing

Showing scheduled successfully.

<
>
IN PERSON
VIA CHAT

What is 3 + 4 ?


Change time

Mortgage calculator

Estimate your monthly mortgage payment, including the principal and interest, property taxes, and HOA. Adjust the values to generate a more accurate rate.

Your payment

Principal and Interest:

$

Property taxes:

$

HOA fees:

$

Total loan payment:

$

Total interest amount:

$

Location

County

MONTGOMERY

Elementary School

EVANS

Middle School

High School

SPRINGFORD

Listing Courtesy of Erin M. Thompson , Compass Pennsylvania, LLC

RealHub Information is provided exclusively for consumers' personal, non-commercial use, and it may not be used for any purpose other than to identify prospective properties consumers may be interested in purchasing. All information deemed reliable but not guaranteed and should be independently verified. All properties are subject to prior sale, change or withdrawal. RealHub website owner shall not be responsible for any typographical errors, misinformation, misprints and shall be held totally harmless.

Agent Elisesha Yingling

AGENT

Elisesha Yingling

Call Elisesha today to schedule a private showing.


* Listings on this website come from the FMLS IDX Compilation and may be held by brokerage firms other than the owner of this website. The listing brokerage is identified in any listing details. Information is deemed reliable but is not guaranteed. If you believe any FMLS listing contains material that infringes your copyrighted work please click here to review our DMCA policy and learn how to submit a takedown request.© 2024 FMLS.
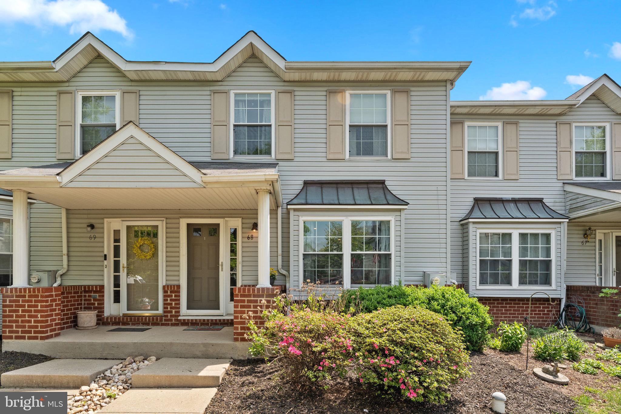
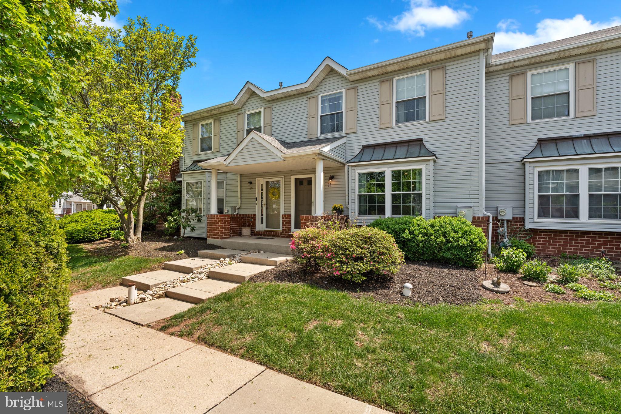
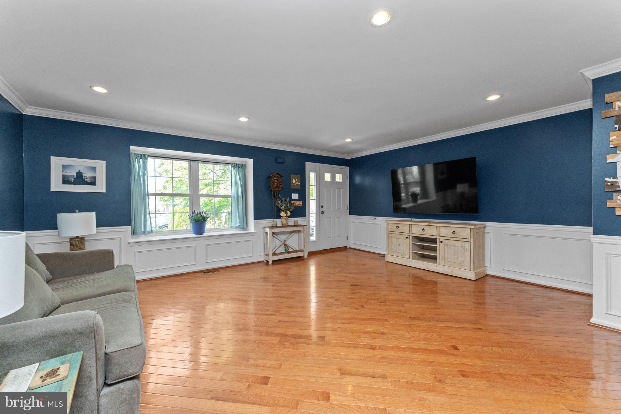
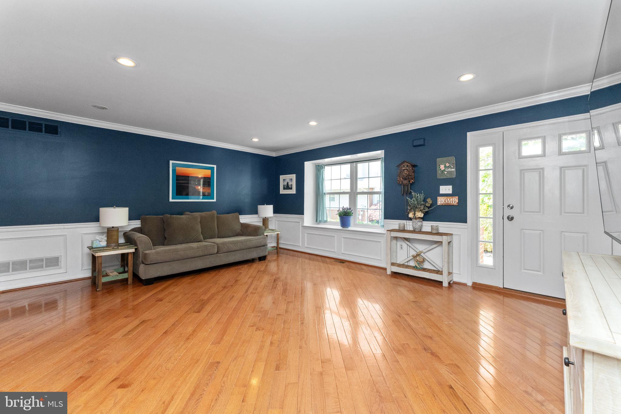
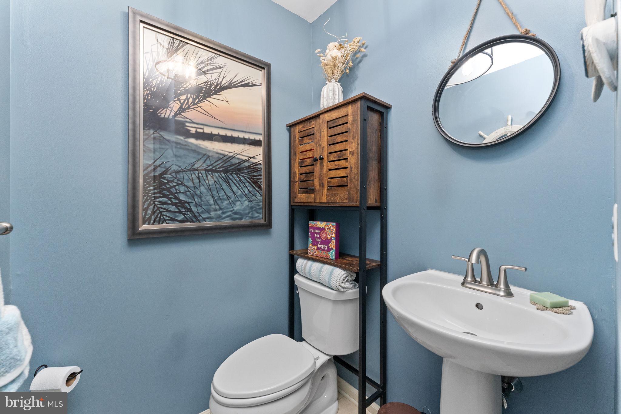
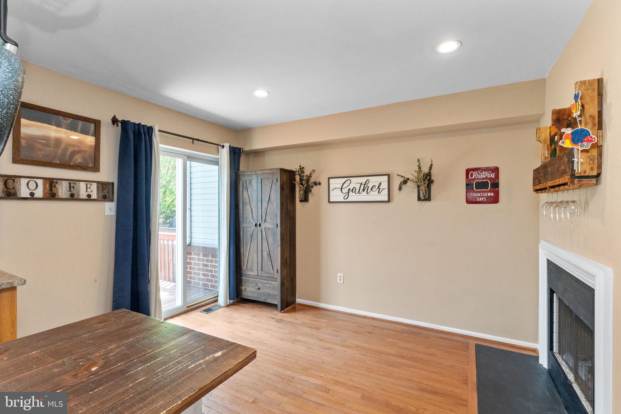
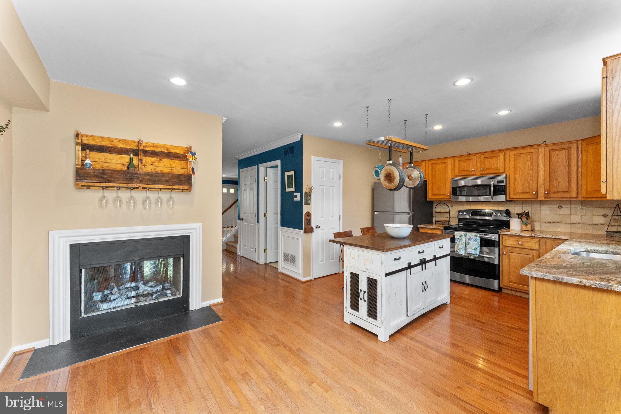
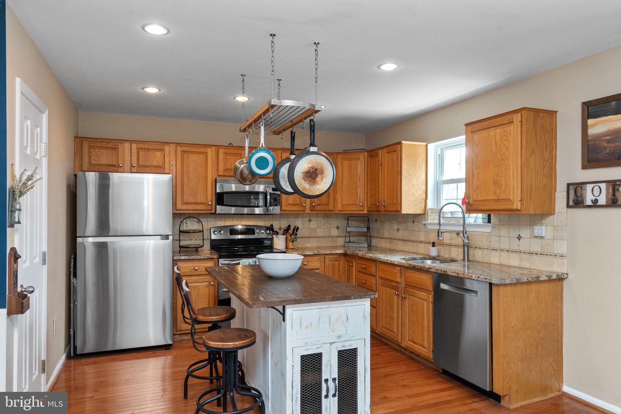
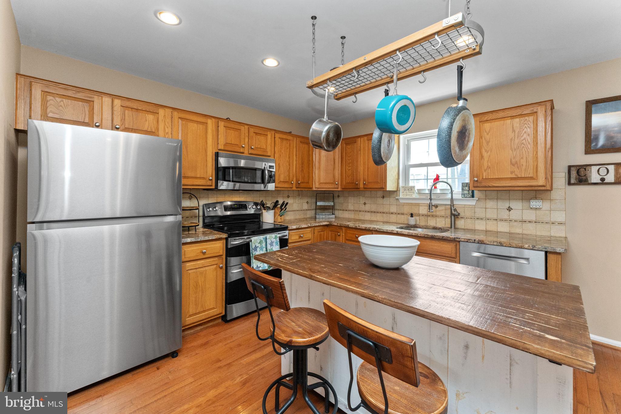
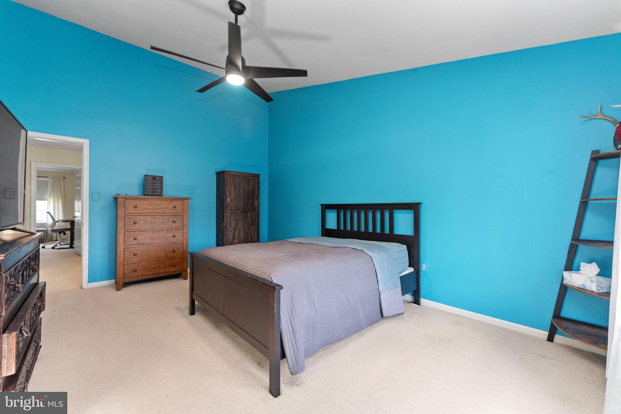
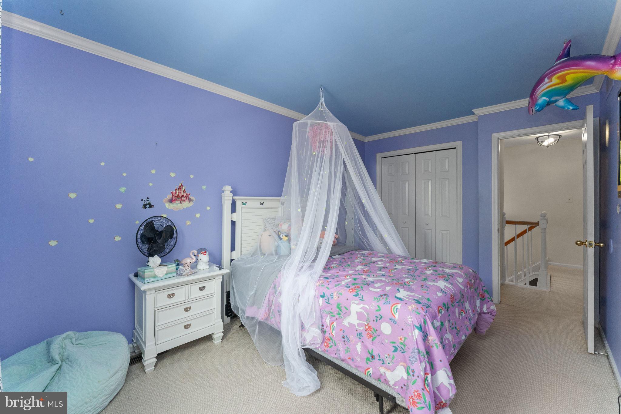
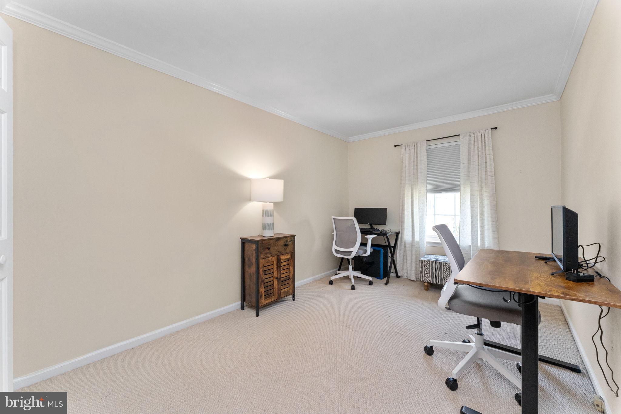
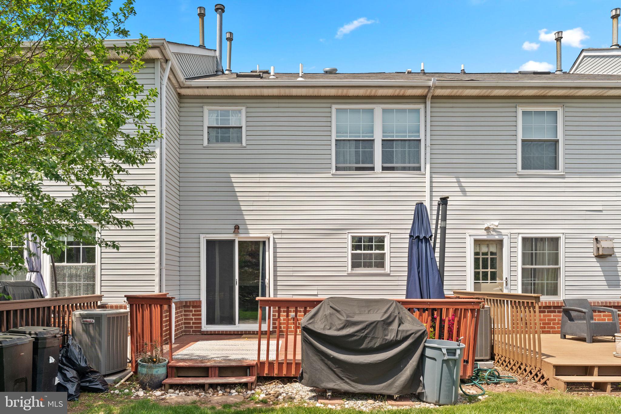
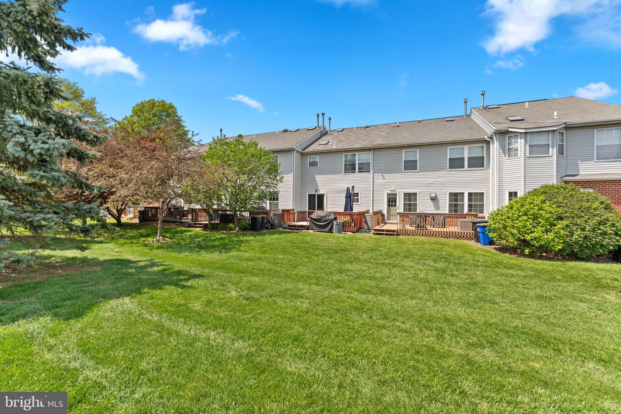
Beautiful townhome in the Fox Ridge Community in the highly coveted Spring-Ford School District with 3 bedrooms/2.5 bathrooms, and a finished basement. First floor features hardwood flooring throughout with custom mill work, an open floor plan and a fireplace. Kitchen is spacious with plenty of storage, stainless steel appliances and granite counter tops. The back deck and yard is accessed through the sliding doors in the kitchen, making it easy to fire up the grill and entertain family and friends.

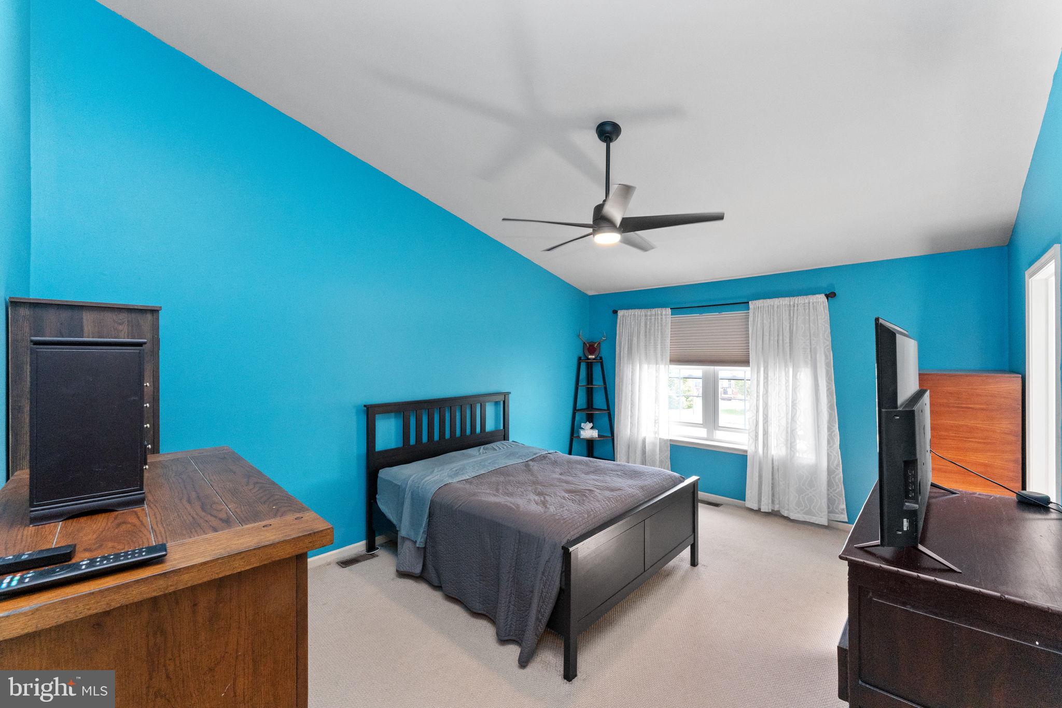
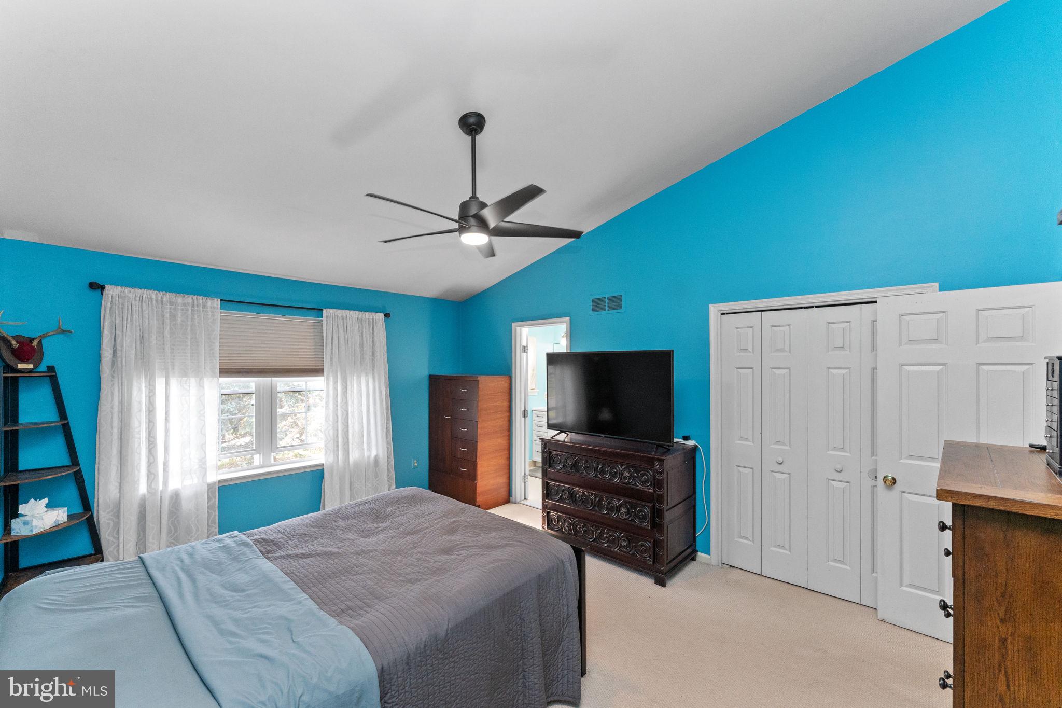
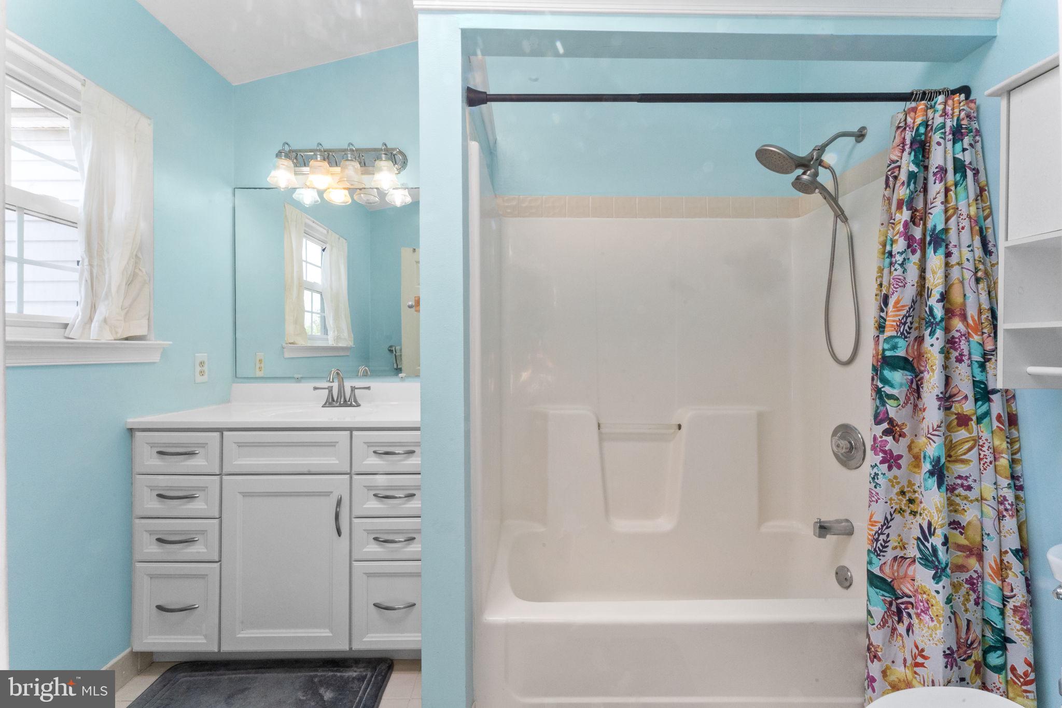
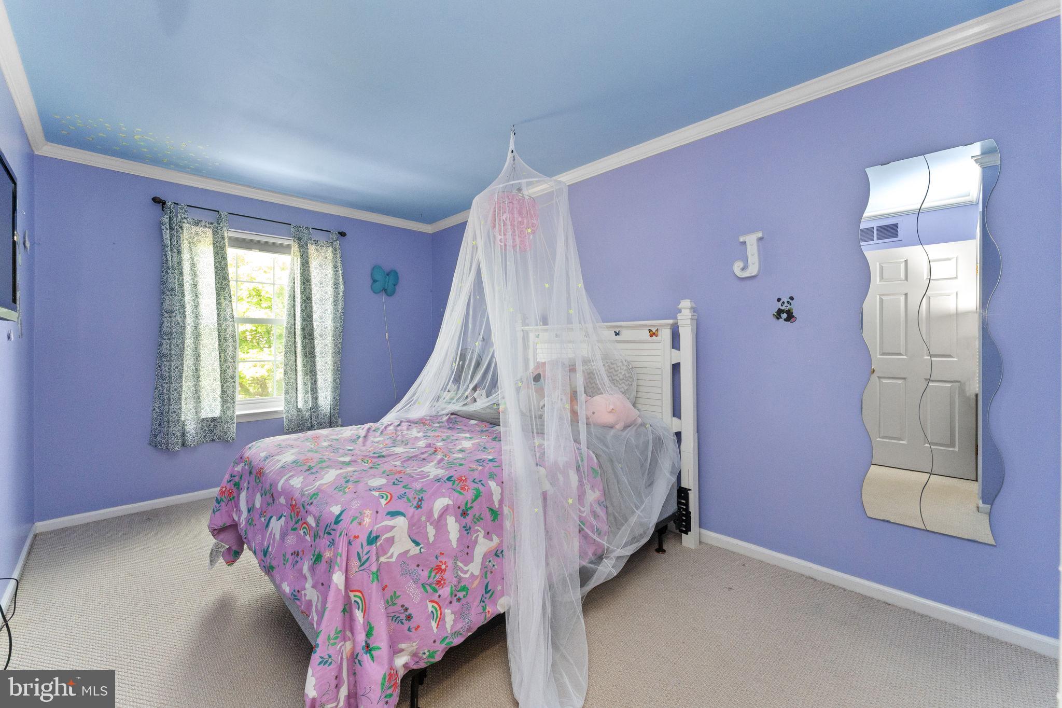
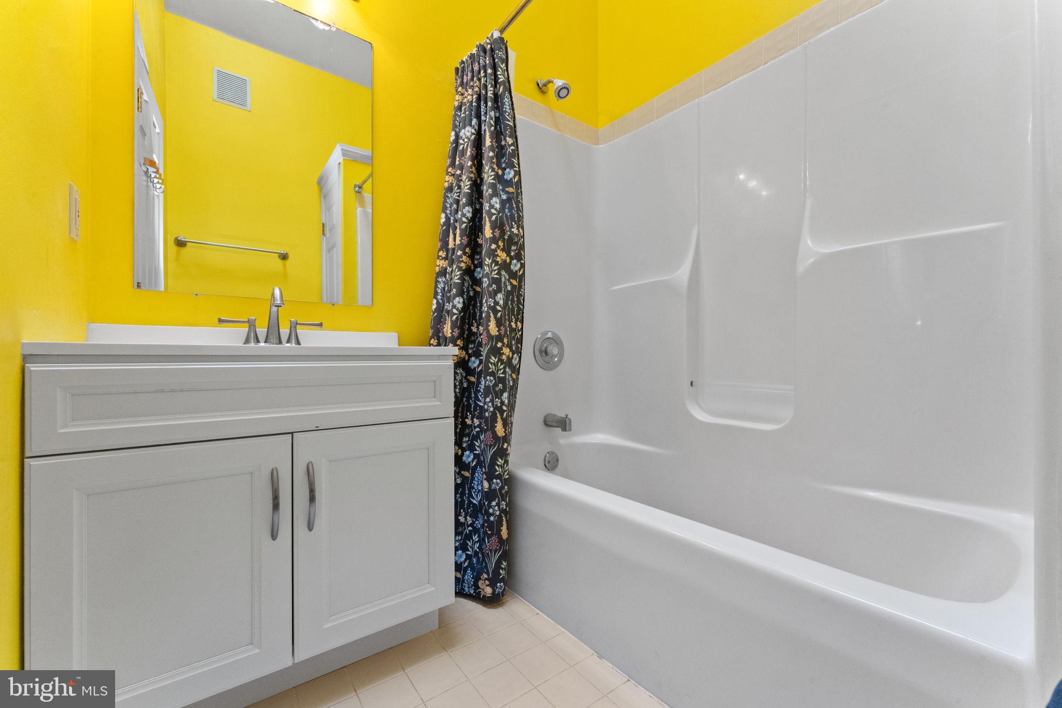
The second floors offers the primary suite with a vaulted ceiling, full bathroom and great closet space. This level features 2 additional bedrooms and a full hall bathroom.

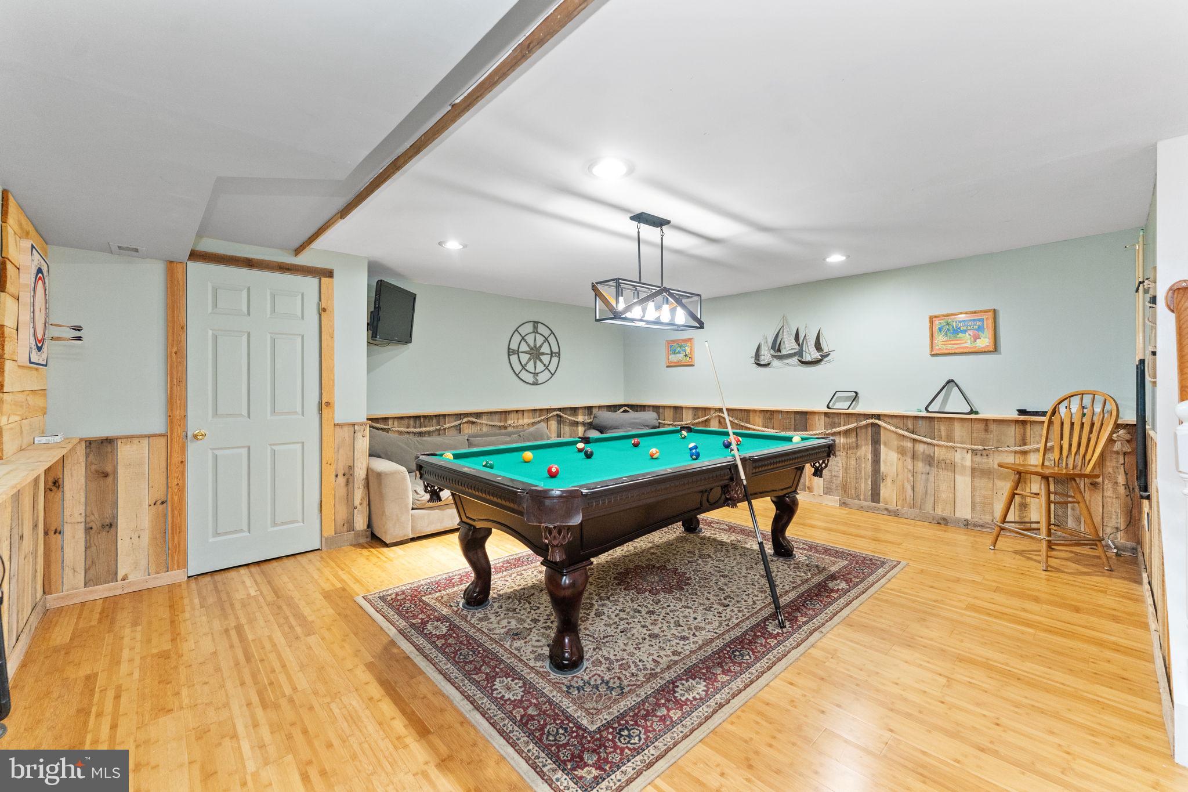
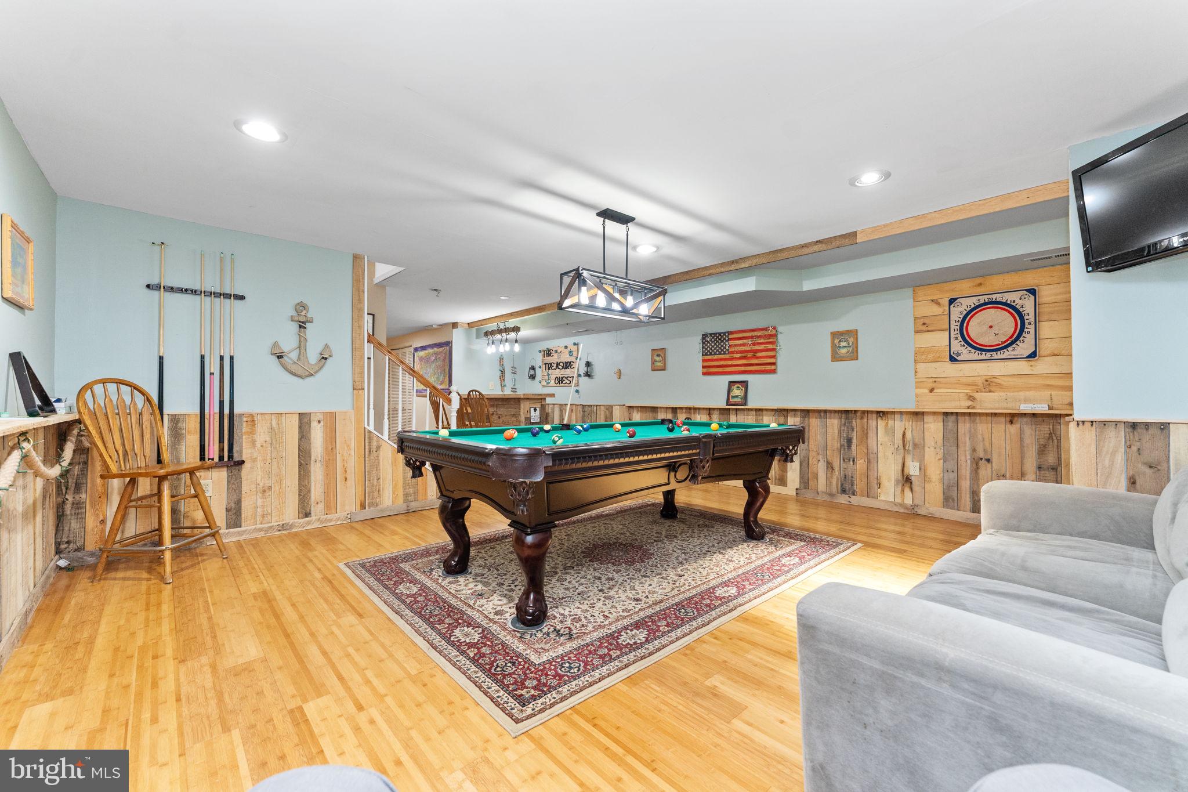
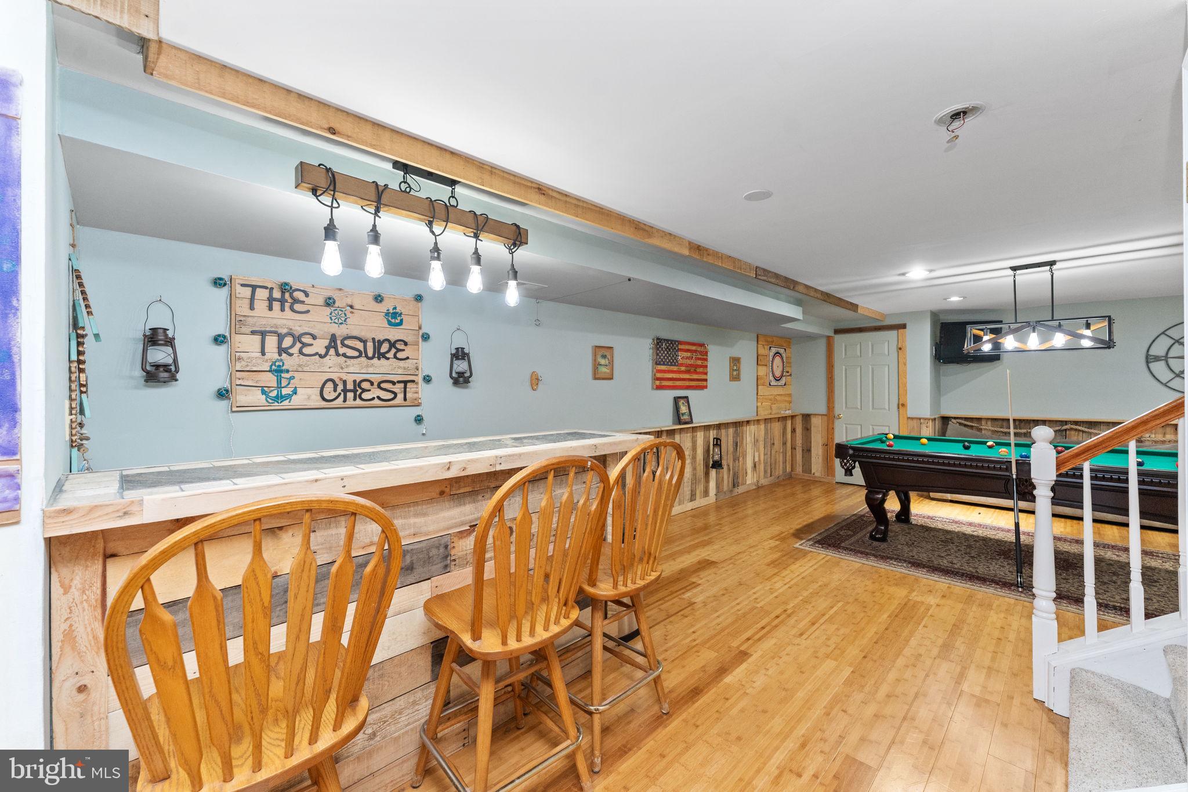
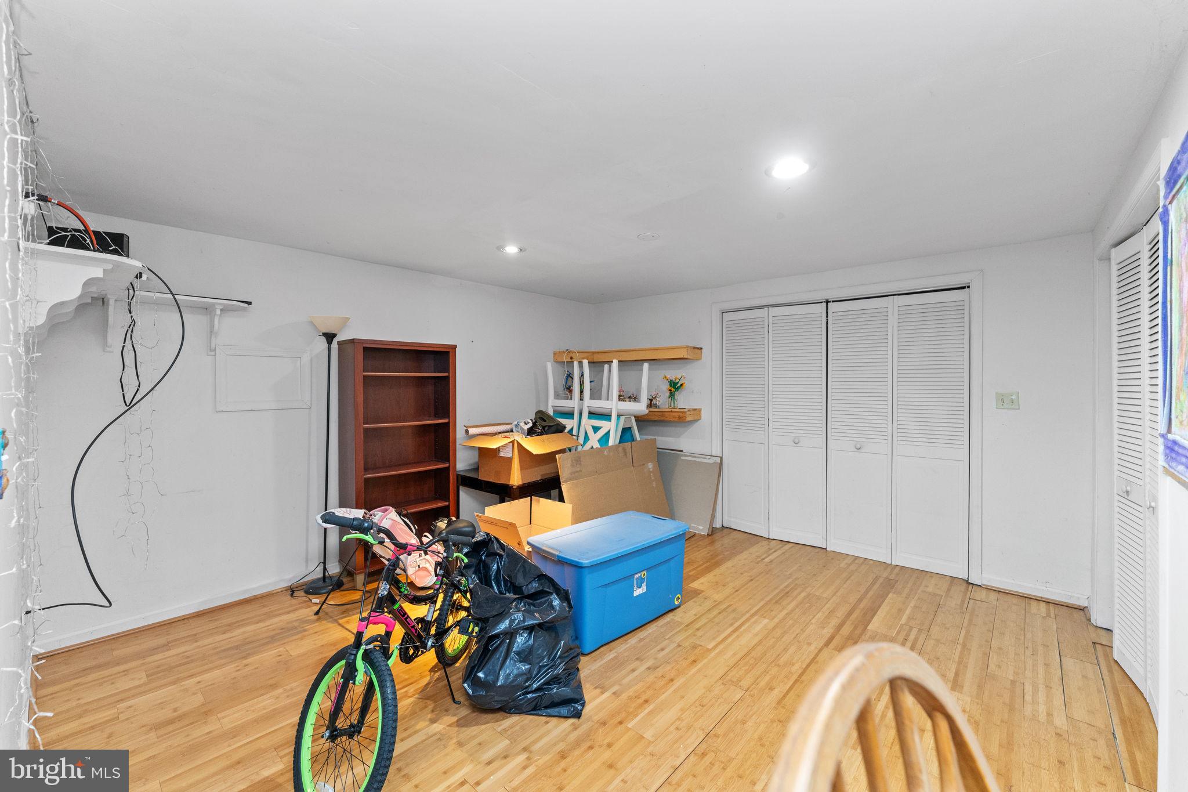
The basement is finished complete with a bar, pool table and additional living space that could make a great office, play room, man cave, etc. Washer and dryer are also tucked in a closet on this level.

The deck is being replaced as you read this description, if you've made it this far.

68 CEDAR COURT

Message successfully sent.

What would you like to know?

What is 3 + 4 ?

I agree to receive email communication and understand I can unsubscribe at any time.

I agree to be contacted by Charis Realty Group via call, email, and text for real estate services. To opt out, you can reply 'stop' at any time or reply 'help' for assistance. You can also click the unsubscribe link in the emails. Message and data rates may apply. Message frequency may vary. Privacy Policy

Related Properties

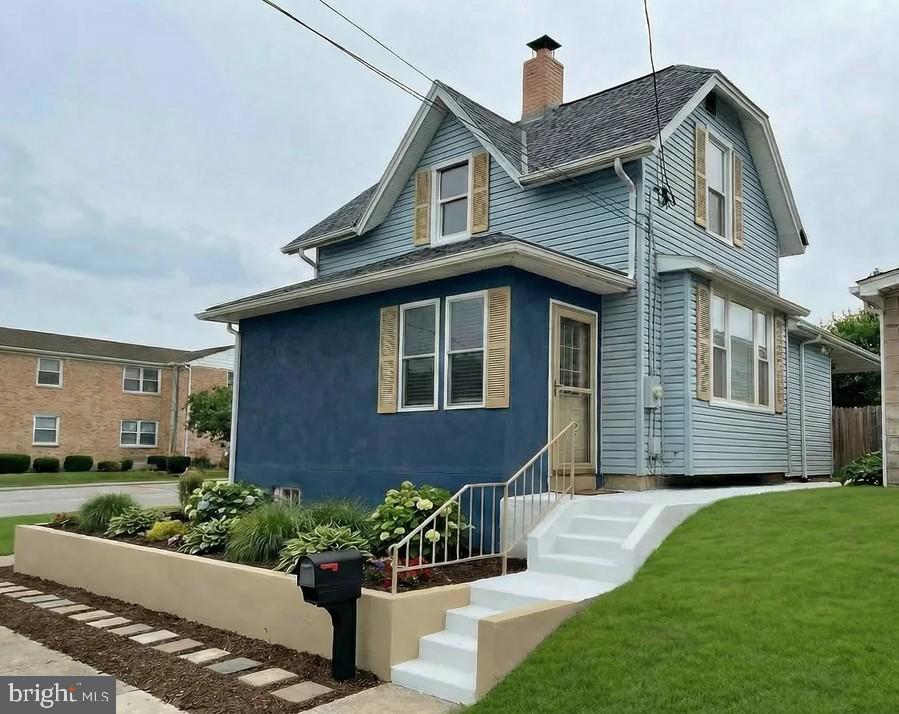
Move right into 25 Sacco Road! This 3-bedroom property has been mostly remodeled and is ready for its next owners. Step inside to discover a large, bright open-concept living and dining area designed for easy living and entertaining that leads to an updated kitchen with brand new appliances!  Behind the kitchen you will find a large laundry area conveniently equipped with a toilet room. 

The upper level features a versatile layout where the third bedroom is accessed through the second, a primary bedroom, and a full bath. Complete with fresh modern updates and a great location in the Spring-Ford School District, this turnkey home offers maximum flexibility. Schedule your tour today!
#PAMC2185240

ROYERSFORD

25 SACCO ROAD

3 Beds

1 Baths

1,216 Sq.Ft.

$300,000

MLS#: PAMC2185240

Renovated in 2025/2026. Beautifully renovated 2 bedroom 2.5 full bathrooms. Large Eat In Kitchen with white shaker style cabinets, granite countertops,  recessed lights, stainless steel appliance package that includes the microwave, dishwasher, electric oven/range. Refrigerator(negotiable). Additional features include pantry cabinet, separate laundry closet with option for a washer & electric dryer. Bedrooms are on the 1st floor and 2nd floor. Luxury Vinyl plank floor in Kitchen. Carpets in bedrooms. All bathrooms are tile walled showers and floors, upgraded fixtures with vanities and linen storage.  New doors and trim throughout. Entire interior painted throughout. Full unfinished basement used mostly for storage and utility. Reconditioned oil heater with newer duct systems completely redesigned in 2026. New C/A. Large fenced yard. Conveniently located and walking distance to local parks/recreation, Royersford/Spring City shops, & local eateries. Short drive to the Limerick Outlets & Providence Town Center. Nearby Rt 422 and Ridge Pike gets you almost anywhere. This single family home will be a perfect home for anyone just starting our or scaling down. Don't miss out on this well thought out redesigned home. Exterior is scheduled to be painted as weather permits or will credit for vinyl siding if preferred. Exterior photo shown is AI generated - projected color and exterior additions planned.  TTHomes is owned and operated by PA Licensed Realtors.
#PAMC2177472

ROYERSFORD

454 CHURCH STREET

2 Beds

2 Baths

1,120 Sq.Ft.

$339,900

MLS#: PAMC2177472

New on site 1 day ago
Set on a 0.55-acre lot in Upper Providence Township, this 3-bedroom, 2-full-bath home offers 1,807 square feet plus a spacious finished lower level. Hardwood floors carry through much of the main level, where the family room, dining room, kitchen, and three bedrooms create a practical layout with plenty of natural light. At 339 E Linfield Trappe Road, the third bedroom features an expansive wall of windows, exposed wood beams, skylights, and direct access to a full bath. The kitchen offers generous work & cabinet space & additional open shelving .  The remodeled hall bathroom, completed in 2025, adds a double vanity, subway tile tub surround and updated black fixtures. Downstairs, the finished basement renovated in 2021 provides a large flexible living area with recessed lighting, durable flooring and a wood bar perfect for entertaining all your guests.  There is also a separate unfinished utility and laundry space completing this level. Outside, the fenced rear yard opens to a wide lawn, storage shed, and a large 2025 paver patio with a built-in fire pit, creating an impressive outdoor extension of the home.  A detached two-car garage and driveway add parking and storage, while major improvements include a raised septic system in 2019, fencing in 2020, water softener and filtration system in 2022 and the roof, doors and gutters were replaced in 2024.  You get all this plus you are centrally located just down the street from Spring Valley YMCA, Target & GIANT.  This fantastic location put you in close proximity to all of the shopping & dining options that this area provides.  Located in the sought after Spring-Ford School District and close to all major roads connections are all nearby adds convenience to this amazing Upper Providence Township location.  Do you enjoy golfing?  Numerous public golf courses and the areas best private country club, Spring Ford Country Club are just minutes away.  Don't hesitate, come and check this one out before it is too late.
#PAMC2186996

ROYERSFORD

339 E LINFIELD TRAPPE ROAD

3 Beds

2 Baths

2,736 Sq.Ft.

$425,000

MLS#: PAMC2186996

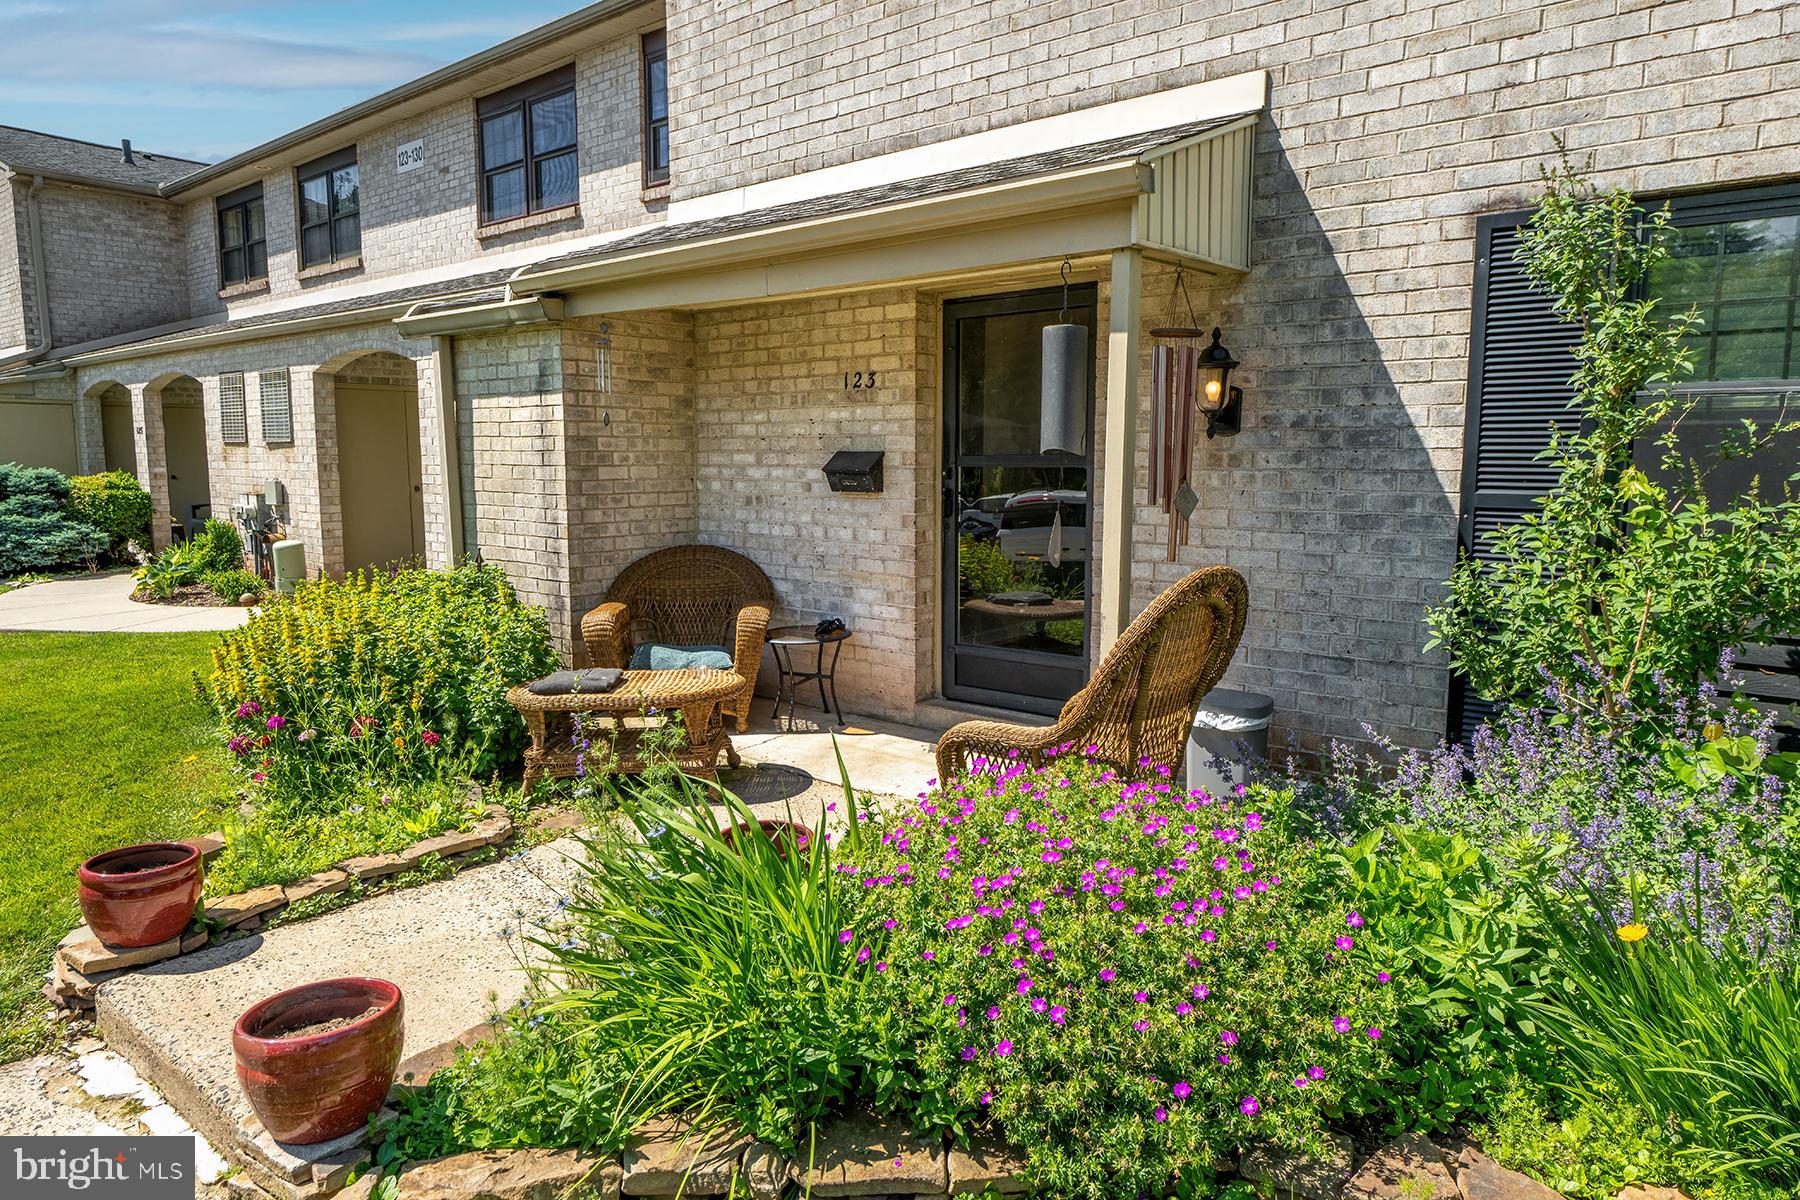
Welcome to this nicely maintained end-unit townhouse located in the highly sought-after Spring-Ford School District! Offering 3 spacious bedrooms, 2.5 bathrooms, and an abundance of natural light, this home combines comfort, style, and convenience.

Step inside to discover a bright and inviting floor plan featuring generous living spaces perfect for both everyday living and entertaining. The well-appointed kitchen flows seamlessly into the dining and living areas, creating an ideal setting for gatherings with family and friends.

Upstairs, you'll find a spacious primary suite complete with a stunning, recently updated en-suite bathroom. Two additional bedrooms and a full hall bath offer plenty of space for family, guests, or a home office.

As an end unit, this home enjoys added privacy, extra windows, and outdoor space. Conveniently located near shopping, dining, parks, and major commuter routes, this property offers the perfect blend of suburban living and accessibility.

Don't miss your opportunity to own this exceptional home in one of the area's most desirable school districts. Schedule your private tour today!
#PAMC2180894

ROYERSFORD

123 PROVIDENCE FORGE ROAD

3 Beds

2 Baths

1,820 Sq.Ft.

$330,000

MLS#: PAMC2180894

New on site 2 days ago
Your chance to join the Heritage Ridge community of Limerick Twp.  This 3 bedroom, 2.5 bath semi detached home has loads to offer with convenient first floor laundry, main floor powder room - open concept living/dining/kitchen and a slider to your beautiful backyard with large deck.  Plenty of green space, fenced in, with mature trees bordering the back.  The lower level is unfinished but great space to spread out your hobby tables, play area, workout equipment or just good storage.  Upstairs are 3 bedrooms and 2 full baths.  The attached one car garage is great to get your vehicle out of the elements, when needed.
#PAMC2186010

ROYERSFORD

137 AZALEA CIRCLE

3 Beds

2 Baths

1,380 Sq.Ft.

$400,000

MLS#: PAMC2186010

Welcome to this beautifully updated end-unit in the desirable Providence Forge community in the Spring-Ford School District.  This condo offers an abundant of natural light creating an inviting place to call home. The completely remodeled kitchen serves as the heart of the home, featuring timeless cream-colored cabinetry, granite countertops, stainless steel appliances, an undermount sink, and a spacious L-shaped layout with seating for three at the breakfast bar. A wall of cabinetry surrounding the refrigerator provides exceptional storage, while the open-concept design allows the cook to stay connected with family and guests gathered at the kitchen table.  The adjoining dining room offers an elegant touch with chair rail and beadboard detailing, creating the perfect setting for special occasions. Sliding glass doors in both the kitchen and family room fill the home with natural sunlight while providing easy access to the covered patio which is an ideal spot to enjoy your morning coffee, unwind with a good book, or simply sit and do nothing! An additional exterior storage closet offers great space for seasonal items and outdoor gear.  Residents also have access to the community's large in-ground swimming pool and clubhouse, providing wonderful opportunities to relax, socialize, or host gatherings with family and friends. This move-in-ready home offers the perfect blend of comfort, convenience, and low-maintenance living with a new kitchen for all to enjoy!  You still have time to enjoy the hot summer days by the pool. Don't miss your opportunity. Make your appointment today
#PAMC2185956

ROYERSFORD

138 PROVIDENCE FORGE

3 Beds

2 Baths

1,820 Sq.Ft.

$349,900

MLS#: PAMC2185956

 - property

Send a message

Message successfully sent.

Your message

What is 3 + 4 ?

Reason for contacting?

I agree to receive email communication and understand I can unsubscribe at any time.

I agree to be contacted by Charis Realty Group via call, email, and text for real estate services. To opt out, you can reply 'stop' at any time or reply 'help' for assistance. You can also click the unsubscribe link in the emails. Message and data rates may apply. Message frequency may vary. Privacy Policy

Sign Out

Virtual Assistant

Would you like to take the next step with this property? We can help you schedule a showing or virtual tour, or send you more details.

Yes, I would like more information.

Thank You for Your Reply, One of Our Agents will contact you as soon as possible

No, maybe later.

Thank you, you can always contact me via email, phone number or through the contact form.

Realhub AI

Lucy - Your AI-Powered Realtor

Update Your Temporary Password

Personalize your search

Enter your email and we'll notify you immediately when new listings match what you're looking for.

or enter email address

Already have an account ? Login here

Continue your home search

I agree to receive communications and understand I can unsubscribe at any time.

I agree to be contacted by Charis Realty Group via call, email, and text for real estate services. To opt out, you can reply 'stop' at any time or reply 'help' for assistance. You can also click the unsubscribe link in the emails. Message and data rates may apply. Message frequency may vary. Privacy Policy

Already have an account ? Login here

We use cookies

We use cookies primarily for analytics to enhance your experience. By accepting, you agree to our use of these cookies. You can manage your preferences or learn more about our cookies policy.