Features & Amenities

Interior

  • Other Interior Features

    Eat-in Kitchen, Bar, Kitchen Island, Pantry, Walk-In Closet(s)

  • Total Bedrooms

    5

  • Bathrooms

    4

  • 1/2 Bathrooms

    1

  • Above Grade Finished Area

    4193.0

  • Basement YN

    YES

  • Cooling YN

    YES

  • Cooling

    Central Air

  • Fireplace YN

    YES

  • Heating YN

    YES

  • Heating

    Propane

  • Pet friendly

    N/A

Exterior

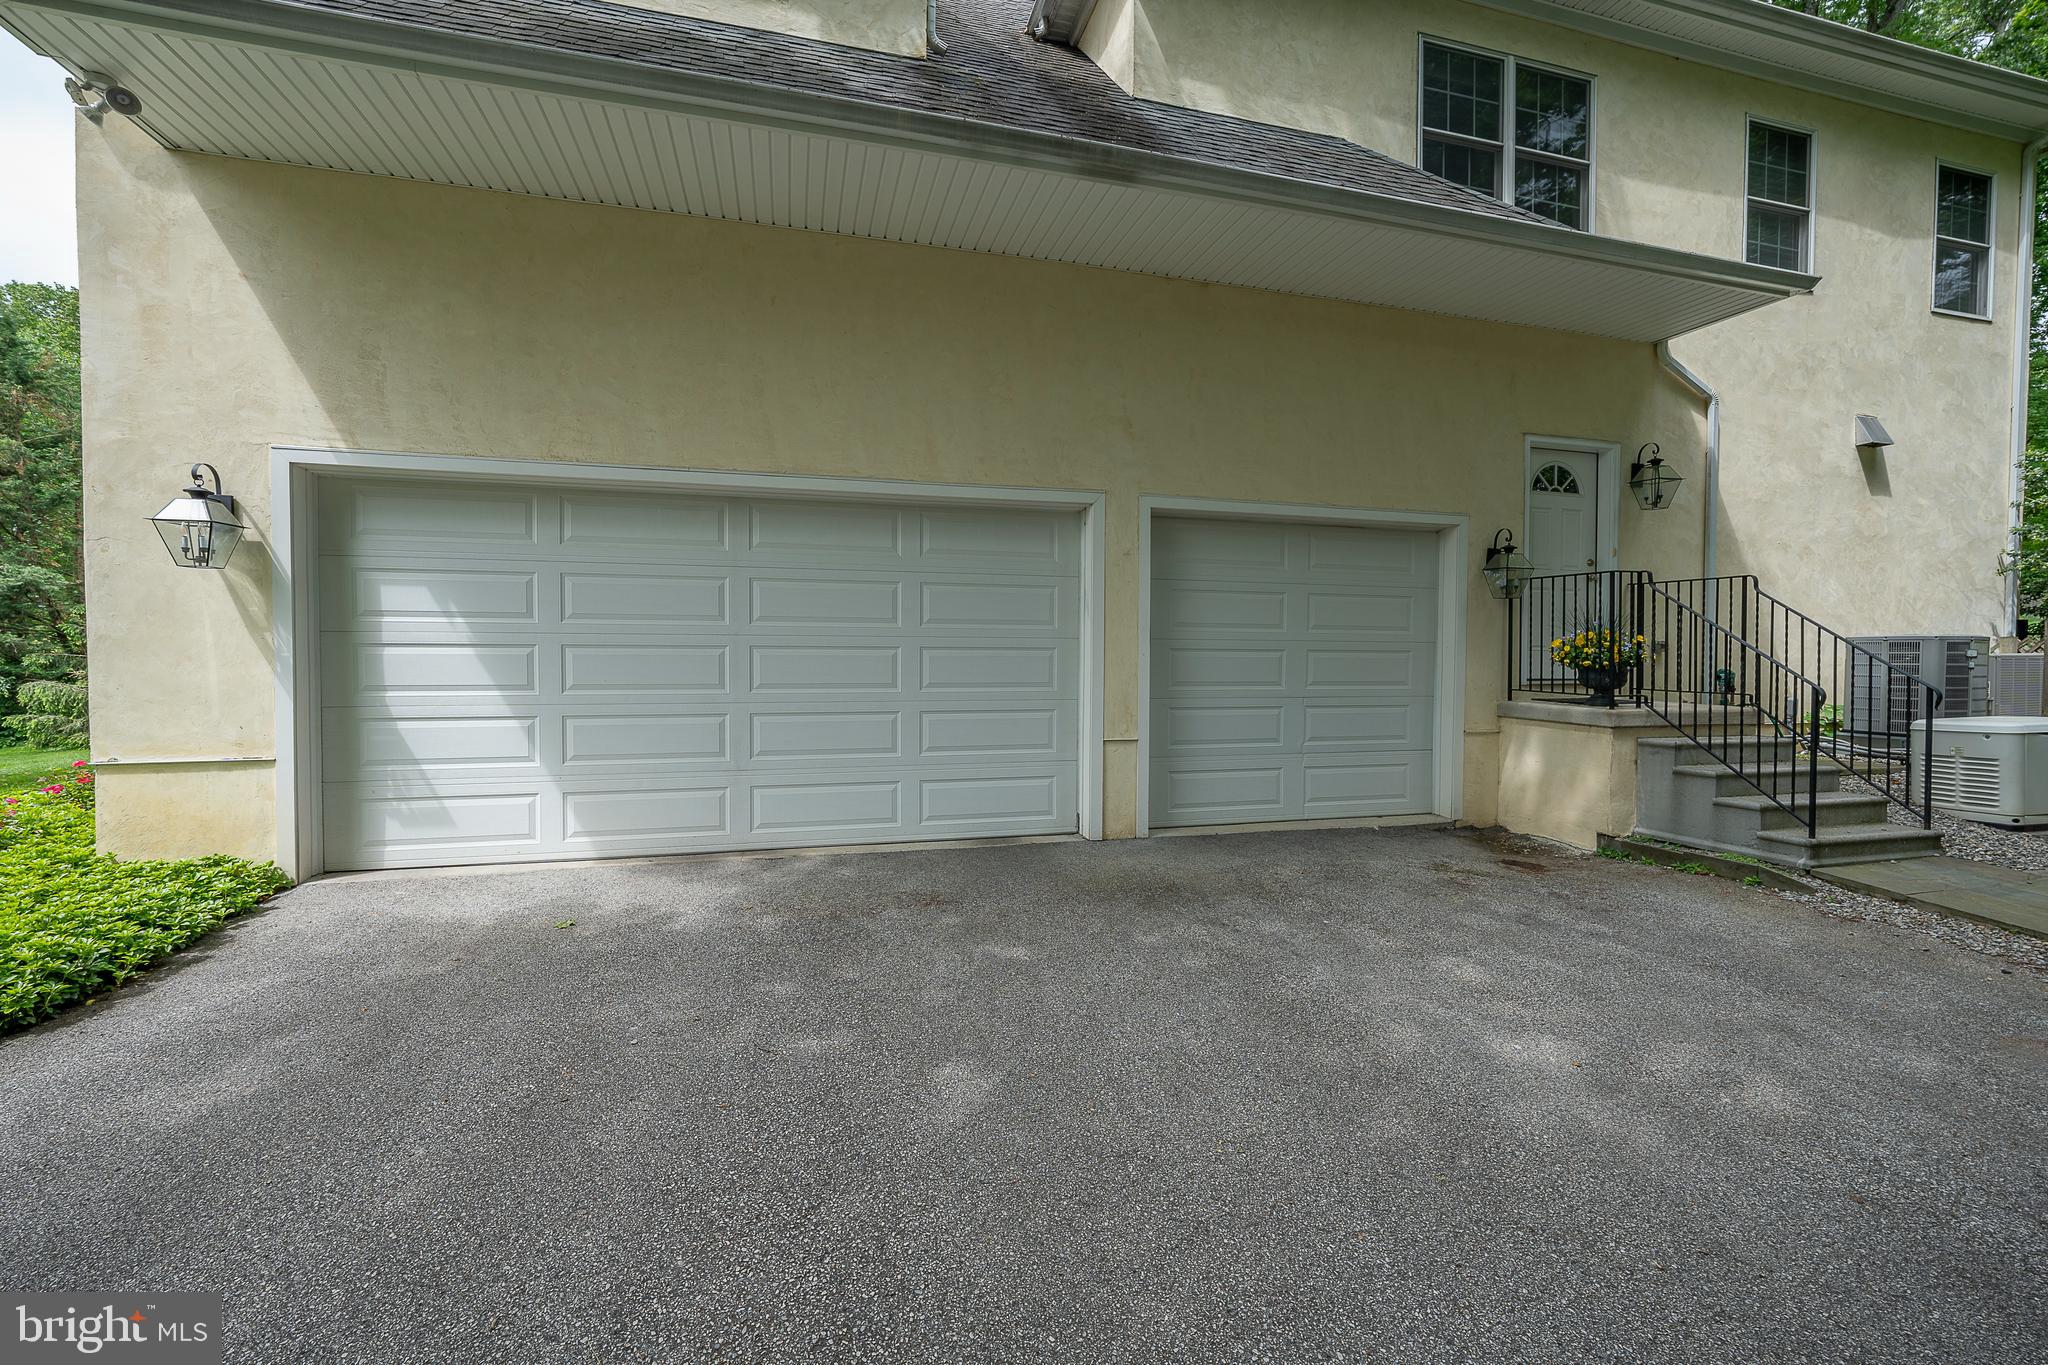
  • Garage

    Yes

  • Garage spaces

    3

  • Construction Materials

    Stucco

  • Parking

    Garage Door Opener, Attached

  • Pool

    No

  • Waterfront YN

    NO

Area & Lot

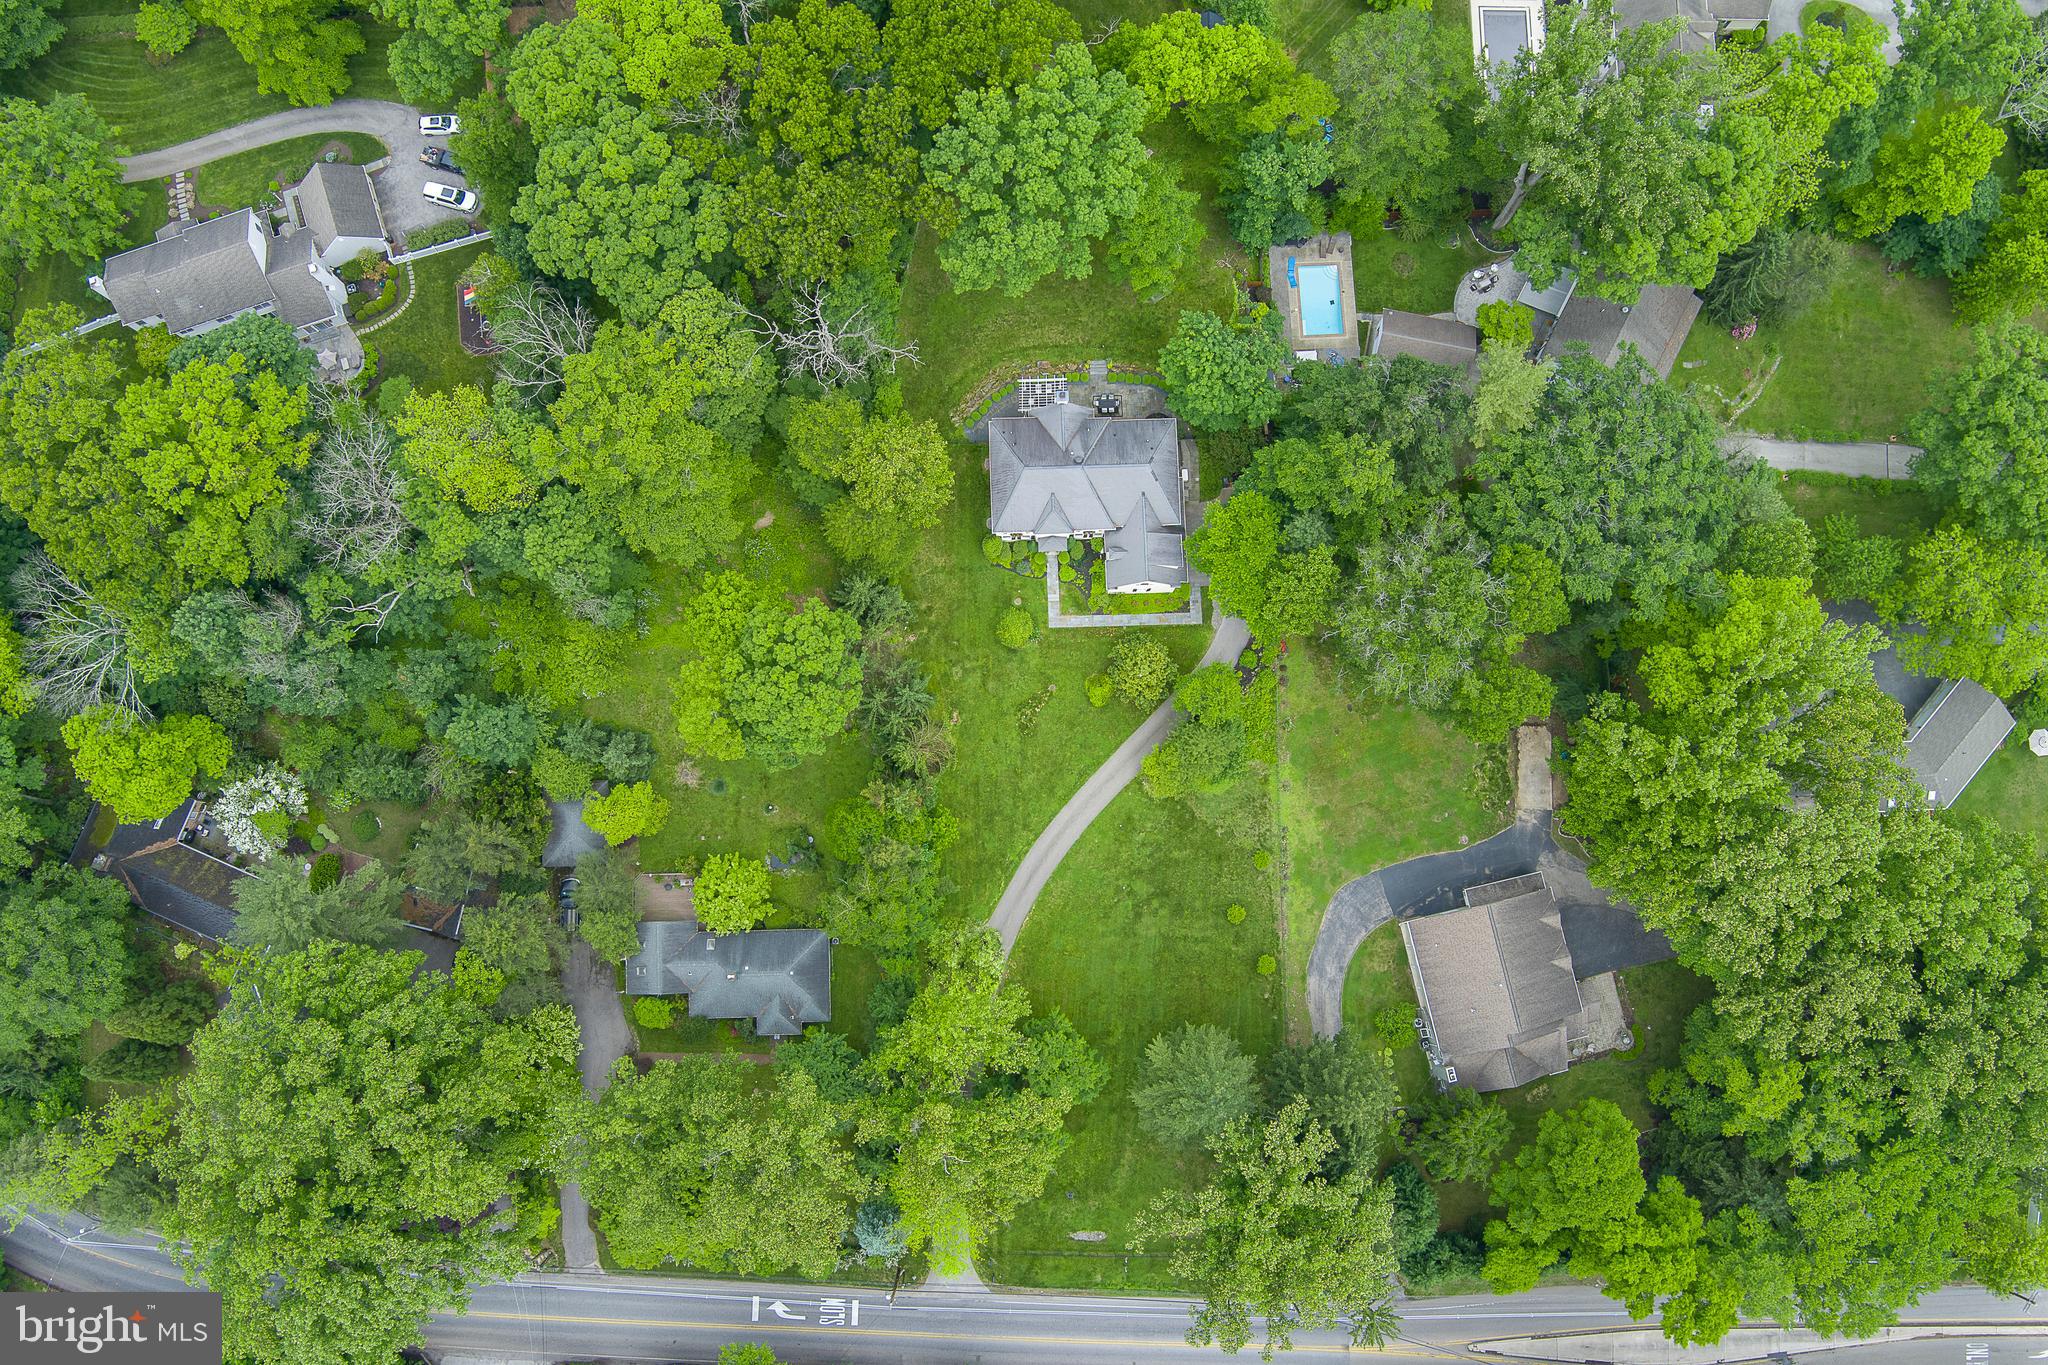
  • Lot Size(acres)

    1.19

  • Lot Size(square feet)

    51,836

  • Property Type

    Residential

  • Property Sub Type

    Single Family Residence

  • Architectural Style

    Traditional

Price

  • Sales Price

    $1,675,000

  • Tax Amount

    $23,048

  • Financing Options

    Conventional

  • Sq. Footage

    5,244

  • Price/SqFt

    $319

HOA

  • Association

    No

School District

  • Elementary School

    ITHAN

  • Middle School

    RADNOR

  • High School

    RADNOR

Property Features

  • New Construction

    NO

  • Foundation Details

    Other

  • Senior Community YN

    NO

  • Sewer

    Septic Tank

  • Tax Lot

    109-000

  • Water Source

    Public

Schedule a Showing

Showing scheduled successfully.

<
>
IN PERSON
VIA CHAT

What is 3 + 4 ?


Change time

Mortgage calculator

Estimate your monthly mortgage payment, including the principal and interest, property taxes, and HOA. Adjust the values to generate a more accurate rate.

Your payment

Principal and Interest:

$

Property taxes:

$

HOA fees:

$

Total loan payment:

$

Total interest amount:

$

Location

County

DELAWARE

Elementary School

ITHAN

Middle School

RADNOR

High School

RADNOR

Listing Courtesy of Lavinia Smerconish, Compass Pennsylvania, LLC

RealHub Information is provided exclusively for consumers' personal, non-commercial use, and it may not be used for any purpose other than to identify prospective properties consumers may be interested in purchasing. All information deemed reliable but not guaranteed and should be independently verified. All properties are subject to prior sale, change or withdrawal. RealHub website owner shall not be responsible for any typographical errors, misinformation, misprints and shall be held totally harmless.

Agent Elisesha Yingling

AGENT

Elisesha Yingling

Call Elisesha today to schedule a private showing.


* Listings on this website come from the FMLS IDX Compilation and may be held by brokerage firms other than the owner of this website. The listing brokerage is identified in any listing details. Information is deemed reliable but is not guaranteed. If you believe any FMLS listing contains material that infringes your copyrighted work please click here to review our DMCA policy and learn how to submit a takedown request.© 2024 FMLS.
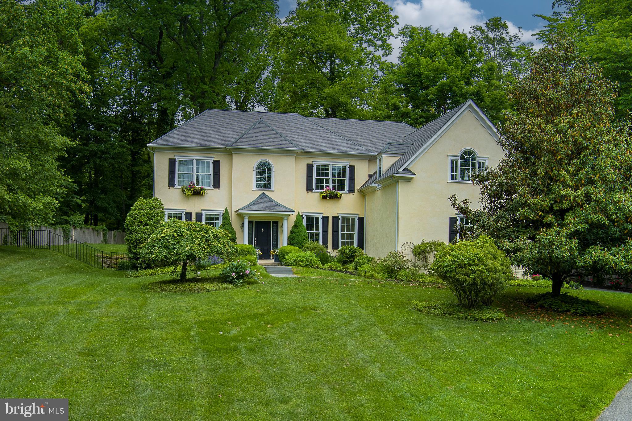
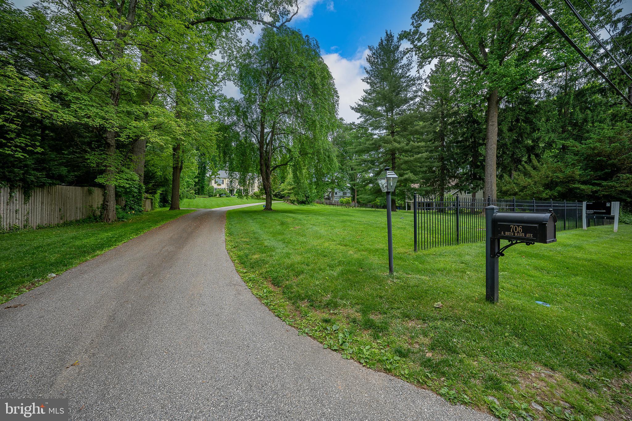
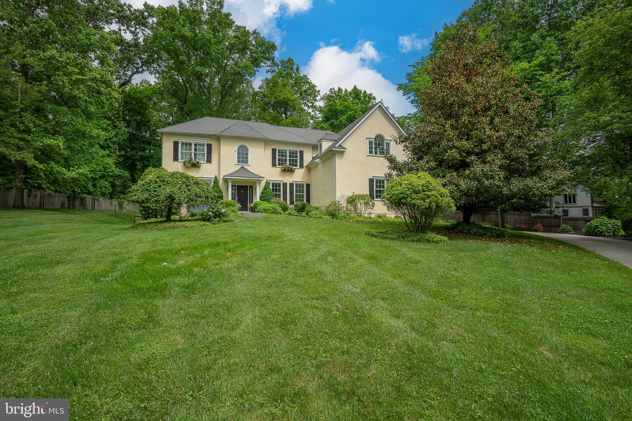
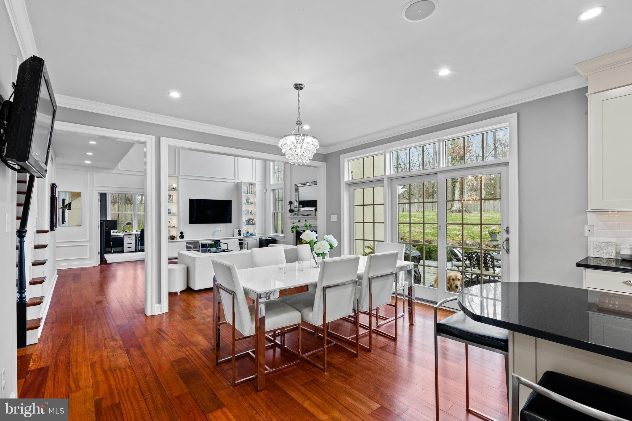
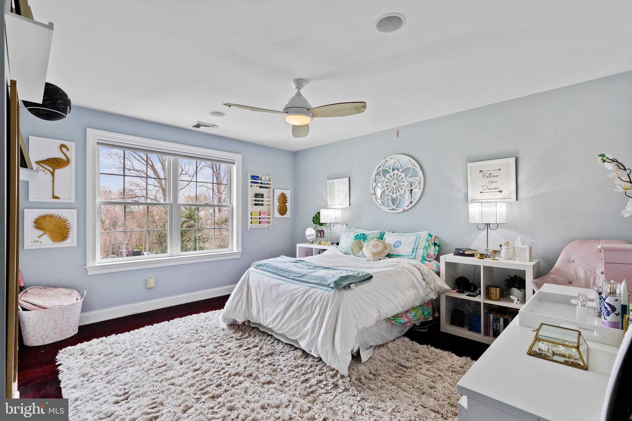
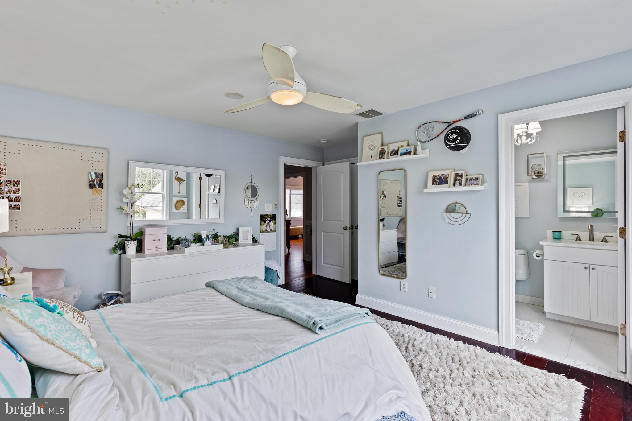
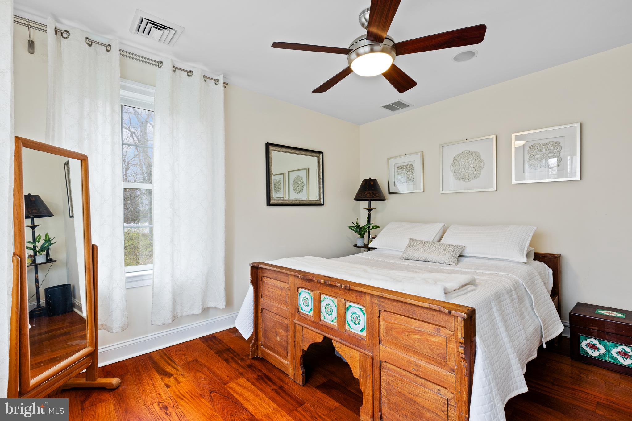
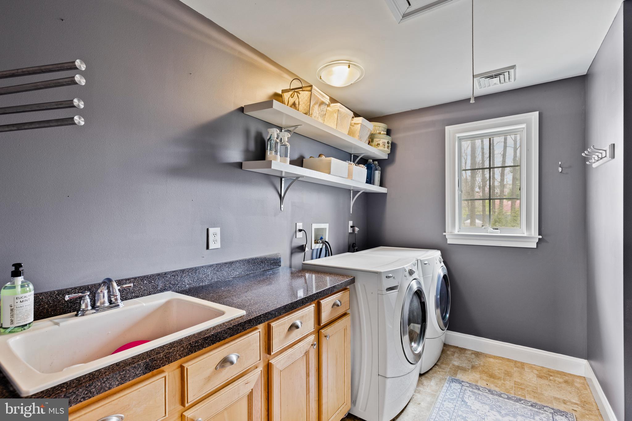
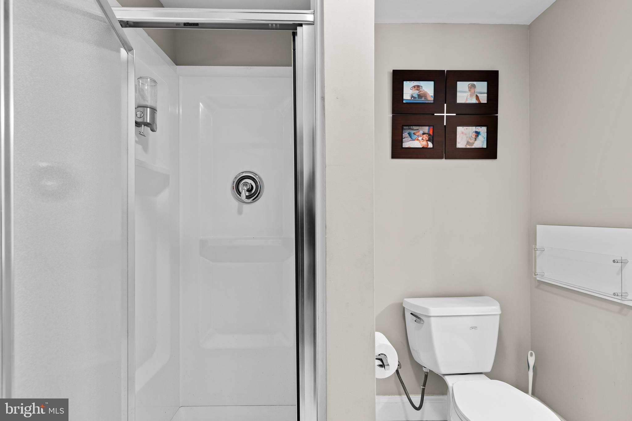
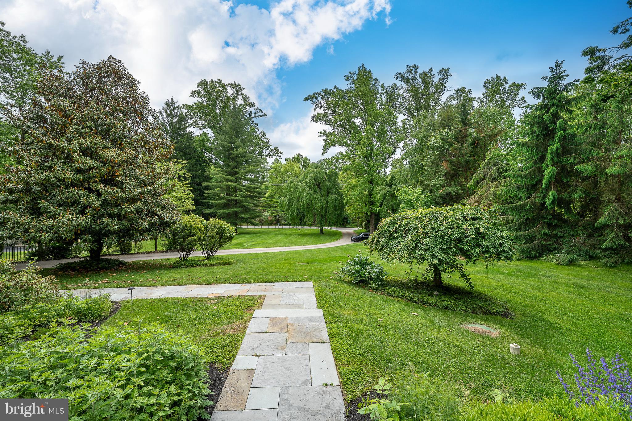
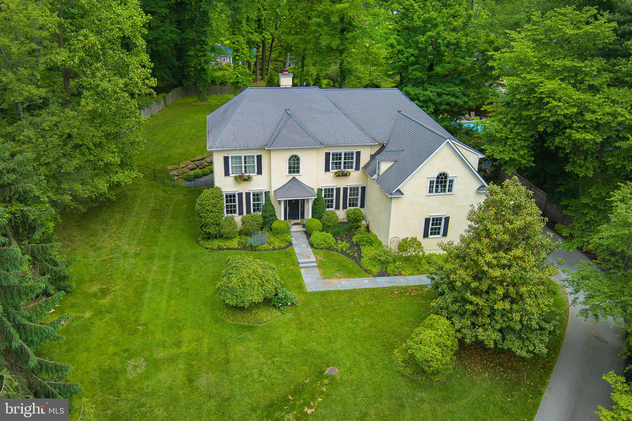
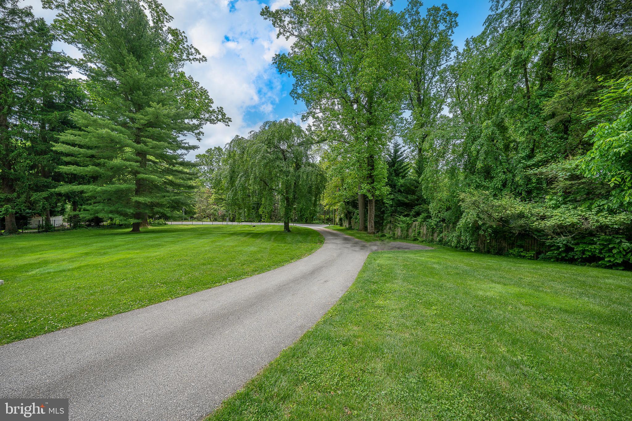
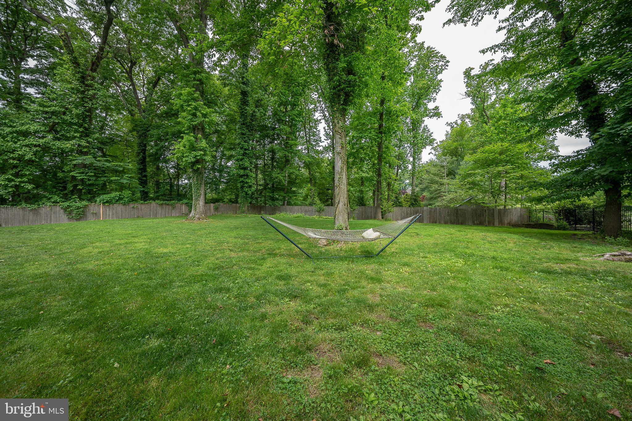
Set within an easily accessible neighborhood on a generous and manicured 1.2 acre parcel, this custom-built home, crafted in 2008, embodies the contemporary lifestyle and design preferences of its occupants. Boasting five bedrooms and four and a half baths, it offers abundant space for a growing family.
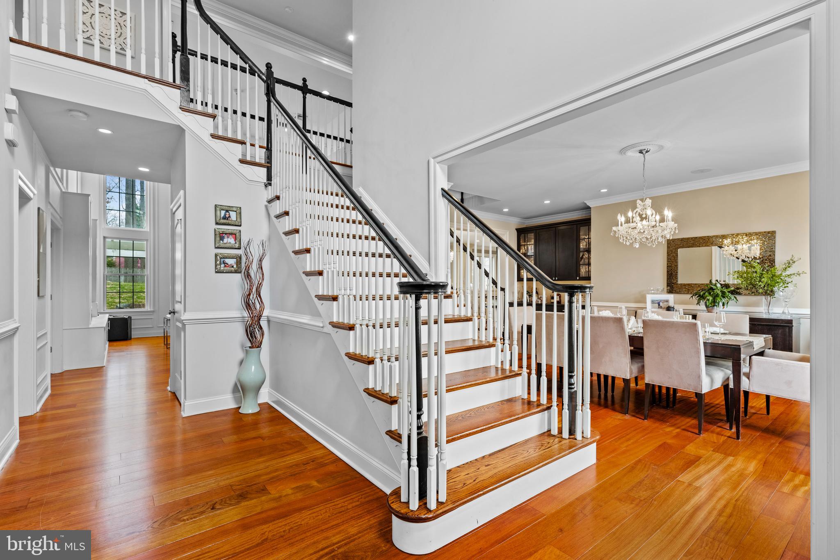
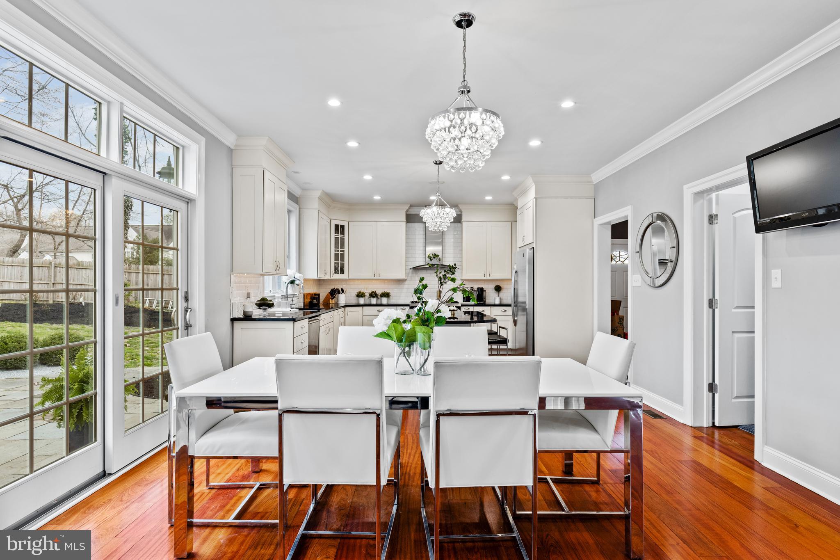
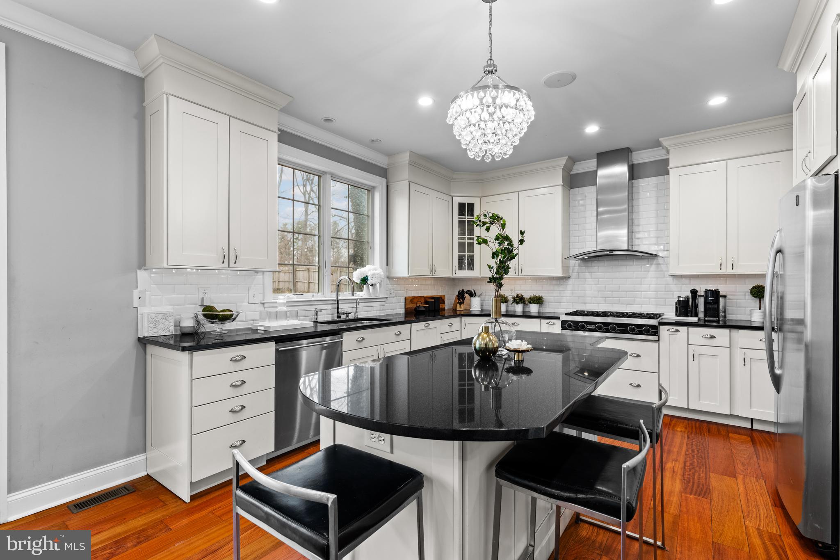
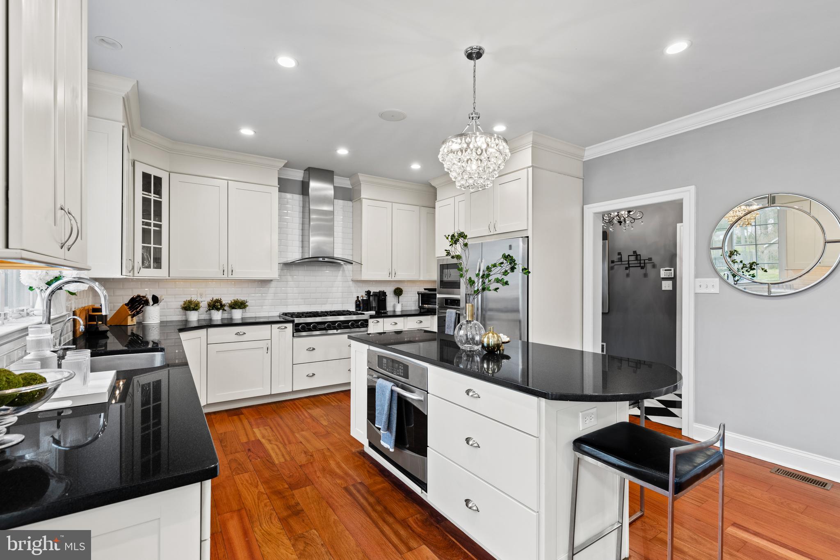
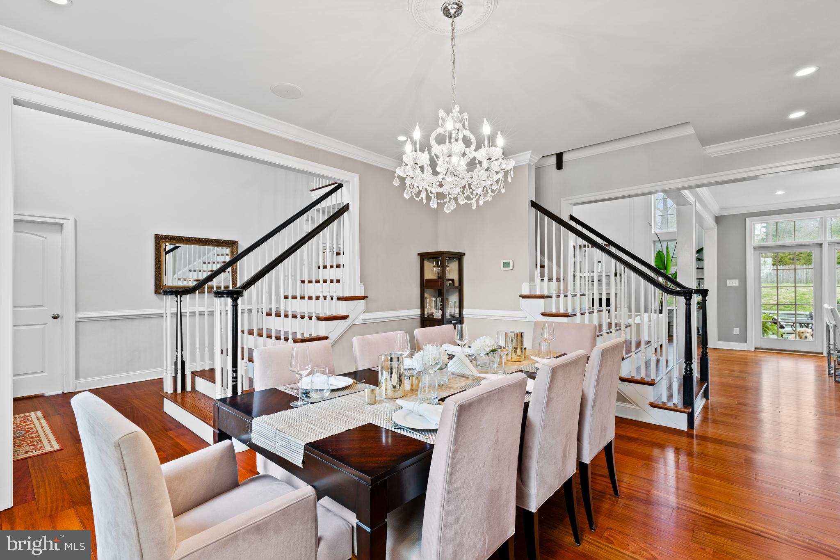
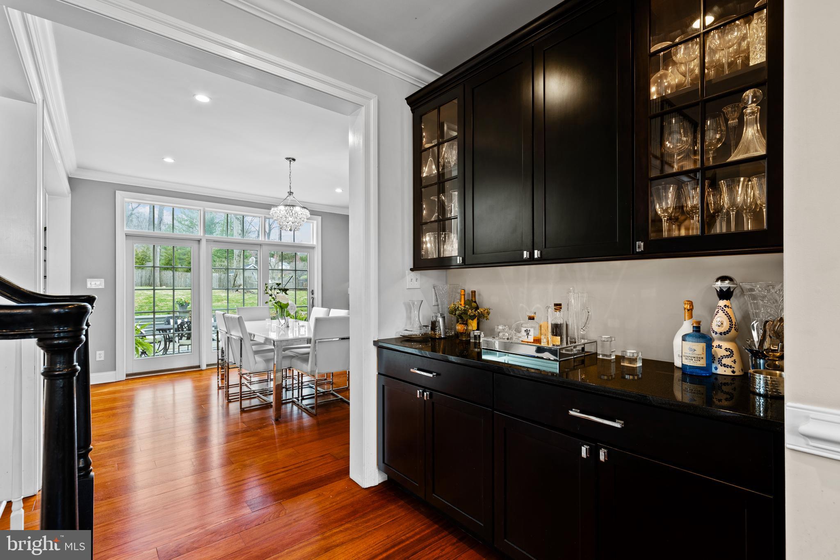
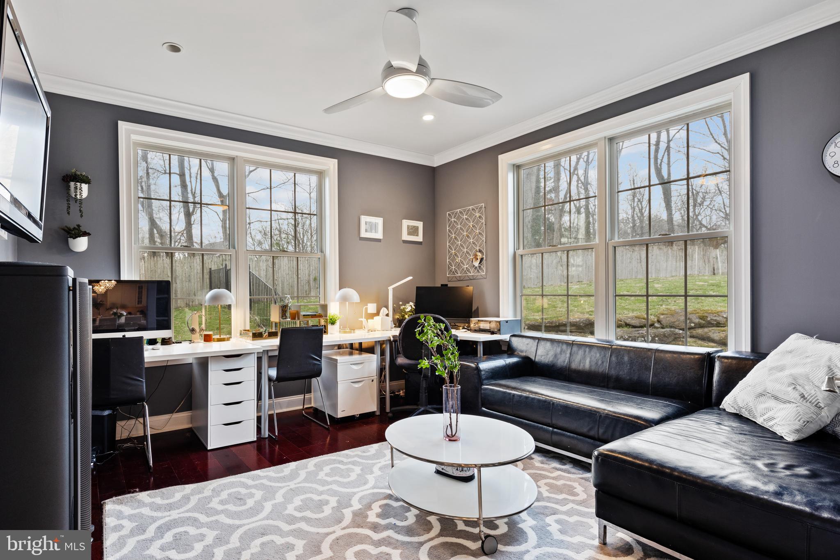
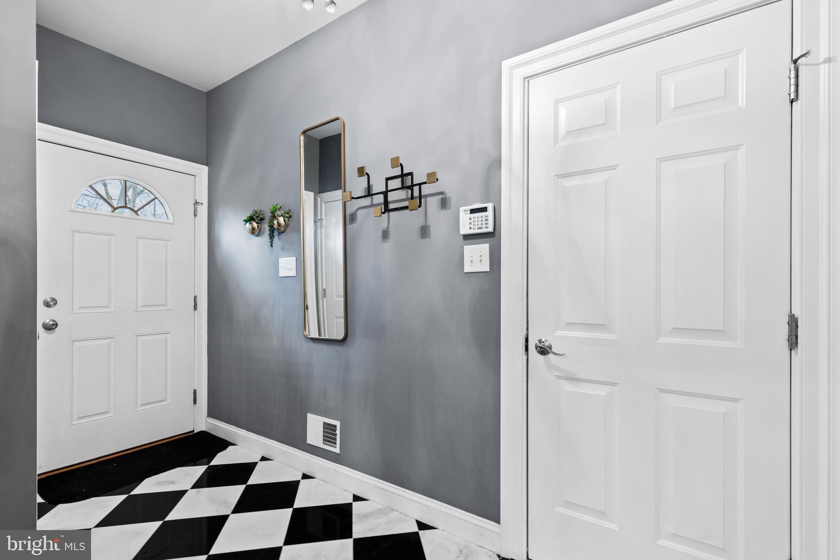
Approaching the entrance, you are greeted by a spacious two-story foyer, leading to a formal dining room on the right and a home office on the left. The dining room is perfect for hosting gatherings, flowing into a functional but stylish butler's pantry and a contemporary black and white kitchen equipped with   
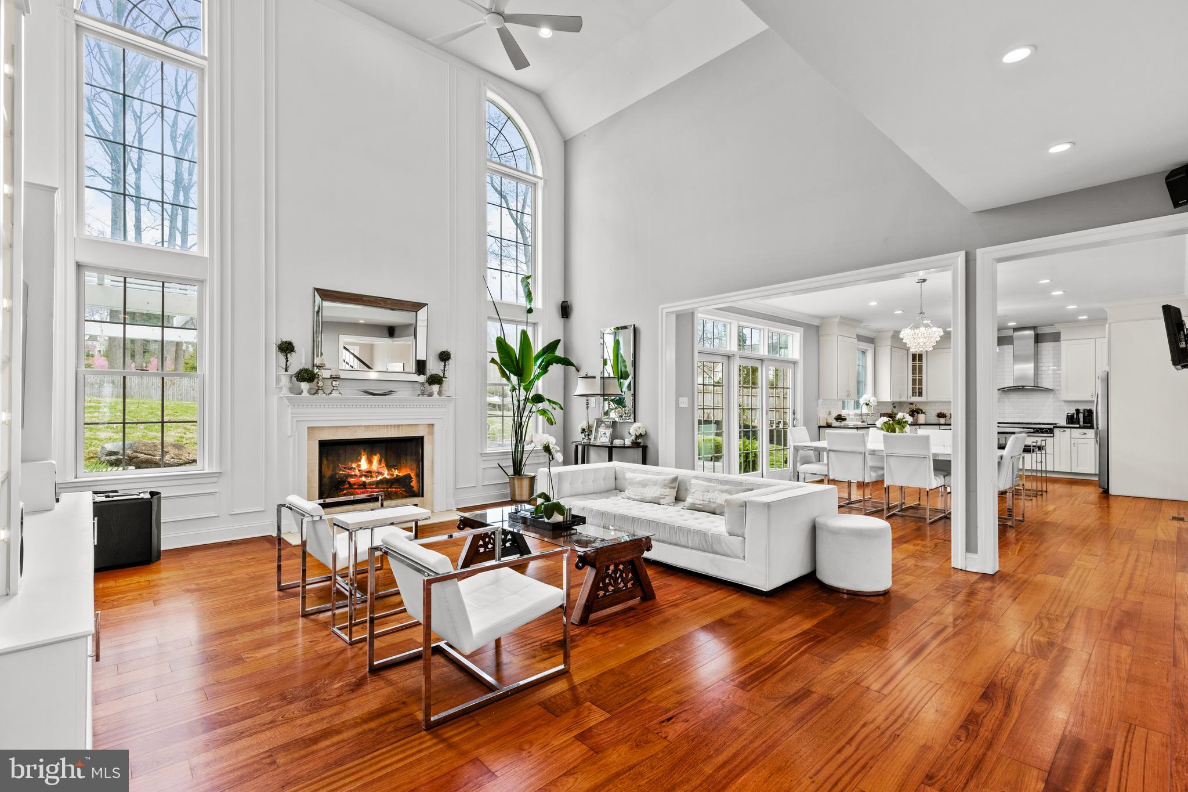
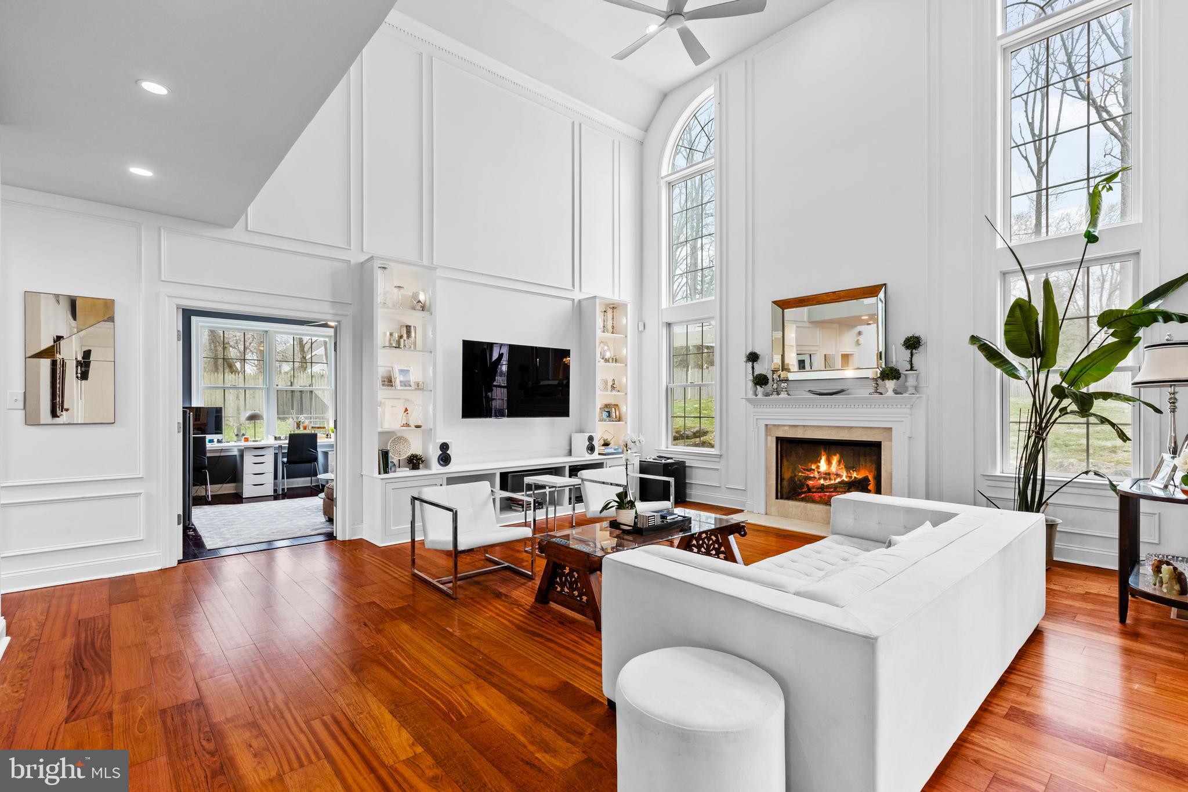
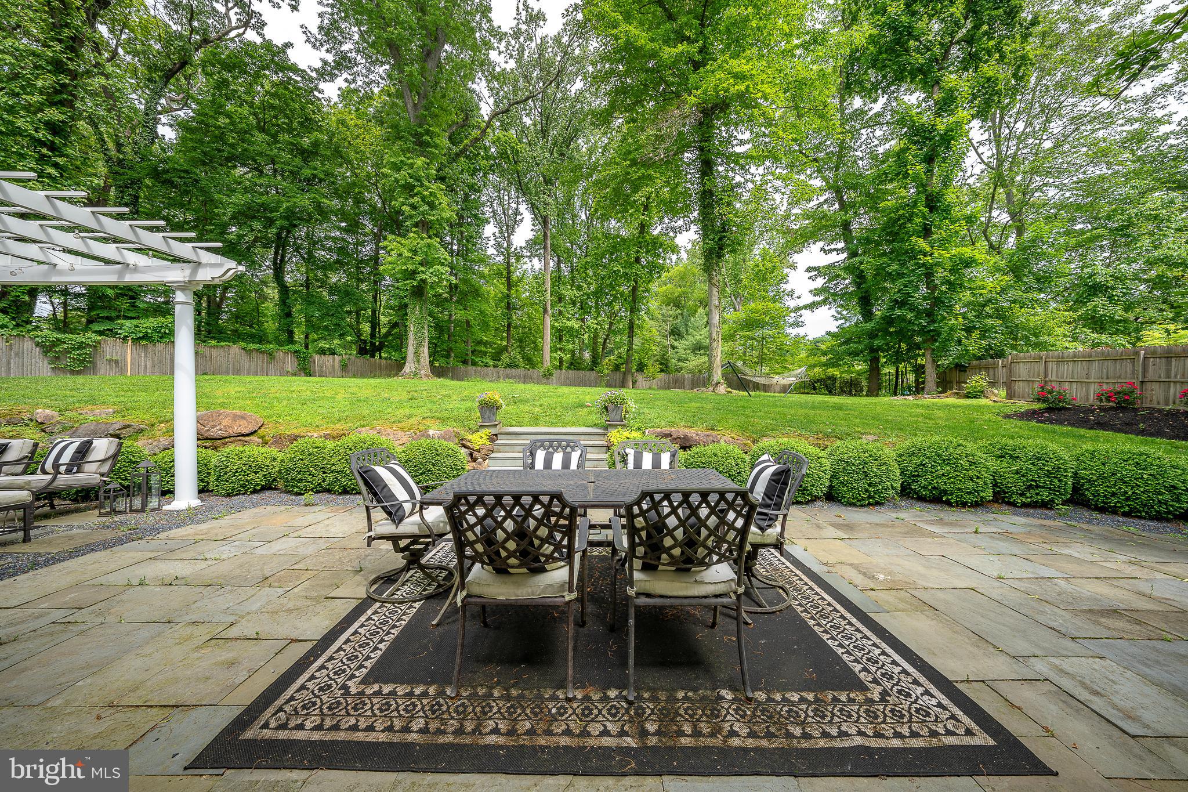
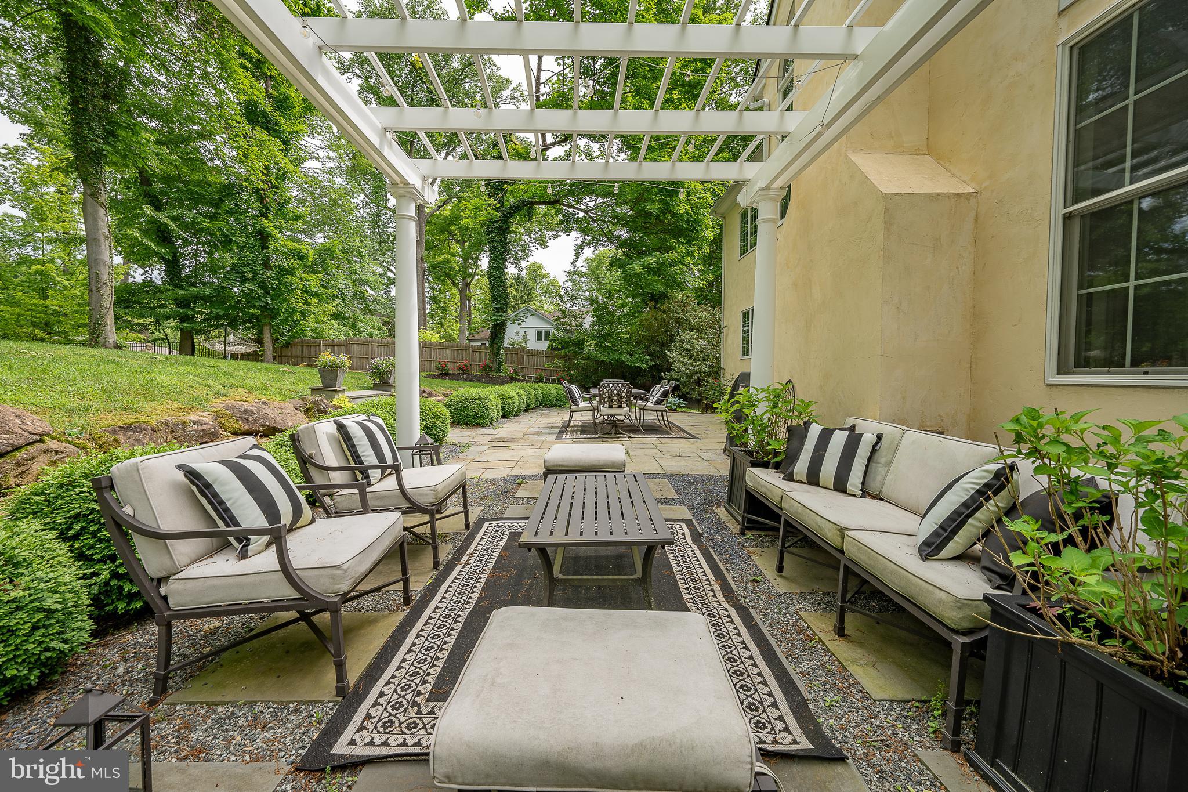
high-end appliances and ample counter space. Natural light floods the informal dining area, which opens onto a bluestone terrace and pergola, extending the living space outdoors. The adjacent great room, warmed by a gas fireplace, is ideal for relaxation or entertaining, with a nearby office or study area for quiet concentration.
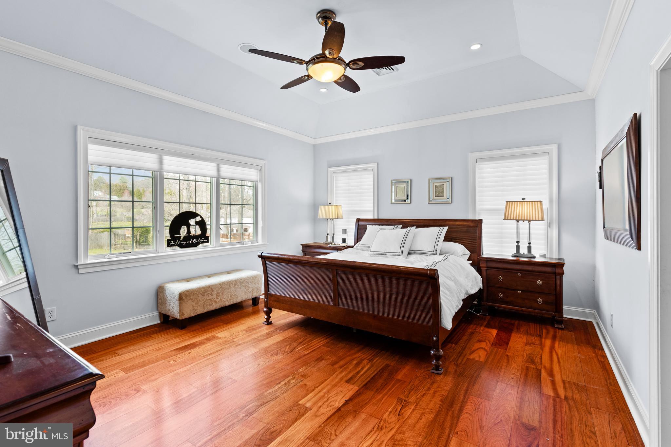
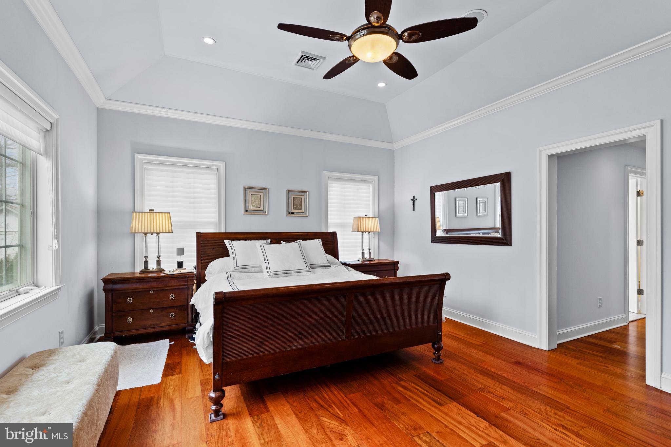
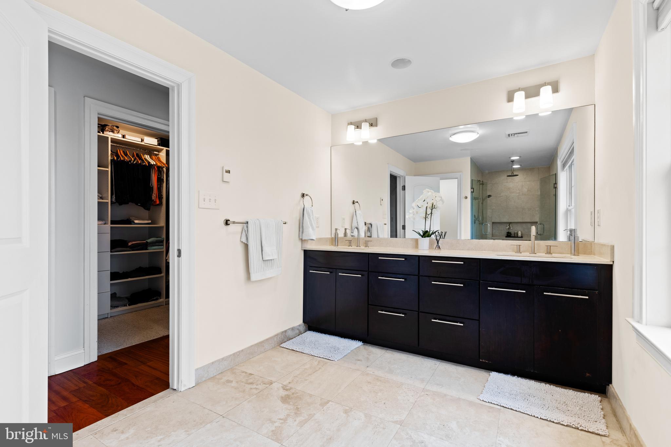
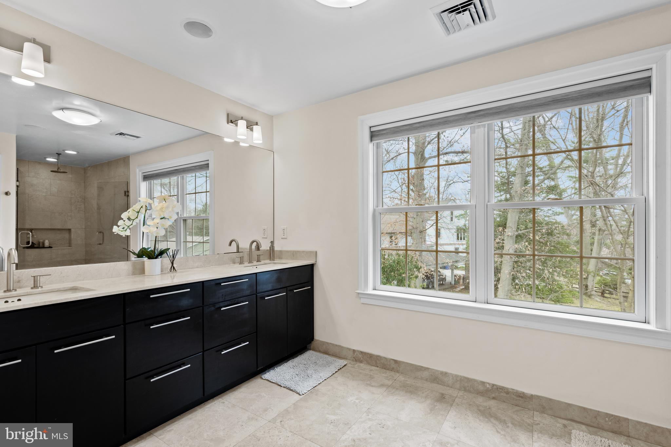
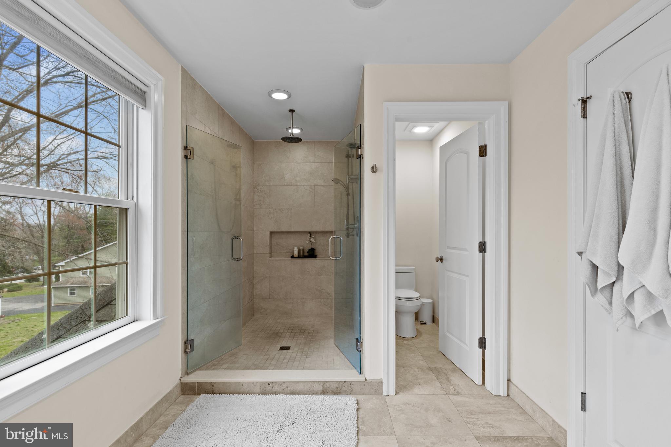
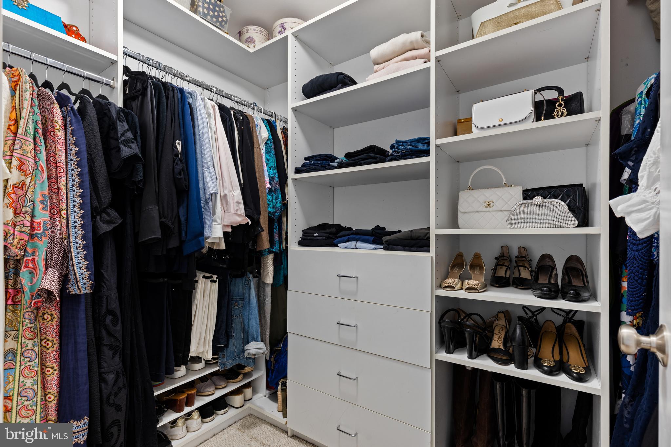
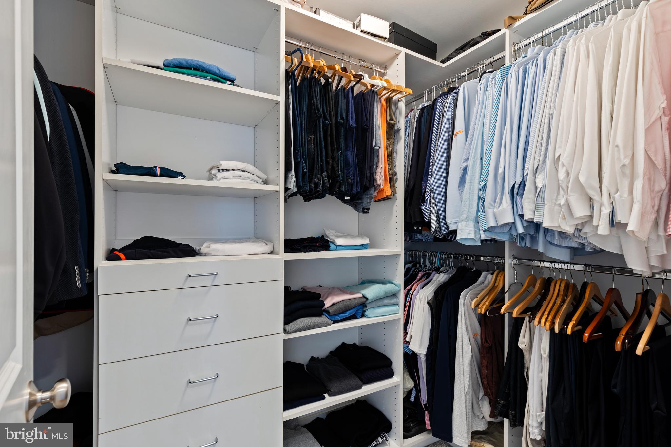
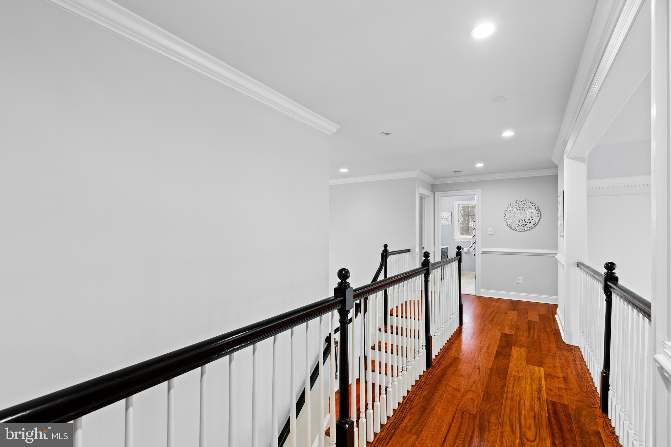
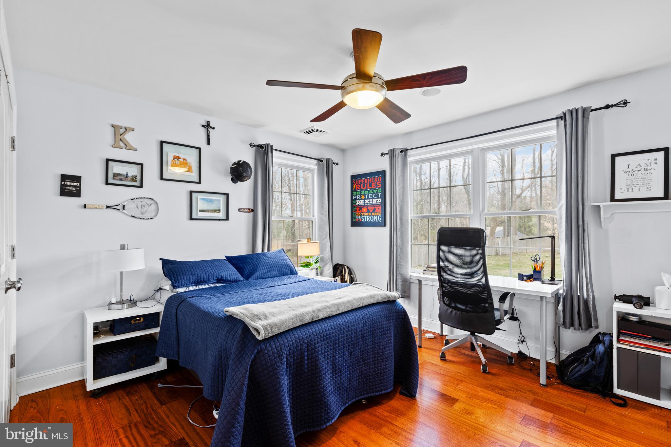
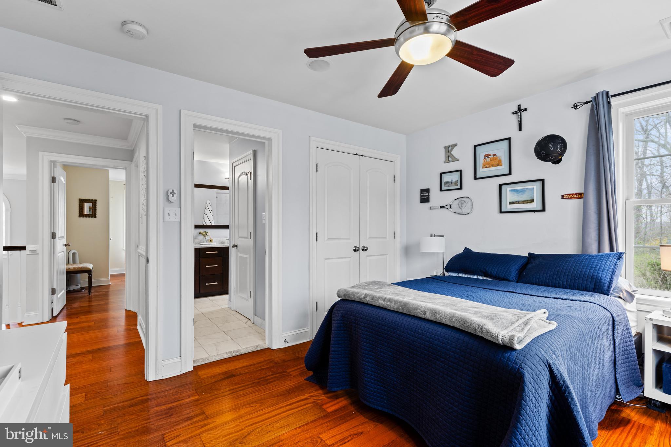
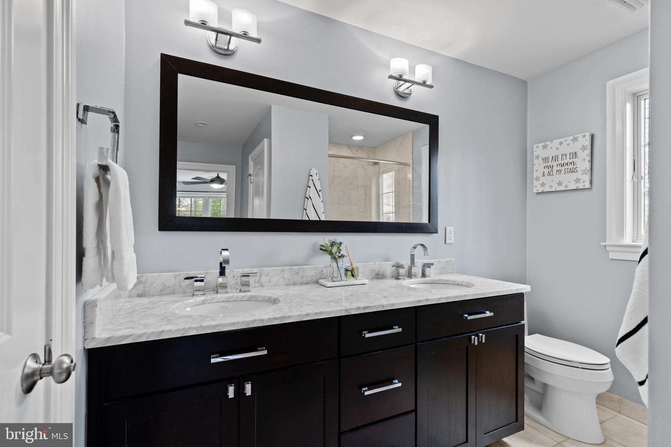
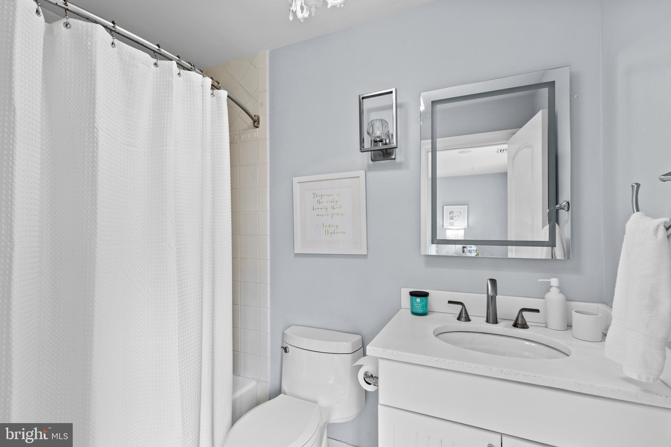
Upstairs, two family bedrooms share a bath and a third family bedroom is ensuite, while the primary bedroom boasts spacious closets and a luxurious bathroom. An additional finished space off the primary bedroom offers versatility, currently serving as an office but adaptable to various uses.
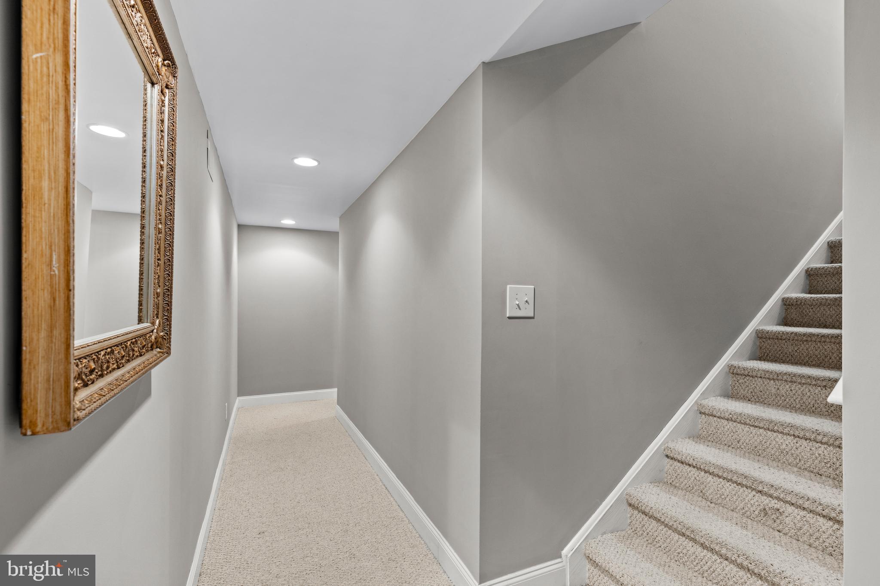
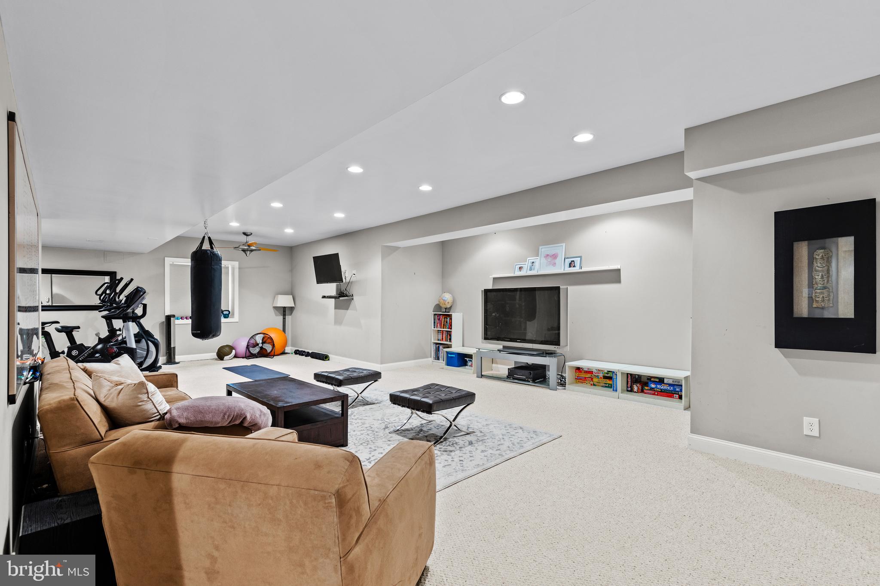
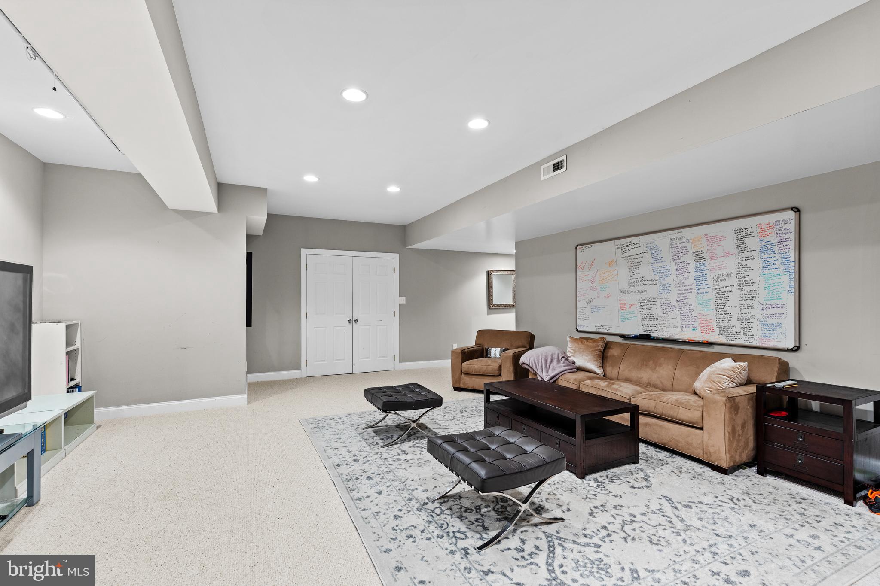
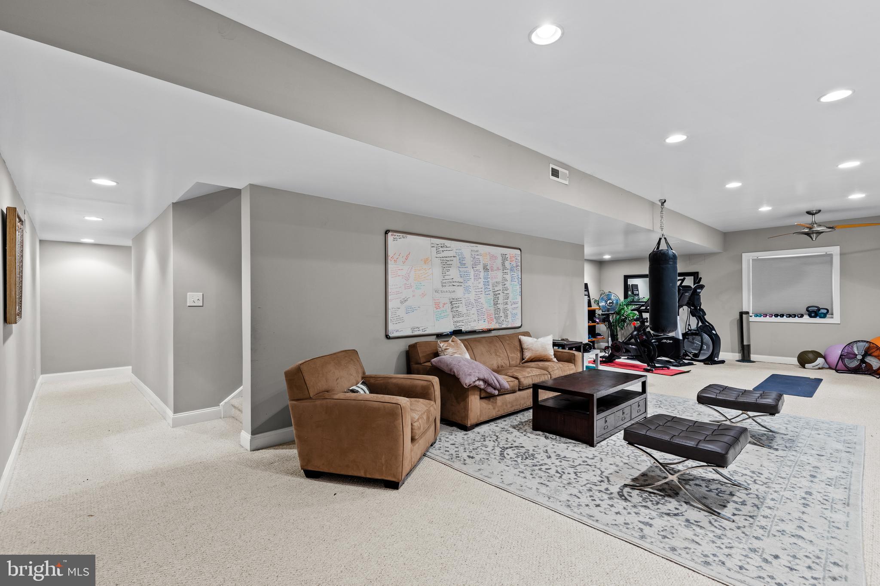
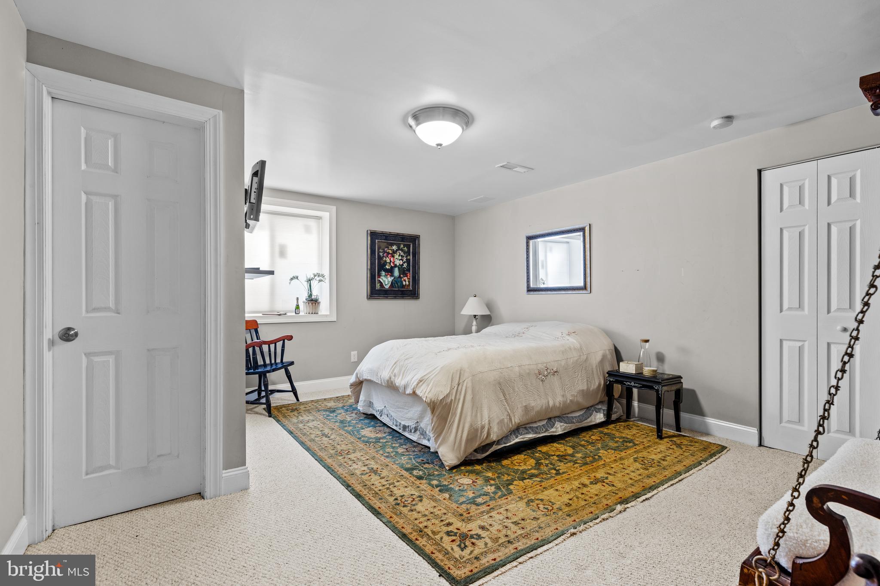
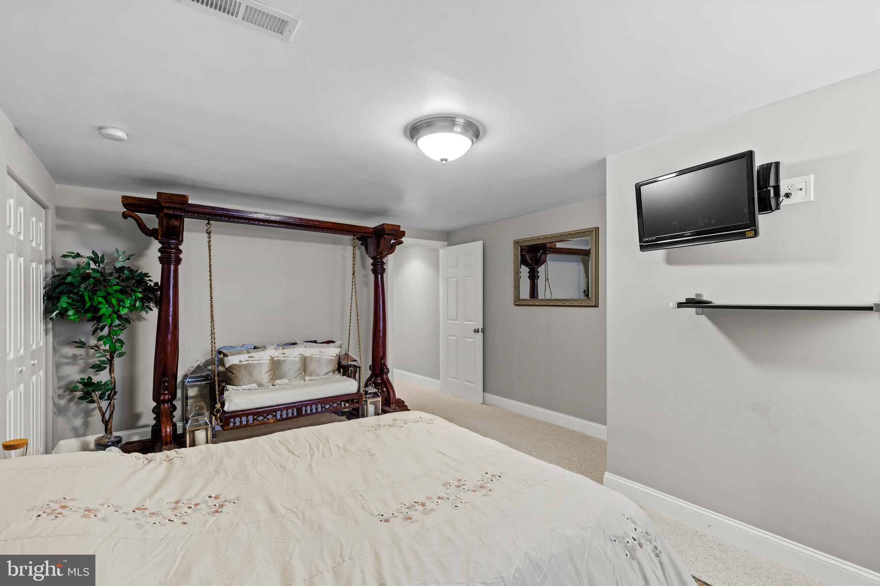
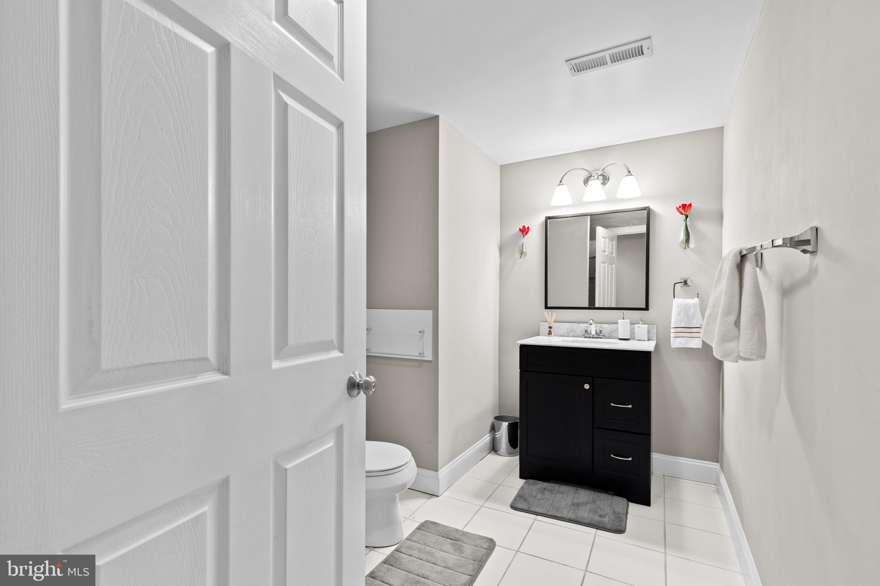
The lower level provides ample room for recreation and relaxation, featuring a large lounge area, a gym, and an additional bedroom and bath for guests' privacy.
Overall, this home offers a balance of modern design and practicality, providing a comfortable and inviting space for everyday living and entertaining.

706 S BRYN MAWR AVENUE

Message successfully sent.

What would you like to know?

What is 3 + 4 ?

I agree to receive email communication and understand I can unsubscribe at any time.

I agree to be contacted by Charis Realty Group - Christine Issler, Broker via call, email, and text for real estate services. To opt out, you can reply 'stop' at any time or reply 'help' for assistance. You can also click the unsubscribe link in the emails. Message and data rates may apply. Message frequency may vary. Privacy Policy

Related Properties

Beautifully updated and exceptionally well-appointed, 1202 Round Hill is ideally located in Bryn Mawr within the sought-after Hermitage community. Offering a flexible, open layout with striking architectural details and inviting indoor-outdoor spaces, this home provides generous living space with the convenience of a low-maintenance townhome setting.

A private front courtyard leads to the foyer, where a curved staircase with a new custom banister creates an immediate sense of character. The dramatic living room features a stone fireplace and soaring floor-to-ceiling windows that fill the space with natural light. The open floor plan flows easily into the formal dining room and adjoining sunroom, with direct access to the covered rear patio and fenced backyard.

The custom Sugarbridge kitchen is a standout, with inset cabinetry, quartz countertops, a marble backsplash and Bosch appliances. Just beyond, the comfortable family room offers a second fireplace and custom built-ins, creating an inviting space for everyday living.

The second floor includes the spacious primary suite, a second bedroom and the conveniently located laundry. The primary suite offers two large walk-in closets, a linen closet and additional custom built-in cabinetry with a desk area. The beautifully finished primary bath includes a soaking tub, oversized shower and extensive custom cabinetry for added storage. A private Trex deck extends directly from the primary suite and overlooks the rear grounds. The second bedroom includes a large walk-in closet and is served by the hall bath.

Above the two-car garage, a versatile third bedroom, office or guest suite provides excellent separation from the main living areas and includes its own full bath, workout space and private sauna.

Significant improvements throughout the home include updated HVAC systems, premium flooring, windows and doors, trim and molding, hardware and lighting. Outdoor spaces have also been thoughtfully enhanced with a covered rear courtyard patio and a second-floor Trex deck with a finished ceiling below, creating multiple areas for relaxing and entertaining.

With three bedrooms, three full baths and a powder room, sophisticated finishes, abundant natural light, private outdoor spaces and an unusually versatile floor plan, 1202 Round Hill offers an appealing option for buyers seeking substantial space with less exterior maintenance.

Residents of the Hermitage enjoy a low-maintenance lifestyle in a highly convenient Bryn Mawr location, with the association providing common-area maintenance, exterior building & roof  maintenance, lawn maintenance, snow removal and trash service. A tennis/pickleball court elevates the appeal.
#PAMC2192546

BRYN MAWR

1202 ROUND HILL ROAD

3 Beds

3 Baths

2,990 Sq.Ft.

$1,400,000

MLS#: PAMC2192546
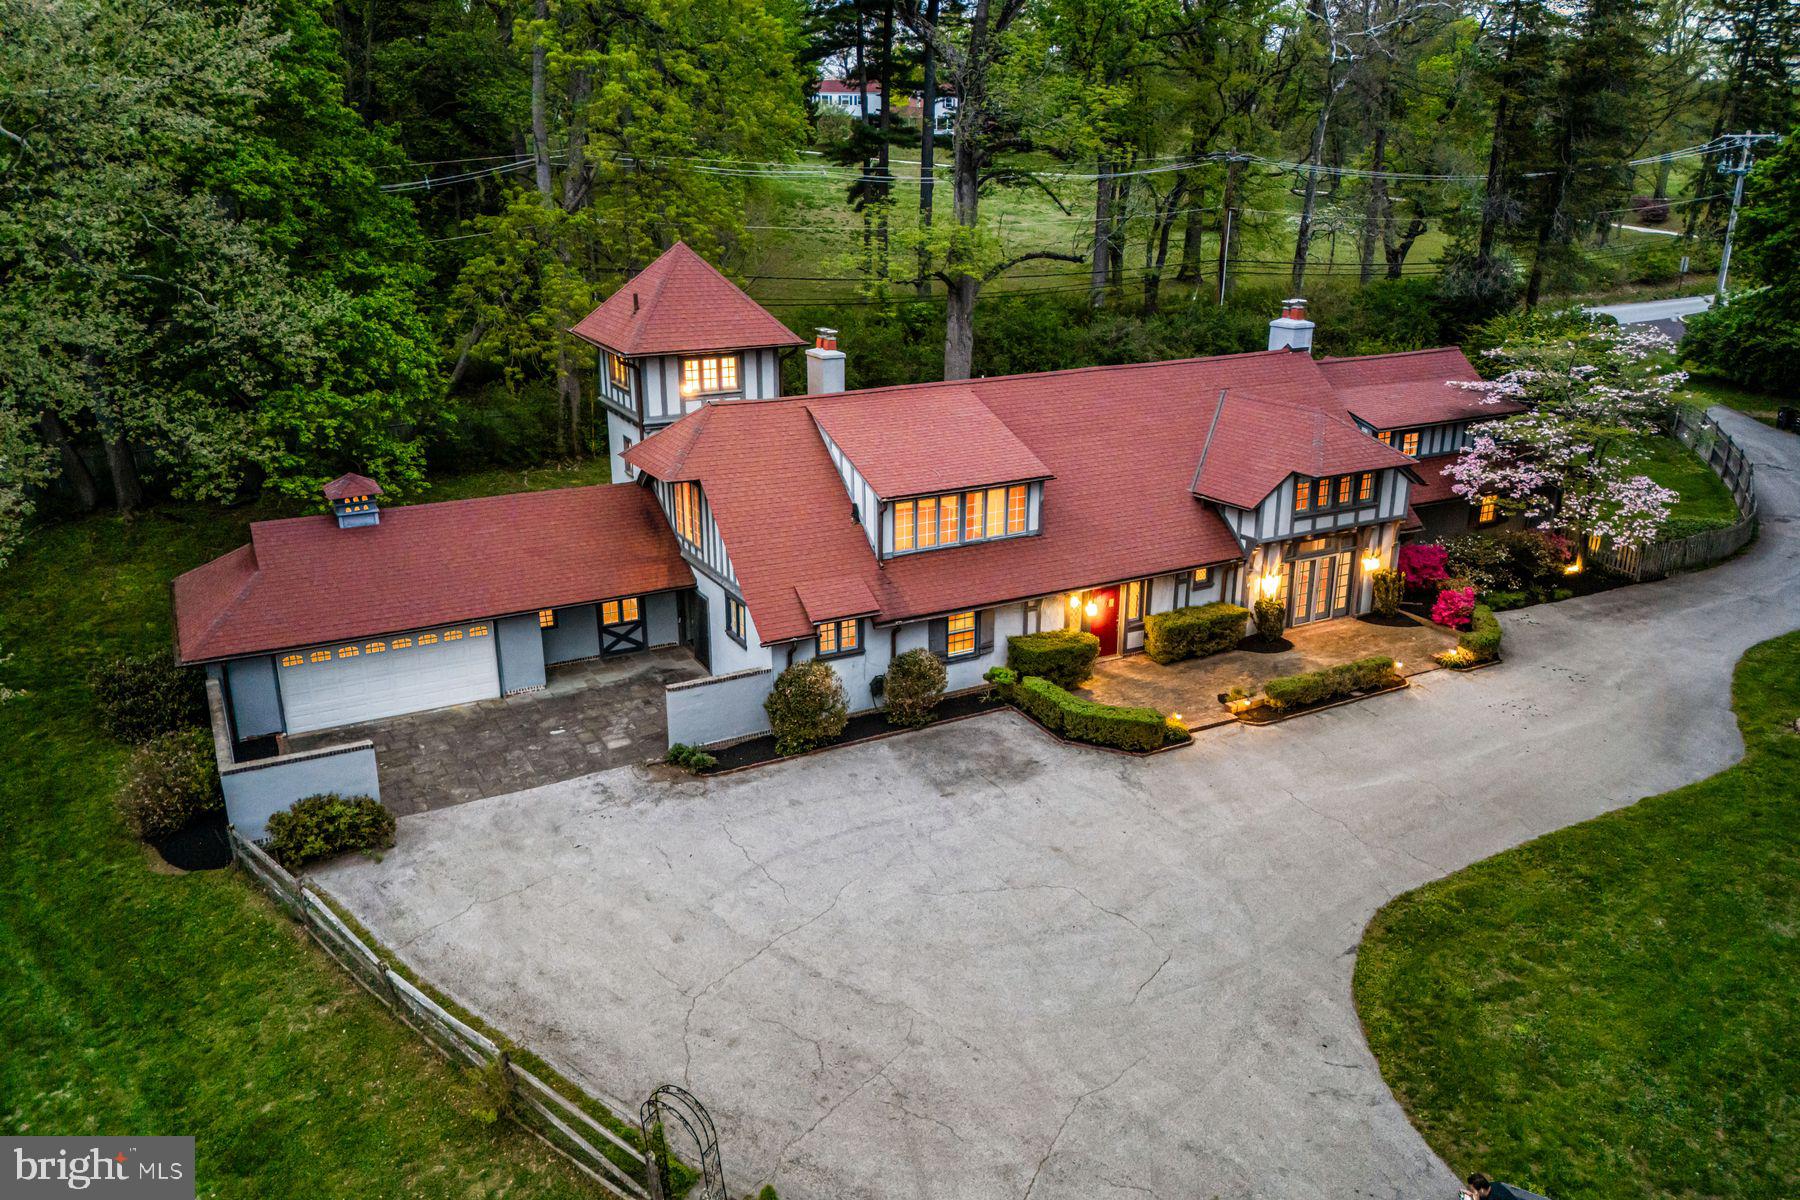
Charm abounds both inside and out at this one- of- a -kind 1901- built carriage house, set on a breathtaking 1.62-acre lot with private views at every turn and a tennis court in coveted Radnor Township. Beautifully restored, original architectural designs and materials have been seamlessly blended with modern renovations within an open, sun-filled floorplan with gracious room sizes and flexible living spaces. Endless features include tile or hardwood floors with freshly painted neutral decor throughout, recently renovated white kitchen with chef's appliances including a gas range, 4 renovated baths, including the primary bathroom which is artistically located in the stately cupola, a spacious entry foyer, expansive great room with bright windows, breakfast room and family room off of the kitchen, large library with fireplace and custom built-ins and a first floor suite area which could either serve as an in-law wing or large gym with full bathroom, laundry and access to the 2-car garage. Both the main foyer staircase and a secondary staircase off of the kitchen lead up to a well-designed second level showcasing a wonderful primary suite with high ceilings, a showstopper bathroom and plentiful closet space, a second bedroom with en-suite bathroom and a third and fourth bedroom/ pass through lounge with Jack and Jill bathroom. Once part of a grand Radnor estate, this rare gem still offers a wonderful retreat just minutes from Renowned Radnor and countless private schools, all forms of transportation including the Ardmore Amtrak station, a wide array of restaurants and shopping venues, clubs, diverse recreational facilities, Center City Philadelphia and Philadelphia International Airport. This treasure won't last long!
#PADE2113512

BRYN MAWR

461 S ROBERTS ROAD

5 Beds

4 Baths

5,836 Sq.Ft.

$1,895,000

MLS#: PADE2113512

Luxury, convenience, and thoughtful design come together at The Towns at Radnor Crossing. These beautifully designed new construction townhomes offer the elevated finishes today’s buyers are looking for paired with the low maintenance lifestyle that makes everyday living easier. Located in highly sought after Radnor Township, you’re just minutes from shopping, dining, major commuter routes, train stations, and everything the Main Line has to offer.

Inside, the layout was designed with both functionality and style in mind. One of the standout features is the full bedroom and full bath on the upper level, offering incredible flexibility for guests, multigenerational living, a private office, gym, or bonus living space.

The included Deluxe Kitchen Package truly sets this home apart and includes everything you want from both a style and functionality standpoint. Highlights include ceiling height cabinetry with crown molding and premium appliances to the oversized 9’x4’ island with additional storage, quartz countertops, farmhouse sink, wall oven and microwave, decorative hood, designer lighting, and built in bar area. The kitchen feels bright, open, and elevated while still being practical for everyday use and entertaining alike.

Built by local custom builder Zappitelli Homes, these townhomes reflect the quality craftsmanship, thoughtful selections, and attention to detail they’re known for. This is a rare opportunity to own a brand new luxury townhome in an unbeatable Main Line location designed for the way people truly live today.
#PADE2121762

BRYN MAWR

247 S BRYN MAWR AVENUE

3 Beds

3 Baths

N/A

$1,377,505

MLS#: PADE2121762

Historic 1889 stone carriage house on 0.88 acres. Slate roof restoration and custom curved turret windows complete. Five bedrooms, three and a half baths,  approximately 4,630 square feet. First-floor bedroom suite. Modern systems: zoned electric heat, 400-amp service, EV charger, solar panels. Radnor Township, Radnor schools. Walking distance to Garrett Hill shops."

Professional walk-through video available at: https://youtu.be/oTqOHmHCTPg?is=h-Fq8VjcfP6NKLaX
#PADE2108250

BRYN MAWR

266 BEECHWOOD DRIVE

5 Beds

3 Baths

4,630 Sq.Ft.

$1,450,000

MLS#: PADE2108250

 - property

Send a message

Message successfully sent.

Your message

What is 3 + 4 ?

Reason for contacting?

I agree to receive email communication and understand I can unsubscribe at any time.

I agree to be contacted by Charis Realty Group - Christine Issler, Broker via call, email, and text for real estate services. To opt out, you can reply 'stop' at any time or reply 'help' for assistance. You can also click the unsubscribe link in the emails. Message and data rates may apply. Message frequency may vary. Privacy Policy

Sign Out

Virtual Assistant

Would you like to take the next step with this property? We can help you schedule a showing or virtual tour, or send you more details.

Yes, I would like more information.

Thank You for Your Reply, One of Our Agents will contact you as soon as possible

No, maybe later.

Thank you, you can always contact me via email, phone number or through the contact form.

Realhub AI

Lucy - Your AI-Powered Realtor

Update Your Temporary Password

Personalize your search

Enter your email and we'll notify you immediately when new listings match what you're looking for.

or enter email address

Already have an account ? Login here

Continue your home search

I agree to receive communications and understand I can unsubscribe at any time.

I agree to be contacted by Charis Realty Group - Christine Issler, Broker via call, email, and text for real estate services. To opt out, you can reply 'stop' at any time or reply 'help' for assistance. You can also click the unsubscribe link in the emails. Message and data rates may apply. Message frequency may vary. Privacy Policy

Already have an account ? Login here

We use cookies

We use cookies primarily for analytics to enhance your experience. By accepting, you agree to our use of these cookies. You can manage your preferences or learn more about our cookies policy.