
Contemporary, Traditional
725 N SUMNEYTOWN PIKE 1
LANSDALE, PA 19446
MLS#: PAMC2193786
$465,000


Property
Beds
3
Full Baths
3
1/2 Baths
1
Year Built
2007
Sq.Footage
2,817
Discover the perfect blend of space, style, and convenience in this stunning three-bedroom, three-and-a-half-bath end-unit townhome. From the moment you walk in, gleaming hardwood floors set the tone for a home that truly sparkles. The main level is an inviting layout that connects the living room, dining room, and kitchen — ideal for everyday living and entertaining alike. Cozy up in the family room beside the gas fireplace, or step through the sliding glass doors onto your private patio for effortless indoor-outdoor living. A convenient half bath completes this level. The upper level features the primary suite, a true private oasis featuring a spa-like en-suite bath, dual walk-in closets, and its own electric fireplace. Two additional bedrooms and a full hall bath round out this level, along with the ease of upper-level laundry. Extend your living space with a beautifully finished basement featuring a wet bar and full bath. Whether you envision a home office, gym, or entertainment hub, this flexible space adapts to your lifestyle. This home comes move-in ready: a brand-new roof (2025) and newer HVAC system (2022), plus a two-car garage with extra storage and three designated parking spaces.Located within walking distance to Merck, and just minutes from major highways, public transportation, and the SEPTA rail line. When it's time to unwind, Norwyn Pool and Upper Gwynedd Park are just around the corner, offering walking trails, a playground, and courts for basketball, tennis, and pickleball. Plus enjoy all the benefits of an association while having the flexibility and feel of a smaller community. Please note: nearby freight train passes through a few times a month and are not a constant occurrence. This one truly shines — schedule your showing today!
Features & Amenities
Interior
-
Total Bedrooms
3
-
Bathrooms
3
-
1/2 Bathrooms
1
-
Above Grade Finished Area
2317.0
-
Basement YN
YES
-
Cooling YN
YES
-
Cooling
Central Air, Electric
-
Fireplace YN
YES
-
Heating YN
YES
-
Heating
Natural Gas, Forced Air
-
Pet friendly
Yes
Exterior
-
Garage
Yes
-
Garage spaces
2
-
Construction Materials
Stucco
-
Parking
Asphalt, On Street, Garage, Driveway, Attached
-
Pool
No
-
Waterfront YN
NO
Area & Lot
-
Lot Features
Corner Lot, Level
-
Property Type
Residential
-
Property Sub Type
Condominium
-
Architectural Style
Contemporary, Traditional
Price
-
Sales Price
$465,000
-
Tax Amount
$7,116
-
Financing Options
Cash, FHA, VA, Conventional
-
Sq. Footage
2,817
-
Price/SqFt
$165
HOA
-
Association
No
School District
-
Elementary School
N/A
-
Middle School
N/A
-
High School
N/A
Property Features
-
New Construction
NO
-
Association Amenities
None
-
Foundation Details
Concrete Perimeter
-
Senior Community YN
NO
-
Sewer
Public Sewer
-
Tax Lot
135
-
Water Source
Public
Schedule a Showing
Showing scheduled successfully.
Mortgage calculator
Estimate your monthly mortgage payment, including the principal and interest, property taxes, and HOA. Adjust the values to generate a more accurate rate.
Your payment
Principal and Interest:
$
Property taxes:
$
HOA fees:
$
Total loan payment:
$
Total interest amount:
$
Location
County
MONTGOMERY
Elementary School
Middle School
High School
Listing Courtesy of Nancy Aulett, Keller Williams Real Estate-Langhorne
RealHub Information is provided exclusively for consumers' personal, non-commercial use, and it may not be used for any purpose other than to identify prospective properties consumers may be interested in purchasing. All information deemed reliable but not guaranteed and should be independently verified. All properties are subject to prior sale, change or withdrawal. RealHub website owner shall not be responsible for any typographical errors, misinformation, misprints and shall be held totally harmless.

AGENT
Elisesha Yingling
Call Elisesha today to schedule a private showing.

* Listings on this website come from the FMLS IDX Compilation and may be held by brokerage firms other than the owner of this website. The listing brokerage is identified in any listing details. Information is deemed reliable but is not guaranteed. If you believe any FMLS listing contains material that infringes your copyrighted work please click here to review our DMCA policy and learn how to submit a takedown request.© 2024 FMLS.
Related Properties
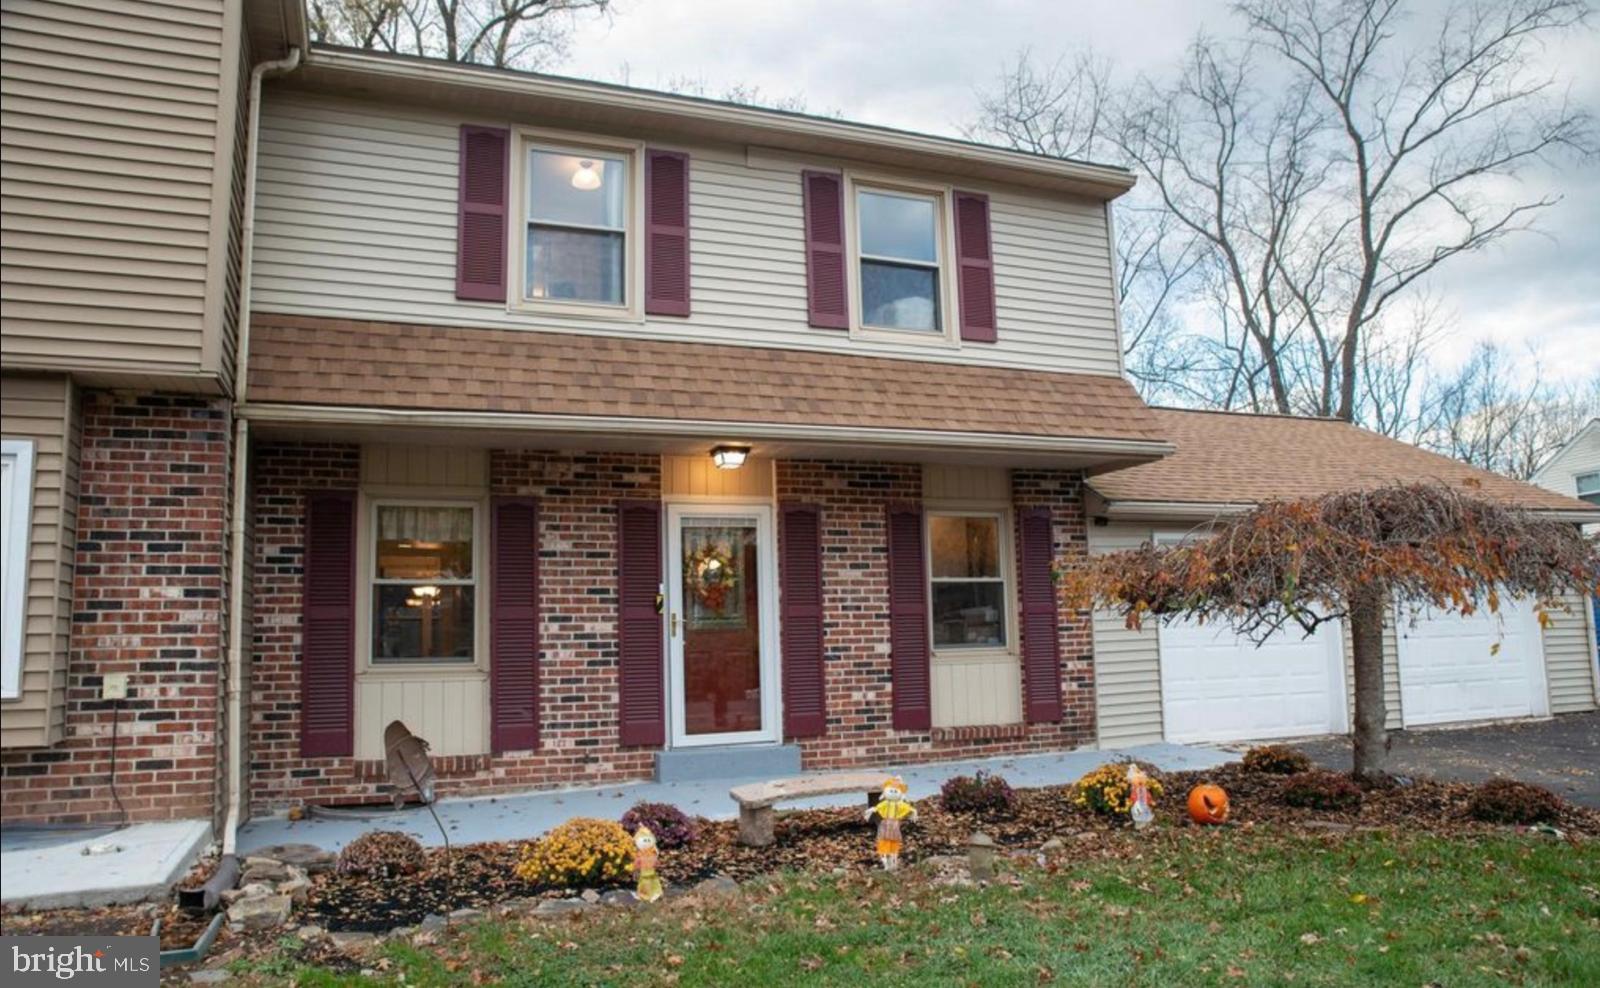
LANSDALE
1592 MORGAN WAY
3 Beds
2 Baths
1,850 Sq.Ft.
$449,000
MLS#: PAMC2184734

LANSDALE
819 E HANCOCK STREET
3 Beds
2 Baths
1,694 Sq.Ft.
$449,900
MLS#: PAMC2190862

LANSDALE
437 JEFFERSON STREET
4 Beds
2 Baths
1,250 Sq.Ft.
$400,000
MLS#: PAMC2193228

LANSDALE
818 N CHESTNUT STREET
3 Beds
1 Baths
1,504 Sq.Ft.
$399,900
MLS#: PAMC2185718
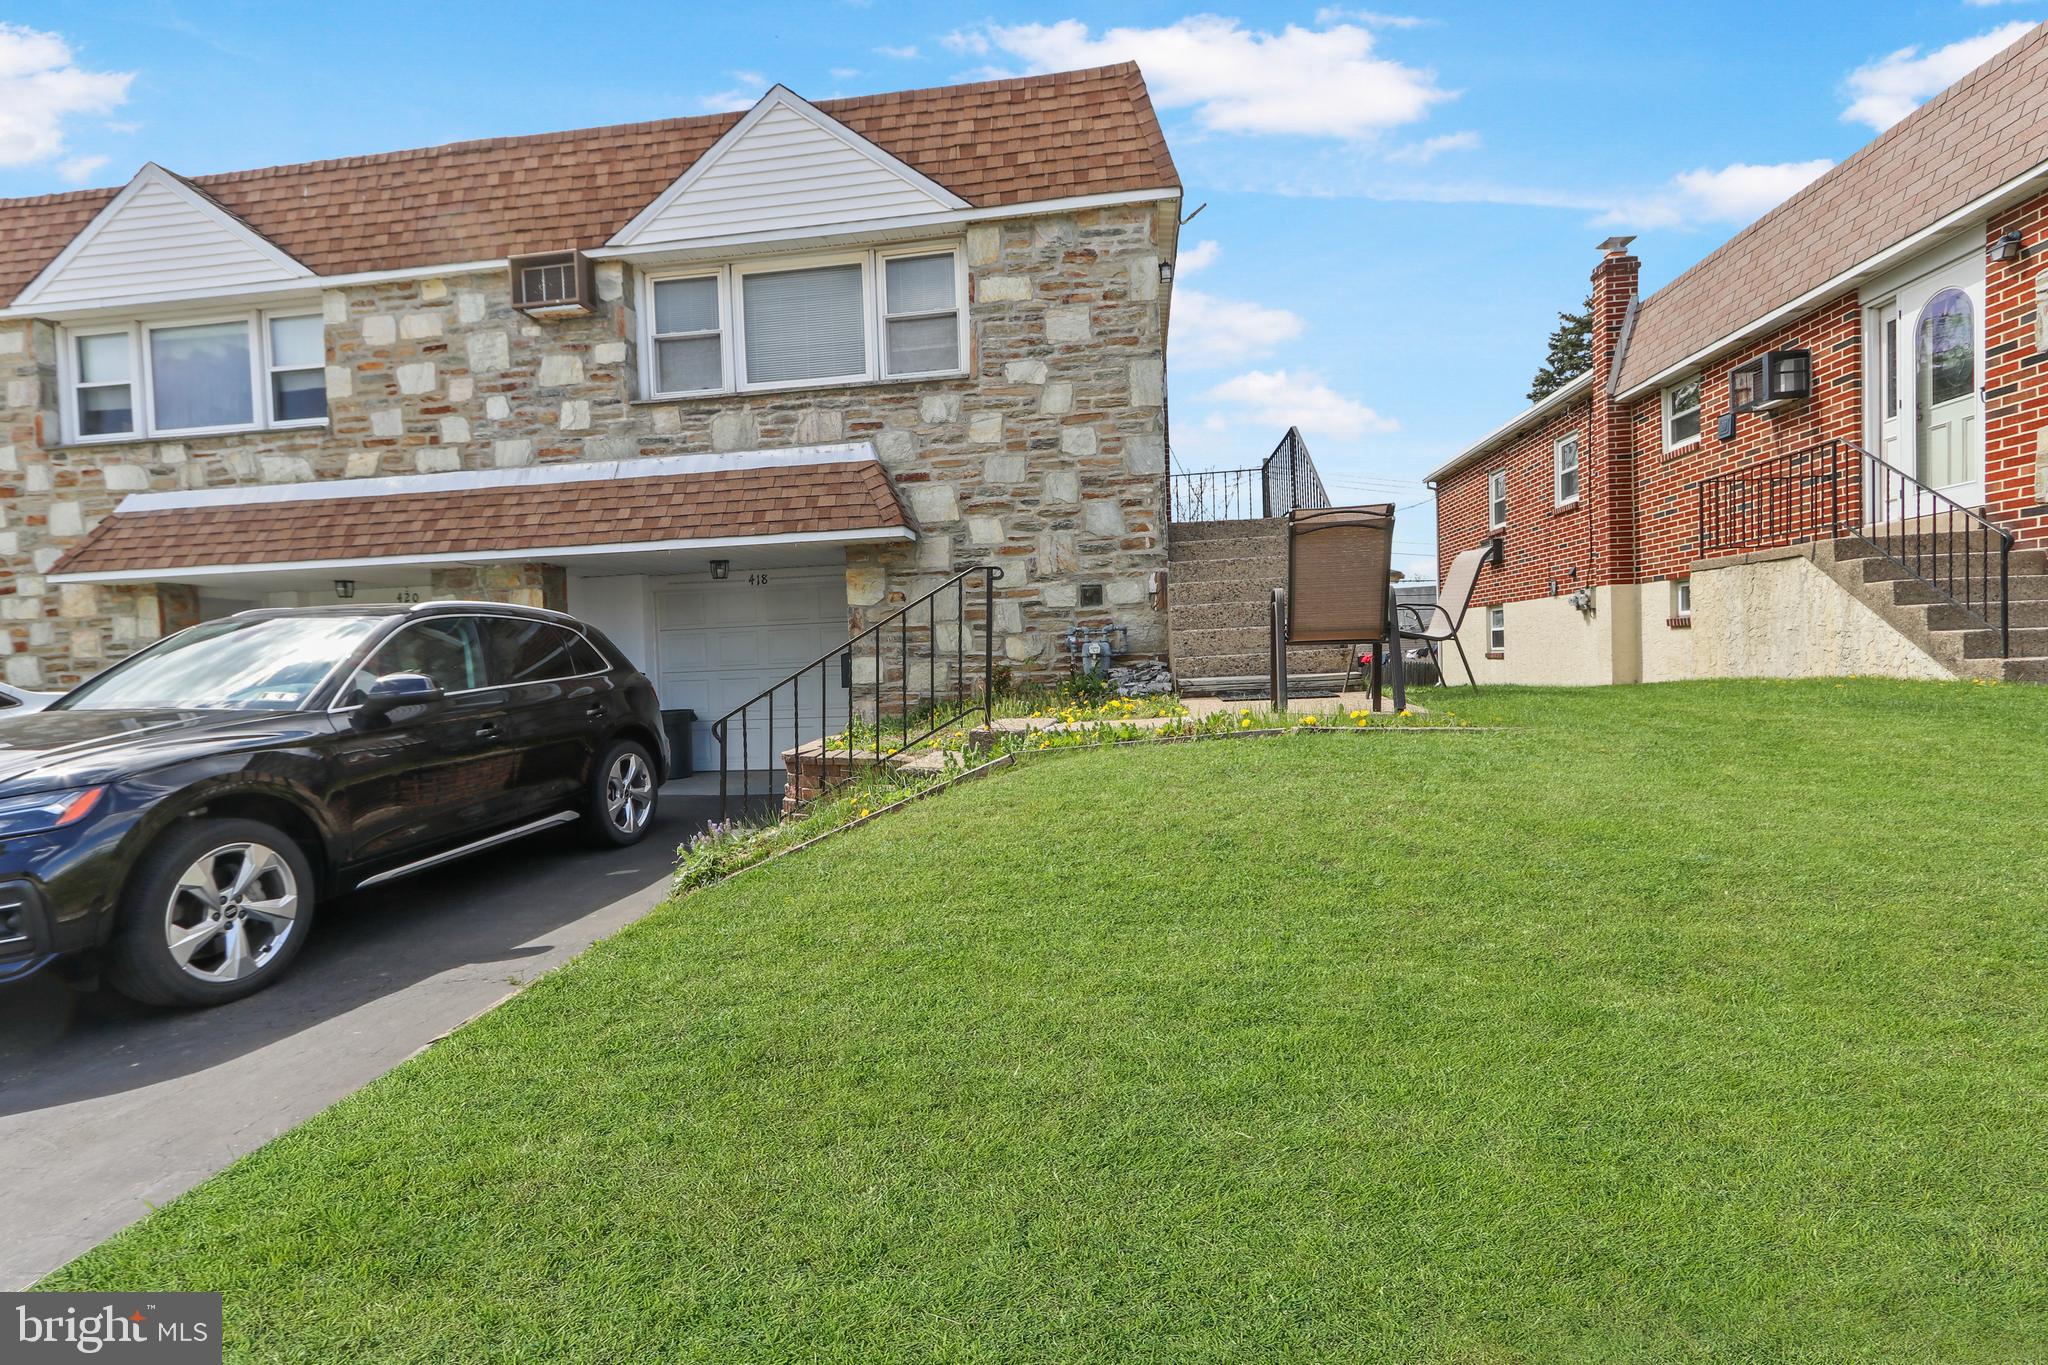
LANSDALE
418 JEFFERSON STREET
3 Beds
1 Baths
2,000 Sq.Ft.
$415,000
MLS#: PAMC2176534
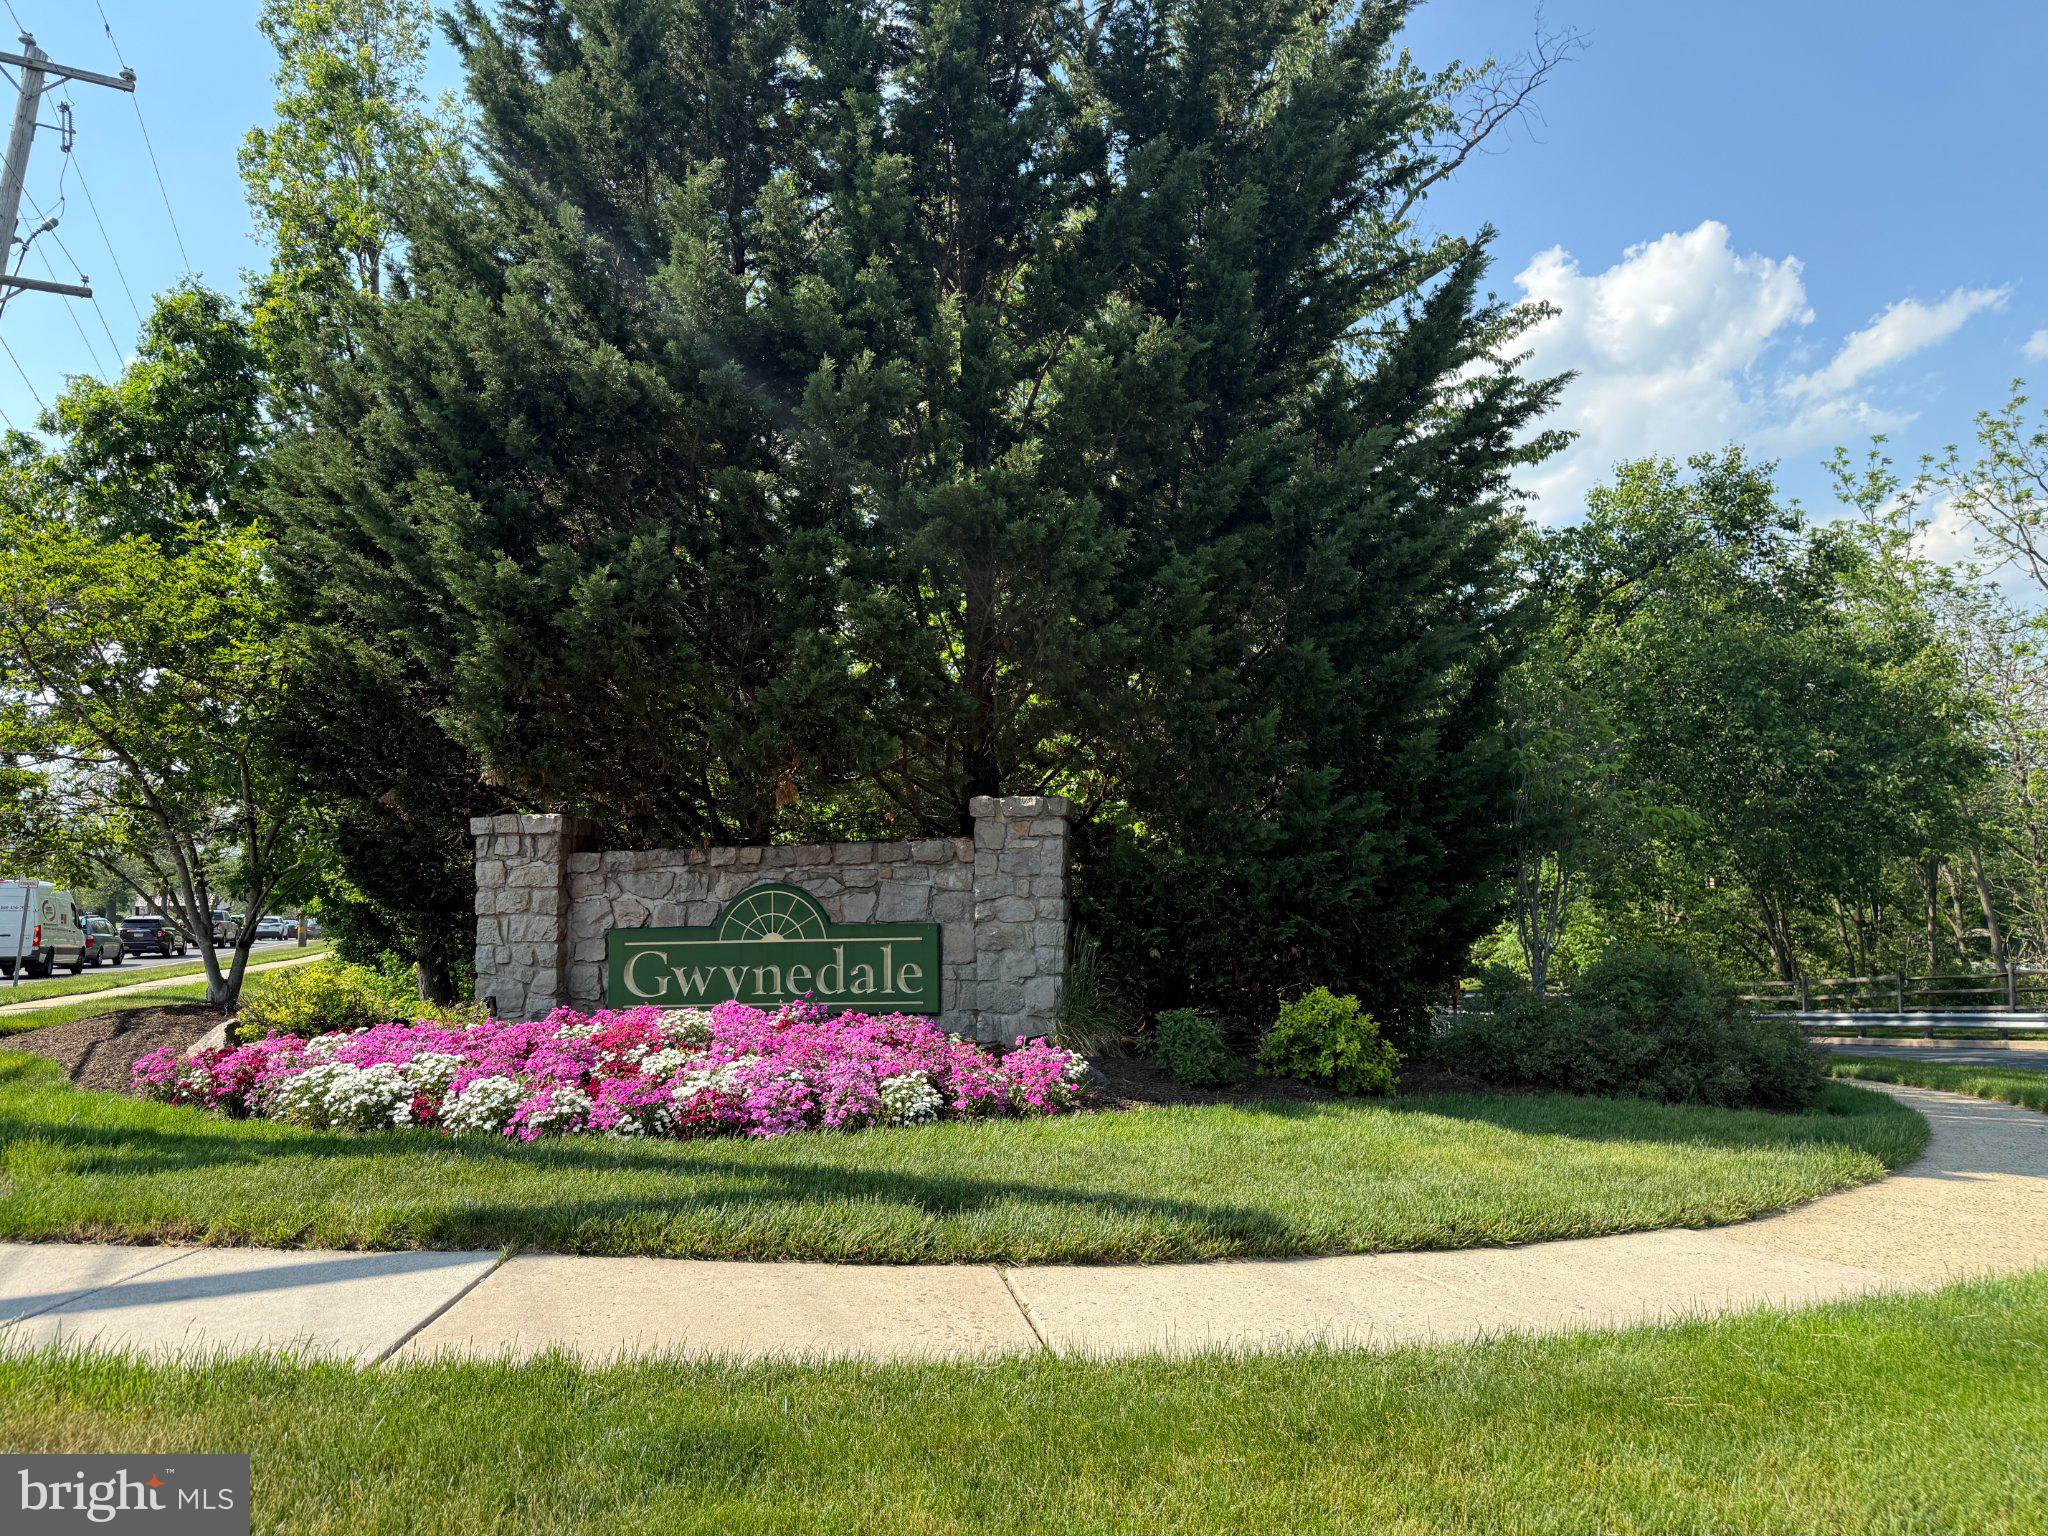
LANSDALE
1129 BYRON COURT
3 Beds
2 Baths
2,036 Sq.Ft.
$459,000
MLS#: PAMC2180066

LANSDALE
101 BEACON COURT
2 Beds
2 Baths
1,180 Sq.Ft.
$380,000
MLS#: PAMC2193170
.png)