Features & Amenities

Interior

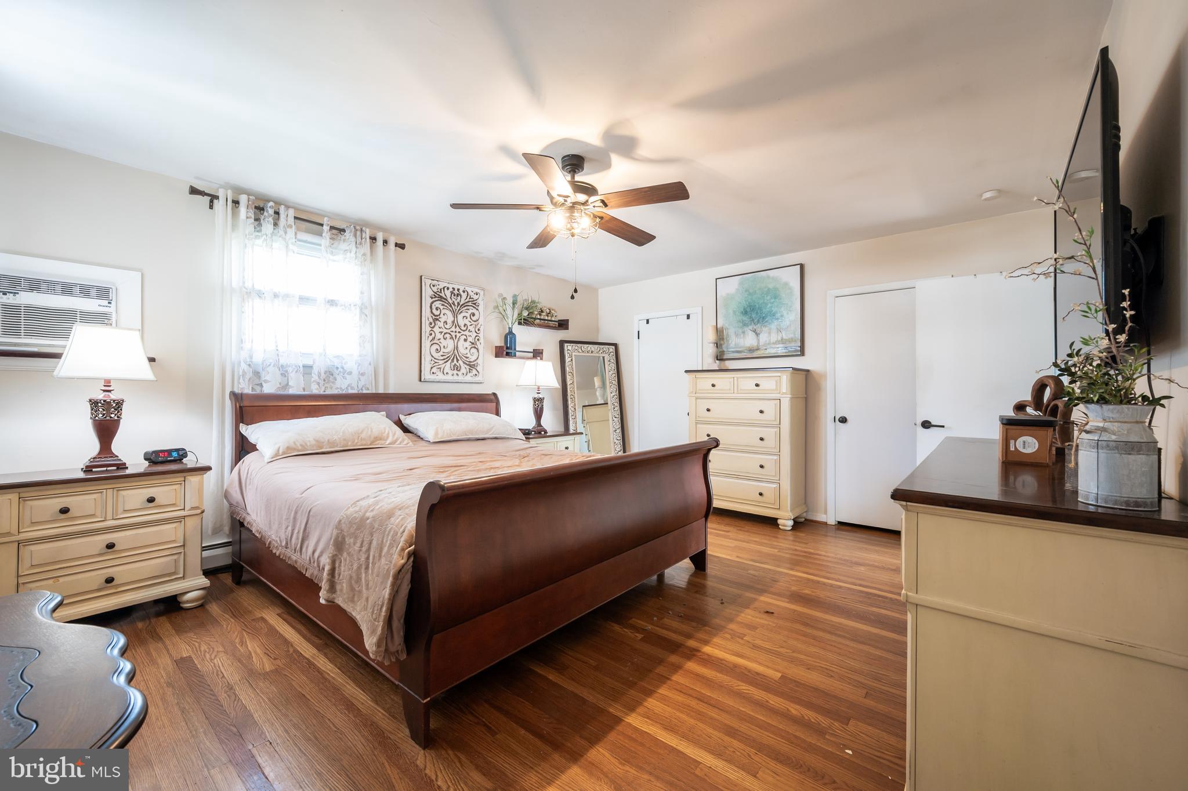
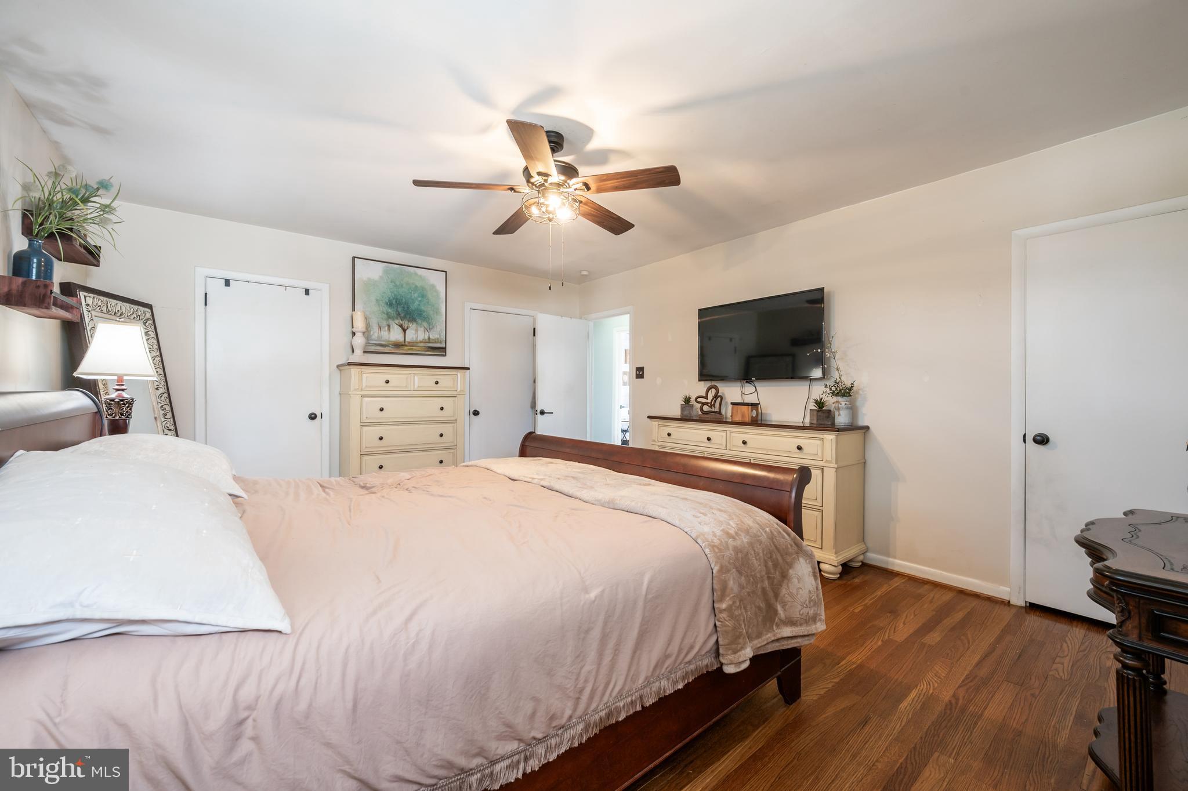
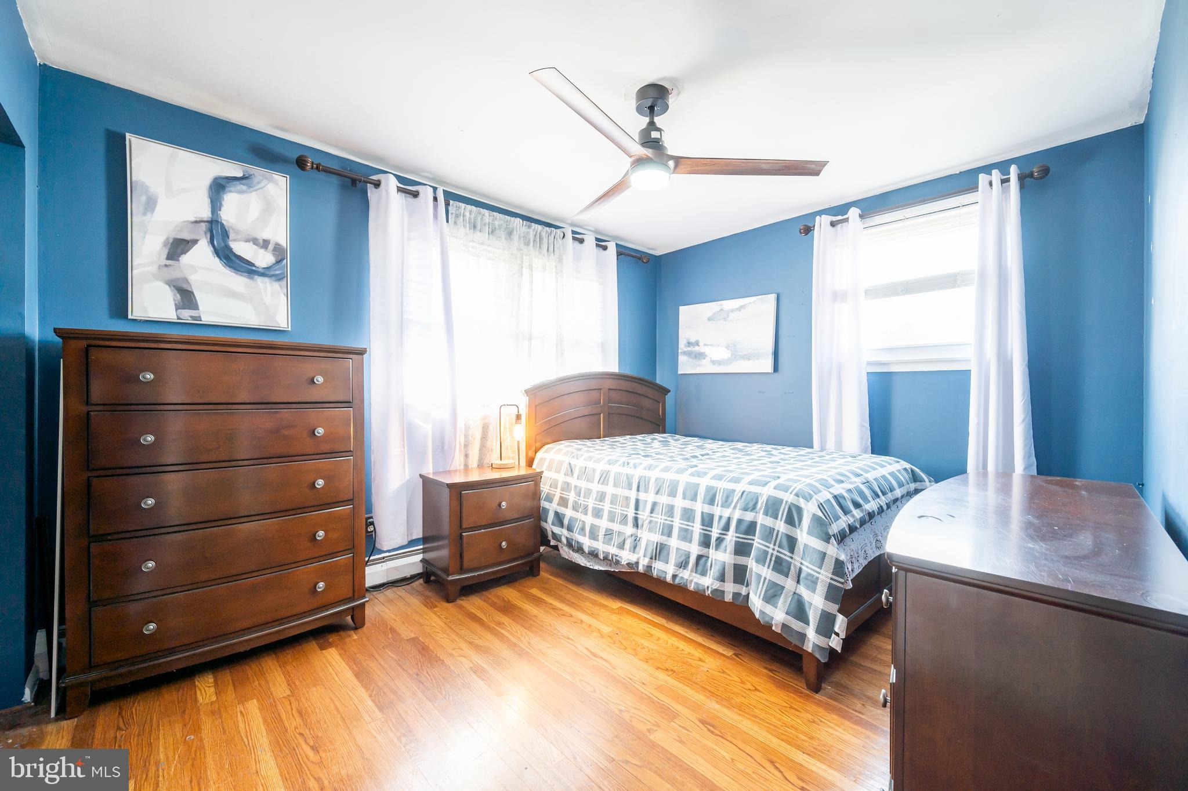
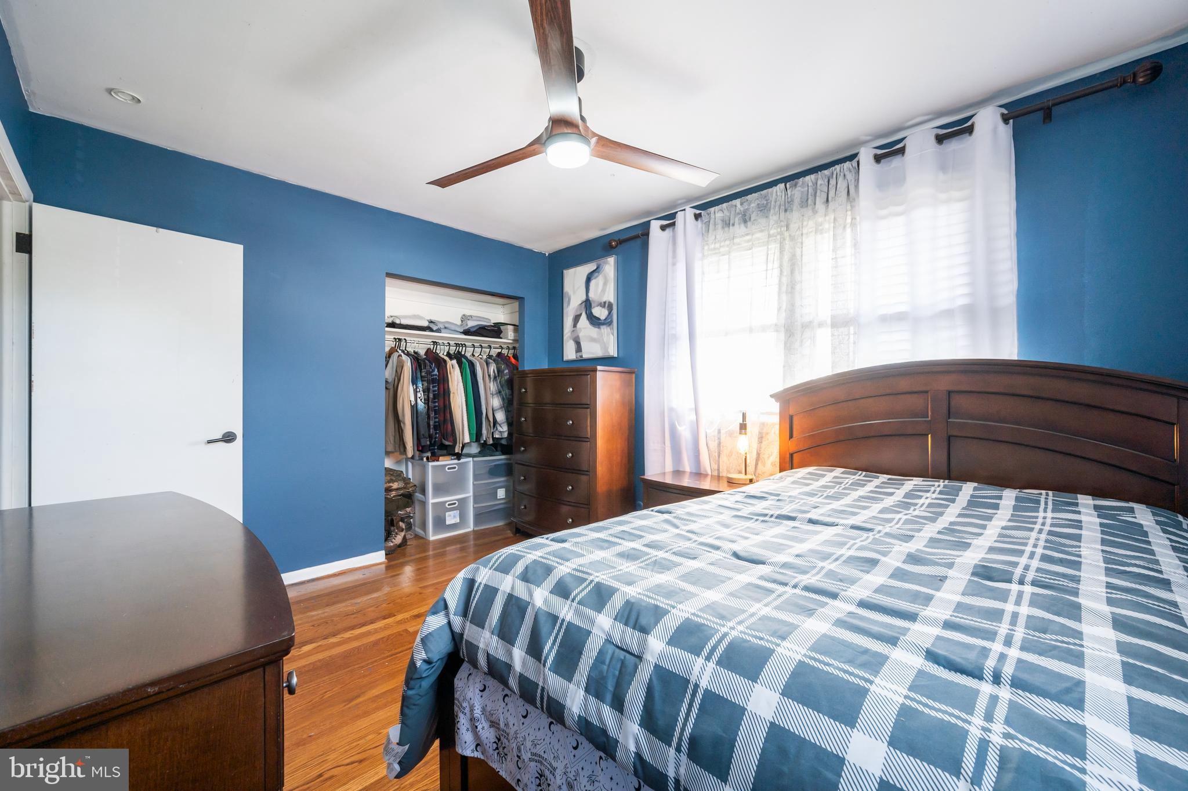
  • Total Bedrooms

    3

  • Bathrooms

    1

  • 1/2 Bathrooms

    1

  • Above Grade Finished Area

    1300.0

  • Basement YN

    YES

  • Cooling YN

    YES

  • Cooling

    Wall Unit(s)

  • Heating YN

    YES

  • Heating

    Natural Gas, Baseboard

  • Pet friendly

    N/A

Exterior

  • Garage

    Yes

  • Garage spaces

    1

  • Construction Materials

    Frame

  • Parking

    Off Street, Garage, Attached

  • Pool

    No

  • Waterfront YN

    NO

Area & Lot

  • Lot Size(acres)

    0.23

  • Lot Size(square feet)

    9,840

  • Property Type

    Residential

  • Property Sub Type

    Single Family Residence

  • Architectural Style

    Split Level

Price

  • Sales Price

    $460,000

  • Tax Amount

    $4,693

  • Financing Options

    Cash, Conventional, VA

  • Sq. Footage

    1,300

  • Price/SqFt

    $353

HOA

  • Association

    No

School District

  • Elementary School

    MCDONALD

  • Middle School

    KLINGER

  • High School

    WILLIAM TENNENT

Property Features

  • New Construction

    NO

  • Foundation Details

    Other

  • Senior Community YN

    NO

  • Sewer

    Public Sewer

  • Tax Lot

    071

  • Water Source

    Public

Schedule a Showing

Showing scheduled successfully.

<
>
IN PERSON
VIA CHAT

What is 3 + 4 ?


Change time

Mortgage calculator

Estimate your monthly mortgage payment, including the principal and interest, property taxes, and HOA. Adjust the values to generate a more accurate rate.

Your payment

Principal and Interest:

$

Property taxes:

$

HOA fees:

$

Total loan payment:

$

Total interest amount:

$

Location

County

BUCKS

Elementary School

MCDONALD

Middle School

KLINGER

High School

WILLIAM TENNENT

Listing Courtesy of Peggy A Fitzgerald , Keller Williams Real Estate - Newtown

RealHub Information is provided exclusively for consumers' personal, non-commercial use, and it may not be used for any purpose other than to identify prospective properties consumers may be interested in purchasing. All information deemed reliable but not guaranteed and should be independently verified. All properties are subject to prior sale, change or withdrawal. RealHub website owner shall not be responsible for any typographical errors, misinformation, misprints and shall be held totally harmless.

Agent Elisesha Yingling

AGENT

Elisesha Yingling

Call Elisesha today to schedule a private showing.


* Listings on this website come from the FMLS IDX Compilation and may be held by brokerage firms other than the owner of this website. The listing brokerage is identified in any listing details. Information is deemed reliable but is not guaranteed. If you believe any FMLS listing contains material that infringes your copyrighted work please click here to review our DMCA policy and learn how to submit a takedown request.© 2024 FMLS.
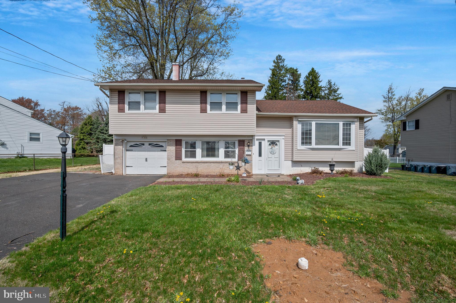
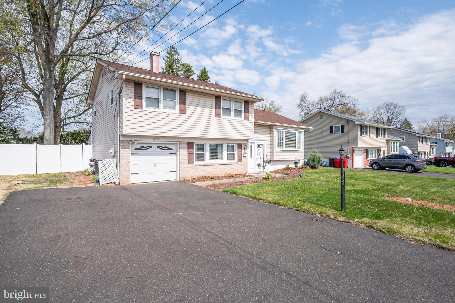
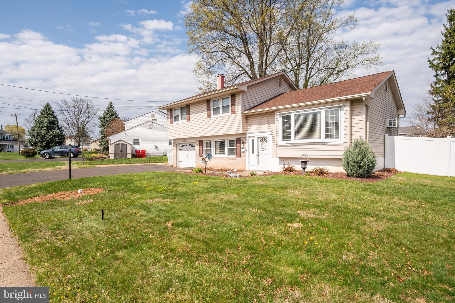
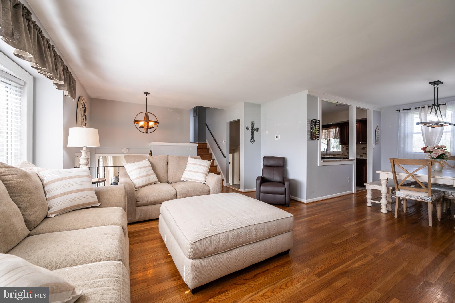
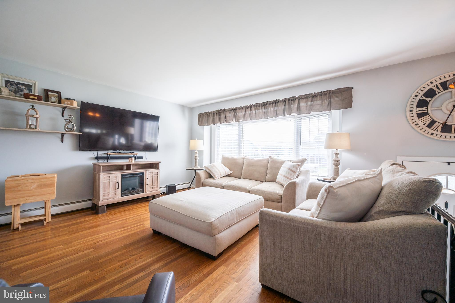
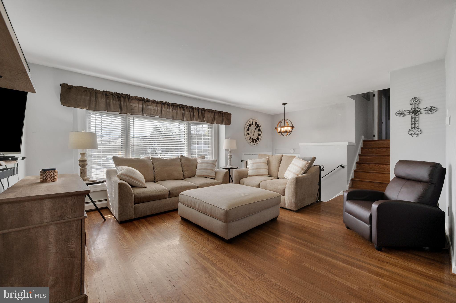
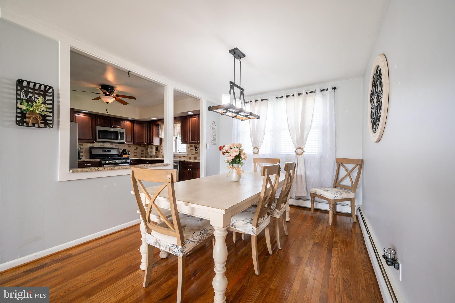
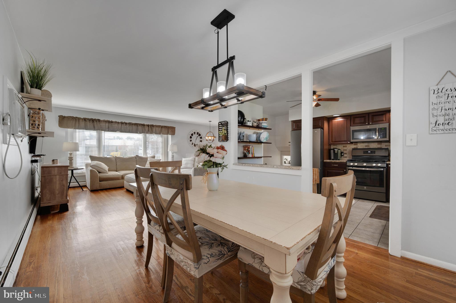
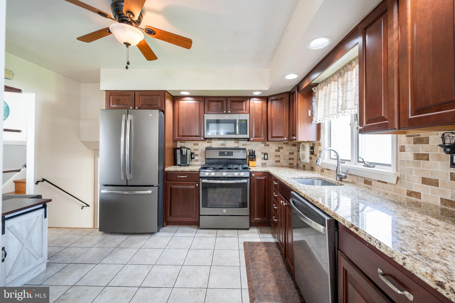
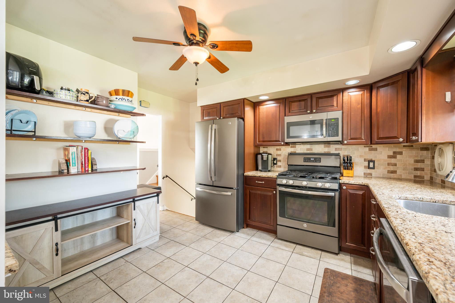
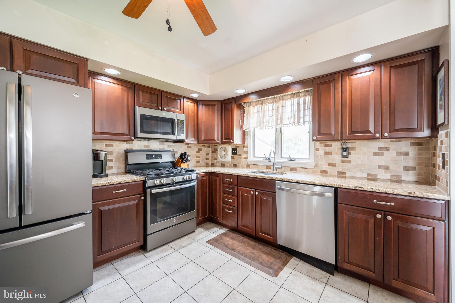
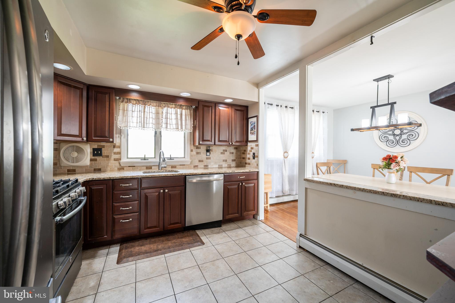
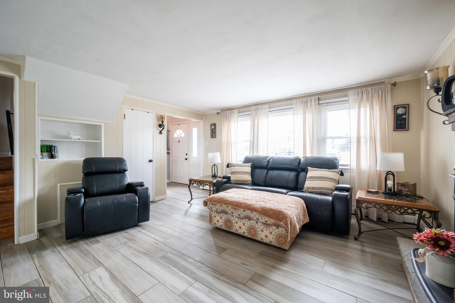
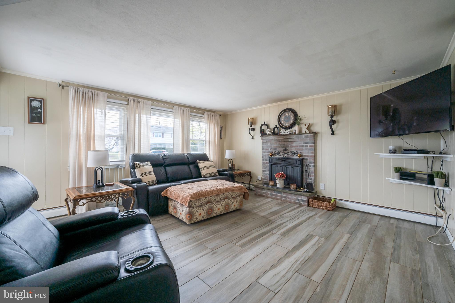
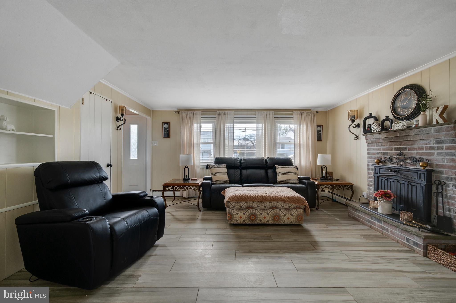
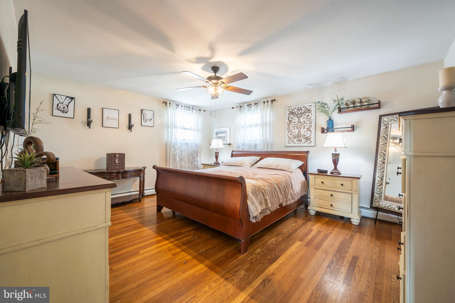
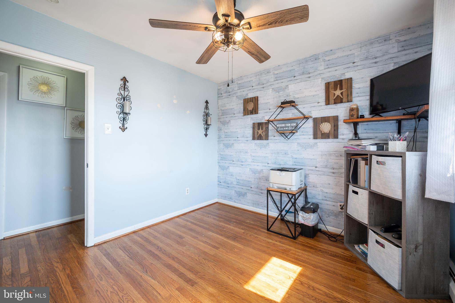
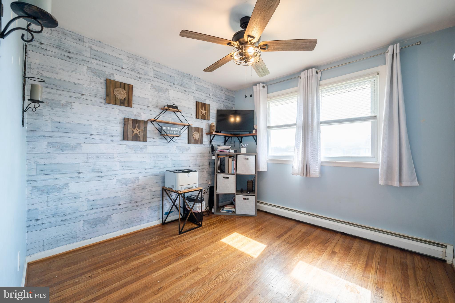
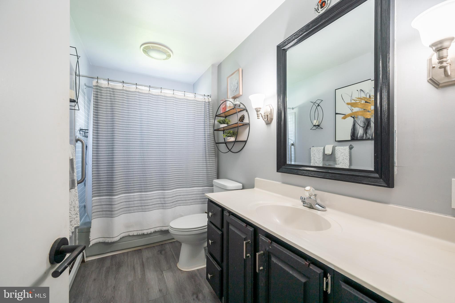
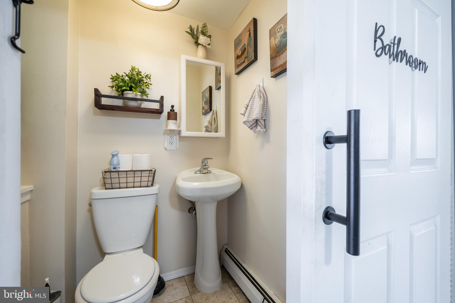
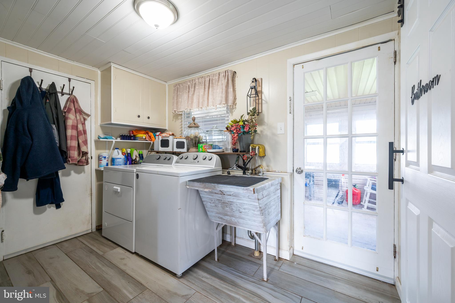
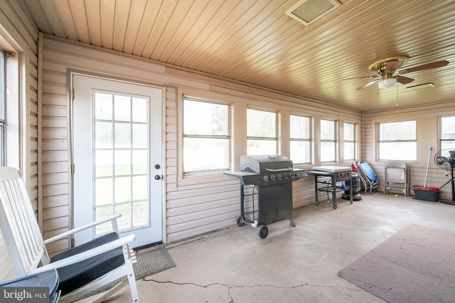
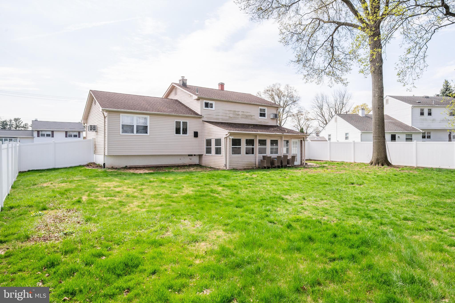
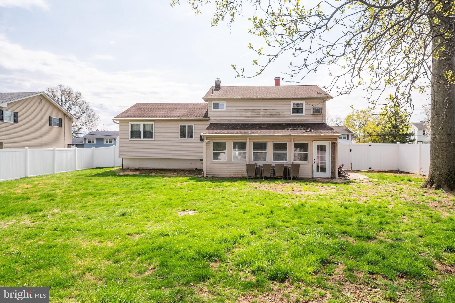
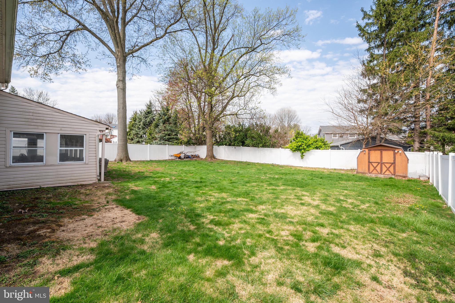
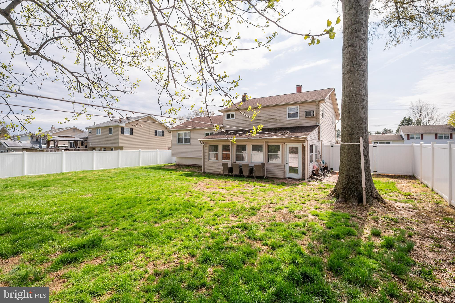
Welcome home to 738 Longstreth Rd. in Warminster. The house is a 3 bedrooms, 1.5 bathrooms single home on a very nice sized lot. Some of the features of the property are gorgeous hardwood flooring, a beautifully updated kitchen  and bathrooms with granite countertops, a family room with a wood burning fireplace and a expansive rear yard.

738 LONGSTRETH ROAD

Message successfully sent.

What would you like to know?

What is 3 + 4 ?

I agree to receive email communication and understand I can unsubscribe at any time.

I agree to be contacted by Charis Realty Group via call, email, and text for real estate services. To opt out, you can reply 'stop' at any time or reply 'help' for assistance. You can also click the unsubscribe link in the emails. Message and data rates may apply. Message frequency may vary. Privacy Policy

Related Properties

Major Price Improvement! Welcome to this charming home residing in the award winning  Centennial School District! This welcoming split-level boasts a large corner lot, an attached one car garage, classic wainscotting, an open floor style layout,  an updated kitchen, and hardwood floors throughout. Warm up by the wood burning brick fireplace on a winter day or watch birds from the French doors that look upon the back yard! This fixer-upper home has great bones and an endless amount of opportunity.  The majority of the home has been repainted and the roof was re-shingled in 2016. This home is close to shops, restaurants, public parks and golf courses. PECO has started a natural gas pilot project for the neighborhood giving opportunity to switch from oil heat and hot water to natural gas.  This house can be a home with some imagination and TLC.  Please note the home is being sold as is.
#PABU2123918

WARMINSTER

821 SWEETBRIAR DRIVE

3 Beds

1 Baths

1,423 Sq.Ft.

$430,000

MLS#: PABU2123918

Unique home with an equally impressive yard! This charming 3-bedroom ranch features beautiful hardwood floors throughout. The inviting living room is highlighted by a dramatic floor-to-ceiling stone fireplace with open sides, allowing the warmth and ambiance to be enjoyed from both the living room and dining room. The striking stone fireplace serves as the heart of the home, creating a warm and welcoming atmosphere for everyday living and entertaining alike.
The beautifully remodeled kitchen offers an abundance of cabinetry, granite countertops, and stainless steel appliances, providing both style and functionality. The finished basement adds valuable living space and includes a spacious family room with a second fireplace, a full bathroom, and a conveniently located laundry area.

This exceptional property is a dream for contractors, hobbyists, or anyone needing extra workspace and storage. In addition to the attached two-car garage, a separate one-car garage is located in the backyard. Two additional outbuildings provide ample space for lawn equipment, tools, and outdoor storage. The expansive rear yard also offers abundant parking for work vehicles, recreational equipment, or guests.

Major updates include new vinyl siding , a new HVAC and a new driveway, all completed in 2021. Tucked away on a private cul-de-sac, this home offers a peaceful setting while remaining conveniently close to major highways, shopping, dining, and everyday conveniences.e warmth and ambiance to be enjoyed from both the living room and dining room. The striking stone fireplace serves as the heart of the home, creating a warm and welcoming atmosphere for everyday living and entertaining alike.
#PABU2125368

WARMINSTER

551 WALTER ROAD

3 Beds

2 Baths

1,396 Sq.Ft.

$550,000

MLS#: PABU2125368

New on site 3 days ago
Welcome to 213 Luff Lane in desirable Warminster Township — a charming and home offering comfort, functionality, and a great location. This inviting property features spacious living areas filled with natural light, a thoughtfully designed layout, and plenty of room for both everyday living and entertaining. The kitchen offers ample cabinetry and workspace, flowing conveniently into the dining and living areas. Generously sized bedrooms provide comfortable retreats, while the outdoor space offers great potential for relaxing, gardening, or hosting guests. Conveniently located near shopping, dining, parks, and major commuting routes, this home presents a wonderful opportunity to enjoy suburban living with everyday conveniences close at hand.
#PABU2127864

WARMINSTER

213 LUFF LANE

4 Beds

1 Baths

1,937 Sq.Ft.

$425,000

MLS#: PABU2127864

Welcome to 480 Nemoral—a lovely 4 BR home with 1st Floor Main Bedroom. Upon entering, you are greeted by a spacious living room filled with natural light from an oversized bay window, highlighting the beautiful hardwood floors that extend throughout much of the main level. The adjoining dining room provides an ideal setting for both everyday meals and formal gatherings, and flows effortlessly into the updated kitchen, which features warm oak cabinetry, ample storage, and a tasteful tile backsplash.  The highly desirable first-floor primary bedroom offers generous space, dual closets, and a ceiling fan for year-round comfort. The newly renovated full bathroom includes luxury vinyl plank flooring, a new vanity and toilet, new brushed nickel fixtures, and a mirrored medicine cabinet for additional storage.  An additional first-floor room with built-in cabinetry offers exceptional versatility, serving as a bedroom, guest room, or home office.  Head upstairs on the brand new carpeted stairs and hallway, leading  to two well-proportioned bedrooms, each equipped with ceiling fans.  Additionally,  on the second floor are both finished and unfinished storage areas to accommodate a variety of organizational needs.  The partially finished basement features stained concrete floor and recessed lighting,  offering flexible space suitable for a recreation room, media room, home gym, hobby area, or playroom. A dedicated laundry area, workbench, and additional storage complete the lower level.  A second entry off the kitchen leads to a large level backyard. The spacious patio is ideal for outdoor dining and gatherings, while the fully fenced yard provides ample space for pets, recreation, or gardening. A storage shed adds more convenience.  Other recent updates include a brand new energy efficient front door and Andersen storm door, professionally painted  throughout,  new carpet on the stairs and hall, and new front steps.  Ideally located just minutes from shopping, dining, parks, train station and major highways such as PA Turnpike, Rt.611 and Rt.202.
#PABU2126236

WARMINSTER

480 NEMORAL STREET

4 Beds

1 Baths

1,531 Sq.Ft.

$425,000

MLS#: PABU2126236

Opportunity Awaits! Bring your paintbrush and tools and make this home your own. Being sold AS-IS this property offers an excellent opportunity for buyers looking to build equity while adding their own personal touches. Located in the Speedway section of Warminster Township, this home features 3 bedrooms, 1 full bath, a spacious living room, kitchen, sunroom, and a full unfinished basement offering plenty of storage or future possibilities. Outside, you'll find a nice sized backyard. Whether you're a first time buyer, investor, or someone looking for your next renovation project, this property is full of potential. Don't miss this opportunity to make this Warminster home your own. Schedule your private showing today!
#PABU2127750

WARMINSTER

336 BEECH STREET

3 Beds

1 Baths

952 Sq.Ft.

$369,900

MLS#: PABU2127750

Wow, this is a special property and not to be missed. This 3 bedroom (potentially 4 bedroom), 2 full bathroom colonial has been beautifully updated and lovingly cared for over the years. Outside you'll love the large garage, spacious yard and lots of space for parking. From the moment you walk into the foyer, you'll get a sense of the open floor plan. The living room is spacious with crown molding, ceiling fan and full of natural lighting, there is an office (or possibly bedroom or kid's playroom, if needed) off the living room with French doors. The kitchen and dining area are in the rear of the home with lots of windows and beautiful views. Enjoy the woodburning stove that makes this home very energy efficient. The sliding doors lead you to your backyard with lots of space for entertaining and/or family fun. There is a full bathroom on the main floor too! Upstairs you'll find three generously sized bedrooms, a beautiful bathroom with a double sink vanity and a conveniently located laundry room. Pull down stairs to the attic is a great place for storage, along with the unfinished basement. Outside is an oversized two car detached garage that is ideal for cars and/or hobbies. The spacious home is over 2000 sq ft and located on shy of a 1/2 acre lot. Conveniently located to many shops, restaurants, public transportation and major corridors, including Rt 611 and County Line Rd. Security cameras on property.
#PABU2119968

WARMINSTER

500 PROSPECT ROAD

3 Beds

2 Baths

2,160 Sq.Ft.

$496,000

MLS#: PABU2119968

Two-Story Spacious Twin on Oversized Fenced Lot

Welcome to this well-maintained two-story twin home situated in a great neighborhood! Sitting on an oversized fenced lot, this home offers both indoor comfort and outdoor living.

Inside, you’ll find a bright and spacious kitchen, a newly renovated bathroom with shower, and plenty of updates. The second floor features the convenience of a laundry area, large closets, and ceiling fans throughout.

Enjoy year-round comfort with gas heat and central air. Outside, the home boasts a large fenced yard, patio space, and 2 storage sheds—perfect for entertaining, gardening, or just relaxing.

This home blends space, updates, and location!
#PABU2126016

WARMINSTER

632 LONGFELLOW COURT

2 Beds

1 Baths

1,224 Sq.Ft.

$394,900

MLS#: PABU2126016

Upper Floor Retreat at Centennial Station-Bucks County's Best Value for 55+ Living. Low taxes! Immaculate condition and Premium Wooded View. Large 2 Bedroom 2 Bath condo on 3rd floor of atrium style building that is one of only 3 to be connected to the Activity Center. Of those 3 connected buildings, only building 9 has an atrium, making it arguably the best building in the community. That means you can swim, play cards, work out, grab a book, grab a bite to eat, shoot billiards, or get your hair done without ever going outside. Upgrades include, but are not limited to, beautiful hardwood and ceramic flooring, stainless appliances, ceramic tile kitchen countertops, New HVAC, Newer HWH, recessed lighting, and custom paint, Building 9 is physically connected to the Activity Center by way of an indoor hallway and also has a limited amount of additional common storage on its lowest level. Once inside, you'll be treated to a large ranch-like home featuring an open floor plan, large eat in kitchen, balcony, ceiling fans and 3 walk in closets, Main Bedroom includes convenient sitting room/office. The Extensive Activity Center offers heated Indoor Year-Round Salt Water Pool, Exercise Room, Card Room, Billiard Room, And Meeting/Banquet Room. Commercial Wing Of Activity Center Boasts Hair Salon, restaurant, Dentist, and Real Estate office offering free notary, copying, internet, and faxing for residents. Construction Features Include Solid Concrete/Cinder block Construction, Sprinklers and Security System. Large Otis elevator. Fee includes cable tv, security monitoring, water, sewer, trash, snow, insurance, and activities. Only one resident has to be 55 as long as others are 19 or older. No dogs except verified service/ ESA animals.
#PABU2124642

WARMINSTER

9302 CENTENNIAL STATION

2 Beds

2 Baths

1,408 Sq.Ft.

$374,900

MLS#: PABU2124642

New on site 4 days ago
Now is the time to explore Warminster‘s newest house for sale, located at 1571 Windmill Road! The single-family detached property is standing tall at over 2200 ft.² with additional rooms and features not often seen on the market! Approach a beautiful landscape with a long driveway leading you to the attached garage and pathway to the front of the house. Enter into the immediate foyer, and you have your options of exploring the living room, kitchen, and/or make your way towards the family room. You immediately take notice of the refreshed neutral paint throughout, a blank canvas that’s ready for you to customize to your liking. Off to the left is the main living room and next dining room, both such a large space that it’s easy to entertain and make your way in and out throughout the first level. The kitchen is both functional and spacious and leads you into the formal family room, and also the bonus breakfast room in the back of the property. The kitchen offers an abundance of counter space and cabinets as well as newly laid flooring for your everyday modernization!  It’s not often you see an additional breakfast room in a colonial style property like this in addition to the living room and family room. Next to the breakfast room is a spacious walk-in pantry as well as access to the deck and private backyard. Finishing the first floor is a half bathroom located next to the adequately sized laundry room and entrance to the garage. The garage is very long and is equipped with an EV electrical charger for your car! But wait, there’s an additional bonus room at the end of the garage! This attached storage room has multiple functions, including additional storage for you and/or potential office or at home gym. It’s now time to explore upstairs! Make your way up the main staircase to explore the first two bedrooms and the modernized full bathroom in the hall. These bedrooms are spacious by design with plenty of room for his and her belongings and share the full bathroom in the hallway. The third bedroom is the master bedroom, also very spacious by design, and has a walk-in closet and its own en suite full bathroom, with an enclosed shower stall and newer vanity. This property has been loved and cared for for years and is now ready to become yours. The location of this property is unbeatable! You are a stone throw away from so many surrounding cities, the Street Road corridor, and all that Bucks County has to offer you, including all the parks, downtown eateries, and restaurants, as well as easy access to all local highways and turnpikes. Consider adding seeing 1571 Woodmill Rhoades to your list of properties today!
#PABU2127484

WARMINSTER

1571 WINDMILL ROAD

3 Beds

2 Baths

2,226 Sq.Ft.

$499,900

MLS#: PABU2127484

 - property

Send a message

Message successfully sent.

Your message

What is 3 + 4 ?

Reason for contacting?

I agree to receive email communication and understand I can unsubscribe at any time.

I agree to be contacted by Charis Realty Group via call, email, and text for real estate services. To opt out, you can reply 'stop' at any time or reply 'help' for assistance. You can also click the unsubscribe link in the emails. Message and data rates may apply. Message frequency may vary. Privacy Policy

Sign Out

Virtual Assistant

Would you like to take the next step with this property? We can help you schedule a showing or virtual tour, or send you more details.

Yes, I would like more information.

Thank You for Your Reply, One of Our Agents will contact you as soon as possible

No, maybe later.

Thank you, you can always contact me via email, phone number or through the contact form.

Realhub AI

Lucy - Your AI-Powered Realtor

Update Your Temporary Password

Personalize your search

Enter your email and we'll notify you immediately when new listings match what you're looking for.

or enter email address

Already have an account ? Login here

Continue your home search

I agree to receive communications and understand I can unsubscribe at any time.

I agree to be contacted by Charis Realty Group via call, email, and text for real estate services. To opt out, you can reply 'stop' at any time or reply 'help' for assistance. You can also click the unsubscribe link in the emails. Message and data rates may apply. Message frequency may vary. Privacy Policy

Already have an account ? Login here

We use cookies

We use cookies primarily for analytics to enhance your experience. By accepting, you agree to our use of these cookies. You can manage your preferences or learn more about our cookies policy.