


Property
Beds
5
Full Baths
3
1/2 Baths
None
Year Built
1983
Sq.Footage
3,398
Welcome to a beautifully updated home where comfortable everyday living meets an exceptional resort-style backyard. Ideally located in an established Springfield neighborhood within the WSHS pyramid, this spacious five-bedroom home offers thoughtfully designed living areas, stylish improvements, and inviting indoor and outdoor spaces for gathering, entertaining, and relaxing. The home makes a memorable first impression with manicured landscaping, an irrigation system, and a welcoming slate-tile front porch overlooking the neighborhood. Inside, refinished hardwood floors flow throughout the main level, which offers a wonderful balance of formal and casual living spaces. The formal dining room is ready for special occasions, while the formal living room is currently enjoyed as a media room complete with a large screen, newer projector, and the components needed for movie nights at home. At the heart of the home, the updated kitchen opens seamlessly to the breakfast area and family room, creating the connected layout today’s buyers love. The kitchen features a gas range, water filtration system, generous workspace, and beautiful views of the backyard pool. The adjoining family room includes attractive built-ins and a wall-mounted TV that conveys, making the space ready to enjoy from day one. A convenient mudroom off the kitchen includes a high-end washer & dryer and a beautiful counter above to fold clothes, while a full bath on the main level is especially practical for guests, pool days, and outdoor entertaining. The backyard is truly a private retreat. Designed for relaxing, entertaining, grilling, swimming, reading, or simply unwinding, this outdoor oasis features a saltwater pool with built-in spa and spillways, newer pool equipment and tile, and a retaining wall completed in 2021. Multiple seating and gathering areas create the feel of a resort-style escape right at home. Upstairs, the primary suite feels like a true refuge with a spacious bedroom, custom walk-in closet with built-in cabinetry and shelving, and a beautifully reconfigured primary bath renovated in 2022 with stylish finishes and decorative sliding barn-style doors that add character and function. Four additional bedrooms on this level are generously sized, with great flooring, fresh paint, and easy access to a tastefully renovated full bath completed in 2021. The finished lower level offers even more flexible living space, including new flooring, a cozy recreation area with an electric wall fireplace installed in 2021, multiple seating areas, a bonus room, and an oversized storage closet to keep everything organized. With major updates including refinished hardwood floors, updated baths, freshly painted, newer upper and lower-level flooring, gorgeous salt water pool and hot tub, and inviting indoor and outdoor spaces, this home offers comfort, style, function, and an exceptional backyard lifestyle in one of West Springfield’s most desirable neighborhoods.
Features & Amenities
Interior
-
Other Interior Features
Bar
-
Total Bedrooms
5
-
Bathrooms
3
-
Above Grade Finished Area
2464.0
-
Basement YN
YES
-
Cooling YN
YES
-
Cooling
Central Air, Ceiling Fan(s), Electric
-
Fireplace YN
YES
-
Heating YN
YES
-
Heating
Exhaust Fan, Fireplace Insert, Natural Gas, Forced Air
-
Pet friendly
N/A
Exterior
-
Garage
Yes
-
Garage spaces
2
-
Construction Materials
Aluminum Siding
-
Other Exterior Features
Other
-
Parking
Garage Door Opener, Concrete, On Street, Garage, Driveway, Attached
-
Patio and Porch Features
Deck, Patio
-
Pool
Yes
-
Pool Features
Salt Water, Heated, In Ground, Pool/Spa Combo, Private
-
Waterfront YN
NO
Area & Lot
-
Lot Size(acres)
0.19
-
Lot Size(square feet)
8,400
-
Property Type
Residential
-
Property Sub Type
Single Family Residence
-
Architectural Style
Colonial
Price
-
Sales Price
$1,099,000
-
Tax Amount
$9,990
-
Financing Options
Conventional, FHA, VA
-
Sq. Footage
3,398
-
Price/SqFt
$323
HOA
-
Association
No
Property Resources
-
Horse Property
NO
School District
-
Elementary School
HUNT VALLEY
-
Middle School
IRVING
-
High School
WEST SPRINGFIELD
Property Features
-
New Construction
NO
-
Foundation Details
Slab
-
Senior Community YN
NO
-
Sewer
Public Sewer
-
Water Source
Public
Schedule a Showing
Showing scheduled successfully.
Mortgage calculator
Estimate your monthly mortgage payment, including the principal and interest, property taxes, and HOA. Adjust the values to generate a more accurate rate.
Your payment
Principal and Interest:
$
Property taxes:
$
HOA fees:
$
Total loan payment:
$
Total interest amount:
$
Location
County
FAIRFAX
Elementary School
HUNT VALLEY
Middle School
IRVING
High School
WEST SPRINGFIELD
Listing Courtesy of Michelle Gordon , Compass
RealHub Information is provided exclusively for consumers' personal, non-commercial use, and it may not be used for any purpose other than to identify prospective properties consumers may be interested in purchasing. All information deemed reliable but not guaranteed and should be independently verified. All properties are subject to prior sale, change or withdrawal. RealHub website owner shall not be responsible for any typographical errors, misinformation, misprints and shall be held totally harmless.

AGENT
Elisesha Yingling
Call Elisesha today to schedule a private showing.

* Listings on this website come from the FMLS IDX Compilation and may be held by brokerage firms other than the owner of this website. The listing brokerage is identified in any listing details. Information is deemed reliable but is not guaranteed. If you believe any FMLS listing contains material that infringes your copyrighted work please click here to review our DMCA policy and learn how to submit a takedown request.© 2024 FMLS.
Related Properties
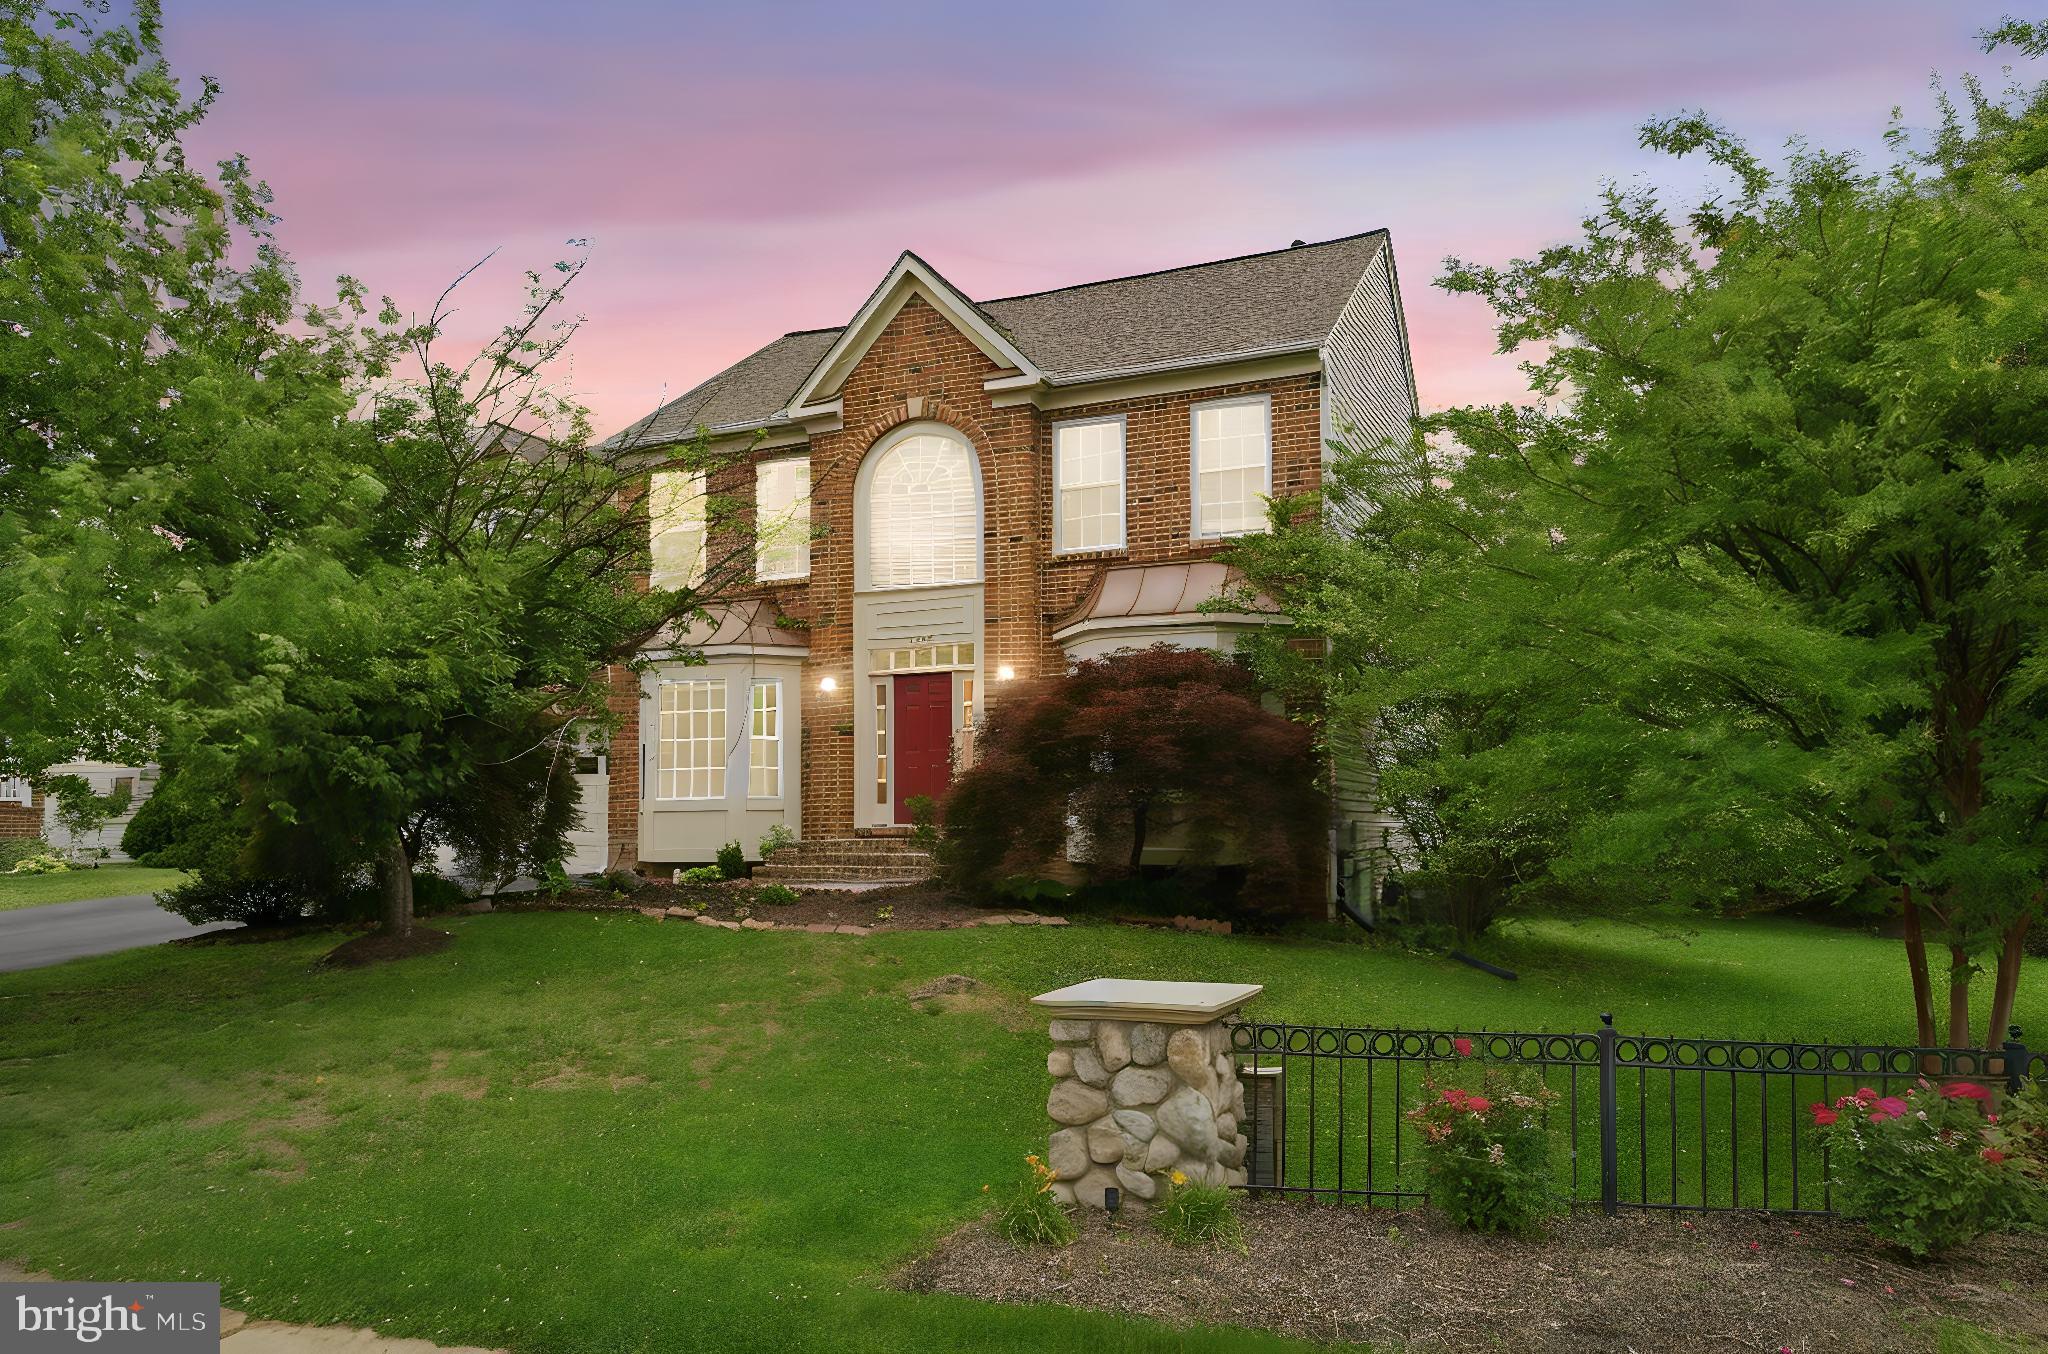
SPRINGFIELD
6355 WILLOWFIELD WAY
5 Beds
3 Baths
3,488 Sq.Ft.
$1,099,000
MLS#: VAFX2326278
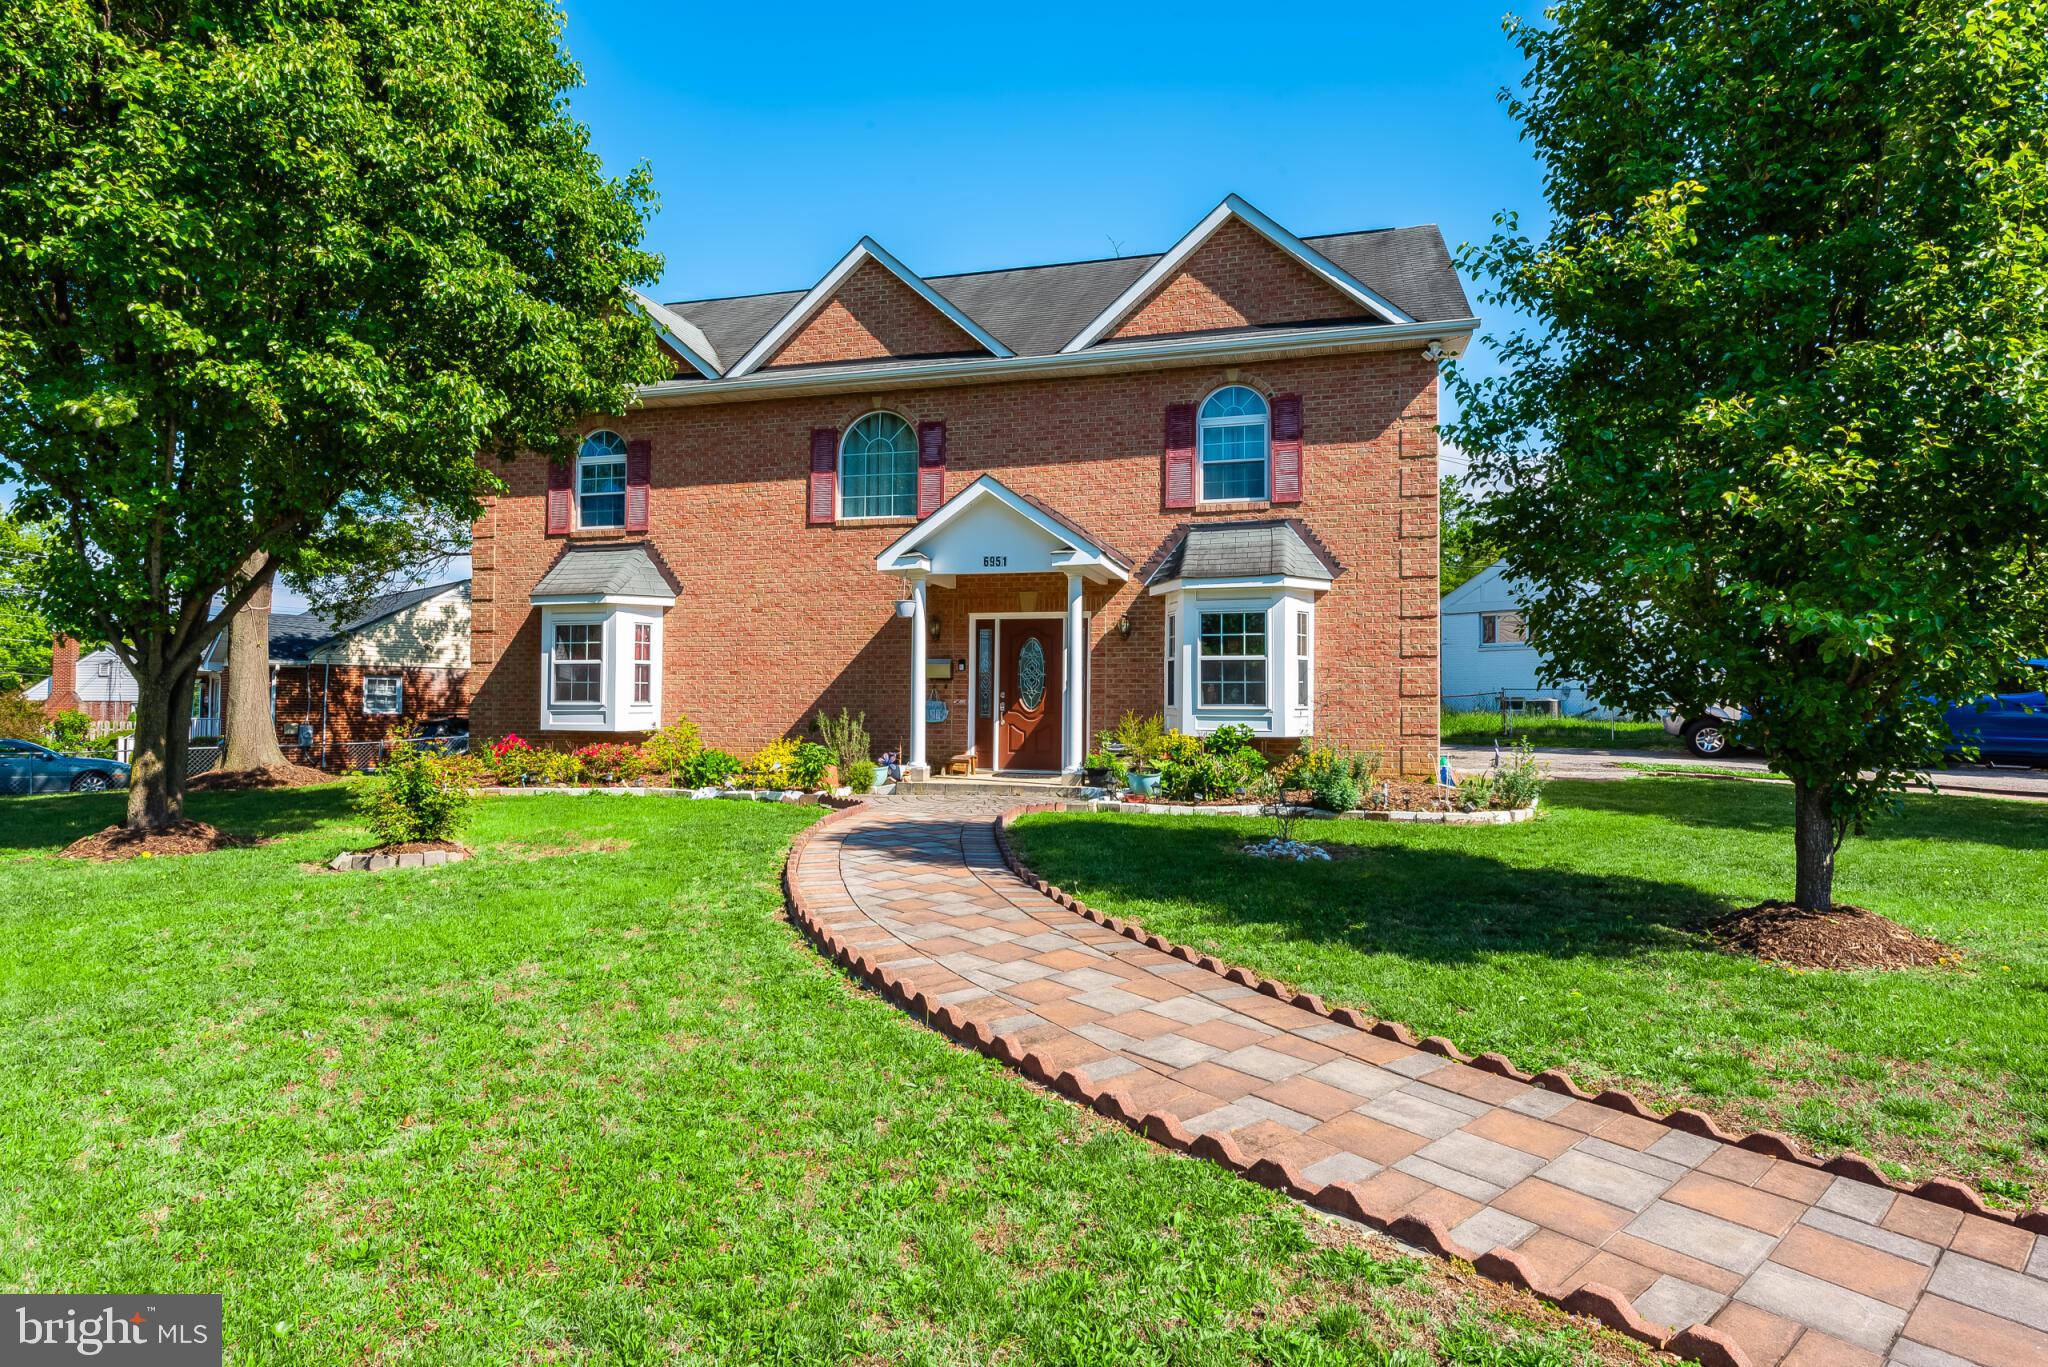
SPRINGFIELD
6951 ESSEX AVENUE
6 Beds
4 Baths
3,668 Sq.Ft.
$1,299,000
MLS#: VAFX2298274
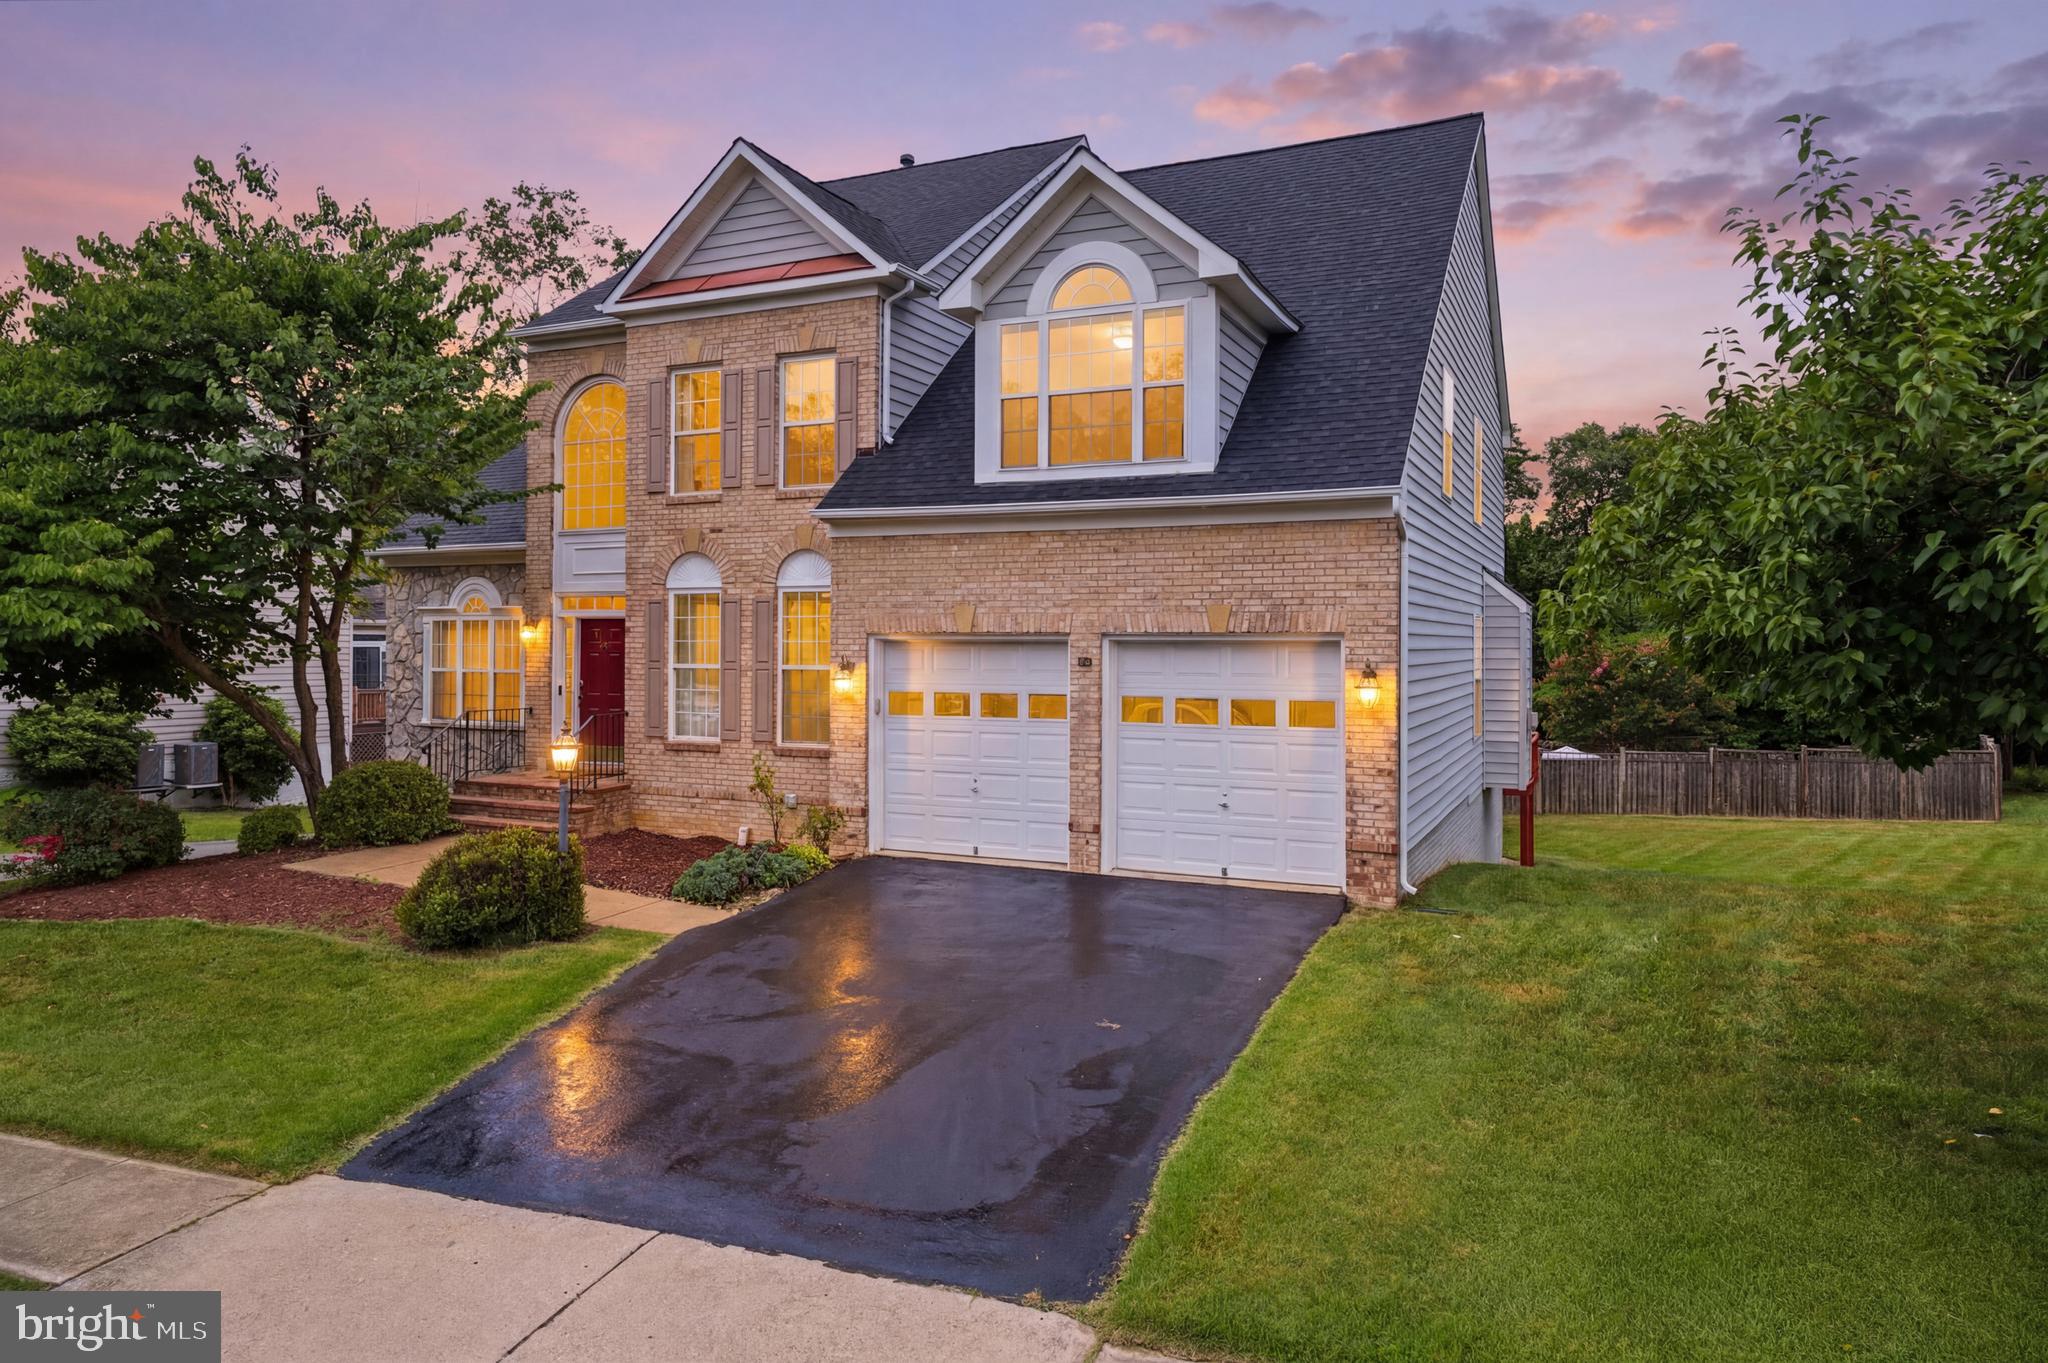
SPRINGFIELD
7608 MCWEADON LANE
6 Beds
4 Baths
4,696 Sq.Ft.
$1,250,000
MLS#: VAFX2328350

SPRINGFIELD
9202 SETTER PLACE
4 Beds
2 Baths
2,080 Sq.Ft.
$879,900
MLS#: VAFX2330606

SPRINGFIELD
7322 LACKAWANNA DRIVE
6 Beds
4 Baths
5,386 Sq.Ft.
$899,900
MLS#: VAFX2332230

SPRINGFIELD
6450 SUMMERTON COURT
5 Beds
3 Baths
2,300 Sq.Ft.
$994,000
MLS#: VAFX2330196

SPRINGFIELD
7409 SHADY PALM DRIVE
4 Beds
3 Baths
3,148 Sq.Ft.
$1,100,000
MLS#: VAFX2322984

SPRINGFIELD
7506 IRENE COURT
3 Beds
3 Baths
2,462 Sq.Ft.
$885,000
MLS#: VAFX2315078
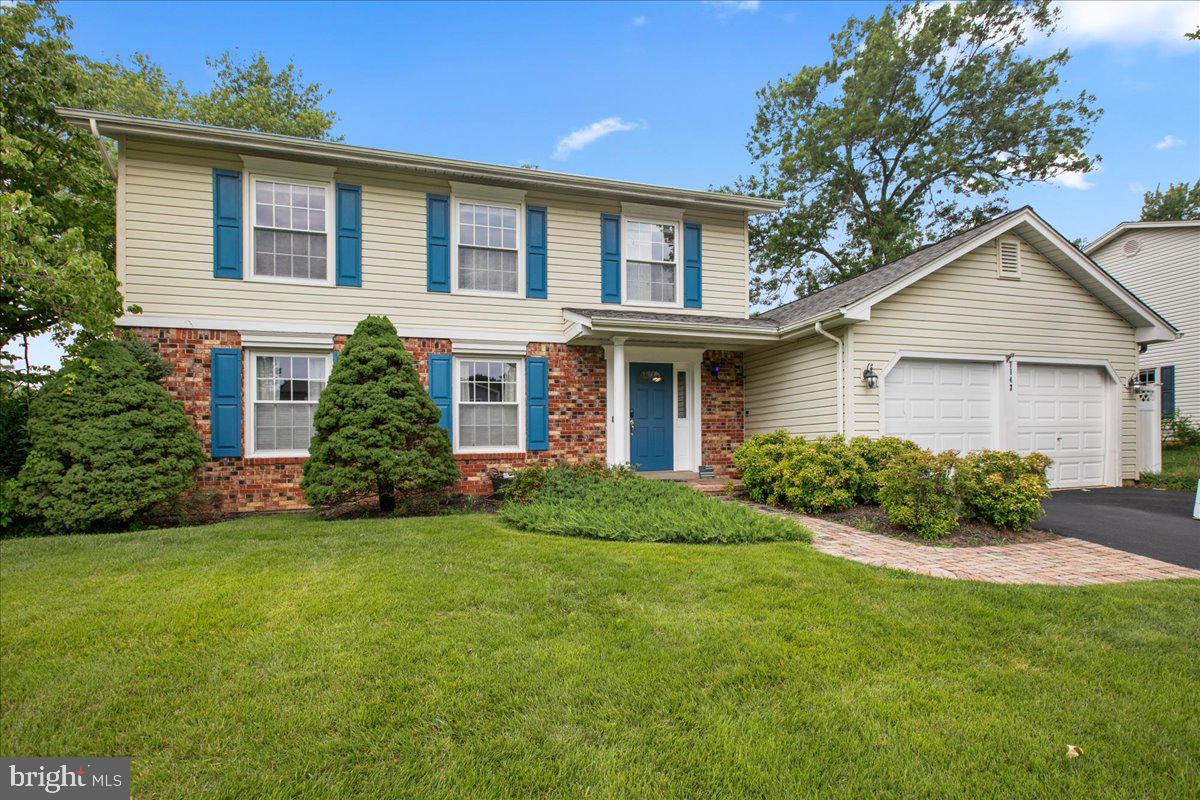
SPRINGFIELD
7142 RED HORSE TAVERN LANE
4 Beds
2 Baths
2,796 Sq.Ft.
$920,000
MLS#: VAFX2315648

SPRINGFIELD
5520 SOUTHAMPTON DRIVE
4 Beds
3 Baths
1,800 Sq.Ft.
$925,000
MLS#: VAFX2333530
.png)