Features & Amenities

Interior

  • Other Interior Features

    Central Vacuum, Kitchen Island, Walk-In Closet(s), Built-in Features, Bar, Crown Molding, Open Floorplan

  • Total Bedrooms

    5

  • Bathrooms

    5

  • Above Grade Finished Area

    3338.0

  • Basement YN

    YES

  • Cooling YN

    YES

  • Cooling

    Central Air, Ceiling Fan(s), Electric

  • Fireplace YN

    YES

  • Heating YN

    YES

  • Heating

    Natural Gas, Forced Air

  • Main Level Bedrooms

    1

  • Pet friendly

    N/A

Exterior

  • Garage

    Yes

  • Garage spaces

    3

  • Construction Materials

    Brick, Vinyl Siding, Frame

  • Other Exterior Features

    Lighting

  • Parking

    Oversized, Garage Door Opener, Garage, Inside Entrance, Attached

  • Patio and Porch Features

    Deck, Patio

  • Pool

    Yes

  • Pool Features

    In Ground, Salt Water, Private

  • Waterfront YN

    NO

Area & Lot

  • Lot Size(acres)

    0.42

  • Lot Size(square feet)

    18,295

  • Property Type

    Residential

  • Property Sub Type

    Single Family Residence

  • Architectural Style

    Traditional

Price

  • Sales Price

    $939,000

  • Tax Amount

    $7,205

  • Financing Options

    Cash, Conventional

  • Sq. Footage

    4,318

  • Price/SqFt

    $217

HOA

  • Association

    YES

  • Association Fee

    $44

  • Association Fee Frequency

    Monthly

  • Association Fee Includes

    N/A

School District

  • Elementary School

    N/A

  • Middle School

    N/A

  • High School

    CUMBERLAND VALLEY

Property Features

  • New Construction

    NO

  • Accessibility Features

    Therapeutic Whirlpool

  • Foundation Details

    Concrete Perimeter

  • Senior Community YN

    NO

  • Sewer

    Public Sewer

  • Tax Lot

    128

  • Water Source

    Public

Schedule a Showing

Showing scheduled successfully.

<
>
IN PERSON
VIA CHAT

What is 3 + 4 ?


Change time

Mortgage calculator

Estimate your monthly mortgage payment, including the principal and interest, property taxes, and HOA. Adjust the values to generate a more accurate rate.

Your payment

Principal and Interest:

$

Property taxes:

$

HOA fees:

$

Total loan payment:

$

Total interest amount:

$

Location

County

CUMBERLAND

Elementary School

Middle School

High School

CUMBERLAND VALLEY

Listing Courtesy of KARA MANNING , Keller Williams of Central PA

RealHub Information is provided exclusively for consumers' personal, non-commercial use, and it may not be used for any purpose other than to identify prospective properties consumers may be interested in purchasing. All information deemed reliable but not guaranteed and should be independently verified. All properties are subject to prior sale, change or withdrawal. RealHub website owner shall not be responsible for any typographical errors, misinformation, misprints and shall be held totally harmless.

Agent Elisesha Yingling

AGENT

Elisesha Yingling

Call Elisesha today to schedule a private showing.


* Listings on this website come from the FMLS IDX Compilation and may be held by brokerage firms other than the owner of this website. The listing brokerage is identified in any listing details. Information is deemed reliable but is not guaranteed. If you believe any FMLS listing contains material that infringes your copyrighted work please click here to review our DMCA policy and learn how to submit a takedown request.© 2024 FMLS.
Welcome to this stunning luxury home in the highly sought after Grandon Farms community, located in Hampden Township and Cumberland Valley School District. This beautifully updated 5 bedroom, 5 bathroom home offers exceptional craftsmanship, timeless finishes, and an ideal layout for everyday living and entertaining. The brand new gourmet kitchen is the heart of the home, featuring a custom built-in breakfast nook, all new appliances, and an abundance of windows that fill the space with natural light. Just off the kitchen, a large deck overlooks your private backyard oasis. The open concept floor plan flows seamlessly into the spacious living room, highlighted by a gorgeous gas fireplace that creates a warm and inviting gathering space. The spacious first floor bedroom with an ensuite bath offers flexibility for guests, multi-generational living, or a private home office. Upstairs, you'll find four bedrooms, including the primary suite with a spacious ensuite bath, along with an additional full bathroom to comfortably accommodate family and guests. The expansive finished walk out lower level is perfect for a second living area, game room, or home gym with direct access to your back patio. Step outside and enjoy resort style living at home with a heated in ground saltwater pool, creating the perfect setting for relaxing or entertaining family and friends. Completing this exceptional home is a 3 car side entry garage with storage. Just minutes from shopping, dining, and major Routes 581 and 81, don’t miss your chance to live in one of Mechanicsburg's most desirable communities.

810 CROOKED STICK DRIVE

Message successfully sent.

What would you like to know?

What is 3 + 4 ?

I agree to receive email communication and understand I can unsubscribe at any time.

I agree to be contacted by Charis Realty Group via call, email, and text for real estate services. To opt out, you can reply 'stop' at any time or reply 'help' for assistance. You can also click the unsubscribe link in the emails. Message and data rates may apply. Message frequency may vary. Privacy Policy

Related Properties

None
#PACB2053720

MECHANICSBURG

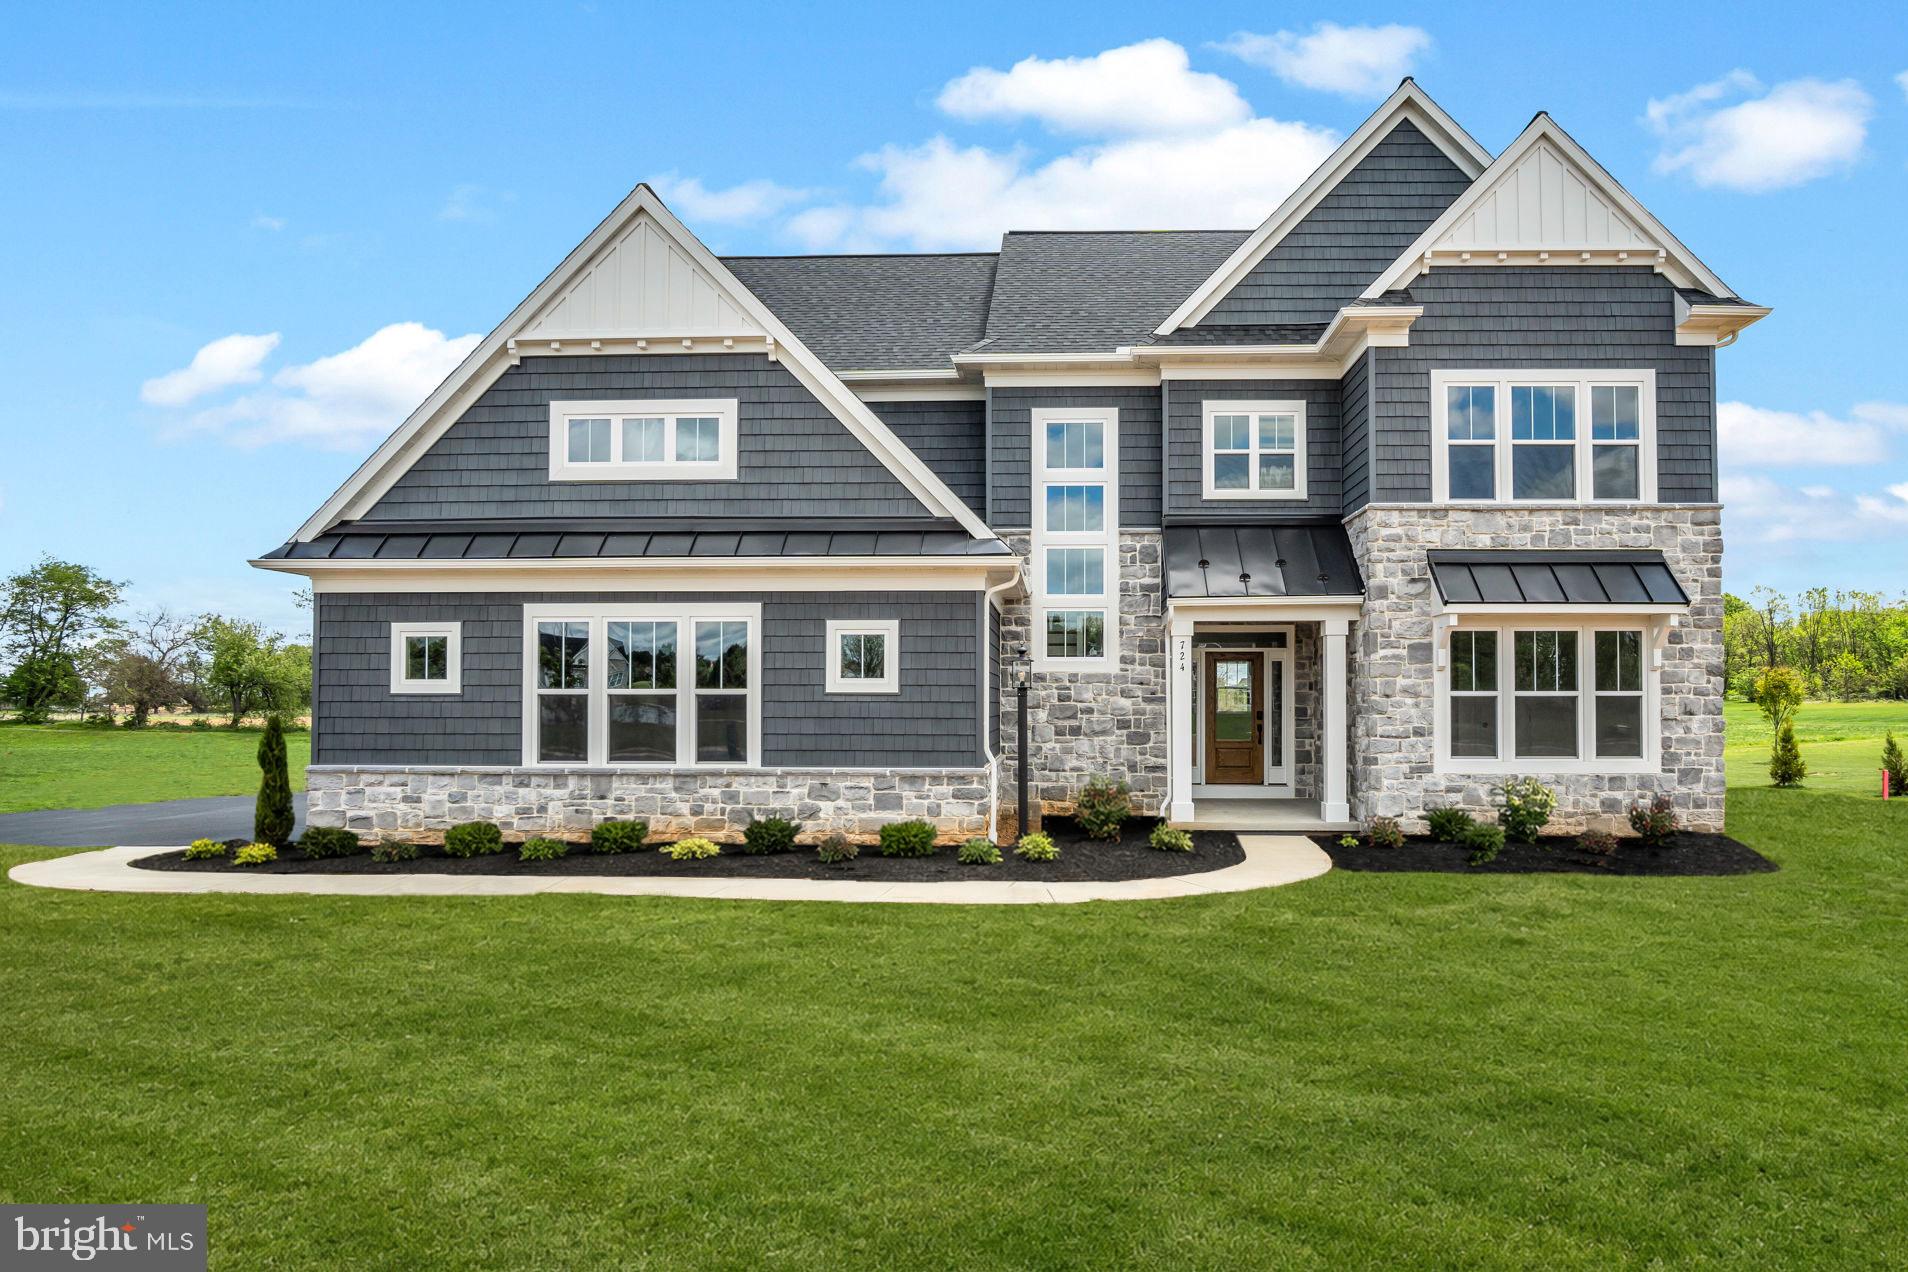
722 BRINDLE FARM LANE

5 Beds

4 Baths

3,272 Sq.Ft.

$969,990

MLS#: PACB2053720

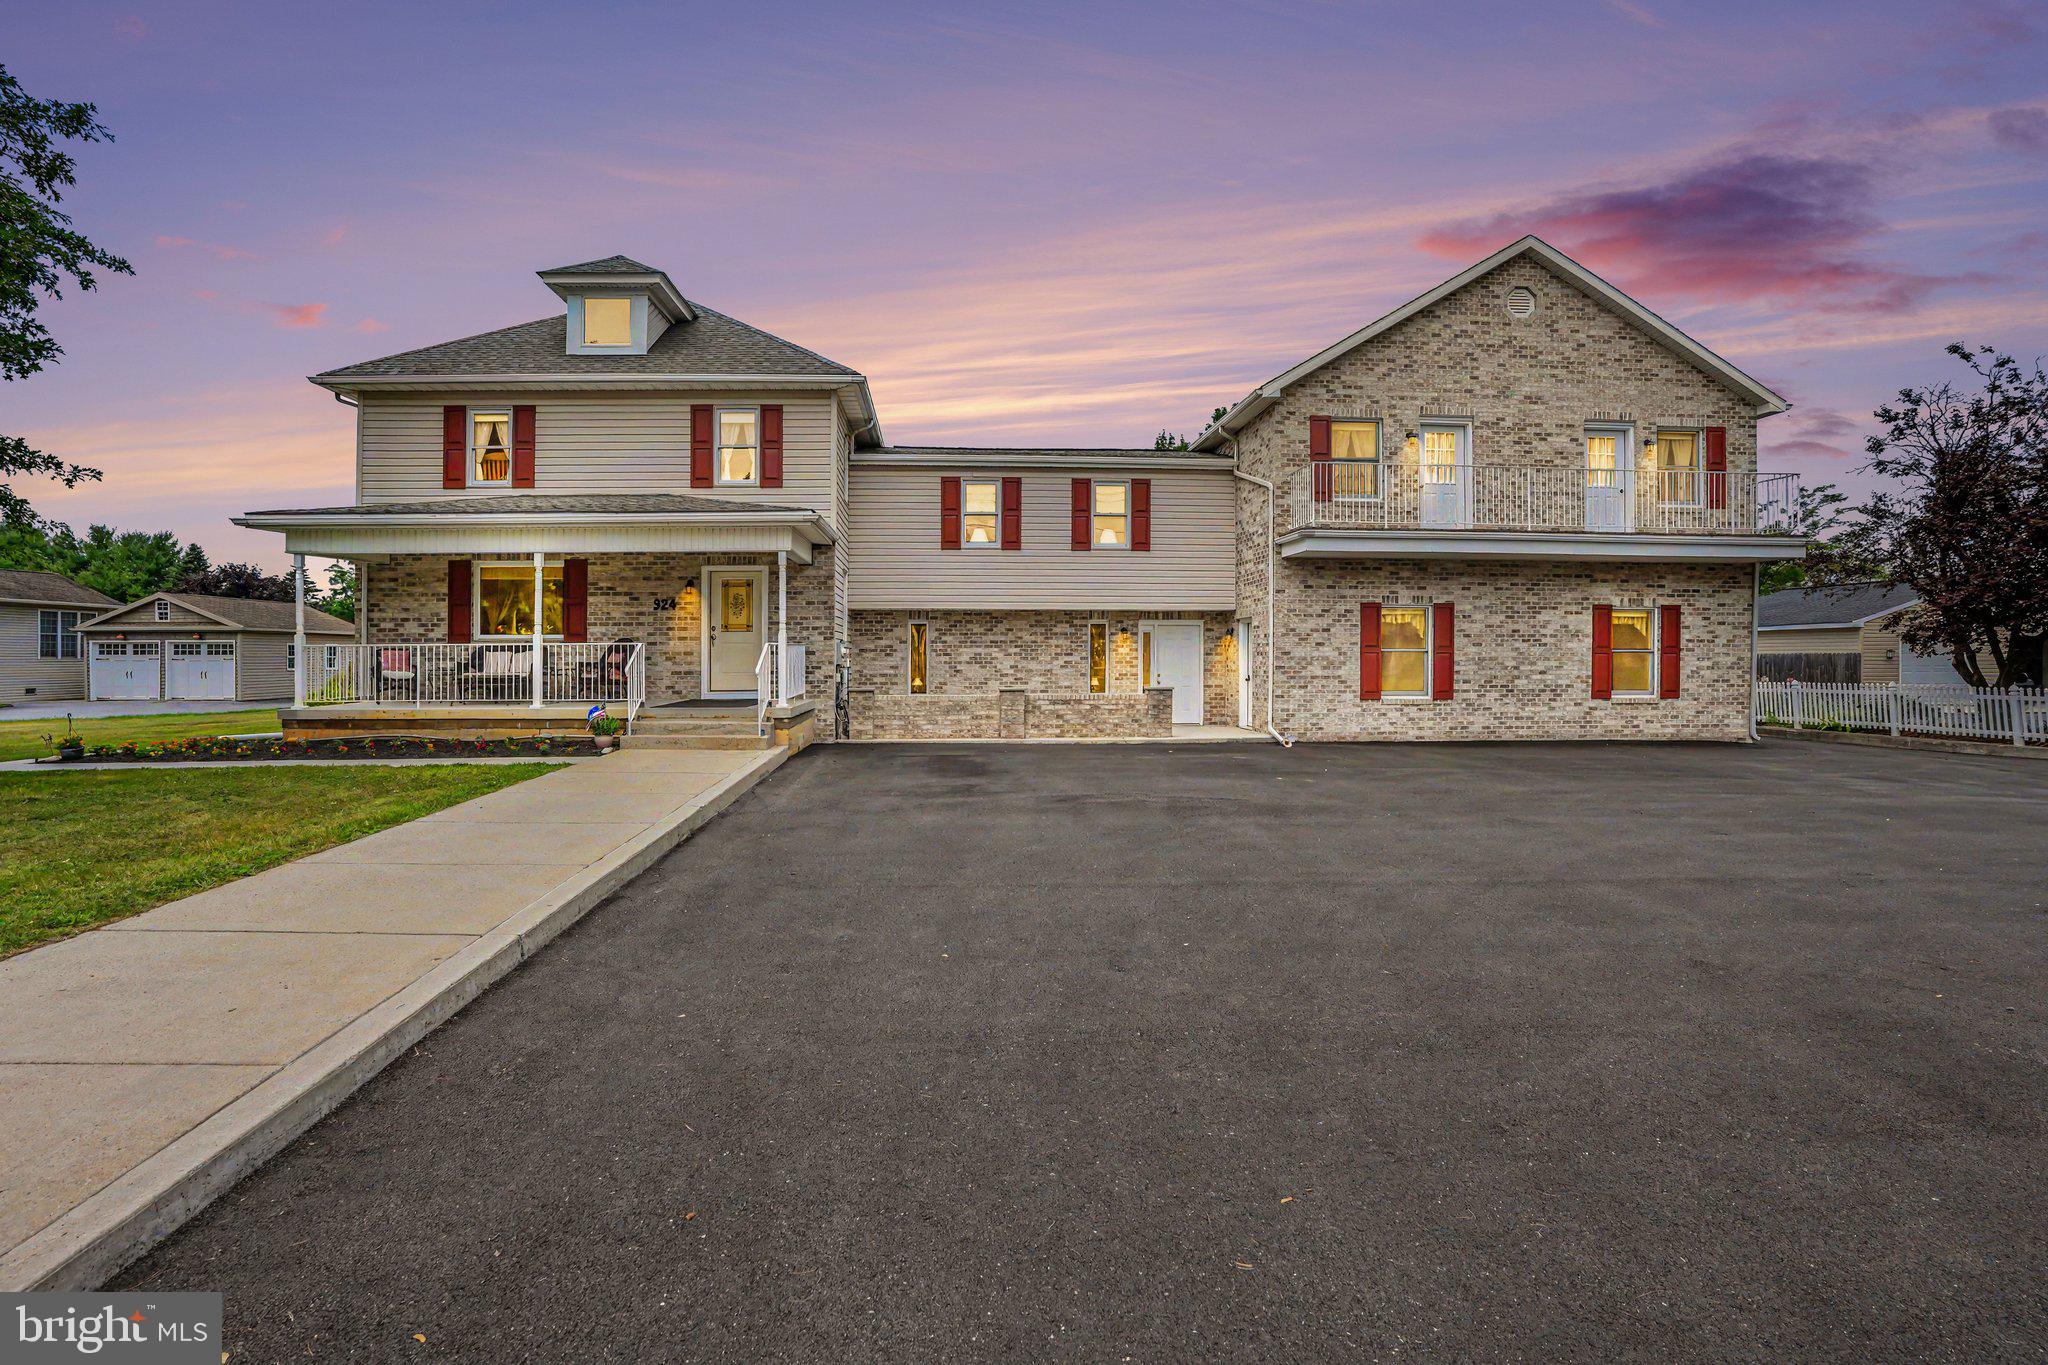
Looking for a property that offers both comfortable living and the flexibility to operate a business from home? This unique property is ideal for buyers seeking a live-work lifestyle. Whether you're looking to run a small business such as a daycare (subject to local regulations), personal training studio, insurance office, medical office or simply need dedicated space for remote work, making it well-suited for a variety of permitted home-based businesses or professional uses (subject to local zoning and approvals). It's also an excellent option for multigenerational living, with a versatile layout that can accommodate extended family while maintaining privacy and functionality. This home offers endless possibilities.  Boasting an impressive 7 bedrooms, 7 bathrooms, 2 full kitchens, 2 dining rooms, multiple family rooms, flexible living spaces, and bonus rooms, ample parking space, this exceptional property is designed to accommodate a variety of lifestyles.  In 2002, approximately 3,800 square feet was thoughtfully added to the original home. Previously operated as a state-approved daycare, this property offers exceptional flexibility with a separate private entrance and dedicated bathroom. Outdoor living is just as impressive, featuring a welcoming front porch, three spacious private decks, two balconies, a patio, and parking for up to 12 vehicles.  Conveniently located just minutes from shopping, dining, parks, schools, and major commuter routes. This property offers the perfect combination of accessibility, versatility, and room to grow.
#PACB2056164

MECHANICSBURG

924 W TRINDLE ROAD

7 Beds

4 Baths

6,460 Sq.Ft.

$895,000

MLS#: PACB2056164

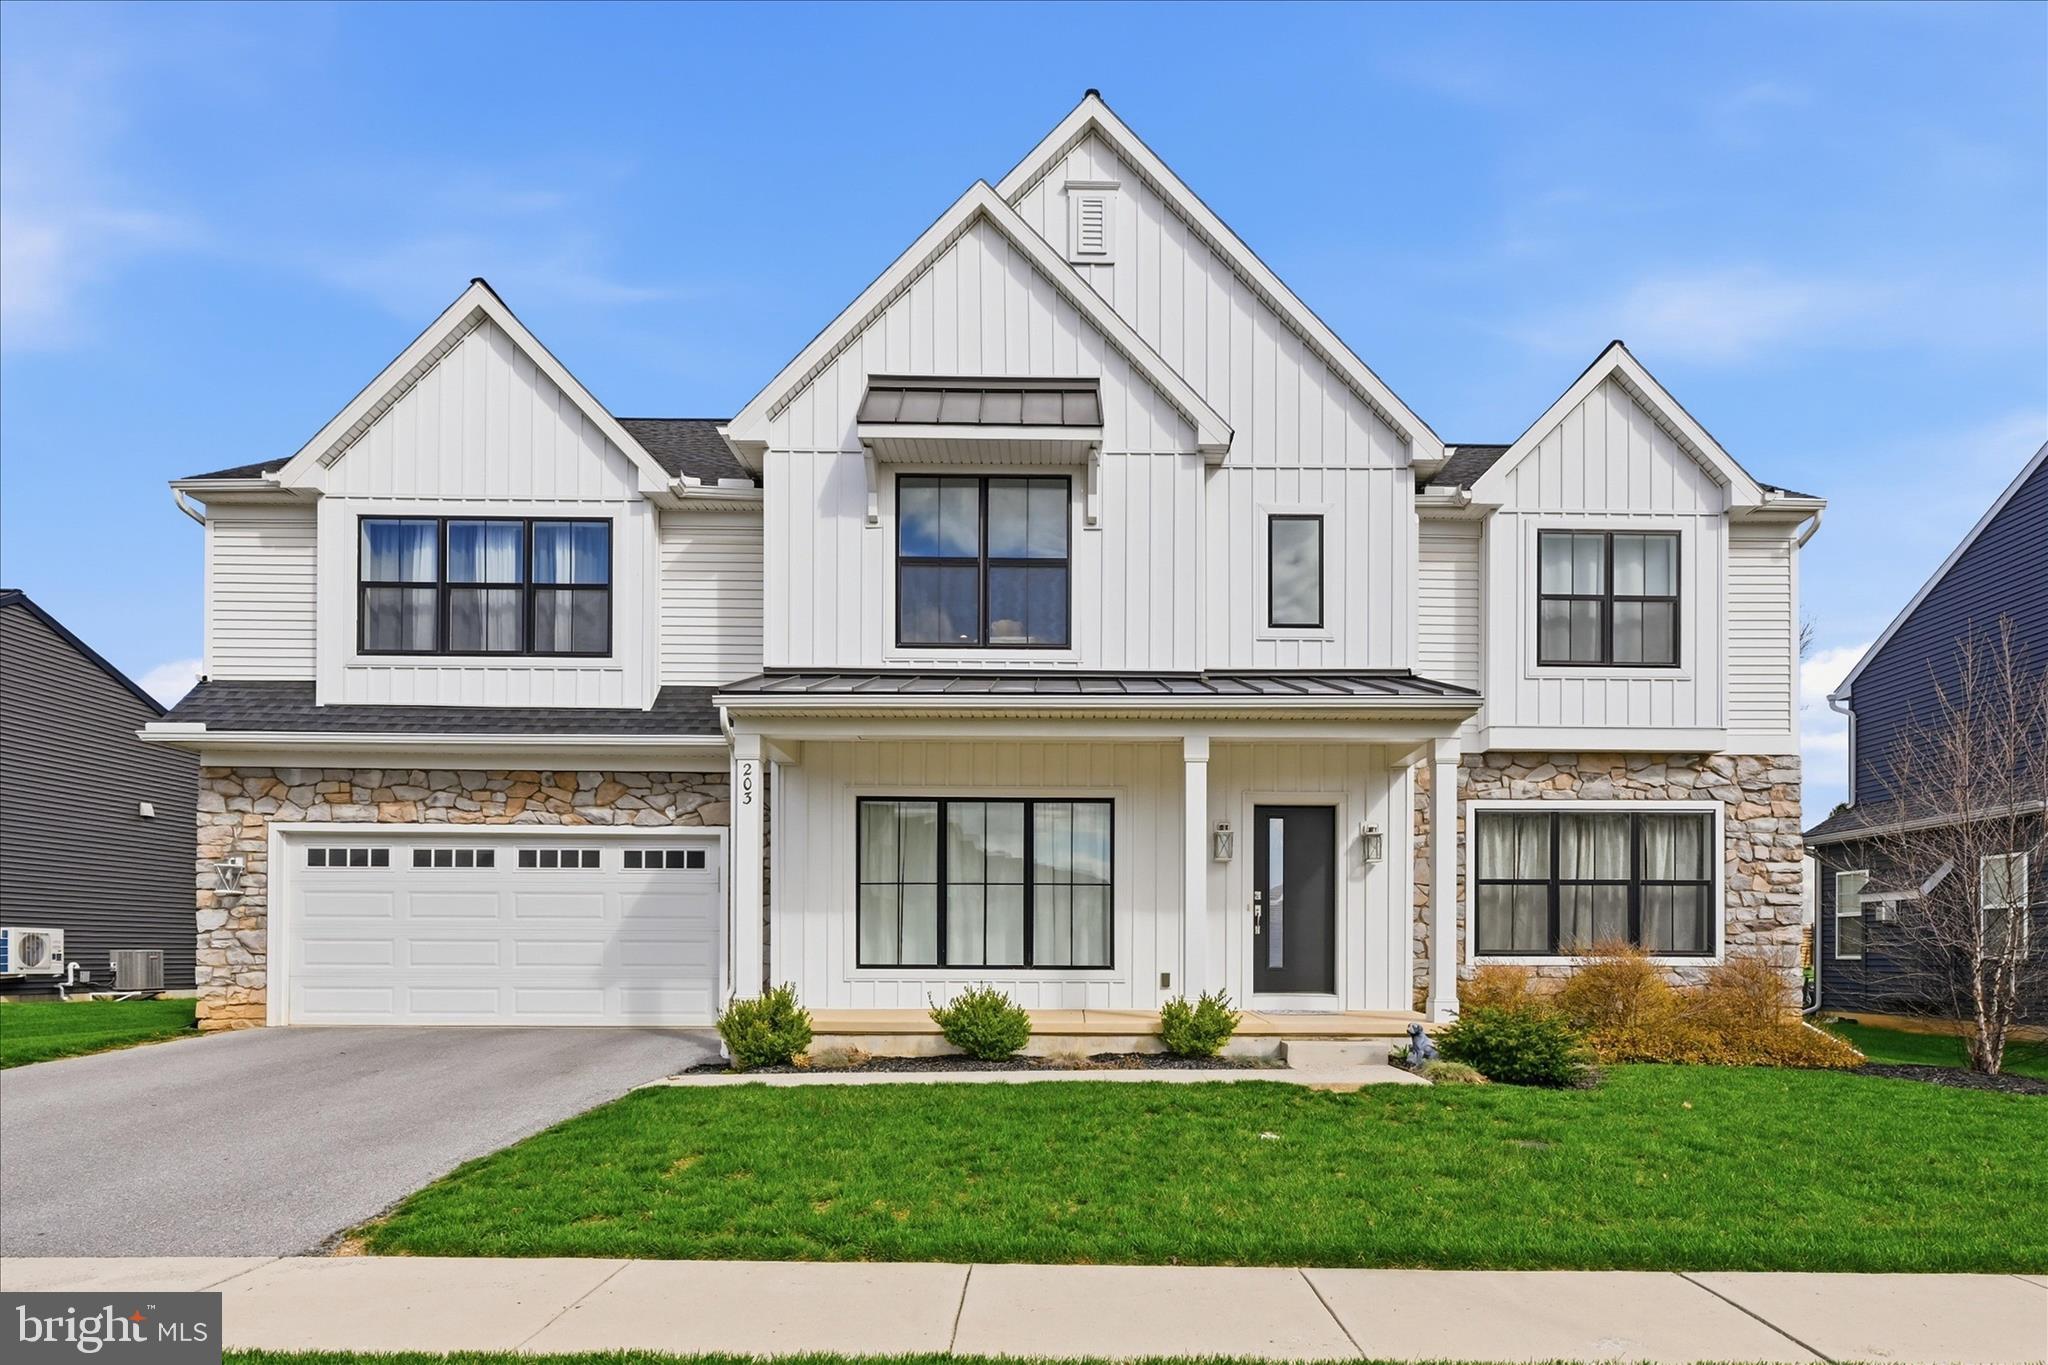
Welcome to 203 Wright Drive, a beautifully upgraded Brookfield model built in 2022, offering both style and functionality throughout.
Step inside from the garage to a thoughtfully designed mudroom featuring custom lockers and a built-in desk—perfect for everyday organization. The heart of the home is the stunning kitchen, complete with quartz countertops, a large center island, tile backsplash, and upgraded appliances, flowing seamlessly into the bright breakfast area.
The inviting living room showcases a cozy gas fireplace accented with shiplap, creating a warm and modern focal point. A formal dining room with elegant tray ceilings adds the perfect space for entertaining. The main level also offers two versatile bonus rooms, ideal for home offices, sitting areas, or flex spaces to fit your lifestyle.
Upstairs, a spacious rec room provides additional living and entertainment space. The primary suite is a true retreat, featuring a large walk-in closet and a luxurious en-suite bathroom with a freestanding tub and an oversized tile shower. Three additional bedrooms and two full bathrooms complete the second floor, offering plenty of room for family and guests.
Enjoy outdoor living in the fully fenced backyard—perfect for relaxing, entertaining, or pets.
This move-in ready home combines modern upgrades, flexible living spaces, and thoughtful design in every detail.
#PACB2052346

MECHANICSBURG

203 WRIGHT DRIVE

4 Beds

3 Baths

3,974 Sq.Ft.

$780,000

MLS#: PACB2052346

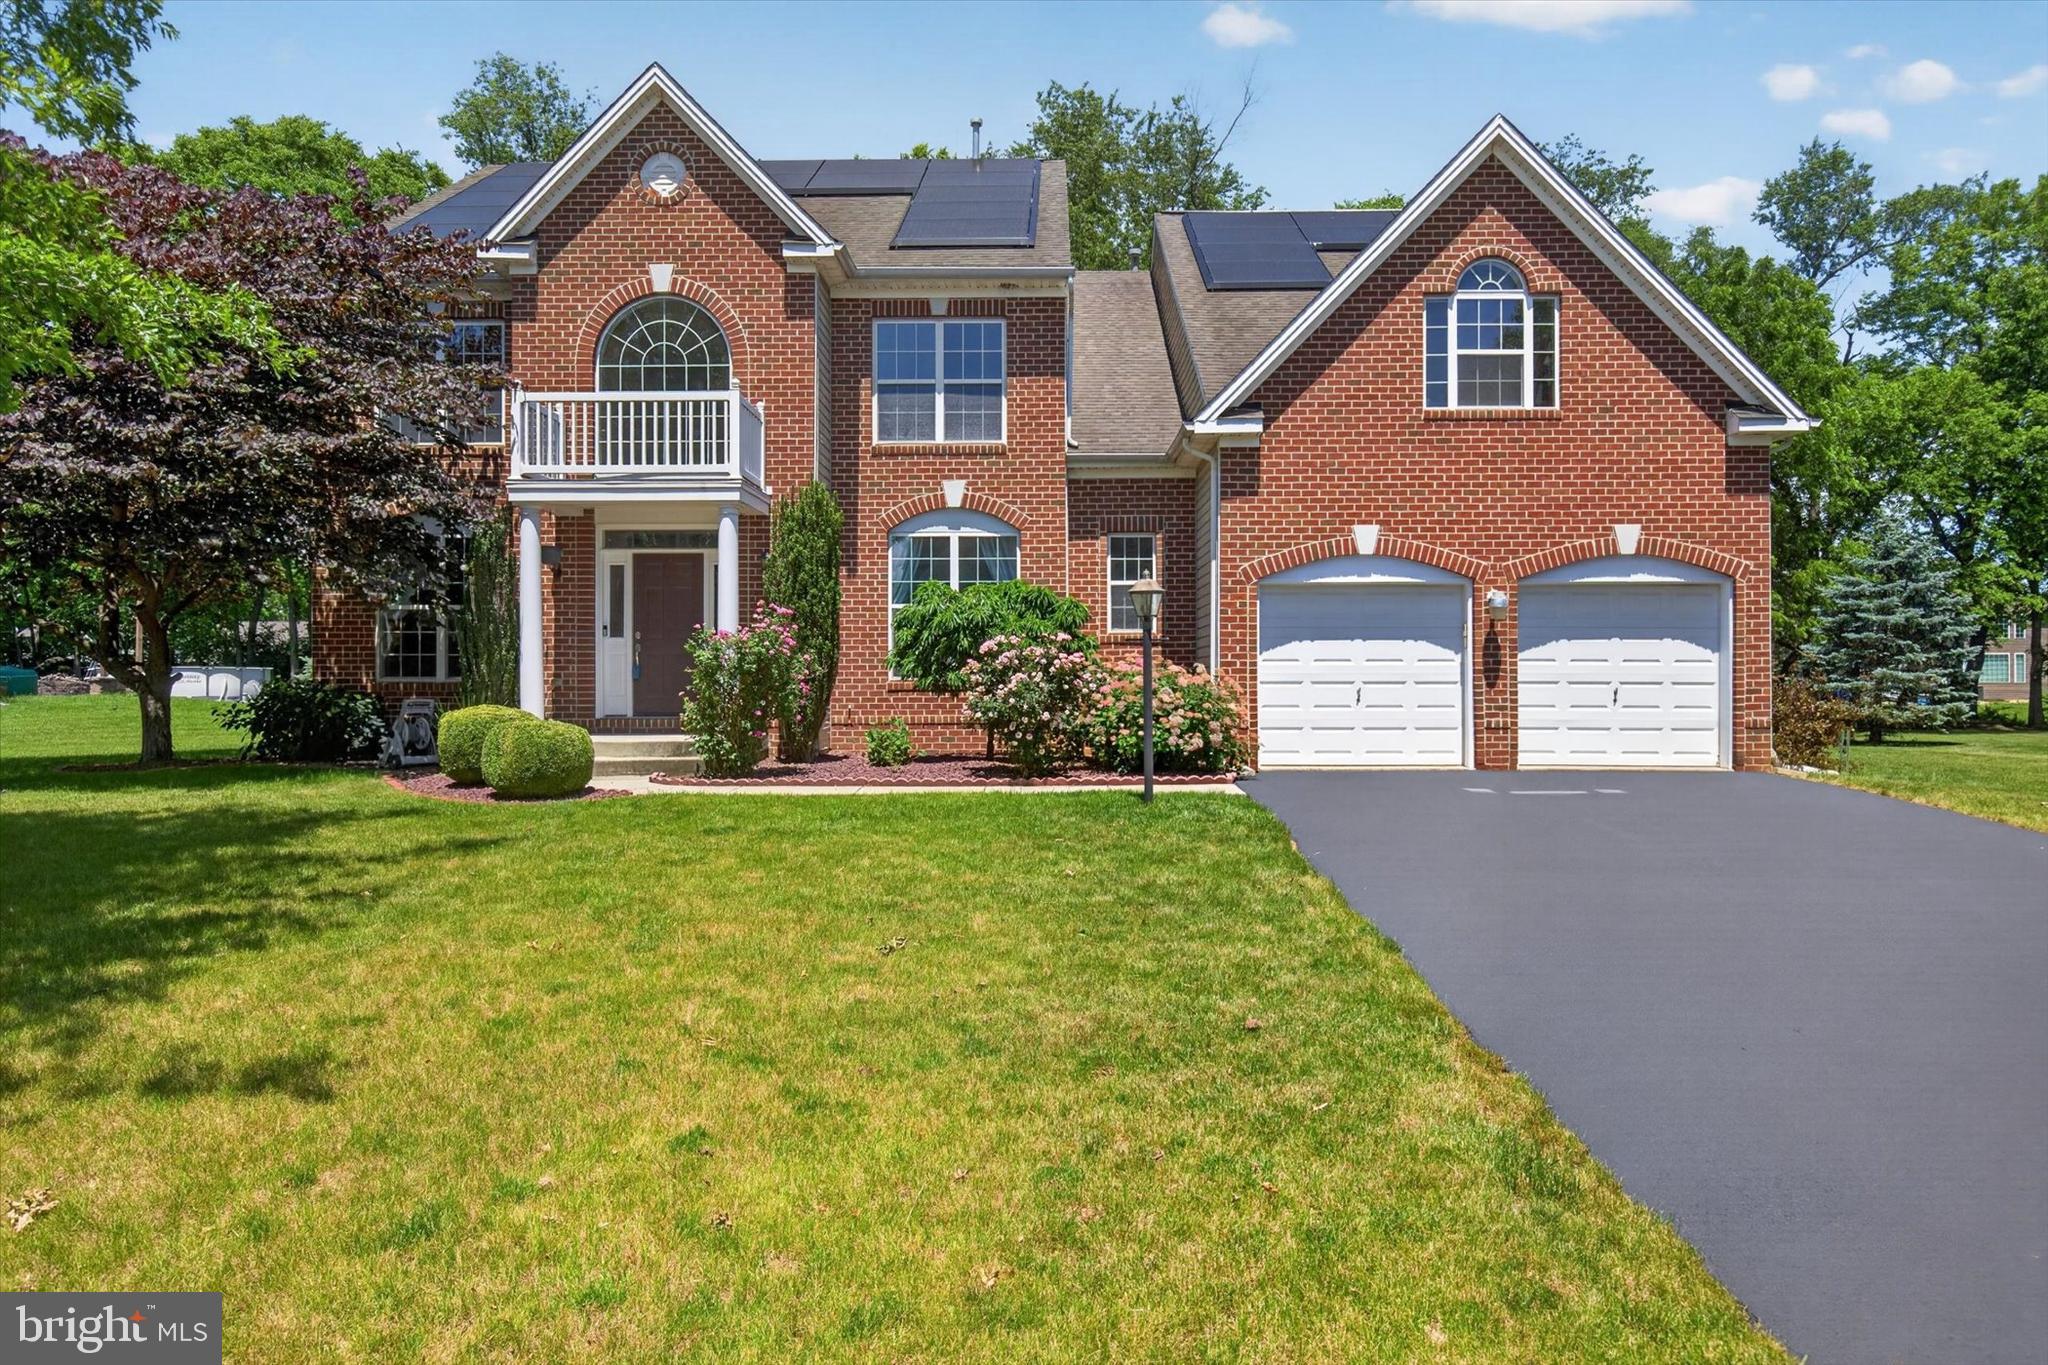
Welcome to 16 Foxwood Blvd, where space, smart design, and real energy savings meet in one of Mechanicsburg's most established neighborhoods. This 6-bedroom, 4-bath home lives large, anchored by a main-level bedroom and full bath that make single-floor living, hosting guests, or a private home office effortless. Inside, an open, light-filled layout connects the kitchen, dining, and living areas for the way you actually live and entertain. The standout? Fully owned solar panels, no lease to assume, delivering lower energy bills and long-term savings that transfer straight to the next owner. All set on a generous lot in the Cumberland Valley School District, with 2 car garage and room to breathe inside and out. Six bedrooms, four baths, owned solar, and a floor plan this flexible rarely come together here. See it before it's gone. Private showings and open houses now booking.
#PACB2055466

MECHANICSBURG

16 FOXWOOD BOULEVARD

6 Beds

4 Baths

4,308 Sq.Ft.

$769,900

MLS#: PACB2055466

Welcome to 58 Edris Lane, a beautifully maintained Northeast-facing home offering the perfect blend of space, comfort, and functionality in the highly desirable Woodbridge community of Mechanicsburg. This 4-bedroom, 3 full bathroom, 2 powder room home features an open-concept floor plan filled with natural light, creating an inviting atmosphere for everyday living and entertaining. Fresh paint in select areas adds a clean, updated feel throughout.

The spacious kitchen flows seamlessly into the main living areas, making it the heart of the home for gatherings with family and friends. Upstairs, you'll find generously sized bedrooms, including a spacious primary suite, along with well-appointed bathrooms designed for comfort and convenience.

The finished basement, complete with a kitchenette and powder room, provides exceptional additional living space that can be used as a recreation room, media room, home gym, playroom, home office, or guest retreat.

Conveniently located near shopping, dining, parks, and major commuter routes within the Cumberland Valley School District, flexible living spaces, and thoughtful updates, making it an exceptional opportunity you won't want to miss.
#PACB2057034

MECHANICSBURG

58 EDRIS LANE

4 Beds

3 Baths

4,647 Sq.Ft.

$775,000

MLS#: PACB2057034
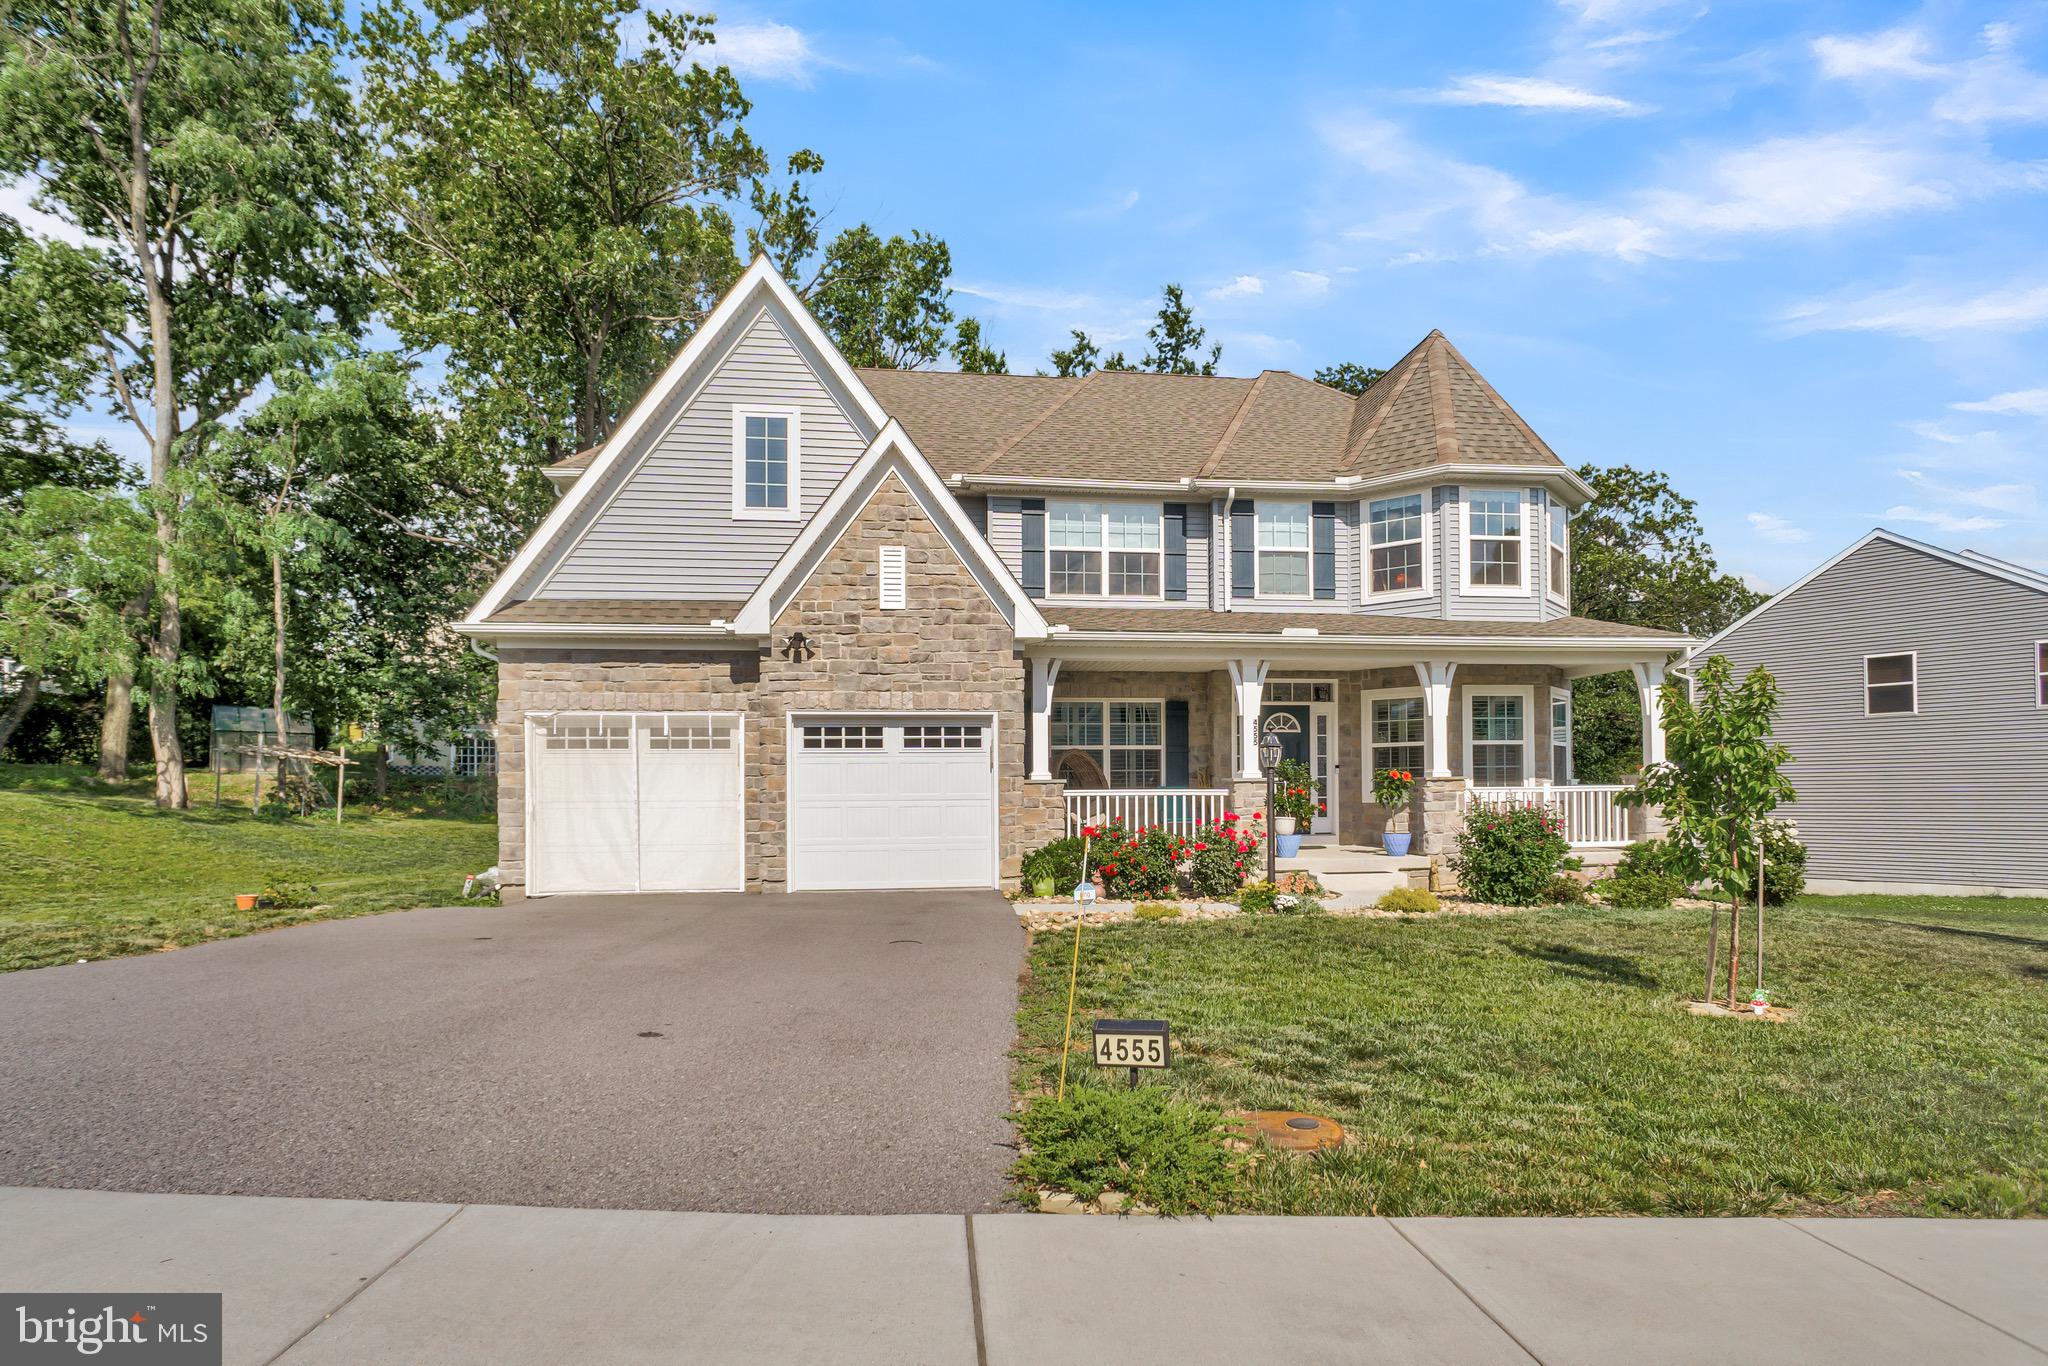
Welcome home! This house was built in 2023 and offers the perfect blend of modern style, comfort, and space. From the moment you arrive, you'll appreciate the inviting curb appeal with its stone-accented exterior, carriage-style garage doors, and welcoming presence. Step inside to a bright, open layout designed for both everyday living and entertaining. The heart of the home is the spacious kitchen, featuring quartz countertops, soft-close cabinetry, stainless steel appliances, a large center island, and a walk-in pantry. Just beyond, the sunroom fills with natural light and provides the perfect spot to enjoy your morning coffee while overlooking the backyard. Outdoor living is just as impressive. The recently added composite deck creates a wonderful space for cookouts, gatherings, or simply unwinding after a long day, all surrounded by mature landscaping that adds privacy and charm. A first-floor bedroom and full bath offer flexibility for guests, extended family, or a home office. Upstairs, you'll find four additional bedrooms, each with a walk-in closet, along with a spacious owner's suite featuring a spa-like bathroom with dual vanities, a soaking tub, and a separate shower. The unfinished basement provides plenty of storage today and endless possibilities for future living space tomorrow. Solar panels help keep utility costs manageable, and the convenient location puts shopping, dining, major highways, and everyday conveniences just minutes away. If you've been looking for a newer home with room to grow, thoughtful upgrades, and a layout that truly works for modern living, this one is worth seeing in person. It may just feel like home the moment you walk through the door.
#PACB2055638

MECHANICSBURG

4555 LARK MEADOWS DRIVE

5 Beds

3 Baths

3,688 Sq.Ft.

$850,000

MLS#: PACB2055638
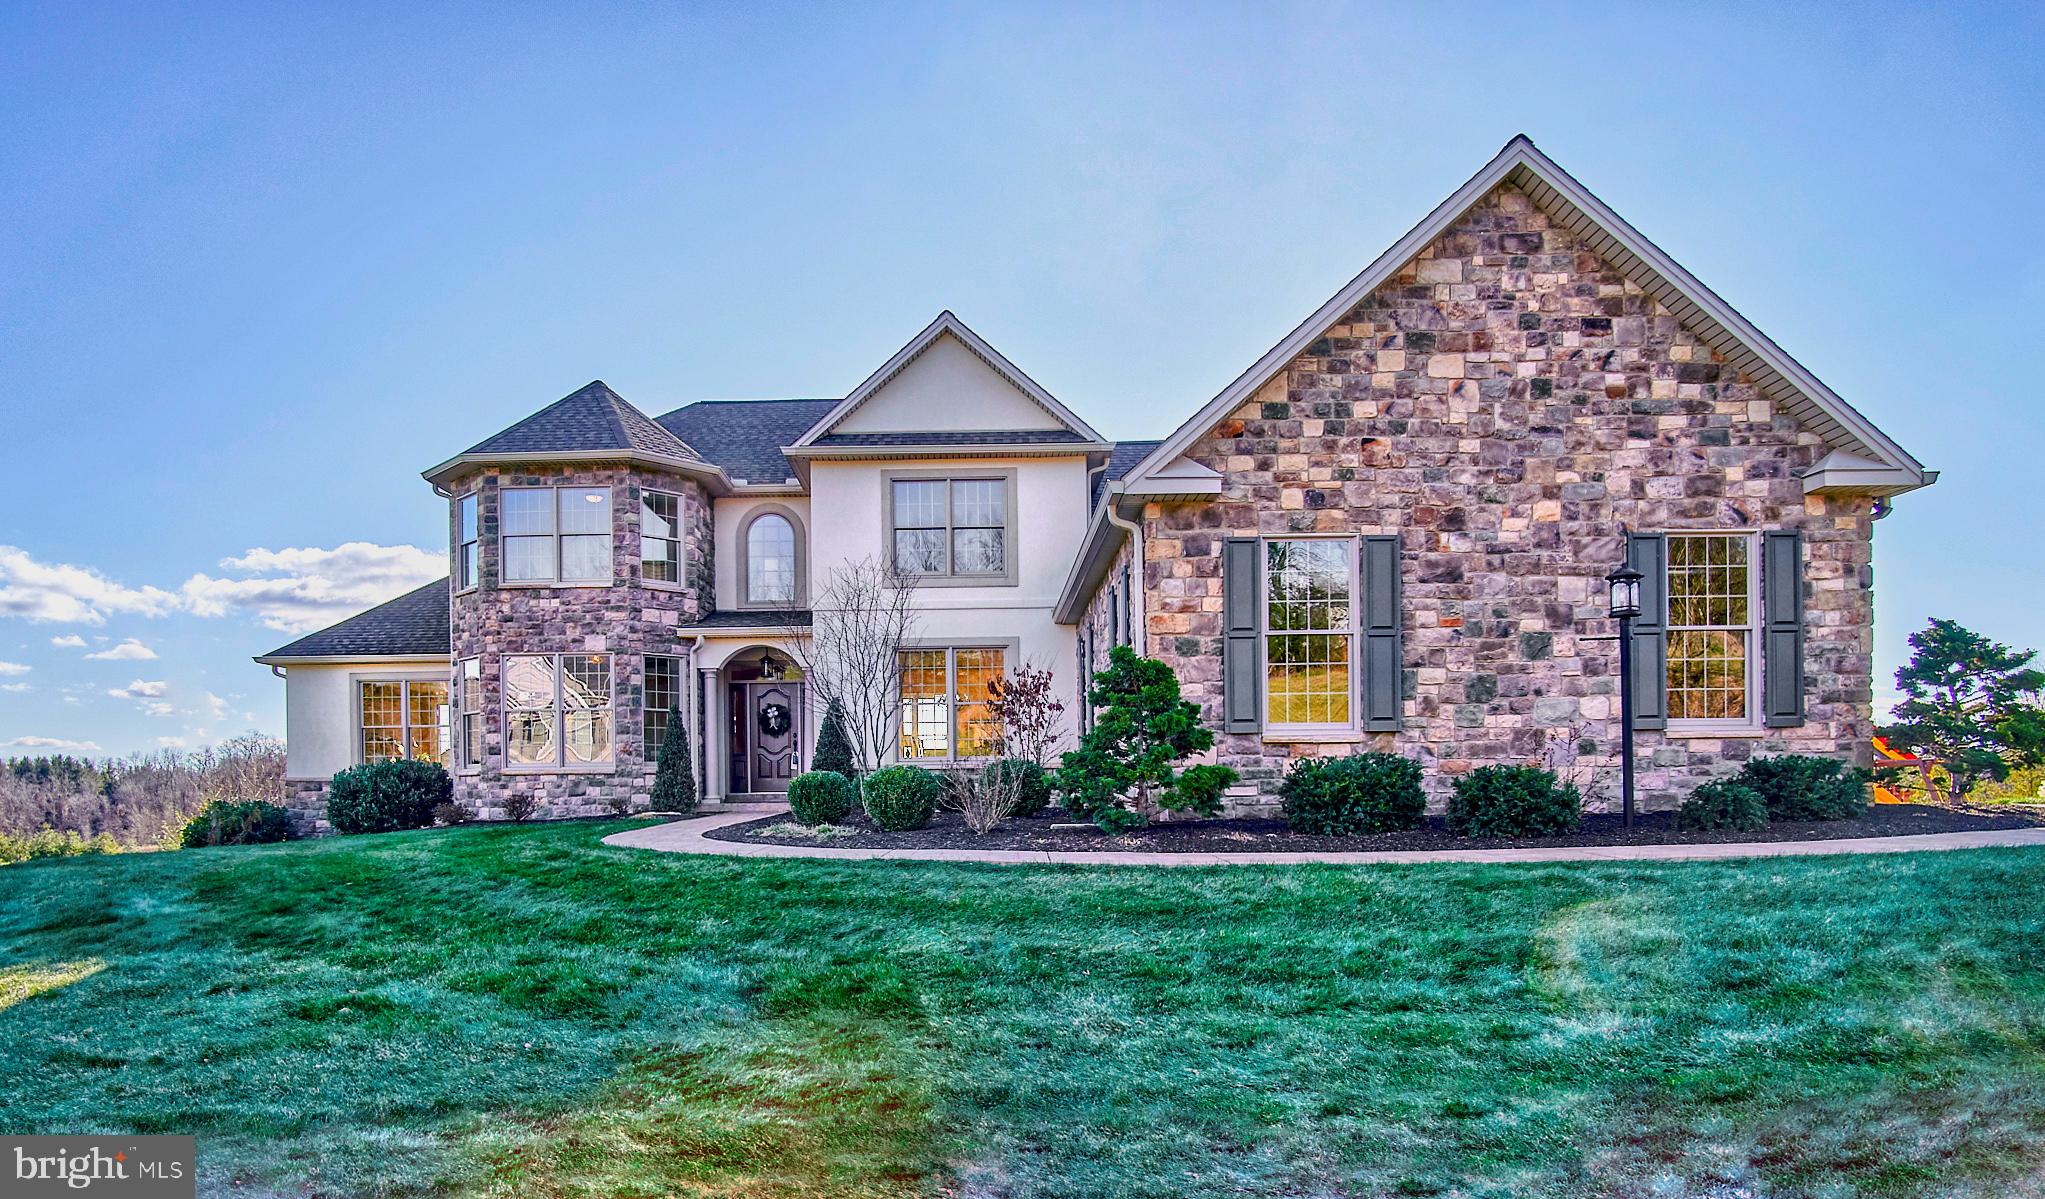
Stunning Mumper Model!   Fantastic open  floor plan  featuring  custom kitchen,  spacious 1st floor owner's suite,  2 story great room  and partially finished basement.  This home offers over 4300 square feet of living space! MODEL IS NOT FOR SALE.   Come discover Pennington; a 38-acre intimate and private community nestled in Upper Allen Township.  Pennington features all custom homes built on spacious lots with open space to the rear and beautiful mountain views.  Pennington also features walking trails, public utilities and is located less than 20 minutes from UPMC and Penn State Medical Centers.  Pennington's convenient location provides easy access to all major highways allowing for short commutes to Harrisburg, Hershey, Gettysburg, and Lancaster.  Nearby are golf courses, restaurants, wineries, Messiah College, the Yellow Breeches Creek and shopping centers.  Bring your creativity and dreams to Pennington!  MODEL IS NOT FOR SALE......see associated docs for complete list of lot sizes, prices and community information.
#PACB130958

MECHANICSBURG

315 PENNINGTON DRIVE

4 Beds

None Baths

4,317 Sq.Ft.

$824,000

MLS#: PACB130958
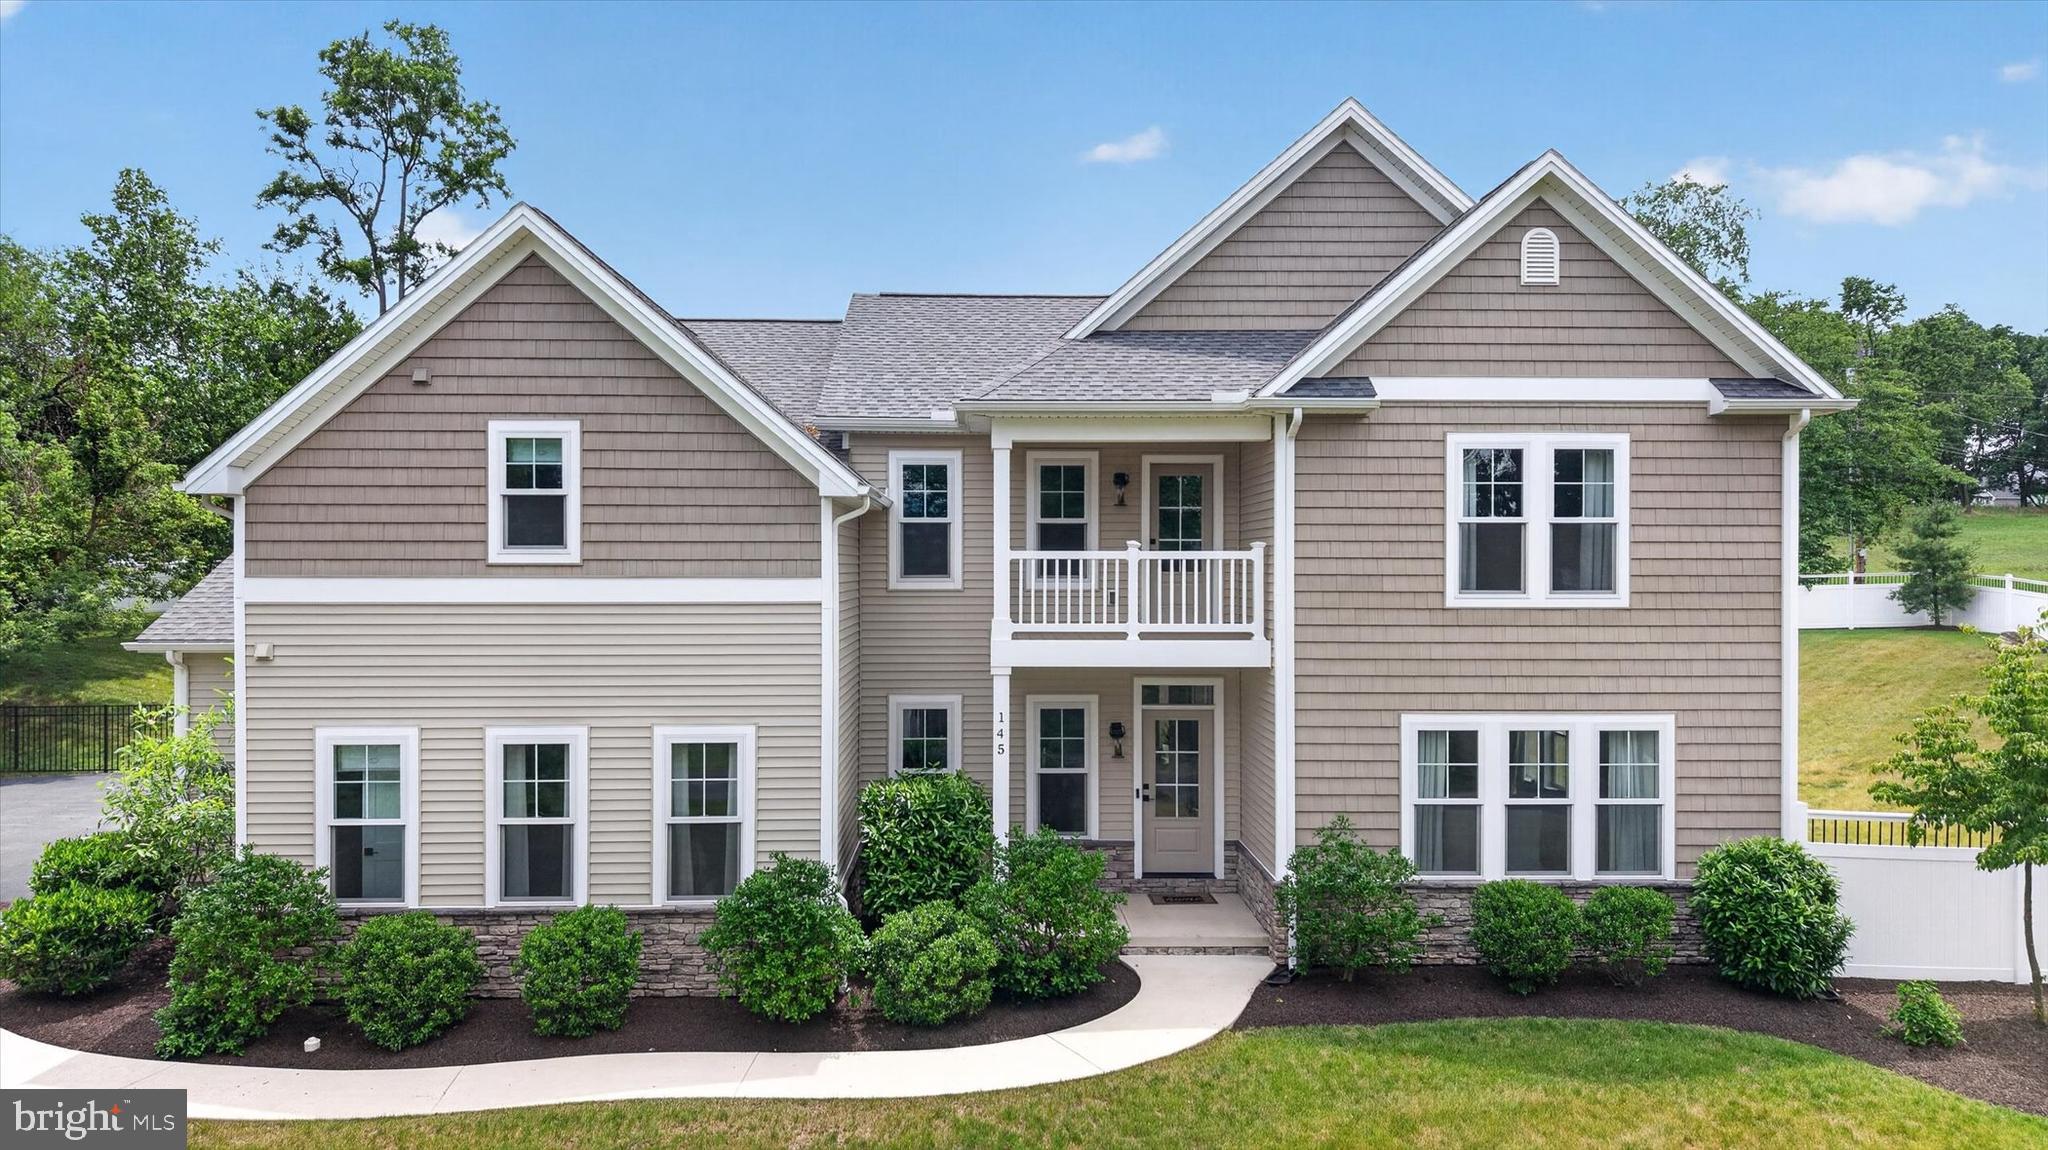
Luxury estate living in Cumberland Valley Schools—where custom craftsmanship, privacy, and nature come together.

Set on nearly 1.5 private acres in an exclusive four-home enclave, this exceptional 5-bedroom, 4.5-bath custom residence offers more than 3,300 square feet of thoughtfully designed living space with elevated views of the Conodoguinet Creek—all while remaining just minutes from shopping, dining, and major commuter routes.

Designed for both everyday living and entertaining, the open-concept floor plan showcases a dramatic two-story foyer with a double staircase, rich hardwood flooring, custom millwork, solid-core 8-foot doors, oversized Andersen energy-efficient windows, and abundant natural light throughout.

The chef’s kitchen is the centerpiece of the home, featuring a 36-inch professional range, commercial-grade vent hood, premium appliances, an oversized quartz waterfall island, a walk-in pantry complete with granite prep counters and a wine refrigerator, and an expansive wall of windows overlooking the backyard and patio. The kitchen flows seamlessly into the inviting family room with custom wood beams, a gas fireplace with elegant marble surround, and beautiful backyard views.

A versatile first-floor flex suite offers exceptional flexibility as a guest suite, home office, playroom, or fifth bedroom, complete with a walk-in closet, full bath, and oversized windows.

Upstairs, the luxurious owner’s retreat offers a true private escape with a tray ceiling, two custom California Closets walk-in closets, a private beverage station, and direct access to a covered balcony overlooking the creek. The spa-inspired bath features dual vanities with a makeup station, a soaking tub, private water closet, and an oversized tiled shower with rain showerhead, body sprays, bench seating, and premium finishes.

A second bedroom enjoys its own en-suite bath and walk-in closet, while two additional bedrooms each feature walk-in closets and share a spacious full bath.

Outside, extensive owner upgrades have transformed the property into a private retreat. The fully fenced backyard provides exceptional privacy, complemented by professional landscaping, raised garden beds with irrigation, and enhanced outdoor living spaces perfect for relaxing or entertaining.

Additional premium features include an oversized three-car garage with epoxy floors, dual-zone dual-fuel HVAC, tankless water heater, water softener, and no carpet.

The spacious 1600 sq ft + unfinished lower level presents a rare opportunity to customize the home with substantial additional finished living space. Design the space to suit your needs with a media room, game room, fitness area, children’s playroom, home office and ample storage. It’s the perfect opportunity to expand the home’s already generous footprint while building equity and creating a space uniquely your own.

Offering the craftsmanship and finishes expected in a luxury custom home—along with $150k in thoughtful post-construction improvements—this exceptional property delivers outstanding value in one of Cumberland Valley’s most desirable locations.
#PACB2055384

MECHANICSBURG

145 WILLOW MILL PARK ROAD

5 Beds

4 Baths

3,318 Sq.Ft.

$1,040,000

MLS#: PACB2055384
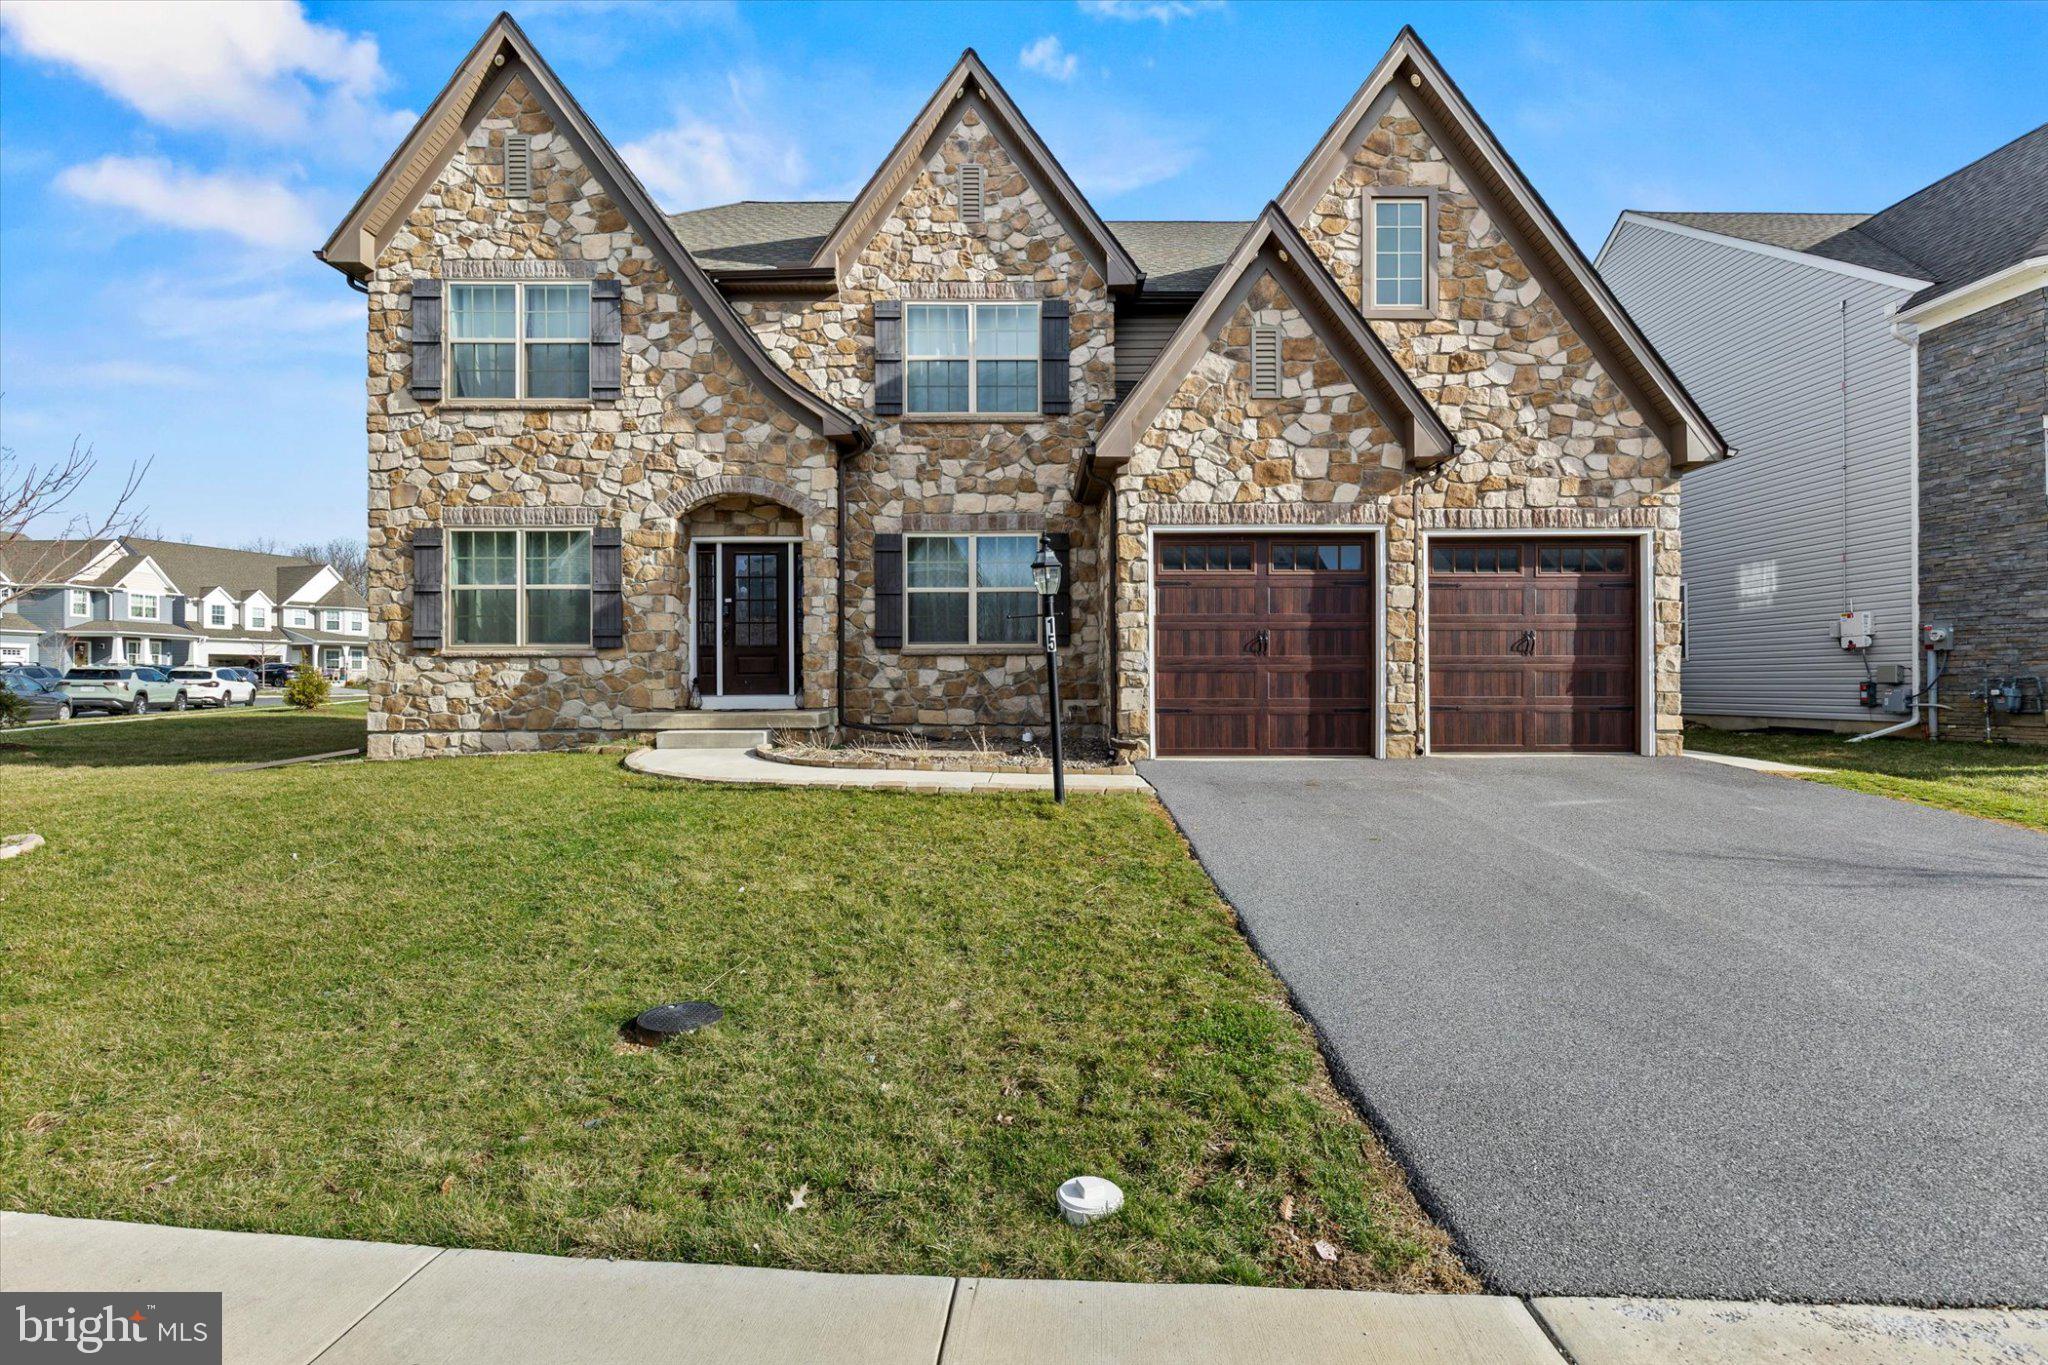
Welcome to this beautifully maintained home in the desirable community of Mechanicsburg! Located at 815 Stallion Street, this inviting property offers the perfect blend of comfort, style, and convenience.

Step inside to discover a bright and spacious layout featuring generous living areas, ideal for both everyday living and entertaining. The kitchen is thoughtfully designed with ample cabinetry and workspace, flowing seamlessly into the dining and living spaces. Large windows throughout the home provide plenty of natural light, creating a warm and welcoming atmosphere.

The home features well-sized bedrooms with comfortable layouts, along with bathrooms designed for both functionality and relaxation. Outside, enjoy a nicely sized yard—perfect for outdoor gatherings, gardening, or simply unwinding after a long day.

Situated in a quiet neighborhood, this home is just minutes from local shopping, dining, parks, and top-rated schools, with easy access to major routes for commuting.

Don’t miss your opportunity to make this charming Mechanicsburg property your next home!
#PACB2051978

MECHANICSBURG

15 STALLION

5 Beds

4 Baths

3,736 Sq.Ft.

$789,900

MLS#: PACB2051978

 - property

Send a message

Message successfully sent.

Your message

What is 3 + 4 ?

Reason for contacting?

I agree to receive email communication and understand I can unsubscribe at any time.

I agree to be contacted by Charis Realty Group via call, email, and text for real estate services. To opt out, you can reply 'stop' at any time or reply 'help' for assistance. You can also click the unsubscribe link in the emails. Message and data rates may apply. Message frequency may vary. Privacy Policy

Sign Out

Virtual Assistant

Would you like to take the next step with this property? We can help you schedule a showing or virtual tour, or send you more details.

Yes, I would like more information.

Thank You for Your Reply, One of Our Agents will contact you as soon as possible

No, maybe later.

Thank you, you can always contact me via email, phone number or through the contact form.

Realhub AI

Lucy - Your AI-Powered Realtor

Update Your Temporary Password

Personalize your search

Enter your email and we'll notify you immediately when new listings match what you're looking for.

or enter email address

Already have an account ? Login here

Continue your home search

I agree to receive communications and understand I can unsubscribe at any time.

I agree to be contacted by Charis Realty Group via call, email, and text for real estate services. To opt out, you can reply 'stop' at any time or reply 'help' for assistance. You can also click the unsubscribe link in the emails. Message and data rates may apply. Message frequency may vary. Privacy Policy

Already have an account ? Login here

We use cookies

We use cookies primarily for analytics to enhance your experience. By accepting, you agree to our use of these cookies. You can manage your preferences or learn more about our cookies policy.