Features & Amenities

Interior

  • Other Interior Features

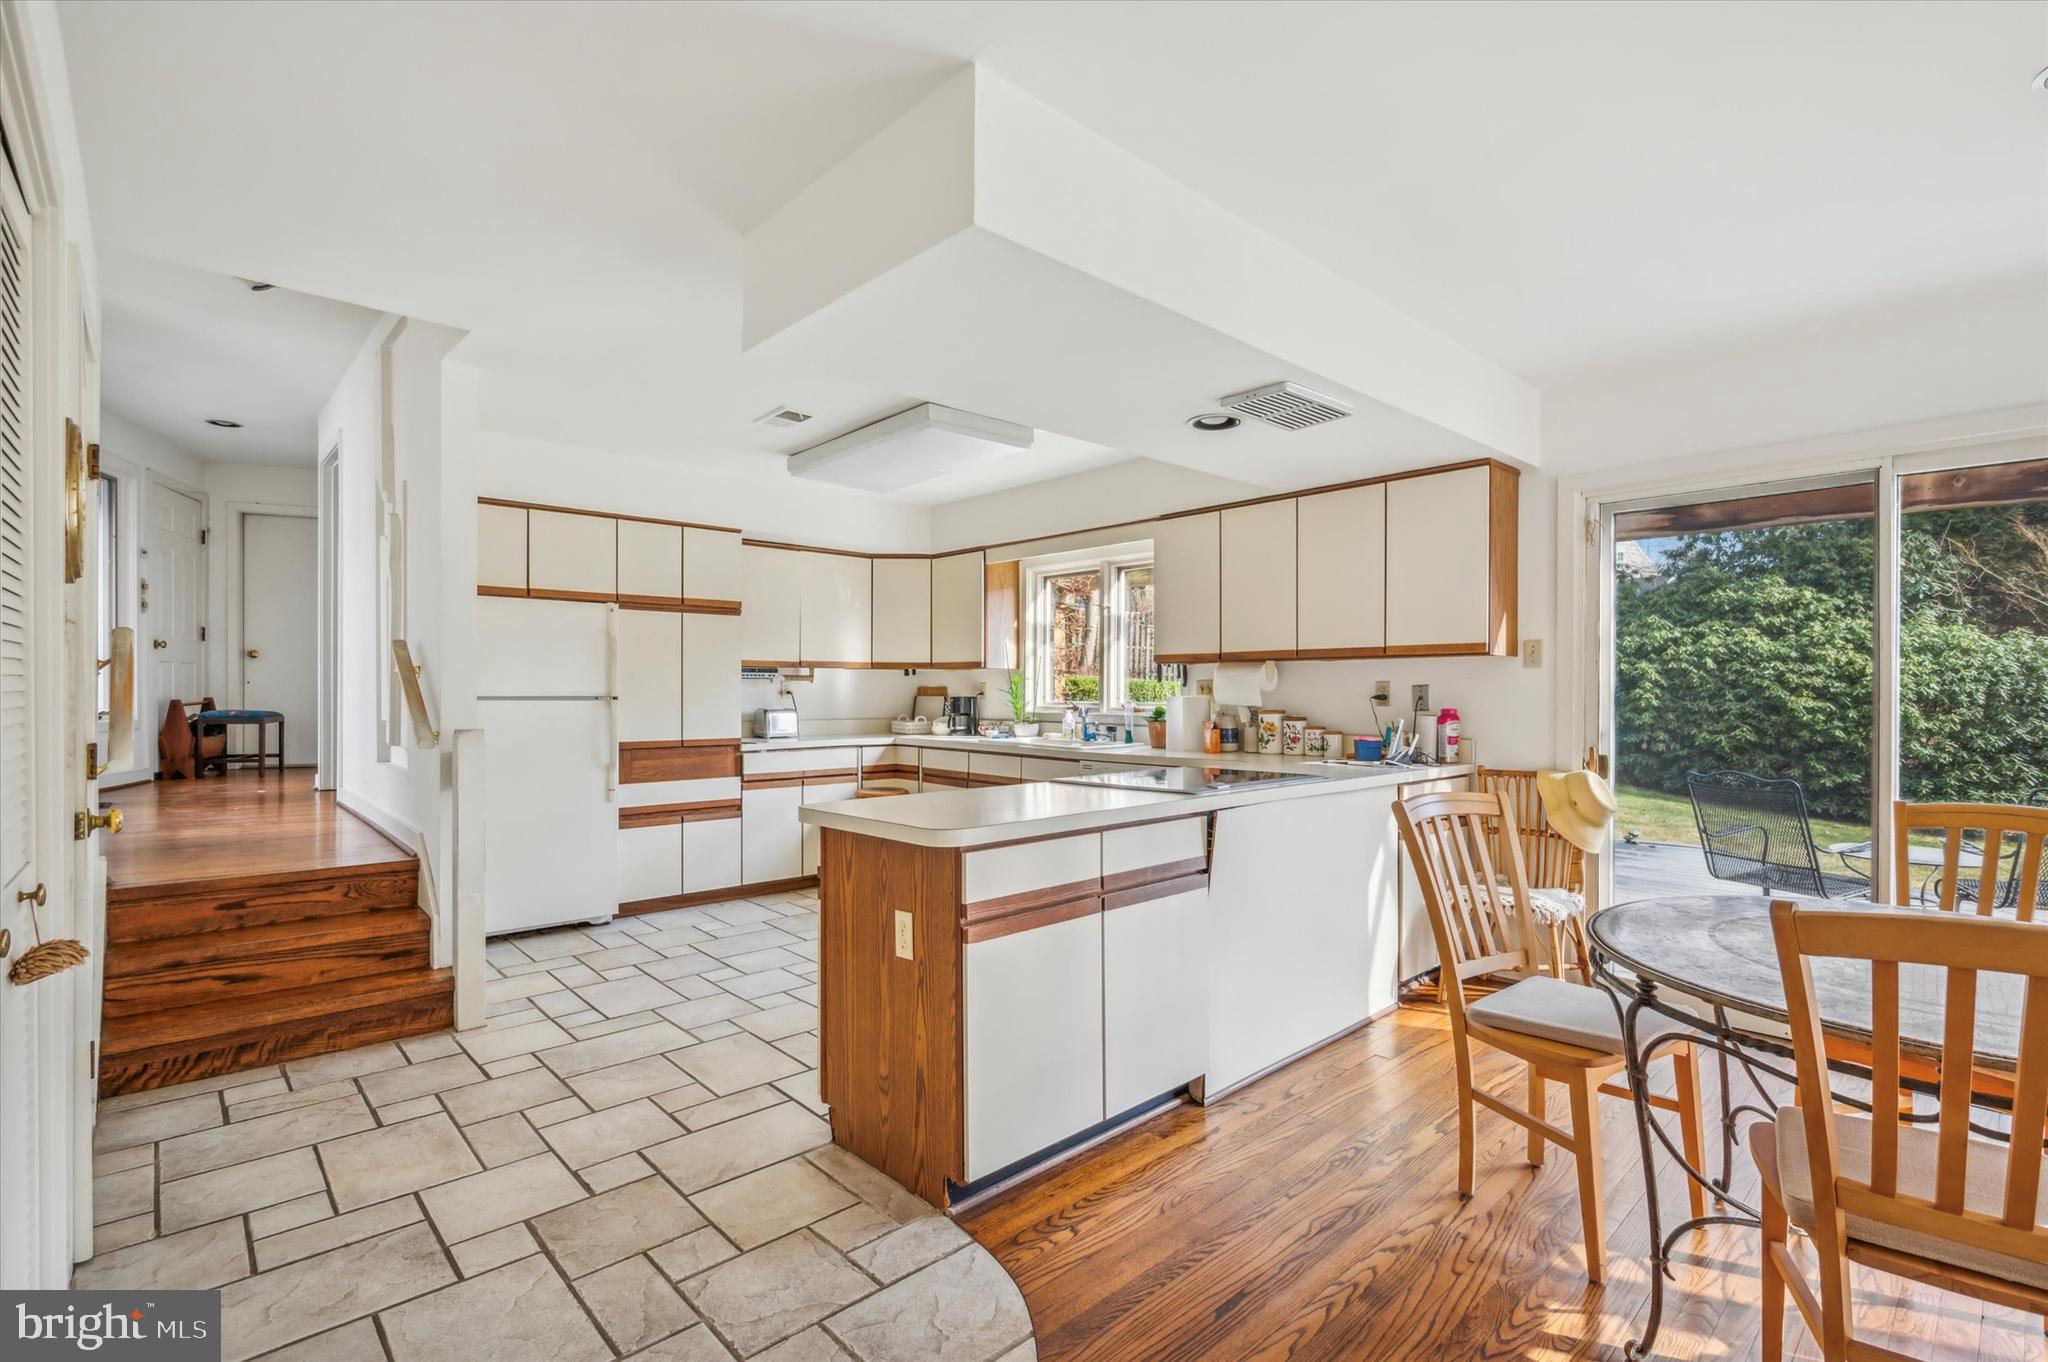
    Eat-in Kitchen

  • Total Bedrooms

    3

  • Bathrooms

    3

  • 1/2 Bathrooms

    1

  • Above Grade Finished Area

    3150.0

  • Basement YN

    YES

  • Cooling YN

    YES

  • Cooling

    Central Air, Gas

  • Fireplace YN

    YES

  • Heating YN

    YES

  • Heating

    Natural Gas, Central

  • Main Level Bedrooms

    3

  • Pet friendly

    N/A

Exterior

  • Garage

    Yes

  • Garage spaces

    2

  • Construction Materials

    Stucco

  • Parking

    Garage, Attached

  • Pool

    No

  • Waterfront YN

    NO

Area & Lot

  • Lot Size(acres)

    0.87

  • Lot Size(square feet)

    37,875

  • Property Type

    Residential

  • Property Sub Type

    Single Family Residence

  • Architectural Style

    Contemporary

Price

  • Sales Price

    $1,200,000

  • Tax Amount

    $27,762

  • Financing Options

    Cash, Conventional

  • Sq. Footage

    3,150

  • Price/SqFt

    $380

HOA

  • Association

    No

School District

  • Elementary School

    N/A

  • Middle School

    N/A

  • High School

    N/A

Property Features

  • New Construction

    NO

  • Foundation Details

    Concrete Perimeter

  • Senior Community YN

    NO

  • Sewer

    Public Sewer

  • Tax Lot

    110

  • Water Source

    Public

Schedule a Showing

Showing scheduled successfully.

<
>
IN PERSON
VIA CHAT

What is 3 + 4 ?


Change time

Mortgage calculator

Estimate your monthly mortgage payment, including the principal and interest, property taxes, and HOA. Adjust the values to generate a more accurate rate.

Your payment

Principal and Interest:

$

Property taxes:

$

HOA fees:

$

Total loan payment:

$

Total interest amount:

$

Location

County

MONTGOMERY

Elementary School

Middle School

High School

Listing Courtesy of Jane Ellis Gitomer , Long & Foster Real Estate, Inc.

RealHub Information is provided exclusively for consumers' personal, non-commercial use, and it may not be used for any purpose other than to identify prospective properties consumers may be interested in purchasing. All information deemed reliable but not guaranteed and should be independently verified. All properties are subject to prior sale, change or withdrawal. RealHub website owner shall not be responsible for any typographical errors, misinformation, misprints and shall be held totally harmless.

Agent Elisesha Yingling

AGENT

Elisesha Yingling

Call Elisesha today to schedule a private showing.


* Listings on this website come from the FMLS IDX Compilation and may be held by brokerage firms other than the owner of this website. The listing brokerage is identified in any listing details. Information is deemed reliable but is not guaranteed. If you believe any FMLS listing contains material that infringes your copyrighted work please click here to review our DMCA policy and learn how to submit a takedown request.© 2024 FMLS.
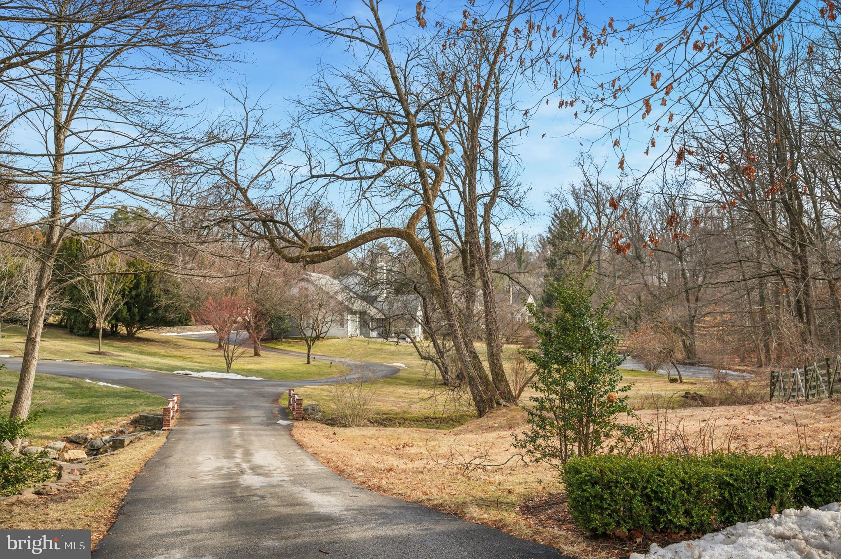
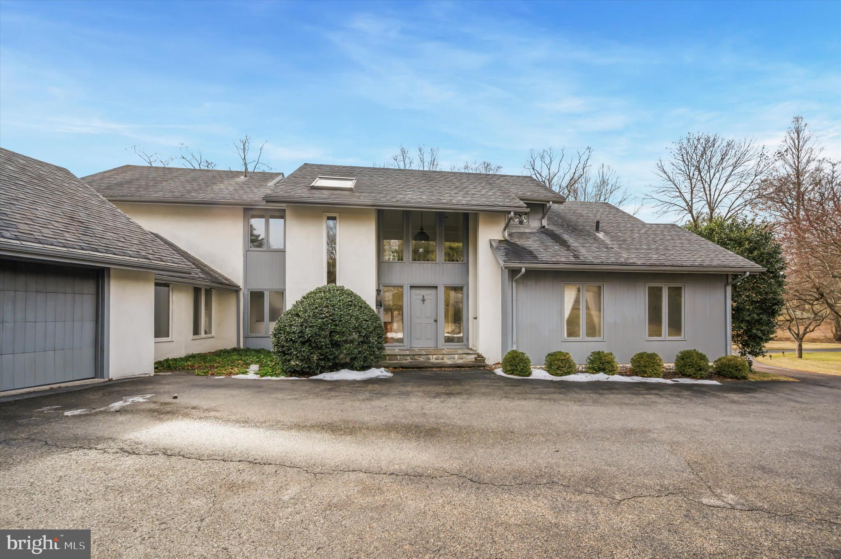
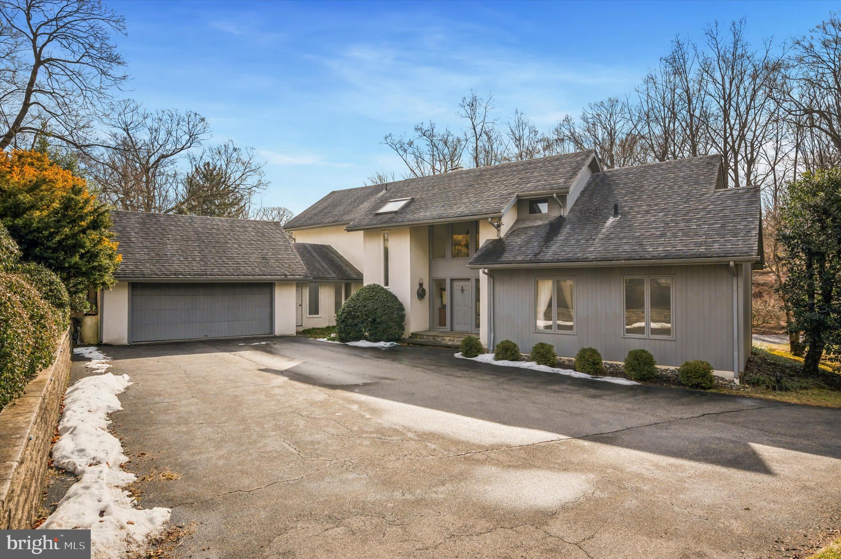
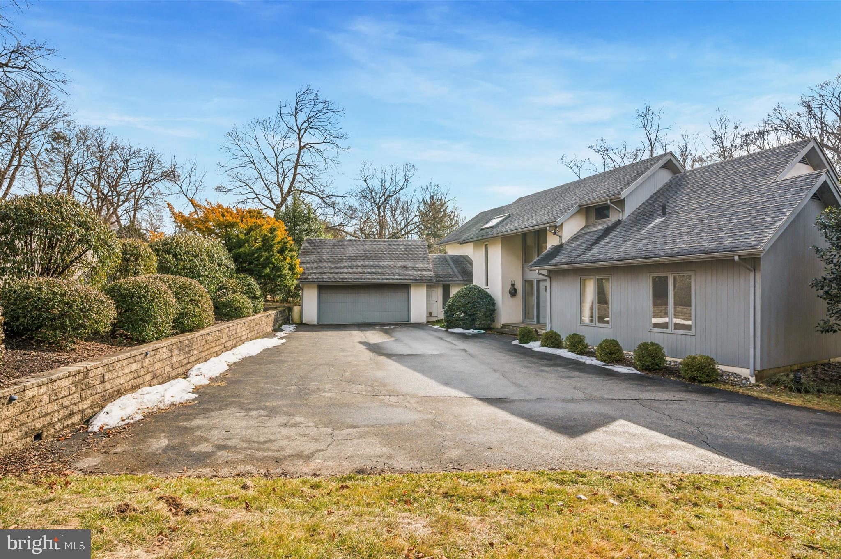
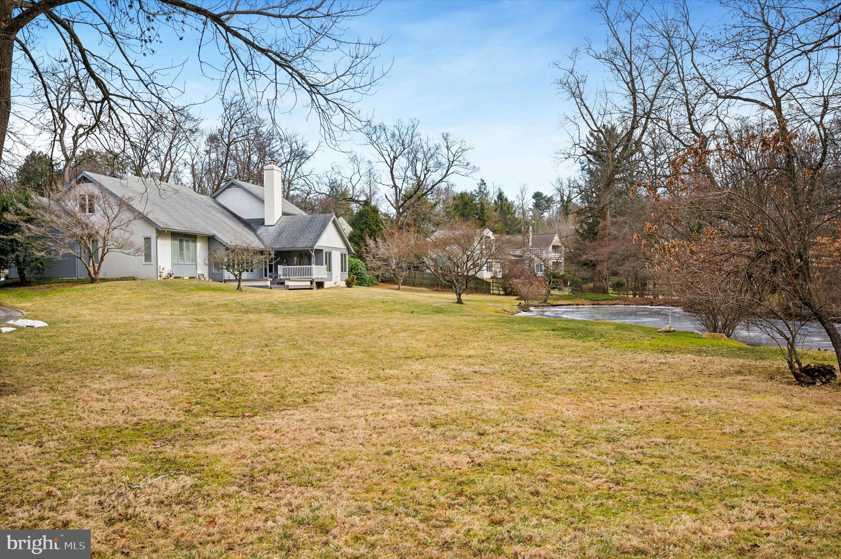
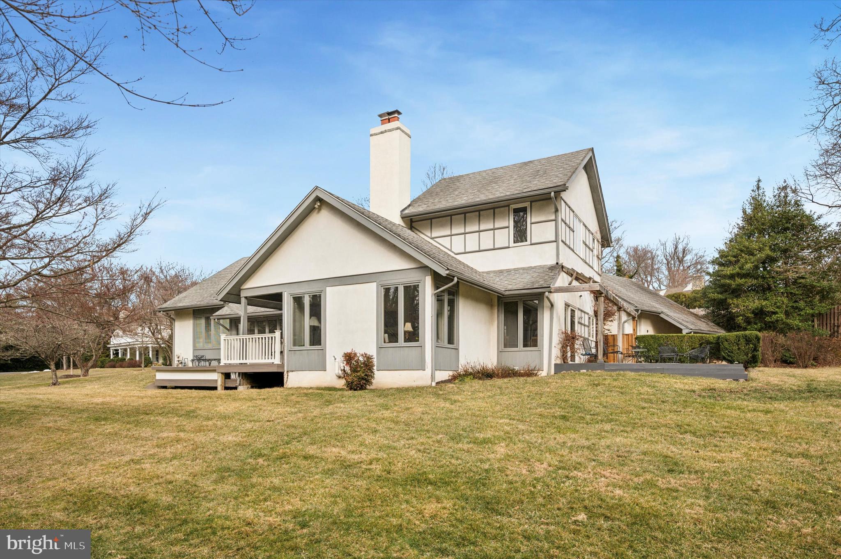
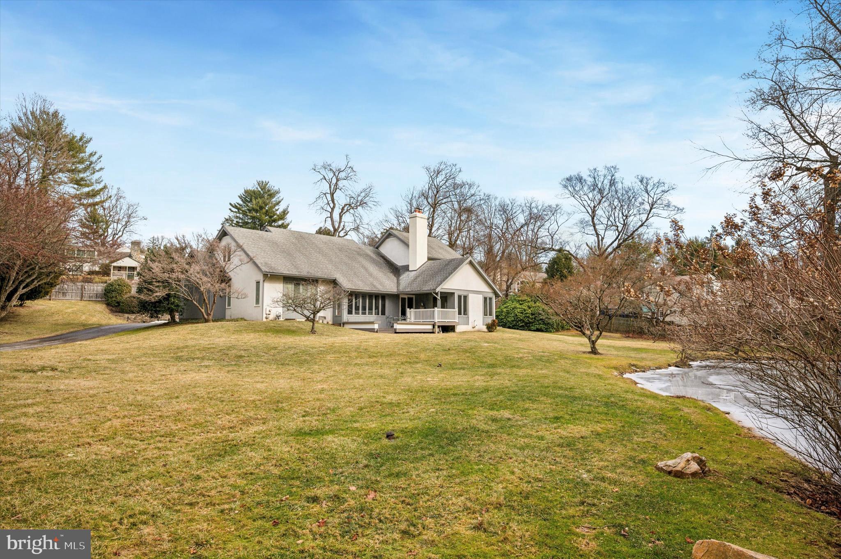
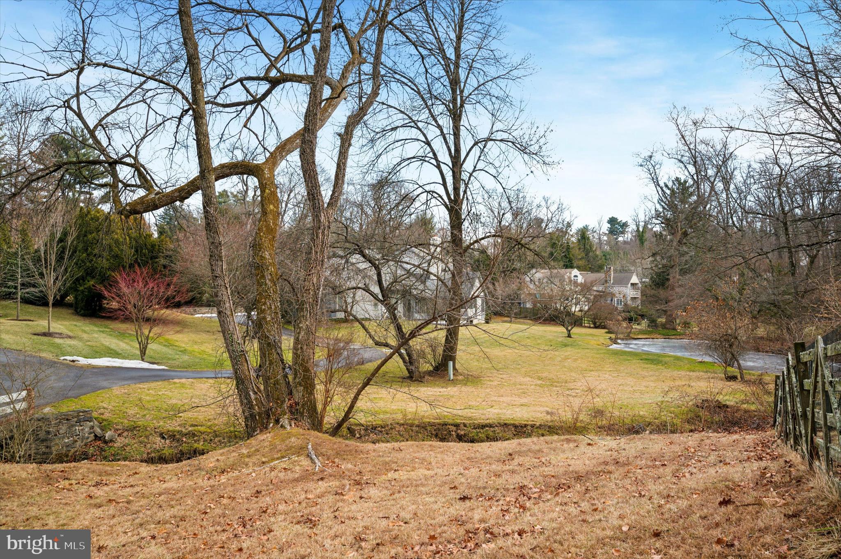
Enter this beautiful home at the end of the cul-de-sac on the North side of Bryn Mawr.  This Ann Capon
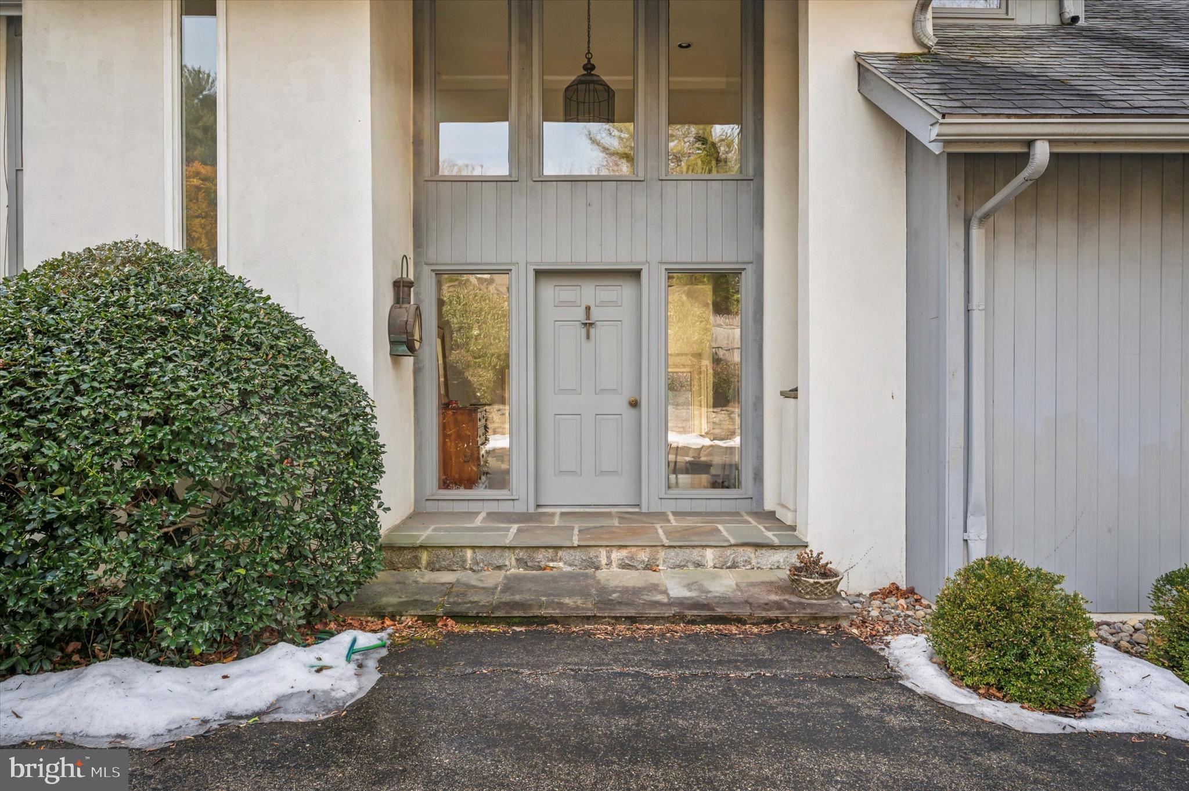
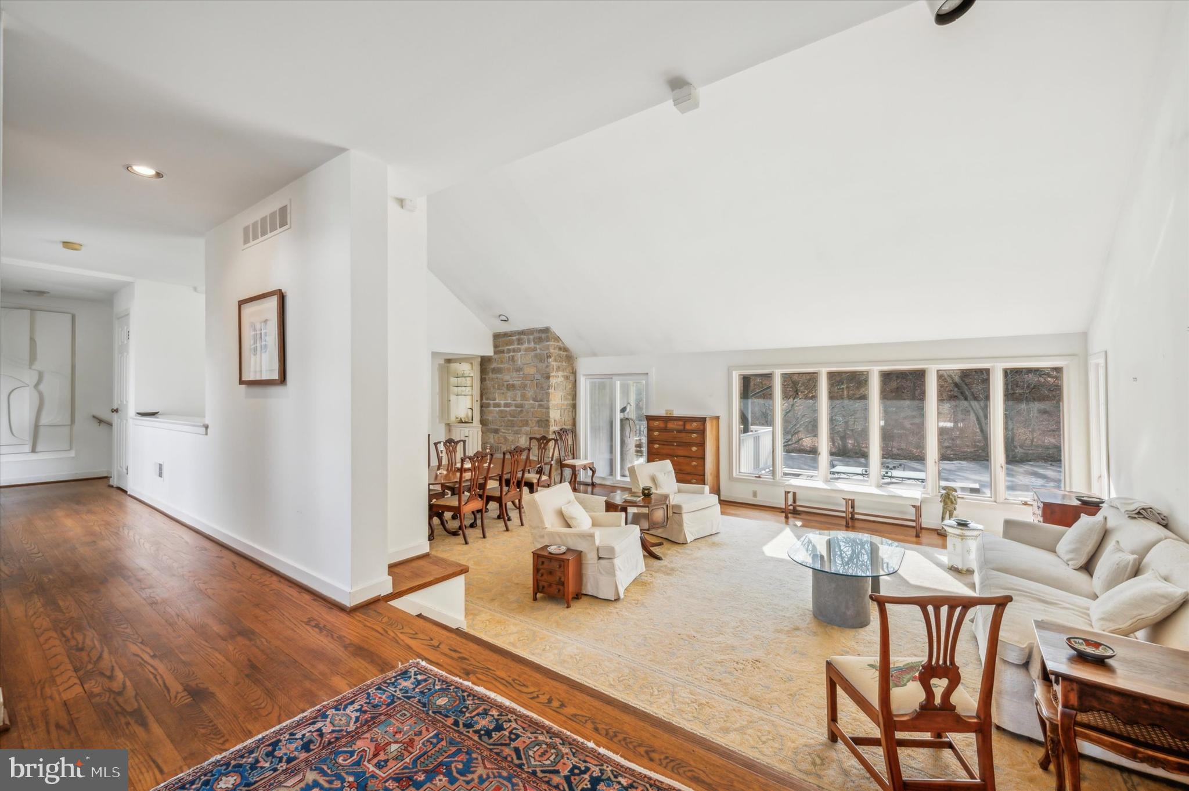
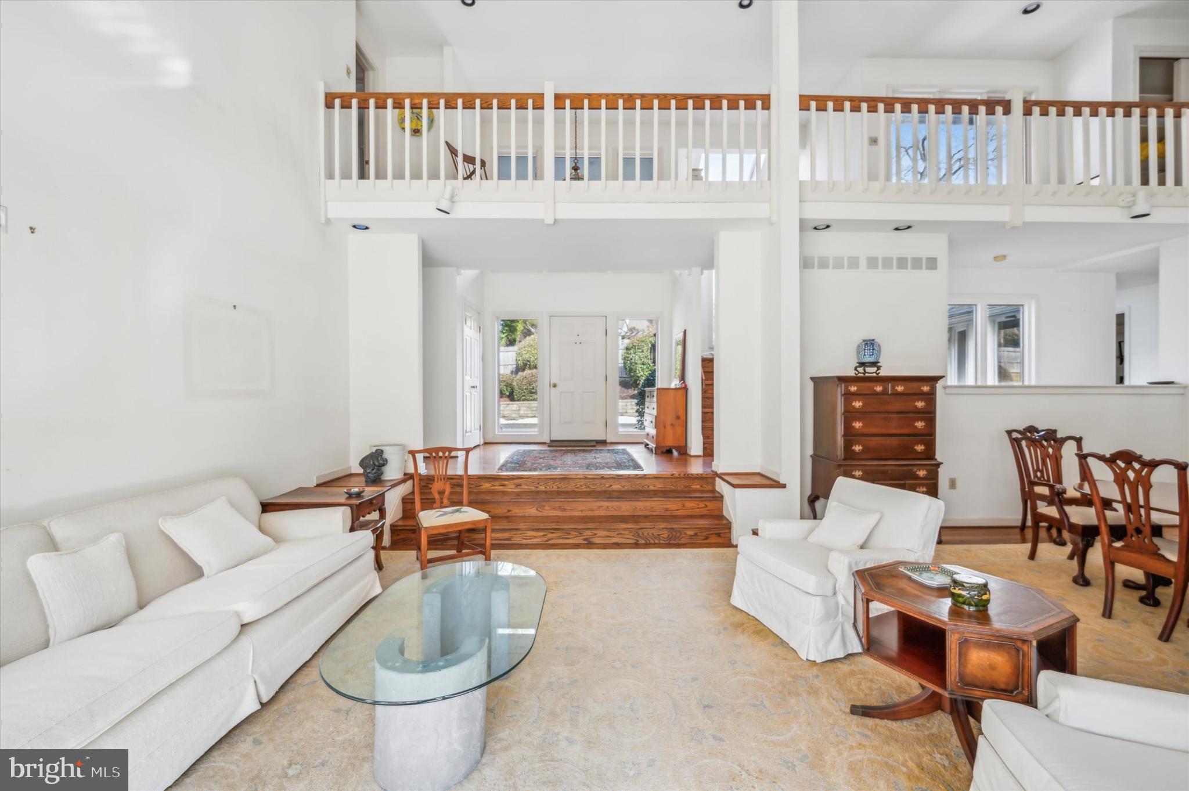
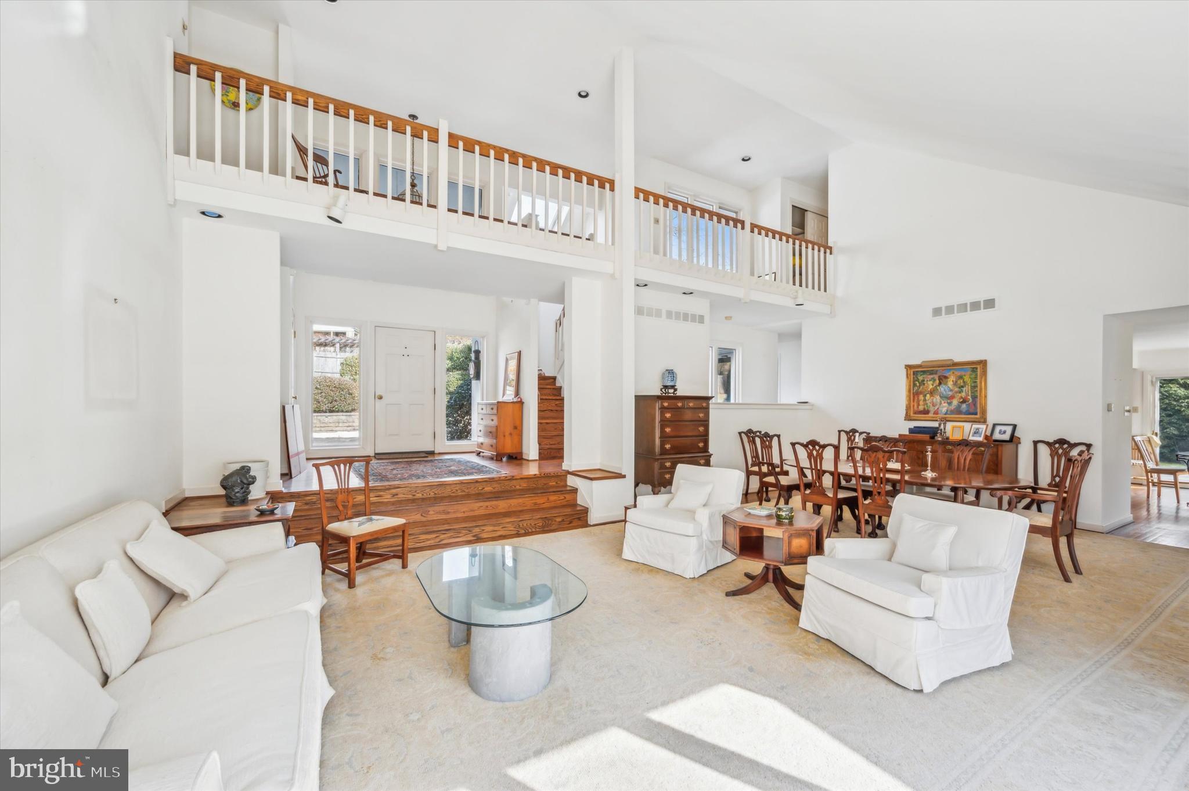
design home was a custom built home in 1983.  The entry hall overlooks a massive great room with double 
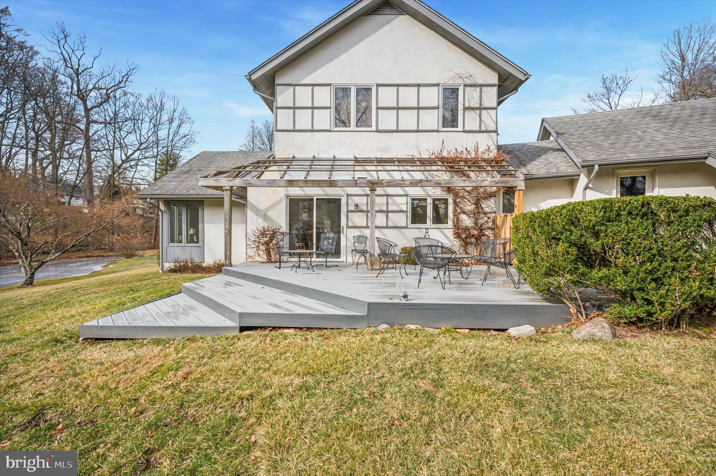
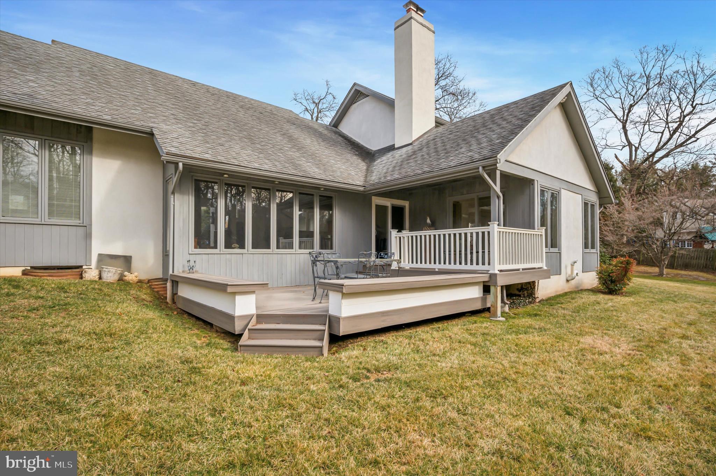
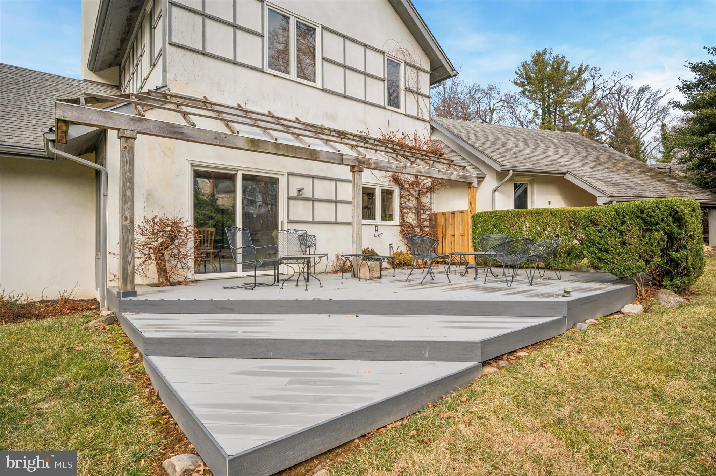
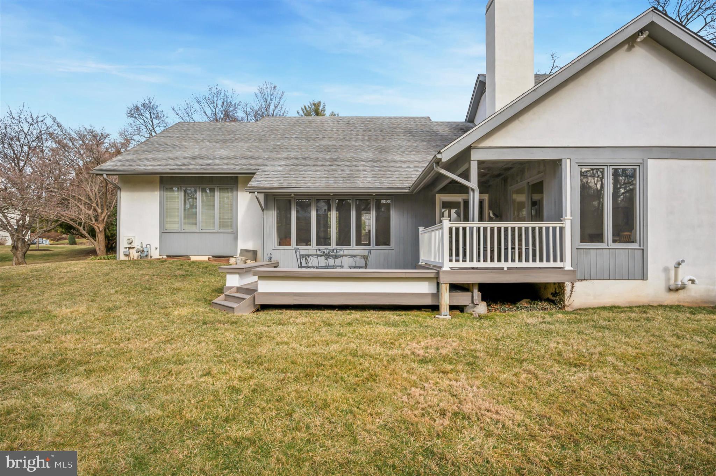
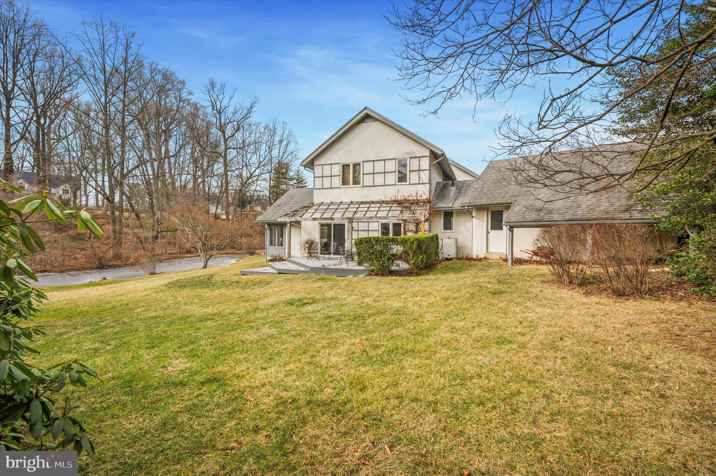
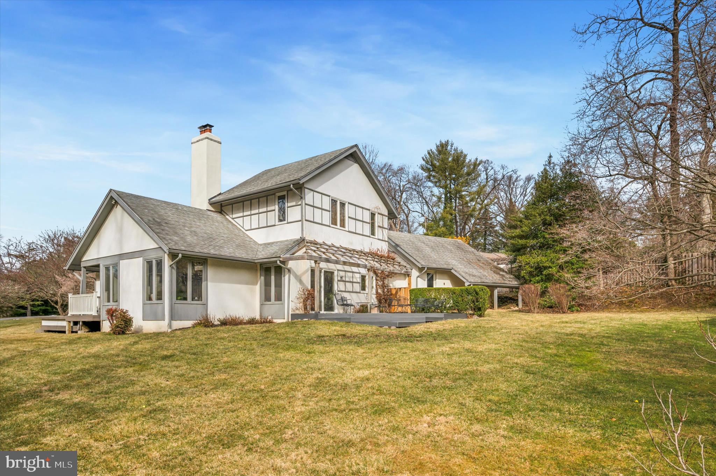
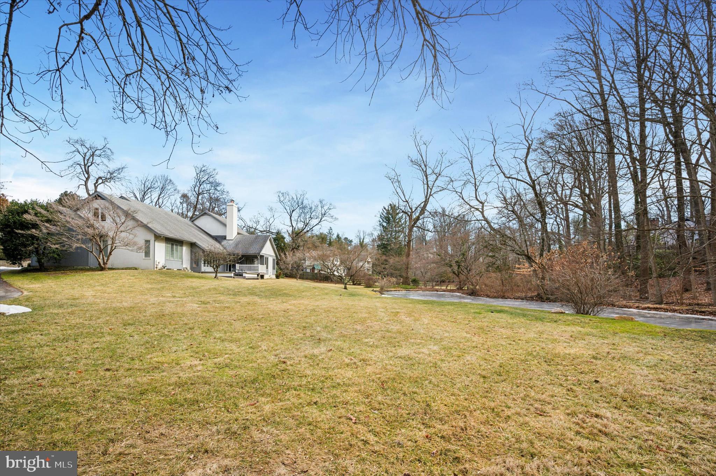
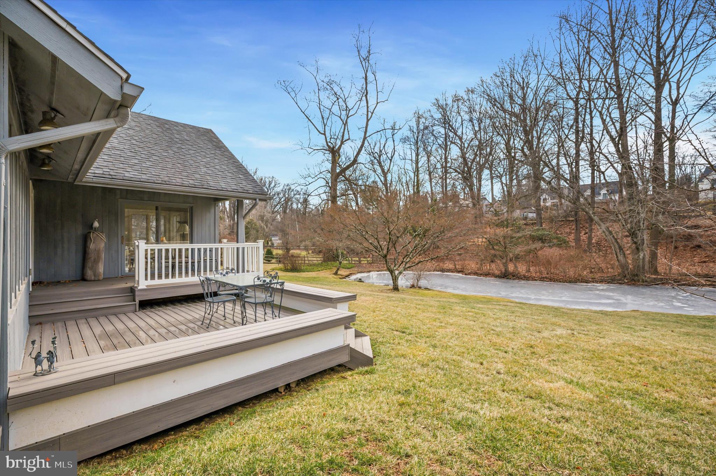
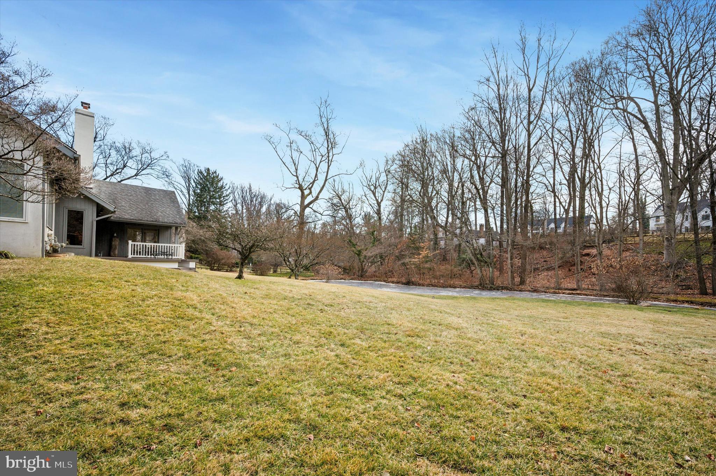
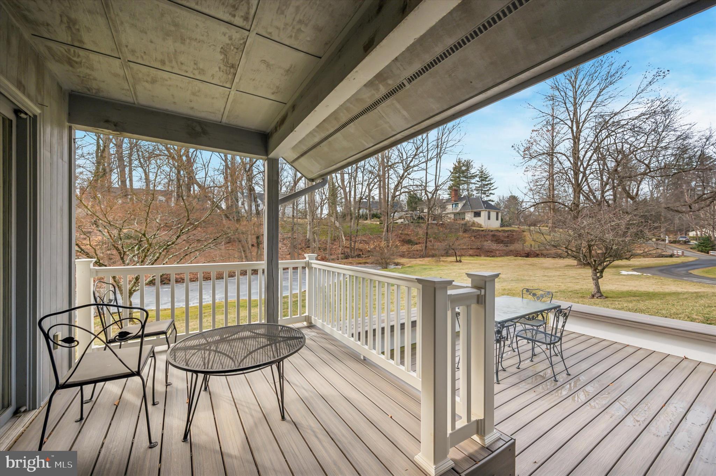
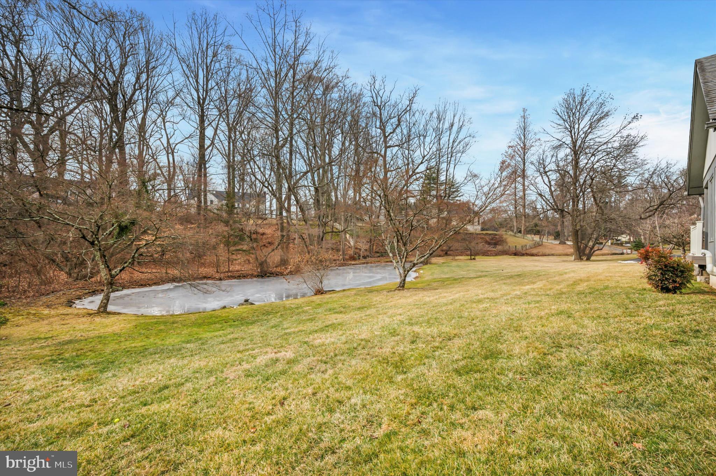
story ceilings .  There is a guest powder room off of the entry hall.   To the right of the entry way is the private primary suite with a private bath.  To the left of the entry is the kitchen and breakfast room and off of the breakfast room is a cozy den.  There is a back hallway where there is a home office and a two car attached garage.  On the second floor there are two bedrooms with ensuite bathrooms for each.  This house is filled with natural light, there are floor to ceiling windows in every room.  There at terrace off of the kitchen, den and living room for outdoor entertaining.

815 N BROOKWOOD ROAD

Message successfully sent.

What would you like to know?

What is 3 + 4 ?

I agree to receive email communication and understand I can unsubscribe at any time.

I agree to be contacted by Charis Realty Group via call, email, and text for real estate services. To opt out, you can reply 'stop' at any time or reply 'help' for assistance. You can also click the unsubscribe link in the emails. Message and data rates may apply. Message frequency may vary. Privacy Policy

Related Properties

New on site 1 day ago
625 New Gulph Road commands one of the Main Line's enduring views — across the open grounds of The Baldwin School to its landmark Frank Furness building. The house that holds it is a 1930 Colonial built to the standard of its era: original moldings and millwork, hardwood floors on all three levels, and rooms of unusually generous scale and proportion. A vestibule entry opens to a large living room anchored by a fireplace with original detail. Two sets of French doors lead to a sunroom with tile floors, built-in bookcases, and a stone fireplace overlooking the gardens. A formal dining room scaled for real entertaining adjoins a butler's pantry with original cabinetry. The renovated kitchen includes a large pantry closet and mudroom, and a second staircase serves the rear of the house. The second floor offers four bedrooms and three full baths off wide period hallways; the third adds a fifth bedroom, a bath with the home's original claw-foot tub, and a cedar closet. Outside, brick walks and a patio thread through boxwood-edged gardens and terraced stone plantings to a level rear lawn screened by mature evergreens, with a detached two-car garage on the 0.38-acre lot. 3,941 square feet with gas heat, central air, and public water and sewer — a short walk to Bryn Mawr Village and the train to Center City, in the Lower Merion School District. Homes with this architecture, this condition, and this view rarely come to market.
#PAMC2189298

BRYN MAWR

625 NEW GULPH ROAD

5 Beds

4 Baths

3,941 Sq.Ft.

$1,400,000

MLS#: PAMC2189298
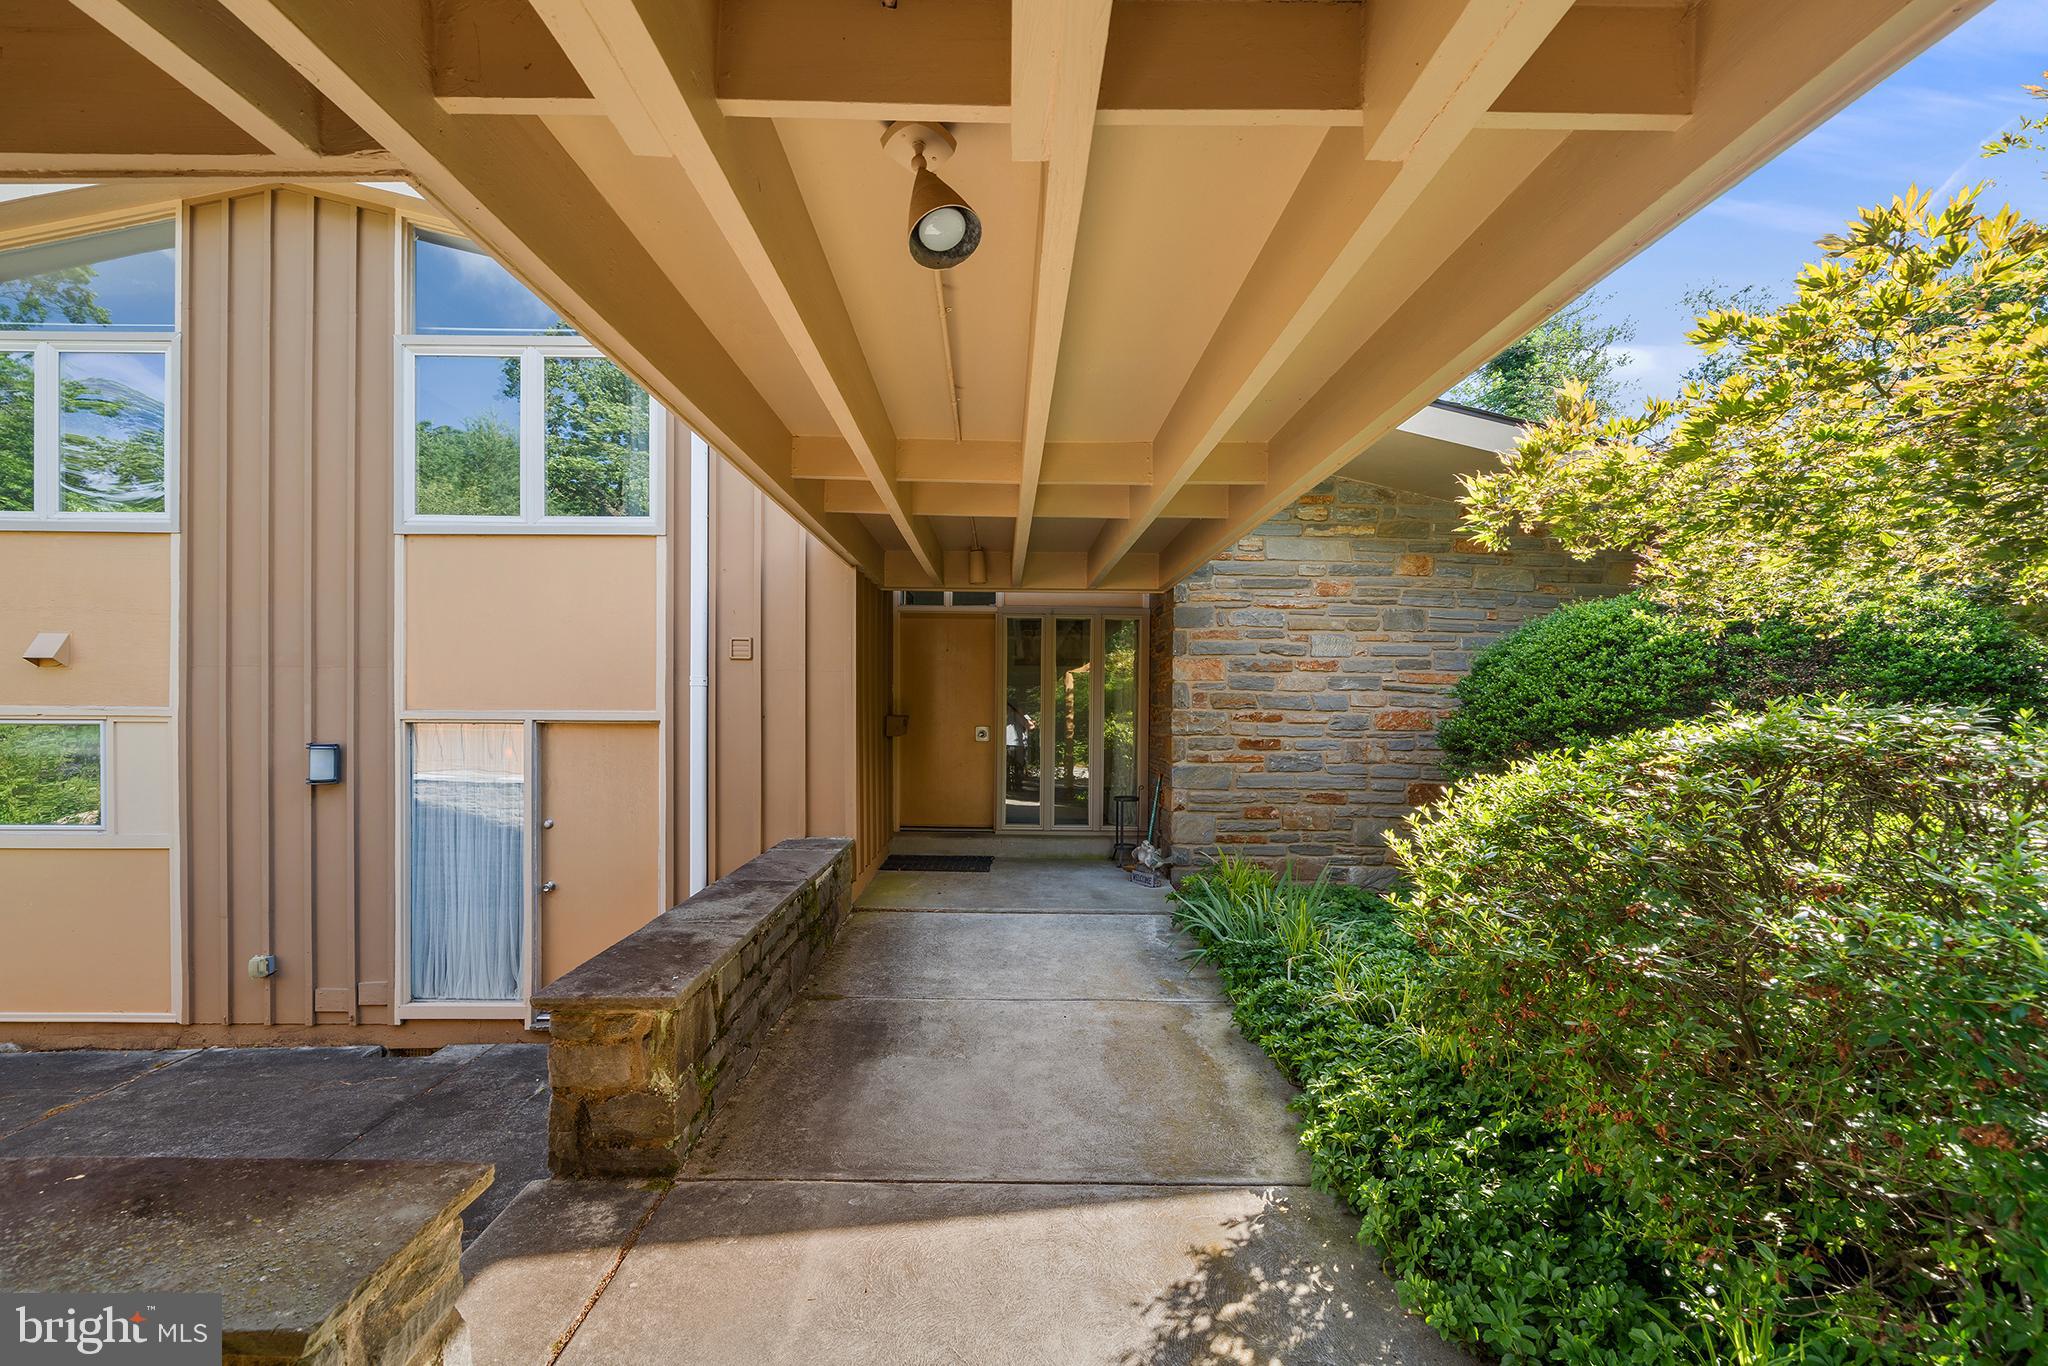
From the moment you arrive at this EXCEPTIONAL 4-bedroom SPLIT-LEVEL residence, set on over half an acre lot, you'll be captivated by its tranquil setting, lush mature landscaping, and UNDENIABLE CURB APPEAL. Tucked away in a peaceful, park-like environment, this home offers the perfect blend of privacy, comfort, and OUTDOOR BEAUTY.  The main level welcomes you with a spacious, light-filled living and dining area that flows seamlessly into the open-concept kitchen, creating an ideal space for both everyday living and entertaining. A STUNNING GLASS-ENCLOSED SUNROOM spans the rear of the home, offering year-round enjoyment while overlooking the beautifully landscaped, tiered gardens and your own PRIVATE BASKETBALL COURT.  Upstairs, you'll find four generously sized bedrooms, including two private balconies that overlook the serene backyard oasis. Wake each morning to peaceful garden views and enjoy the feeling of living in your own secluded retreat. With it's thoughtfully designed layout, spectacular outdoor spaces, a carport, and IDYLLIC SETTING, this home is a rare opportunity to enjoy both nature and modern convenience, in the heart of the MAIN LINE.
#PADE2120062

BRYN MAWR

129 LOCUST GROVE ROAD

4 Beds

2 Baths

1,906 Sq.Ft.

$980,000

MLS#: PADE2120062
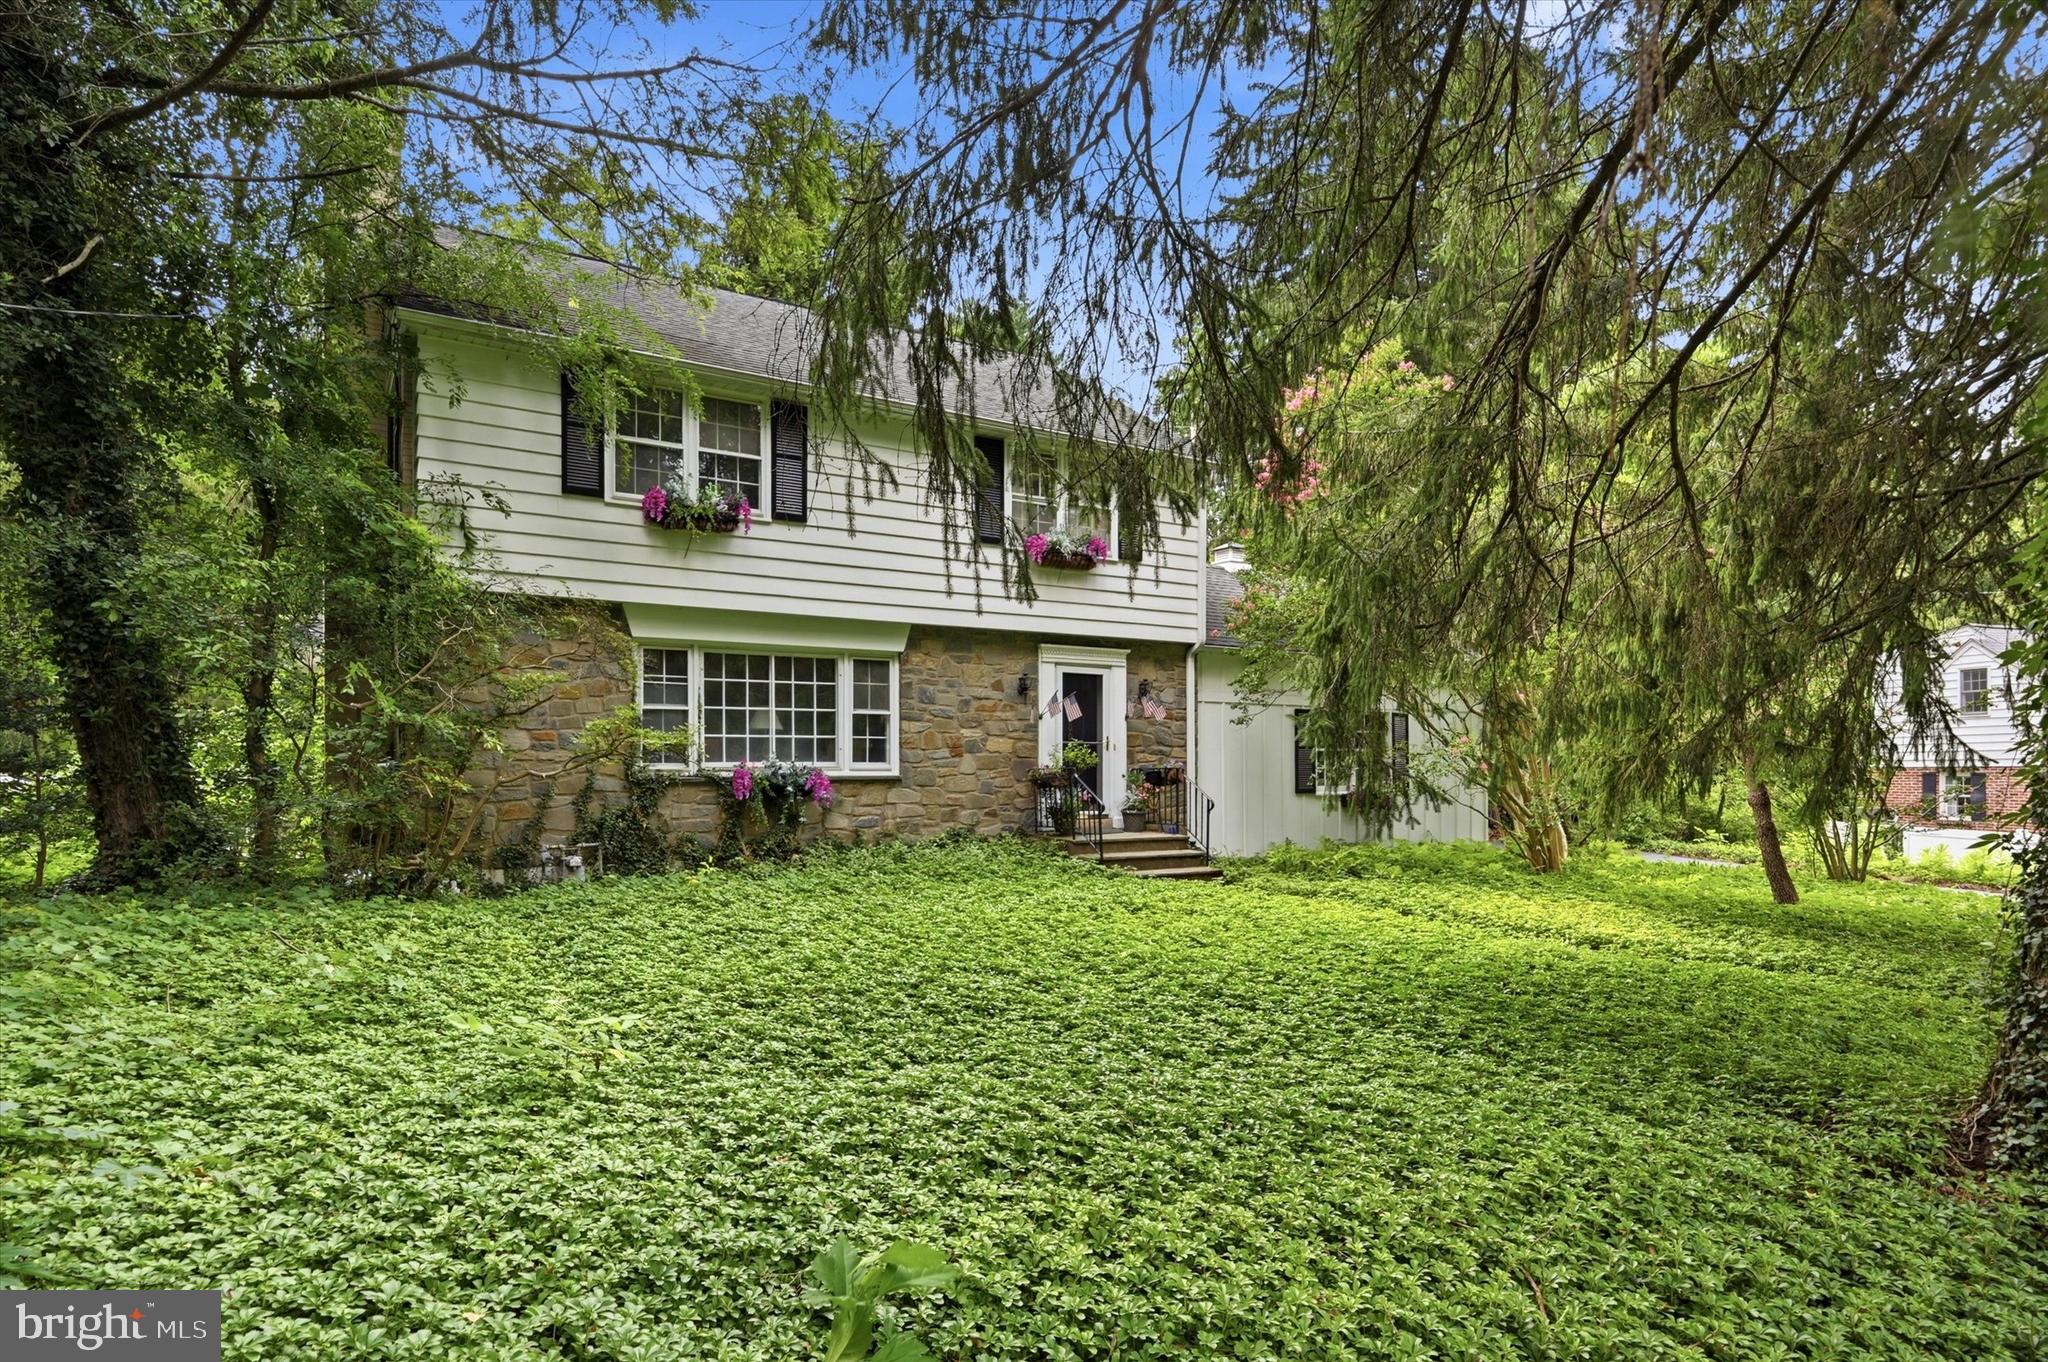
Welcome to 200 Ladbroke Road, where timeless charm meets modern convenience in one of Bryn Mawr's most desirable locations. This beautifully maintained 3-bedroom, 2.5-bath home offers comfortable living, thoughtful updates, and an exceptional lifestyle in the award-winning Lower Merion School District.
Inside, you'll find an updated kitchen and renovated bathrooms, creating a move-in-ready home that's both stylish and functional. A walk-up attic provides outstanding storage or the potential for future finished living space.
Car enthusiasts and hobbyists will appreciate the oversized attached two-car garage, thoughtfully designed with ample ceiling height to accommodate one or even two vehicle lifts, making it an ideal workshop or collector's space.

Outside, of the home continues to impress with a beautiful backyard perennial garden, offering a peaceful retreat filled with seasonal color and the perfect setting for relaxing or entertaining.

Enjoy the best of Bryn Mawr living. Sidewalk-lined streets make it easy to walk to the vibrant Bryn Mawr Farmers Market, local shops, restaurants, and everyday conveniences. The home sits across from Bryn Mawr College, adding to the neighborhood's established and picturesque setting.
Additional highlights include:
Oversized attached 2-car garage with lift potential
Walk-up attic offering abundant storage
Updated kitchen and baths
Security system
Motion-activated exterior lighting and timer-controlled lighting for added convenience and peace of mind
Garage door opener
Beautifully illuminated exterior
Convenient access to major roadways, public transportation, shopping, dining, and the Bryn Mawr Farmers Market
Whether you're looking for a home that accommodates your automotive passion, offers walkability to Bryn Mawr's beloved amenities, or simply provides a welcoming place to call home, 200 Ladbroke Road delivers the perfect balance of comfort, convenience, and location.
#PAMC2188620

BRYN MAWR

200 LADBROKE ROAD

3 Beds

2 Baths

1,881 Sq.Ft.

$975,000

MLS#: PAMC2188620

 - property

Send a message

Message successfully sent.

Your message

What is 3 + 4 ?

Reason for contacting?

I agree to receive email communication and understand I can unsubscribe at any time.

I agree to be contacted by Charis Realty Group via call, email, and text for real estate services. To opt out, you can reply 'stop' at any time or reply 'help' for assistance. You can also click the unsubscribe link in the emails. Message and data rates may apply. Message frequency may vary. Privacy Policy

Sign Out

Virtual Assistant

Would you like to take the next step with this property? We can help you schedule a showing or virtual tour, or send you more details.

Yes, I would like more information.

Thank You for Your Reply, One of Our Agents will contact you as soon as possible

No, maybe later.

Thank you, you can always contact me via email, phone number or through the contact form.

Realhub AI

Lucy - Your AI-Powered Realtor

Update Your Temporary Password

Personalize your search

Enter your email and we'll notify you immediately when new listings match what you're looking for.

or enter email address

Already have an account ? Login here

Continue your home search

I agree to receive communications and understand I can unsubscribe at any time.

I agree to be contacted by Charis Realty Group via call, email, and text for real estate services. To opt out, you can reply 'stop' at any time or reply 'help' for assistance. You can also click the unsubscribe link in the emails. Message and data rates may apply. Message frequency may vary. Privacy Policy

Already have an account ? Login here

We use cookies

We use cookies primarily for analytics to enhance your experience. By accepting, you agree to our use of these cookies. You can manage your preferences or learn more about our cookies policy.