Features & Amenities

Interior

  • Total Bedrooms

    N/A

  • Bathrooms

    N/A

  • Cooling YN

    YES

  • Cooling

    Central Air, Electric

  • Heating YN

    YES

  • Heating

    Electric, Baseboard

  • Pet friendly

    N/A

Exterior

  • Garage

    No

  • Construction Materials

    Brick, Vinyl Siding

  • Parking

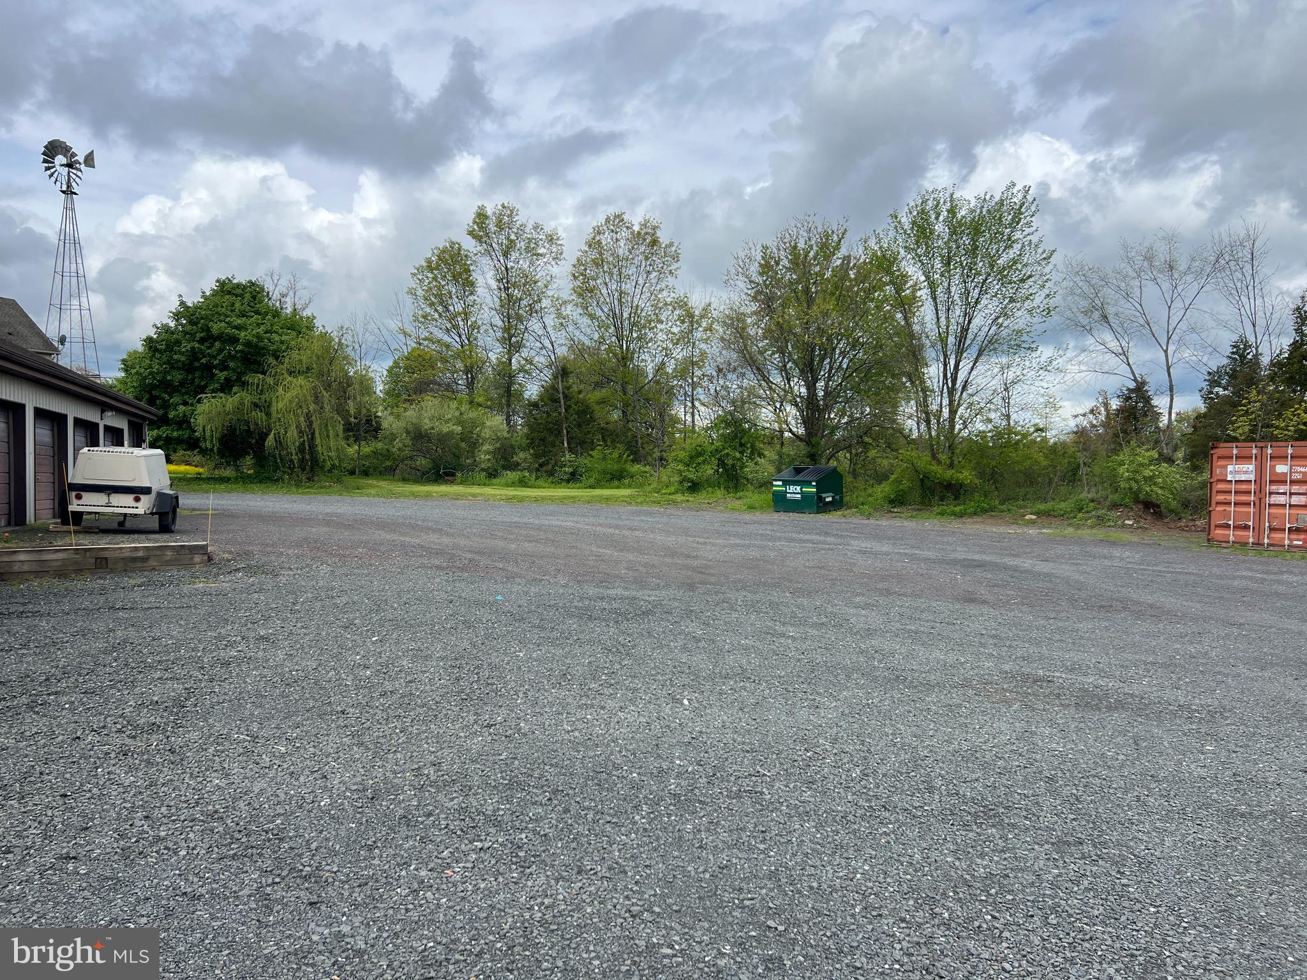
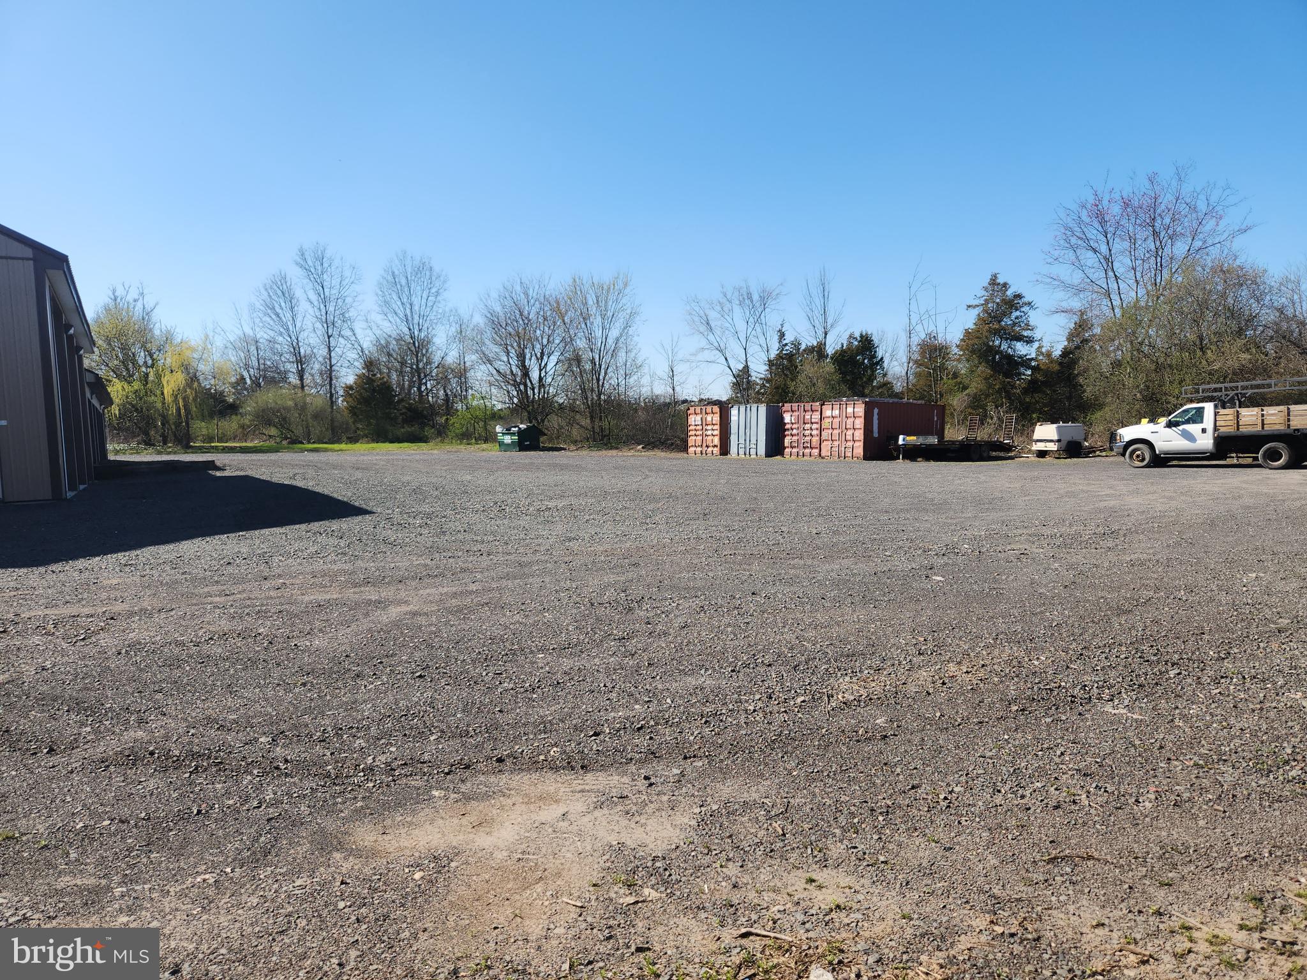
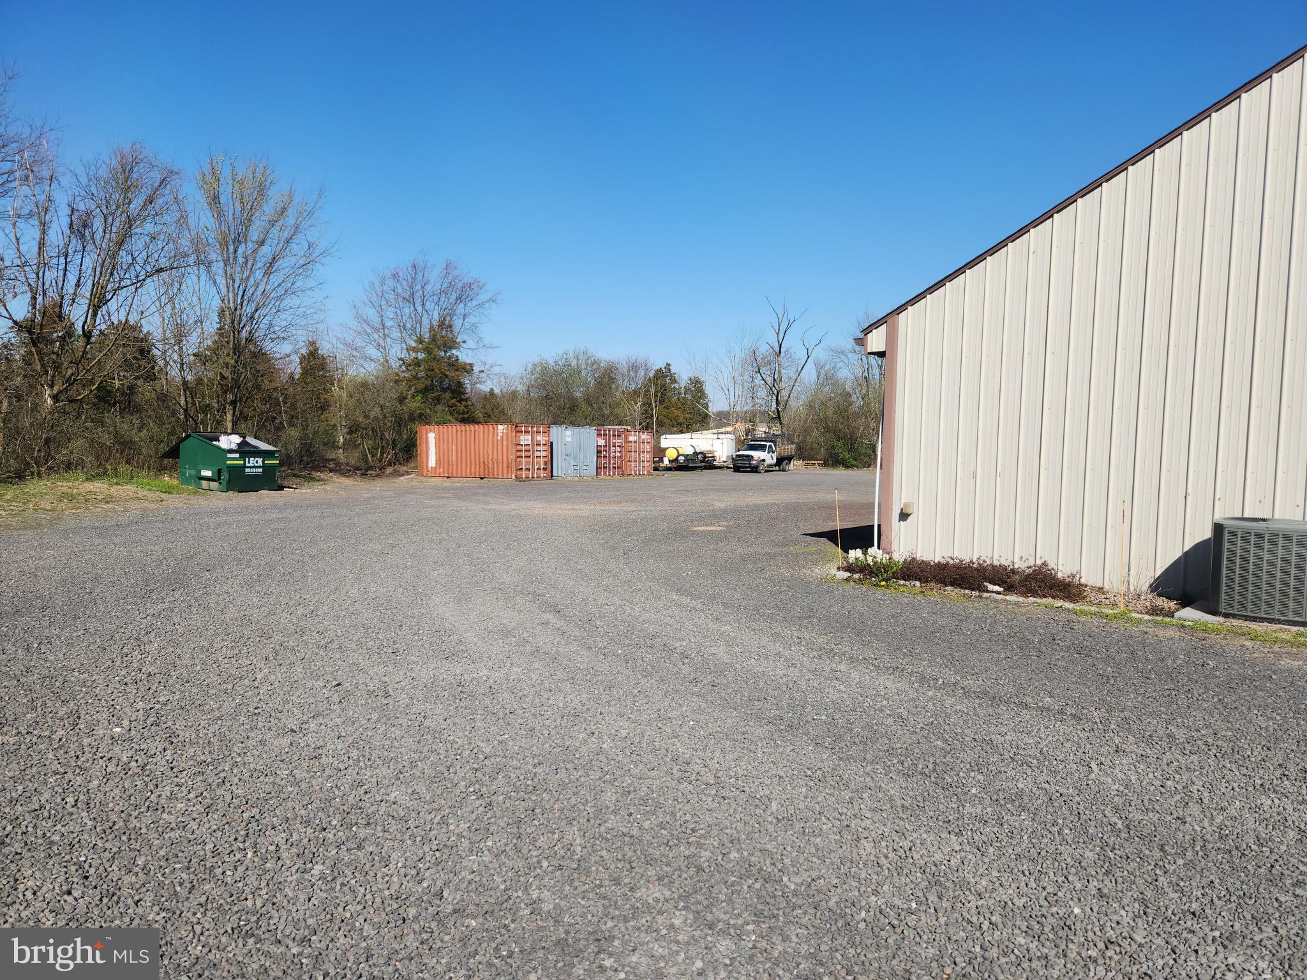
    Parking Lot

  • Pool

    No

  • Waterfront YN

    NO

Area & Lot

  • Lot Size(acres)

    1.28

  • Lot Size(square feet)

    55,583

  • Property Type

    Commercial Sale

  • Property Sub Type

    Mixed Use

Price

  • Sales Price

    $1,397,000

  • Tax Amount

    $11,834

  • Zoning

    Commercial

  • Sq. Footage

    N/A

  • Price/SqFt

    N/A

HOA

  • Association

    No

School District

  • Elementary School

    N/A

  • Middle School

    N/A

  • High School

    N/A

Property Features

  • New Construction

    NO

  • Sewer

    Septic Tank

  • Tax Lot

    077-004

  • Water Source

    Private

Schedule a Showing

Showing scheduled successfully.

<
>
IN PERSON
VIA CHAT

What is 3 + 4 ?


Mortgage calculator

Estimate your monthly mortgage payment, including the principal and interest, property taxes, and HOA. Adjust the values to generate a more accurate rate.

Your payment

Principal and Interest:

$

Property taxes:

$

HOA fees:

$

Total loan payment:

$

Total interest amount:

$

Location

County

BUCKS

Elementary School

Middle School

High School

Listing Courtesy of Sean McArdle, J Carroll Molloy

RealHub Information is provided exclusively for consumers' personal, non-commercial use, and it may not be used for any purpose other than to identify prospective properties consumers may be interested in purchasing. All information deemed reliable but not guaranteed and should be independently verified. All properties are subject to prior sale, change or withdrawal. RealHub website owner shall not be responsible for any typographical errors, misinformation, misprints and shall be held totally harmless.

Agent Elisesha Yingling

Salesperson, Realtor

Elisesha Yingling

Call Elisesha today to schedule a private showing.


* Listings on this website come from the FMLS IDX Compilation and may be held by brokerage firms other than the owner of this website. The listing brokerage is identified in any listing details. Information is deemed reliable but is not guaranteed. If you believe any FMLS listing contains material that infringes your copyrighted work please review our DMCA policy and learn how to submit a takedown request.© 2024 FMLS.
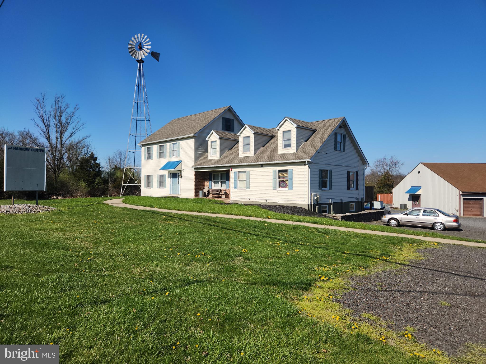
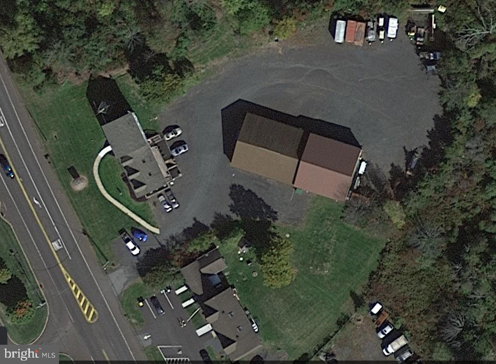
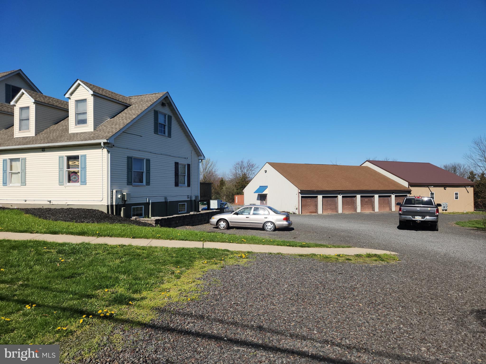
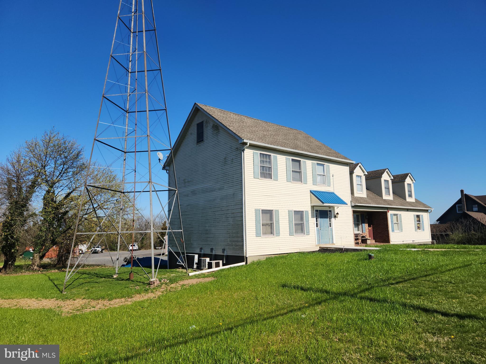
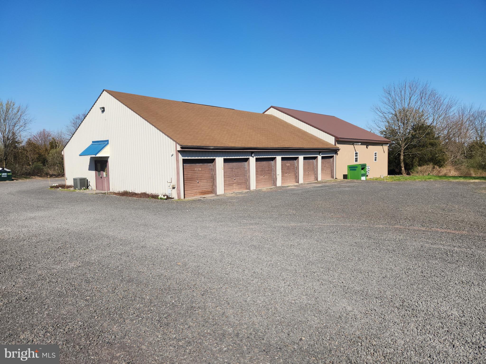
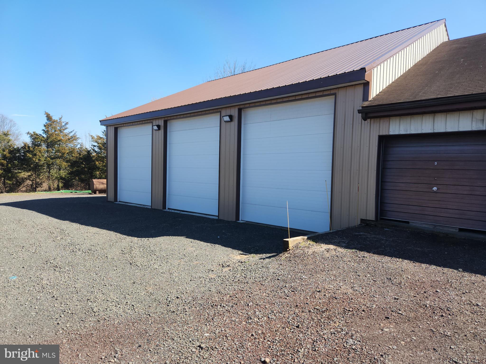
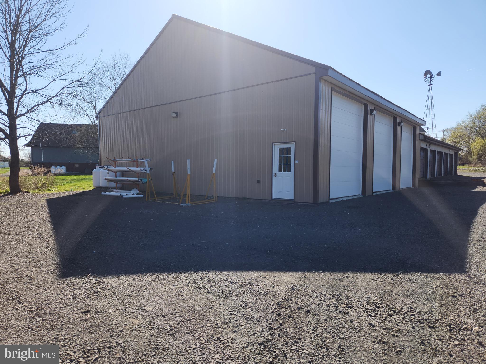
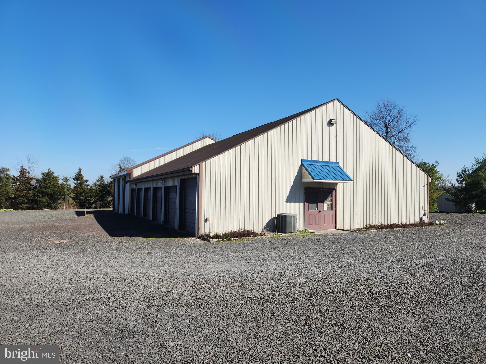
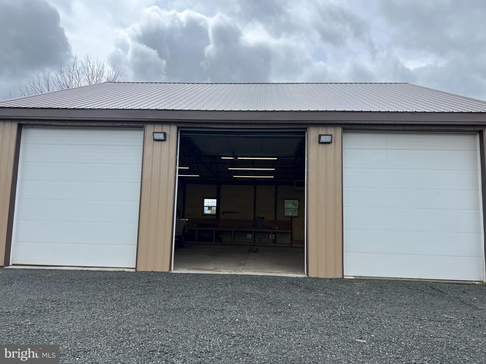
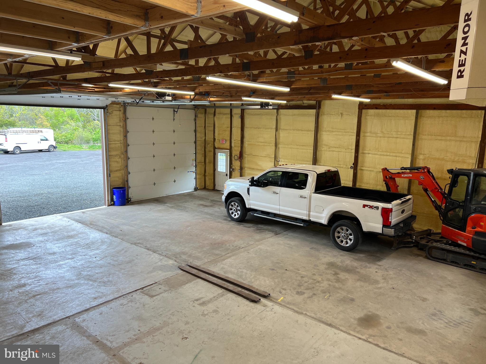
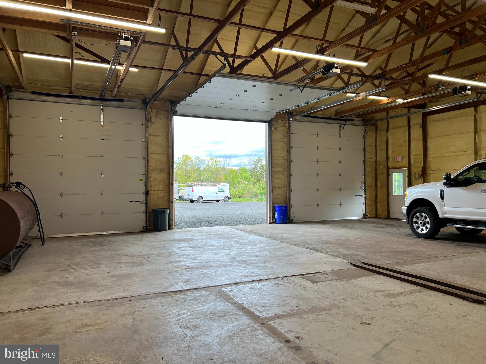
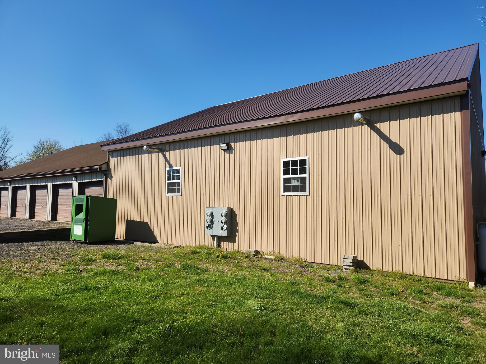
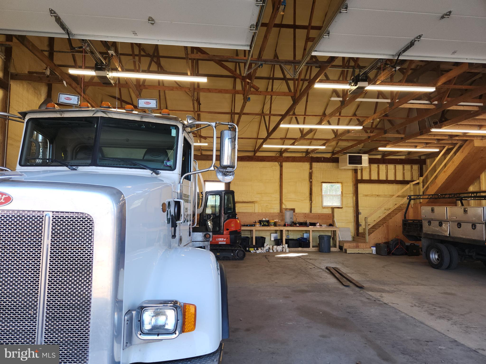
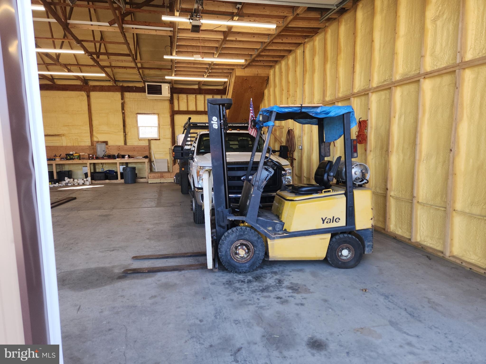
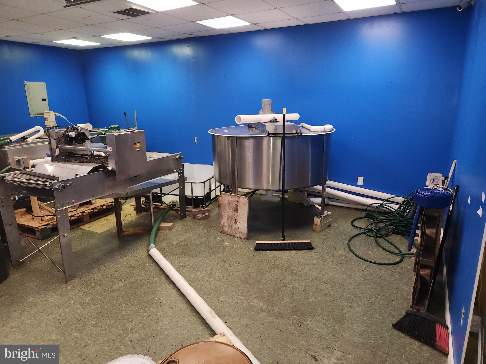
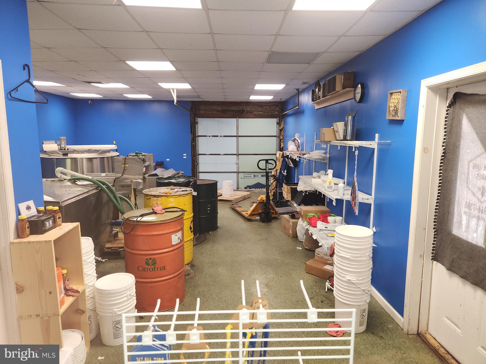
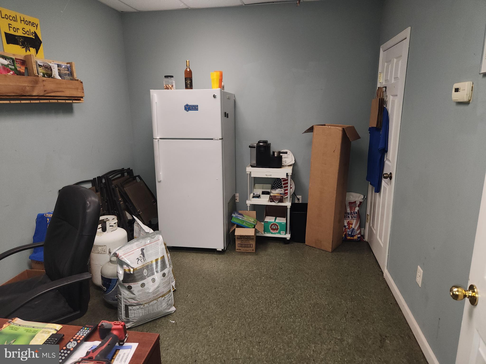
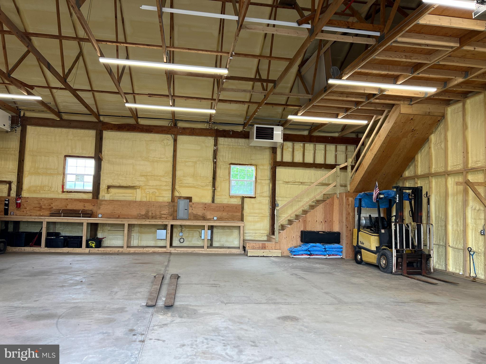
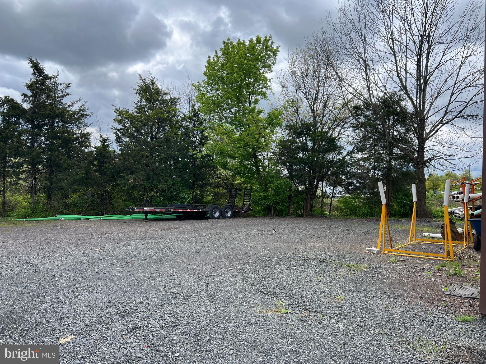
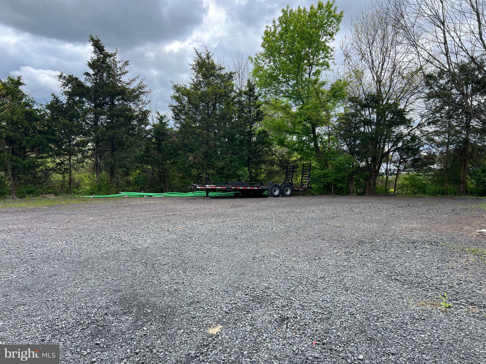
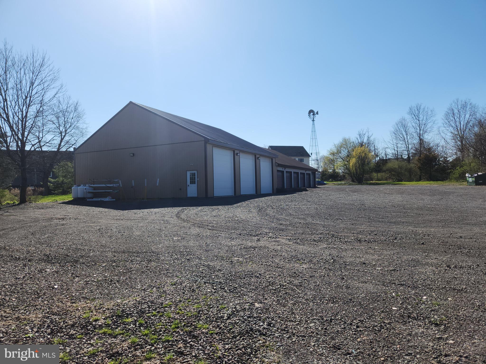
Incredible opportunity to own your own property for your business & collect income at the same time.  Daily traffic count 14,000. This property has 4 residential rentals & 1 office space that could possibly turned into a 5th apartment or stay an office for your business.   This property also has a large warehouse in the rear of the property that contains 4 24 x 24 workshops with 14 ft doors, 8 secure garage bays 12 x 22. The 3 bay garage has electric, propane heat with lots of parking.  The building measures 50 x 50 ft with approximately 16-foot ceiling height and a concrete floor.  All of this surrounded by an extensive parking area.

8335 EASTON ROAD

Message successfully sent.

What would you like to know?

What is 3 + 4 ?

I agree to receive email communication and understand I can unsubscribe at any time.

I agree to be contacted by Charis Realty Group - Christine Issler, Broker via call, email, and text for real estate services. To opt out, you can reply 'stop' at any time or reply 'help' for assistance. You can also click the unsubscribe link in the emails. Message and data rates may apply. Message frequency may vary. Privacy Policy

Related Properties

Just named BEST BISTRO IN BUCKS COUNTY 2026! An exceptional opportunity to own a thriving, established bistro and its real estate in an ideal location! Set on approximately 1 acre along a main road in Ottsville, this charming restaurant
enjoys a loyal local following and attracts commuters and visitors exploring nearby attractions and
the surrounding countryside - minutes to Nockamixon state park, new 55+ community, schools.  A newer parking lot with room for approximately 50 cars provides convenient on-site parking, while new landscaping enhances the inviting setting.
Completely remodeled and in impeccable condition, the approximately 1,800-square-foot restaurant
offers a welcoming atmosphere with approved seating for 65 indoors, plus a pretty patio for additional seasonal outdoor dining. Thoughtful improvements include new HVAC, a newer roof and upgraded three-phase electric with center-island service, creating an appealing opportunity for an owner seeking a well-maintained, turn-key operation. The equipment package includes high-end espresso systems, a custom 7-tap kegerator and a walk-in freezer installed in 2024, along with the equipment necessary to continue restaurant operations. From the dining areas to the operational improvements, this property is ready for its new owner.
Established in 2020, the successful breakfast and lunch business combines an innovative menu,
community connections and repeat customers with impressive income generation. This established bistro offers an opportunity to step into a proven business including a lucrative online business, take out and dine in service, while also owning the real estate. Currently operating Monday-Friday 7-3pm, Saturdays 8-3 and closed Sundays so you have down time, quality of life and no late nights!  If you choose, there is exciting potential to expand through dinner service, Sunday hours, additional hours and/or catering for private events. The desirable location, ample parking, indoor dining and seasonal patio provides an attractive foundation for the next owner and as a bonus, the current owner is willing to stay on board for a short time during the transition. The real estate must be purchased together with the business assets/equipment.  This combined offering brings together an established turn key income-producing operation, substantial property improvements and the benefits of real estate ownership.  SBA approved!
#PABU2134604

OTTSVILLE

4203 DURHAM ROAD

None Beds

None Baths

1,818 Sq.Ft.

$1,425,000

MLS#: PABU2134604

Send a message

Message successfully sent.

Your message

What is 3 + 4 ?

Reason for contacting?

I agree to receive email communication and understand I can unsubscribe at any time.

I agree to be contacted by Charis Realty Group - Christine Issler, Broker via call, email, and text for real estate services. To opt out, you can reply 'stop' at any time or reply 'help' for assistance. You can also click the unsubscribe link in the emails. Message and data rates may apply. Message frequency may vary. Privacy Policy

Sign Out

Virtual Assistant

Would you like to take the next step with this property? We can help you schedule a showing or virtual tour, or send you more details.

Yes, I would like more information.

Thank You for Your Reply, One of Our Agents will contact you as soon as possible

No, maybe later.

Thank you, you can always contact me via email, phone number or through the contact form.

Realhub AI

Lucy - Your AI-Powered Realtor

Update Your Temporary Password

Personalize your search

Enter your email and we'll notify you immediately when new listings match what you're looking for.

or enter email address

Already have an account ? Login here

Continue your home search

I agree to receive communications and understand I can unsubscribe at any time.

I agree to be contacted by Charis Realty Group - Christine Issler, Broker via call, email, and text for real estate services. To opt out, you can reply 'stop' at any time or reply 'help' for assistance. You can also click the unsubscribe link in the emails. Message and data rates may apply. Message frequency may vary. Privacy Policy

Already have an account ? Login here

We use cookies

We use cookies for analytics and to enhance your experience. By accepting, you agree to analytics and marketing cookies. Small functional cookies that count viewed properties and time on site are used regardless of your choice. You can manage your preferences or learn more about our cookies policy.