


Property
Beds
3
Full Baths
2
1/2 Baths
1
Year Built
2016
Sq.Footage
1,832
Only 10 years old, this well-maintained Conestoga bi-level sits in a quiet neighborhood and offers immediate comfort with room to grow. Beautiful stone detail greets you at the main entry. Inside you’ll find 3 bedrooms and 2.5 baths, plus the potential to add a fourth bedroom in the lower level. The kitchen features a full stainless-steel appliance package (including the refrigerator), generous cabinet space, and an open connection to the dining area and living room. The living room boasts generous dimensions, abundant natural light, and soaring cathedral ceilings. A deck right off the kitchen is perfect for outdoor meals and gatherings. Neutral finishes throughout provide a clean slate for your personal style. All three nicely sized bedrooms are located on the upper level. The finished lower level adds approximately 500 sq ft of living space, including a spacious family room, half bath, and laundry area. A walk-out basement opens to a patio and a nice, level lot. A deep two-car garage completes this value-packed home. See it today!
Features & Amenities
Interior
-
Total Bedrooms
3
-
Bathrooms
2
-
1/2 Bathrooms
1
-
Above Grade Finished Area
1832.0
-
Basement YN
YES
-
Cooling YN
YES
-
Cooling
Central Air, Electric
-
Heating YN
YES
-
Heating
Electric, Heat Pump
-
Main Level Bedrooms
3
-
Pet friendly
Cats OK, Dogs OK, Yes
Exterior
-
Garage
Yes
-
Garage spaces
2
-
Construction Materials
Vinyl Siding
-
Parking
Garage, Attached
-
Pool
No
-
Waterfront YN
NO
Area & Lot
-
Lot Size(acres)
0.24
-
Lot Size(square feet)
10,454
-
Property Type
Residential
-
Property Sub Type
Single Family Residence
-
Architectural Style
Bi-level
Price
-
Sales Price
$415,000
-
Tax Amount
$4,635
-
Financing Options
Cash, Conventional, FHA, VA
-
Zoning
Residential
-
Sq. Footage
1,832
-
Price/SqFt
$226
HOA
-
Association
YES
-
Association Fee
$150
-
Association Fee Frequency
Annually
-
Association Fee Includes
N/A
School District
-
Elementary School
N/A
-
Middle School
N/A
-
High School
N/A
Property Features
-
New Construction
NO
-
Foundation Details
Concrete Perimeter
-
Senior Community YN
NO
-
Sewer
Public Sewer
-
Water Source
Public
Schedule a Showing
Showing scheduled successfully.
Mortgage calculator
Estimate your monthly mortgage payment, including the principal and interest, property taxes, and HOA. Adjust the values to generate a more accurate rate.
Your payment
Principal and Interest:
$
Property taxes:
$
HOA fees:
$
Total loan payment:
$
Total interest amount:
$
Location
County
LEBANON
Elementary School
Middle School
High School
Listing Courtesy of Eric Henry Givler, RE/MAX Evolved
RealHub Information is provided exclusively for consumers' personal, non-commercial use, and it may not be used for any purpose other than to identify prospective properties consumers may be interested in purchasing. All information deemed reliable but not guaranteed and should be independently verified. All properties are subject to prior sale, change or withdrawal. RealHub website owner shall not be responsible for any typographical errors, misinformation, misprints and shall be held totally harmless.

Salesperson, Realtor
Elisesha Yingling
Call Elisesha today to schedule a private showing.

* Listings on this website come from the FMLS IDX Compilation and may be held by brokerage firms other than the owner of this website. The listing brokerage is identified in any listing details. Information is deemed reliable but is not guaranteed. If you believe any FMLS listing contains material that infringes your copyrighted work please click here to review our DMCA policy and learn how to submit a takedown request.© 2024 FMLS.
Related Properties

JONESTOWN
128 DEER DR
3 Beds
1 Baths
1,176 Sq.Ft.
$335,000
MLS#: PALN2027862

JONESTOWN
100 N LANCASTER STREET
4 Beds
1 Baths
2,024 Sq.Ft.
$379,999
MLS#: PALN2028286

JONESTOWN
17 MAYFLOWER DRIVE
4 Beds
3 Baths
2,632 Sq.Ft.
$419,000
MLS#: PALN2028324
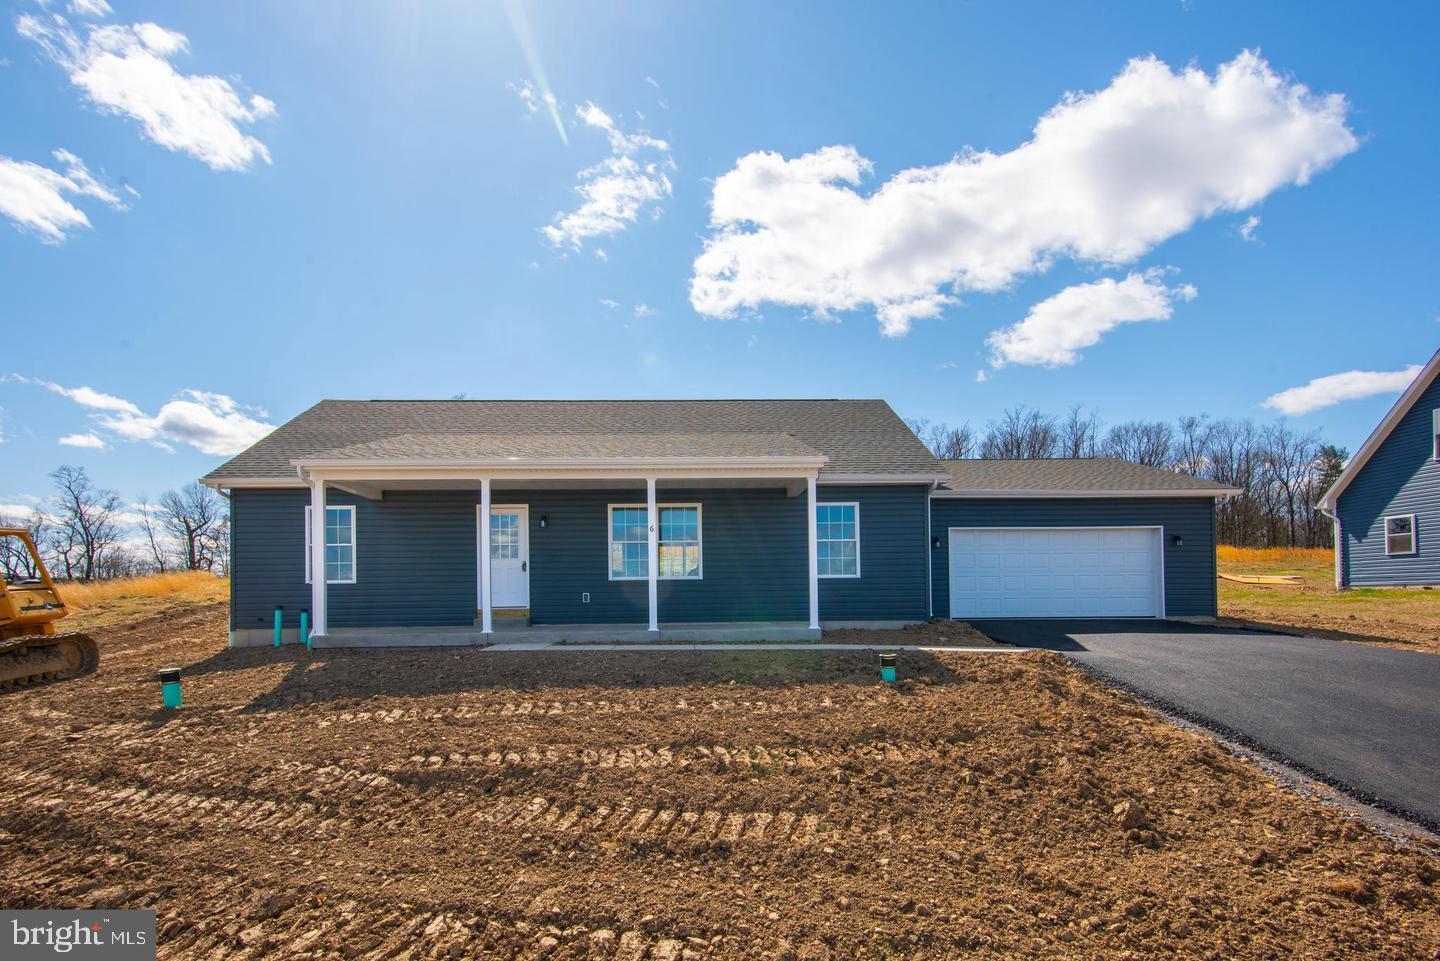
JONESTOWN
230 MONROE VALLEY DR
3 Beds
2 Baths
1,628 Sq.Ft.
$448,000
MLS#: PALN2025396
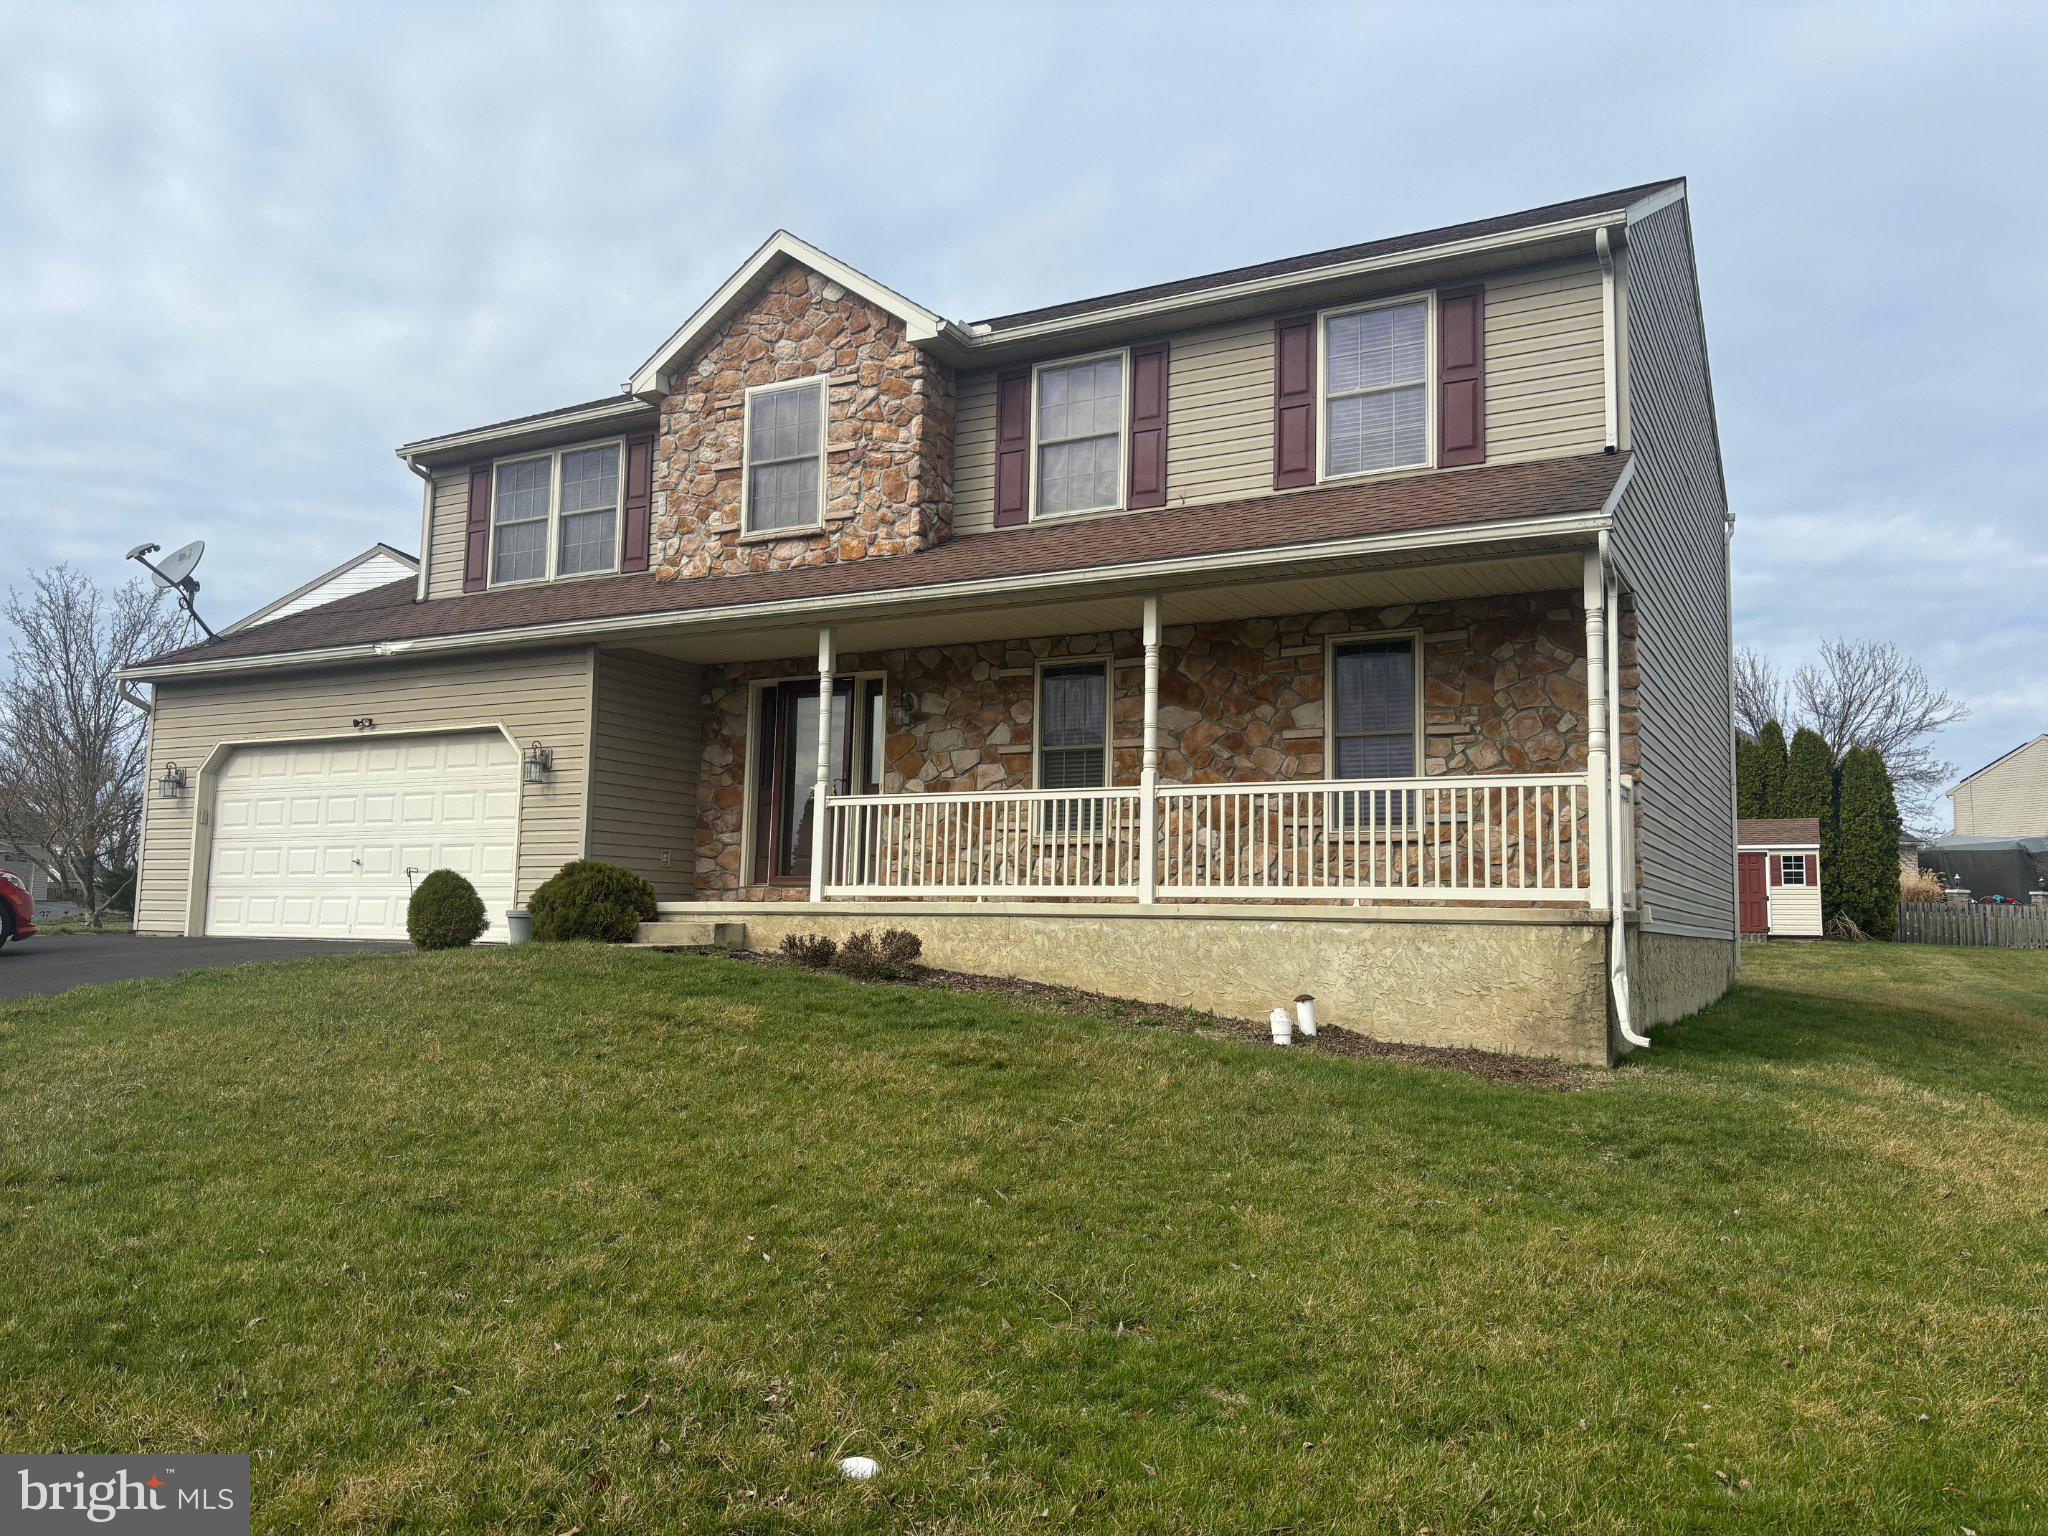
JONESTOWN
228 S BROAD STREET
4 Beds
2 Baths
2,334 Sq.Ft.
$413,500
MLS#: PALN2027378
.png)