


Property
Beds
5
Full Baths
3
1/2 Baths
None
Year Built
1992
Sq.Footage
2,180
Welcome to 905 Denise Drive! This beautiful Birdsboro cape cod home will take your breath away! Featuring a stunning renovated kitchen, open floor plan living space, 5 spacious bedrooms and 3 full bathrooms - this is the one you've been waiting for. A newly expanded driveway welcomes you home. Inside you will fall in love with the bright oak hardwood floors, open layout living room, dining area, and renovated kitchen. The showstopping kitchen features matte white GE Cafe appliances, 6-burner stove with double oven, Brazilian hardwood countertops, a farm sink with garden window overlooking the backyard, an oversized island with seating, and a built-in sideboard buffet for extra storage and display. Heading down the hall you will find the first full bathroom with tub, as well as 2 bedrooms - one featuring custom closet shelving. Continuing upstairs to the second floor, you will find the primary suite with a walk-in closet and a full en-suite bathroom with a shower. There are two more bedrooms down the hall, as well as another full bathroom with tub. The second floor also features a bonus nook, perfect for a desk, your home library, or anything your creative heart desires. In the full unfinished basement you will find your washer, dryer, and a large workbench - this space is perfect for additional storage. The sliding doors from the kitchen lead you to the freshly painted deck with a retractable awning for those sunny days. The mostly fenced yard is a lovely oasis with mature trees and landscaping. The matching shed is a bonus for all of your outdoor storage needs. A fabulous location great for hiking and biking, close to French Creek State Park, Schuylkill River Trail, Hay Creek Rustic Picnic area, Birdsboro Woods, and a short drive to Exeter shopping and conveniences. Don't miss your opportunity to see this gorgeous Birdsboro home for yourself!
Features & Amenities
Interior
-
Other Interior Features
Eat-in Kitchen, Ceiling Fan(s), Kitchen Island, Pantry, Recessed Lighting, Walk-In Closet(s), Open Floorplan
-
Total Bedrooms
5
-
Bathrooms
3
-
Above Grade Finished Area
2180.0
-
Basement YN
YES
-
Cooling YN
YES
-
Cooling
Central Air, Ceiling Fan(s), Gas
-
Heating YN
YES
-
Heating
Natural Gas, Forced Air
-
Main Level Bedrooms
2
-
Pet friendly
N/A
Exterior
-
Garage
No
-
Construction Materials
Vinyl Siding, Concrete
-
Other Exterior Features
Awning(s)
-
Parking
Asphalt, Driveway
-
Patio and Porch Features
Deck
-
Pool
No
-
Waterfront YN
NO
Area & Lot
-
Lot Size(acres)
0.28
-
Lot Size(square feet)
12,196
-
Property Type
Residential
-
Property Sub Type
Single Family Residence
-
Architectural Style
Cape Cod
Price
-
Sales Price
$389,900
-
Tax Amount
$5,488
-
Sq. Footage
2,180
-
Price/SqFt
$178
HOA
-
Association
No
School District
-
Elementary School
N/A
-
Middle School
N/A
-
High School
N/A
Property Features
-
New Construction
NO
-
Foundation Details
Concrete Perimeter
-
Senior Community YN
NO
-
Sewer
Public Sewer
-
Tax Lot
6997
-
Water Source
Public
Schedule a Showing
Showing scheduled successfully.
Mortgage calculator
Estimate your monthly mortgage payment, including the principal and interest, property taxes, and HOA. Adjust the values to generate a more accurate rate.
Your payment
Principal and Interest:
$
Property taxes:
$
HOA fees:
$
Total loan payment:
$
Total interest amount:
$
Location
County
BERKS
Elementary School
Middle School
High School
Listing Courtesy of Jessica Lim, Compass Pennsylvania, LLC
RealHub Information is provided exclusively for consumers' personal, non-commercial use, and it may not be used for any purpose other than to identify prospective properties consumers may be interested in purchasing. All information deemed reliable but not guaranteed and should be independently verified. All properties are subject to prior sale, change or withdrawal. RealHub website owner shall not be responsible for any typographical errors, misinformation, misprints and shall be held totally harmless.

Salesperson, Realtor
Elisesha Yingling
Call Elisesha today to schedule a private showing.

* Listings on this website come from the FMLS IDX Compilation and may be held by brokerage firms other than the owner of this website. The listing brokerage is identified in any listing details. Information is deemed reliable but is not guaranteed. If you believe any FMLS listing contains material that infringes your copyrighted work please click here to review our DMCA policy and learn how to submit a takedown request.© 2024 FMLS.
Related Properties
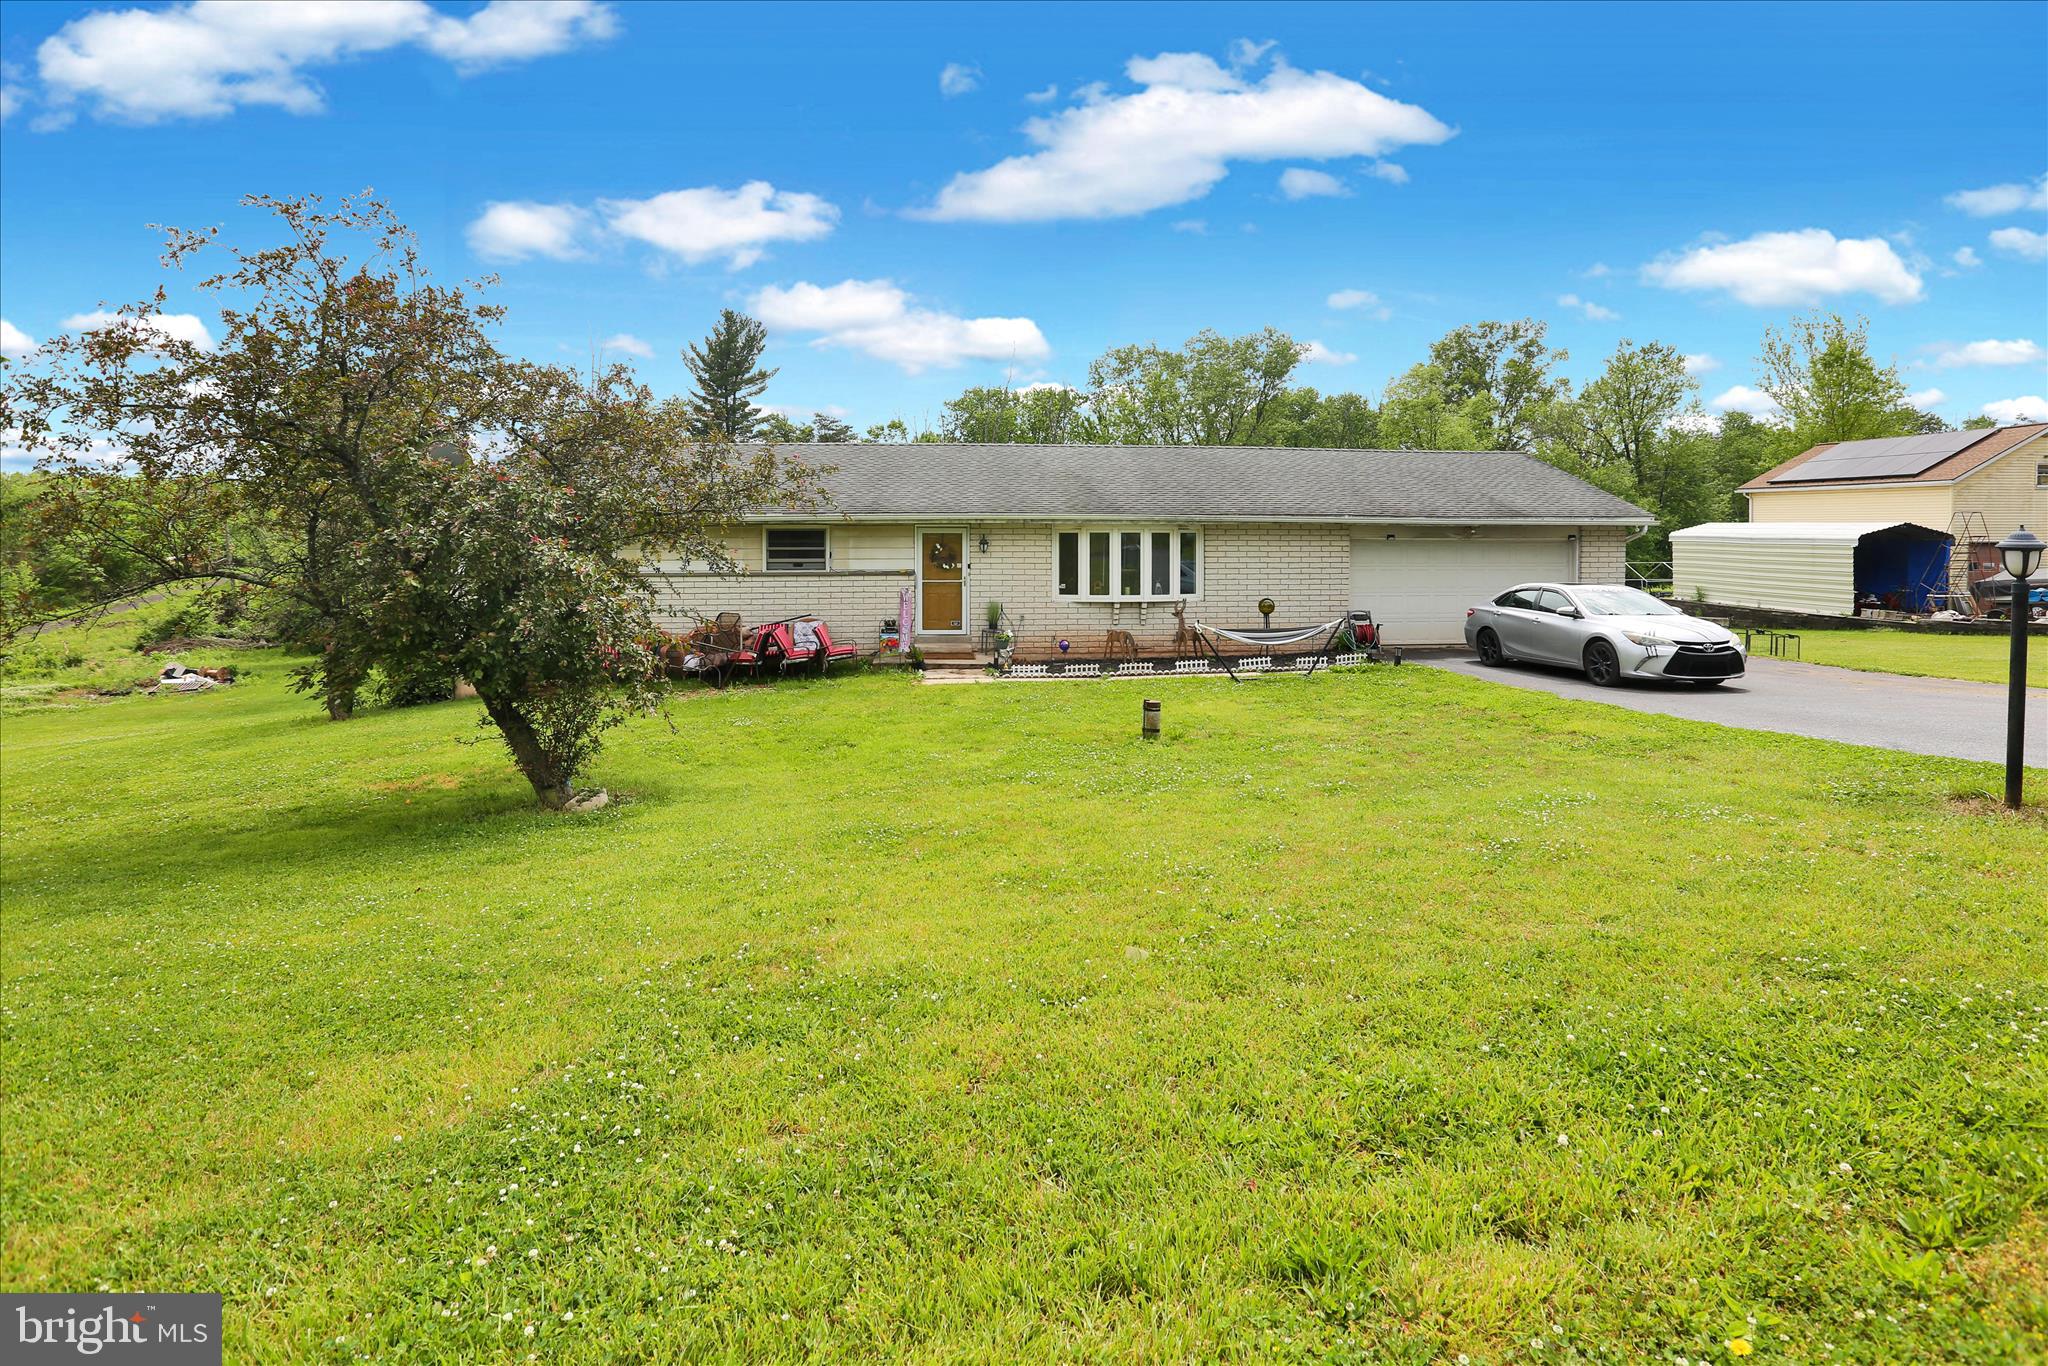
BIRDSBORO
88 SPRUCE AVENUE
4 Beds
2 Baths
2,262 Sq.Ft.
$399,800
MLS#: PABK2072592
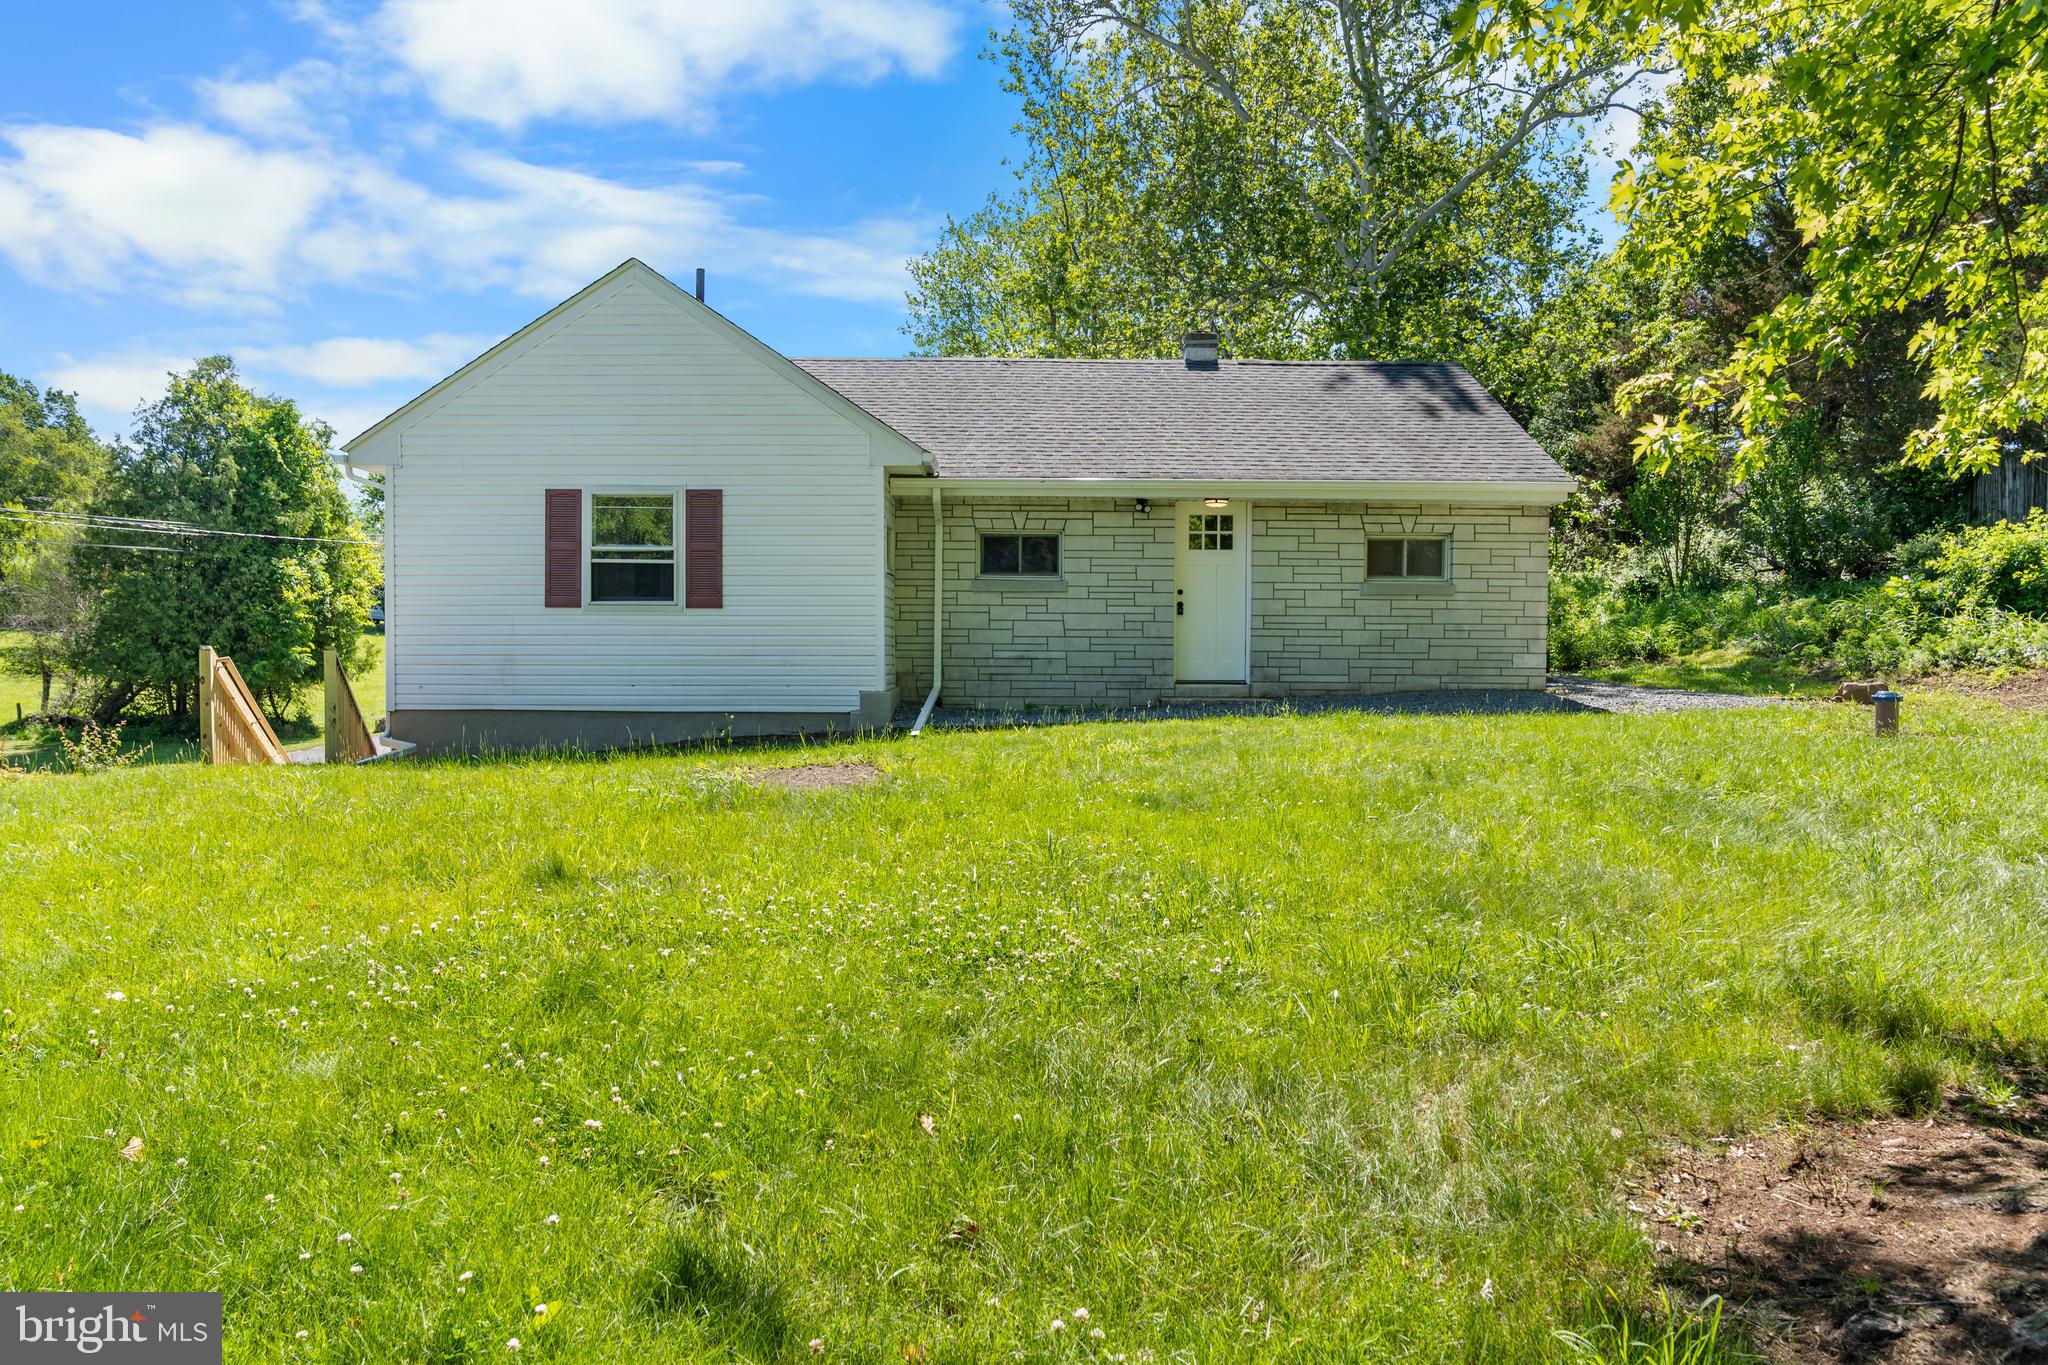
BIRDSBORO
41 STONETOWN ROAD
3 Beds
1 Baths
1,338 Sq.Ft.
$359,900
MLS#: PABK2073198

BIRDSBORO
6271 PERKIOMEN AVENUE
4 Beds
1 Baths
1,701 Sq.Ft.
$419,999
MLS#: PABK2078322

BIRDSBORO
530 UNION STREET
3 Beds
1 Baths
1,792 Sq.Ft.
$329,900
MLS#: PABK2079126

BIRDSBORO
340 BIRD STREET
3 Beds
2 Baths
1,364 Sq.Ft.
$369,900
MLS#: PABK2078084

BIRDSBORO
422 E 8TH STREET
5 Beds
6 Baths
3,100 Sq.Ft.
$330,000
MLS#: PABK2076512

BIRDSBORO
208 CRYSTAL CIRCLE
3 Beds
2 Baths
1,898 Sq.Ft.
$399,999
MLS#: PABK2076842

BIRDSBORO
18 HILLSIDE ROAD
5 Beds
3 Baths
2,335 Sq.Ft.
$434,900
MLS#: PABK2075328

BIRDSBORO
Scottish Hollow #THE CALDWELL DRIVE
2 Beds
2 Baths
1,500 Sq.Ft.
$447,490
MLS#: PABK2077800
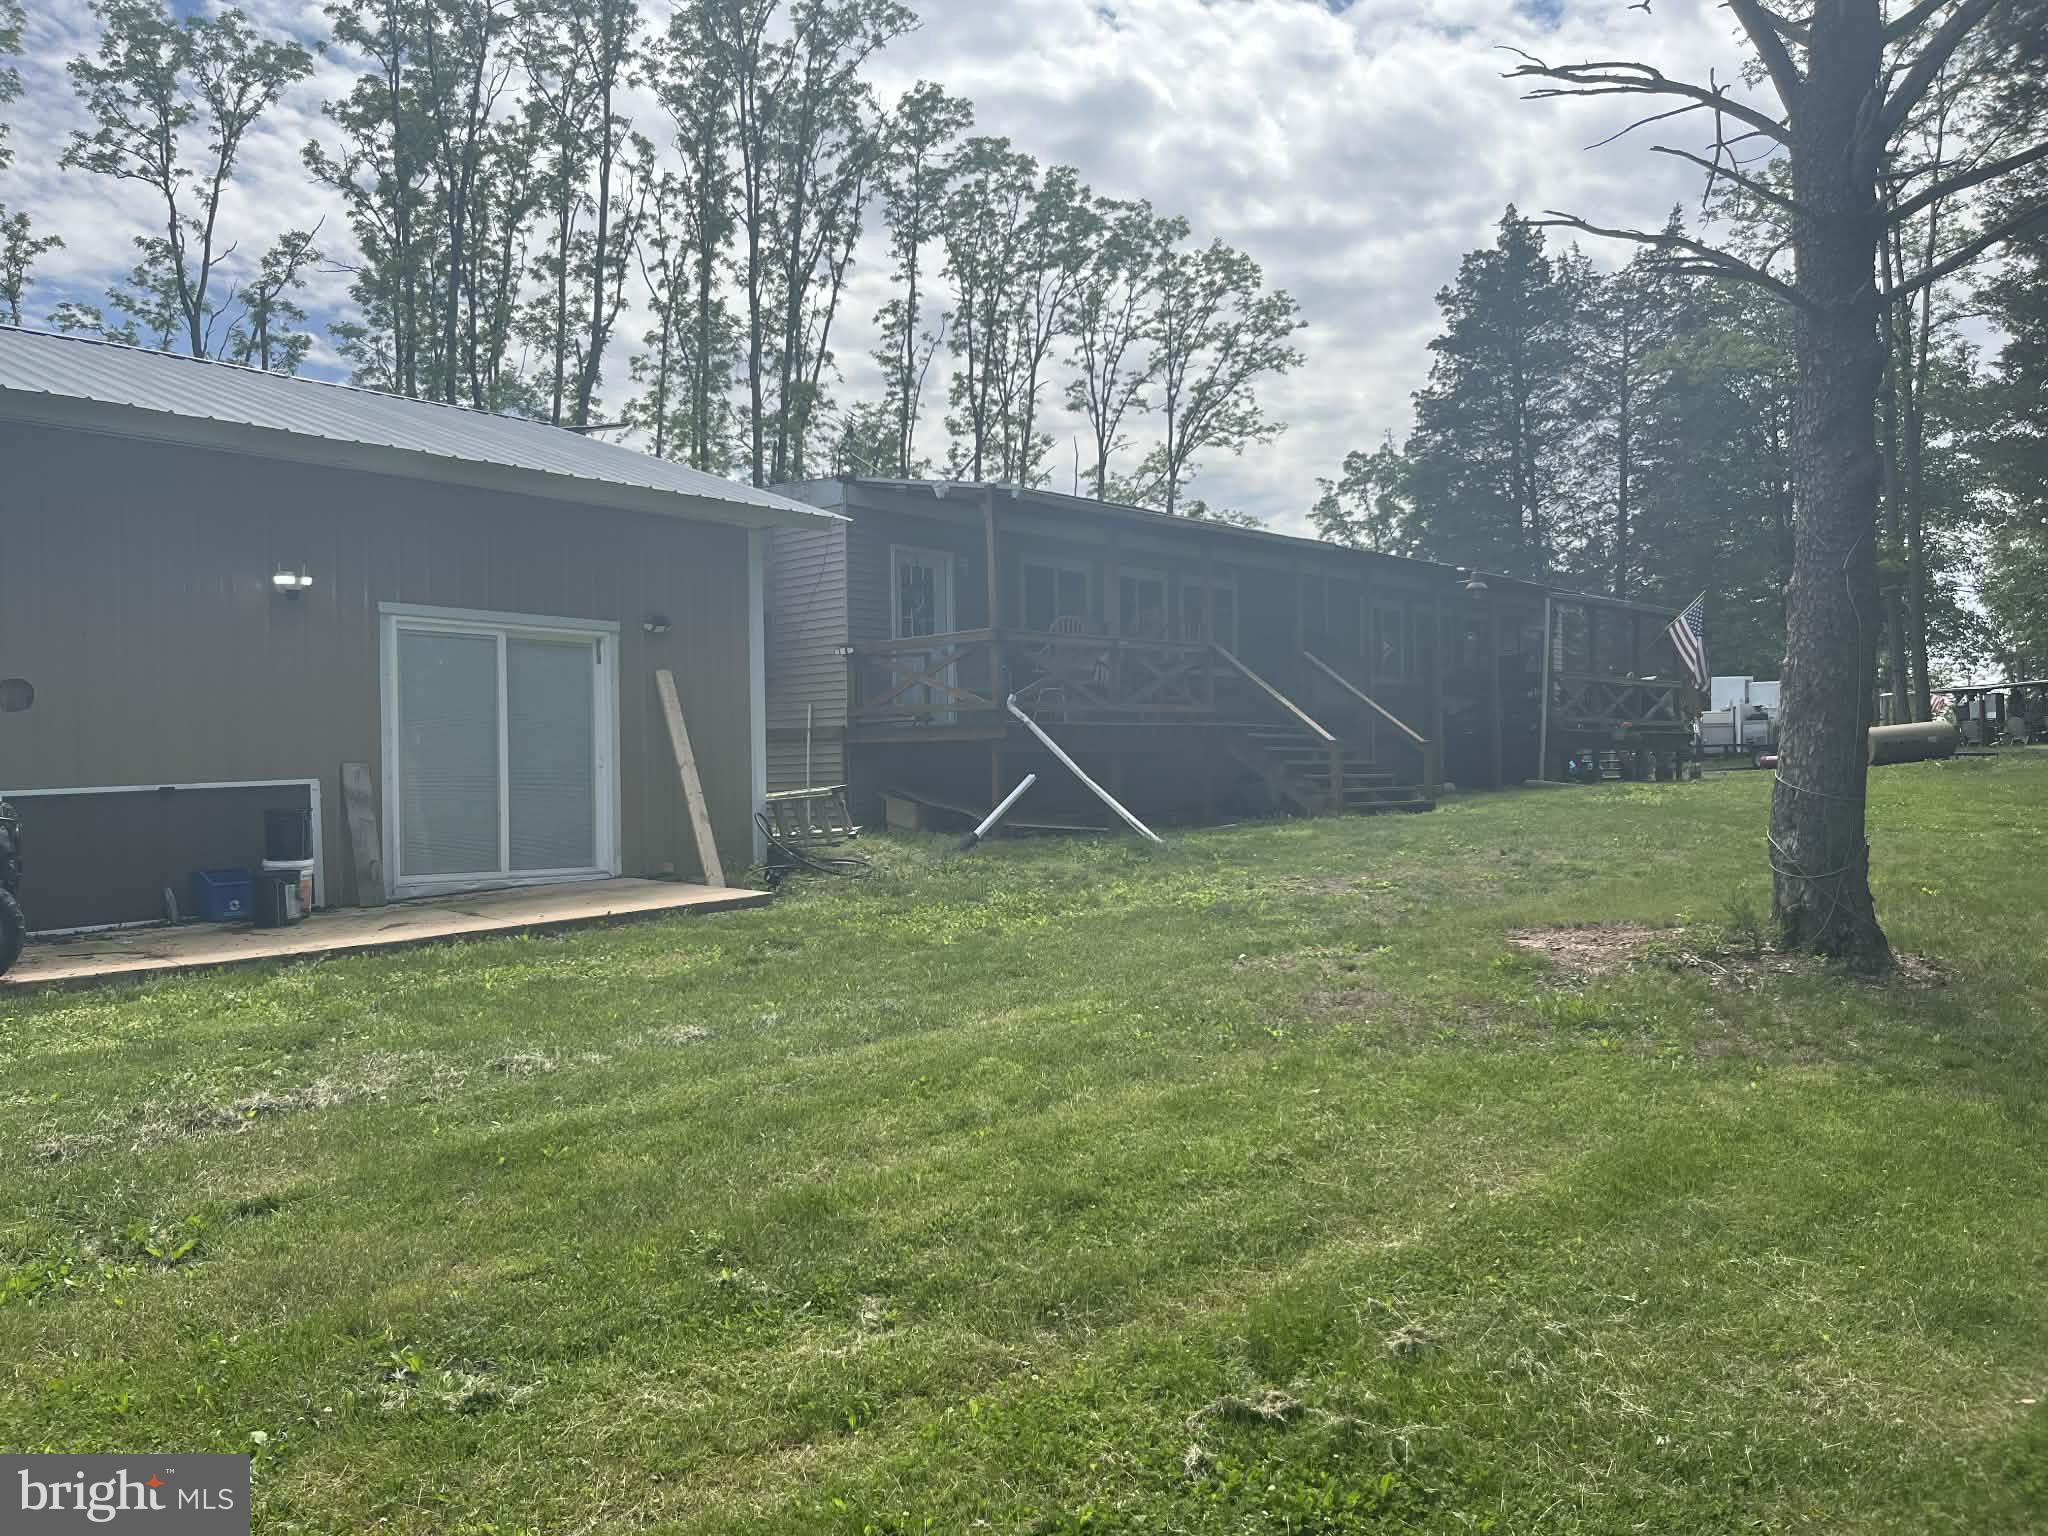
BIRDSBORO
99 SPRUCE AVENUE
2 Beds
1 Baths
1,440 Sq.Ft.
$425,000
MLS#: PABK2073012
.png)