
Property
Beds
3
Full Baths
3
1/2 Baths
1
Year Built
1900
Sq.Footage
2,549
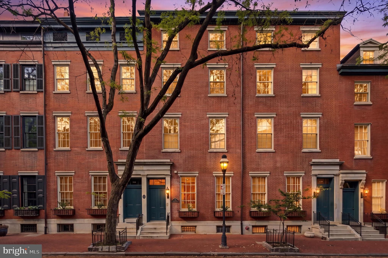
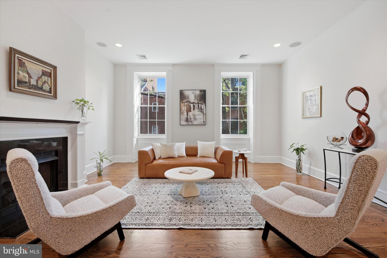
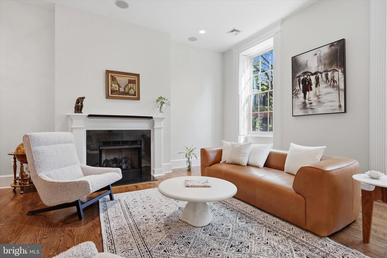
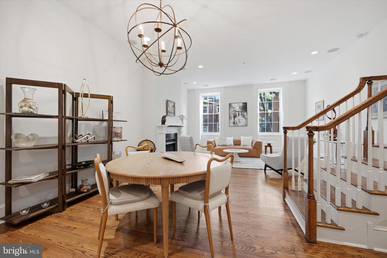
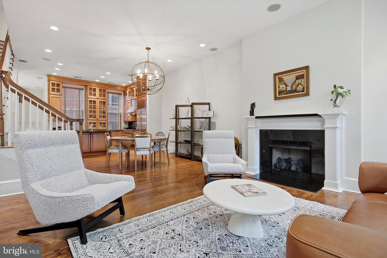
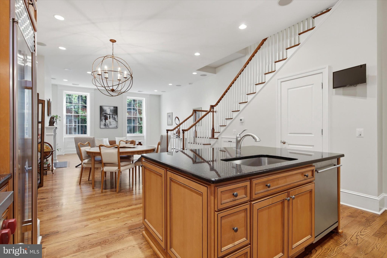
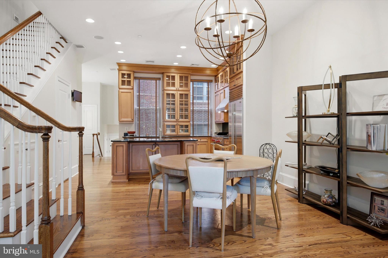
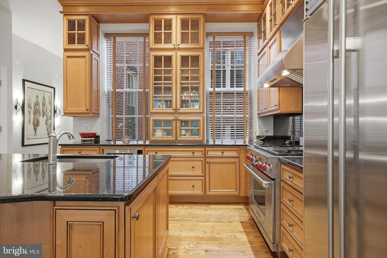
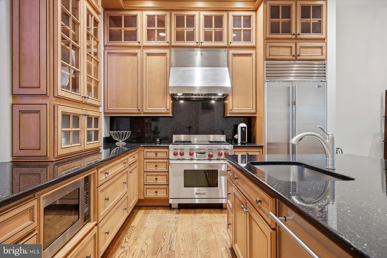
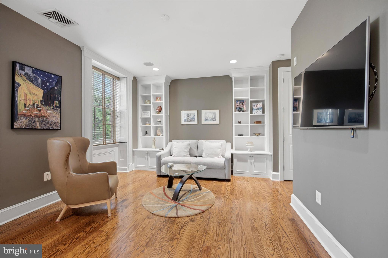
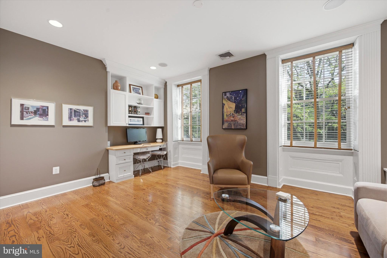
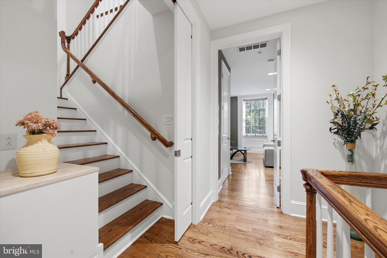
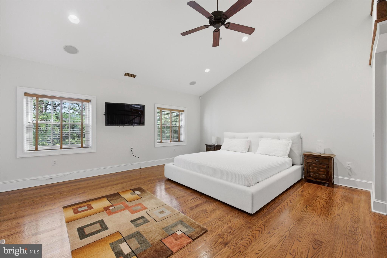
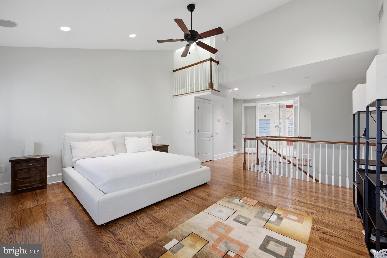
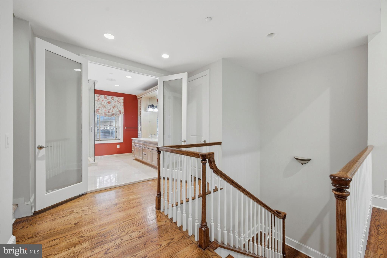
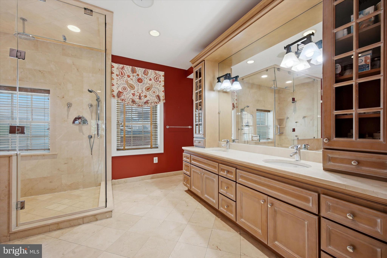
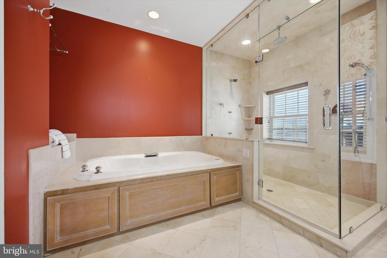
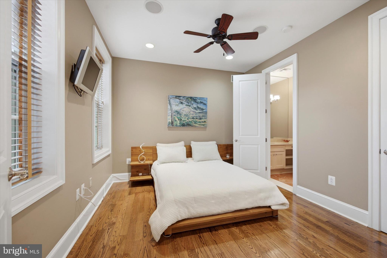
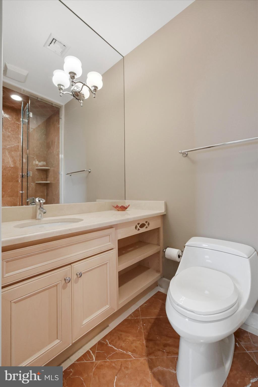
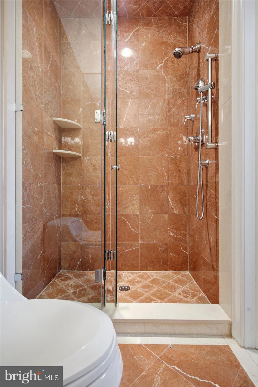
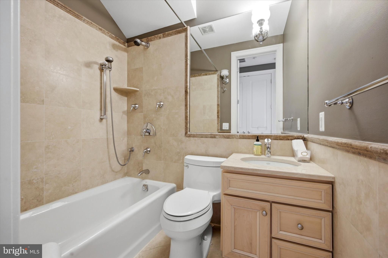
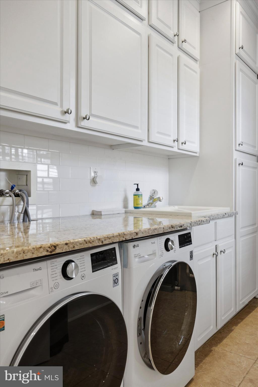
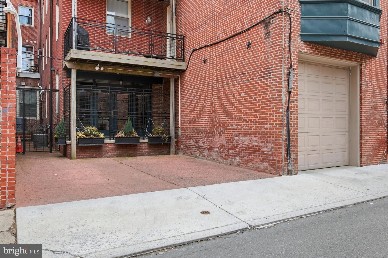
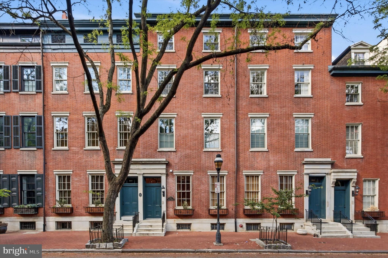
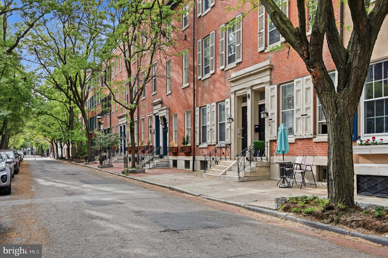
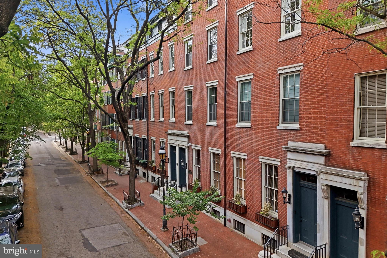
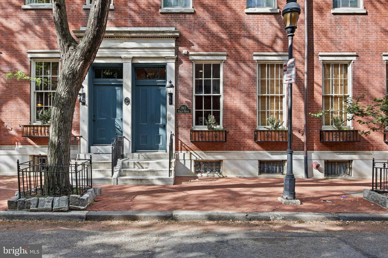
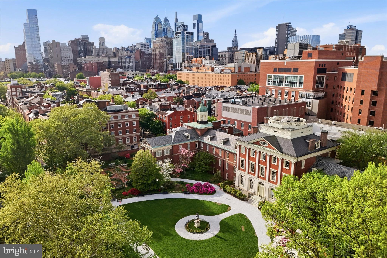
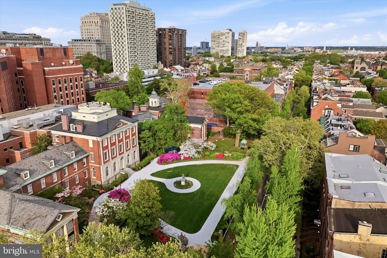
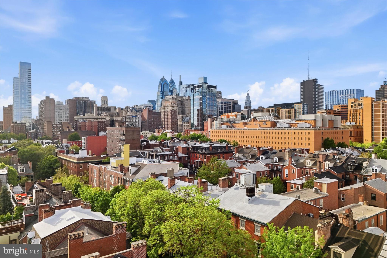
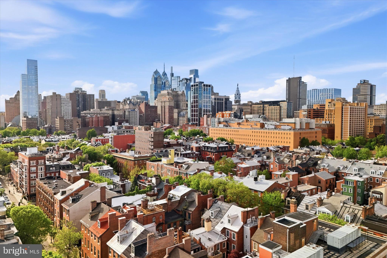
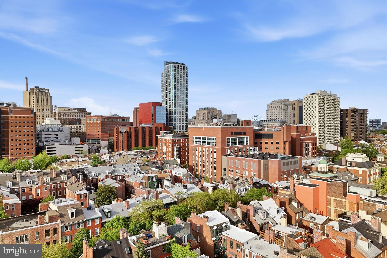
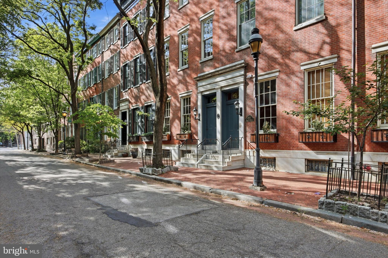
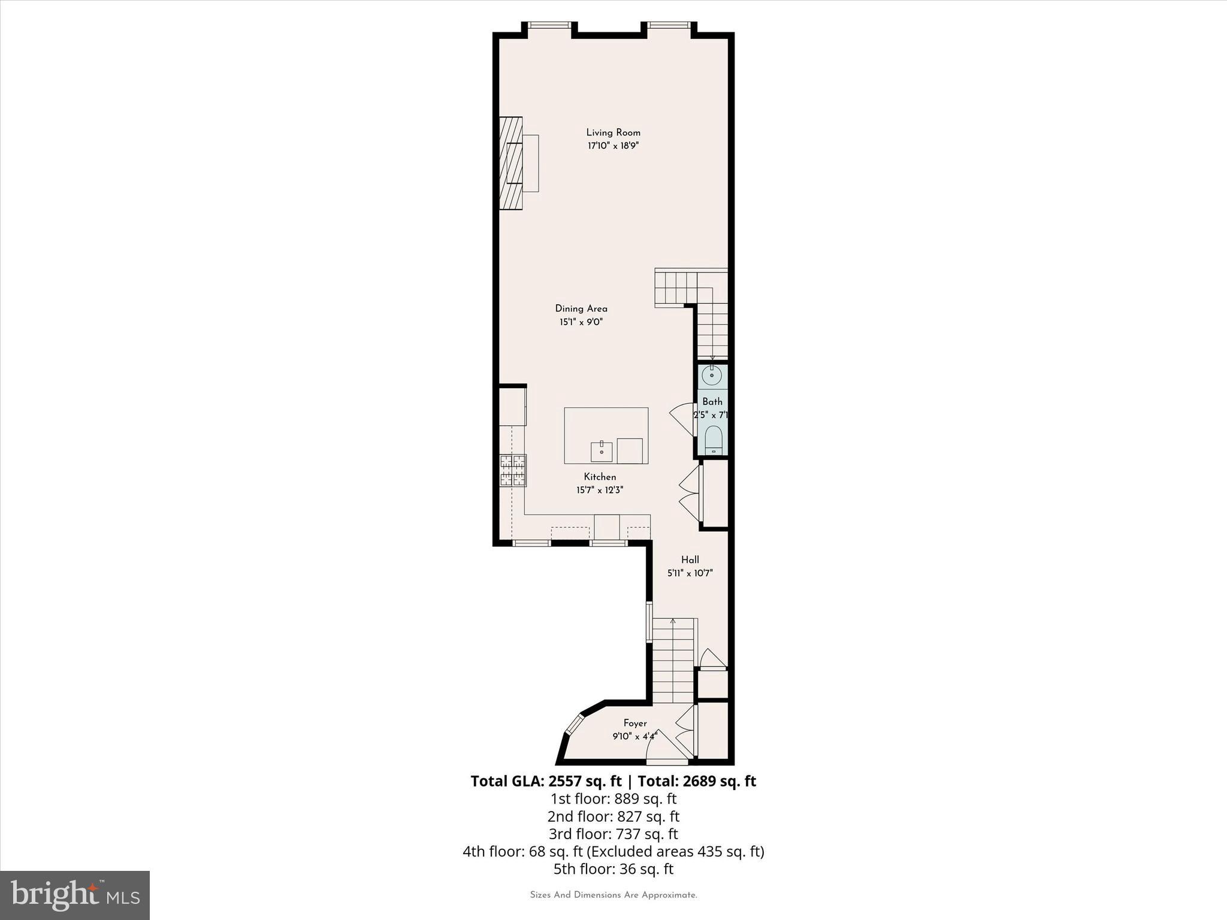
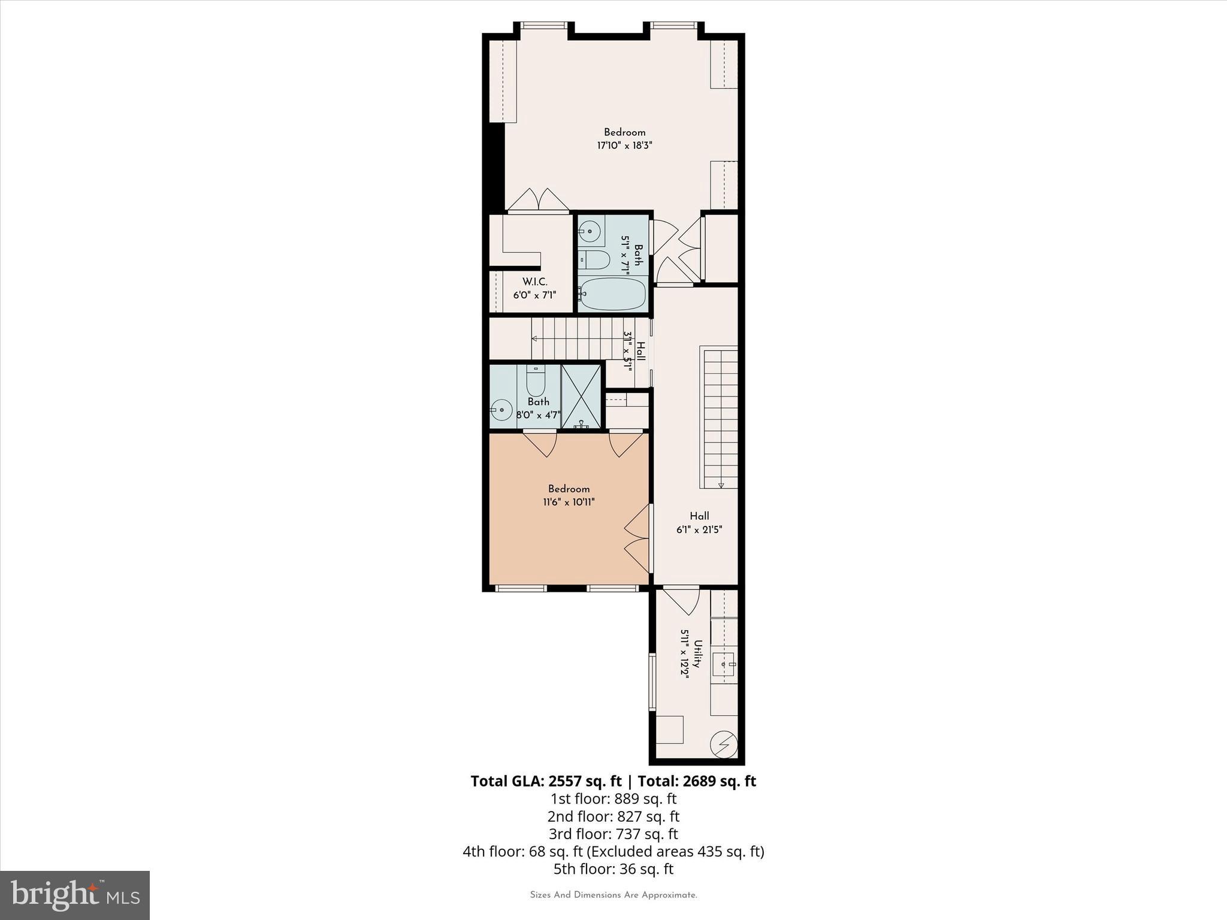
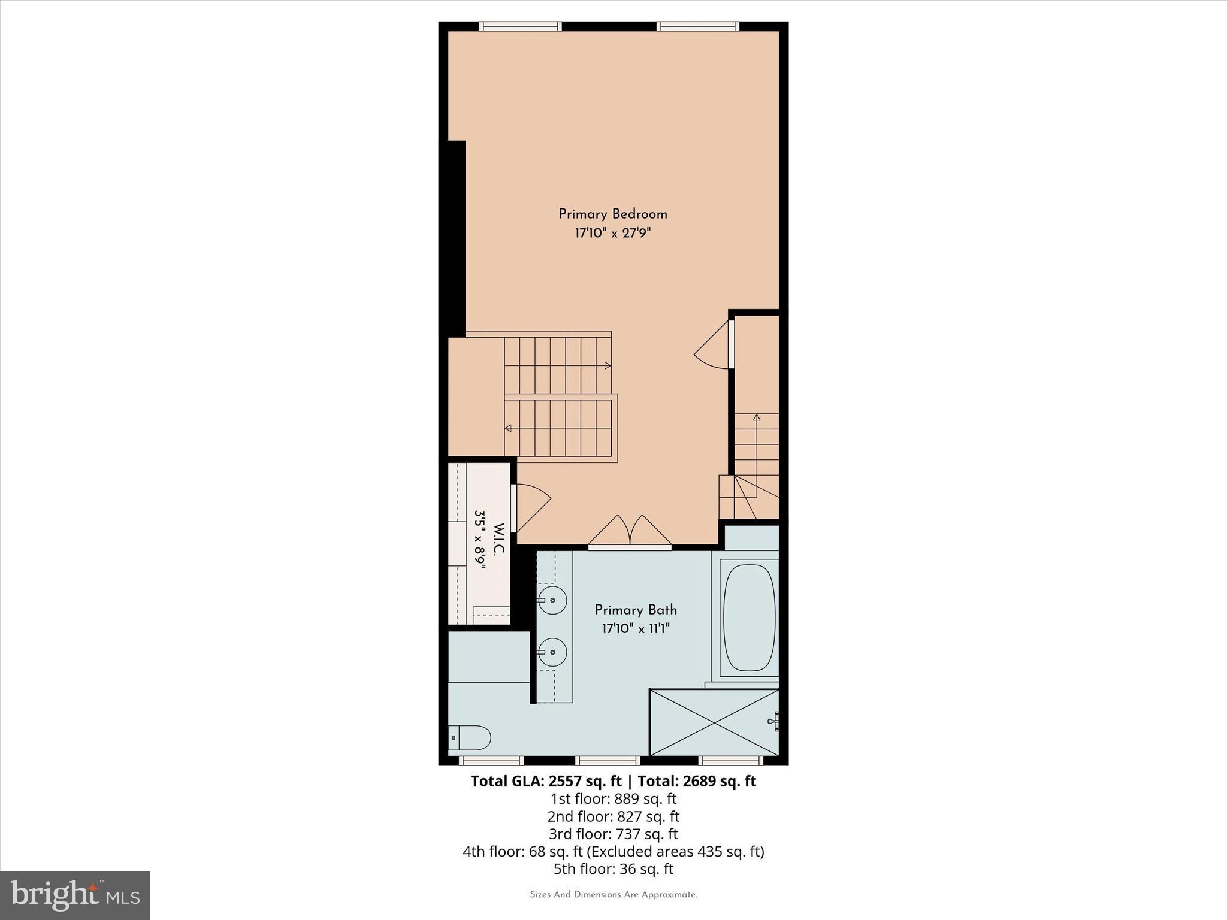
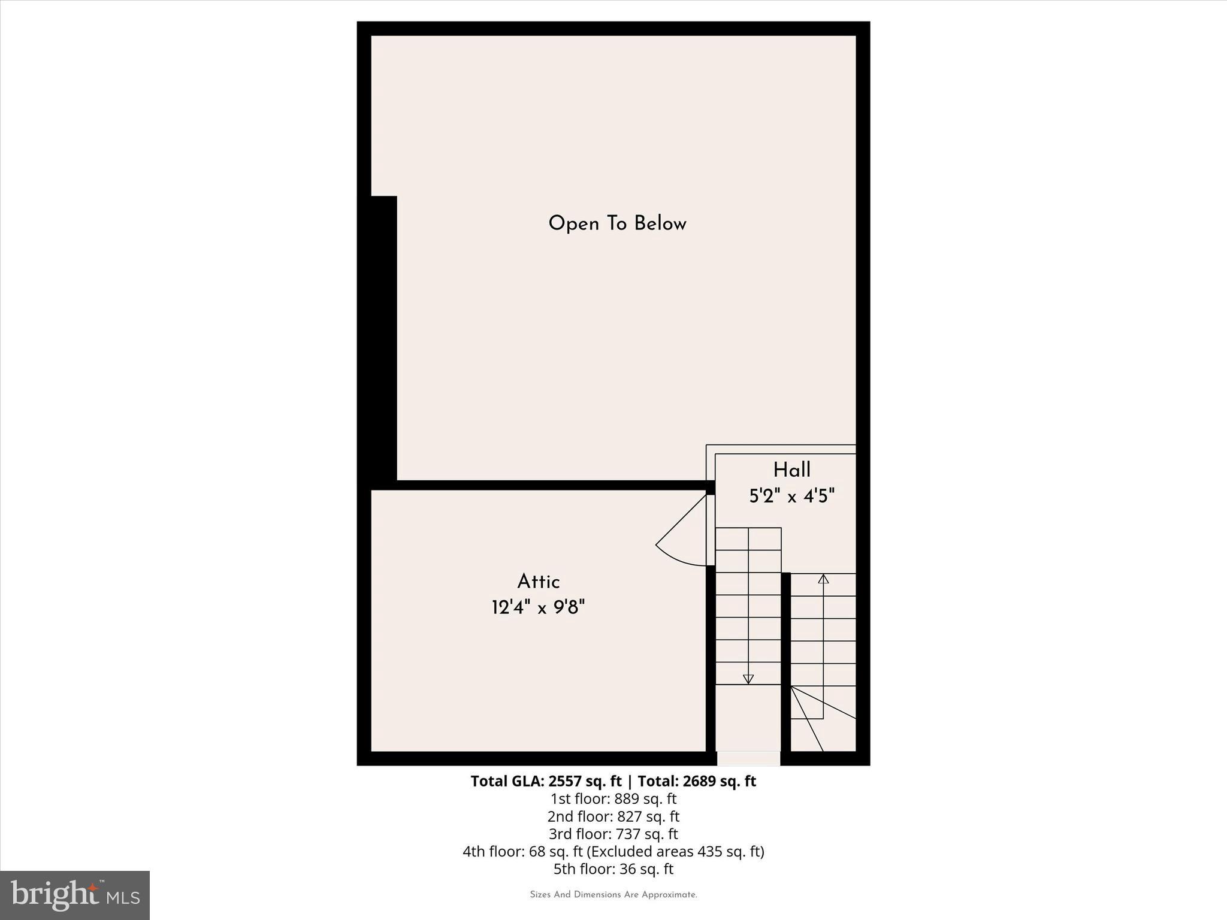
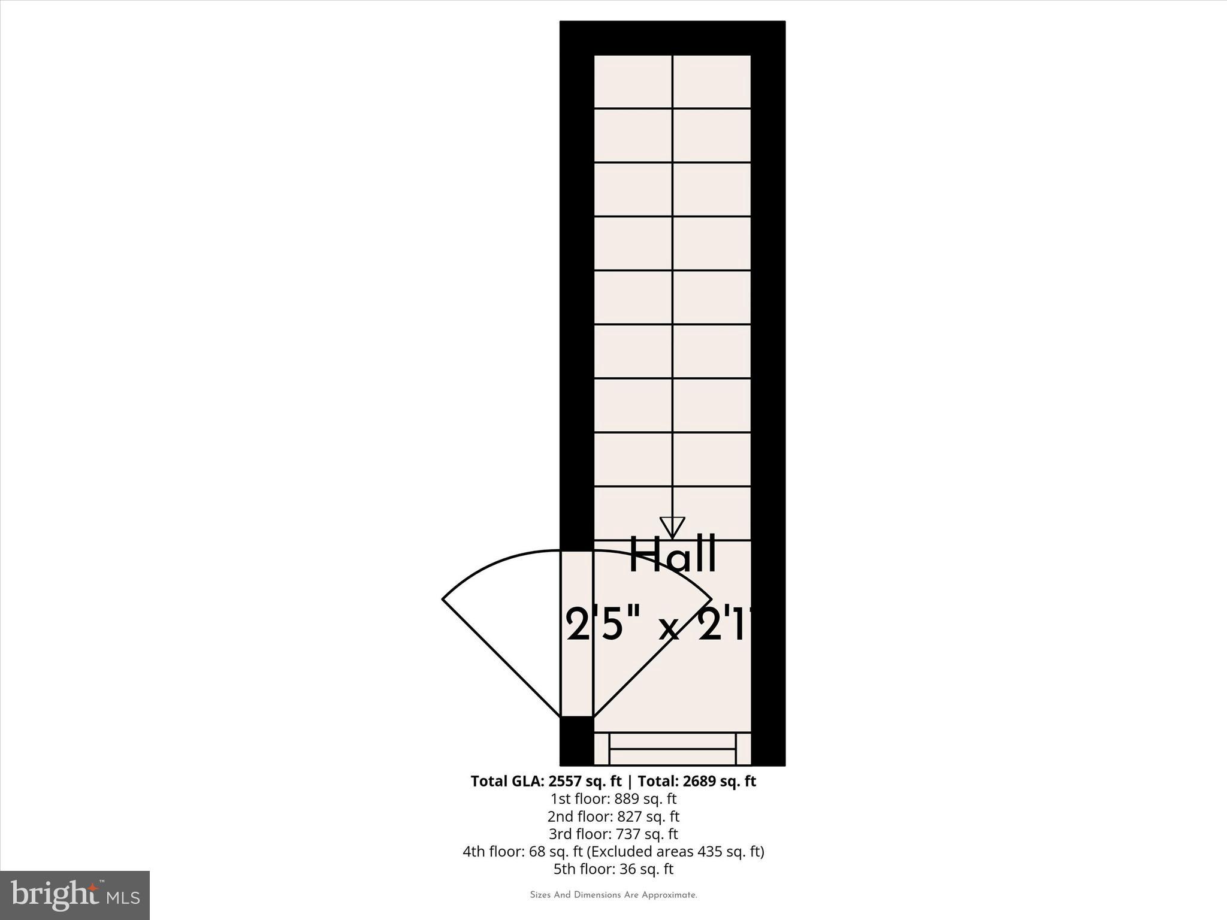
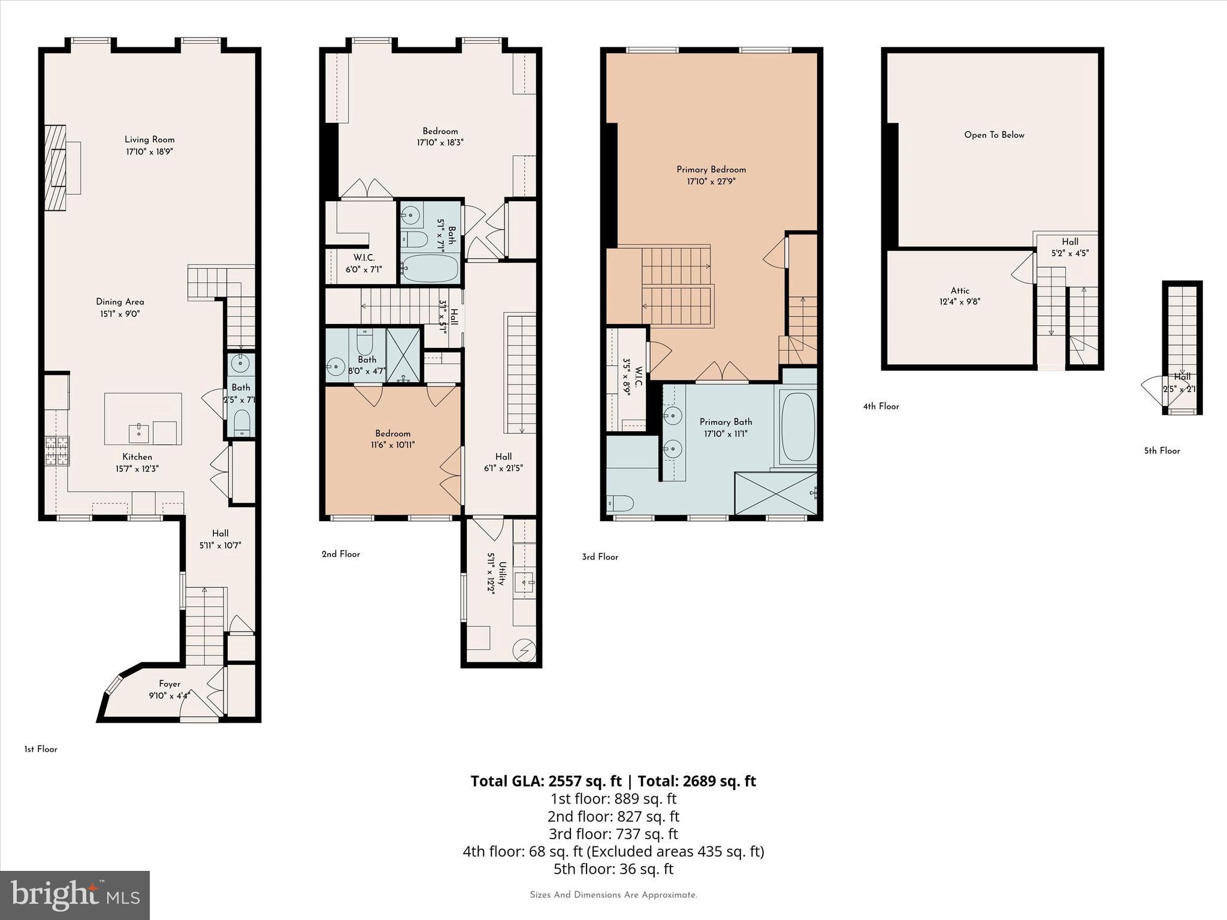
Set along picturesque Clinton Street, one of Philadelphia's most beautiful residential blocks, this exceptional 3-bedroom, 3.5-bath residence with deeded parking seamlessly blends the grandeur of a classic townhome with the convenience, security, and ease of condominium living. Spanning three distinct levels, the home lives like a private residence. Soaring ceilings, rich hardwood floors, a gas fireplace, and expansive south-facing windows fill the main living space with natural light, while fresh paint and nearly all new windows, including six restored historic façade windows, beautifully balance modern efficiency with architectural integrity. The chef's kitchen features stainless steel appliances, custom wood cabinetry, generous storage, and a wraparound island perfect for everyday living and effortless entertaining. The second floor offers two spacious bedroom suites, each with its own full bath, plus a dedicated laundry room. Occupying the entire third floor, the primary suite is a true retreat, complete with soaring ceilings, abundant closet space, a spa-inspired bath with a soaking tub, walk-in shower, and marble double vanity, as well as valuable attic storage, and access to what could be a private roofdeck. Residents enjoy secure entry, elevator access, deeded parking just steps from the building, bicycle and basement storage, and the confidence of a well-managed association, allowing you to enjoy all the benefits of townhouse-style living without the responsibilities of exterior maintenance. Located just moments from Washington Square, acclaimed restaurants, cafés, boutiques, theaters, and cultural landmarks, this remarkable home offers one of the most desirable lifestyles in Center City, where historic character, everyday convenience, and an unmistakable sense of place come together.
Features & Amenities
Interior
-
Total Bedrooms
3
-
Bathrooms
3
-
1/2 Bathrooms
1
-
Above Grade Finished Area
2549.0
-
Basement YN
NO
-
Cooling YN
YES
-
Cooling
Central Air, Electric
-
Heating YN
YES
-
Heating
Natural Gas, Forced Air
-
Pet friendly
Yes
Exterior
-
Garage
No
-
Parking
Assigned, Private, Driveway
-
Pool
No
-
Waterfront YN
NO
Area & Lot
-
Property Type
Residential
-
Property Sub Type
Condominium
-
Architectural Style
Unit/Flat
Price
-
Sales Price
$1,175,000
-
Tax Amount
$15,398
-
Sq. Footage
2,549
-
Price/SqFt
$460
HOA
-
Association
No
School District
-
Elementary School
GENERAL GEORGE A. MCCALL
-
Middle School
N/A
-
High School
N/A
Property Features
-
New Construction
NO
-
Association Amenities
Elevator(s)
-
Senior Community YN
NO
-
Sewer
Public Sewer
-
Tax Lot
231
-
Water Source
Public
Schedule a Showing
Showing scheduled successfully.
Mortgage calculator
Estimate your monthly mortgage payment, including the principal and interest, property taxes, and HOA. Adjust the values to generate a more accurate rate.
Your payment
Principal and Interest:
$
Property taxes:
$
HOA fees:
$
Total loan payment:
$
Total interest amount:
$
Location
County
PHILADELPHIA
Elementary School
GENERAL GEORGE A. MCCALL
Middle School
High School
Listing Courtesy of Shaina Levin , Coldwell Banker Realty
RealHub Information is provided exclusively for consumers' personal, non-commercial use, and it may not be used for any purpose other than to identify prospective properties consumers may be interested in purchasing. All information deemed reliable but not guaranteed and should be independently verified. All properties are subject to prior sale, change or withdrawal. RealHub website owner shall not be responsible for any typographical errors, misinformation, misprints and shall be held totally harmless.

AGENT
Elisesha Yingling
Call Elisesha today to schedule a private showing.

* Listings on this website come from the FMLS IDX Compilation and may be held by brokerage firms other than the owner of this website. The listing brokerage is identified in any listing details. Information is deemed reliable but is not guaranteed. If you believe any FMLS listing contains material that infringes your copyrighted work please click here to review our DMCA policy and learn how to submit a takedown request.© 2024 FMLS.
Related Properties
PHILADELPHIA
429 SALMON STREET
4 Beds
5 Baths
3,057 Sq.Ft.
$950,000
MLS#: PAPH2585572
PHILADELPHIA
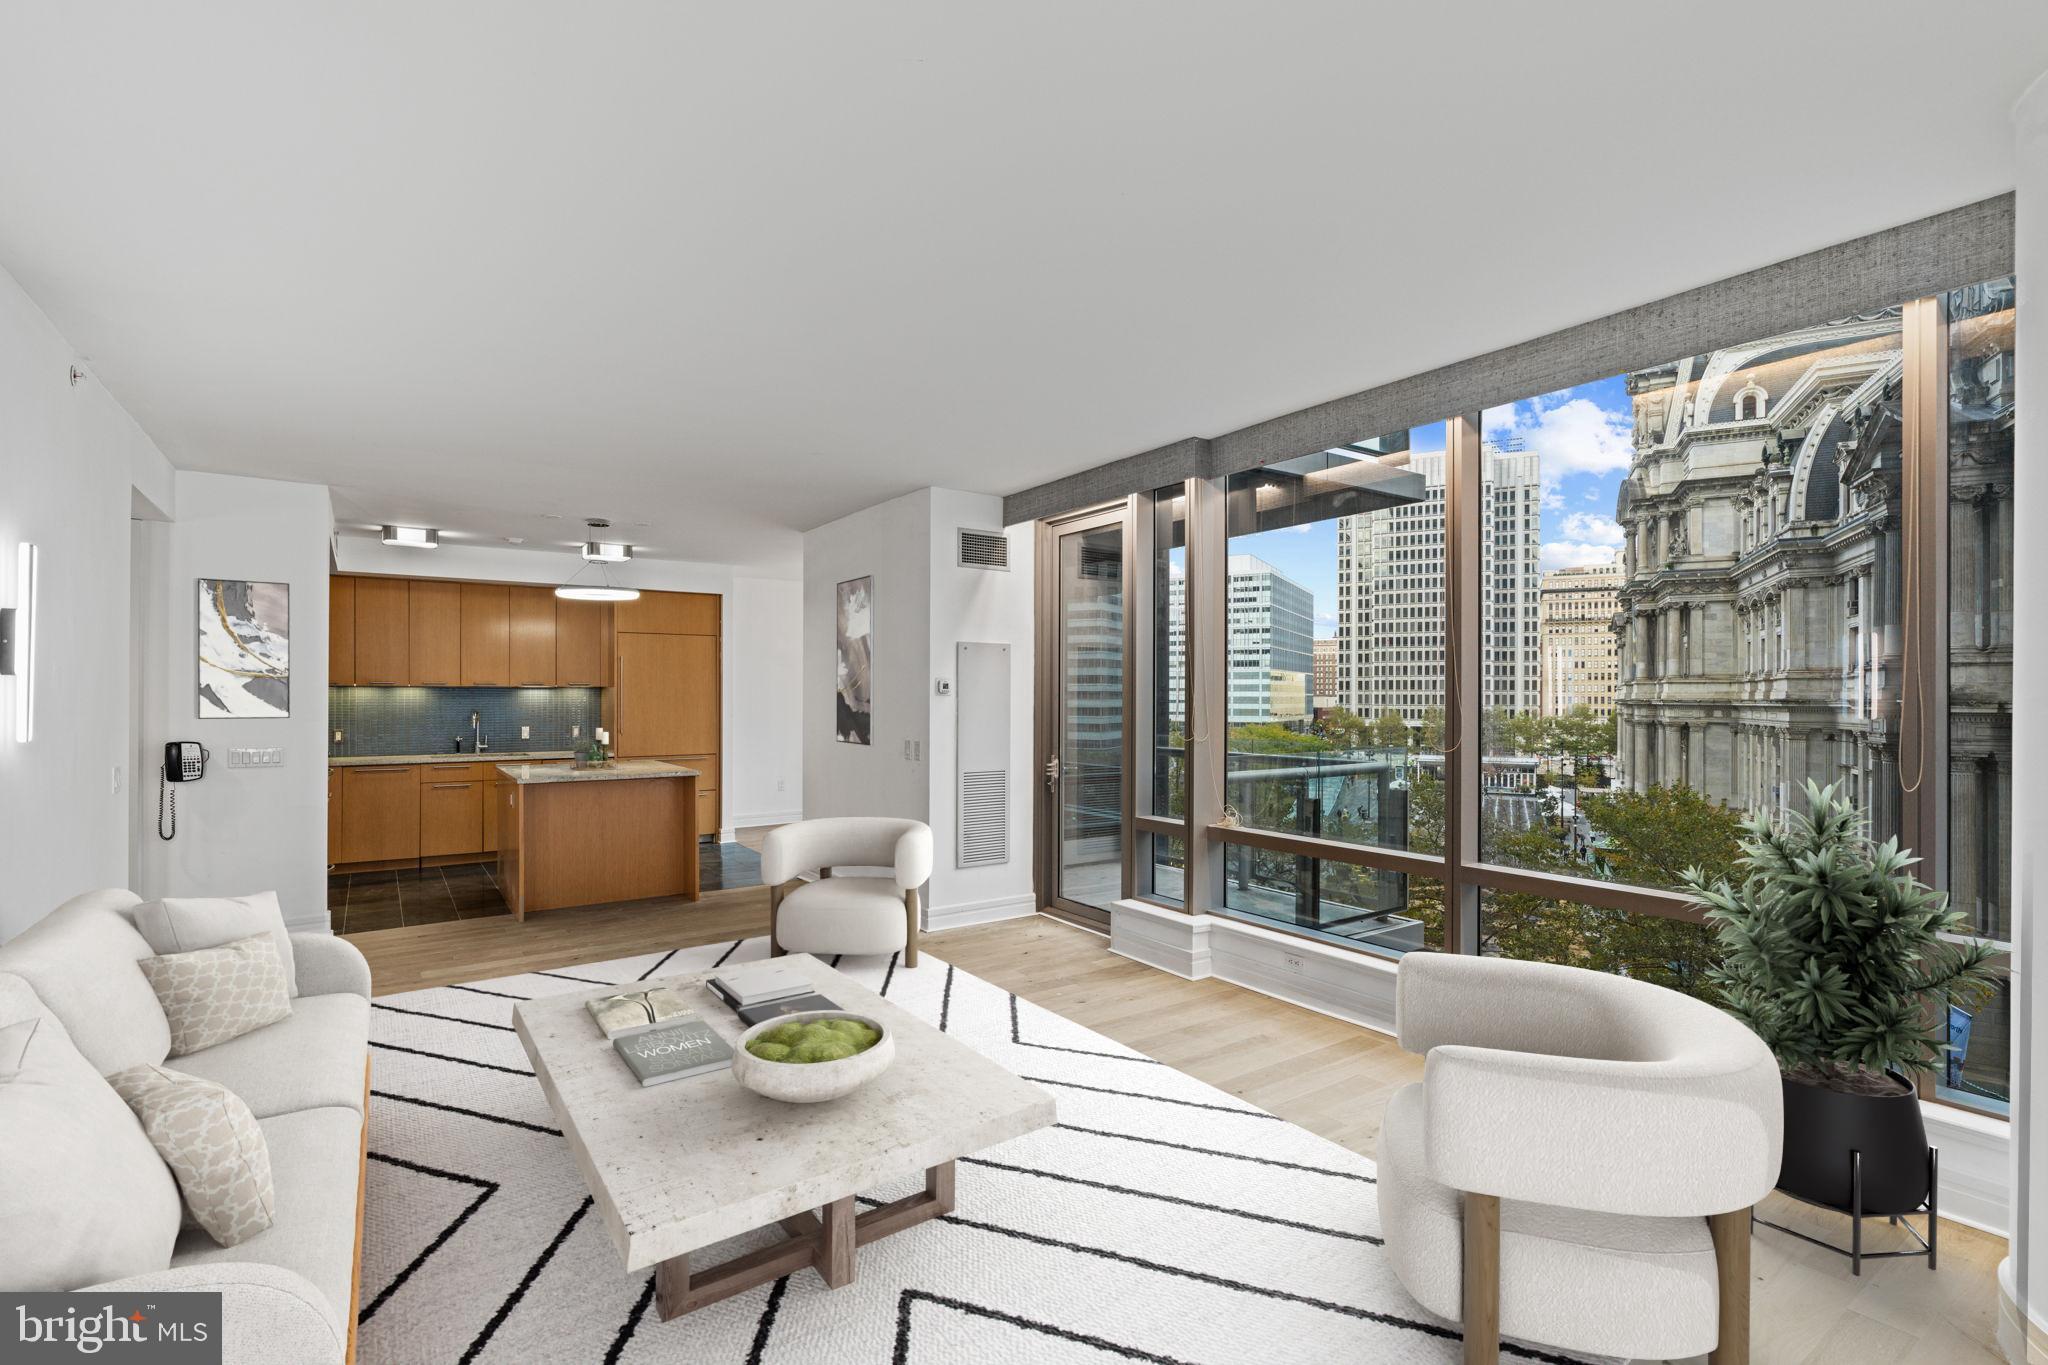
1414 S PENN SQUARE 5B
3 Beds
2 Baths
2,046 Sq.Ft.
$1,375,000
MLS#: PAPH2525862
PHILADELPHIA
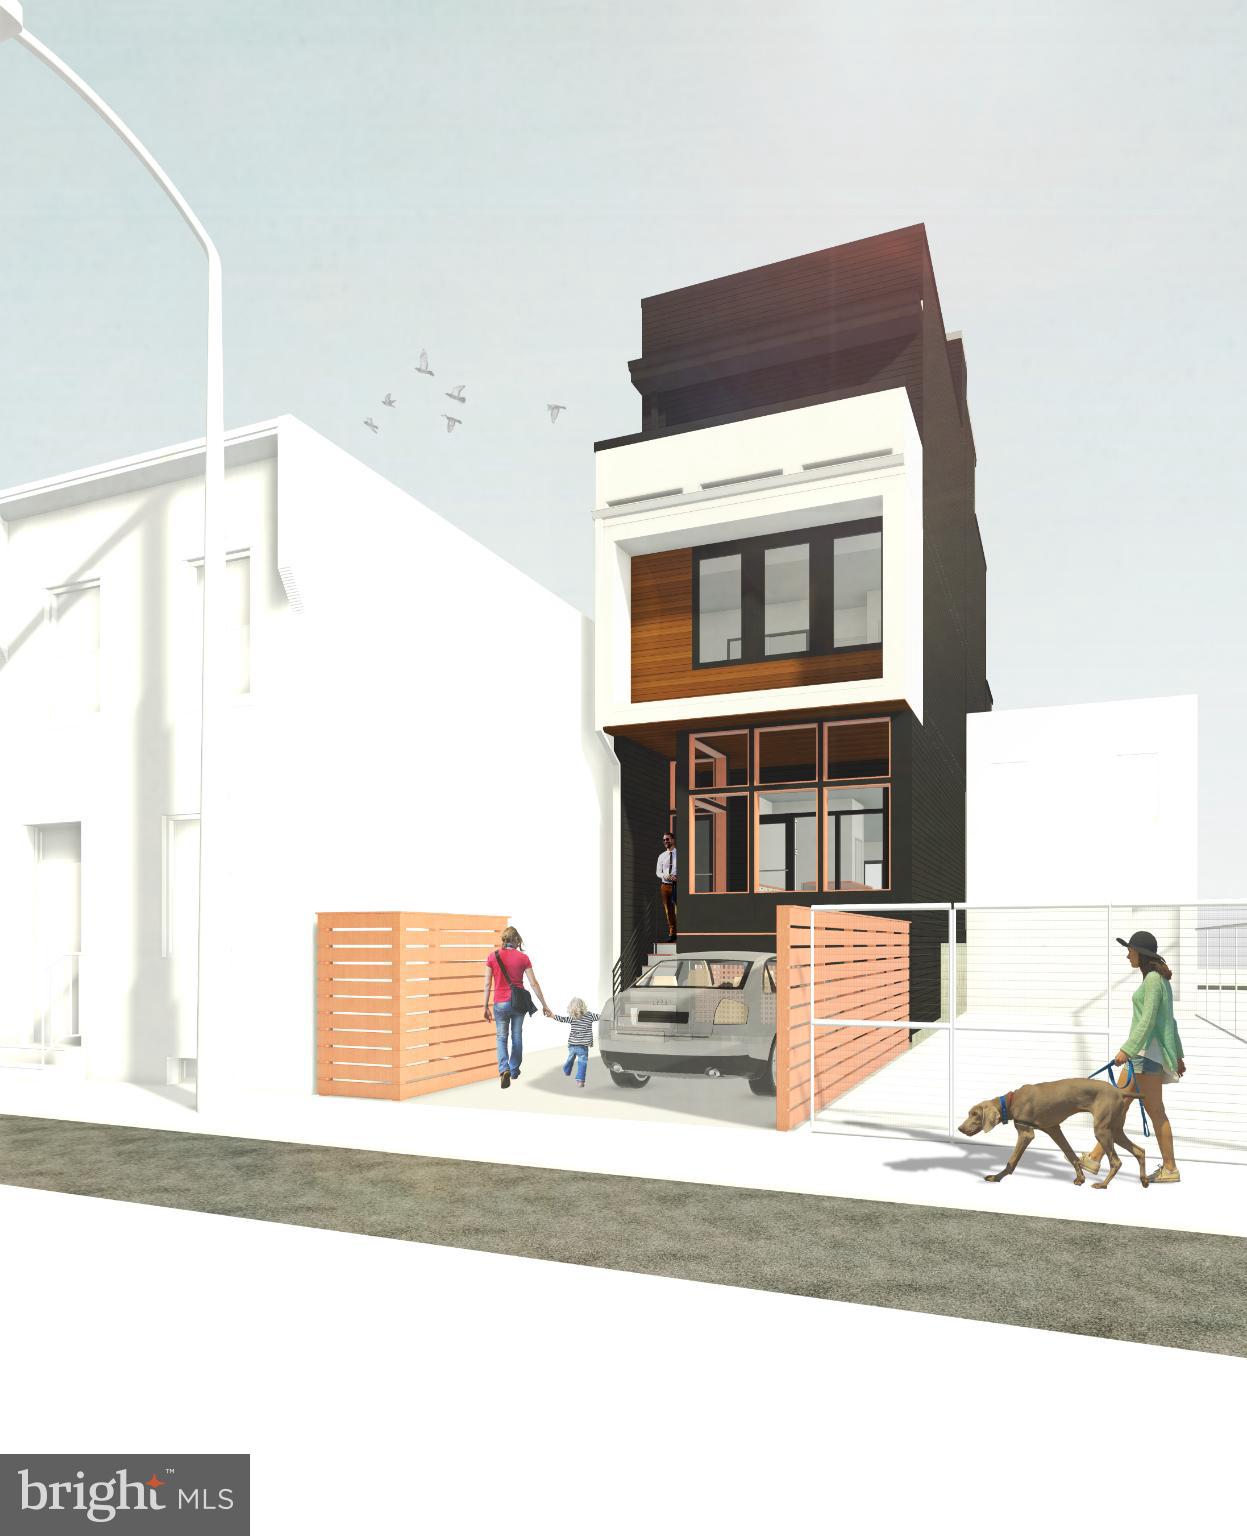
5 E CHESTNUT HILL AVENUE
3 Beds
3 Baths
3,780 Sq.Ft.
$1,300,000
MLS#: PAPH2630690
PHILADELPHIA
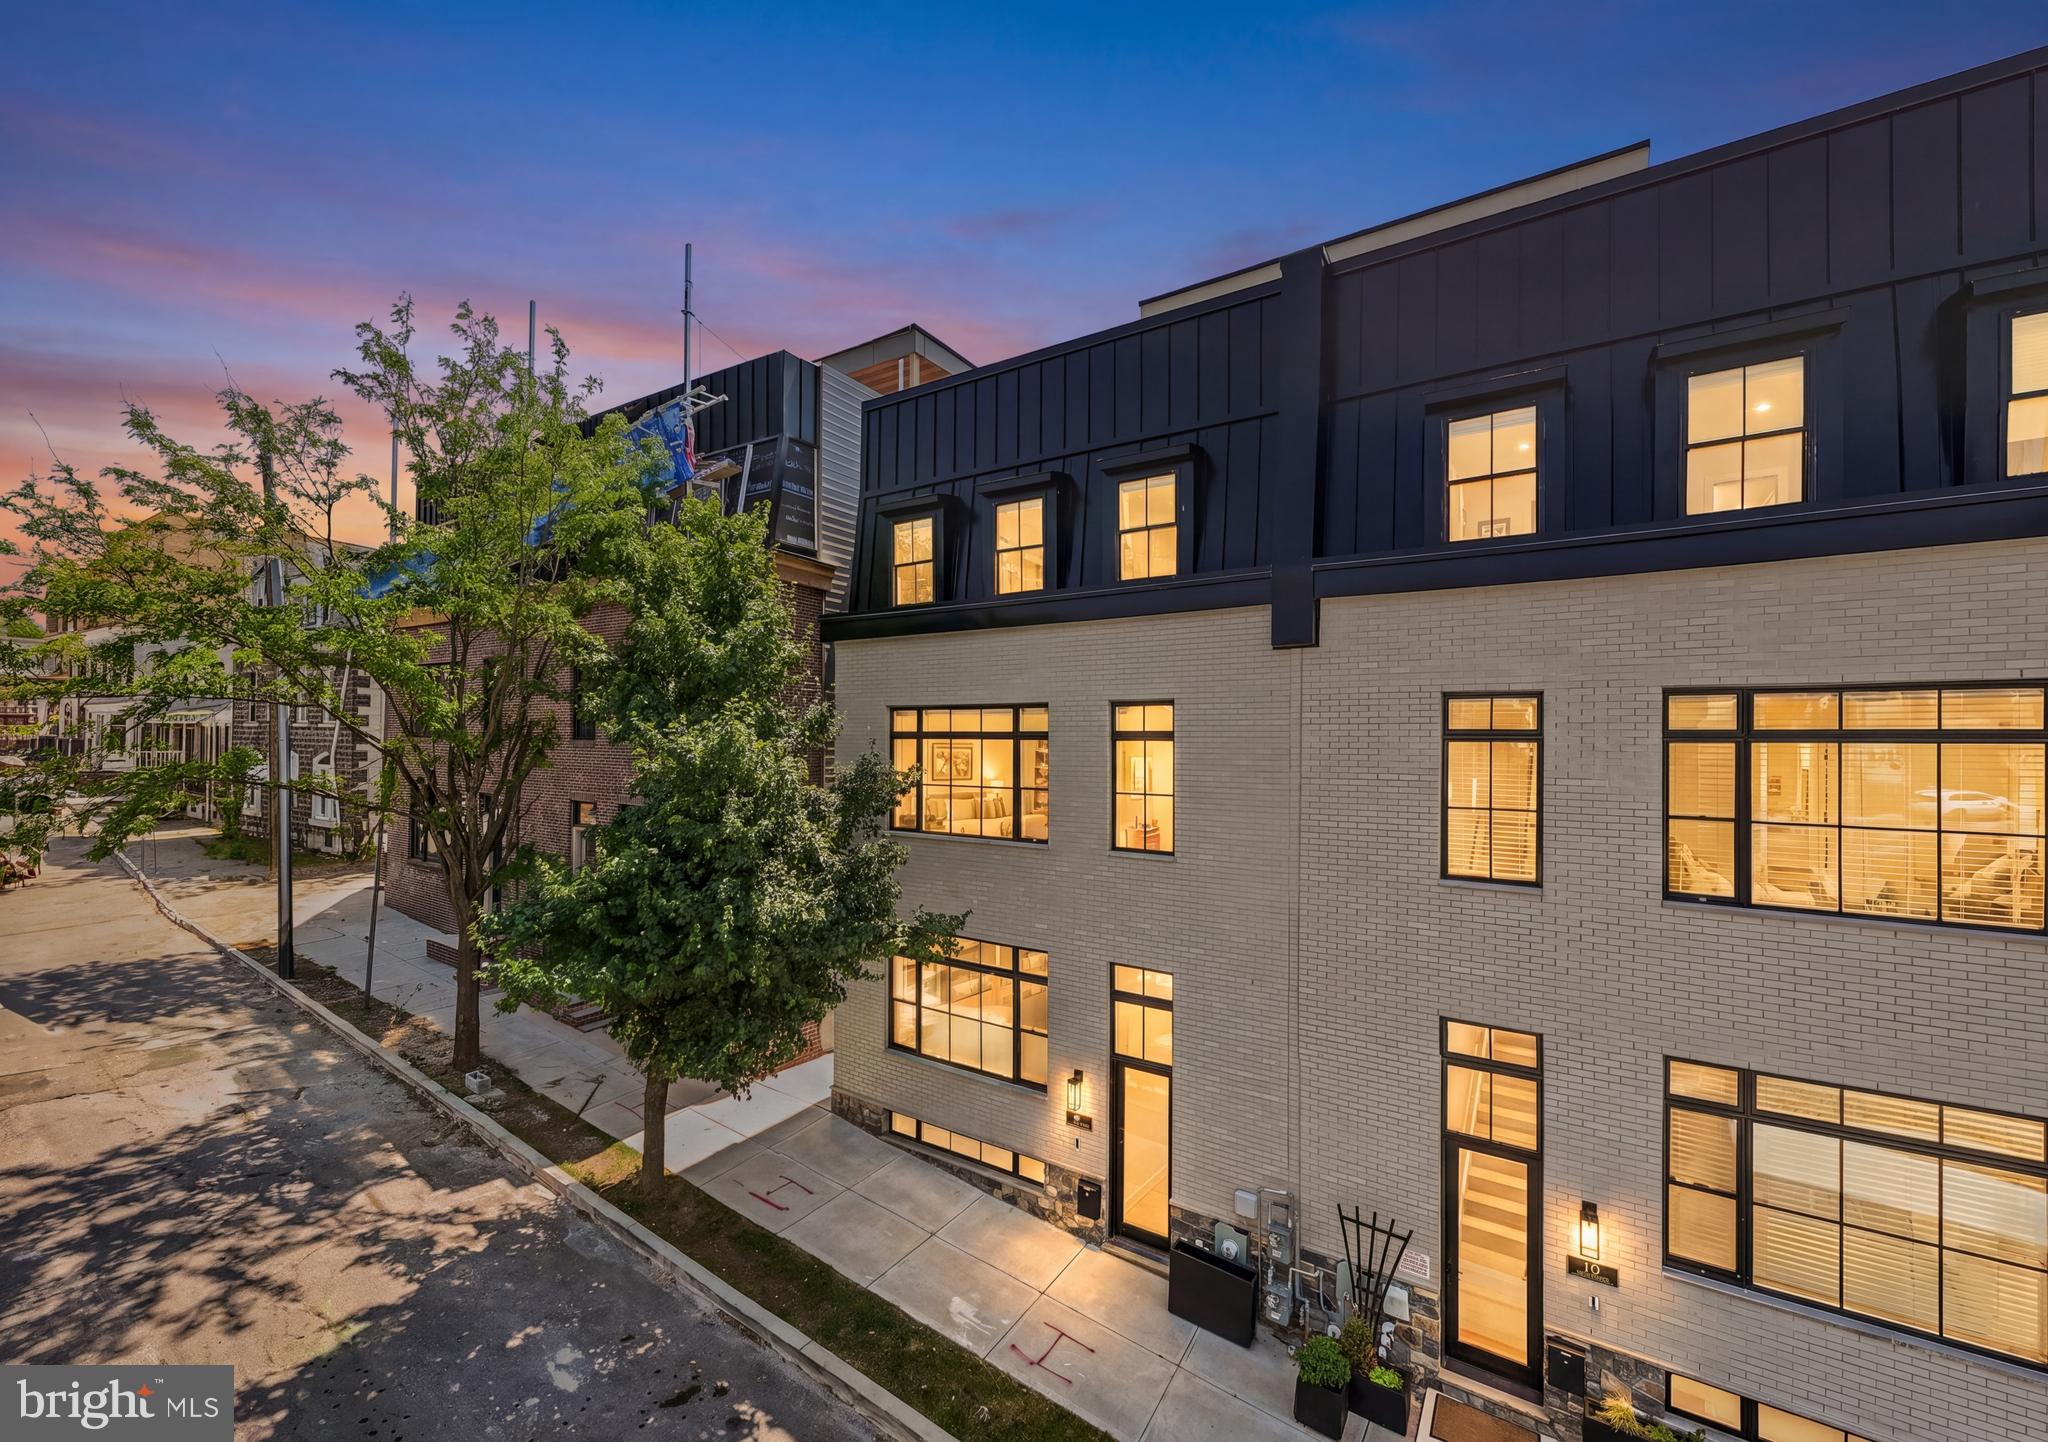
145 E ALLEN STREET
4 Beds
4 Baths
3,100 Sq.Ft.
$1,100,000
MLS#: PAPH2576578
PHILADELPHIA
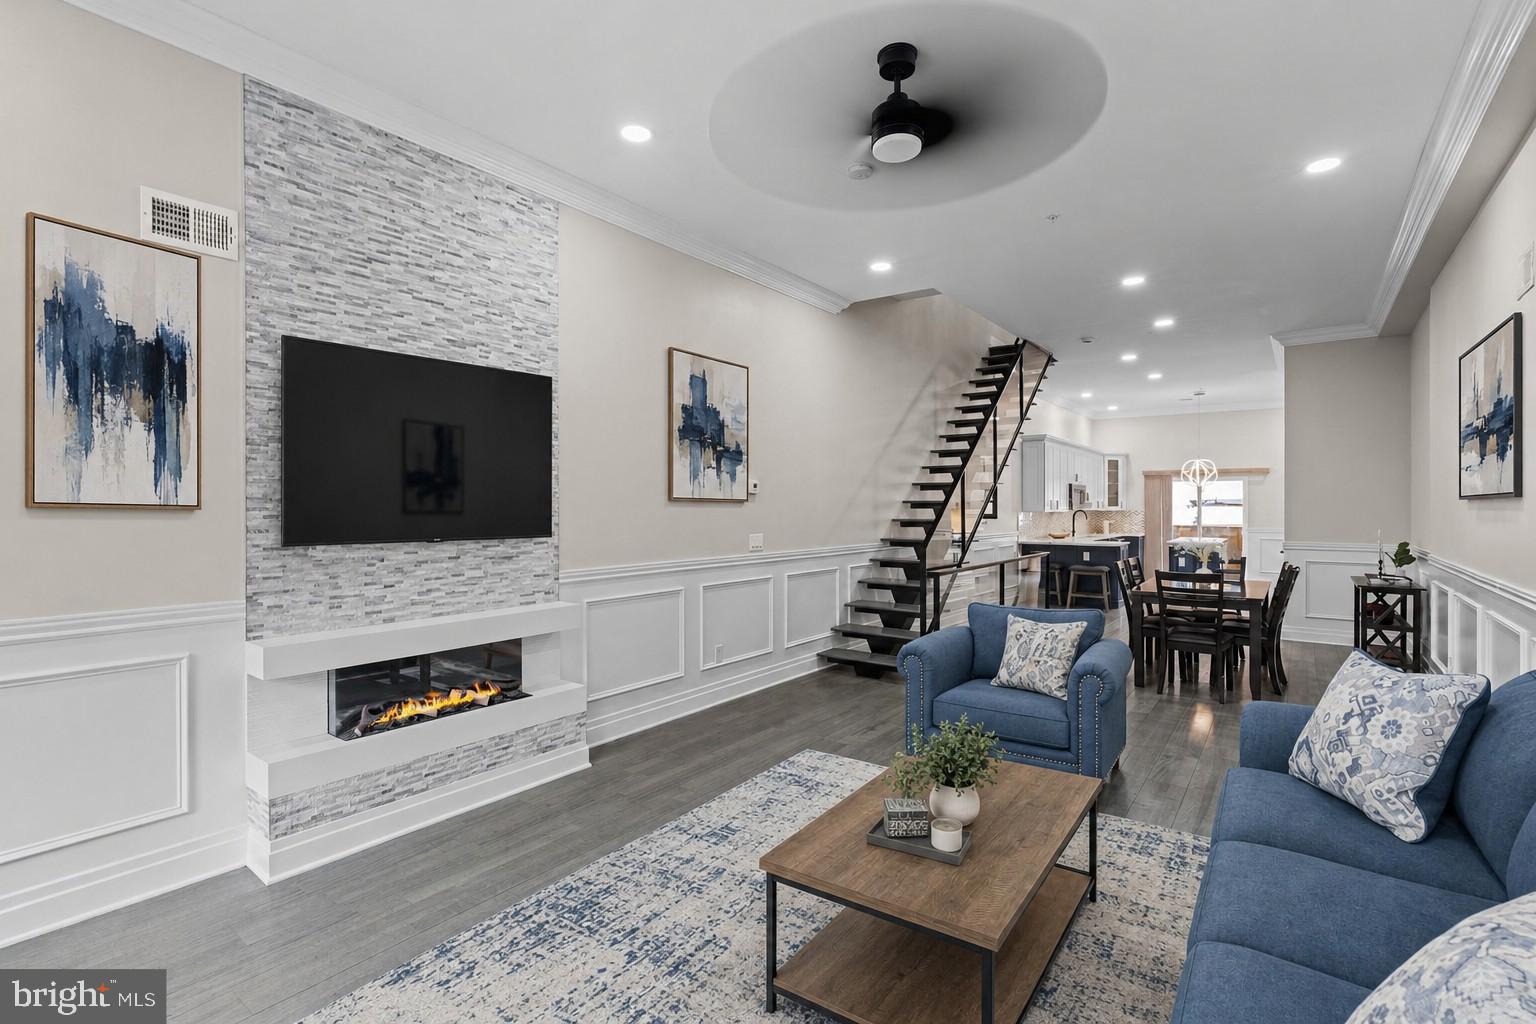
206 KALOS STREET
4 Beds
3 Baths
3,925 Sq.Ft.
$1,375,000
MLS#: PAPH2625600
PHILADELPHIA
933 S 3RD STREET
4 Beds
4 Baths
3,800 Sq.Ft.
$1,039,900
MLS#: PAPH2621392

PHILADELPHIA
128 W ALLEN STREET
4 Beds
4 Baths
3,850 Sq.Ft.
$1,395,000
MLS#: PAPH2596000
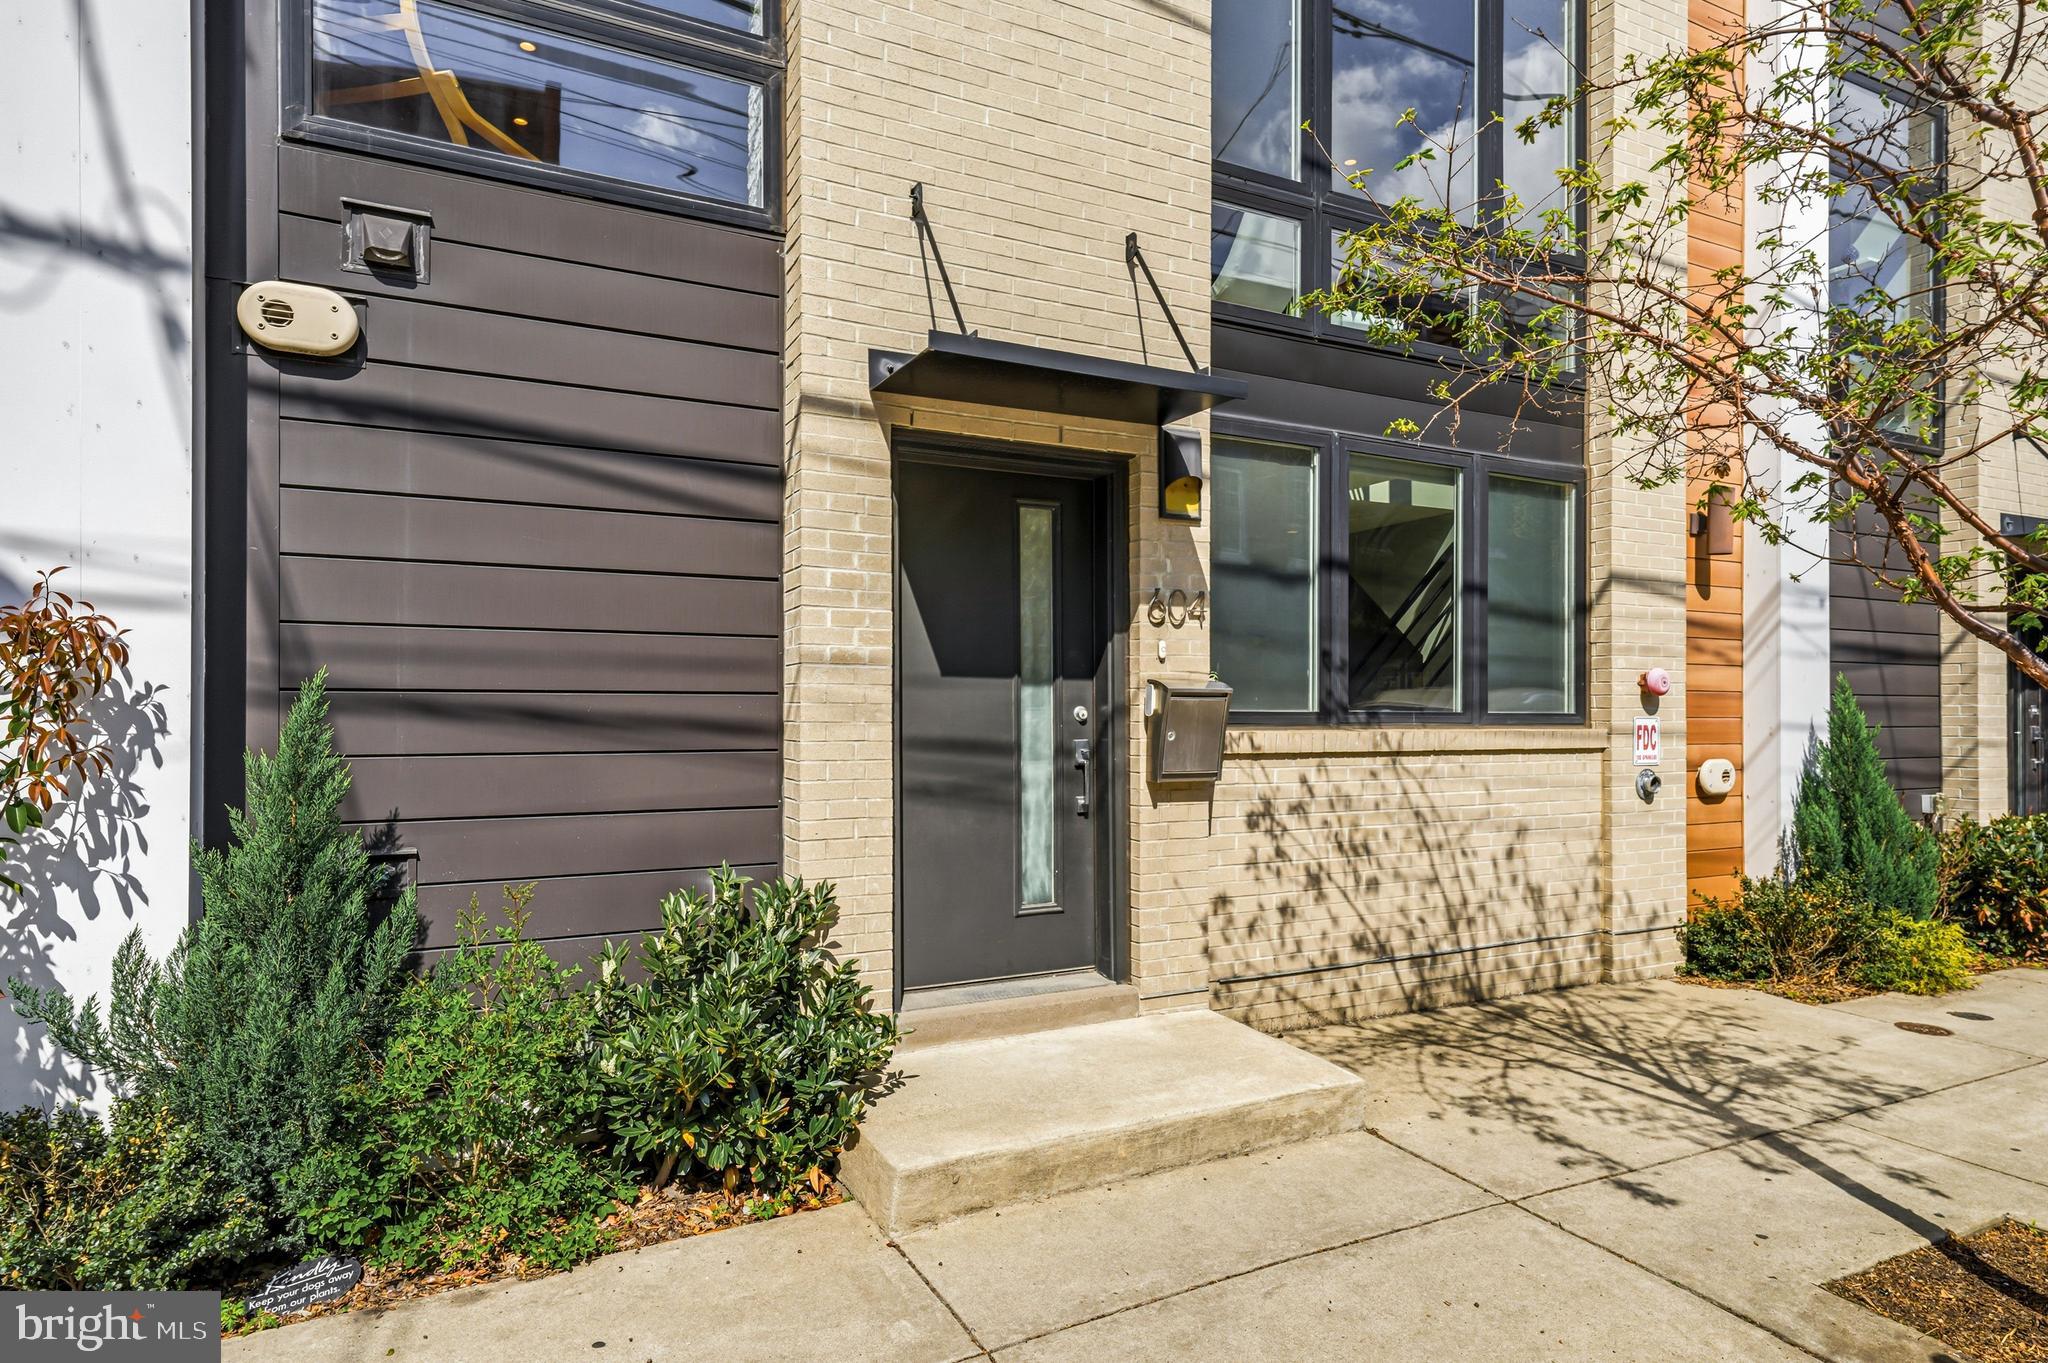
PHILADELPHIA
604 N 4TH STREET
3 Beds
3 Baths
3,300 Sq.Ft.
$1,100,000
MLS#: PAPH2610322
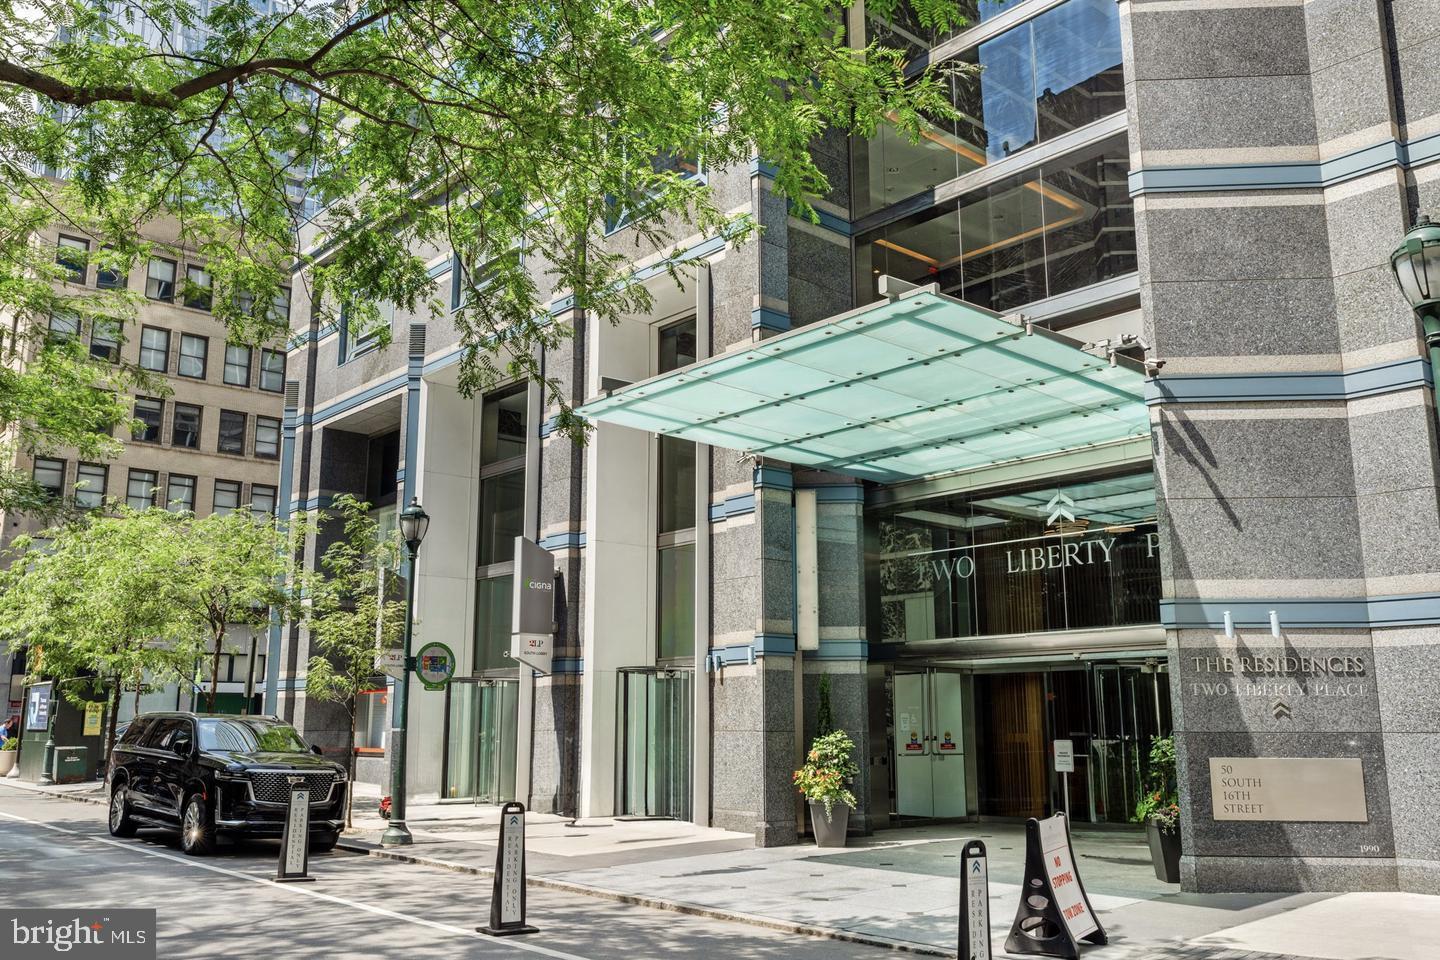
PHILADELPHIA
50 S 16TH STREET 4410
3 Beds
2 Baths
1,900 Sq.Ft.
$1,250,000
MLS#: PAPH2644450

PHILADELPHIA
1414 S PENN SQUARE 32F
2 Beds
2 Baths
1,645 Sq.Ft.
$1,400,000
MLS#: PAPH2601464
.png)