Features & Amenities

Interior

  • Total Bedrooms

    5

  • Bathrooms

    4

  • 1/2 Bathrooms

    1

  • Above Grade Finished Area

    4728.0

  • Basement YN

    YES

  • Cooling YN

    YES

  • Cooling

    Central Air, Electric

  • Fireplace YN

    YES

  • Heating YN

    YES

  • Heating

    Natural Gas, Forced Air

  • Pet friendly

    N/A

Exterior

  • Garage

    Yes

  • Garage spaces

    3

  • Construction Materials

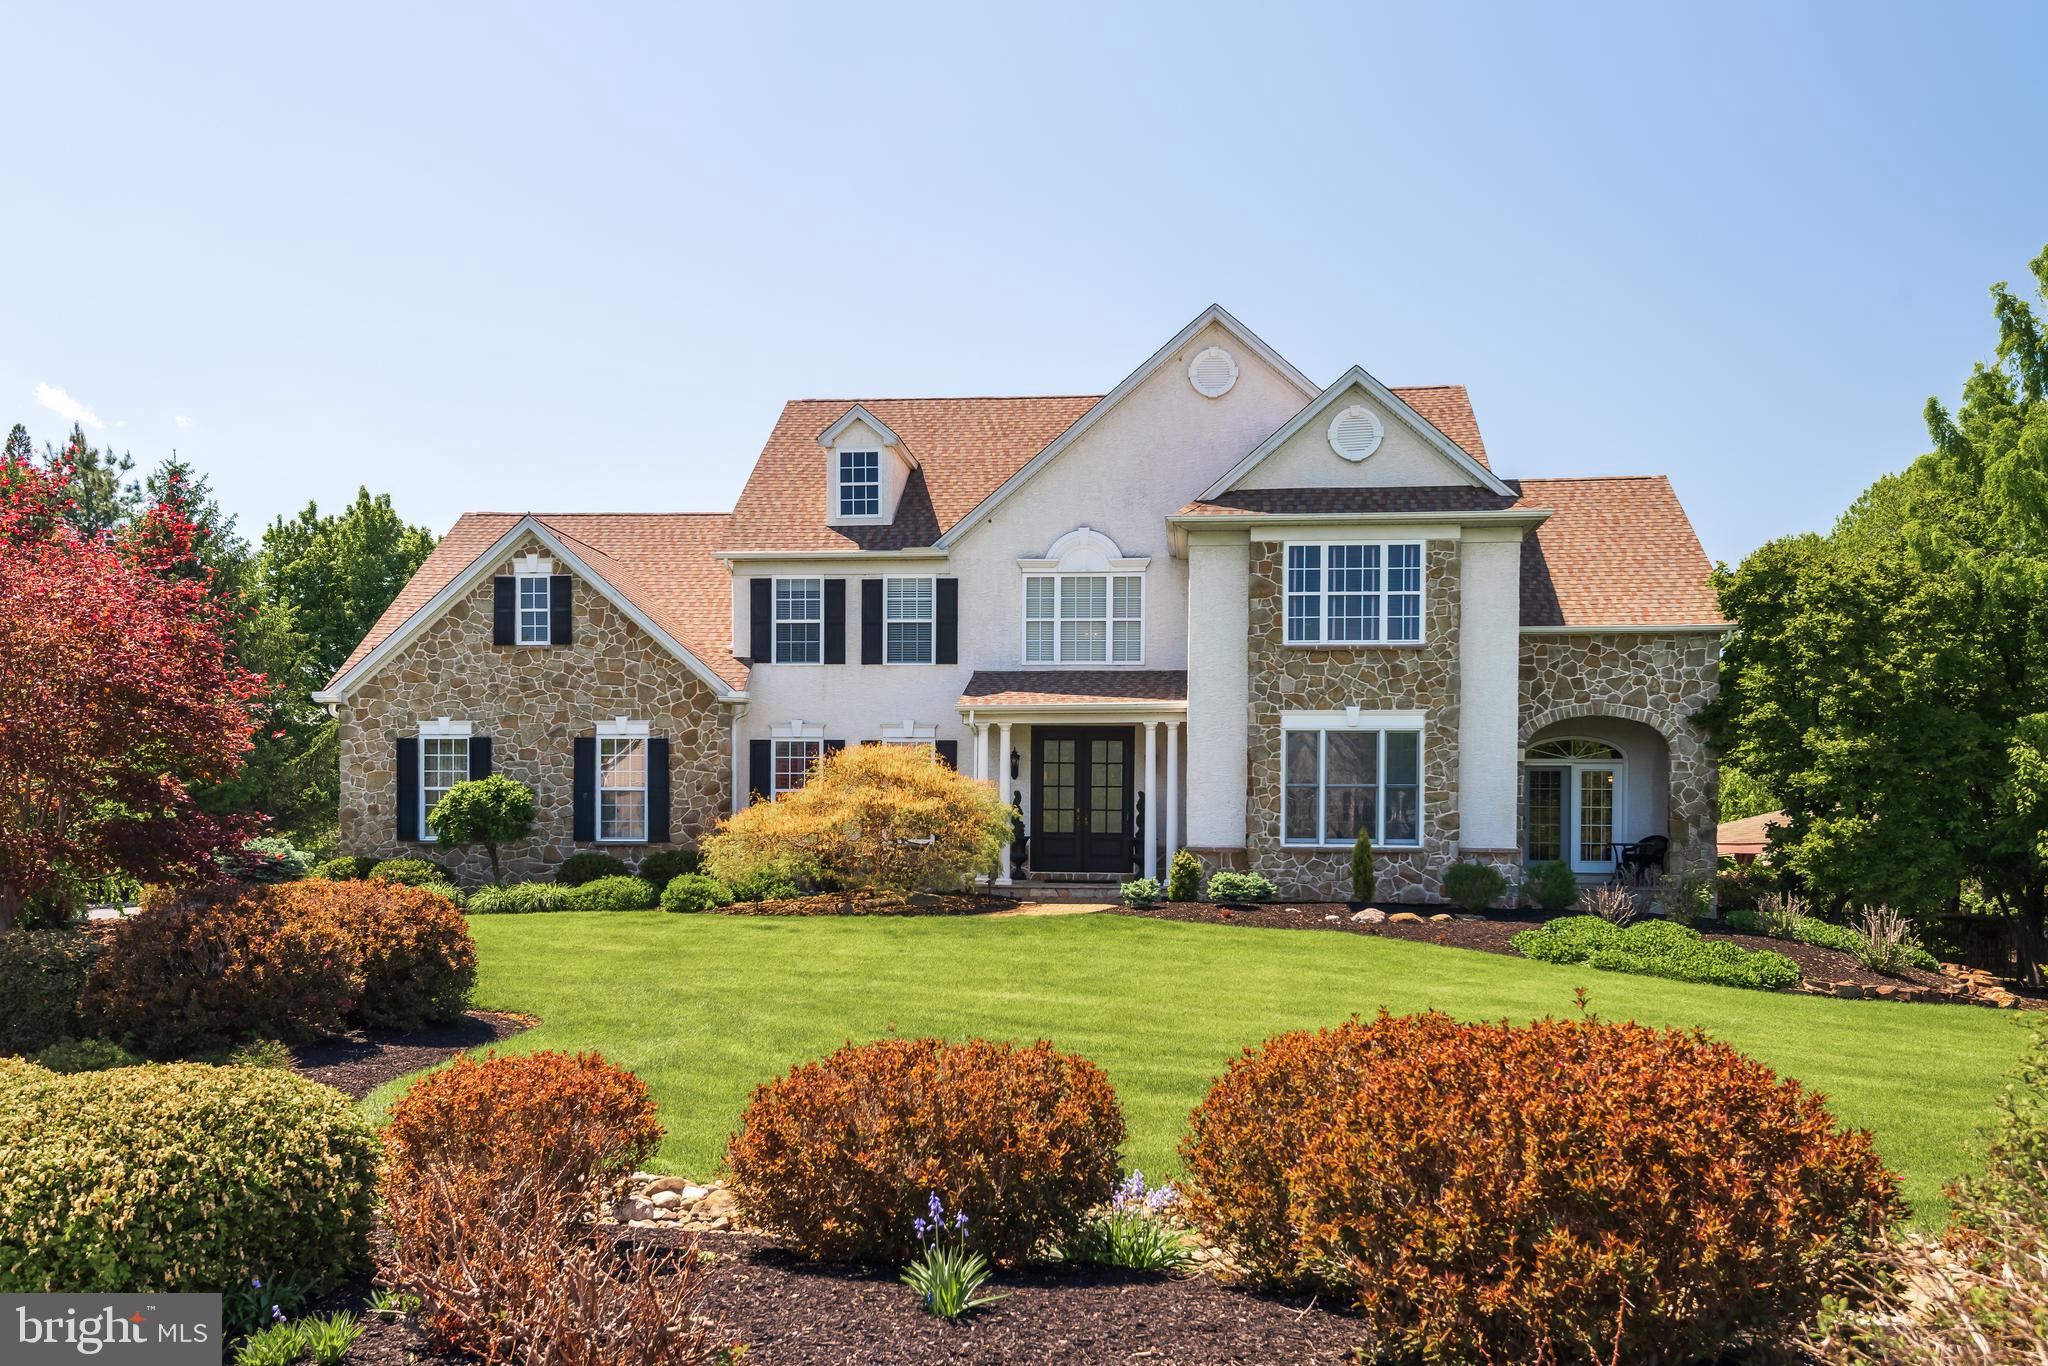
    Stucco

  • Parking

    Garage, Driveway, Inside Entrance, Attached

  • Pool

    Yes

  • Pool Features

    Gunite, In Ground, Private

  • Waterfront YN

    NO

Area & Lot

  • Lot Size(acres)

    1.18

  • Lot Size(square feet)

    51,221

  • Property Type

    Residential

  • Property Sub Type

    Single Family Residence

  • Architectural Style

    Traditional

Price

  • Sales Price

    $1,499,000

  • Tax Amount

    $17,877

  • Financing Options

    Conventional

  • Sq. Footage

    5,548

  • Price/SqFt

    $270

HOA

  • Association

    YES

  • Association Fee

    $500

  • Association Fee Frequency

    Quarterly

  • Association Fee Includes

    N/A

School District

  • Elementary School

    N/A

  • Middle School

    N/A

  • High School

    N/A

Property Features

  • New Construction

    NO

  • Foundation Details

    Concrete Perimeter

  • Senior Community YN

    NO

  • Sewer

    Septic Tank

  • Tax Lot

    0435

  • Water Source

    Well

Schedule a Showing

Showing scheduled successfully.

<
>
IN PERSON
VIA CHAT

What is 3 + 4 ?


Change time

Mortgage calculator

Estimate your monthly mortgage payment, including the principal and interest, property taxes, and HOA. Adjust the values to generate a more accurate rate.

Your payment

Principal and Interest:

$

Property taxes:

$

HOA fees:

$

Total loan payment:

$

Total interest amount:

$

Location

County

CHESTER

Elementary School

Middle School

High School

Listing Courtesy of Mary J Murrow, RE/MAX Main Line-Paoli

RealHub Information is provided exclusively for consumers' personal, non-commercial use, and it may not be used for any purpose other than to identify prospective properties consumers may be interested in purchasing. All information deemed reliable but not guaranteed and should be independently verified. All properties are subject to prior sale, change or withdrawal. RealHub website owner shall not be responsible for any typographical errors, misinformation, misprints and shall be held totally harmless.

Agent Elisesha Yingling

AGENT

Elisesha Yingling

Call Elisesha today to schedule a private showing.


* Listings on this website come from the FMLS IDX Compilation and may be held by brokerage firms other than the owner of this website. The listing brokerage is identified in any listing details. Information is deemed reliable but is not guaranteed. If you believe any FMLS listing contains material that infringes your copyrighted work please click here to review our DMCA policy and learn how to submit a takedown request.© 2024 FMLS.
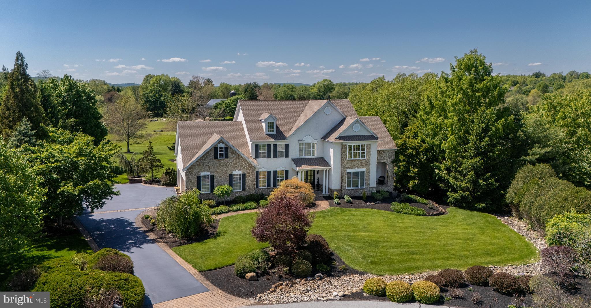
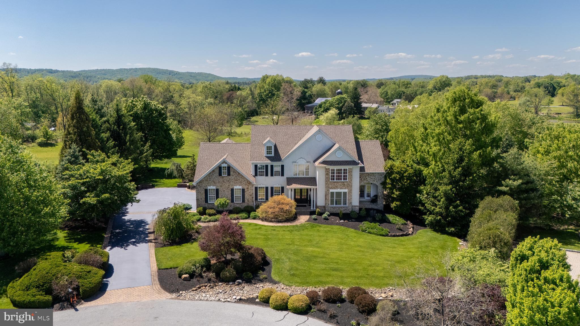
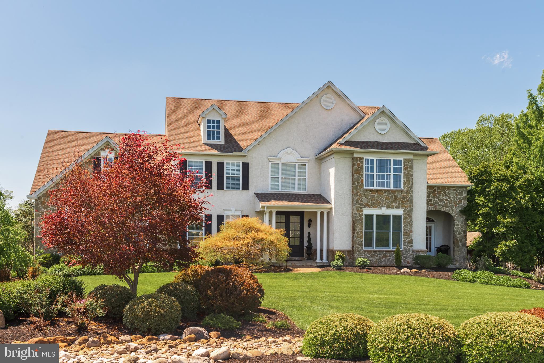
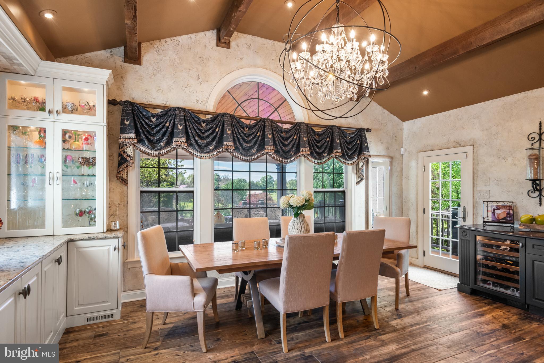
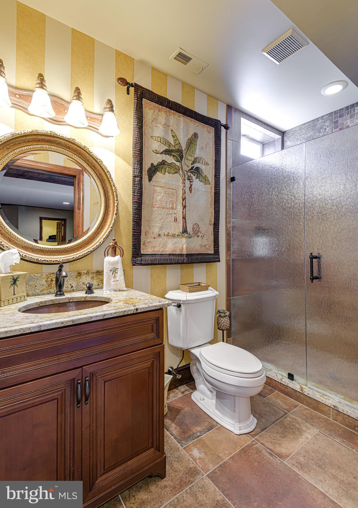
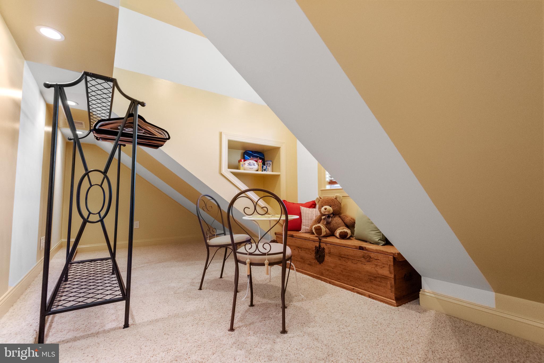
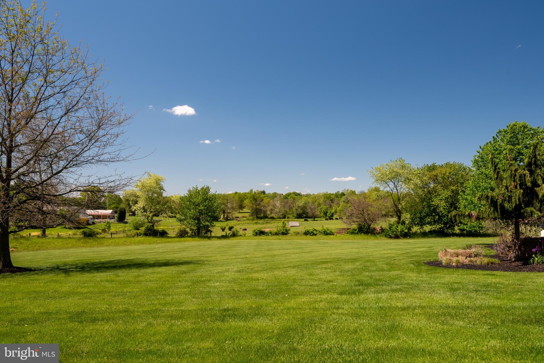
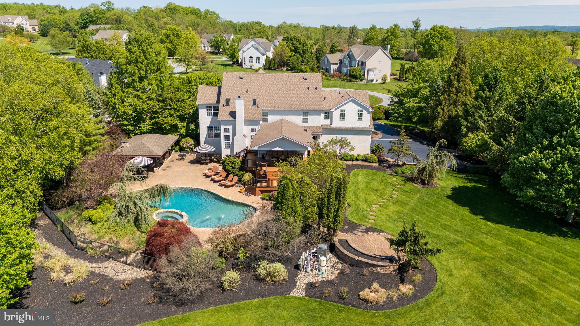
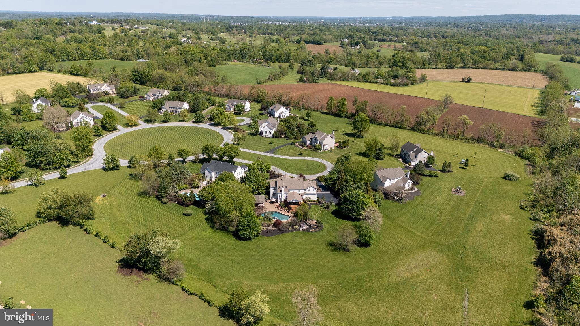
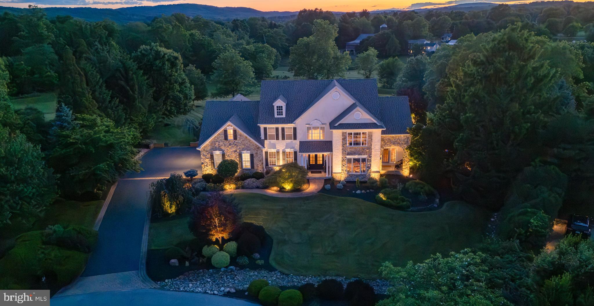
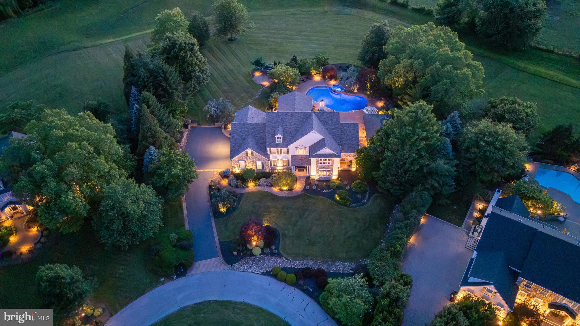
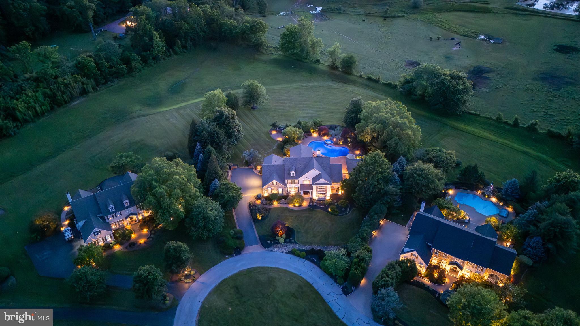
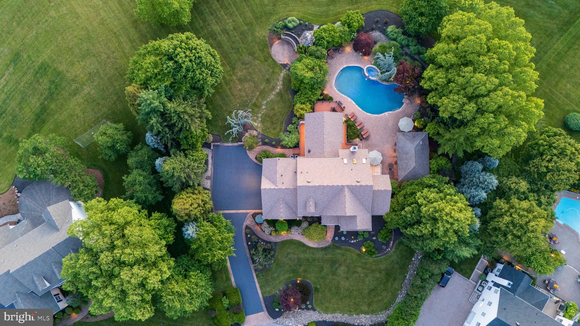
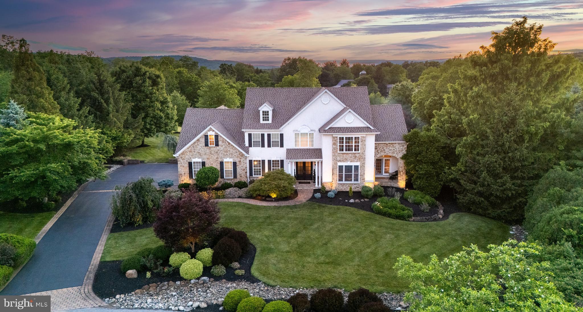
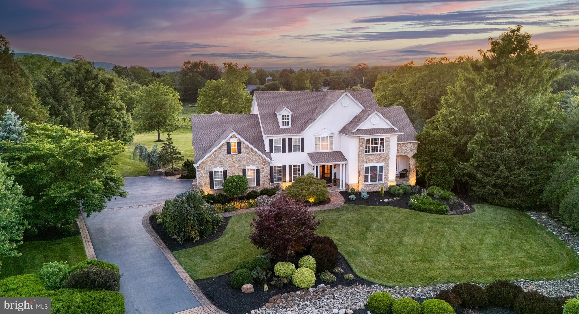
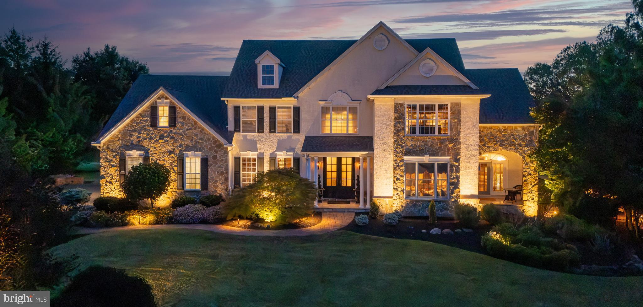
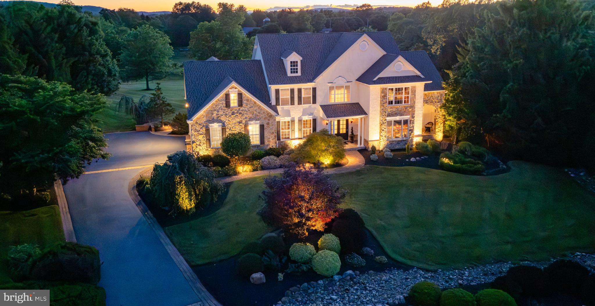
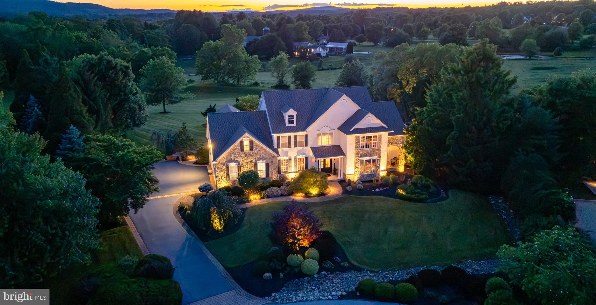
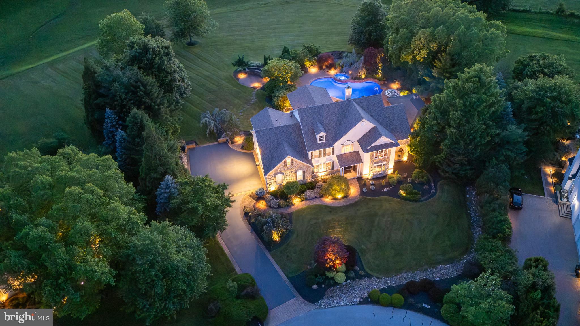
Main Line sophistication meets Chester County charm in this truly one-of-a-kind residence, nestled within the coveted Kimberton Hunt community. Set on over one acre and surrounded by open space, this home offers a rare blend of privacy, luxury, and thoughtful design where every detail has been curated to elevate both everyday living and unforgettable entertaining.

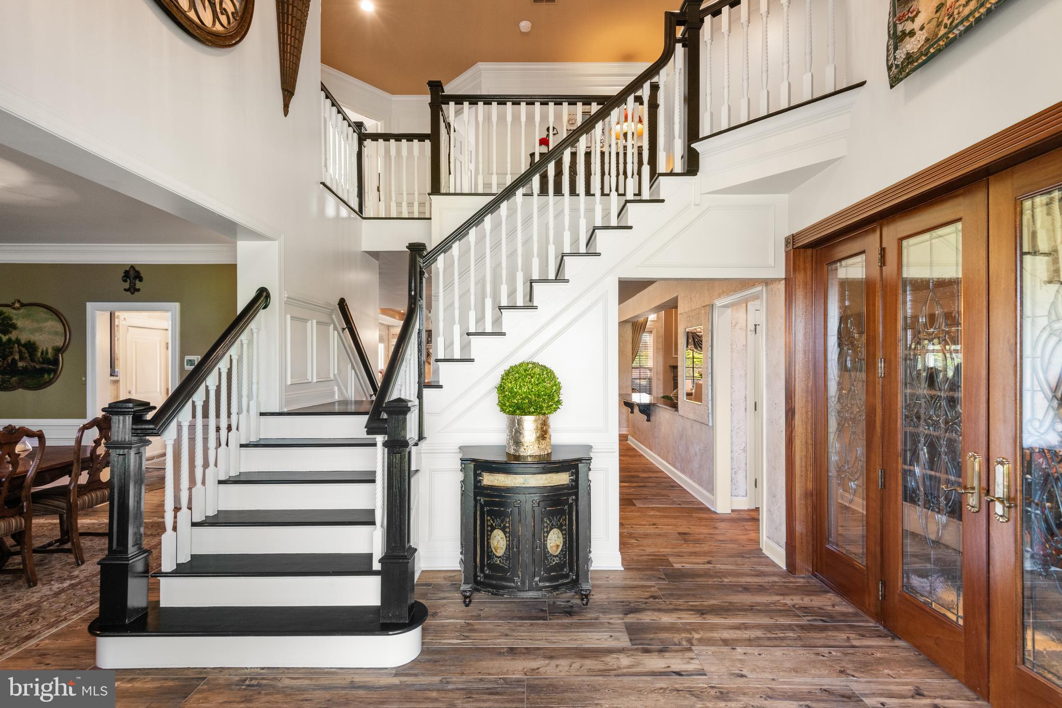
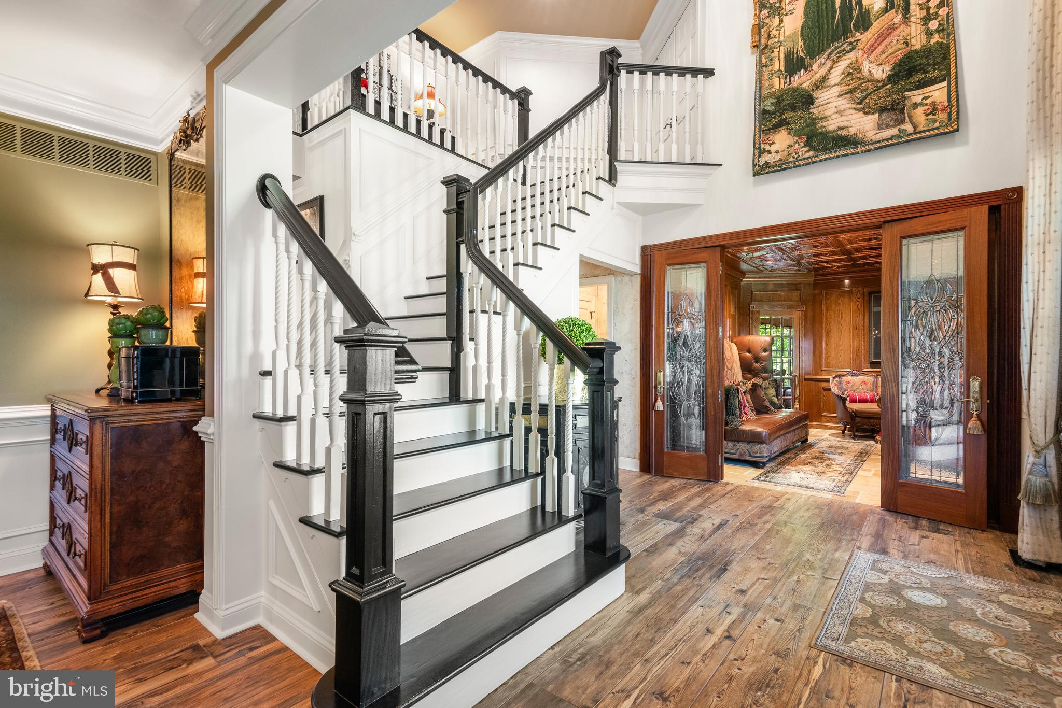
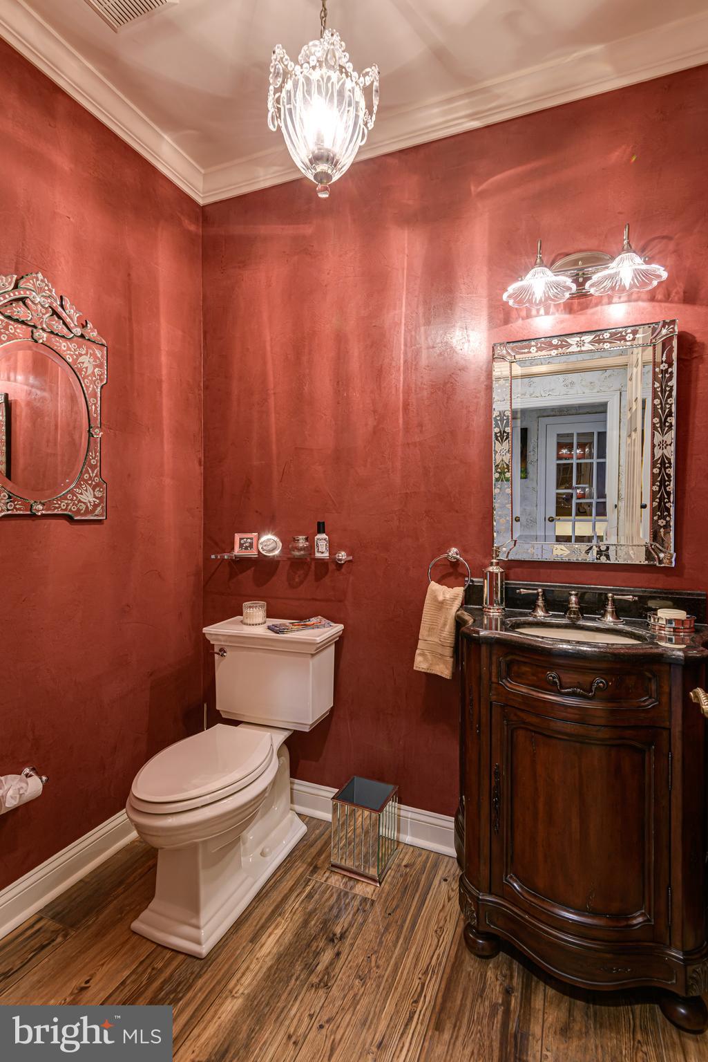
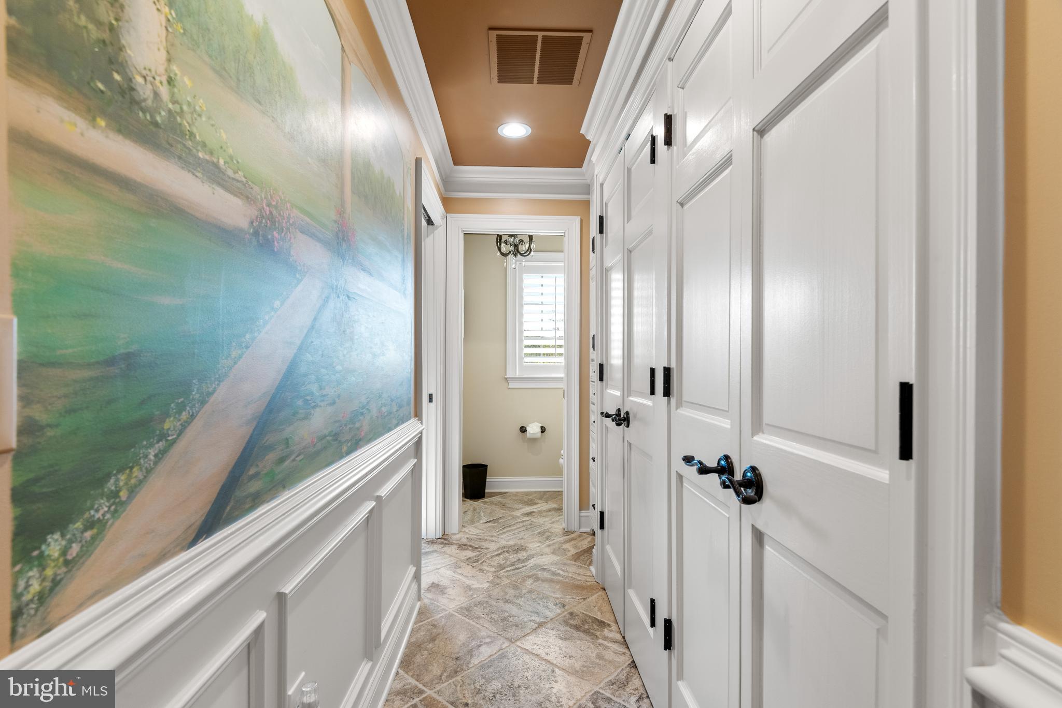
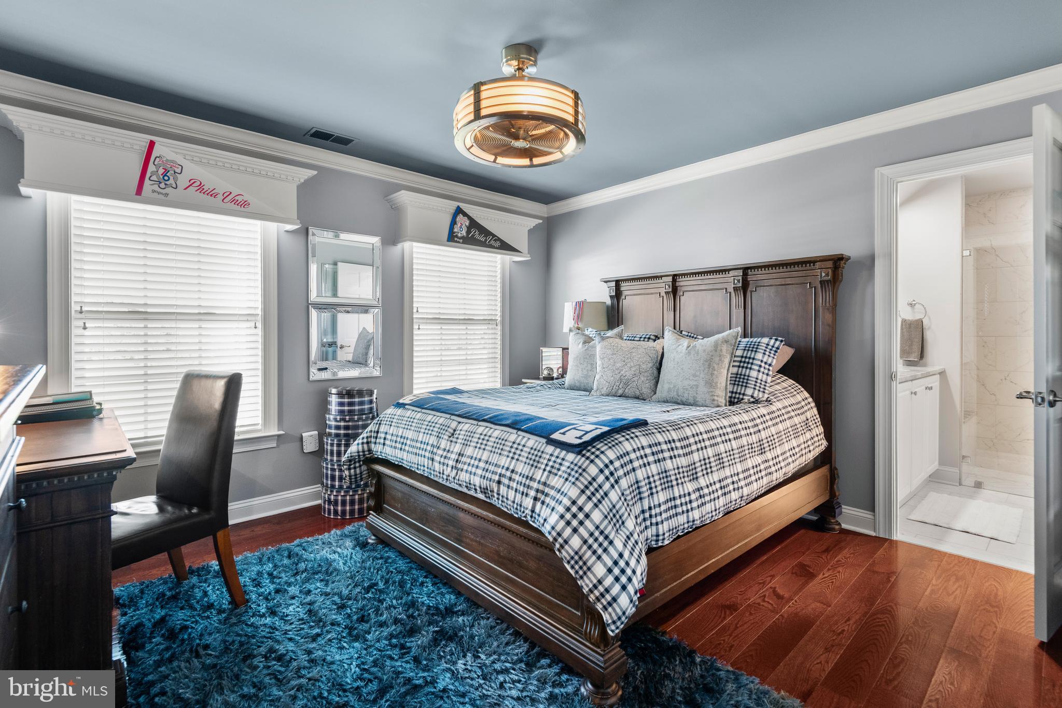
From the moment you enter, you will notice the difference. Designer finishes and custom upgrades flow throughout the home, including intricate trim work, heated flooring, bespoke window treatments, and elegant faux painting. Every room has been intentionally designed, creating a seamless balance of warmth, sophistication, and comfort.

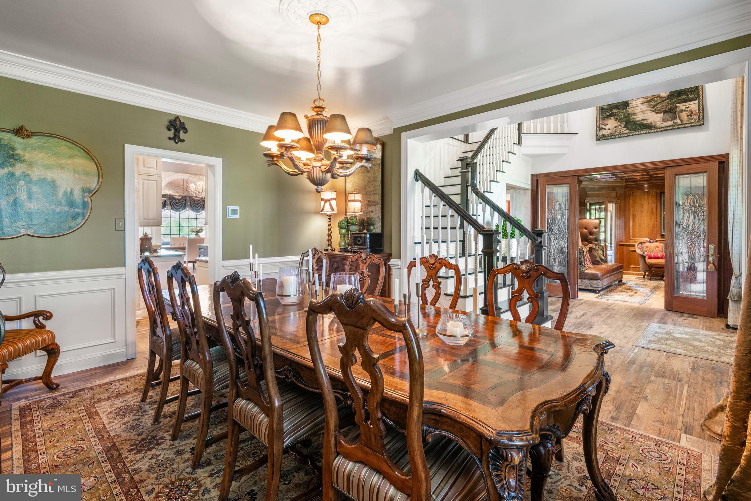
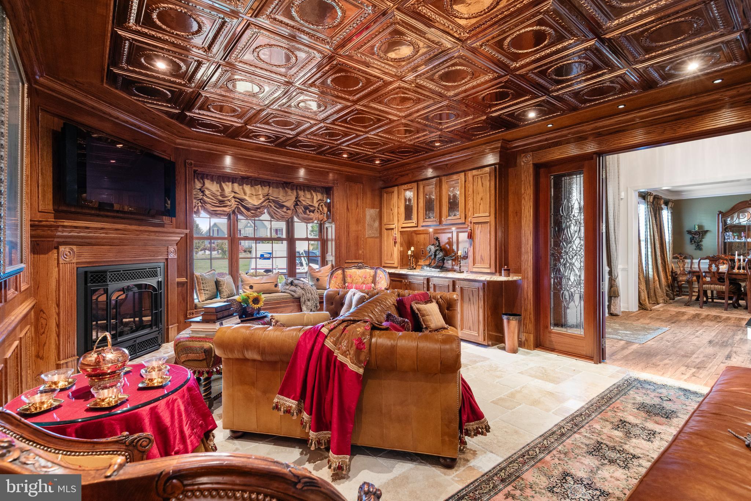
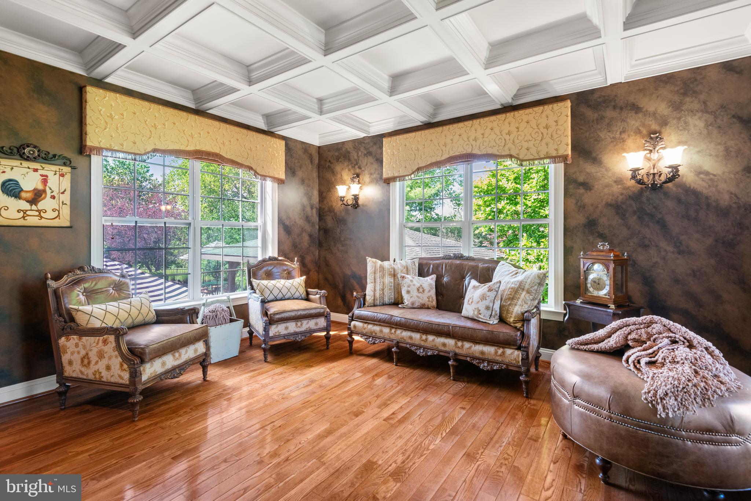
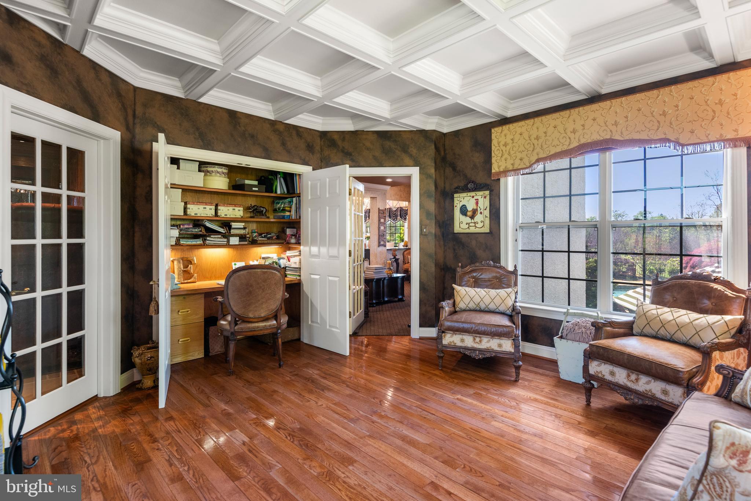
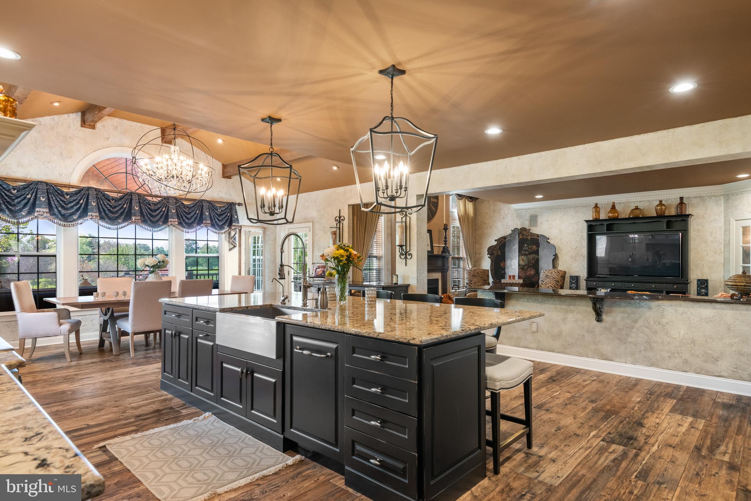
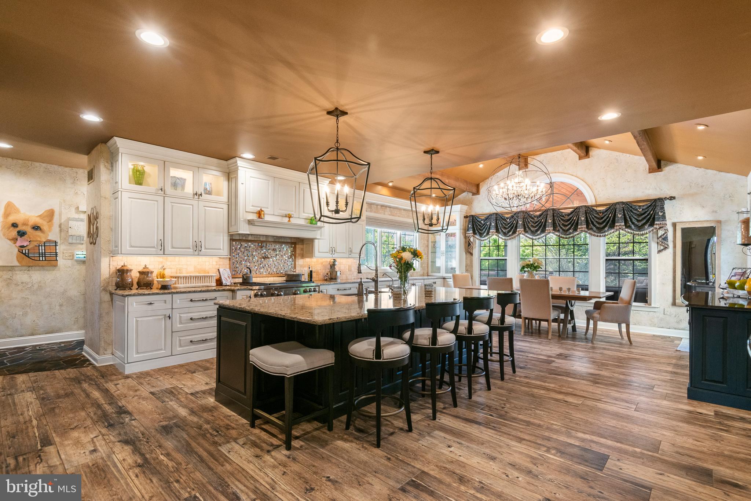
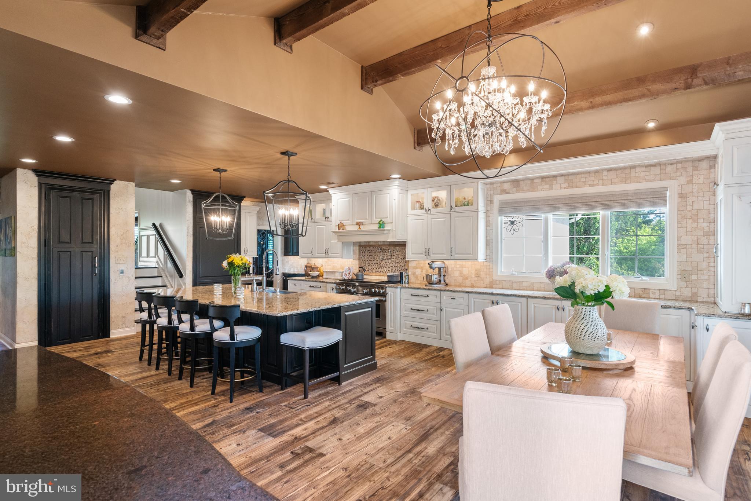
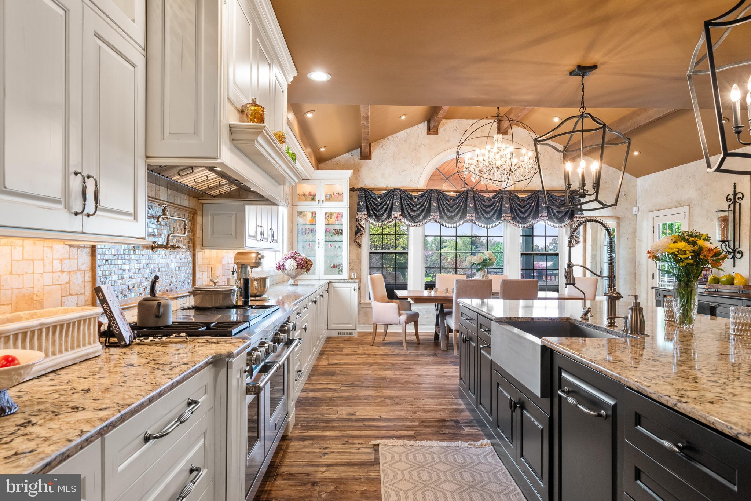
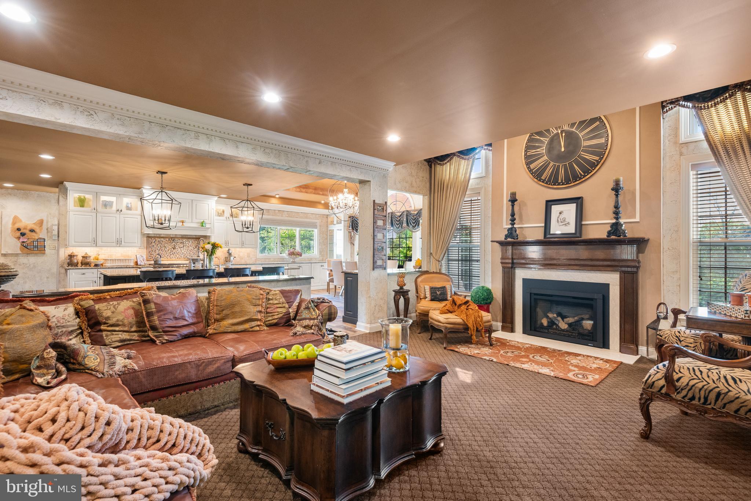
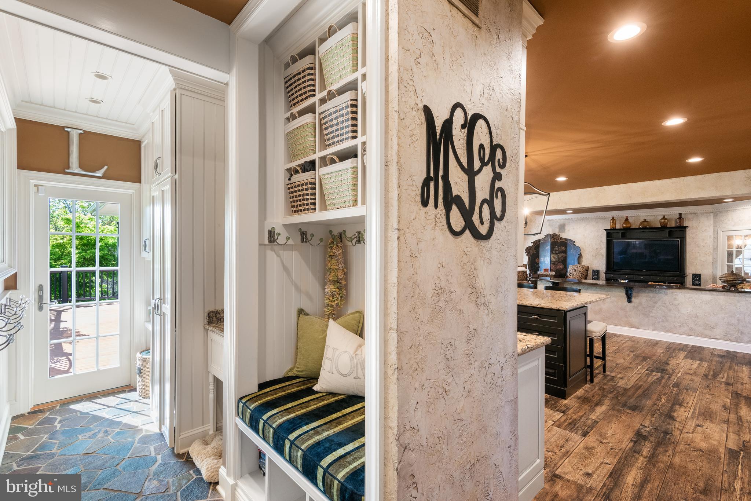
At the heart of the home, a chef’s kitchen awaits featuring a Wolf range, Sub Zero refrigeration, and dedicated wine fridges. It is perfectly suited for both intimate family meals and large gatherings. The adjacent family room, anchored by a fireplace, opens effortlessly to the kitchen. A formal dining room and casual buffet space provide versatile entertaining options. A richly appointed wood paneled living room with a copper ceiling and fireplace offers a striking yet inviting retreat. It is complimented by a bonus sunroom or office with a covered porch. The mudroom with an available laundry closet is thoughtfully positioned on the main floor to support seamless indoor-outdoor living and easy access to the backyard.

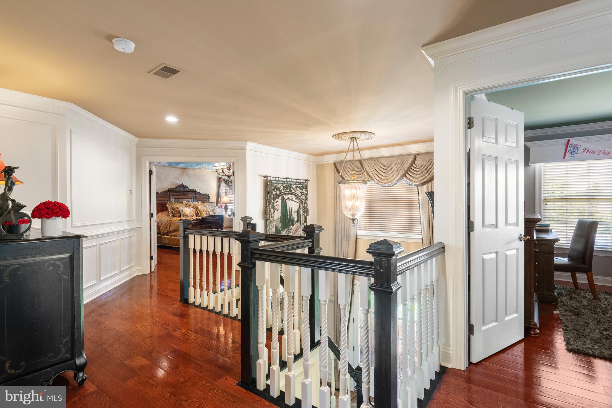
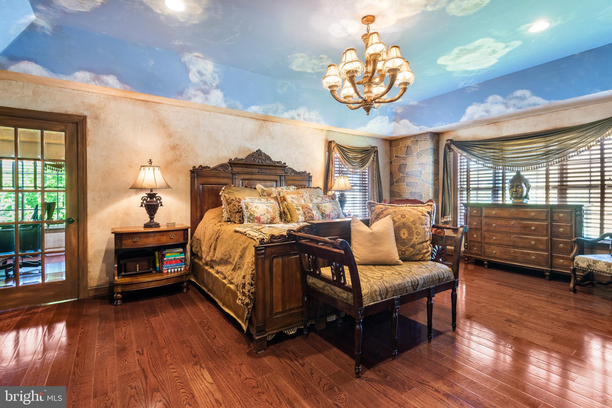
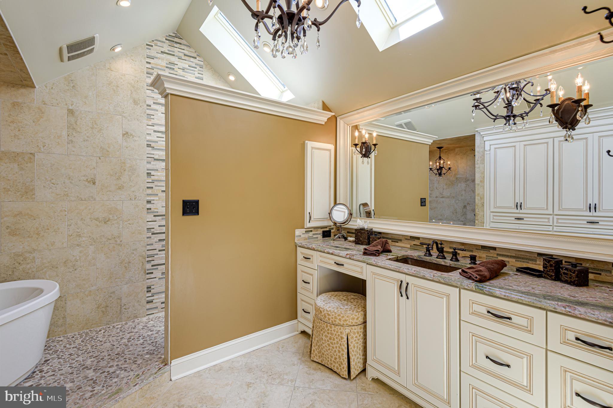
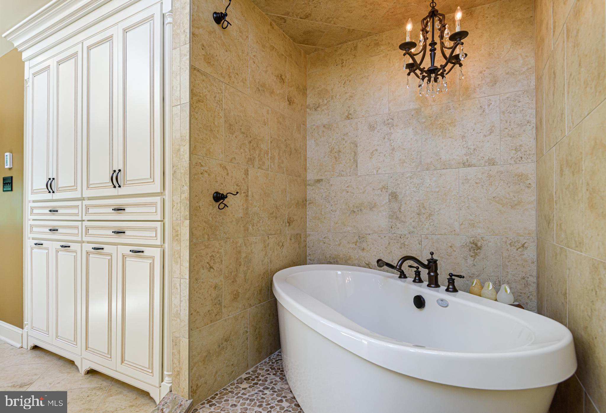
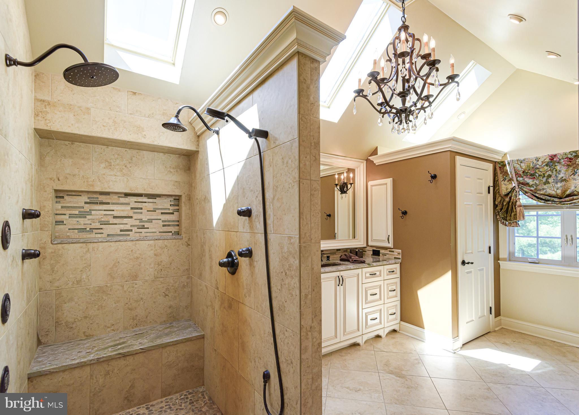
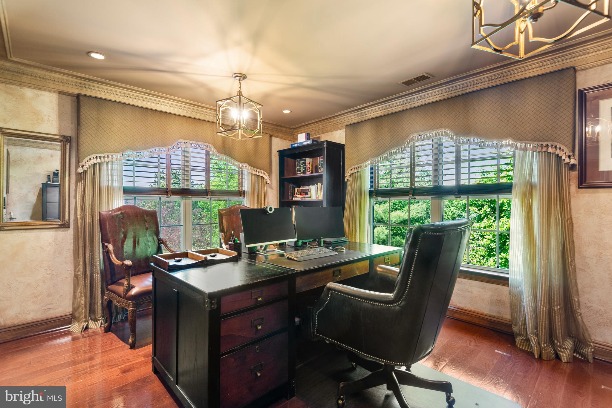
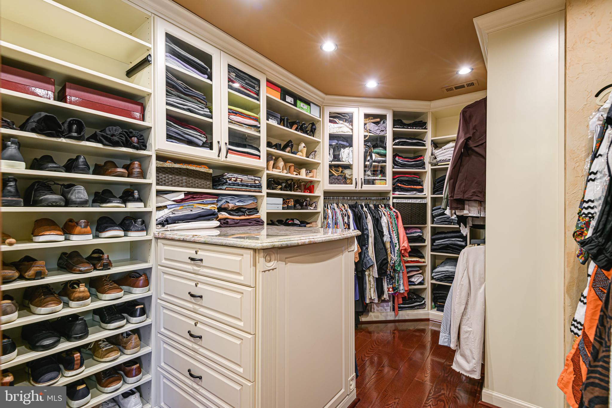
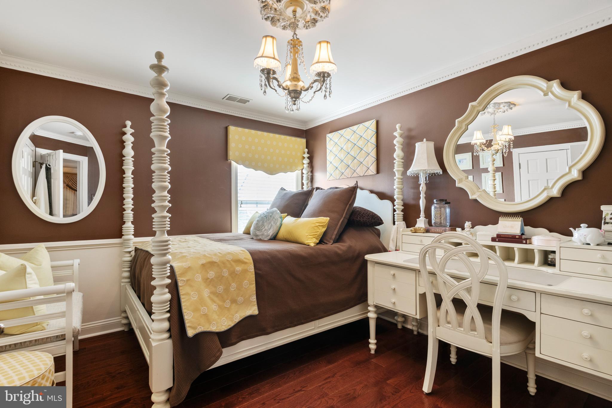
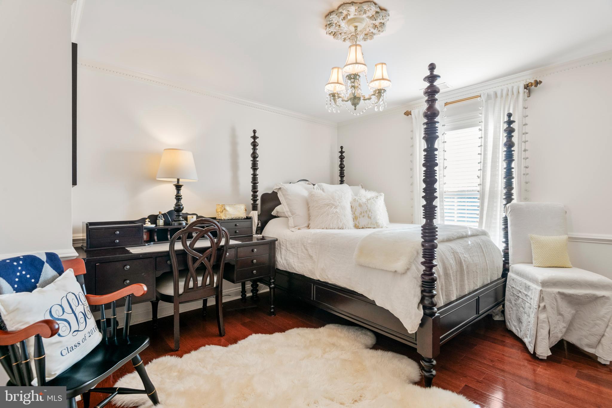
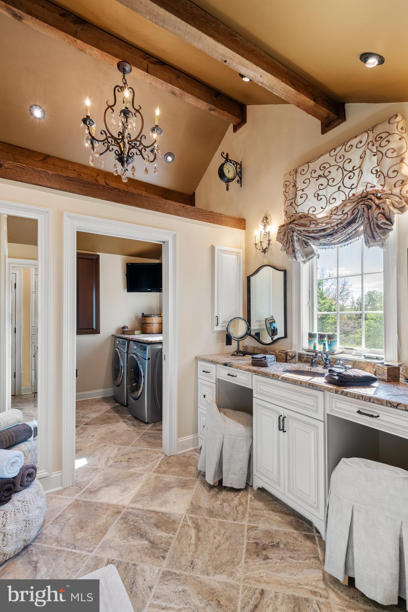
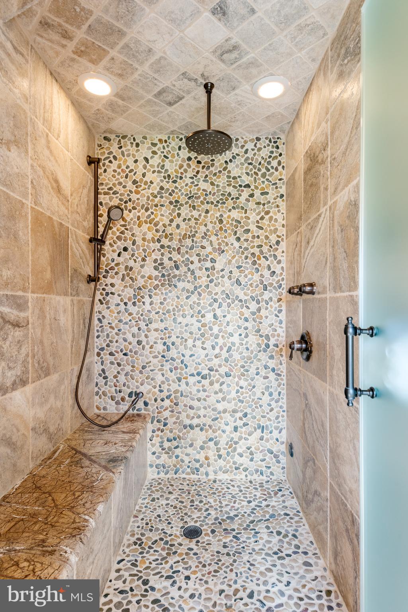
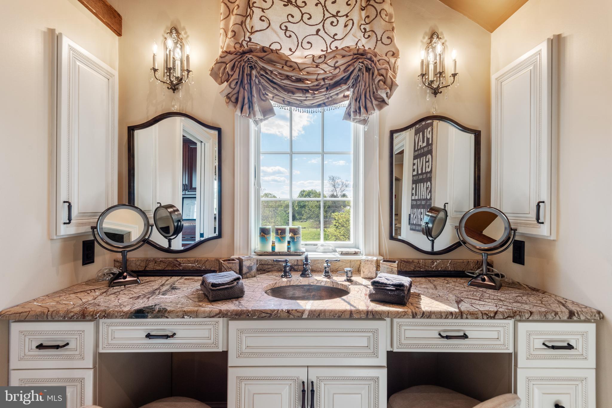
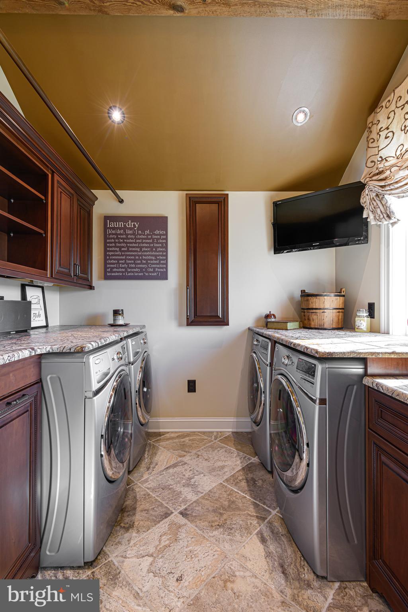
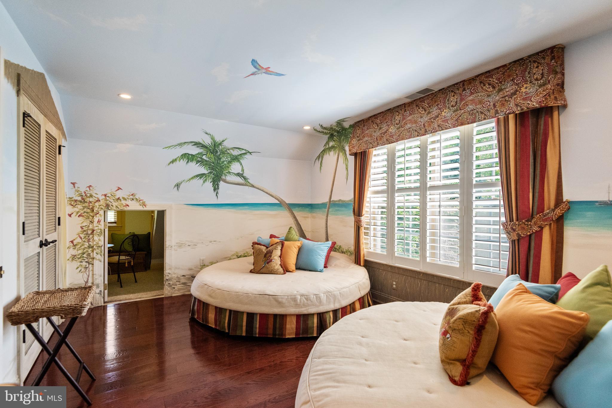
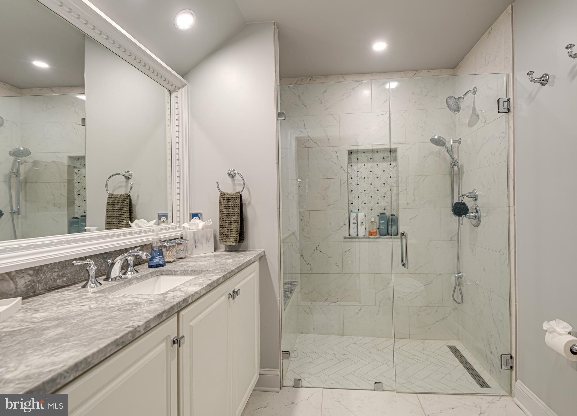
Upstairs, a dual entry staircase from both the kitchen and foyer leads to a private sanctuary. The primary suite is a true escape. It features a serene sitting room ideal for an office or dressing space, custom finishes, expansive closet space, and a spa inspired wet room with shower and air jet soaking tub. A private guest suite includes its own bathroom. Three additional bedrooms share a beautifully appointed bathroom suite with a steam shower. A generously sized laundry room with two washers and two dryers adds convenience to the upper level.

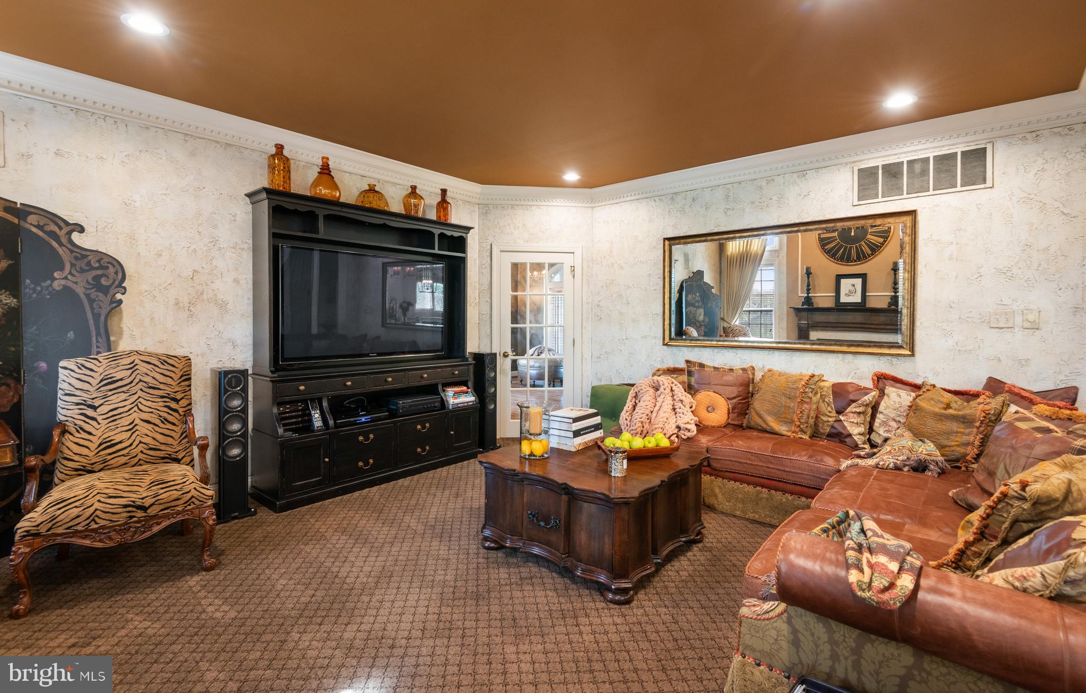
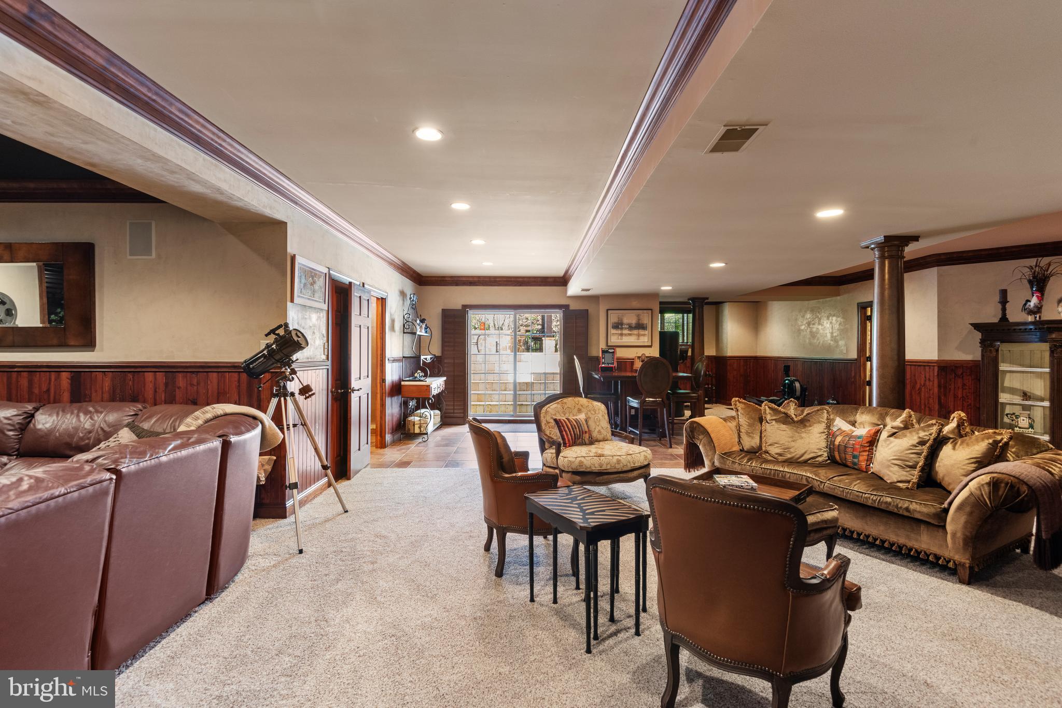
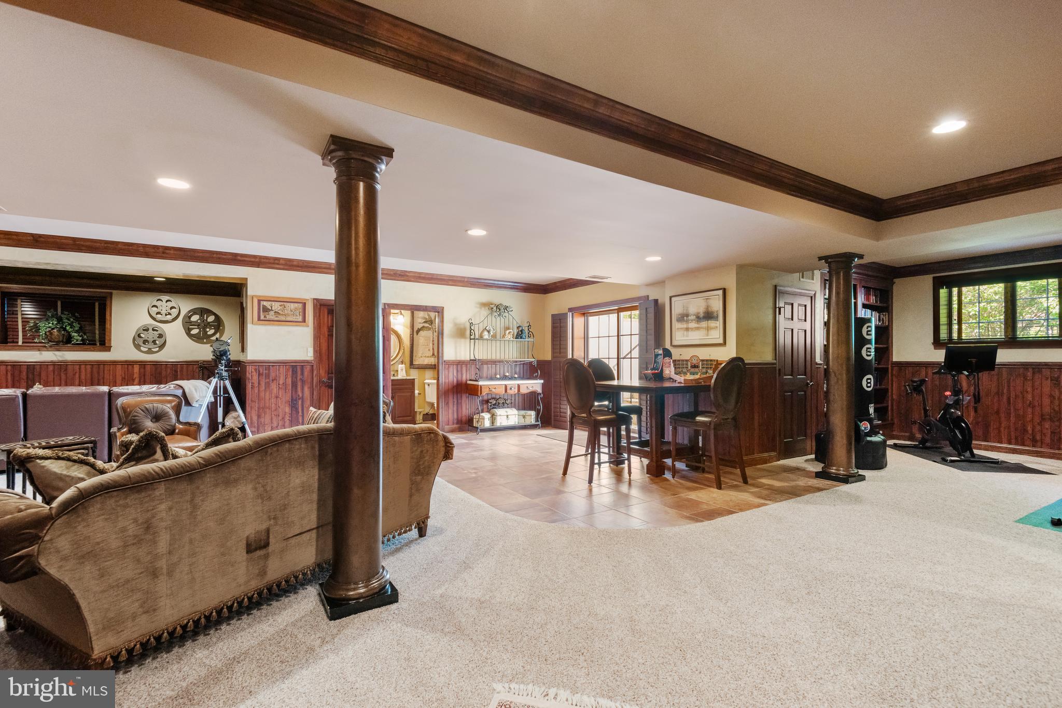
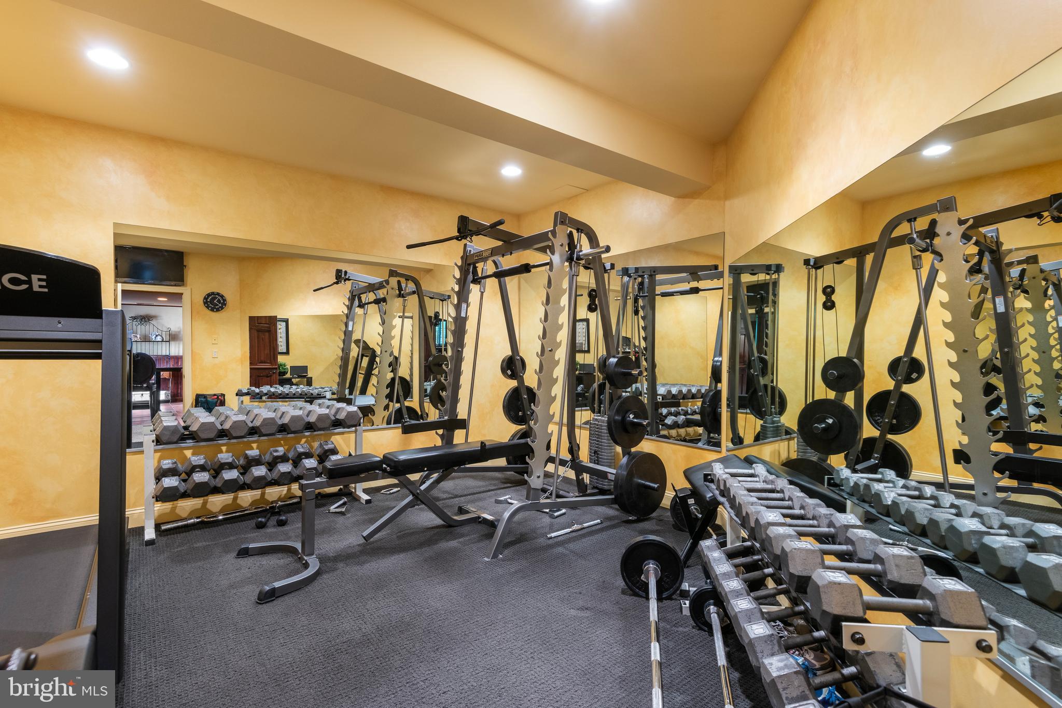
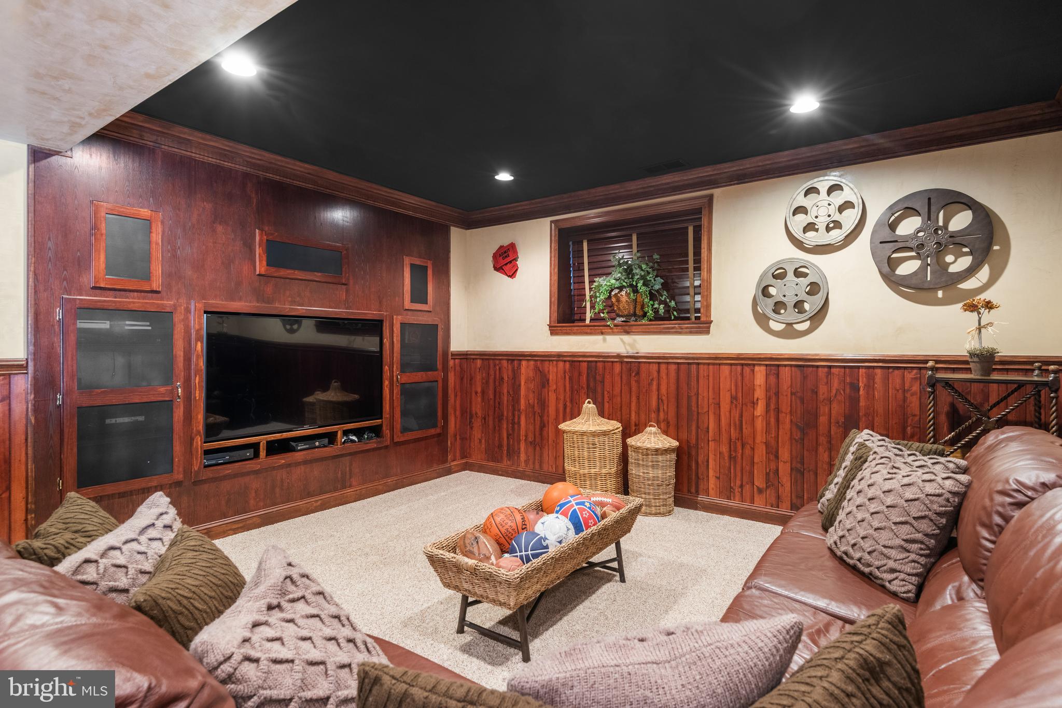
The experience continues on the fully finished lower level. It is an entertainer’s dream. Enjoy movie nights in the media area. Gather in the conversation space or recharge in the fitness room. A full bath offers easy access from both the interior and the backyard through the walkout.

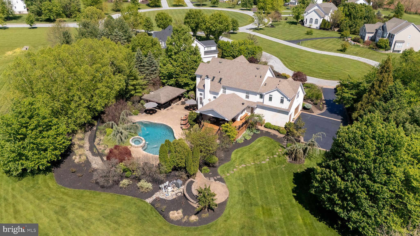
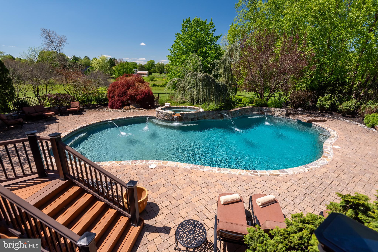
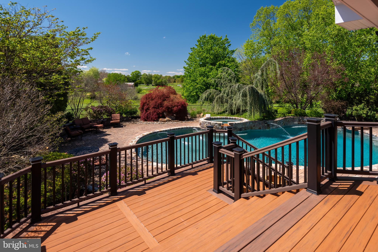
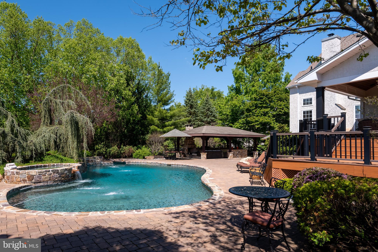
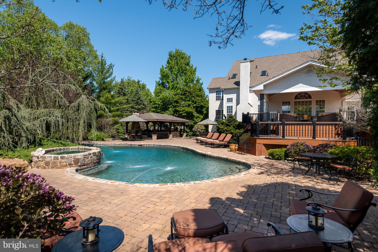
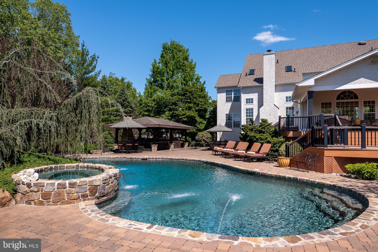
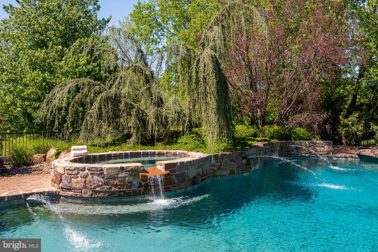
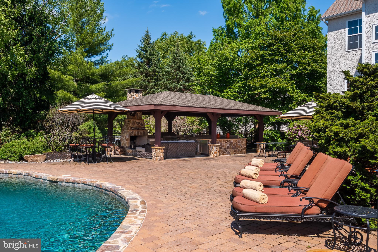
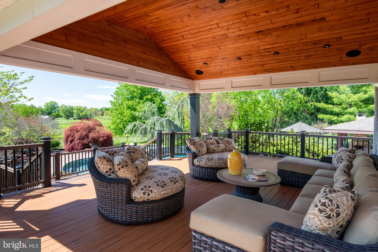
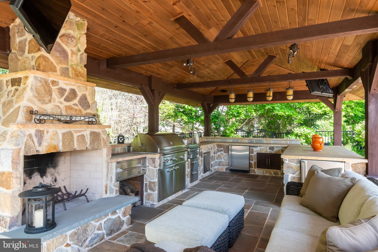
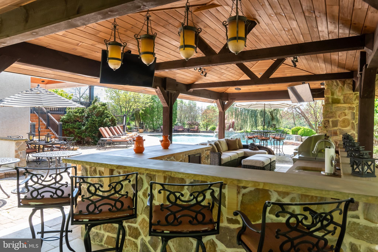
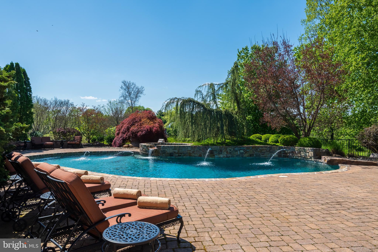
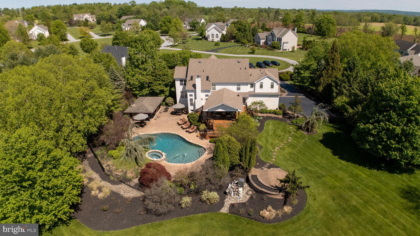
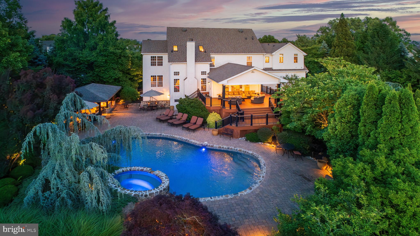
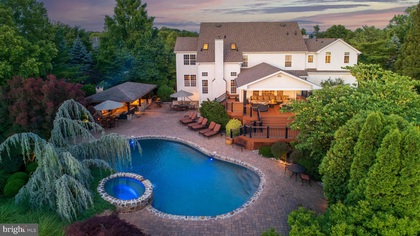
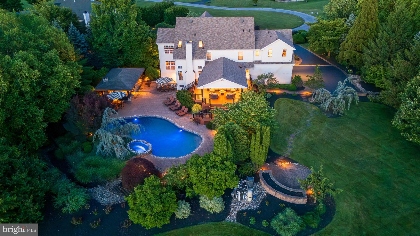
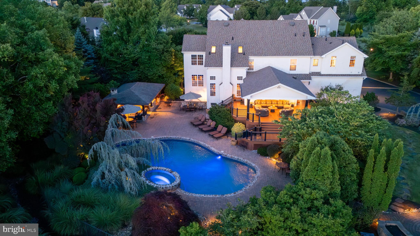
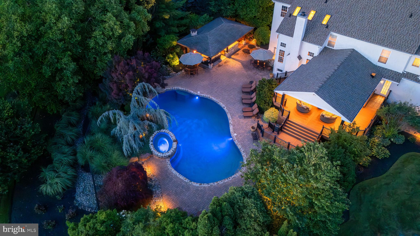
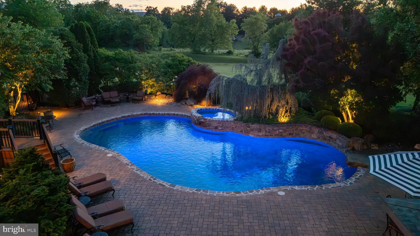
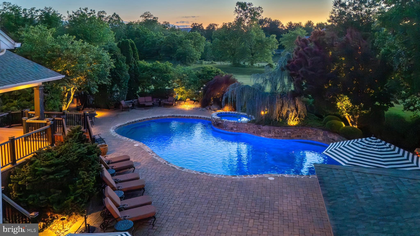
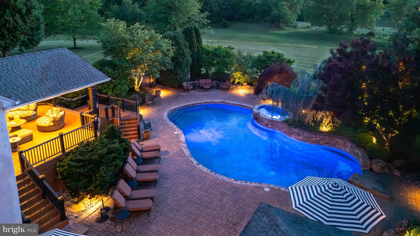
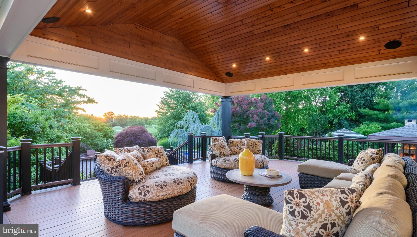
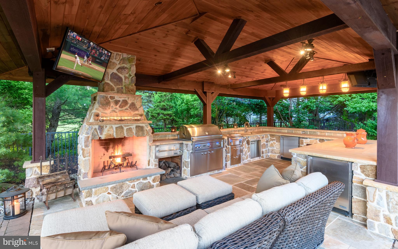
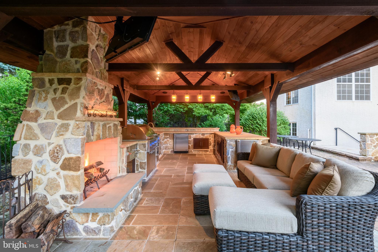
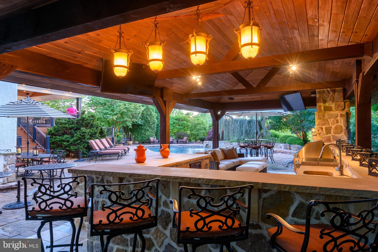
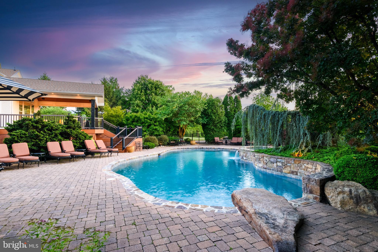
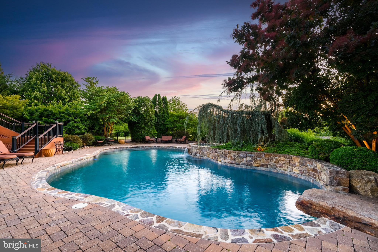
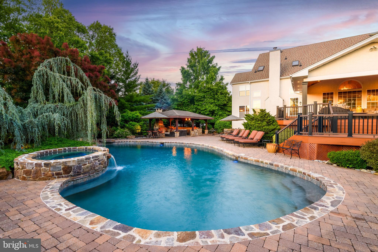
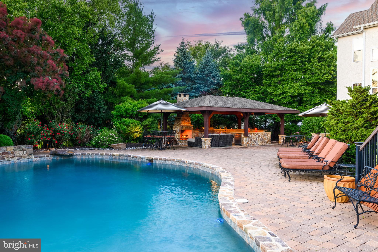
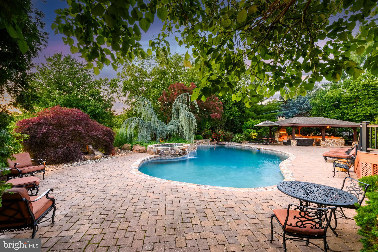
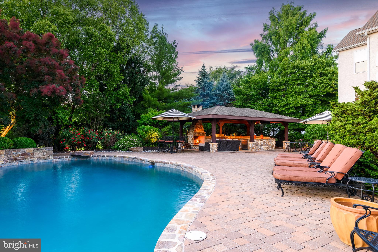
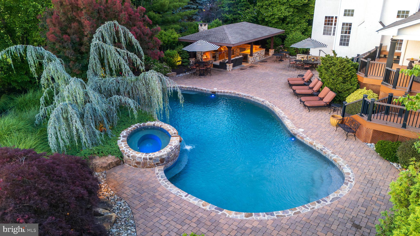
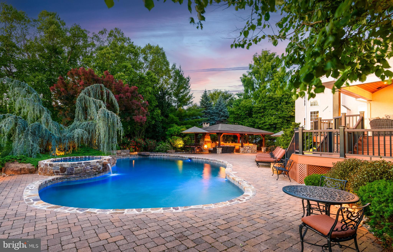
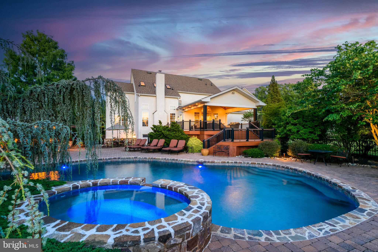
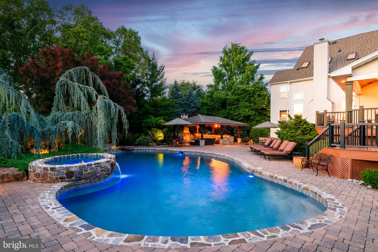
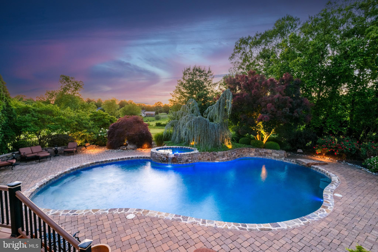
Step outside and discover what truly sets this home apart. The backyard is nothing short of a private resort. It features a custom saltwater pool and spa, stunning hardscaping, and meticulously curated landscaping that creates a tranquil, sanctuary like setting. The fully equipped outdoor kitchen includes a Lynx grill, dual refrigerators, a sink, and multiple TVs. It is the ultimate destination for hosting memorable gatherings, from relaxed summer afternoons by the pool to lively evenings with friends and family enjoying dinner and conversation under the stars. A covered deck, accessible from both the kitchen and mudroom, offers the perfect vantage point to take in breathtaking sunsets you will never want to leave.

This is more than a home. It is a lifestyle. A rare opportunity to own a property where luxury, comfort, and natural beauty come together in perfect harmony.

93 HEARTHSTONE CIRCLE

Message successfully sent.

What would you like to know?

What is 3 + 4 ?

I agree to receive email communication and understand I can unsubscribe at any time.

I agree to be contacted by Charis Realty Group - Christine Issler, Broker via call, email, and text for real estate services. To opt out, you can reply 'stop' at any time or reply 'help' for assistance. You can also click the unsubscribe link in the emails. Message and data rates may apply. Message frequency may vary. Privacy Policy

Related Properties

New on site 1 day ago
Welcome to 116 Oakwood Lane, a truly distinctive 5-bedroom, 3.5-bath residence that seamlessly blends historic character with contemporary living. The heart of this historic Valley Forge home is a circa-1770 stone farmhouse, thoughtfully incorporated into the architect’s design. The surrounding addition was creatively conceived to frame and complement the original farmhouse, drawing inspiration from the nation’s Bicentennial year in which the home was completed. Nestled along the side of Valley Forge Mountain on just under 4 acres, this private retreat is surrounded by mature woods and offers a peaceful, tranquil setting while remaining conveniently located near major commuting routes, shopping, and dining.

As you enter, the home immediately makes an impression with its original fieldstone walls, exposed wood beams, hardwood floors, and striking stone fireplace—timeless details that showcase the character and history of the property. The living room continues to impress with soaring vaulted ceilings, skylights, and a stunning marble fireplace, creating a warm and inviting space filled with natural light.

The living room flows effortlessly into the spacious kitchen, featuring stainless steel appliances, a large center island, and abundant cabinetry and counter space. Just beyond the kitchen, the family room offers another fireplace and direct access to the expansive rear deck, creating an ideal setting for everyday living and indoor-outdoor entertaining. A few steps up, the formal dining area provides an elegant space for hosting family and guests.

Toward the front of the home, a private office showcases beamed ceilings and stone accent walls, while a cozy den or reading area offers a quiet place to unwind. A convenient powder room completes this level.

Upstairs, the spacious primary suite is a true retreat, featuring beamed vaulted ceilings, your own private fireplace, a versatile bonus room, and an oversized walk-in closet complete with its own washer and dryer. The luxurious primary bath includes dual vanities and a walk-in glass-enclosed shower. Also on this level is a charming princess suite with a private full bath featuring a tub/shower combination. A unique secret door leads to the third bedroom, while an additional full bath provides convenience for the remaining bedrooms.

The third level offers two additional bedrooms, providing flexibility for family, guests, or additional office space.

The lower level adds an exceptional touch with a stunning stone wine cellar, complete with room for hundreds of bottles and a dedicated tasting area—an impressive feature for the wine enthusiast and an inviting space for entertaining.

Outside, enjoy the expansive rear deck overlooking the private wooded grounds and lower stone patio, offering multiple areas for relaxing and entertaining. A front patio provides another peaceful spot to enjoy your morning coffee while taking in the serene surroundings.

Additional highlights include two new HVAC systems, solar panels with a large solar battery system for electric storage, whole-house air filtration, a new 75-gallon hot water tank, solar skylights with interior shades, and fresh interior paint throughout the first floor.

With its remarkable blend of original architectural details, thoughtful modern updates, expansive acreage, and exceptional privacy, 116 Oakwood Lane offers a rare opportunity to enjoy the character of a historic home with the comforts of contemporary living—all in a peaceful Valley Forge Mountain setting just minutes from everyday conveniences.
#PACT2134392

PHOENIXVILLE

116 OAKWOOD LANE

5 Beds

3 Baths

5,200 Sq.Ft.

$1,350,000

MLS#: PACT2134392

New on site 4 days ago
Welcome to 20 Meredith Drive, where timeless elegance meets modern comfort in one of Phoenixville's most desirable communities. From the moment you arrive, the stately exterior, elegant paver walkway, and impressive three-car garage set the tone for this exceptional home.
Step inside to a dramatic two-story foyer that opens to an expansive, light-filled floor plan designed for both everyday living and elegant entertaining. Formal living and dining rooms provide sophisticated spaces for hosting, while the private home office, complete with custom built-in bookcases and French doors leading to a charming balcony, offers the perfect retreat for working from home or enjoying a quiet moment.
At the heart of the home is the spectacular two-story great room, where soaring ceilings, walls of windows, and a floor-to-ceiling stone gas fireplace create a warm and inviting atmosphere. The gourmet kitchen is sure to impress, featuring a large center island, abundant cabinetry, 42-inch cabinets, gas cooking, a statement range hood, generous counter space, a Butler's pantry, and a sunny breakfast area with access to the spacious rear deck—ideal for outdoor dining, entertaining, or simply relaxing while overlooking the private backyard.
The finished walk-out basement expands your living space with a second gas fireplace, a full bathroom, newer carpeting, and direct access to the backyard, making it the perfect for hosting large parties, recreation room, media room, home gym, or guest suite.
Upstairs, you'll find generously sized bedrooms, including a luxurious primary suite designed as a private retreat, complete with a spacious sitting area and a beautifully appointed spa-inspired ensuite bath.
One of the home's unique features is the versatile bonus space adjacent to the three-car garage, ideal as a private home office, creative studio, fitness room, hobby space, or additional storage—offering endless possibilities to fit your lifestyle.
This meticulously maintained home also features a newly installed Lennox HVAC system, new carpeting on the main level, and new washer, dryer, and dishwasher, allowing you to move in with peace of mind.
Conveniently located just minutes from the vibrant downtown Phoenixville scene, shopping, dining, parks, major commuter routes, and the award-winning Spring-Ford Area School District, this exceptional home offers the perfect combination of luxury, functionality, and location.
A rare opportunity to own a truly exceptional home that has been thoughtfully updated and beautifully maintained—schedule your private tour today!
#PAMC2189564

PHOENIXVILLE

20 MEREDITH ROAD

4 Beds

5 Baths

5,987 Sq.Ft.

$1,375,000

MLS#: PAMC2189564
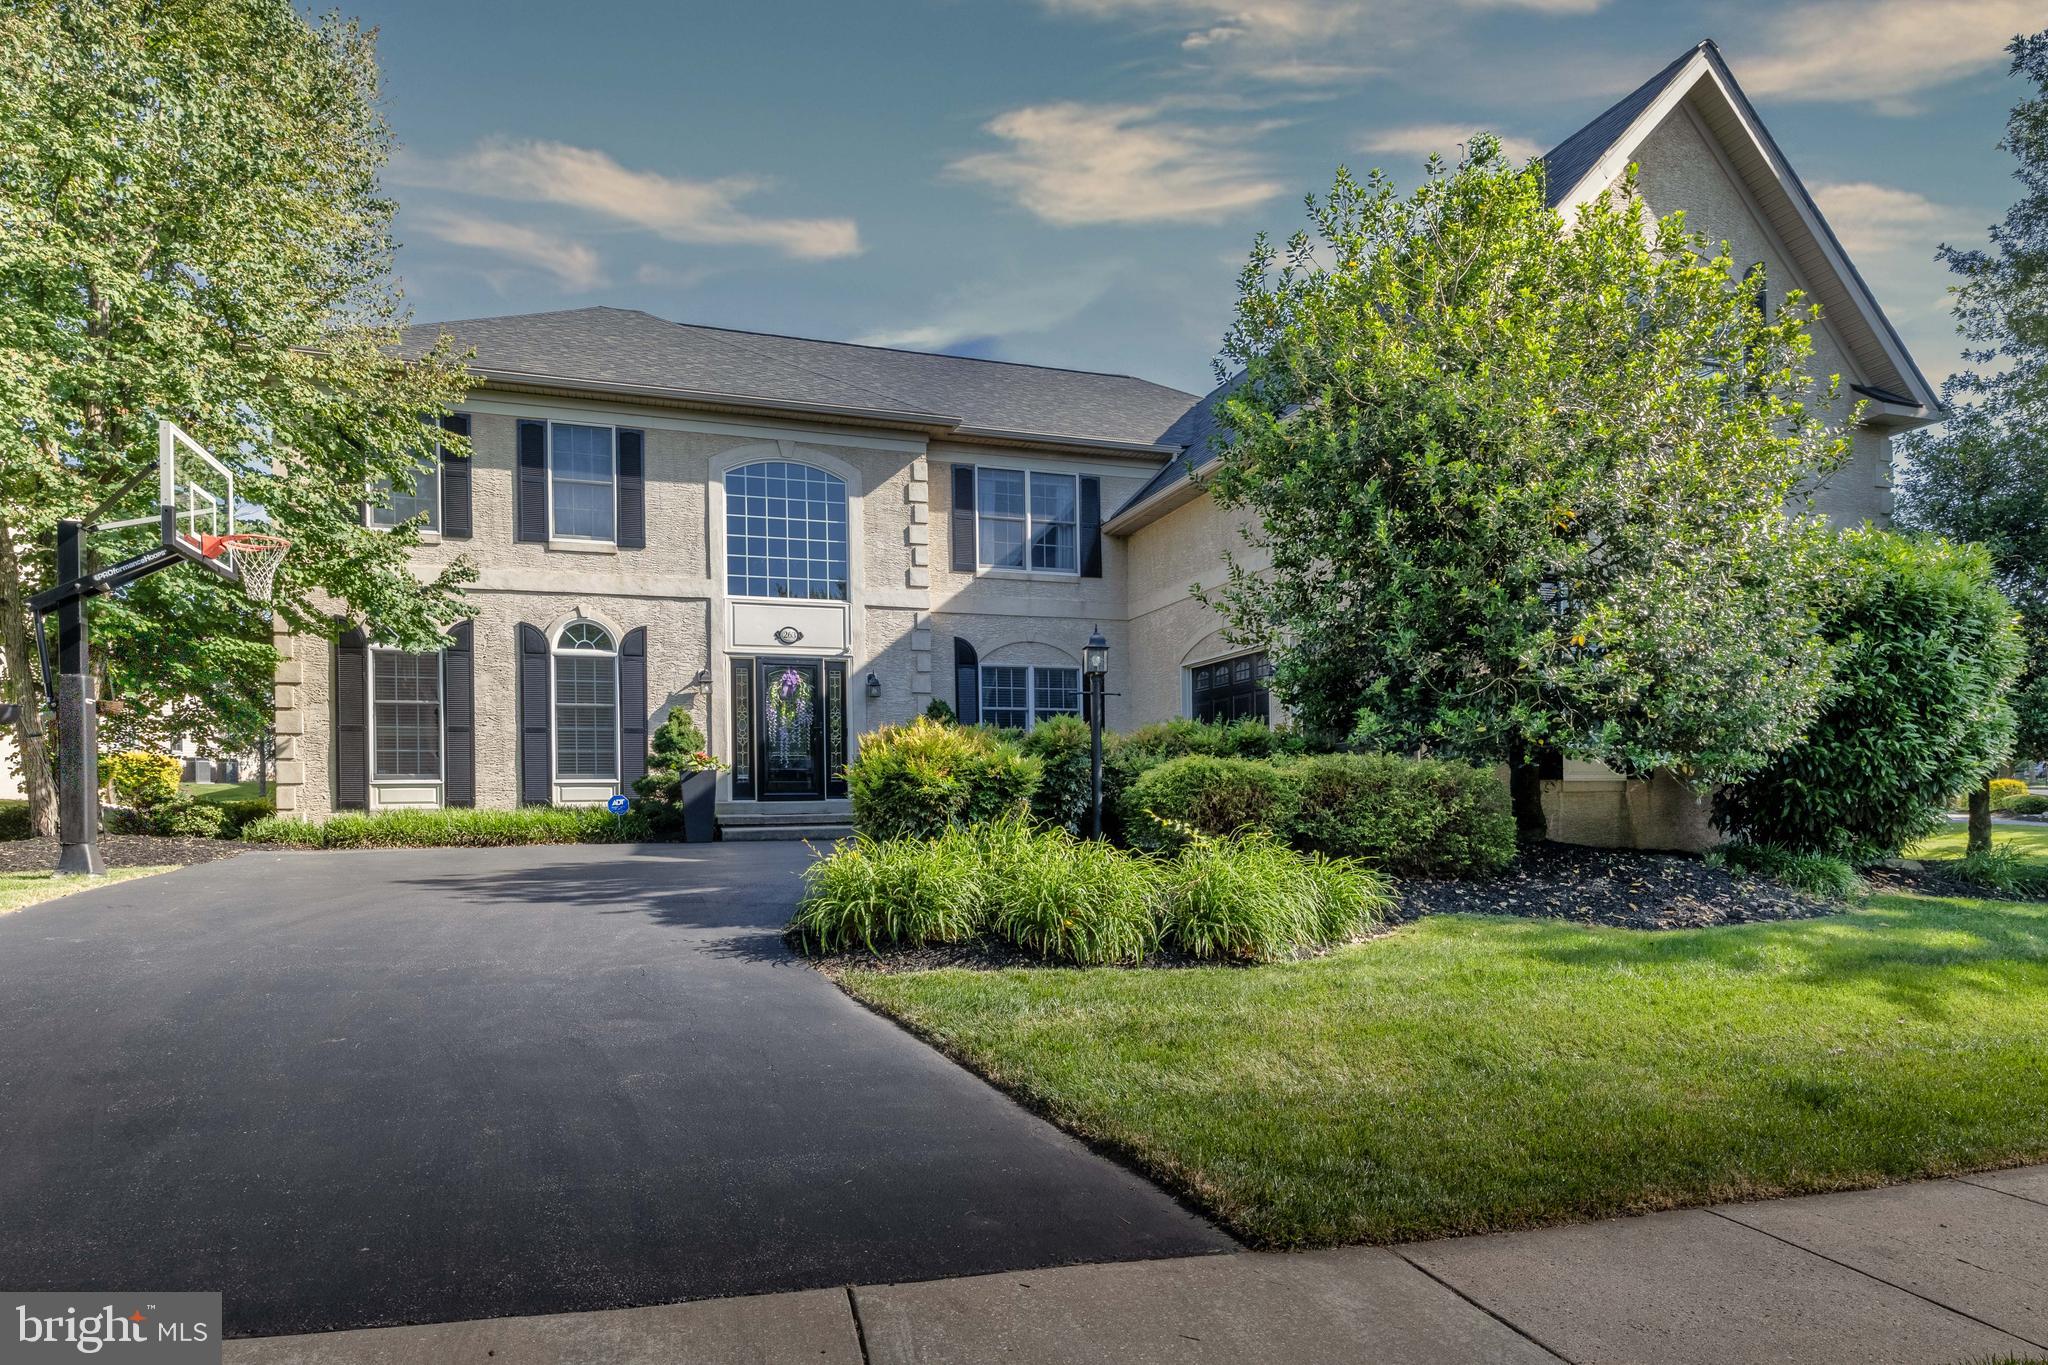
Welcome to 263 Rivercrest Drive, an exceptional estate home in the prestigious gated community, where elegant design, thoughtful upgrades, and a true country club lifestyle come together. Beautifully maintained and move-in ready, this home offers nearly 5,000 sft. of refined living space above grade, a spectacular finished lower level and extended fenced outdoor living space.

A grand two-story foyer welcomes with soaring ceilings, a graceful curved staircase, and an open balcony that overlooks the main living areas. Rich oak hardwood floors, wide hallways, and abundant natural light create a home that feels both spacious and inviting. The formal living room and elegant dining room, highlighted by distinctive bronze dandelion chandeliers, provide the perfect setting for holidays, celebrations, and family gatherings.

At the heart of the home is a beautifully remodeled gourmet kitchen designed for those who love to cook and entertain. Premium Café appliances include a six-burner gas range, wall oven, microwave/convection oven, warming drawer, and dishwasher. A large marble island comfortably seats four and provides generous workspace, while the unique walk-in pantry features custom abundant shelving, a coffee bar and beverage refrigerator.

The large family room is impressive and comfortable, featuring soaring cathedral ceilings, a dramatic floor-to-ceiling stone fireplace, and a stunning wall of windows. Three sets of doors open directly to the patio, creating an effortless connection between indoor and outdoor living.

The backyard is truly a private retreat. Two magnificent Magnolia trees provide beauty and privacy under the natural canopy over the expansive patio. At its center is a six-person Hot Springs spa, inviting you to enjoy morning coffee, summer gatherings, or peaceful evenings beneath the stars. This outdoor oasis is one of the home's most memorable features.

Dual staircases lead to four generously sized bedrooms, each with custom walk-in closets. The luxurious primary suite offers a private sitting area, two oversized walk-in closets, and a spa-inspired bath with dual vanities, an oversized walk-in shower, Jacuzzi soaking tub, and private water closet. A junior suite includes its own private bath, while the remaining bedrooms share a spacious Jack-and-Jill bathroom.

The finished lower level is an entertainer's dream. A custom bar seats six and features a kegerator with draft tap, dual beverage refrigerators, sink, and extensive cabinetry. Multiple television viewing areas, divided by a sliding barn door, allow games or movies to be enjoyed at the same time. Play a game of darts or pool. The lower level includes a dedicated fitness room, a fully equipped craft or art studio with extensive cabinetry and work surfaces, a powder room, generous recreation space for a pool table or game room, and abundant storage.

Additional features include a whole-house Culligan water treatment and conditioning system, Nest thermostats, ADT and Ring security, Wi-Fi-enabled video streaming, and lighting controls, recessed lighting with dimmers, a spacious mudroom with built-in storage, dual-zone heating and cooling, and an oversized two-car garage with epoxy floor and expansive shelving.

Rivercrest offers rare exceptional homes. Residents enjoy a secure gated entrance, beautifully maintained grounds, snow removal, a clubhouse, community swimming pool, scenic walking trails through more than 50 acres of preserved open space, and the opportunity to enjoy Rivercrest Golf Club just steps away. Conveniently located from the restaurants, breweries, and vibrant nightlife of downtown Phoenixville, as well as Collegeville, King of Prussia, Valley Forge National Historical Park, and major commuter routes, this home combines luxury, comfort, and convenience in one remarkable location.

This is more than an address. It is a gathering place where life is celebrated, and quiet evenings beneath the Magnolia trees become lasting memories.
#PAMC2182998

PHOENIXVILLE

263 RIVERCREST DRIVE

5 Beds

3 Baths

5,649 Sq.Ft.

$1,299,000

MLS#: PAMC2182998

Exquisite 4 bedroom, 3 1/2 bath, colonial with 3 car garage on 3.2 acres in desirable Anderson Farm sub-division, Phoenixville schools!  Do not miss out on this classic home, lovingly cared for by its original owners.   Gorgeous open floor plan featuring center hall two story foyer and family room with floor-to-ceiling stone fireplace.   Custom cherry kitchen with lifetime cabinet warranty, stainless steel appliances including new Cafe double oven, center island, and breakfast area.  Traditional living and dining rooms, finely appointed with custom moldings, home office, powder & laundry rooms round out a magnificent main level.   Retire to an expansive primary suite with tray ceiling, dressing area, main bath with soaking tub, shower, his and her vanities, & large walk-in closet.  A jack & jill bathroom serves two generous bedrooms, and a fourth bedroom with private bathroom completes the upper level .  A huge basement with walk-out entrance awaits your finishing touches.  The privacy of the lot truly makes this home special, as you can relax on your amazing deck overlooking a serene backyard, bordered by a grove of trees and tiny stream.   Some of the numerous updates include: waterfall vinyl gutter guards, new hvac system with reme halo air purifier,  whole house auto generator,   laundry chute, & several appliances.  This  is an exceptional home  - Hurry, do not miss out on it!
#PACT2134378

PHOENIXVILLE

16 SCHOFIELD ROAD

4 Beds

3 Baths

4,582 Sq.Ft.

$1,200,000

MLS#: PACT2134378

 - property

Send a message

Message successfully sent.

Your message

What is 3 + 4 ?

Reason for contacting?

I agree to receive email communication and understand I can unsubscribe at any time.

I agree to be contacted by Charis Realty Group - Christine Issler, Broker via call, email, and text for real estate services. To opt out, you can reply 'stop' at any time or reply 'help' for assistance. You can also click the unsubscribe link in the emails. Message and data rates may apply. Message frequency may vary. Privacy Policy

Sign Out

Virtual Assistant

Would you like to take the next step with this property? We can help you schedule a showing or virtual tour, or send you more details.

Yes, I would like more information.

Thank You for Your Reply, One of Our Agents will contact you as soon as possible

No, maybe later.

Thank you, you can always contact me via email, phone number or through the contact form.

Realhub AI

Lucy - Your AI-Powered Realtor

Update Your Temporary Password

Personalize your search

Enter your email and we'll notify you immediately when new listings match what you're looking for.

or enter email address

Already have an account ? Login here

Continue your home search

I agree to receive communications and understand I can unsubscribe at any time.

I agree to be contacted by Charis Realty Group - Christine Issler, Broker via call, email, and text for real estate services. To opt out, you can reply 'stop' at any time or reply 'help' for assistance. You can also click the unsubscribe link in the emails. Message and data rates may apply. Message frequency may vary. Privacy Policy

Already have an account ? Login here

We use cookies

We use cookies primarily for analytics to enhance your experience. By accepting, you agree to our use of these cookies. You can manage your preferences or learn more about our cookies policy.