Properties

Browse or get in touch to schedule a walkthrough.

  • Nearby me
Price range

Popular Features

Community Features

Association

Property Features

Waterfront

View

Exterior Features

Interior Features

Style

10000 properties match your criteria

Updated 1 minute ago

E-Alert name
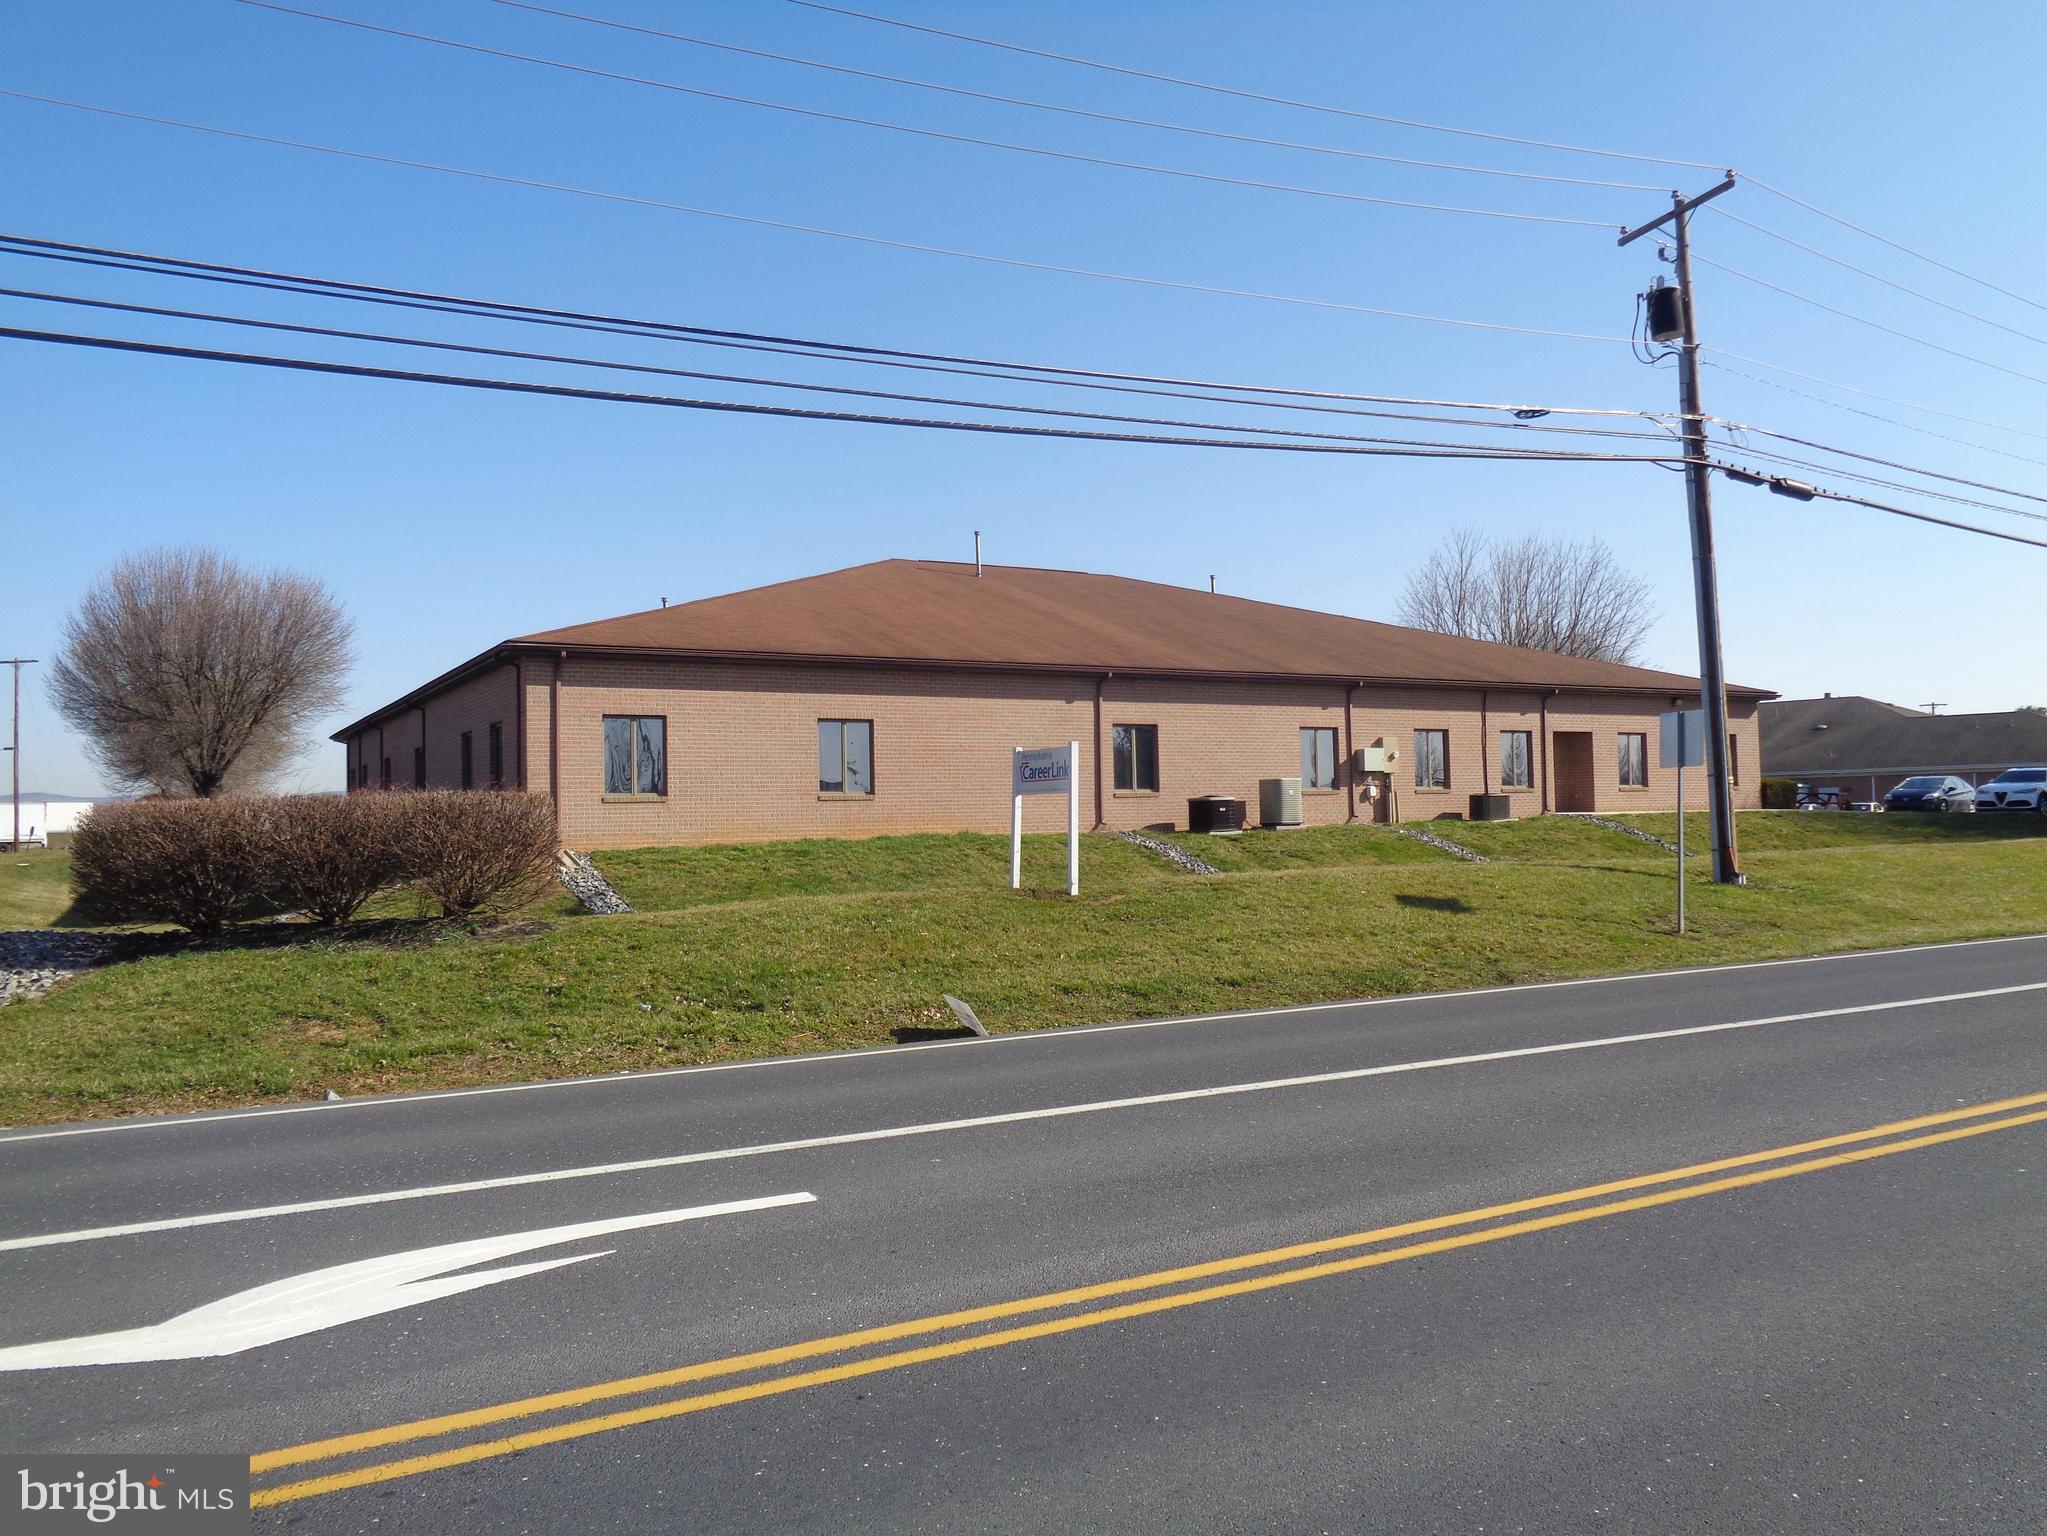
Property is For Sale or Lease (PACB2001158). Across from  UPMC, Carlisle Regional Medical Center (Carlisle Hospital). There are over 10,000 square feet of office space or other uses under the C-2 (General Commercial) zone. 100+ parking spaces, visibility to I-81, excellent location, and easily accessible.
#PACB2011916

CARLISLE

1 ALEXANDRA COURT

None Beds

None Baths

10,605 Sq.Ft.

$1,800,000

MLS#: PACB2011916
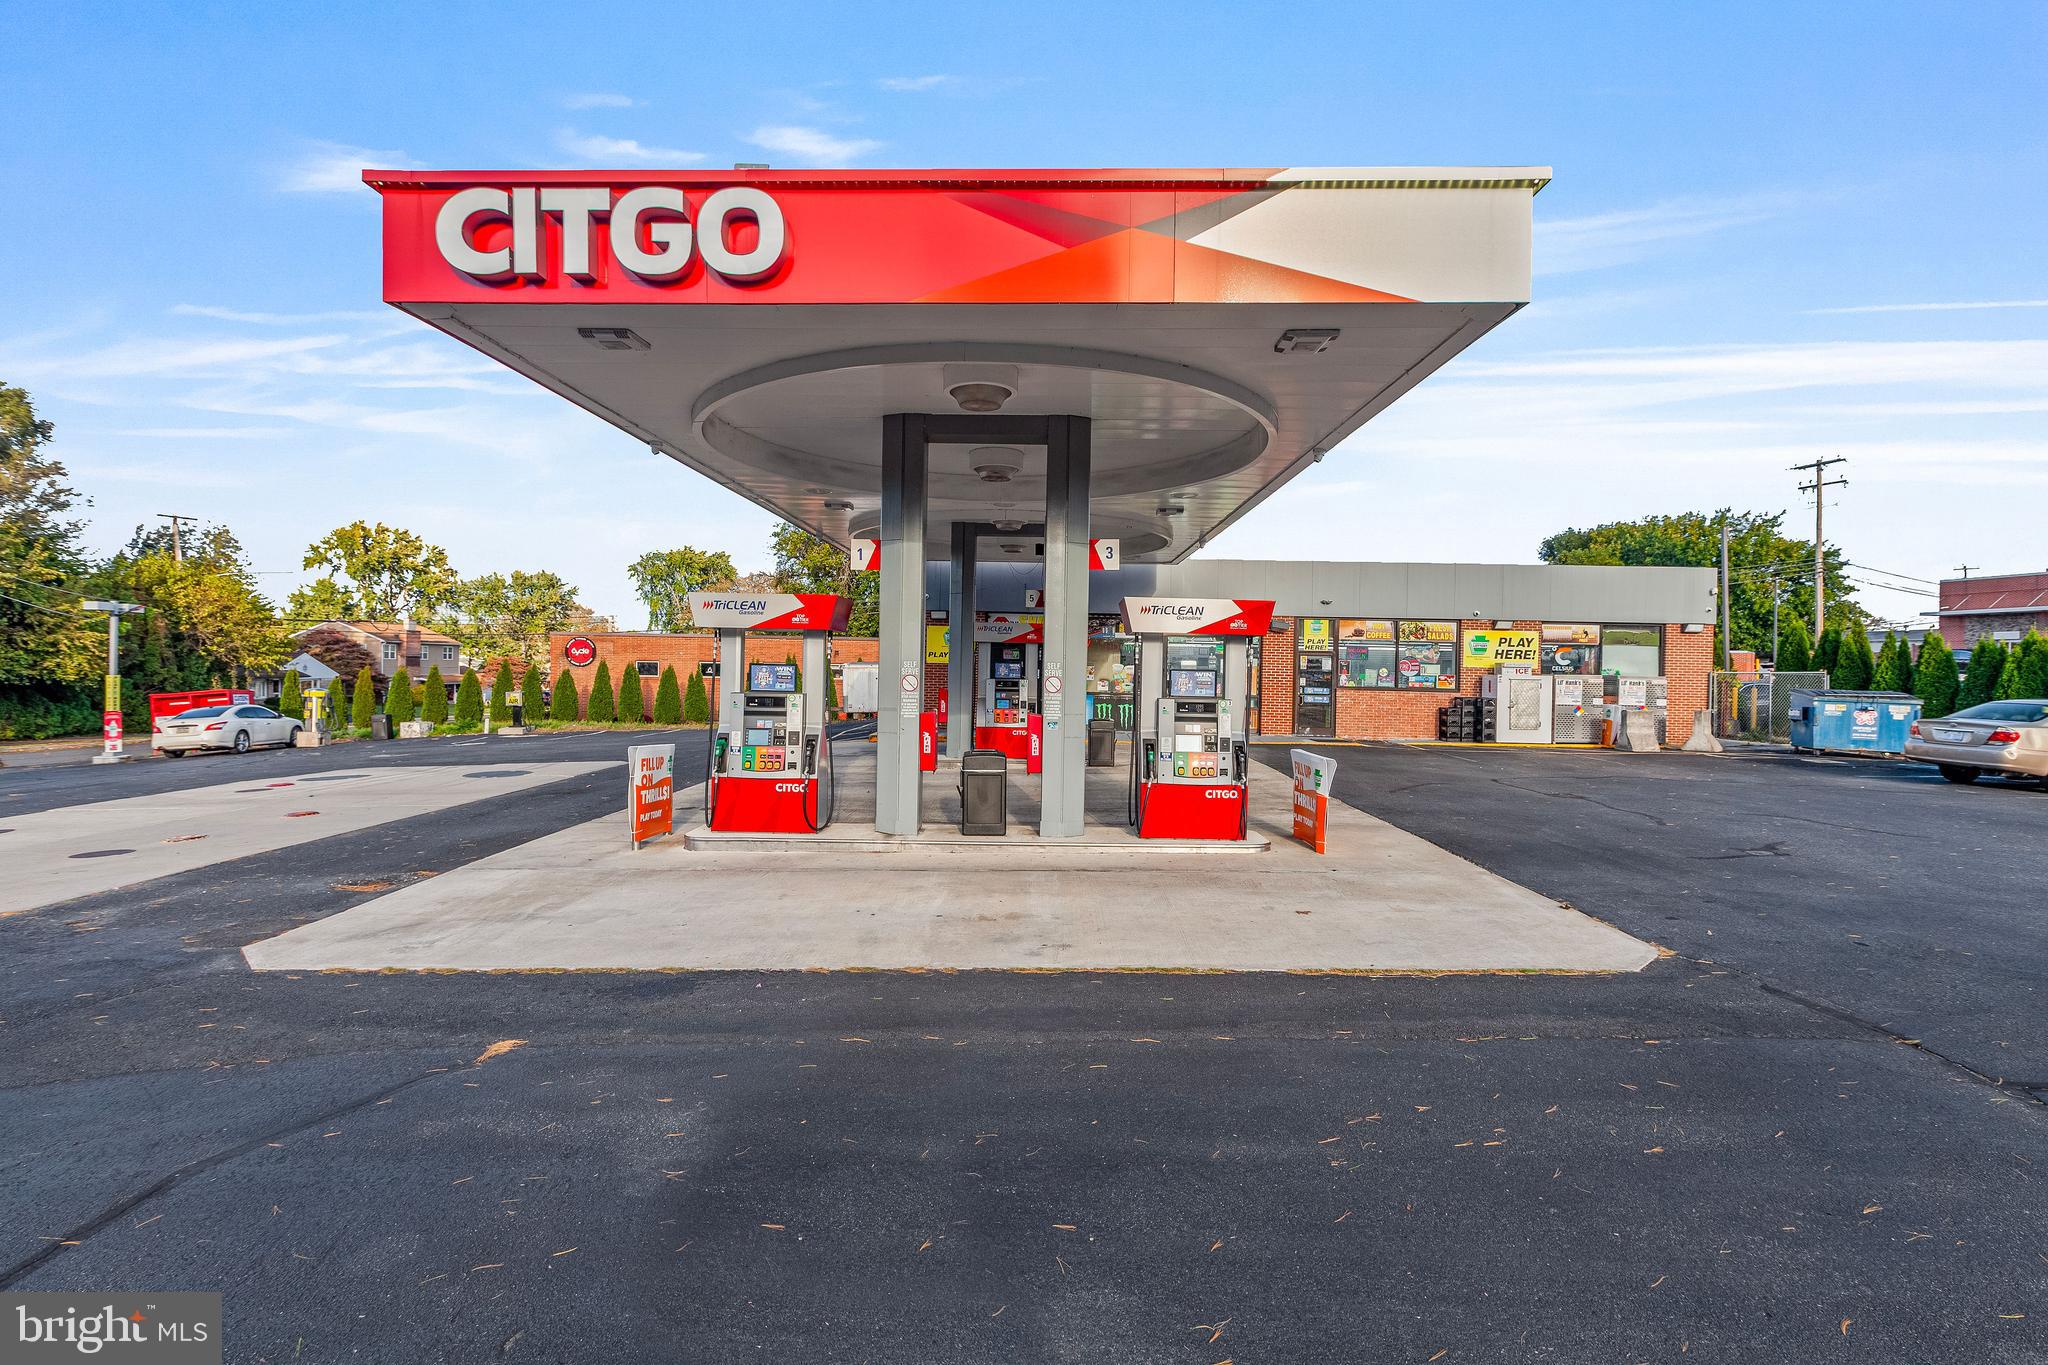
Turn-key gas station business opportunity located on busy Cedar Crest Blvd, conveniently located near Route 22 and Route 78 with heavy daily vehicle traffic. This established operation offers fuel sales, convenience retail, lottery, and skill games, supported by an existing customer base and strong community reputation. The property also includes space and infrastructure to add kitchen operations for additional income potential. Excellent visibility, steady traffic flow, and proven performance make this a great opportunity for an owner-operator or investor. Don’t miss your chance to take over a well-known business in a prime Lehigh Valley location.
#PALH2013974

ALLENTOWN

741 N CEDAR CREST BOULEVARD

None Beds

None Baths

1,933 Sq.Ft.

$1,800,000

MLS#: PALH2013974
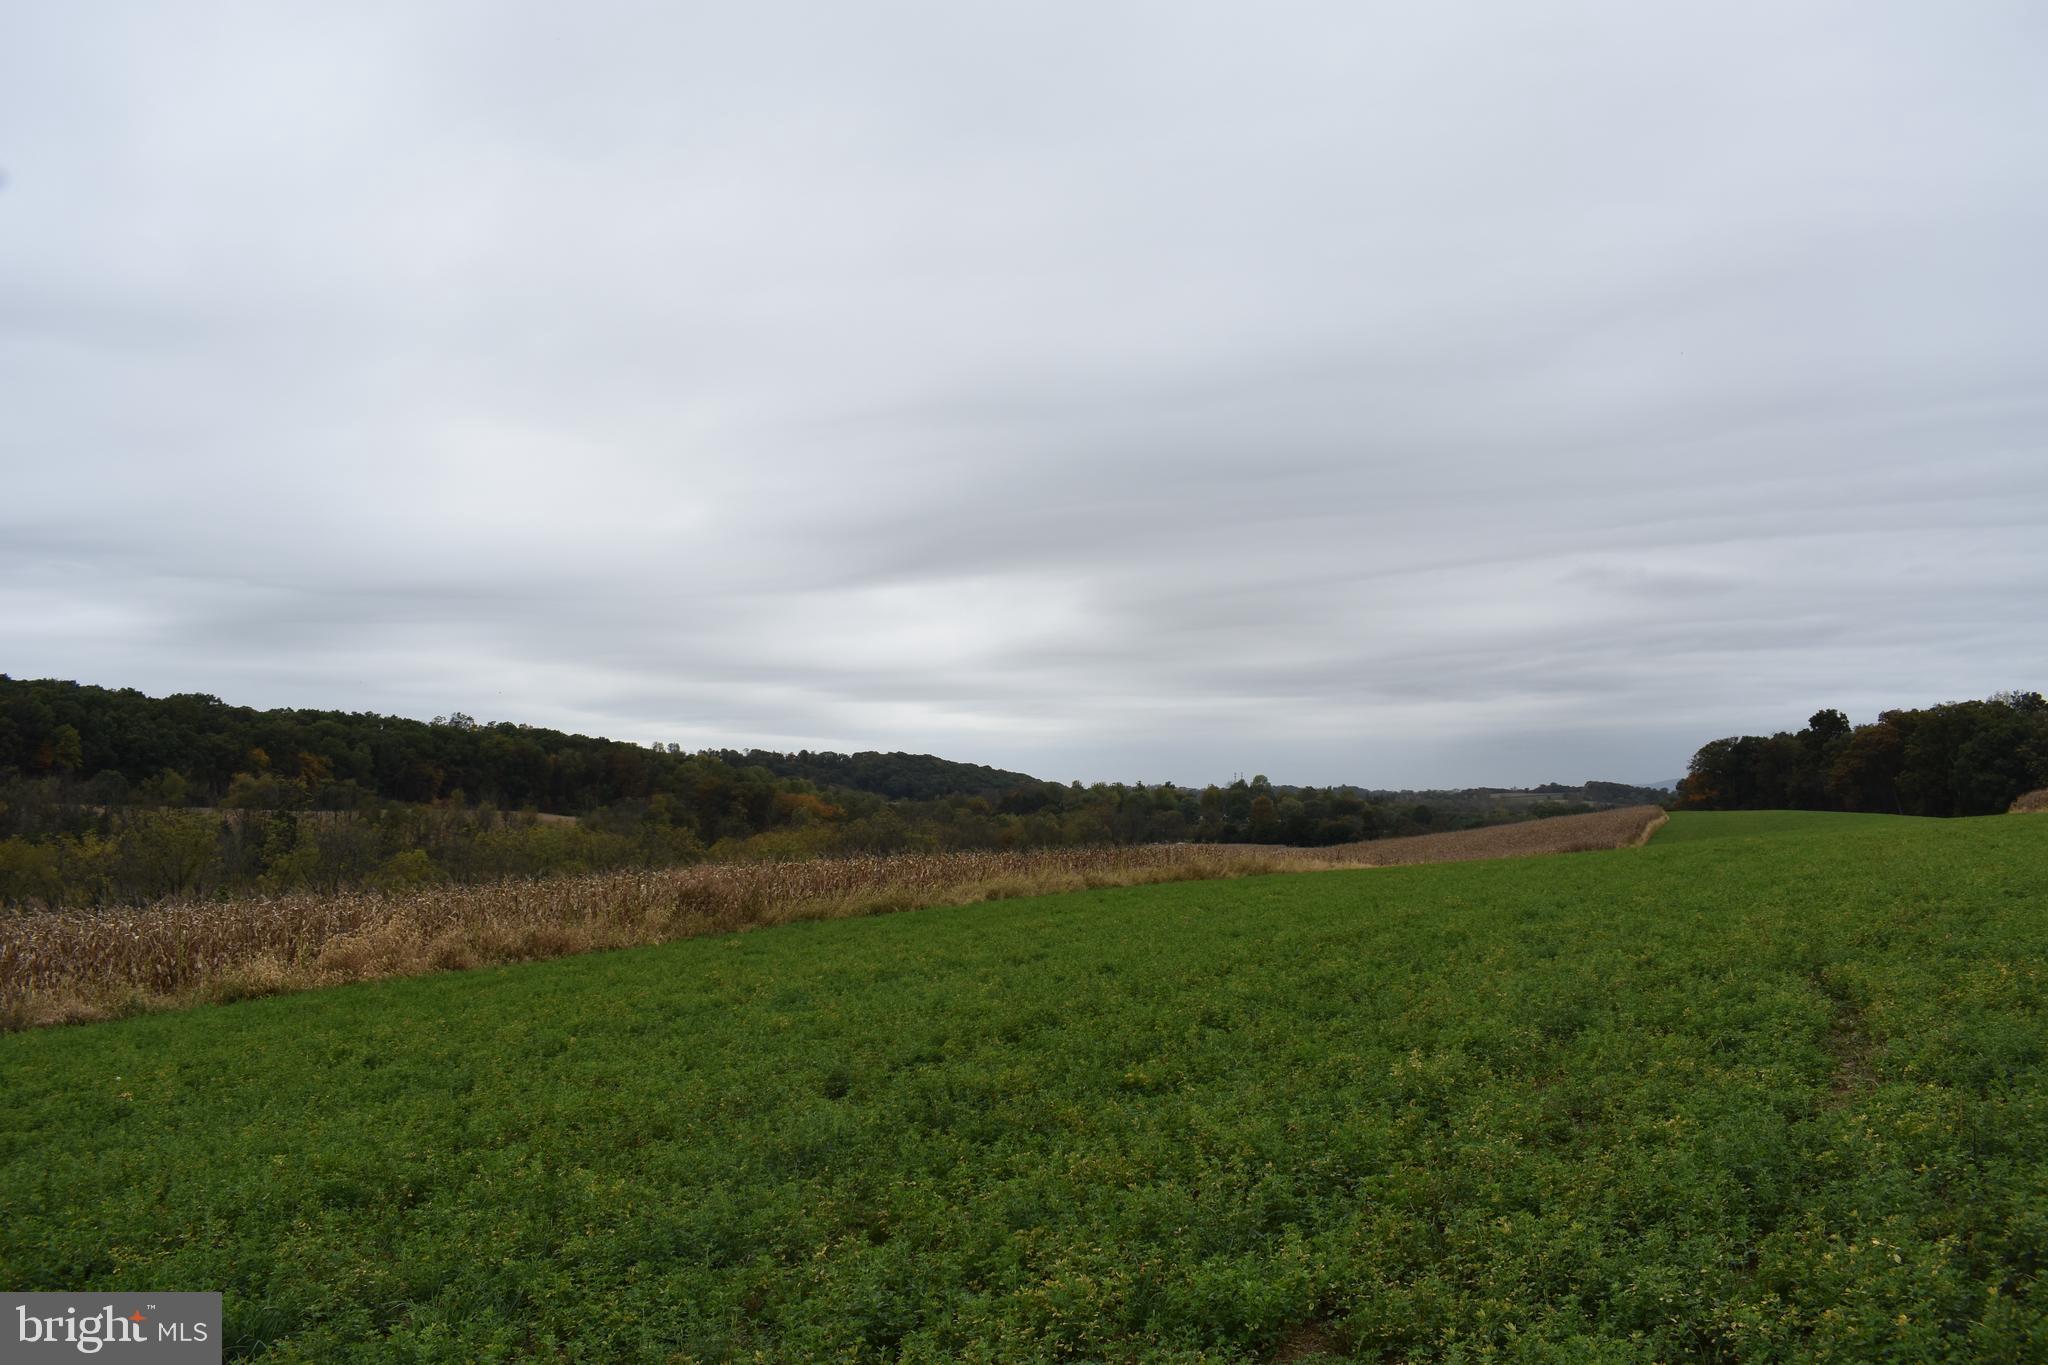
This BEAUTIFUL  153+ acre parcel is located on a quiet country road.  Enjoy the abundant wildlife and your new life at this choice location.  Rolling fields and mature woods will offer you a wonderful home site with amazing views and seclusion for years to come.
The subject property is divided by a small country road and makes you feel like you are driving through your private estate. 
Easy access to Interstate 78 allows you to gain quick access to Allentown, Reading, Harrisburg , Philadelphia and New York city.
#PABK2063864

LENHARTSVILLE

6168 GREENAWALT ROAD

None Beds

None Baths

153.61 acres

$1,800,000

MLS#: PABK2063864
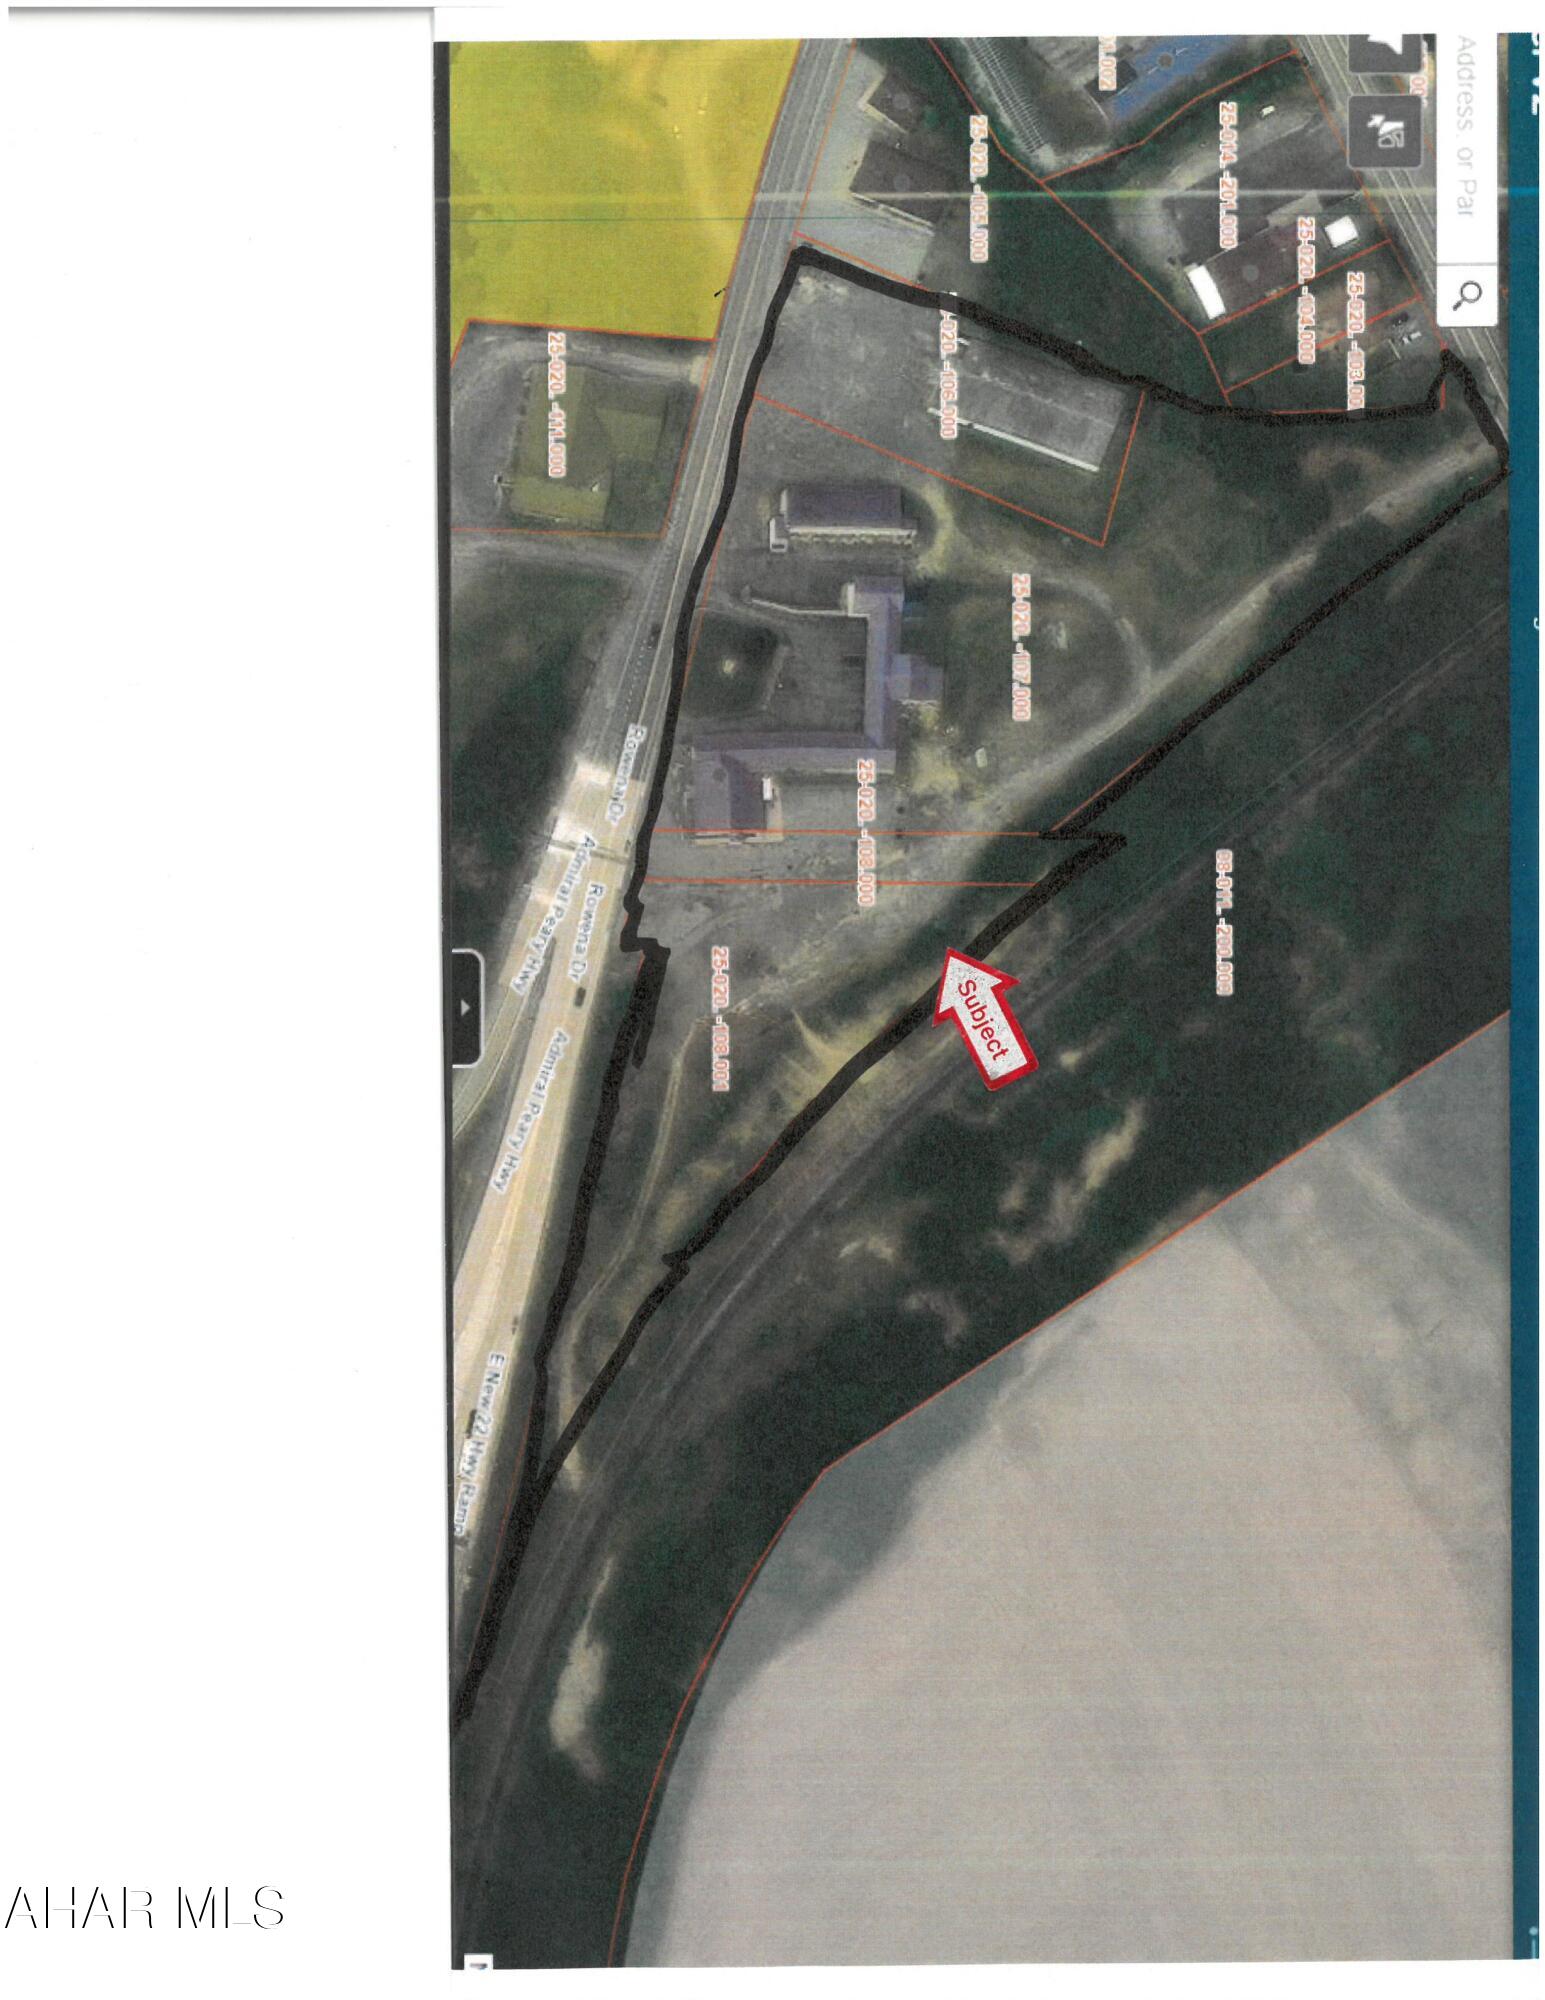
Prime commercial location!  5.7 Acres on Rowena Drive, Ebensburg. This will make a great development site with easy on and off access  US Route 22.   High visibility location with great frontage and traffic count.  Site is slight sloping and has public water, sewer, gas and electric. Commanding location for this growing county seat.
#80307

Ebensburg

1001 Rowena Drive

None Beds

None Baths

N/A

$1,800,000

MLS#: 80307
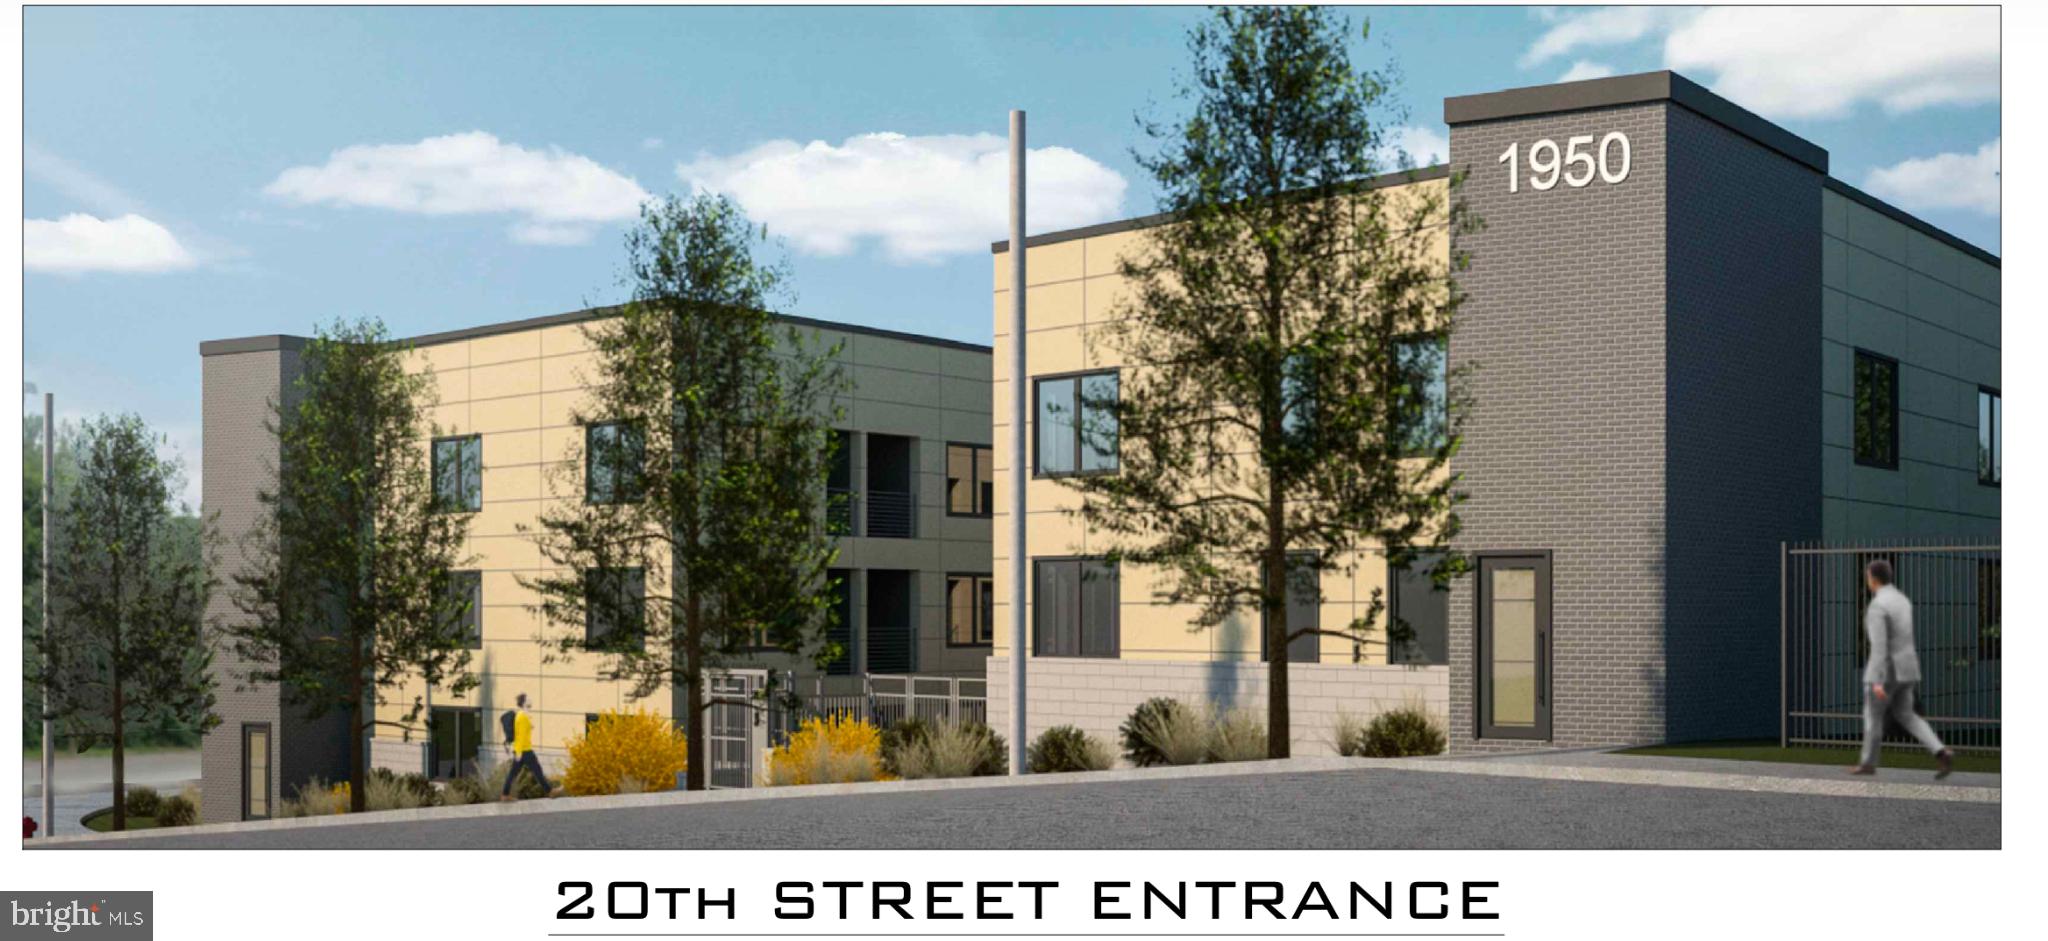
Fantastic development opportunity on the edge of the rapidly improving LaSalle U and Germantown neighborhoods. Approved for 111 apartments with off street parking, this site represents an opportunity to establish a stable and predictable cash flowing asset for years to come in an area poised for substantial growth. Unit mix consists of 71 one bedroom apts, 39 two bedroom apts, 1 three bedroom apt. Total finished square footage to be 85,384sf.  A local contraction company currently rents a portion of the site for about $3200 a month which can continue after purchase. Call for details or site tour.
#PAPH2604998

PHILADELPHIA

1950 E LOGAN STREET

None Beds

None Baths

36,080 Sq.Ft.

$1,800,000

MLS#: PAPH2604998
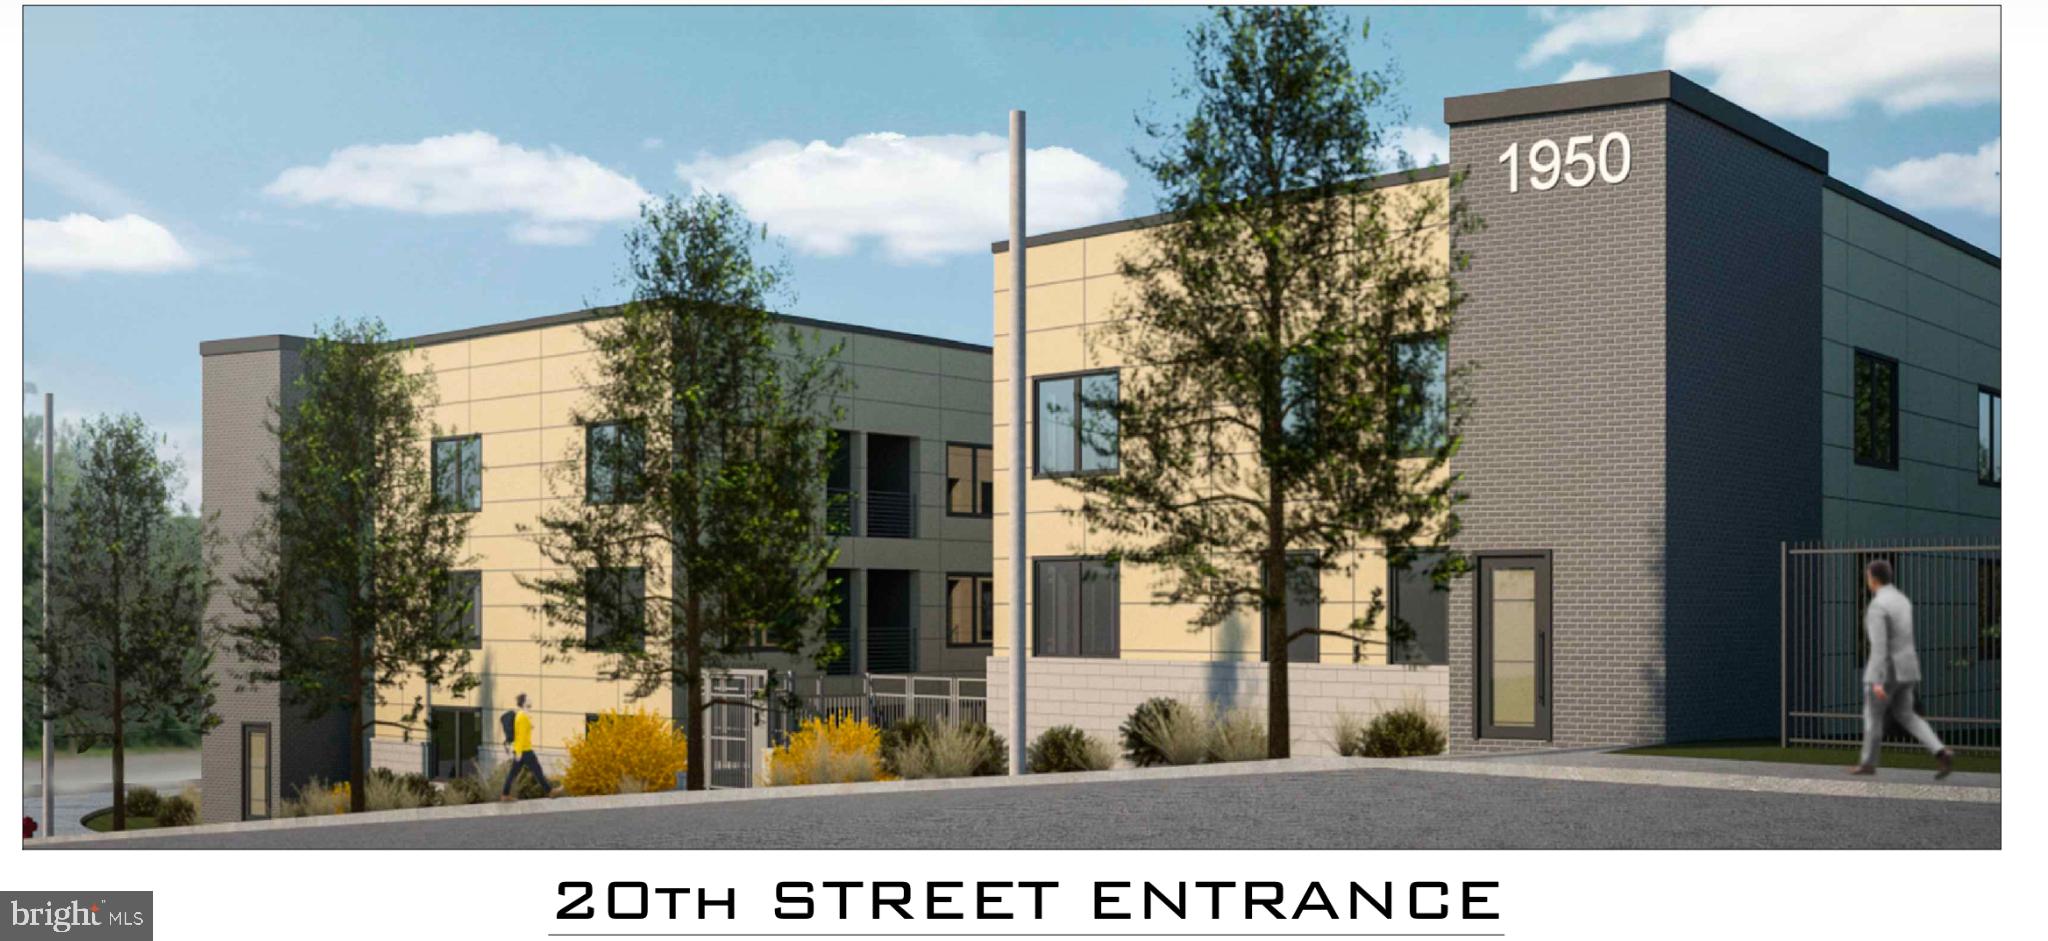
Fantastic development opportunity on the edge of the rapidly improving LaSalle U and Germantown neighborhoods. Approved for 111 apartments with off street parking, this site represents an opportunity to establish a stable and predictable cash flowing asset for years to come in an area poised for substantial growth. Unit mix consists of 71 one bedroom apts, 39 two bedroom apts, 1 three bedroom apt. Total finished square footage to be 85,384sf.  A local contraction company currently rents a portion of the site for about $3200 a month which can continue after purchase. Call for details or site tour.
#PAPH2609194

PHILADELPHIA

1950 E LOGAN STREET

152 Beds

None Baths

36,080 Sq.Ft.

$1,800,000

MLS#: PAPH2609194
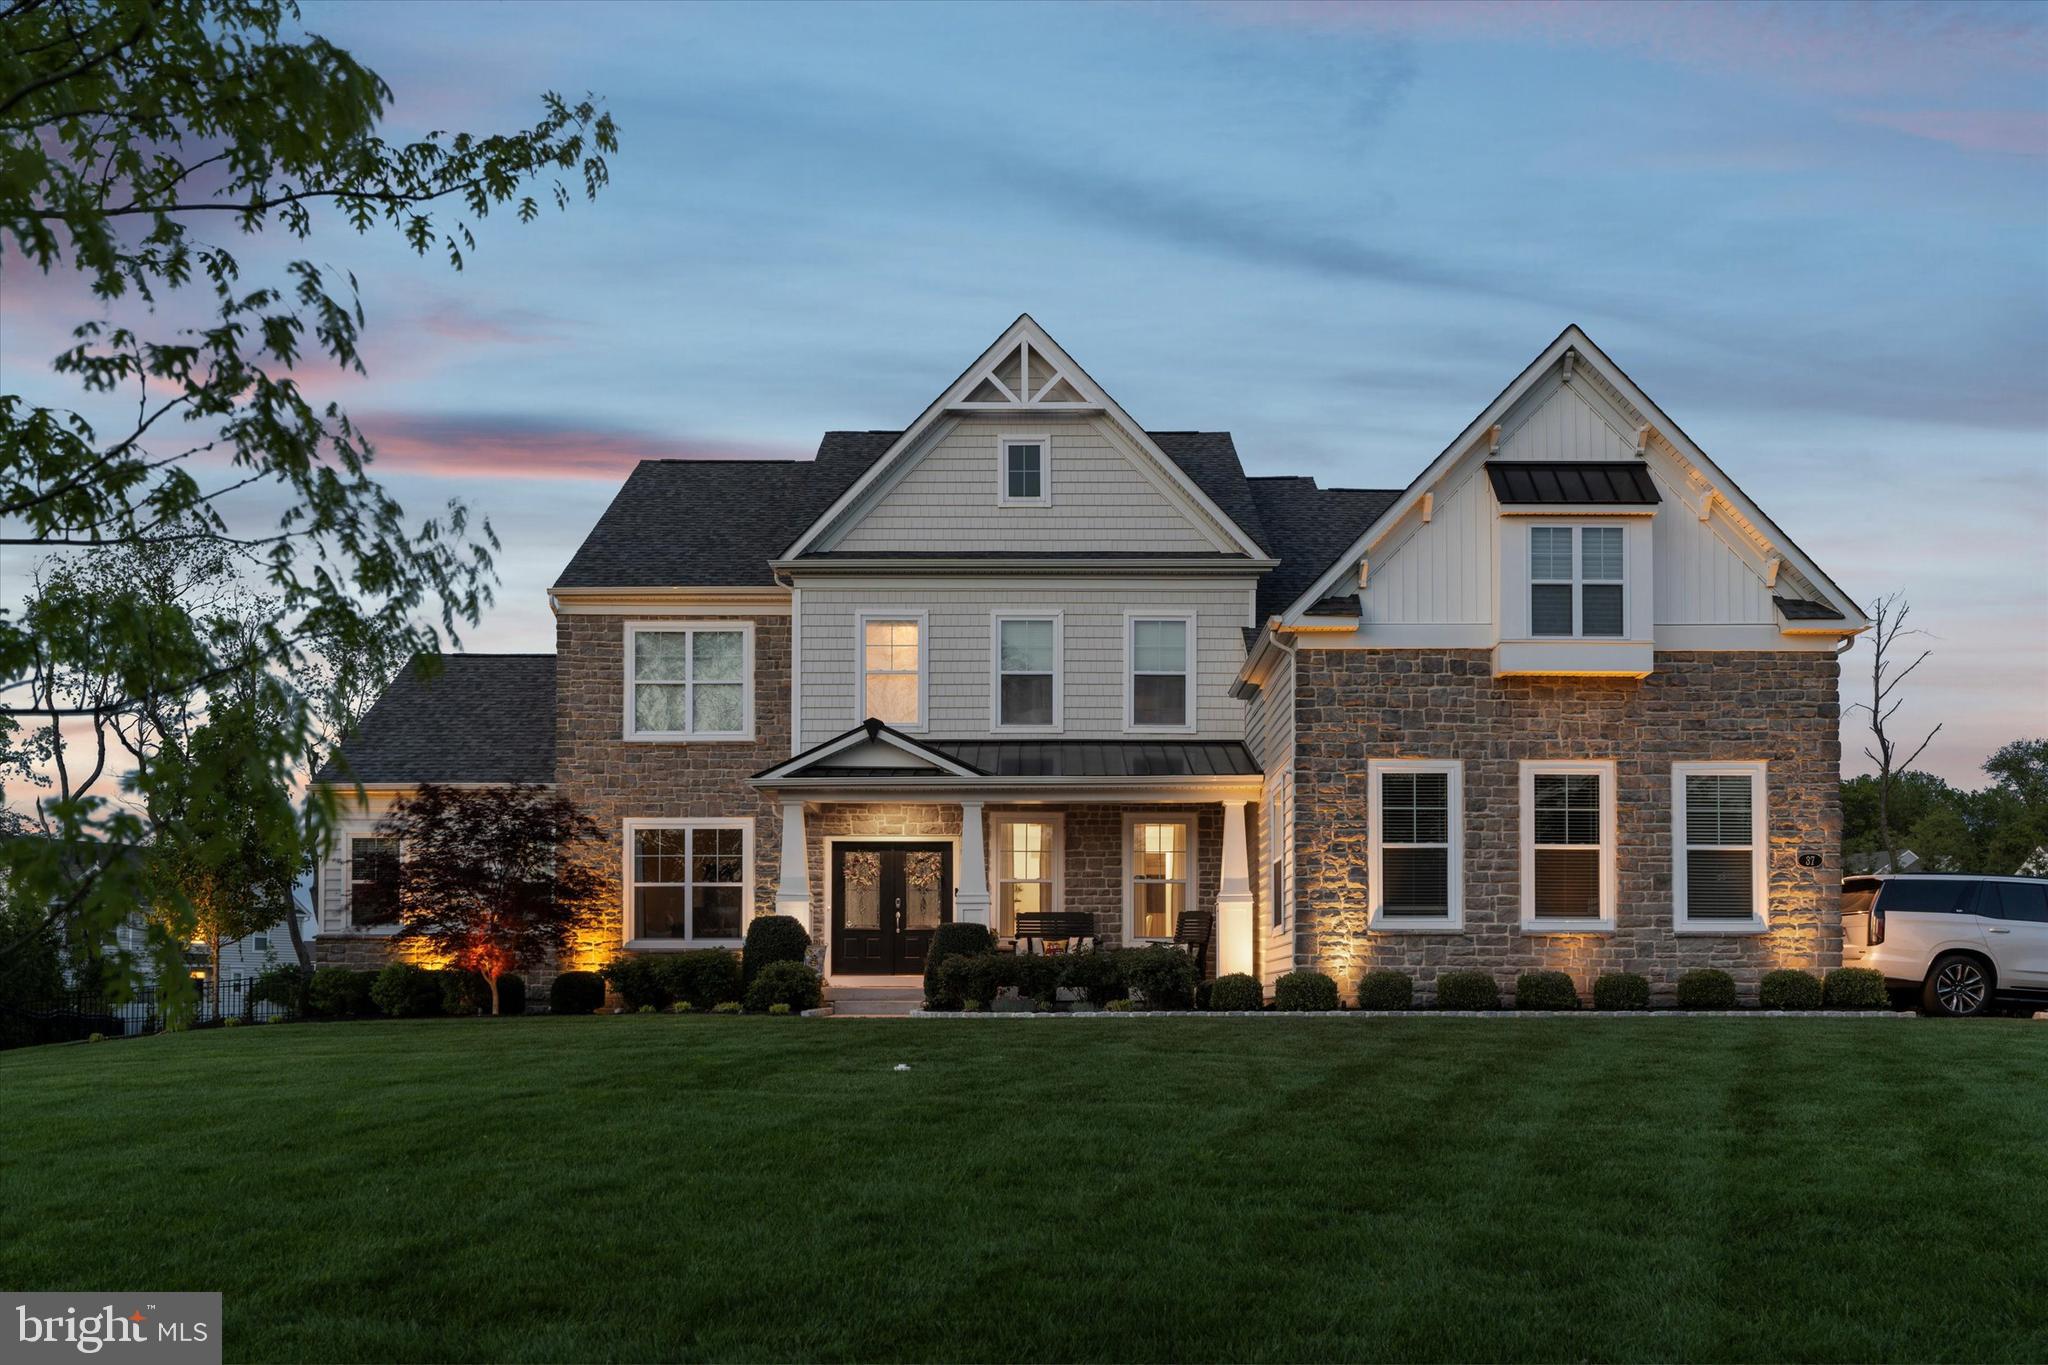
Welcome to an extraordinary opportunity to own a custom-built estate in the exclusive, private-road enclave of Founders Reserve at Providence. Set on nearly an acre of beautifully landscaped grounds within the highly regarded Spring-Ford School District, this 5-bedroom, 5.5-bath Designer Showcase Home offers over 6,000 square feet of impeccably crafted living space, including a fully finished walk-out lower level.

Built in 2019 with a focus on elegant design and modern functionality, this residence makes a grand first impression with a soaring two-story foyer and richly appointed formal dining room featuring a tray ceiling, crown molding, and custom millwork. Beyond, the open-concept layout flows seamlessly into a sophisticated living room and a dramatic two-story great room centered around a cozy gas fireplace and flanked by an upper-level overlook—ideal for entertaining on any scale.

The heart of the home is the chef-inspired kitchen, thoughtfully designed with high-end appliances, a walk-in pantry, a sunlit breakfast area, and an adjoining butler’s pantry. A spacious laundry room, private in-law suite, home office, flex/playroom, and a den complete with cabinetry, sink, and mini fridge further enhance the main level, offering versatile space perfect for multigenerational living.

Upstairs, the serene owner’s retreat beckons with a tray ceiling, three custom walk-in closets, and a luxurious spa-style en-suite bath with soaking tub and walk-in shower. A princess suite with private bath, along with two generously sized bedrooms and a hall bath, ensure ample comfort and privacy for family and guests.

The lower level is an entertainer’s dream, boasting a state-of-the-art theater room, designer wet bar with sink, refrigerator, and dishwasher, a fitness room, a wine closet, a full bath, and two large unfinished spaces for future customization or storage.

Step outside to your own private resort: a sparkling heated saltwater pool & spa with a slide, a basketball court, a vast paver patio with built-in grill and sink, and a fenced backyard framed by mature trees for ultimate privacy.

This fully integrated smart home offers cutting-edge convenience with a centralized control system for lighting and music, a 3-car garage with Tesla charger, a 3-zone HVAC system, and an in-ground sprinkler system that maintains the lush, manicured landscaping.

Experience the pinnacle of estate living—where timeless elegance, modern luxury, and thoughtful functionality converge in one of the area’s most prestigious communities.
#PAMC2138672

COLLEGEVILLE

37 STARMONT WAY

5 Beds

5 Baths

6,222 Sq.Ft.

$1,800,000

MLS#: PAMC2138672
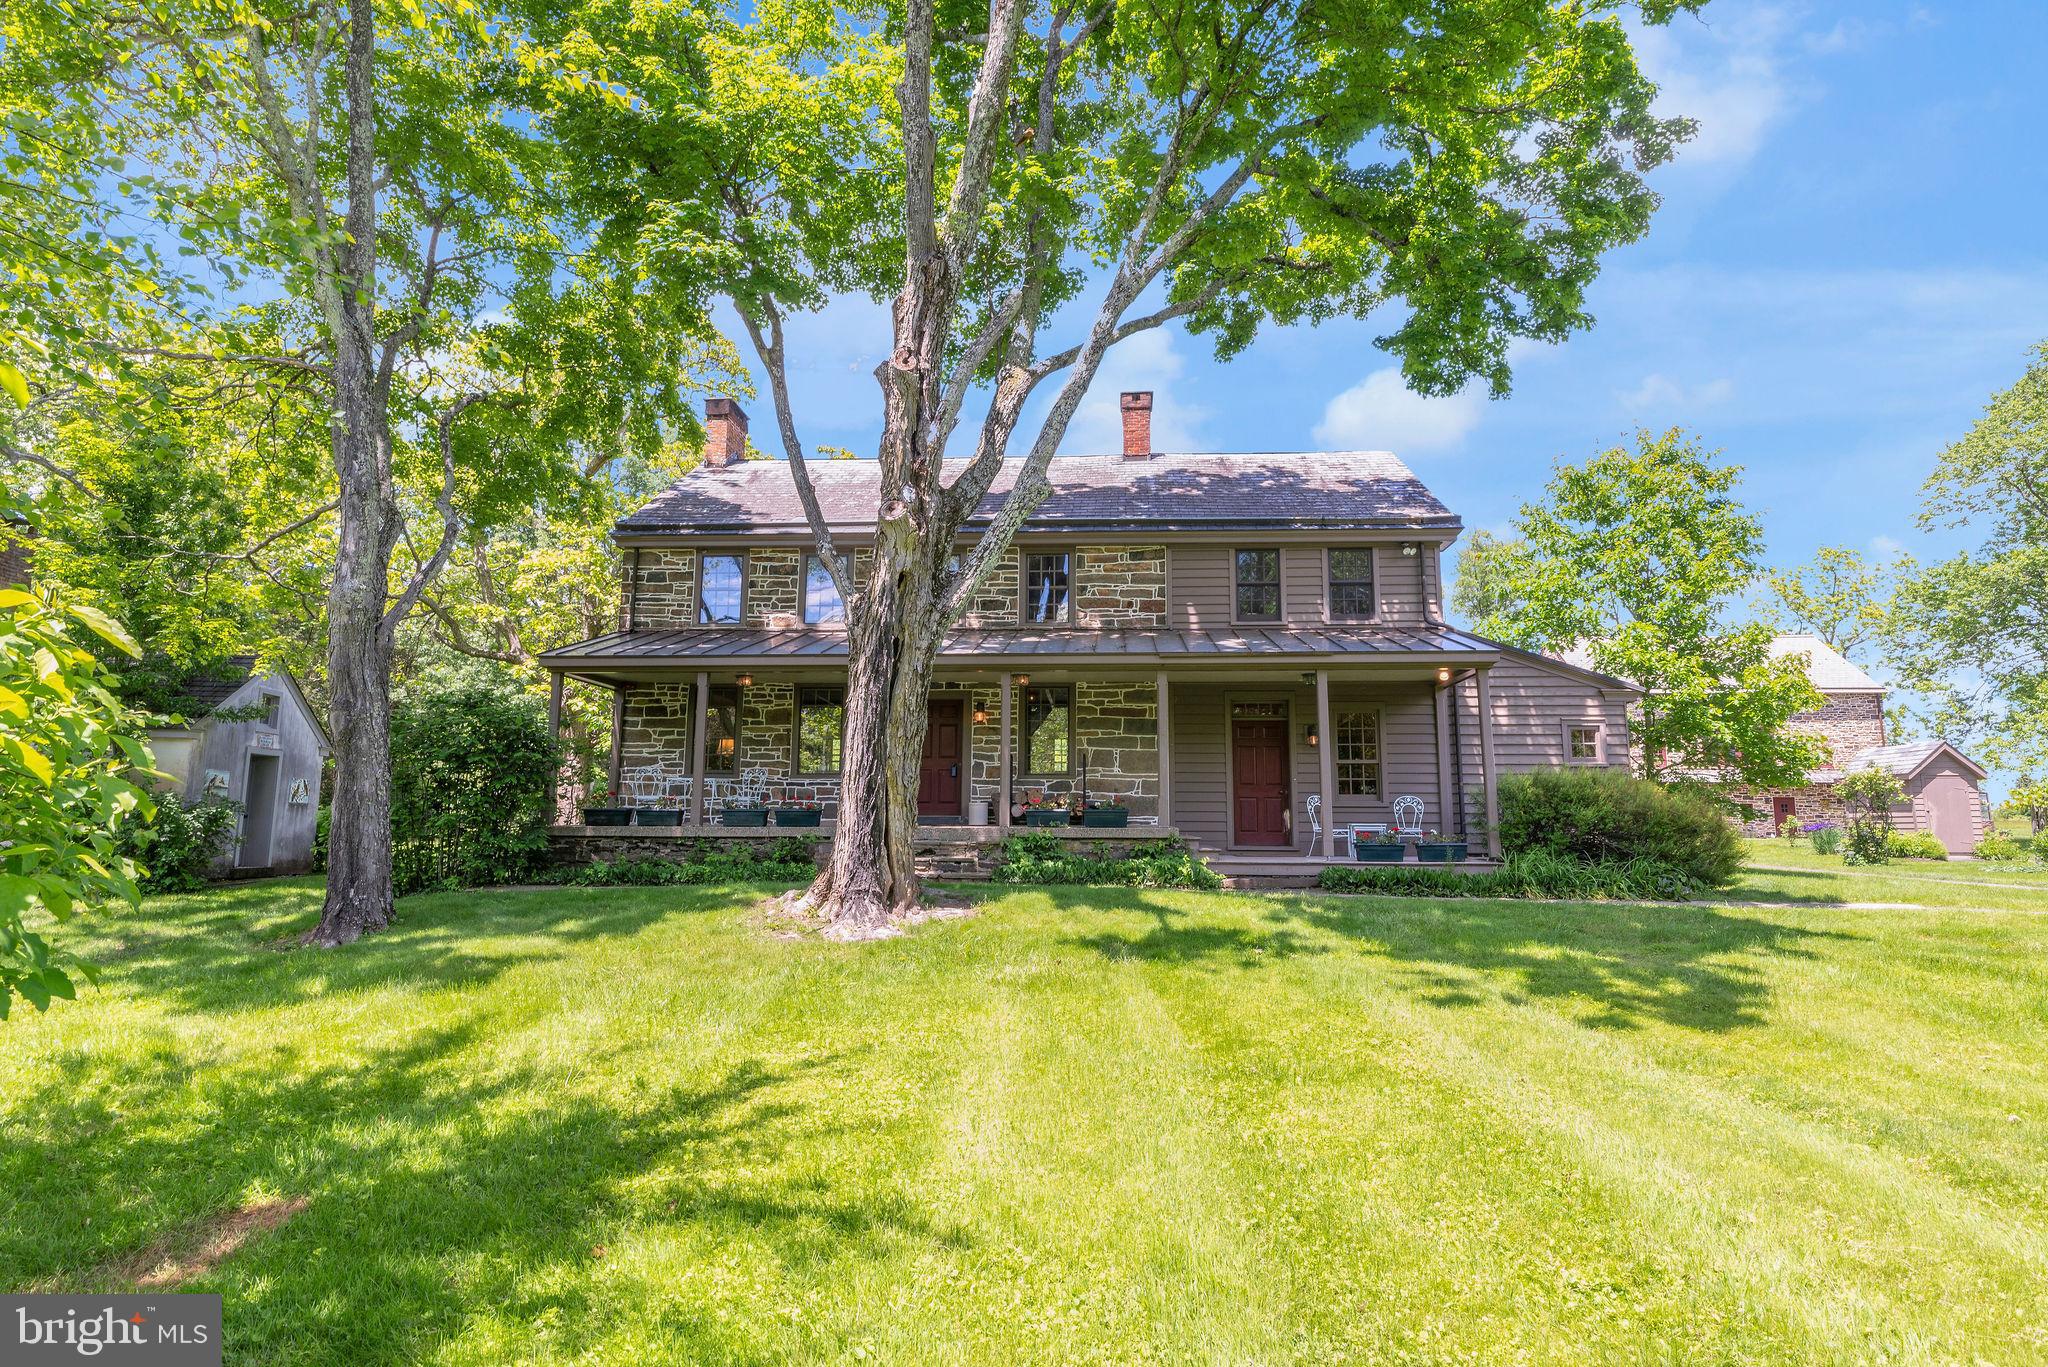
Nestled in the picturesque Bucks County countryside, this stunning fieldstone home combines timeless beauty with modern sophistication. The residence includes a meticulously converted bank barn, a carriage house (now a 2-car garage), and a detached summer kitchen. Set on over 29 conserved acres with a pond, this property offers a true sanctuary for stylish living.

At the heart of the home is a gourmet kitchen, a culinary artist's dream featuring a center island with a prep sink and stainless steel appliances, including a Wolf range with a hood. The custom-built cabinetry with glass-front and punched-tin doors echoes Pennsylvania heritage, complementing the stainless and butcher block counters. This space is both functional and beautiful, ideal for everyday meals and entertaining.

The charming living room exudes warmth with beamed ceilings, farmhouse deep-set windows, and a wood-burning fireplace. Built-in bookshelves add sophistication, creating a perfect nook for relaxation. Adjacent, the dining room makes a statement with a walk-in fireplace, wide-plank paneled walls, and elegant punched-tin sconces. Convenience is enhanced by a mudroom and a fully equipped bath on the first floor, complete with a step-in tub. 

Upstairs are three bedrooms and two full baths; a step-down bedroom is a tranquil retreat with an en-suite bathroom and convenient stacked laundry. Two additional bedrooms offer farmhouse charm and one has a decorative fireplace. The second bath features a classic clawfoot tub and shower.

Outside, enjoy a bluestone patio for al fresco dining and tranquil surroundings. An herb garden with a picket fence and a fenced vegetable, fruit, and flower garden await the green thumb. The carriage house provides garage and storage space, retaining its original charm. The restored summer kitchen now functions as an art studio, offering a scenic backdrop for creativity.

A striking feature is the beautifully converted stone bank barn with three levels of versatile living space, including a heated greenhouse/potting room. Expansive paned glass windows, exposed stone, and original framing create a perfect setting for living and entertaining. The barn features a kitchen with sleek stainless countertops, modern appliances, and a Viking Range with a commercial-grade hood. A loft used as a bedroom overlooks the open space.

The lower barn level offers opportunities with its own kitchen area, a full bathroom, and a spacious area for a game or party room. Rustic charm abounds with exposed stone, timber, and terracotta tile floors. A common entryway provides access to this area along with laundry facilities, an elevator, and an attached heated greenhouse.

In essence, 82 Tory Road is more than just a home: it's a lifestyle. It offers a peaceful retreat, a place to entertain, or a creative haven, with endless possibilities. Welcome to your new home in Bucks County, where timeless beauty and modern comfort await.
#PABU2089986

PIPERSVILLE

82 TORY ROAD

3 Beds

3 Baths

2,313 Sq.Ft.

$1,800,000

MLS#: PABU2089986
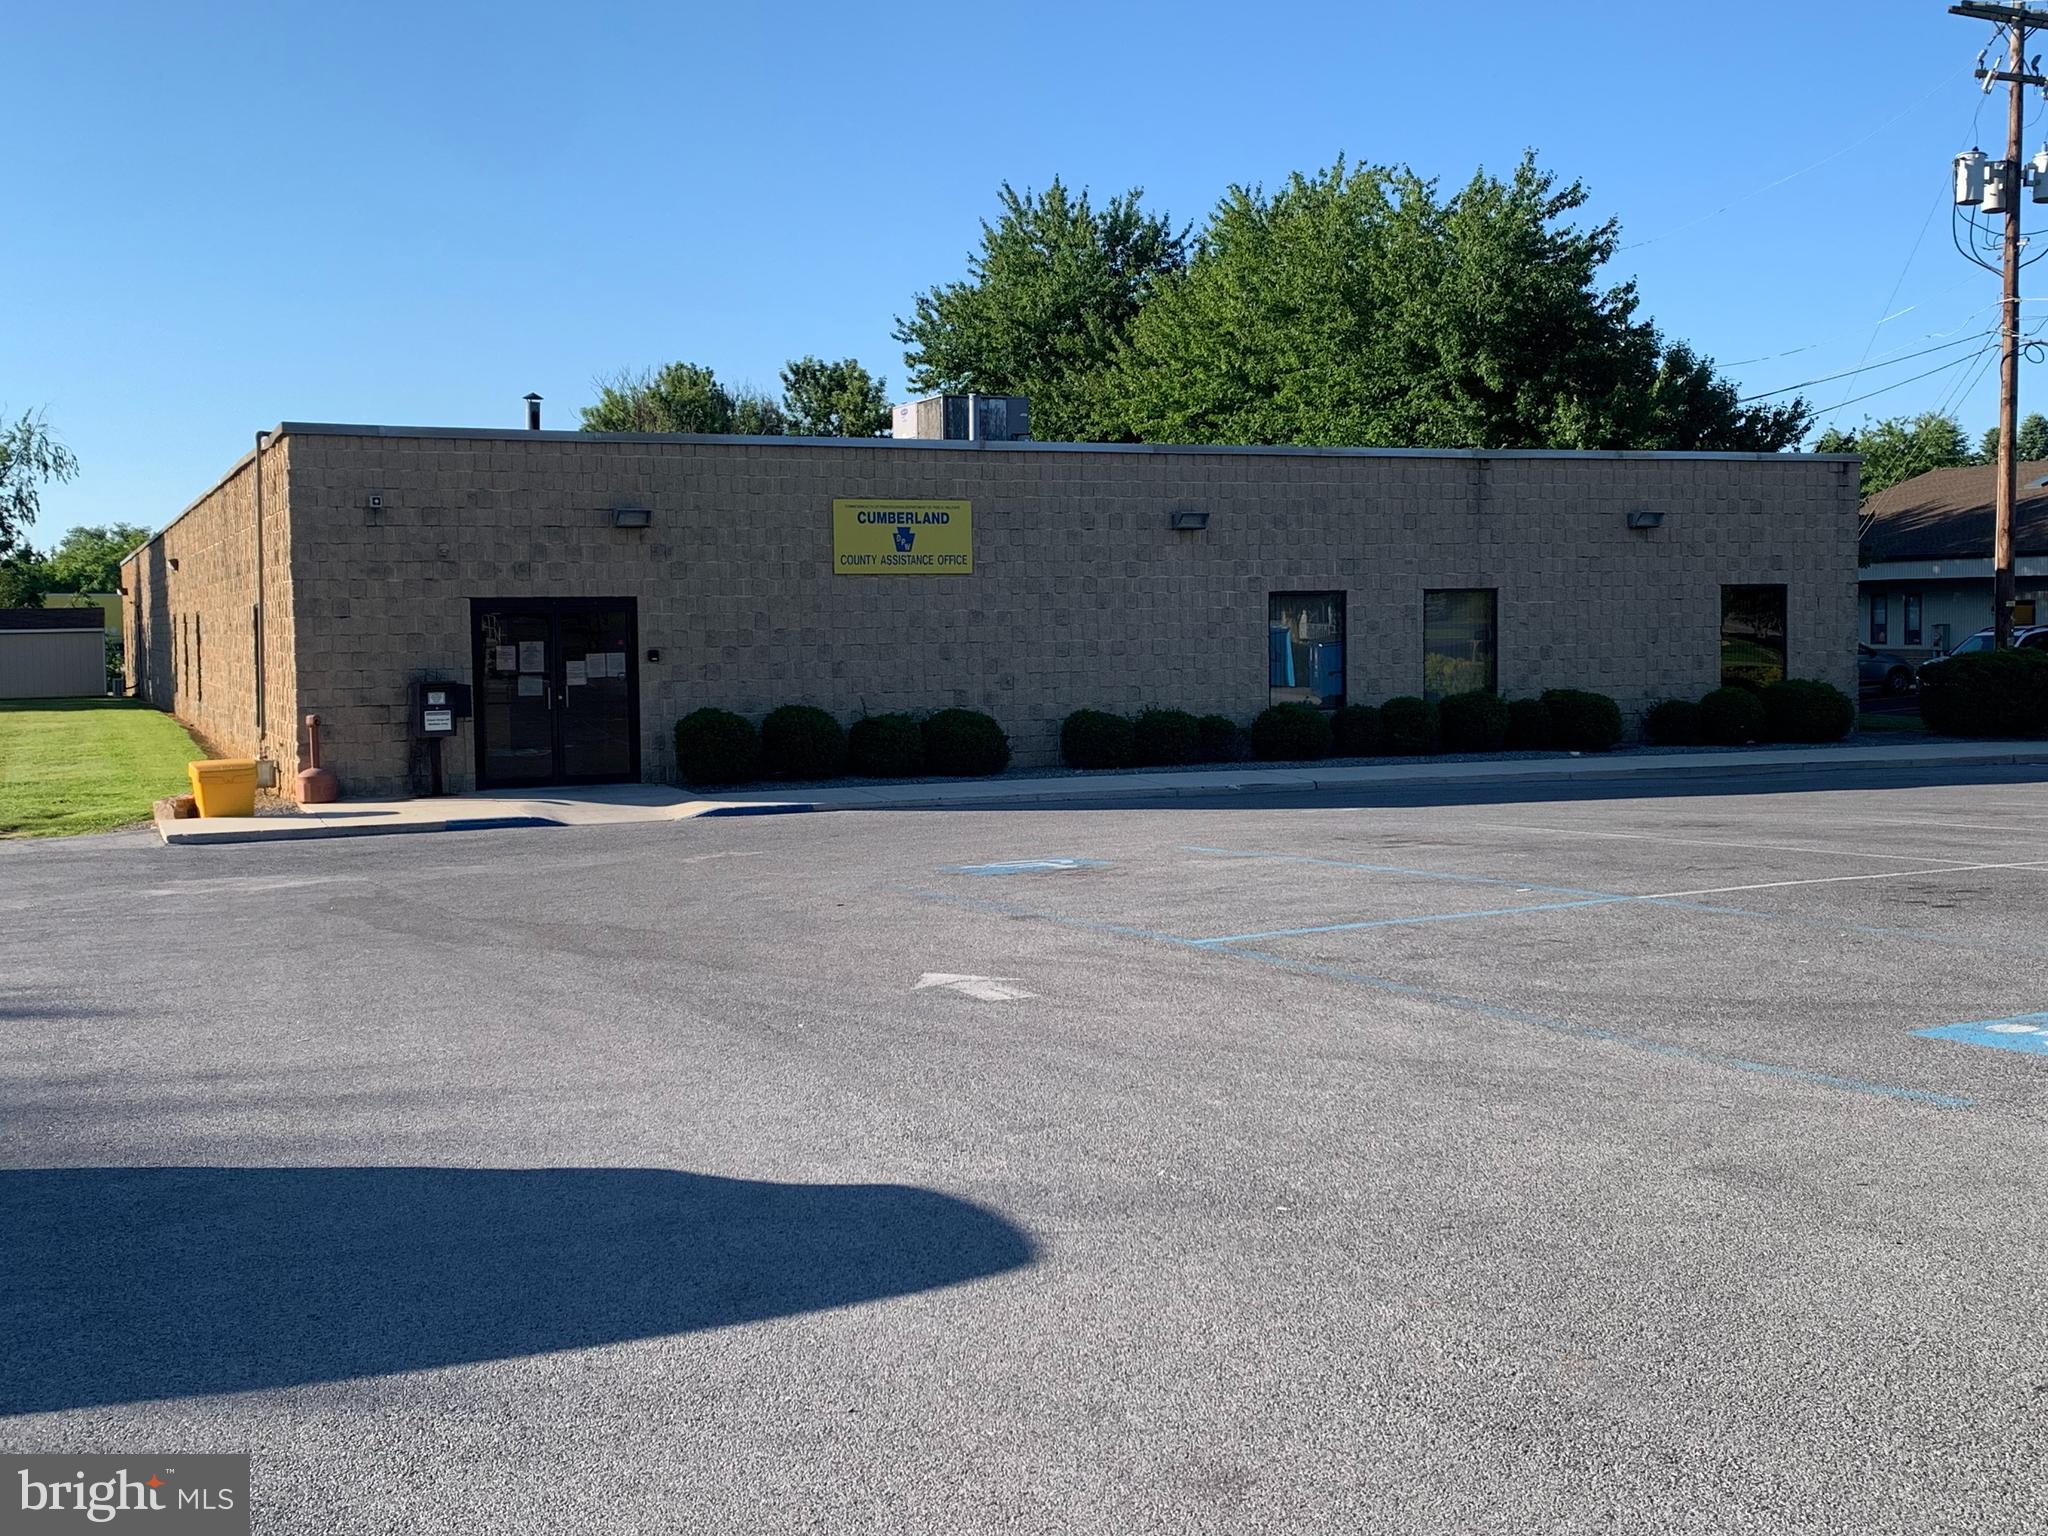
10,000+ square foot building currently leased to County Assistance Office. Building will be available for occupancy by end of this year (2026). A total of 57 parking spaces with lot across the street included as part of the entire property. C-2 zoning offers numerous permitted uses to accommodate your need. See associated documents for additional information to answer most of your questions. Limited hours and days for showings given current status of tenant. Owner would consider long-term lease as well. Initial lease rate would be $14/square foot NNN.
#PACB2055060

CARLISLE

33 WESTMINSTER DRIVE

None Beds

None Baths

12,374 Sq.Ft.

$1,800,000

MLS#: PACB2055060

Residence 27CDE at The Ritz-Carlton Residences, Philadelphia is the ideal setting for a sophisticate's pied-à-terre, designed to entertain and delight from inside out with gallery walls, picture windows for historical sites, and updated to perfection with incomparable in-home amenities to complement the white-glove service and amenities of a world-class building. By now, you know all about The Ritz Carlton Residences, Philadelphia - the gourmet kitchen with Wolf, Sub-Zero, and Gaggenau appliances, the unparalleled service only a global brand recognized for luxury could provide, stellar amenities like a chauffeur driven car, valet service, pool, spa, state-of-the art fitness center, yoga room, terrace with lounge seating, dog park, hotel services from the adjacent The Ritz-Carlton hotel, global Marriott benefits - the list is far from end. What you don't yet know is the exceptional value offered at Residence 27CDE, fully finished with a fireplace, designer wallpaper, primary suite wing with multiple walk-in closets and two complete bathrooms, and smart home capabilities. Occupying much of the northern floor plate, every room enjoys an unobstructed, coveted view of City Hall and the Delaware River. This exceptional home is available to be purchased fully furnished. Parking (valued at $100,000+) is not included in the sale; one space may be included with acceptable offer.
#PAPH2640446

PHILADELPHIA

1414 S PENN SQUARE 27CDE

3 Beds

4 Baths

3,082 Sq.Ft.

$1,800,000

MLS#: PAPH2640446

Price reduced for a quick sale!!!! Excellent opportunity to own 1.65 acres in rapidly developing area. This land/lot features access from either 2034 West Allegheny Avenue. OR 2015 Lippincott Street. Currently being used as a storage yard. Great opportunity for investor, developer, business owner. GREAT SPACE for a Variety of Businesses and/or New Development. A great property in an excellent location, money maker. Possibilities are endless. Great for a retail/commercial establishment, school/ daycare or residential/condo/townhome development. This is a well-known, high traffic area with development all around. No disclosures will be provided. Sold strictly as-is. Buyer to do their own due diligence.
#PAPH2651880

PHILADELPHIA

2034 W ALLEGHENY AVENUE 00

None Beds

None Baths

18,143 Sq.Ft.

$1,800,000

MLS#: PAPH2651880
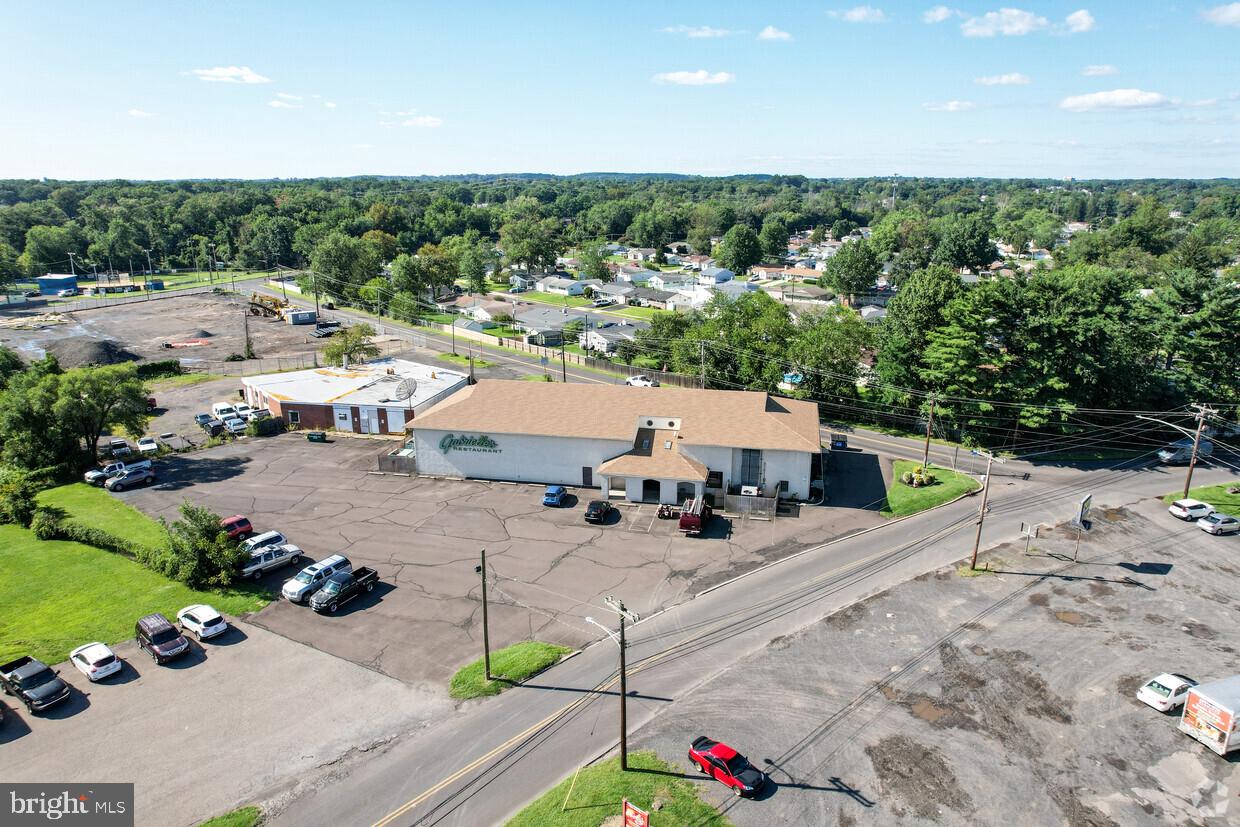
This property has the capability to have many commercial uses and is a great value add opportunity for an owner/user combination to operate their business and collect rental income to support the mortgage.

Property was appraised 2 years ago for $1.7million before Wawa finished construction and opened up. Brand new super Wawa opened directly next to this site along with a new traffic lighted corner and traffic has increased substantially. The site is located on approximately 1.8 acres and is situated on a corner lot in a highly visible location next to a brand new very busy super Wawa. The main building is currently a restaurant/bar encompasses approximately over 5000 square feet in the restaurant and the separate bar area is approximately 3500 sf. Both can be combined into one entire unit just by removal of a common interior wall. There is an incredible opportunity to expand the huge second floor unfinished area with high ceilings into almost anything within the zoning allowance. There is parking for over 75 cars on paved parking. The adjacent separate multi-unit commercial building encompasses approximately 7300 sf separated into 2 units of 4100 sf and 3200 sf but is actually 4 units currently being used as 2. Many different uses for this property with high exposure and traffic flow.
For those who want a restaurant and bar operation and yearn for the true taste of nostalgia, Step into a world where the 70’s and 80’s come alive with the period décor as the restaurant is clean and intact and ready to open with minimal maintenance and clean up.  Seller will sell the business with the real estate for a buyer who wants the real estate and business for $2.2 million. This is an opportunity for a restaurateur to own and operate this once Popular Bar and Restaurant Combined Under One Roof that has been in operation since 1958. Once considered the “hot spot” of Lower Bucks County, retiring owner offers this opportunity to a new and energetic owner. There is Seating Capacity for 220 Guests in the Restaurant in 3 distinct eating areas (one being an all glass atrium) with additional seating for 20 at the bar inside the restaurant. Adjoining the restaurant there is a separate bar/pub for those whose just wish to have casual conversation with lite fare that has a separate entrance in addition to the restaurant and has seating for 150 Patrons which serves as a bar and was once a popular niteclub with live entertainment that could be reactivated, if so desired. Both Have Full Service Bars and a PA State Liquor License is Included with the purchase of the business.

Included on the Site is a detached separate multi-unit commercial building that is leased for added income to supplement the mortgage. There is a new roof and HVAC in the restaurant/bar building that has been installed in the last 2 years. Property has Phase 1 and Phase 2 environmental completion and clean up. New roof on adjacent building is being installed now.

This property qualifies for 90% financing through SBA plus financed renovations.

Retiring owner will consider giving a owner financed first mortgage to qualified buyer with 50% down payment.
#PABU2015208

LEVITTOWN

5301 BRISTOL EMILIE ROAD

None Beds

None Baths

15,000 Sq.Ft.

$1,800,000

MLS#: PABU2015208
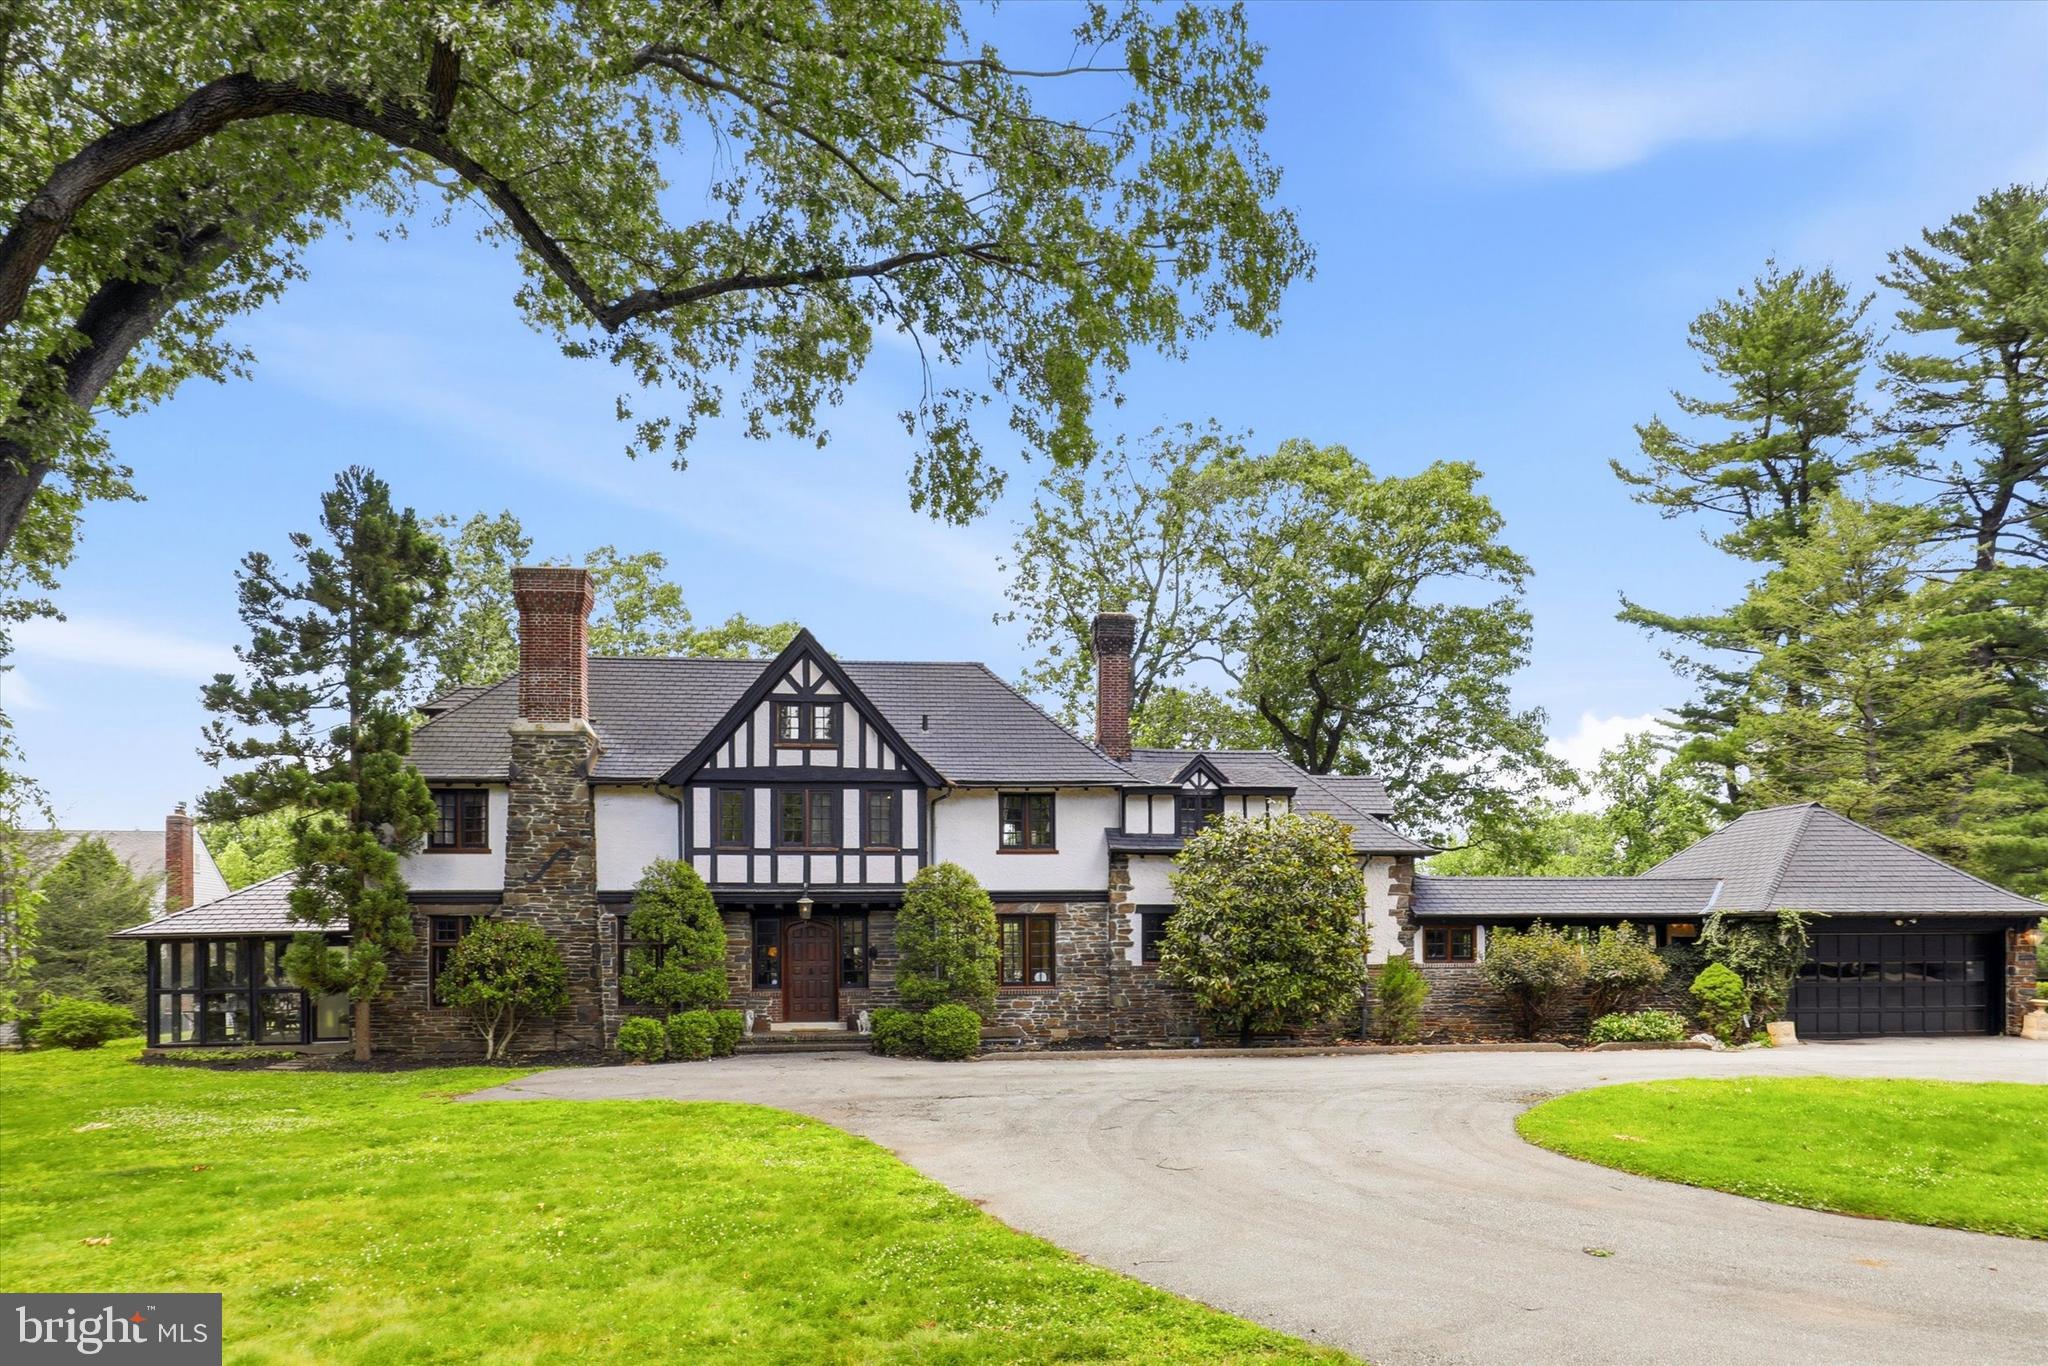
This stunning historic Tudor-style and traditional home located at 422 Donalyn Lane in Berwyn, Pennsylvania, offers 5 bedrooms and 3 full beautifully appointed bathrooms and two powder rooms in a meticulously maintained residence that captures the elegance of classic architecture. The home showcases exceptional ornate woodwork throughout, including custom crown moldings, detailed wainscoting, and decorative trim that highlights the craftsmanship of the era. A welcoming fireplace serves as the focal point of the main living space, creating a warm and inviting atmosphere for gatherings throughout the year. The heated sunroom provides a bright, energy-efficient extension of the living area, perfect for enjoying natural light regardless of the season, while the finished attic adds versatile additional space ideal for an office, guest room, or recreational area. The marble bathrooms feature refined fixtures and timeless design elements that elevate the home's overall luxury. Below, a sophisticated wine cellar offers dedicated wine storage. The beautifully landscaped exterior complements the distinctive Tudor-inspired architecture with its steeply pitched gables, decorative half-timbering, and stately brick façade, creating a visually striking presence on the street. This well-preserved property represents an excellent opportunity for buyers seeking the character and charm of a historic home with modern functionality in the desirable Berwyn community within the highly rated Tredyffrin-Easttown School District.
#PACT2128542

BERWYN

422 DONALYN LANE

5 Beds

3 Baths

3,202 Sq.Ft.

$1,799,999

MLS#: PACT2128542
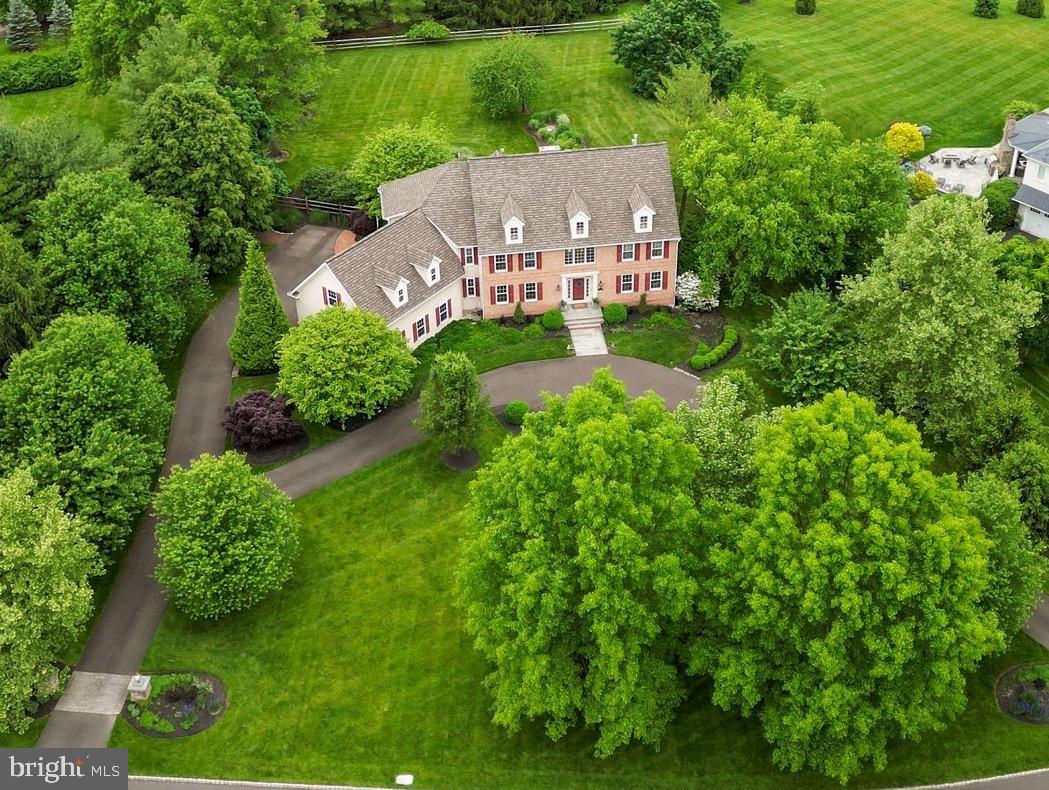
Welcome to 4 Greenbriar Circle, in the highly desirably Preserve at Weatherfield neighborhood of Upper Makefield township, Newtown PA. Enter from the front door to the grand foyer and notice to the high ceilings and the dual staircase for a beautiful entry way. The main level features a formal living room, large office with a fireplace and a formal dining area leading to the butlers pantry and into the kitchen. The large chefs kitchen features an oversized island, breakfast area with heated floors for chilly days, two large sub zero built in refrigerators and two built in dishwashers for convenience. Adjacent to the kitchen is the mudroom/laundry area with a separate door leading out to the side of the home. The kitchen and breakfast area open to glass sliding doors leading to the amazing 1.4 acre fenced in private backyard that includes a custom patio and fire pit which is perfect for your morning coffee or evening dinner. The open floor plan leads from the breakfast area to a large living area with a fireplace and large windows with a view of the picturesque backyard. Two separate hallways with gorgeous arched detail lead back to the office and front entrance area. 
Heading upstairs to he second level you will find the spacious master bedroom and sitting area along with two large walk in closets. The recently remodeled master bathroom includes an oversized walk in shower and two large vanity areas. leaving the master bedroom and heading down the hallway to four more bedrooms. One to include a princess suite with a private bathroom and two more large bedrooms with a hall bath to share. An additional large bedroom above the garage, with a sitting room and a walk in closet  could be perfect for an in-law suite. Moving to the lower level finished basement area, rooms to include a huge open area with a pool table, professional gym area, wine room along with a large lounge area perfect for entertaining. Included in the basement is a full bathroom and four additional rooms for storage. The Preserve at Weaterfield is close to all major highways and is  perfect for commuters going into Philadelphia and New York.  4 Greenbriar Circle has so much to offer including the award winning Council Rock North school district, great restaurants and shopping. Upper Makefield is Bucks County's secret gem and a fantastic place to live. Do not miss this opportunity to live in The Preserve at Weatherfield. Please call to schedule a private showing today!
#PABU2070742

NEWTOWN

4 GREENBRIAR CIRCLE

5 Beds

4 Baths

5,903 Sq.Ft.

$1,799,999

MLS#: PABU2070742
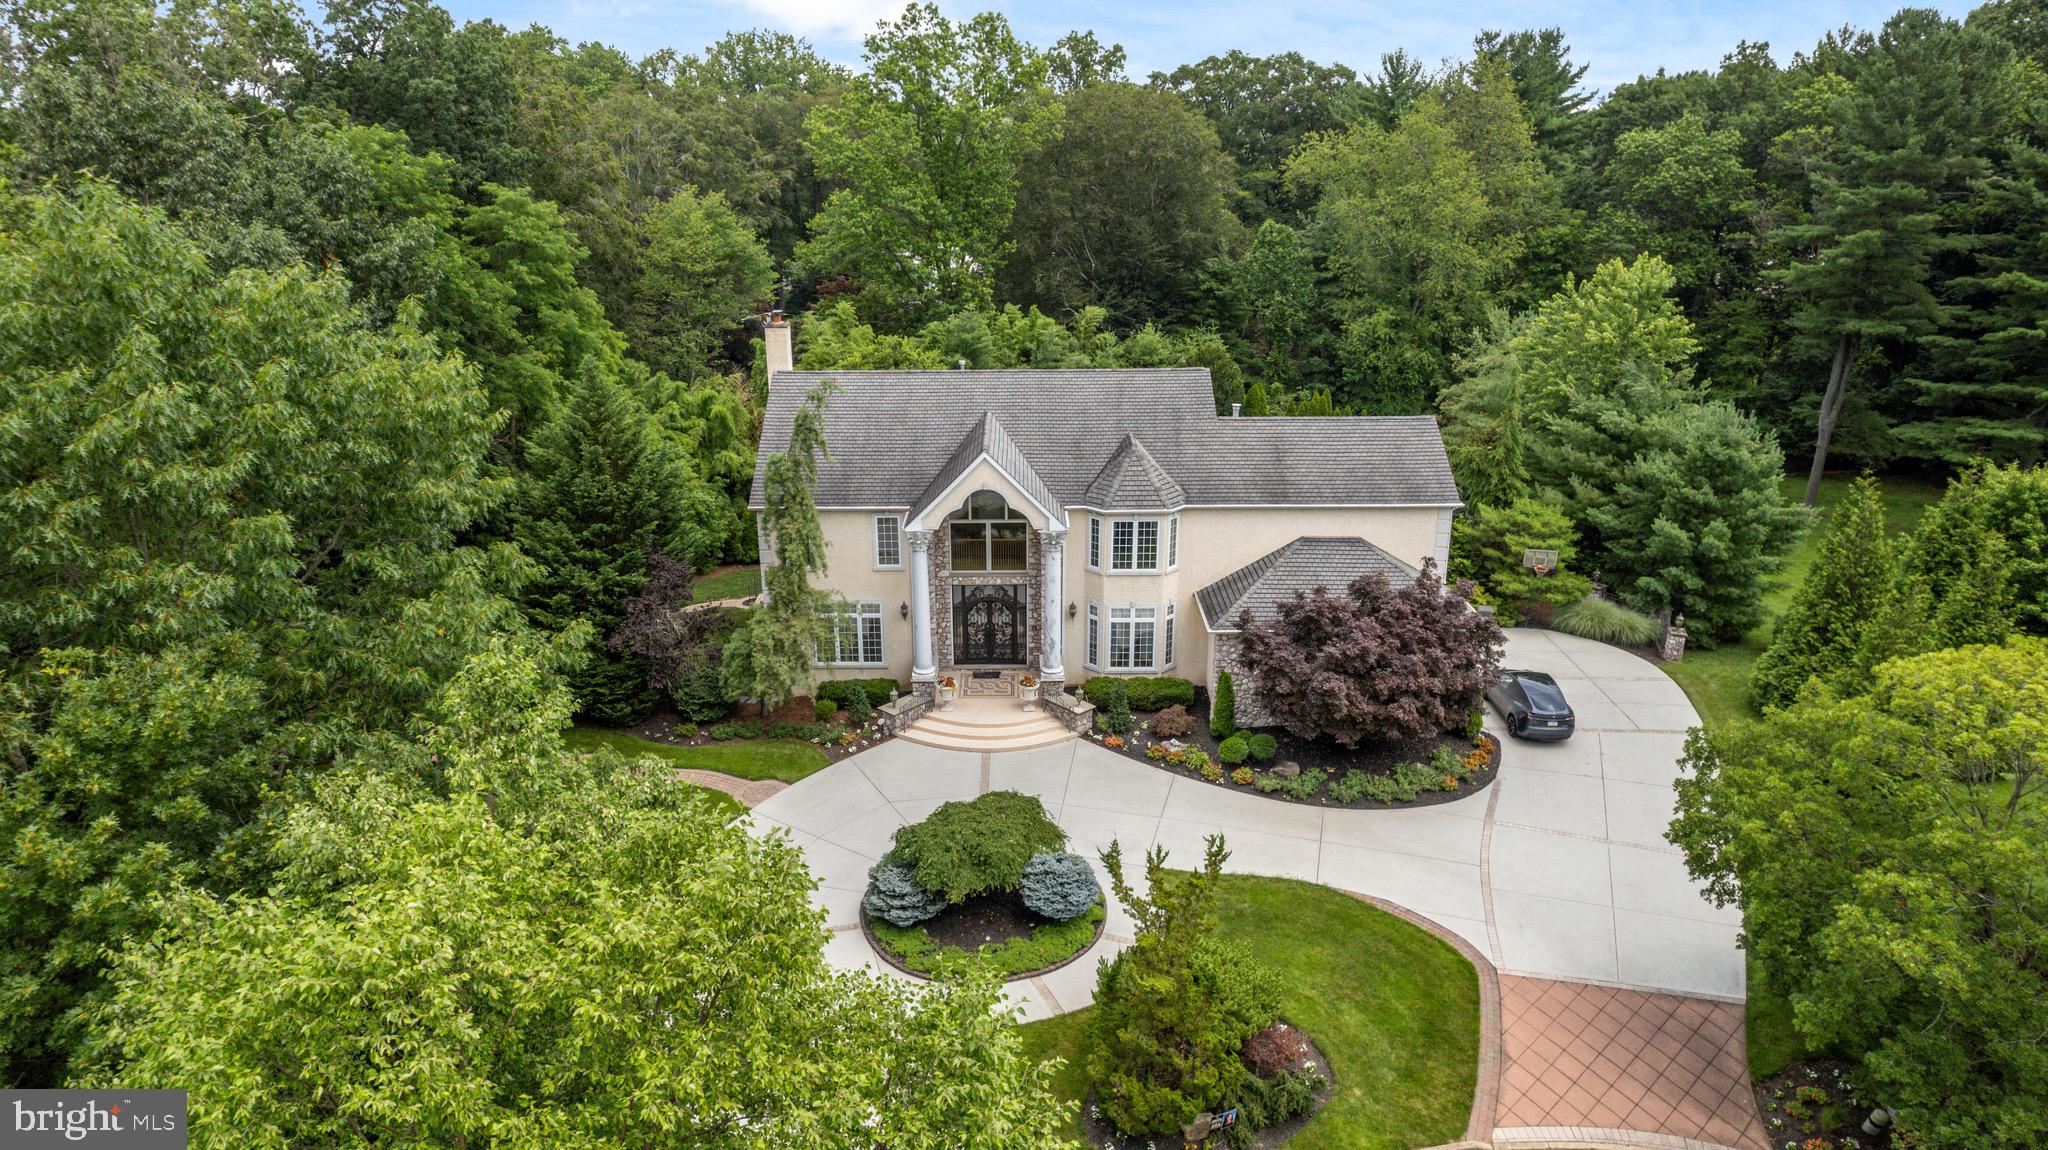
Tucked away on a private cul-de-sac within the highly sought-after Council Rock School District, this impressive estate offers over 8,500 square feet of elegant living space on a beautifully landscaped acre. Designed for both entertaining and everyday living, the home features expansive living areas, abundant natural light, and a seamless layout connecting the gourmet kitchen to the spacious family room.

The property offers five generously sized bedrooms and multiple luxurious baths, including a private primary suite retreat. Thoughtful design and impressive scale provide flexibility for gatherings, work-from-home space, and comfortable living.

Step outside to a resort-style backyard with a stunning pool, perfect for summer entertaining and relaxing evenings. Situated in a quiet cul-de-sac while remaining conveniently close to shopping, dining, and major commuting routes, this remarkable home presents a rare opportunity to own a luxury estate in one of Bucks County’s most desirable locations.
#PABU2114390

CHURCHVILLE

534 HOLLY KNOLL

5 Beds

5 Baths

8,500 Sq.Ft.

$1,799,999

MLS#: PABU2114390

1 ... 251 252 253 254 255 ... 666
* Listings identified with the FMLS IDX logo come from FMLS and are held by brokerage firms other than the owner of this website. The listing brokerage is identified in any listing details. Information is deemed reliable but is not guaranteed. If you believe any FMLS listing contains material that infringes your copyrighted work please click here to review our DMCA policy and learn how to submit a takedown request. © 2024. First Multiple Listing Service, Inc.
 - property

Send a message

Message successfully sent.

Your message

What is 3 + 4 ?

Reason for contacting?

I agree to receive email communication and understand I can unsubscribe at any time.

I agree to be contacted by Charis Realty Group via call, email, and text for real estate services. To opt out, you can reply 'stop' at any time or reply 'help' for assistance. You can also click the unsubscribe link in the emails. Message and data rates may apply. Message frequency may vary. Privacy Policy

Sign Out

Virtual Assistant

Would you like to take the next step with this property? We can help you schedule a showing or virtual tour, or send you more details.

Yes, I would like more information.

Thank You for Your Reply, One of Our Agents will contact you as soon as possible

No, maybe later.

Thank you, you can always contact me via email, phone number or through the contact form.

Realhub AI

Lucy - Your AI-Powered Realtor

Update Your Temporary Password

Personalize your search

Enter your email and we'll notify you immediately when new listings match what you're looking for.

or enter email address

Already have an account ? Login here

Continue your home search

I agree to receive communications and understand I can unsubscribe at any time.

I agree to be contacted by Charis Realty Group via call, email, and text for real estate services. To opt out, you can reply 'stop' at any time or reply 'help' for assistance. You can also click the unsubscribe link in the emails. Message and data rates may apply. Message frequency may vary. Privacy Policy

Already have an account ? Login here

We use cookies

We use cookies primarily for analytics to enhance your experience. By accepting, you agree to our use of these cookies. You can manage your preferences or learn more about our cookies policy.
