Properties

Browse or get in touch to schedule a walkthrough.

  • Nearby me
Price range

Popular Features

Community Features

Association

Property Features

Waterfront

View

Exterior Features

Interior Features

Style

570983 properties match your criteria

Updated 1 minute ago

E-Alert name
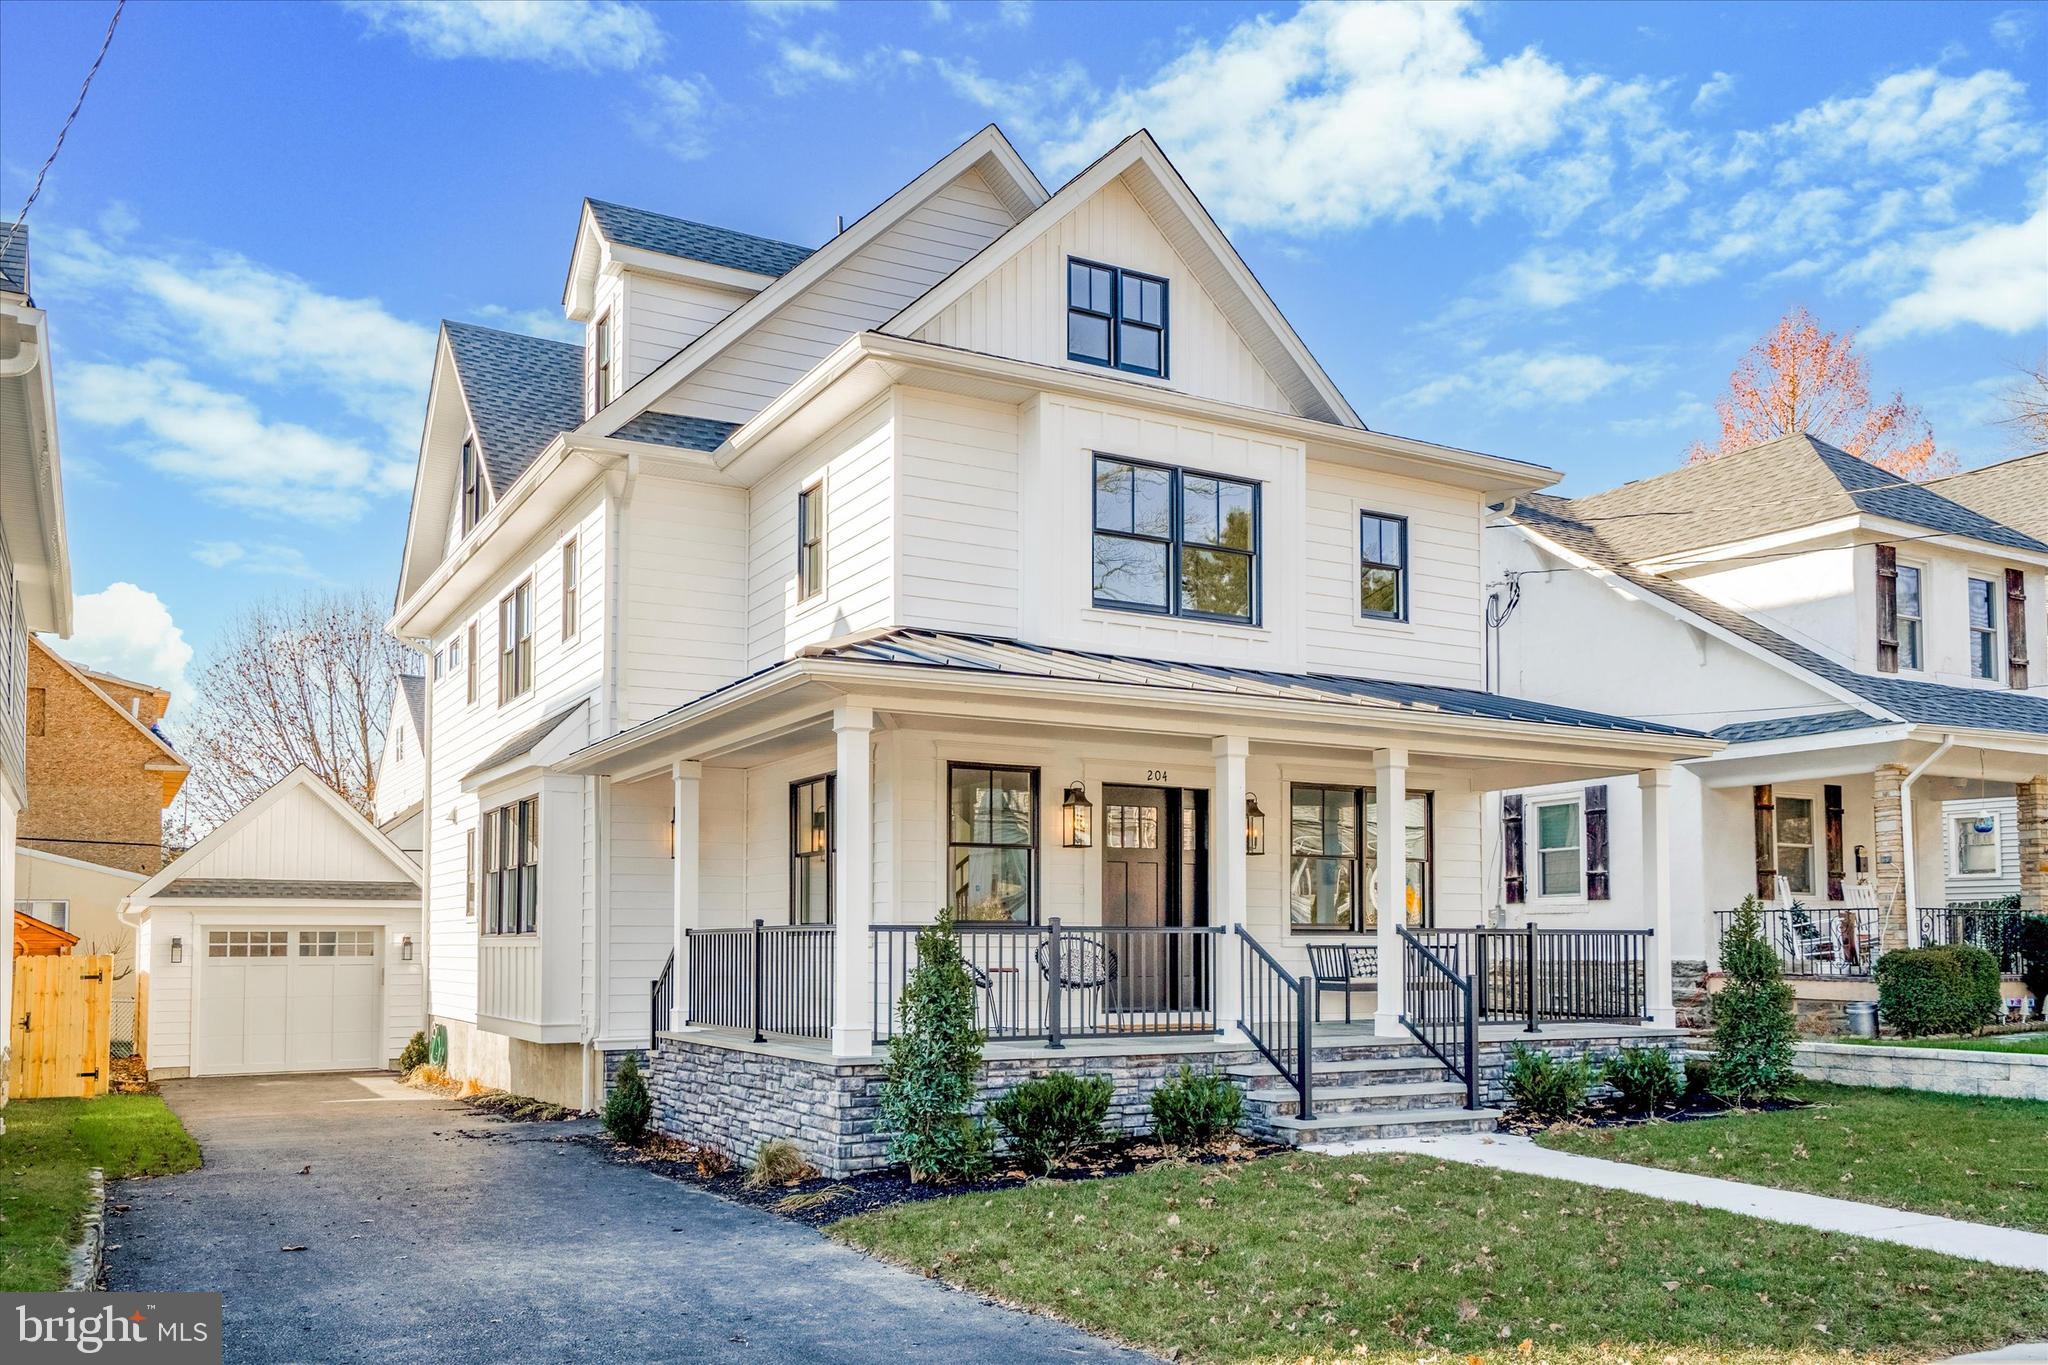
Welcome to this meticulously crafted, new construction home, nestled not only in the sought-after town of Narberth. Located in award-winning Lower Merion School District. It boasts a coveted "walker's paradise" status, with a remarkable walkability score of 91%.
The custom designed home offers sophisticated architecture where the ease of entertaining and the comfort of everyday living meld together seamlessly.  Every facet of this 4-bedroom, 3 full-bath, and 2 half-bath abode has been thoughtfully considered, evident from the moment you set foot on the inviting natural flagstone porchfront. As you step inside, the white oak flooring guides you through the main level, where functionality meets elegance. Here, you'll discover a private office, a convenient half bath, and a spacious gourmet kitchen, complete with a butler bar boasting a beverage center. Custom cabinetry, GE Monogram appliances, Kohler fixtures, and thoughtfully selected lighting fixtures which elevate this kitchen’s designer feel.  The kitchen seamlessly opens to a bright and cozy living area, graced by a gas fireplace and expansive glass doors that lead to the rear deck with steps to the backyard, perfect for outdoor pursuits and leisure. Journeying upstairs, the extra-wide white oak stairs escort you to the second level. Here, the Primary bedroom with an ensuite bath awaits, featuring a generously sized custom tiled shower and a double vanity adorned with large accent mirrors. The primary suite also showcases two walk-in closets equipped with built-in closet systems. Additionally, on this level, you'll find two more bedrooms and a full bath. The third floor houses a large fourth bedroom, with natural light, along with an additional third full bath. It also  has a bonus study/work area. You will love this little bright nook which can be used however your imagination desires. The walkout basement, you'll discover additional finished living space, complemented by a half bath and ample storage, complete with epoxy flooring for a pristine environment. This versatile area can be tailored to your preferences, serving as a cozy family room but also has dedicated sports outlets for those inclined towards fitness pursuits. This distinguished residence also features a custom one-car garage and parking for at least four vehicles. Noteworthy features include Kohler plumbing fixtures, high-efficiency LED lighting fixtures,  security alarm system and exterior lighting controlled via WiFi with a timer. The driveway is adorned with motion-sensored spotlights, ensuring security and ease of access. The heating and air conditioning system boasts a 15 SEER rating and is regulated by NEST thermostats. A gas hot water heater with a recirculating pump guarantees constant hot water. Chic Anderson 400 series tilt-in windows grace every frame, simplifying maintenance. As the final touch of practical luxury, the garage door is solid fiberglass, complemented by 6-inch gutters, PVC decking, a vinyl railing system, and 7-inch CertainTeed siding, resulting in a practically zero maintenance exterior. Take the time to reach out today to schedule your private showing.
#PAMC2086832

NARBERTH

204 IONA AVENUE

4 Beds

3 Baths

4,000 Sq.Ft.

$1,650,000

MLS#: PAMC2086832
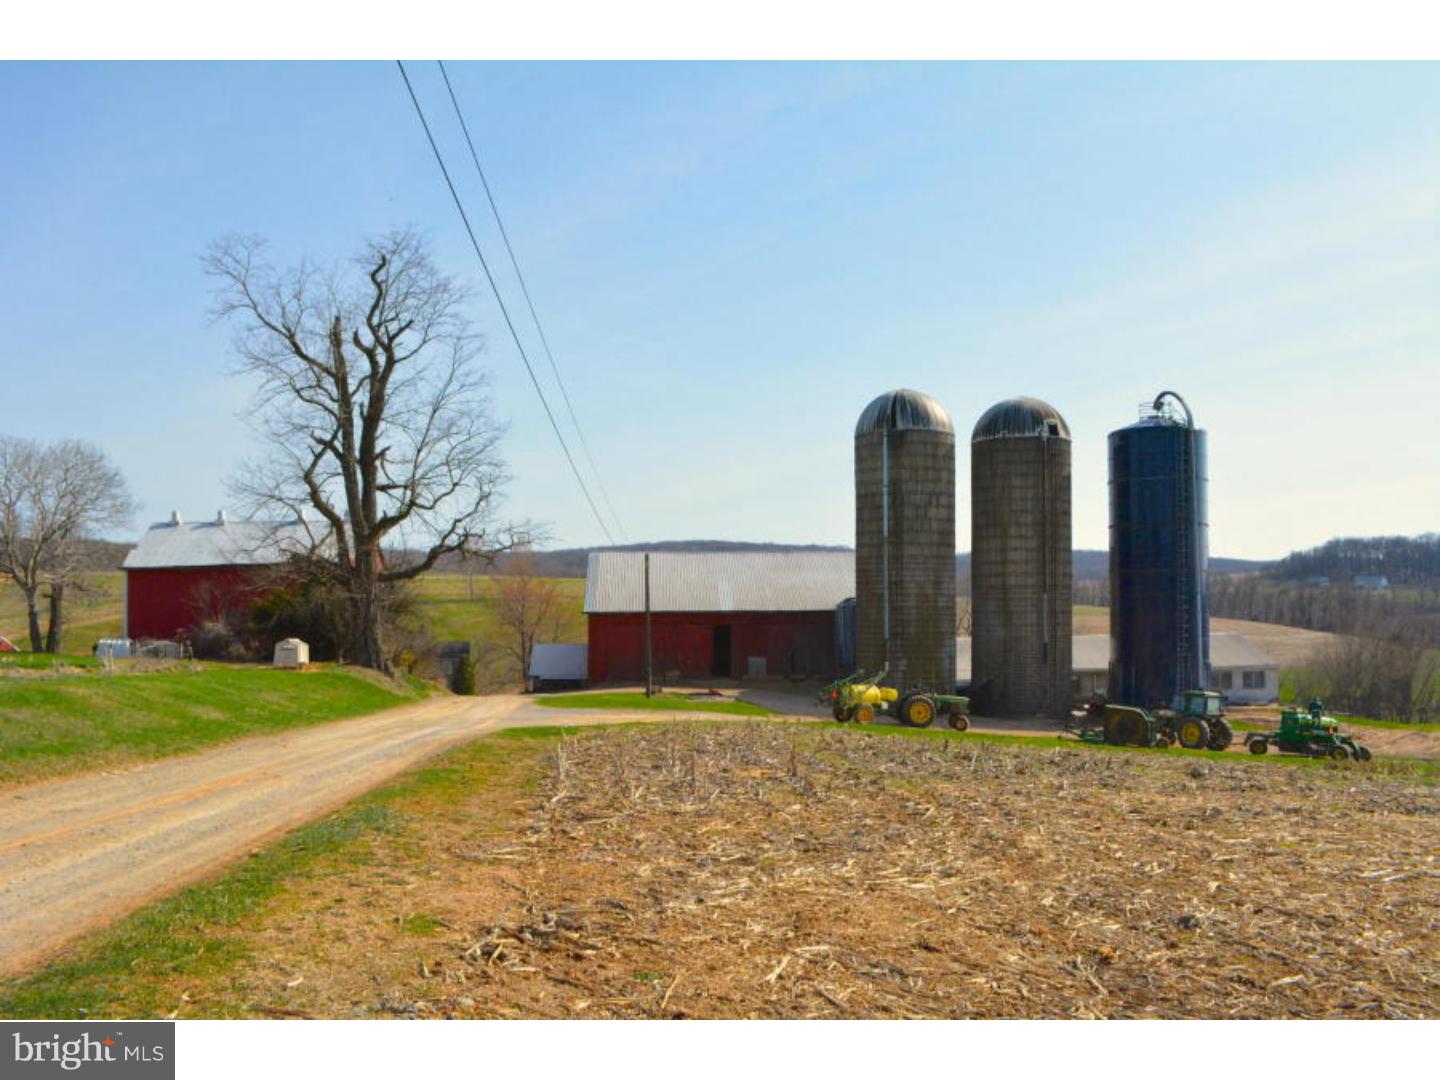
95 Acre Dairy farm with 62 tillable acres, 4 pasture acres, 25 woodland acres, 4 building acres. Has a 45x63 76 Stall Dairy Barn with hay storage above. 14x72 Heifer barn slatted floor with small pit. 17x13 Milk House, 37x43 Bank Barn, 39x20 Out Building, 23x58 Equipment Shed, 2x 20x60 Silo Concrete, 20x60 Silo Harvestore, a 1500sq.ft 2 story farmhouse and a 732 sqft rancher.
#1002661410

NEW PROVIDENCE

1345 RAWLINSVILLE ROAD

None Beds

None Baths

N/A

$1,650,000

MLS#: 1002661410
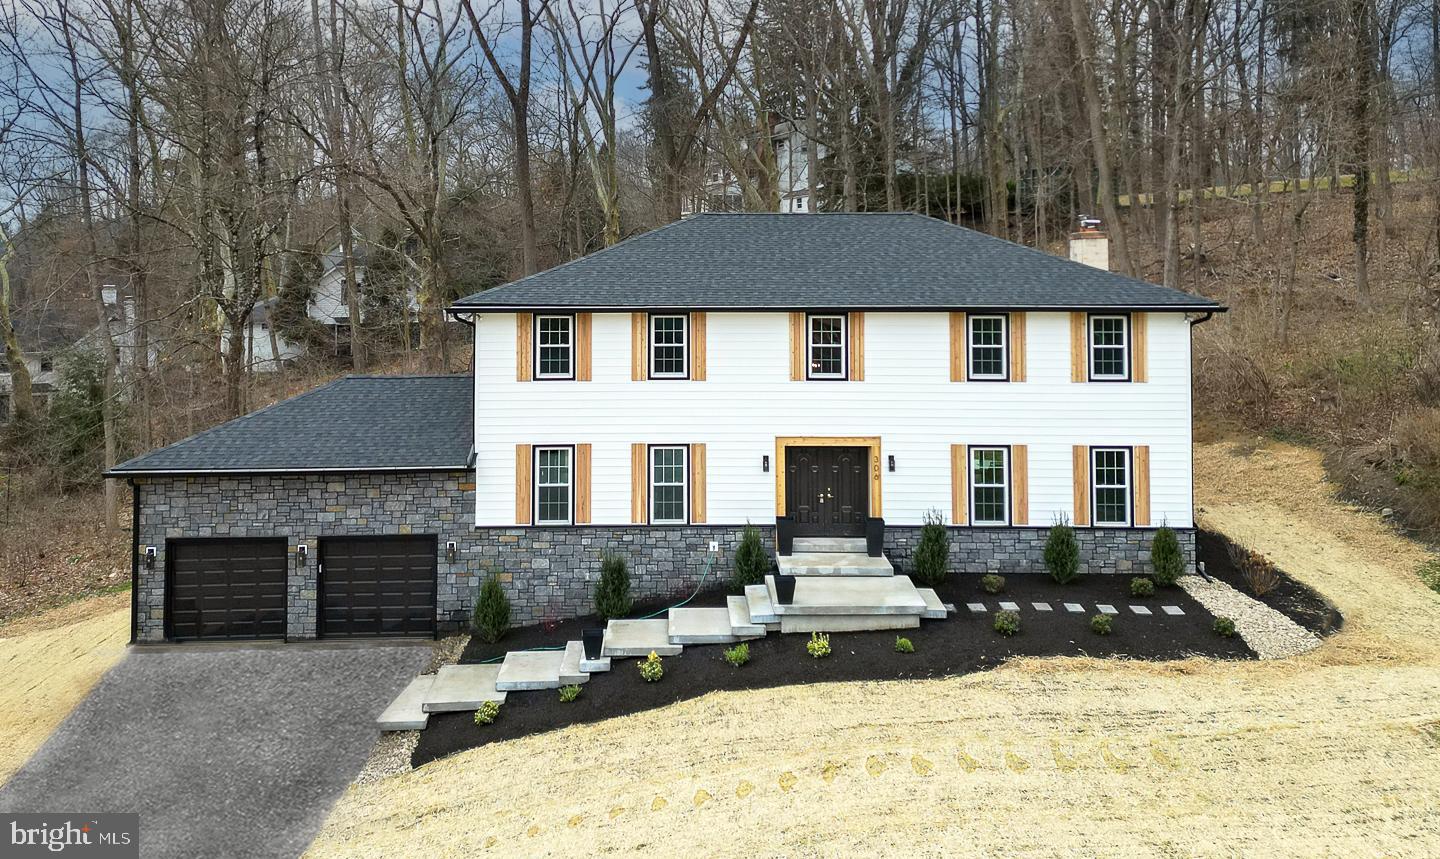
This is the renovation of your dreams. Set on a beautiful cul-de-sac in the heart of Bryn Mawr, this stunning single-family/fully property boasts over 5,500 square feet of finished space in the award winning Radnor School District. The home has undergone a total renovation, with an extensive list of luxurious modern updates and open living space providing 4,200 square feet of upstairs living + 1,3400 square feet of finished basement space making it the perfect balance of comfort and entertainment.

Situated high up on a cul-de-sac, surrounded by extensive new hardscaping and landscaping and an ultra-modern custom front stairway and gorgeous cedar shutters, this extraordinary home features 4 bedrooms and 3.5 bathrooms and customized designed, modern living throughout. Showcasing a number of upgraded designs, this home is accented with luxury engineered hardwoods, GE Cafe Appliances, a huge kitchen island and extensive natural lighting throughout the first floor. The expansive floor plan exemplifies modern living with two living areas and all new energy efficient windows. 

Heading out through one of the two sliding doors, you'll be greeted by a brand new large paver patio and trex  composite deck overlooking the private, recently expanded backyard surrounded by trees, ideal for indoor/outdoor entertaining. The first floor also features two living rooms, one with a wood burning fireplace and one off the kitchen.  

Upstairs, the impressive primary suite includes multiple windows with plenty of natural light, a large walk-in closet and a  primary bathroom with a huge glass door/walk-in shower, custom tile work, a bench and rainfall head in matte black finish plumbing. and a dual vanity. There are 3 additional huge bedrooms with one full bathroom on the top floor. 

The massive basement is perfect for entertaining any number of guests with brand new carpet, a 3rd full bathroom and an 11 x 9 custom bar. The fully functional wet-bar area includes engineered hardwood flooring, seating for 5, large countertops and shelving for displaying your favorite bottles  The entire basement features new recessed lighting and fixtures throughout. The home also boats all new plumbing and new electric, and a freshly blacktopped driveway. 

306 Sandcastle Lane is the luxury renovation you've been waiting for. The home is perfectly situated just minutes from Villanova University and downtown Bryn Mawr, 10 minutes to Radnor High School and 15 minutes to the center of Wayne. Schedule your showing today.
#PADE2062332

BRYN MAWR

306 SANDCASTLE LANE

4 Beds

3 Baths

5,607 Sq.Ft.

$1,650,000

MLS#: PADE2062332
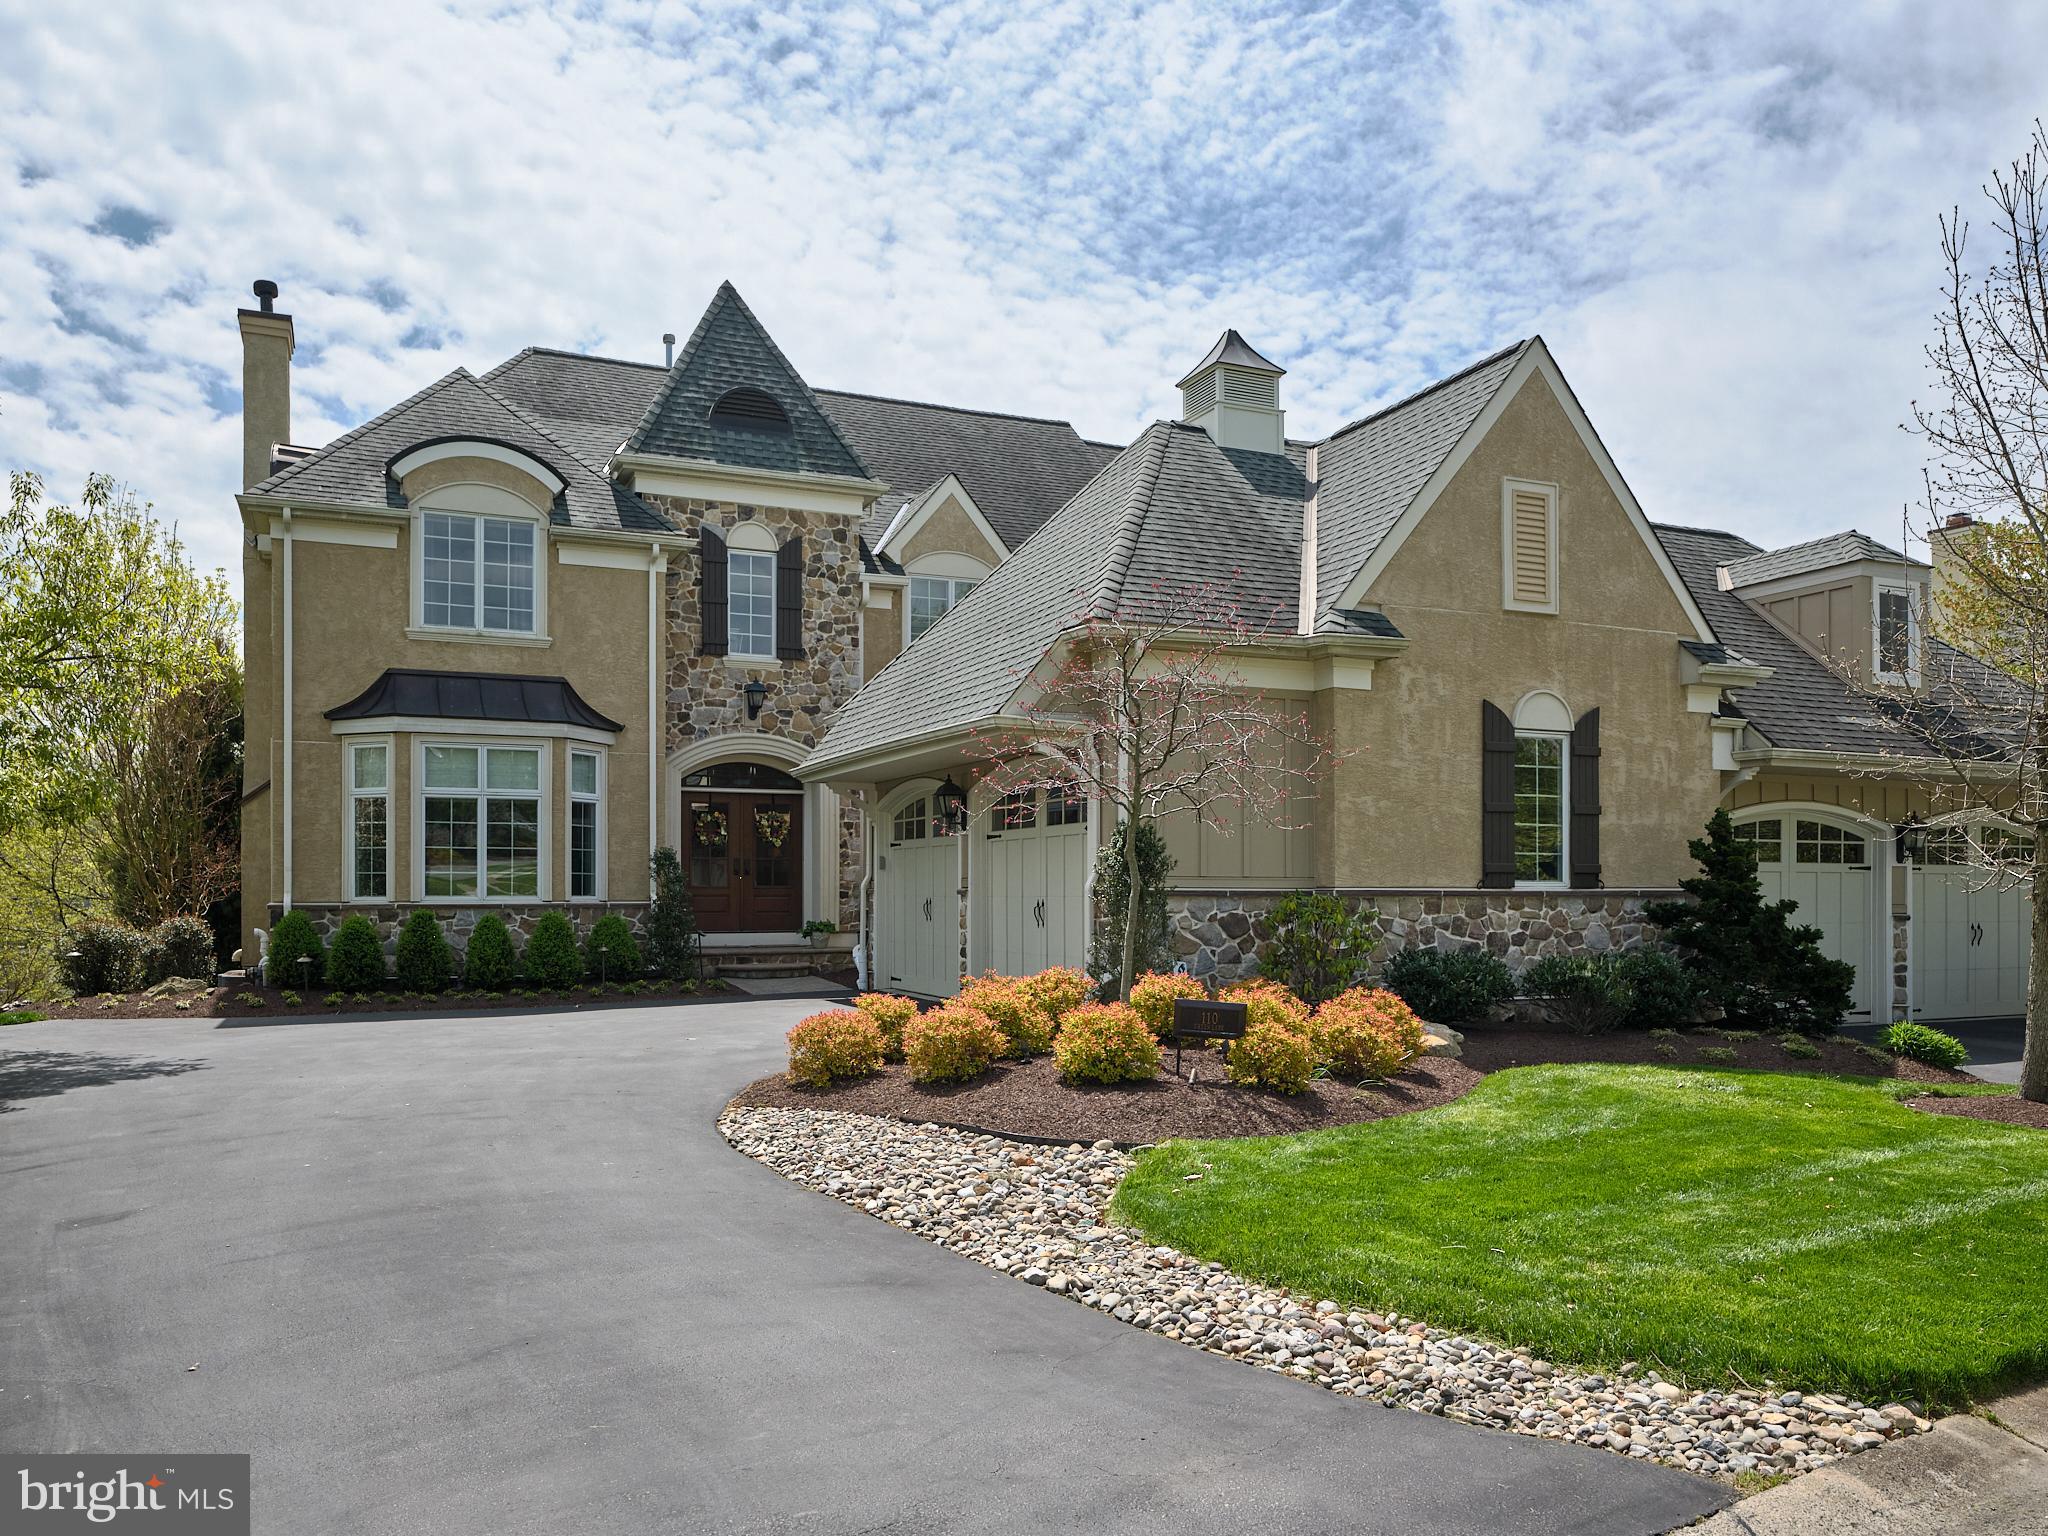
Nestled within the prestigious enclave of The Carriage Homes of Haverford Reserve, the distinguished Pembrey model epitomizes European-inspired elegance, meticulously crafted by acclaimed architects Michael Visich and The Murphy Architectural Group. Embracing a coveted Main Line location, this residence offers a harmonious fusion of refined living and natural splendor, with convenient access to upscale shopping, cultural amenities, premier golf courses, and more.
Surrounded by 120 acres of pristine parkland adorned with rolling hills, majestic trees, and scenic hiking trails, this idyllic setting invites residents to embrace a lifestyle of tranquility and outdoor adventure. Residents enjoy a wealth of recreational amenities, including playing fields, a children's park, a dog park, and a state-of-the-art CREC center, fostering a sense of community and leisure.
Having collaborated closely with the builders, this property exudes the elegance and style of a model and designer's residence.  Hardwood floors throughout, recessed lights tastefully placed, and many other thoughtfully selected upgrades. 
Enter through the wide-arched, double-entry, guests are greeted by a 2-story grand foyer adorned with custom beams that showcases the exceptional quality present throughout the home. Each floor boasts 9-foot (and over 15-foot in vaulted areas) ceilings, and a custom (true) wainscoting.
To the left, you will find the formal LR, which beckons with coffered ceilings, an optional bay window at the front and a fireplace. While the adjacent dining room showcases a custom domed ceiling illuminated by accent lighting.
Moving down the center hall, guests are greeted by a meticulously appointed powder room. Just outside the powder room there is a deep coat closet with additional shelving.
Continuing to the back of the home, you will pass by the elevator.  Upon entering the main living area, you will be greeted by an abundance of natural light, soaring high ceilings adorned with exquisite custom beams and a fireplace.
To the left, there is an elegant library/study/office space featuring coffered ceilings and built-ins with handsome fireplace. 
The kitchen is open and airy, with a marble island , a charming farm sink, a Miele dishwasher,   SubZero fridge/freezer, and a show-stopping Wolf stove complete with a range hood. There is built in desk for added functionality.  For convenience, the central vacuum system includes a crumb catcher, and the stove is flanked by pull out spice cabinets.
A butler's pantry with a wine fridge and wet bar seamlessly connects the kitchen to the optional solarium just off the dining room. Inside the solarium, there is a built-in bench and hooks for jackets, and it provides a direct pathway to the spacious garage. The garage is equipped with custom built-ins and shelves, ensuring ample storage space while maintaining an organized appearance.
Upstairs you will find 3 bedrooms each with their own private full bath. The owner's suite mirrors the elegance of the rest of the house, featuring vaulted ceilings, spacious walk-in closets, and a luxurious ensuite bathroom complete with a steam shower and freestanding tub. A conveniently located 2nd floor laundry room with a countertop over the washer and dryer, a wash sink, and upper cabinets with under cabinet lighting. Additionally, the attic pull-down access is located in this room. The daylight lower level is finished with a second den area with stacked stone FP, kitchen like area with island, wet bar, built in ice maker and wine fridge, plus a large powder room.  On the opposite side of the basement kitchen is an art studio.  Beyond the finished space is a large unfinished area  with shelving. The walk out takes you to a paver patio that also runs under the deck with a hanging bench, for those extra sunny days. 
***Additional garage available for purchase
#PADE2067082

HAVERFORD

110 GREEN LANE

3 Beds

3 Baths

4,176 Sq.Ft.

$1,650,000

MLS#: PADE2067082
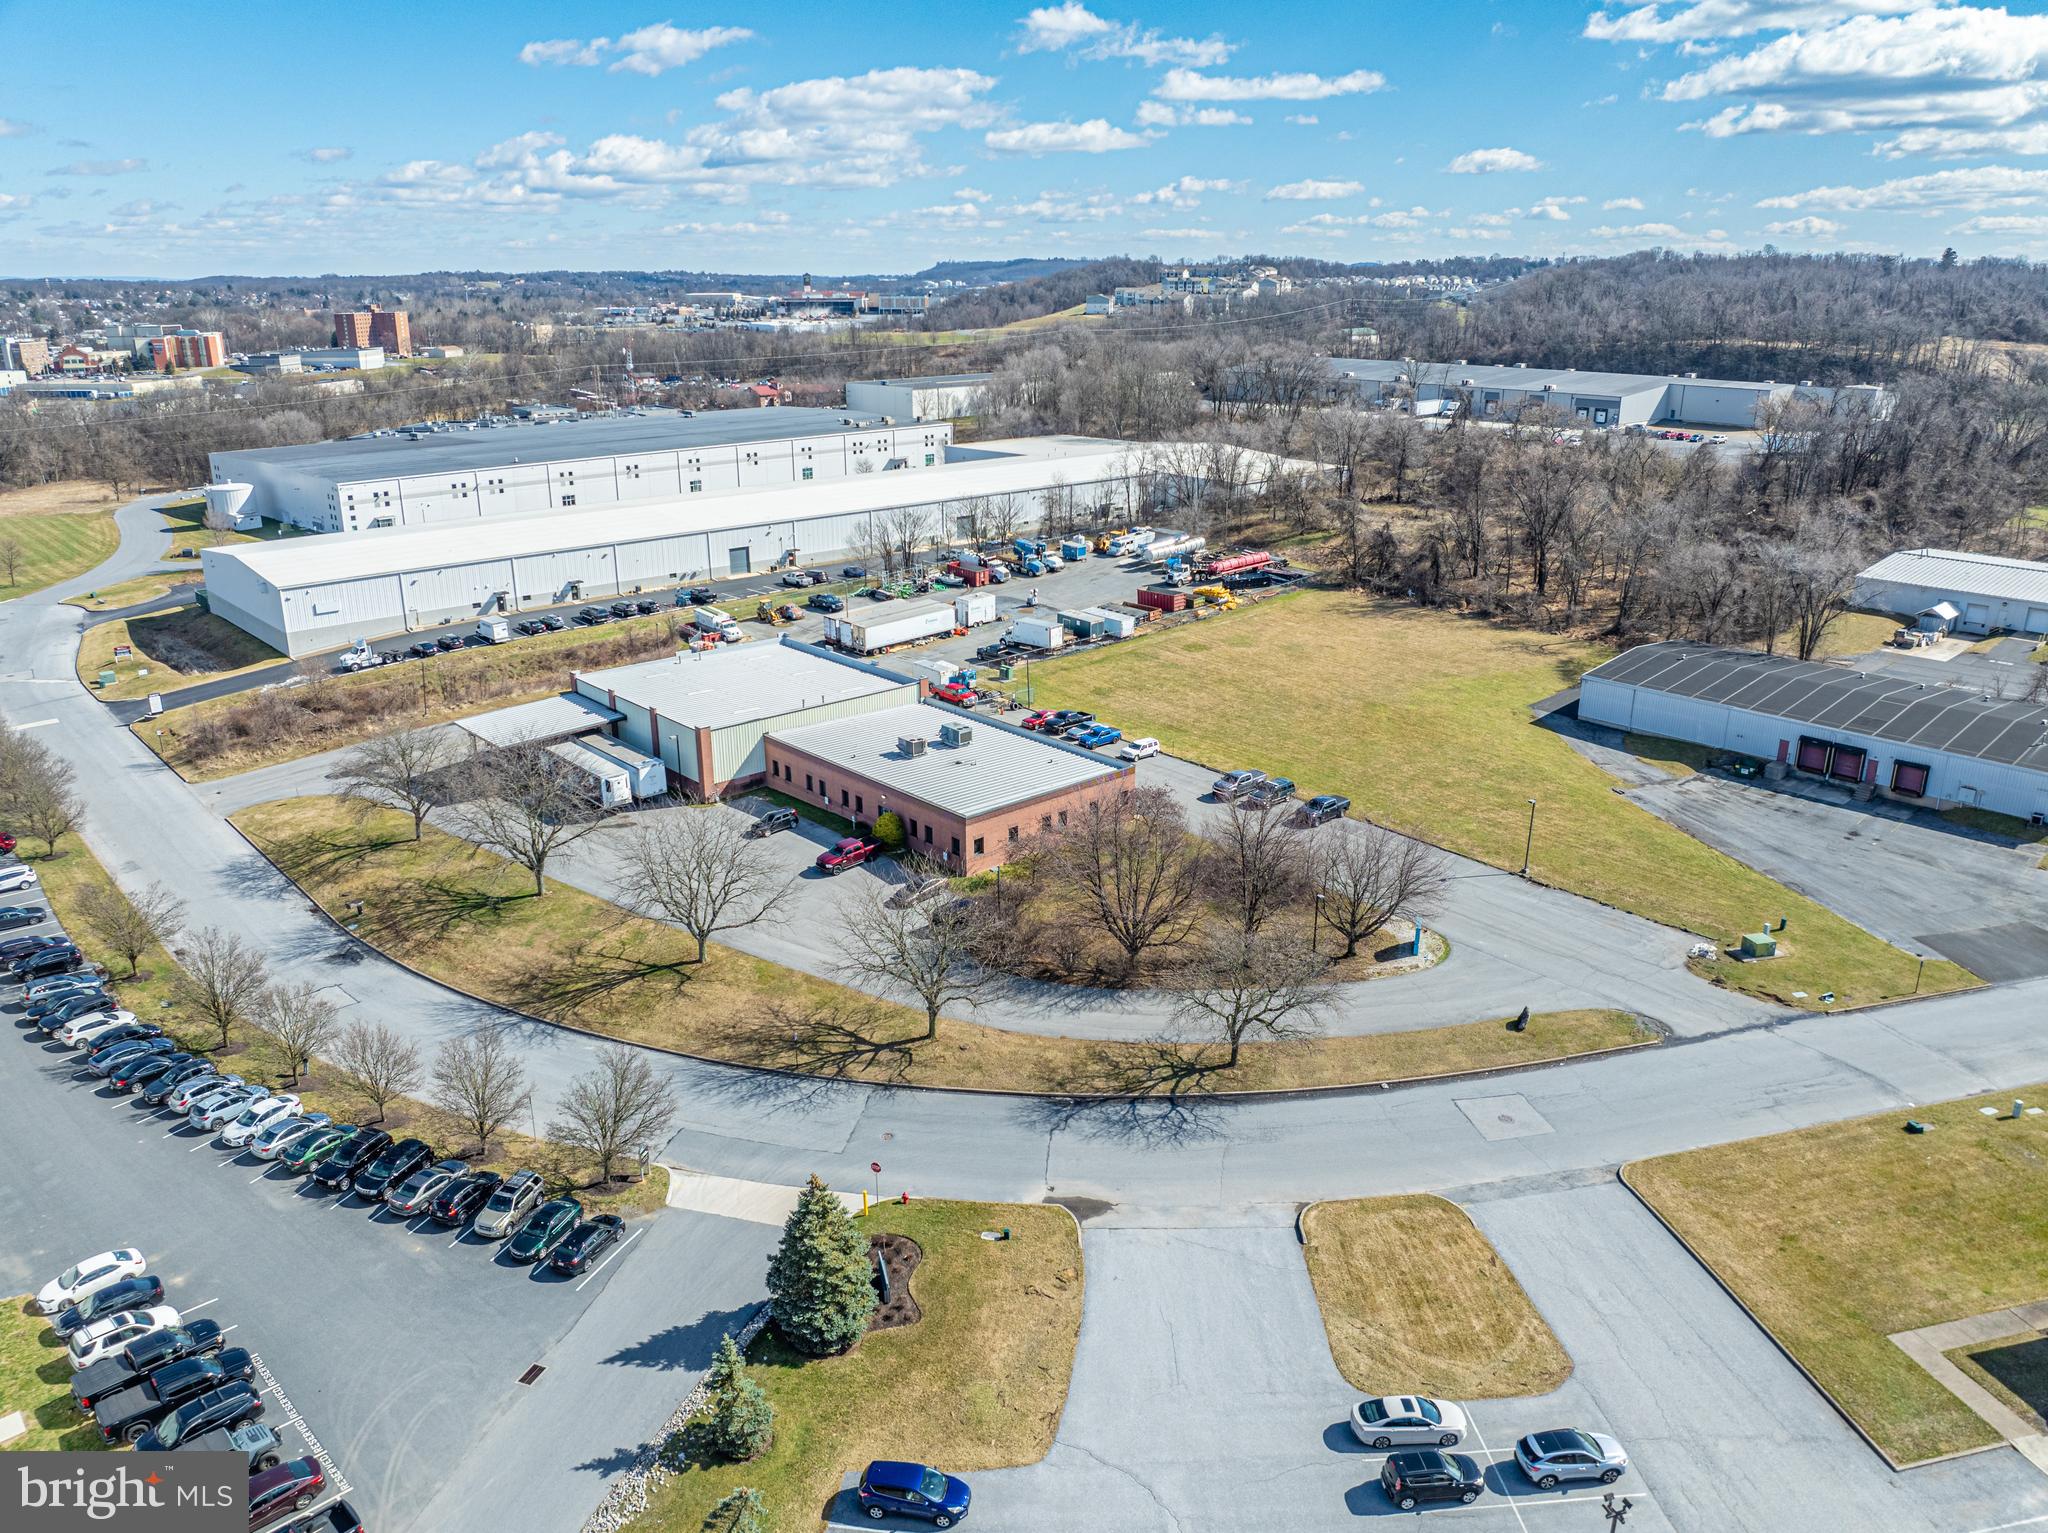
13,000 square foot office and warehouse space. This highly versatile property is zoned general commercial and conveniently situated near I-83 and I-283, offering seamless access and endless possibilities. 6 loading dock bays (3 for 18-wheelers, 3 for box/smaller trucks)
3 12-ft bay doors; 2 are drive-in to warehouse, 1 is accessible from the loading docks. Reception area, private offices and larger training rooms. Parking area for 35 staff/visitor parking. Fenced-in area has room for parking 20+ trucks. 5 acres provides privacy and room for growth. ADA accessible.
#PADA2031418

HARRISBURG

1539 BOBALI DRIVE

None Beds

None Baths

N/A

$1,650,000

MLS#: PADA2031418

None
#PACT2071938

DEVON

51 STEEPLECHASE ROAD

4 Beds

3 Baths

3,205 Sq.Ft.

$1,650,000

MLS#: PACT2071938
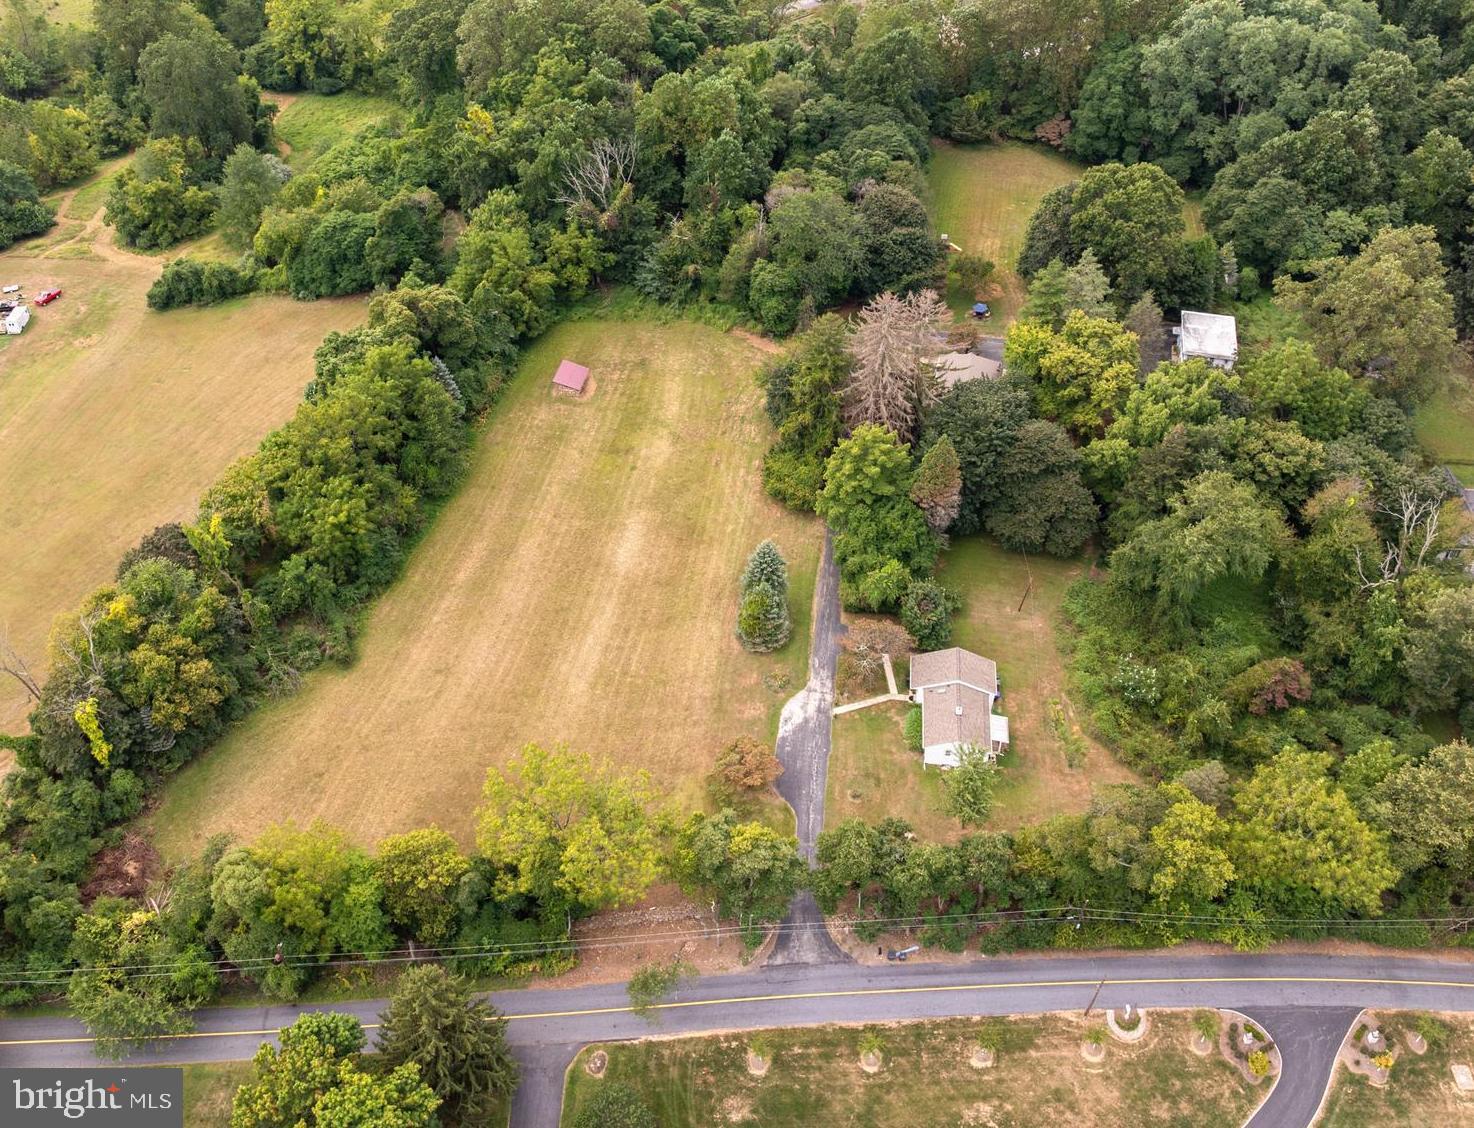
Tranquil Country Estate w/ peaceful privacy - very RARE to find a property like this - marvelous sunset views, just minutes to towns of Paoli & Phoenixville, & you can  look 360 degrees & only see your property! You can finally get what you've been looking for- whether it's a family compound, organic gardens, room to run or have horses, play sports, build the dream house you have plans for, or just relax  & watch the sunset in peace & !  3 Dwellings on 7.2 Acres- Main House: 4 BRs, 2 Bths, Caretaker's Cottage: 2 BRs, 1 Bth, & Studio/ Apartment above oversized Garage has 1 BR & 1 Bath.   "Diamond Meadows"  has a stone wall fronting the quiet part of Diamond Rock - near Clothier Springs & Horshoetrail Trail.  Driving past the stone wall onto the property takes your breath away w/ amazing panoramic views.  Across from the front meadow  is a Charming Cottage w/ 1 floor living: Family Rm, 2 BRs, 1 full Bath w/ skylight, Laundry Rm, Kitchen open to DR w/ picture window, & full bsmt.  Next up the drive is Main House w/ a Great Rm that's width of building, & has a sunset view & superb light from 3 walls of windows, w/ 4th wall having a section of stone where there was a wood stove.   Good flow continues to a sunny Dining Rm. at back of big Foyer, Eat in Kitchen w/ Butler's Pantry & door to back yard.  There's a full Bath w/tub, & big Laundry/5th Bedroom.   Upstairs are  4 large Bedrooms & full Bath, all w/ good sized closets,   At the end of the driveway is an oversized Garage w/ big Laundry/ Storage Rm on main floor & upstairs there's a sunny  Apartment that would be  perfect for an Artist's  Studio-  as there's lots of light from many windows - even a big picture window in the Bedroom.  Studio Floorplan has Kitchen open to Family Rm.  & Dining area.   Subdivision started - may be able to have 3 existing dwellings on 1 LOT, & potentially 2 more building  LOTS- that can fit larger homes, pools, & barns- like across Diamond Rock!   This canvas is ready for your ideas - family compound,  farmette w/ animals, fields of flowers or holisitic/ organic self sustaining gardening - maybe start a farmstand!  Very desirable location has quiet privacy in the country, but lets you get everywhere quickly.  Back in 1920, this homestead was started by the Woodward family, who owned a Hat Shoppe in Phila.  Calm in the country- yet mins. to the R5 train in Paoli!  Seller has started engineering work for potential subdivision-  See attached Plot Plans in documents.   Excellent location close to the Main Line, Paoli Hospital & Train,  Hip & Happening Phoenixville,  the turnpike, Rts. 202 & 422.  Valley Forge Park is around the corner, w/ miles of trails to hike, bike, fish, & ride horses.  Valley Forge Swim Club on the Mountain has racquet & B-Ball courts & the Pool is perfect for the dog days of Summer & meeting your friendly new neighbors!! Improvements inc: new septic system for Main House & Garage / Studio, new roofs, & new heater in Main House- so you could move right in & create the Home of your dreams!  The main homesite was probably chosen in 1920 for its fabulous southern exposure & the existing home has great flow, spacious rooms, & wonderful views from every window!  Main house is in good shape and waiting for your personal touches  - maybe add a MBR over the Great Room?  "LOTS" of possibilities - Property under contract w/ builder to take thru subdivision. Call Missy w/ any questions
#PACT2107370

PHOENIXVILLE

120 DIAMOND ROCK ROAD

4 Beds

2 Baths

1,952 Sq.Ft.

$1,650,000

MLS#: PACT2107370

They don’t make buildings like 141 League Street anymore. Set on a quiet Queen Village side street one block off Front Street, this circa-1900 masonry landmark rises three stories behind a dramatic pedimented facade — oversized industrial windows, private roof deck, and a full passenger elevator, a combination nearly impossible to find in one of Philadelphia’s most desirable historic neighborhoods. The 10,206 SF building is 100% leased to two long-standing tenants (creative publisher, floors 1–2; established salon, floor 3) producing $112,403 in scheduled income — an approx. 6.8% in-place yield on a net-effective basis, rising by contract in 2027. The upside is defined: both leases expire 1/31/2028 with in-place rents around $13/SF vs. estimated market rents of $20–$24/SF, giving the next owner a clear path to materially higher income — re-lease at market, renew, or occupy 5,800 SF (57%) as an owner-user with SBA financing and rental income offsetting carry. Median household income of $97,514 within one mile, 395,000+ residents within three, pedestrian rating 100, and I-95 a tenth of a mile away. A fully leased income property today, a mark- to-market event in 18 months, and a trophy Queen Village asset forever. Offered at $1,650,000.
#PAPH2656420

PHILADELPHIA

141 LEAGUE STREET

None Beds

None Baths

N/A

$1,650,000

MLS#: PAPH2656420
None
#PAYK2094002

NEW FREEDOM

17308 SUSQUEHANNA TRAIL

None Beds

None Baths

8,657 Sq.Ft.

$1,650,000

MLS#: PAYK2094002

AUCTION DATE - TUESDAY, SEPTEMBER 15, 2026 AT 10 AM. LISTED PRICE IS AN OPENING BID ONLY AND IS NOT INDICATIVE OF THE FINAL SALE PRICE. REAL ESTATE: 1 story masonry/stucco custom commercial type building known as Power Pro Equipment w/approx. 14,716 SF area on 1st floor w/spacious retail/showroom area w/office spaces, (2) lunch/break rooms, (3) lavatories, large warehouse/shop area w/(6) bays w/overhead doors, utility/storage rooms, 3-phase & 200-amp electrical service, natural gas forced air heat, central AC in showroom & sprinkler system. All on level 1.23 ACRE lot w/macadam & lighted parking lot w/25+ car capacity, retail display area, public water & sewer. Zoned Highway Commercial. NOTE: Unique opportunity to purchase ideally located commercial type building w/numerous potential uses. Move in ready building w/plenty of room for expansion. Low maintenance facility. Convenient location, minutes to Annville, Cleona & Myerstown. Easy access to Rts. 501, 897, 343 & 72. Terms 10% down, balance 60 days or before. Personal inspection by appointment or open house Sat., August 29, September 5 & 12 from 1 to 4 PM.
#PALN2028042

LEBANON

2012 W CUMBERLAND STREET

None Beds

None Baths

14,716 Sq.Ft.

$1,650,000

MLS#: PALN2028042
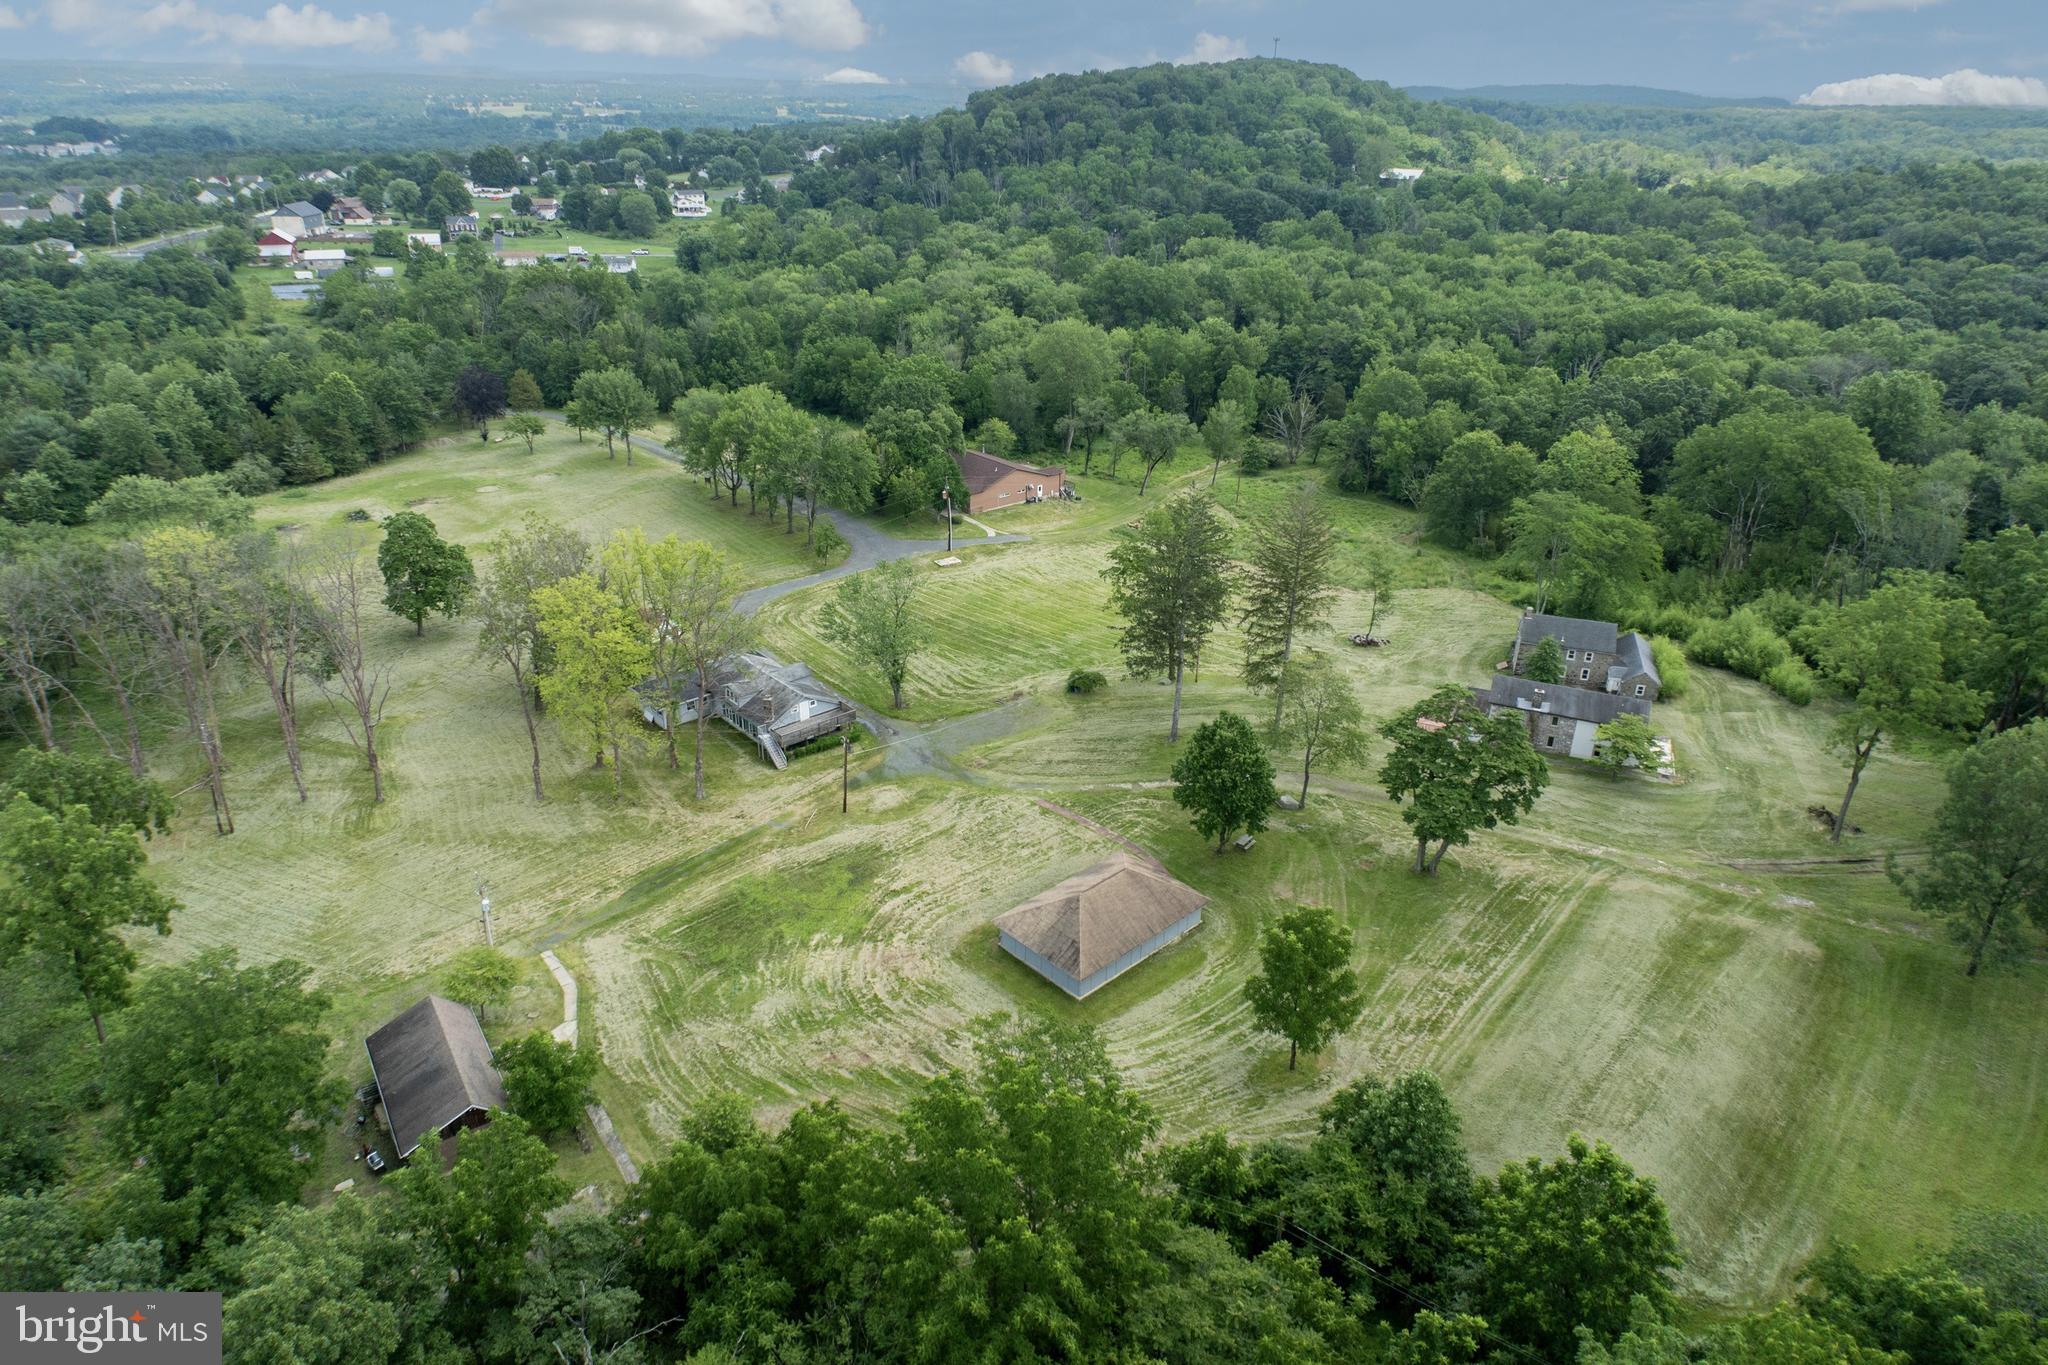
Incredible Opportunity on 120+ Acres in Montgomery County – Historic Retreat with Endless Potential and many uses
Nestled in a peaceful and secluded setting, this remarkable 120+ acre property offers a rare opportunity to own a piece of Montgomery County history. Currently used as a retreat, the estate features two charming stone historic homes in need of rehab, a spacious dining hall equipped with a full commercial kitchen, a bunkhouse can house 22 people with office spaces, ADA-compliant bathrooms, multiple utility/storage buildings, one utility building was formerly a pavilion used for outdoor cookouts, meetings, and community gatherings-and could easily be converted back from a utility shed to a pavilion, further adding flexibility for events and recreation. A ropes course adds to the property's versatility, making it ideal for retreats, conferences, therapeutic programs, or educational gatherings.
A unique feature is the 8.1-acre section (see plot plans) known as “Woodrock” which has a separate road access from Schaeffer Rd and is excluded from the conservation easement-opening the door for potential subdivision or future development. Woodrock does have multiple buildings on it in very poor condition and a basketball court. Please do not enter buildings. 
Zoned R-2, the property supports a wide variety of uses "by right," including residential, general farming, forestry, nurseries, detached dwellings, accessory professional office or personal services, accessory Instructional services and municipal uses. Additional uses are permitted by conditional use or special exception, offering tremendous flexibility. Potential options range from private schools, places of worship, riding academies, veterinary office, and kennels to camps, family day care, event spaces, recreational facilities, and therapeutic communities.
The site has a long-standing history of service to the community, formerly known as Fellowship Farm and now operating as Working Together. It has hosted summer camps, conferences, transitional housing, and wellness-focused programming.
The landscape is truly breathtaking with rolling hills, open meadows, a small pond, and wooded areas, all accessible via a long private drive. Incredible views from the top of the “outlook”  up the trail… make for some relaxing sunset cocktails overlooking the horizon/ valley. Fire pits and rustic rock circles, perfect for group gatherings, evening storytelling, or quiet moments of reflection under the stars. The property includes a conservation easement and a gas line easement. Please investigate how these may impact your use. Just minutes to Route 422 and Route 100 and under 40 miles from Philadelphia, this unique property is ideally located for a wide range of future uses.
This is a one-of-a-kind opportunity to own a vast, multi-functional property steeped in history and surrounded by nature, perfect for visionary nonprofits, institutions, or those seeking a secluded and flexible estate.
See listing agent for disclosures, easement documents, and township information before calling the Township; this may answer many questions and is a preferred method for the zoning officer. There are 2 parcels included in this sale, see agent remarks.
#PAMC2146538

POTTSTOWN

2488 SANATOGA RD

3 Beds

1 Baths

N/A

$1,650,000

MLS#: PAMC2146538
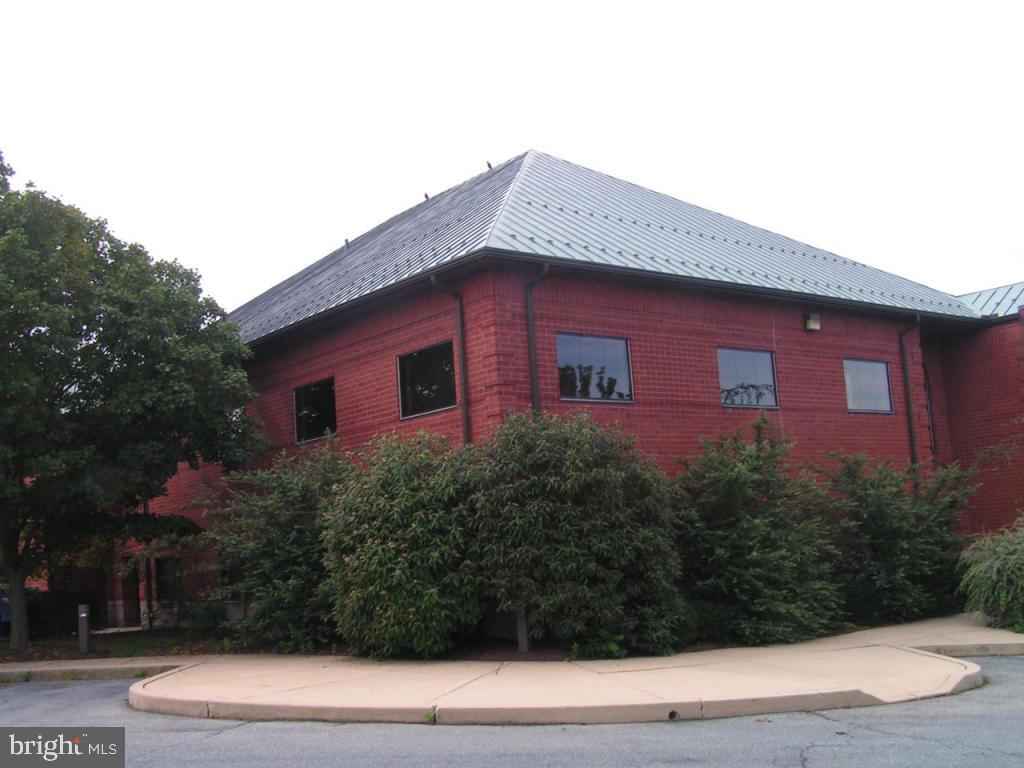
Outstanding location with professional office space just over 10,000 total S.F./Very functional with a variety of different uses/All updated/Great visible Centerville Road location/Lots of parking/Many uses possible/All brick and very easy to maintain.*First floor space on a long term tenant basis as of 9/2013.  Details available upon request.
#1002711261

LANCASTER

801 ESTELLE DRIVE

None Beds

None Baths

10,530 Sq.Ft.

$1,650,000

MLS#: 1002711261
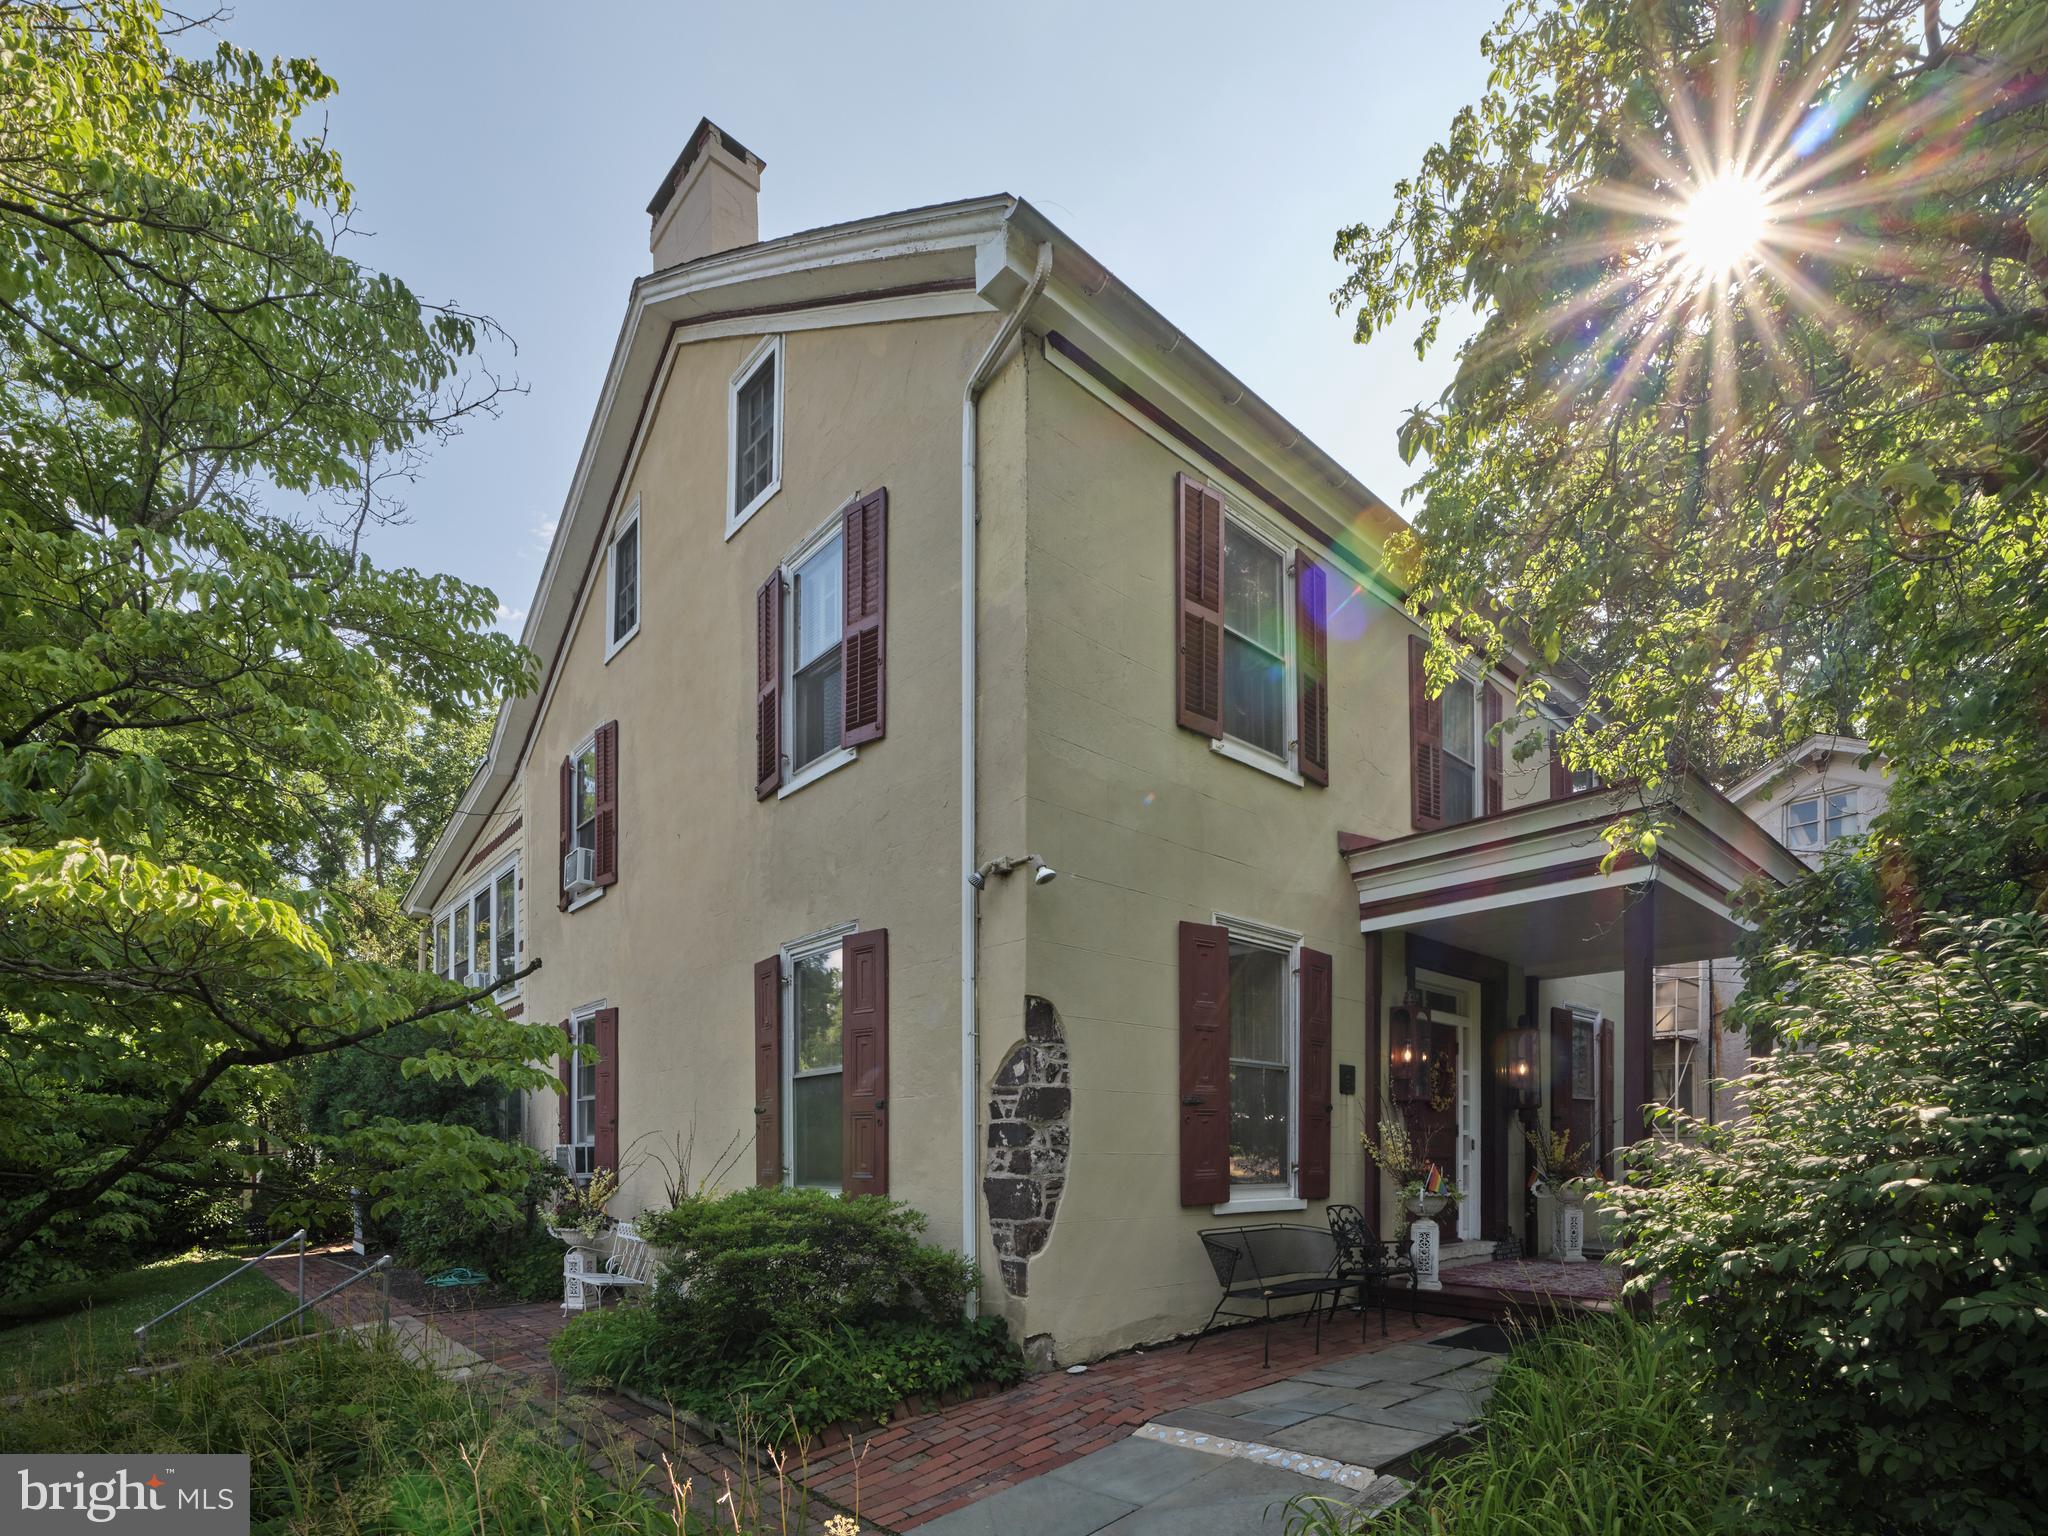
In the heart of New Hope’s historic district is the Umpleby House, a Classic Revival plaster over stone manor house built in 1833 and a delightful one bedroom, one bath two story carriage house on the same property. Currently a luxury Bed and Breakfast, this approximately 4800 square foot manor could also make a wonderful home for the discerning buyer who desires the artisan craftsmanship of an historic property along with the amenities of the twenty-first century, and a separate building for guests or in-laws and all on a large, landscaped lot in one of the best locations in New Hope. Named as one of “America’s Favorite Towns” by Travel and Leisure magazine, New Hope Pennsylvania is a beautiful village with a long and storied history. Located just an hour from Philadelphia, 90 minutes to NYC and half an hour from Princeton, New Hope is a wonderful location for those that like the convenience of being able to walk into a bustling hub of shopping, restaurants and galleries but retain the relaxing feel of village life. The Umpleby House, named after William Umpleby, a local mill owner, is an elegantly refined building built on a pre-war foundation and served as headquarters for General Washington’s Army for six years. A Victorian-era addition was added to the rear in the late 1880s by owner Colonel Buckley. The current owners purchased and renovated Umpleby House in 1985, converting it to the 8 suite upscale, luxury inn that it is now.  They also added the fanciful three-tier Victorian porches in 2001. A classic front entry provides a visual memory of the buildings original use as a single family home. A long center hall and grand staircase is currently flanked by a beautiful guest suite to the right and a formal living room with fireplace on the left. All of the historic craftmanship is evident, 9’ ceilings, deep handcrafted moldings, random width hardwood floors, refitted antique lighting fixtures, tall double hung windows with deep window wells, the historic detail that will be retained in the rediscovery of the homes original purpose. Main floor guest suites can become living and dining rooms again. The suites on the second floor can become luxurious bedroom suites, some with private entrances and balconies, freestanding gas or electric fireplaces and the third floor could become a fabulous primary bedroom suite. A 550SF caretaker’s apartment in the basement might be the perfect place for a nanny, au pair or recreation room. The large country kitchen is ready for all of the future celebrations that will take place here. If multi-generational use is needed what better place than the Carriage House? Just a few steps away, overlooking the lush lawn and landscaping, the two story Carriage House features a main floor living area with woodstove and a full bath and a second floor bedroom with large covered porch. One can easily imagine an expanded kitchen area so that Mom and Dad can have privacy but still be close by. An attractive two car detached barn/garage completes the property. There are precious few opportunities in New Hope to have this kind of history, space, amenities, large lot, plenty of parking and all in the best location. The Umpleby House is waiting for the vision of its next stewards to take it from its current life as an elegant inn to a future as a single family home.
#PABU2053106

NEW HOPE

117 W BRIDGE STREET

8 Beds

8 Baths

4,392 Sq.Ft.

$1,650,000

MLS#: PABU2053106
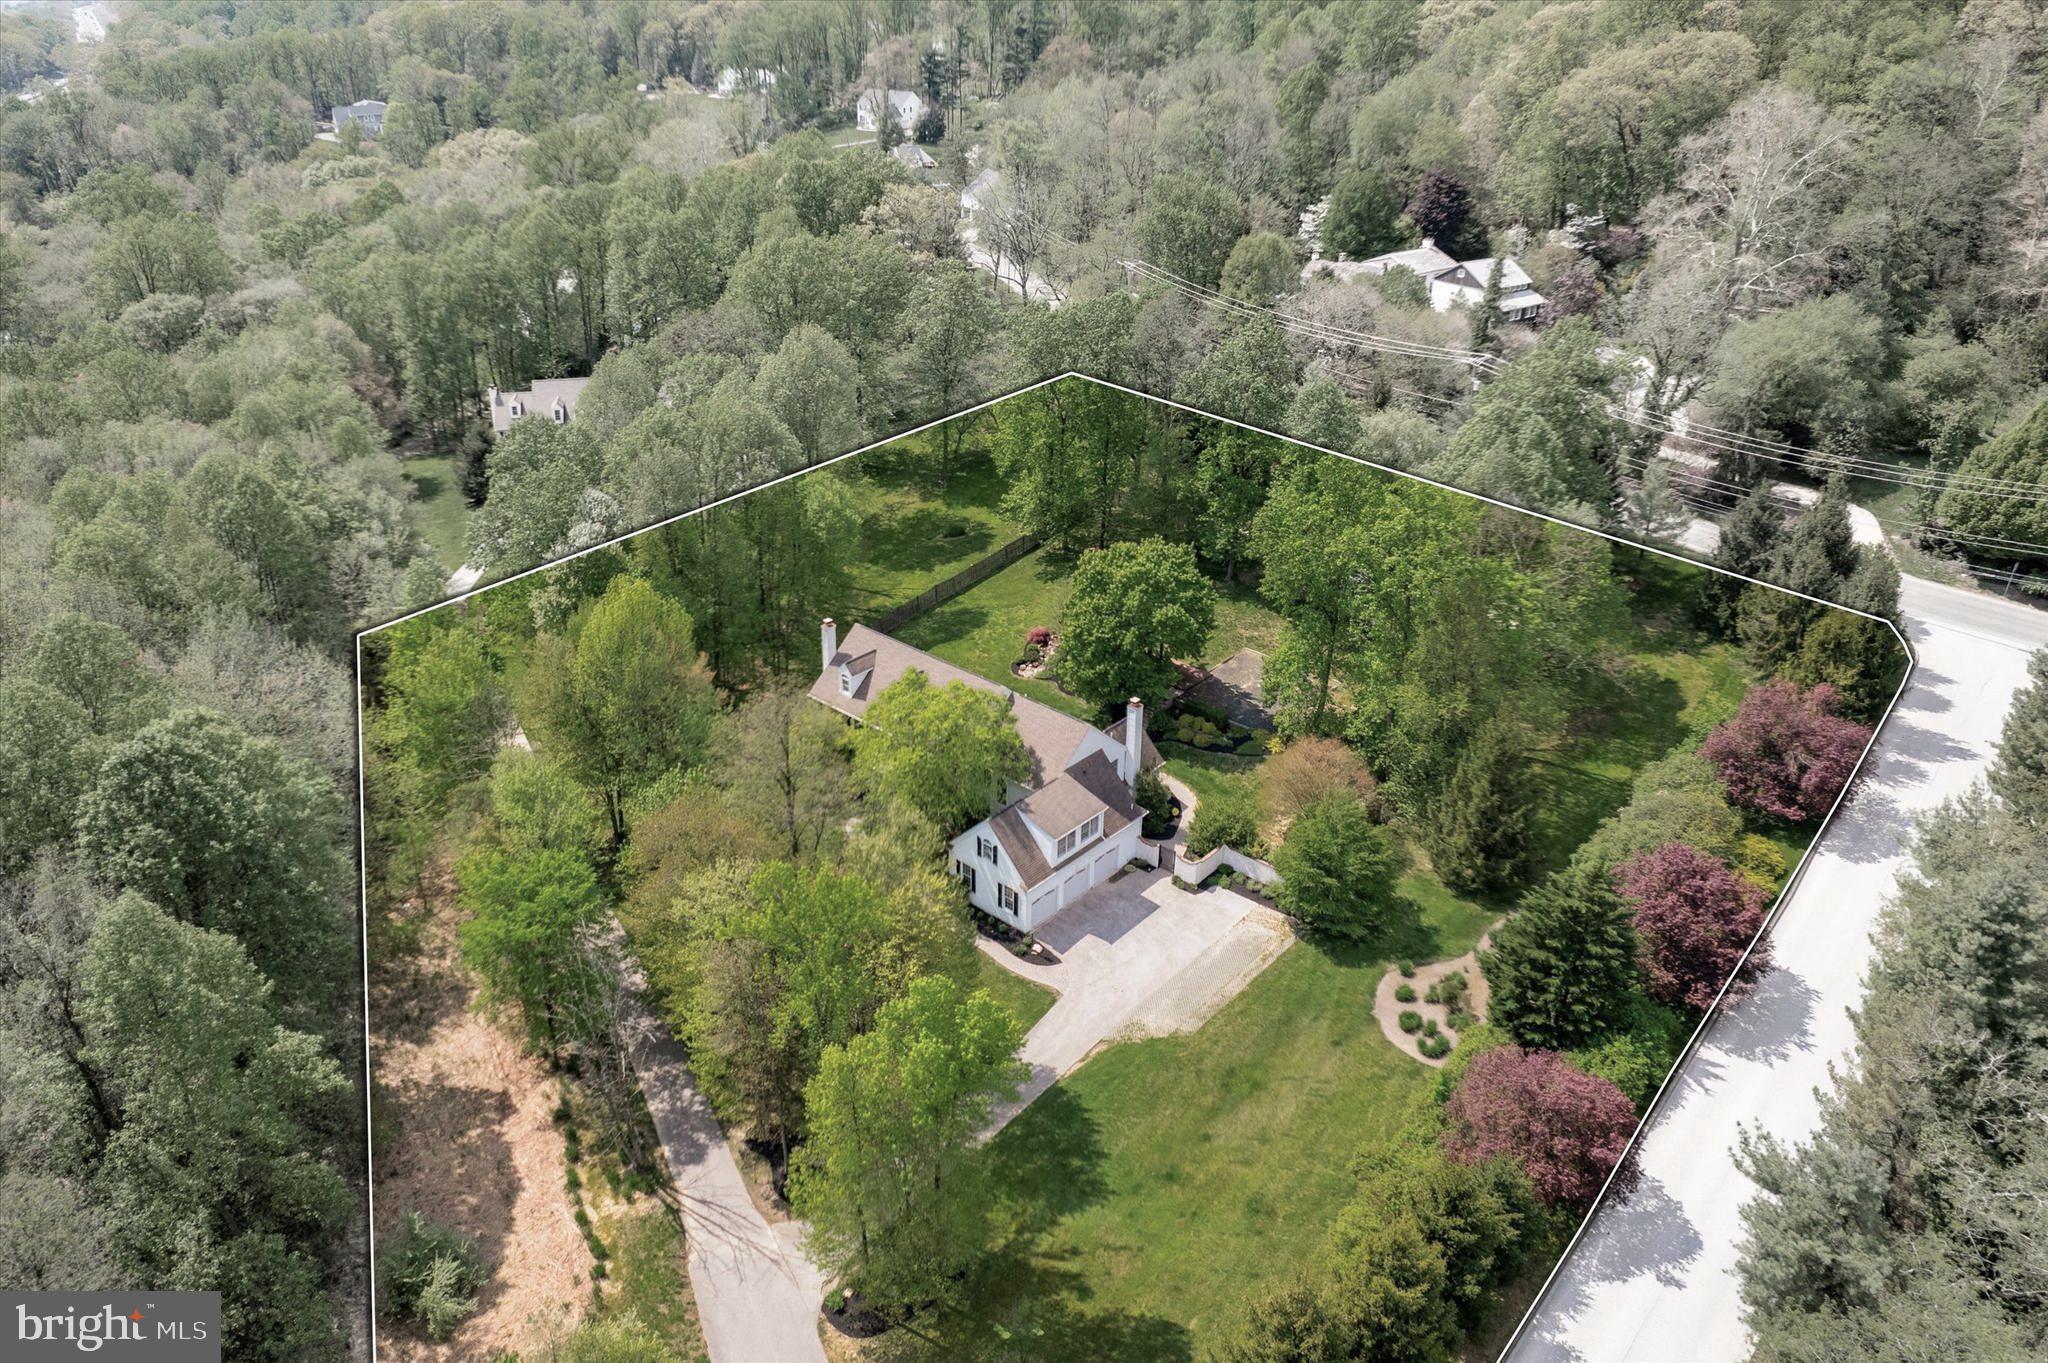
Welcome to this stately stone front colonial on over 2 acres in award winning Tredyffrin-Easttown School District. Tucked away amongst mature landscape and situated next to the rolling hills of a horse farm, this property offers both convenience to major routes and amenities, as well as privacy and a serene setting. Enter from the expansive foyer to be greeted by beautiful hardwood flooring, extensive moldings and an open staircase. The formal sitting room to your left offers a gas burning fireplace, attractive molding and access to your first floor study. The first of two powder rooms can be accessed here as well as glass doors to the backyard and patio area. The formal dining room features a tray ceiling and custom built in butlers pantry and wet bar with attractive back lighting. The kitchen bright and airy with an island, built-in refrigerators, separate cooktop, double oven and granite countertops, as well as an eat in kitchen area with sliding glass doors to the patio. Enjoy indoor/outdoor living and entertaining with such a well thought out layout. The family room is open to the kitchen with a huge wall of windows to let the outside, in. The family room also features an attractive floor to ceiling stone fireplace. For your convenience an oversized laundry room with ample custom storage is located on the main level. The coveted “mud room/drop zone” can be accessed both from the garage and the back yard, and is also adjacent to the second powder room, making cleaning up when coming home from sports or outside, a breeze. The second story of the home can be accessed via the back staircase, or the formal entry staircase. The master bedroom suite is impressive, from it’s custom built-ins, to the sitting room with floor to ceiling window, to the spa-like master bath with soaking tub and glass stall shower. This space will be your true sanctuary. You will also noticed how the uplighting in the master bedroom sets off the crown molding. The master closet is outfitted with custom organizers and adjustable shelving. Four additional bedrooms occupy the second level. One is quite large and has it’s own full ensuite bath. The second full bathroom is accessed from the hall with dual sinks, and the third is a jack and jill style bath between two of the other spacious bedrooms. The entire first and second floors offer site finished hardwood flooring, with the bedrooms being cork flooring (great for noise and warmth!) and the baths offering tiled flooring. Downstairs, the lower level is expansive and gives more room for work, fun, or entertainment! With a wall of windows letting the daylight in, this space feels as much a part of the home as the first and second stories. This level can be accessed directly from the garage, and also includes a kitchenette and full bath. The open space in the lower level is great for multiple uses. Currently this area is being used as a den, library, studio and crafting space. Possibilities abound! Outside, the grounds are set up for hosting and enjoying. The back yard is terraced and includes a beautiful patio, water feature and steps up to a covered pergola. The mature trees around the property give the back yard a sense of seclusion and unmatched natural beauty. Make your appointment today to tour this stately home located close to downtown Malvern, Valley Forge Park, King of Prussia and many more major routes and amenities. Truly a beautiful place to call home!
#PACT2065228

MALVERN

2000 WELL SPRINGS LANE

5 Beds

5 Baths

6,984 Sq.Ft.

$1,650,000

MLS#: PACT2065228
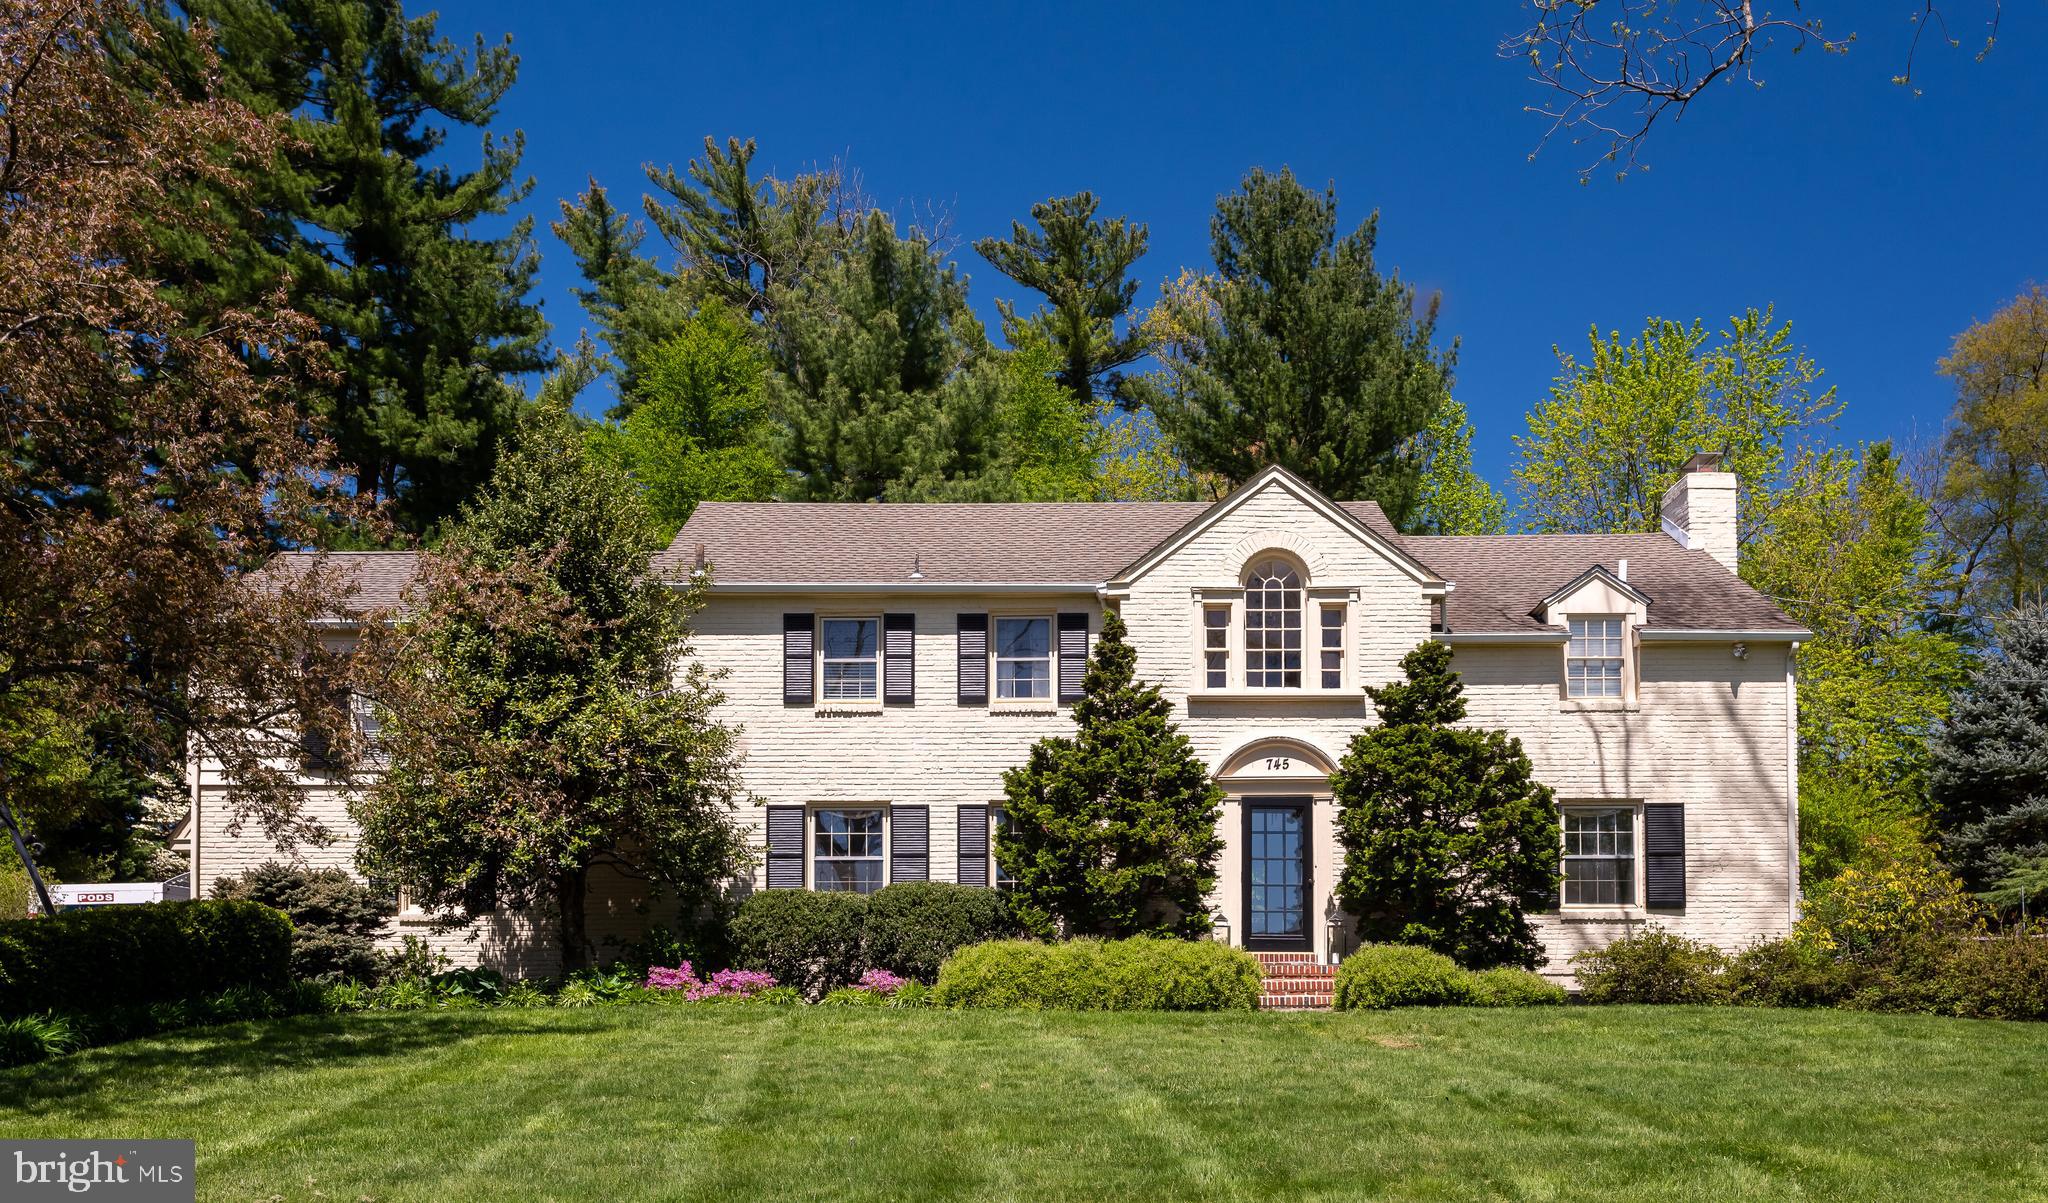
Don’t let the address fool you. This Conestoga Road home sits far back off the main road down a long driveway on a private interior lot that backs to the prestigious Agnes Irwin School for Girls and the much-desired Browning Lane neighborhood. On the opposite side of the drive across Conestoga Road is the Boxwood Road neighborhood, which has many luxury homes and is a great place to take an evening stroll. 745 Conestoga Road is a lovely traditional expanded brick colonial-style home with a layout that will surprise you. The heart of the home is the spacious kitchen with high-end stainless appliances and abundant storage space. Opening to an oversized family room with a stately fireplace, the kitchen has a large island food prep workspace offering guests seating as they watch the host make a delicious meal come to life!  Walls of windows grace the family room, drawing in natural light and looking out onto the lush 1.4-acre lovingly kept backyard with a personal pool and spa. In addition to its captivating features, this residence boasts an in-ground pool, offering a refreshing retreat for relaxation and recreation right in your backyard. The in-law suite provides a private and comfortable space for guests or extended family, ensuring everyone feels at home. Its amenities and privacy make it the perfect addition to this impressive property. The laundry room is thoughtfully designed with shelving, closets, and cabinets, providing ample storage and organization for all your laundering needs. Additionally, the mudroom offers a convenient space to transition from outdoor activities to indoor comfort, keeping the rest of the home tidy and welcoming. For your furry friends, the dedicated doggie room with a shower and access to the fenced yard ensures your pets have space to stay clean and enjoy the outdoors. This thoughtful addition caters to the needs of both pets and their owners, creating a harmonious living environment for everyone in the household. If you work from home, a quiet, private office is tucked away on the main level with built-in bookcases and a powder room. Rest assured that with a whole house generator, you will be able to charge your phone and remain cozy in inclement weather! The classic living room with hardwood floors has a wood-burning fireplace and a mantel for fireside chats. A door in the living room opens to the backyard patio for extended living space while entertaining. Begin an evening sharing a meal with friends and family in the conventional dining room with a large picture window. The upstairs has three large bedrooms and three full bathrooms. The owner’s bedroom has a newly renovated, sumptuous bathroom with a stand-alone soaking tub, a large glass-enclosed shower, a double sink with quartz countertops, and a separate commode. Just outside the owner’s bedroom is an open area with a large Palladian window to serve as the sitting area for the owners. If all of this isn’t enough, there is a finished lower-level recreation room with flex space for a game room, exercise room, arts and crafts room, or whatever the new owner desires. The seamless end of elegance and functionality makes this an easy home to live in. Don't miss the opportunity to make this exquisite property your own. Experience luxury, comfort, and tranquility at 745 Conestoga Road. Schedule a showing today and envision the possibilities of calling this remarkable residence your new home. 745 Conestoga is situated in between bustling towns of Bryn Mawr and Wayne with access to trains to Philadelphia, a quick trip to the Blue Route entrance to get to the airport, quaint shops and highly rated restaurants, plus the top-rated Radnor School District, and several prestigious private schools. Showings are to begin on Friday, May 3.
#PADE2066406

BRYN MAWR

745 CONESTOGA ROAD

4 Beds

4 Baths

5,150 Sq.Ft.

$1,650,000

MLS#: PADE2066406

1 ... 322 323 324 325 326 ... 666
* Listings identified with the FMLS IDX logo come from FMLS and are held by brokerage firms other than the owner of this website. The listing brokerage is identified in any listing details. Information is deemed reliable but is not guaranteed. If you believe any FMLS listing contains material that infringes your copyrighted work please review our DMCA policy and learn how to submit a takedown request. © 2024. First Multiple Listing Service, Inc.

Send a message

Message successfully sent.

Your message

What is 3 + 4 ?

Reason for contacting?

I agree to receive email communication and understand I can unsubscribe at any time.

I agree to be contacted by Charis Realty Group - Christine Issler, Broker via call, email, and text for real estate services. To opt out, you can reply 'stop' at any time or reply 'help' for assistance. You can also click the unsubscribe link in the emails. Message and data rates may apply. Message frequency may vary. Privacy Policy

Sign Out

Virtual Assistant

Would you like to take the next step with this property? We can help you schedule a showing or virtual tour, or send you more details.

Yes, I would like more information.

Thank You for Your Reply, One of Our Agents will contact you as soon as possible

No, maybe later.

Thank you, you can always contact me via email, phone number or through the contact form.

Realhub AI

Lucy - Your AI-Powered Realtor

Update Your Temporary Password

Personalize your search

Enter your email and we'll notify you immediately when new listings match what you're looking for.

or enter email address

Already have an account ? Login here

Continue your home search

I agree to receive communications and understand I can unsubscribe at any time.

I agree to be contacted by Charis Realty Group - Christine Issler, Broker via call, email, and text for real estate services. To opt out, you can reply 'stop' at any time or reply 'help' for assistance. You can also click the unsubscribe link in the emails. Message and data rates may apply. Message frequency may vary. Privacy Policy

Already have an account ? Login here

We use cookies

We use cookies for analytics and to enhance your experience. By accepting, you agree to analytics and marketing cookies. Small functional cookies that count viewed properties and time on site are used regardless of your choice. You can manage your preferences or learn more about our cookies policy.
