Properties

Browse or get in touch to schedule a walkthrough.

  • Nearby me
Price range

Popular Features

Community Features

Association

Property Features

Waterfront

View

Exterior Features

Interior Features

Style

570069 properties match your criteria

Updated 1 minute ago

E-Alert name
Open House is at Model Home 100 Cooke Way Lower Salford PA 19438
 GPS: 931 Harleysville Pike, Lower Salford, PA 19438

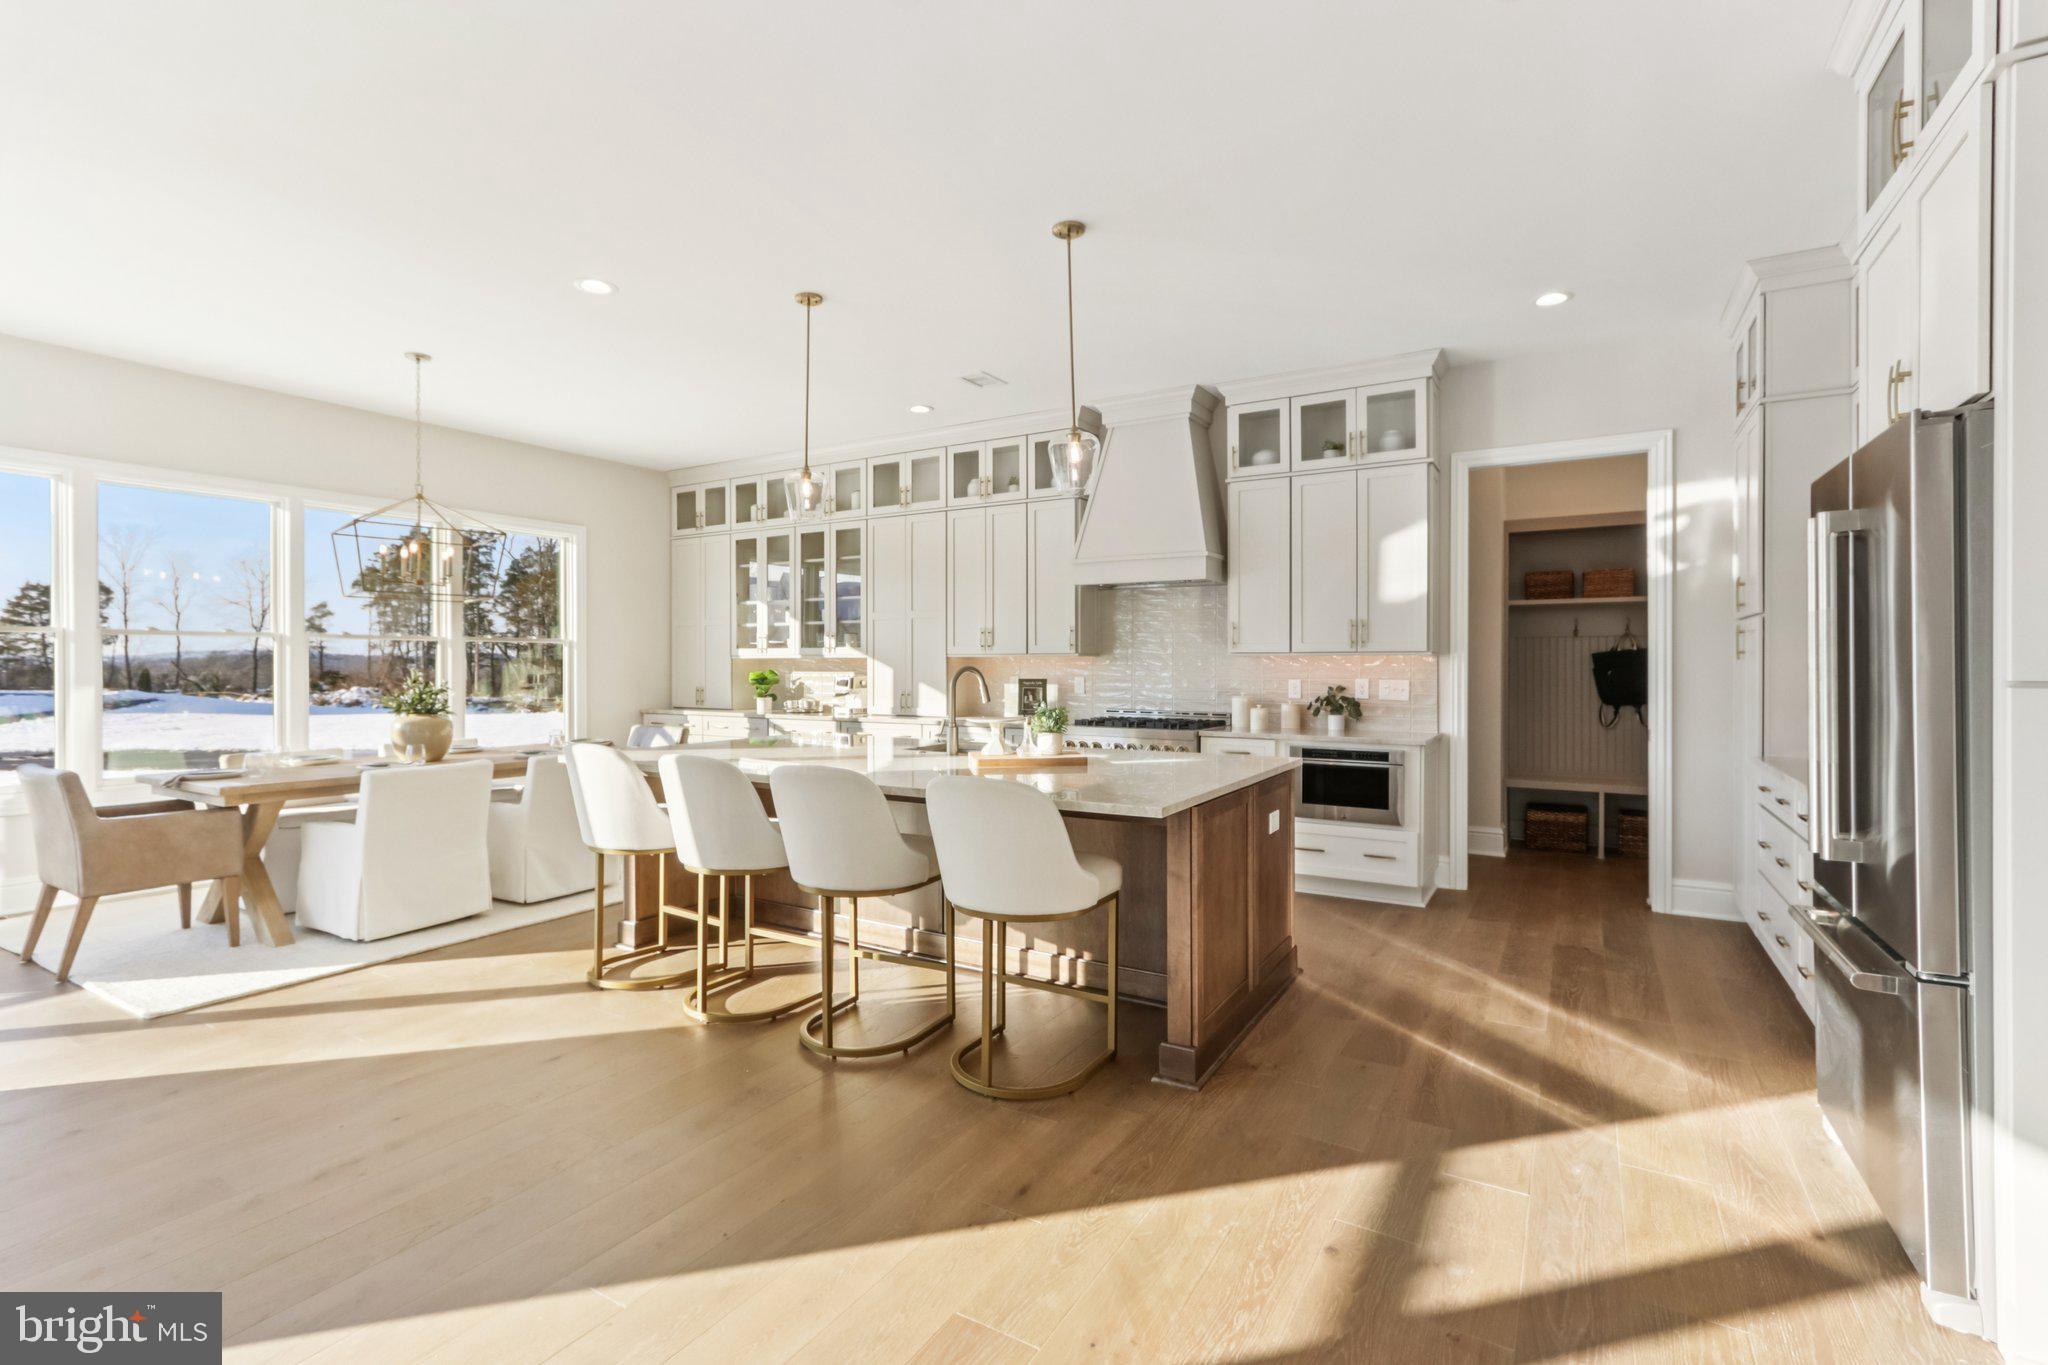
MODEL HOME FOR SALE!  QUICK MOVE-IN.  Beautiful 2+ acre, tree-lined lot—the perfect blend of space, privacy, and elegance.

This homesite offers the idyllic backdrop for Eddy Homes’ stunning Bowmore Diamond Floorplan, where timeless design meets modern luxury. Step onto the welcoming front porch and into a grand two-story foyer adorned with 10’ ceilings, gleaming hardwood floors & high-end finishes throughout. The heart of the home features an open-concept layout with a gourmet kitchen, morning room & expansive great room—perfect for everyday living and seamless entertaining. Host formal dinners in the elegant dining room or work from home in style in the private study with custom built-ins.

The luxurious owner’s retreat is a true sanctuary, complete with a sitting room, private balcony, spa-like bath & versatile flex space. Each additional bedroom offers its own en-suite bath and walk-in closet, while the convenient 2nd floor laundry adds ease to everyday life. The finished lower level offers a spacious rec room and ample storage. Outside, enjoy peaceful mornings or lively gatherings on the deck overlooking your expansive backyard.

Located just one mile from charming Skippack Village, enjoy boutique shopping, top-rated dining & vibrant community events. With easy access to major highways, you’re minutes from Collegeville, Blue Bell, and just 30 miles from Center City Philadelphia.

Experience the perfect blend of sophistication, serenity & convenience. Don’t miss this opportunity to own your forever home at Briarwood! Schedule a tour today! 
Quick Delivery Available! 
GPS: 931 Harleysville Pike Lower Salford
#PAMC2174202

HARLEYSVILLE

100 COOKE WAY

4 Beds

4 Baths

4,505 Sq.Ft.

$1,499,900

MLS#: PAMC2174202
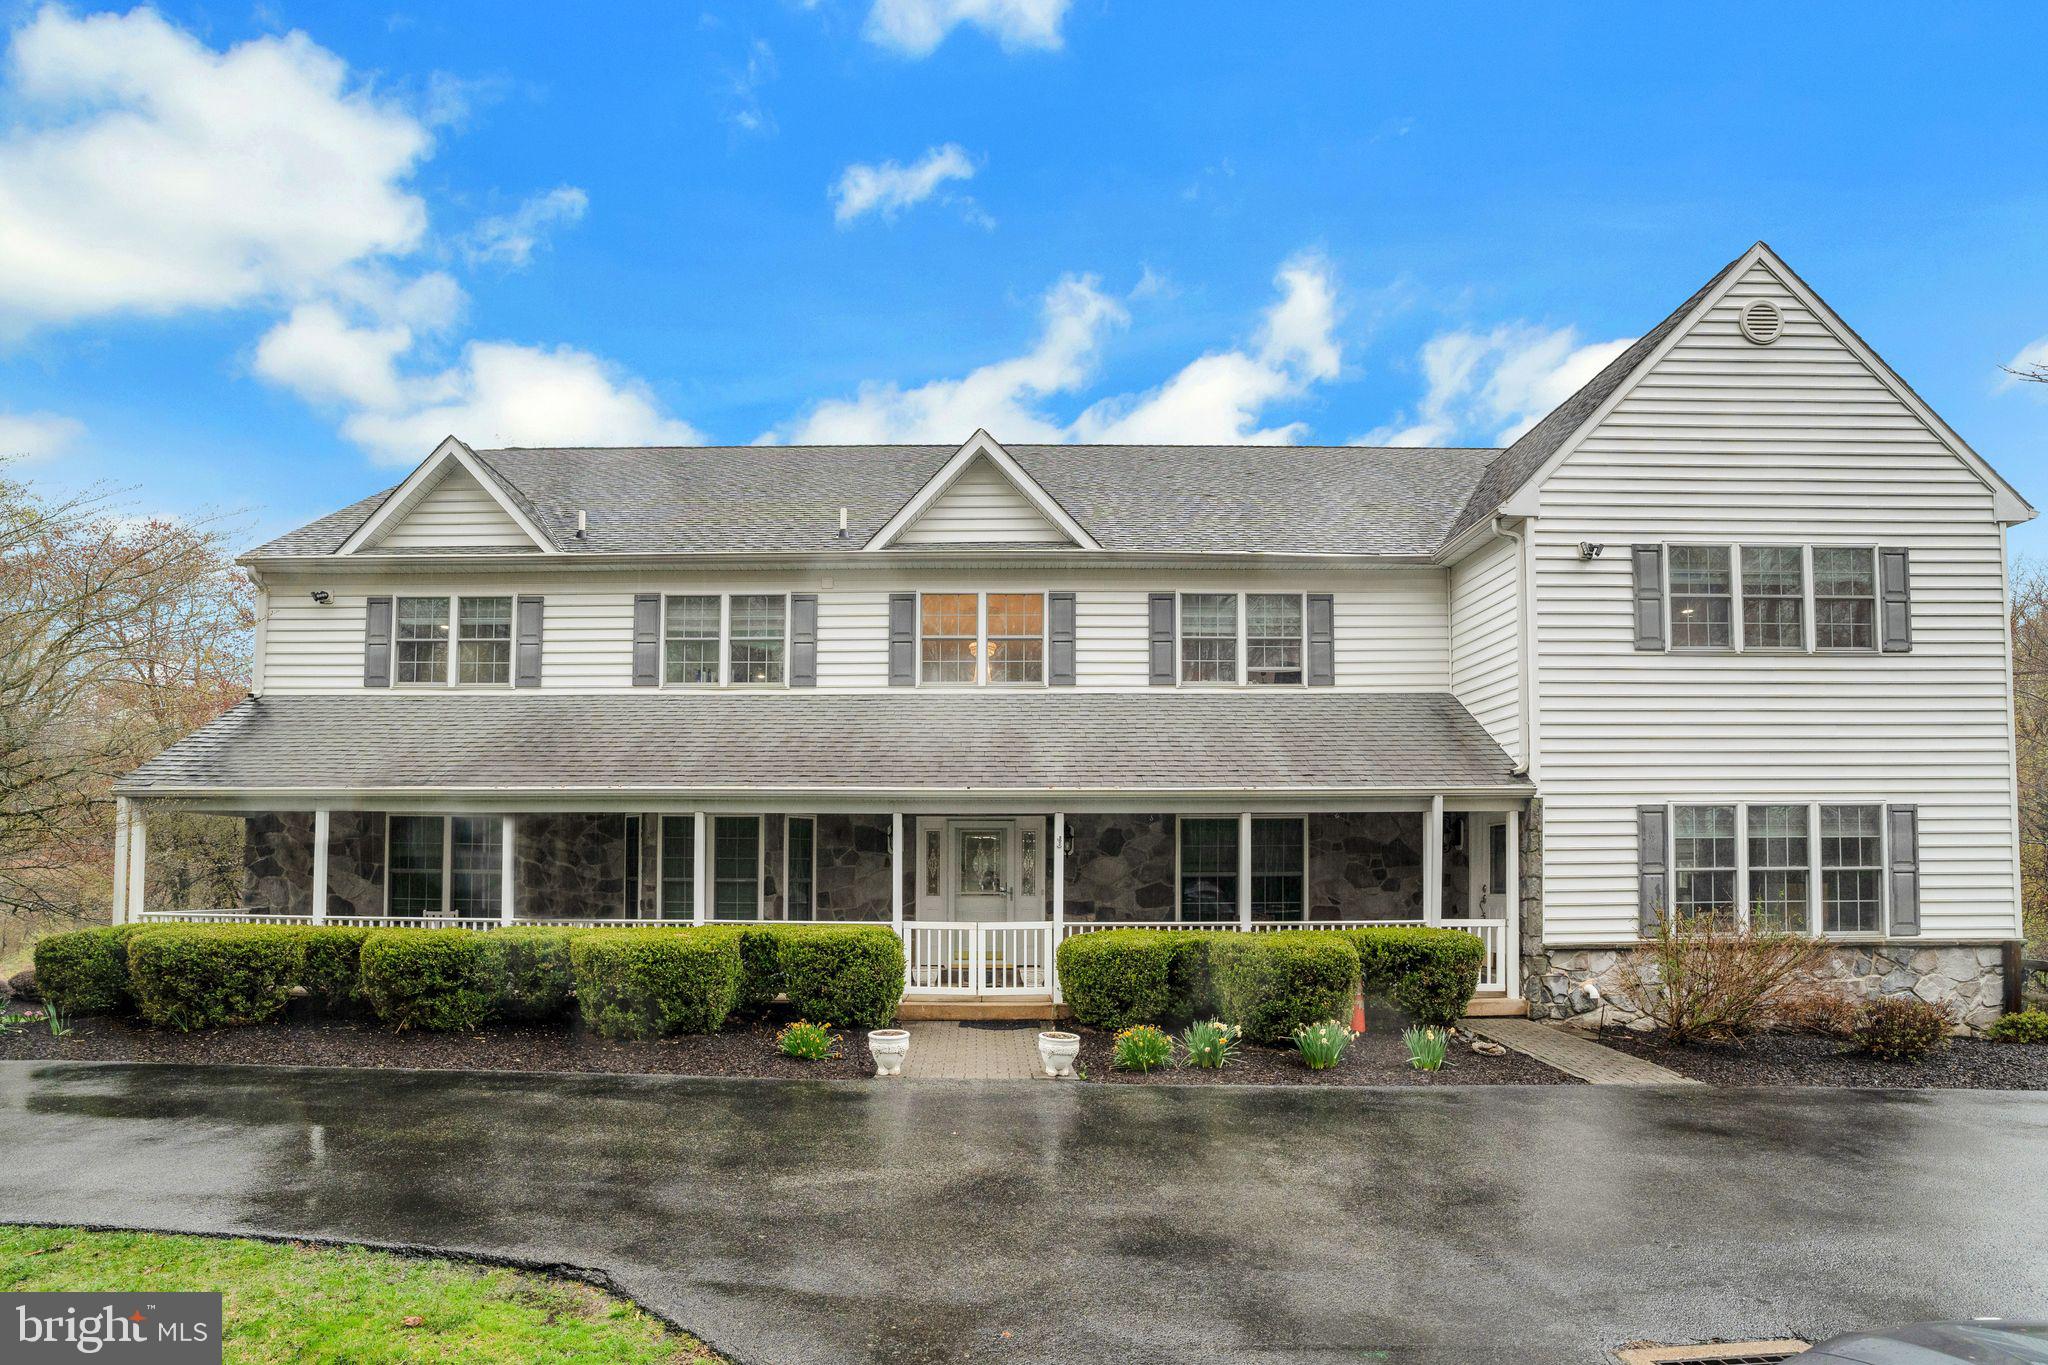
Welcome to 458 Arbor Way, Chester Heights Borough – a once-in-a-lifetime home! Nestled on 15.88 acres in the award-winning Garnet Valley School District, this stunning property offers direct and private access to Chester Creek. The main level features a show-stopping two-story great room with a two-story fireplace that seamlessly flows to the outside deck or into the updated eat-in kitchen, The first-floor primary bedroom includes a large walk-in closet, an en-suite bathroom with deck access.  Additionally, you'll find an office,a spacious mud/craft/laundry room and a gym on this level. 

Upstairs, discover another primary bedroom suite with a large walk-in closet, an updated primary bath, a private sitting room, and access to a private deck overlooking the property and creek. The second floor also houses three additional bedrooms, each with double closets, and a hall bath.

The finished, walk-out lower level is perfect for entertaining, featuring a wet bar, a beautiful stone fireplace, a full bath, an additional separate office, and sliders leading to a patio in the rear fenced-in yard. This level also provides access to a large three-car garage with two storage rooms.
#PADE2088188

CHESTER HEIGHTS

458 ARBOR WAY

5 Beds

3 Baths

7,288 Sq.Ft.

$1,499,900

MLS#: PADE2088188
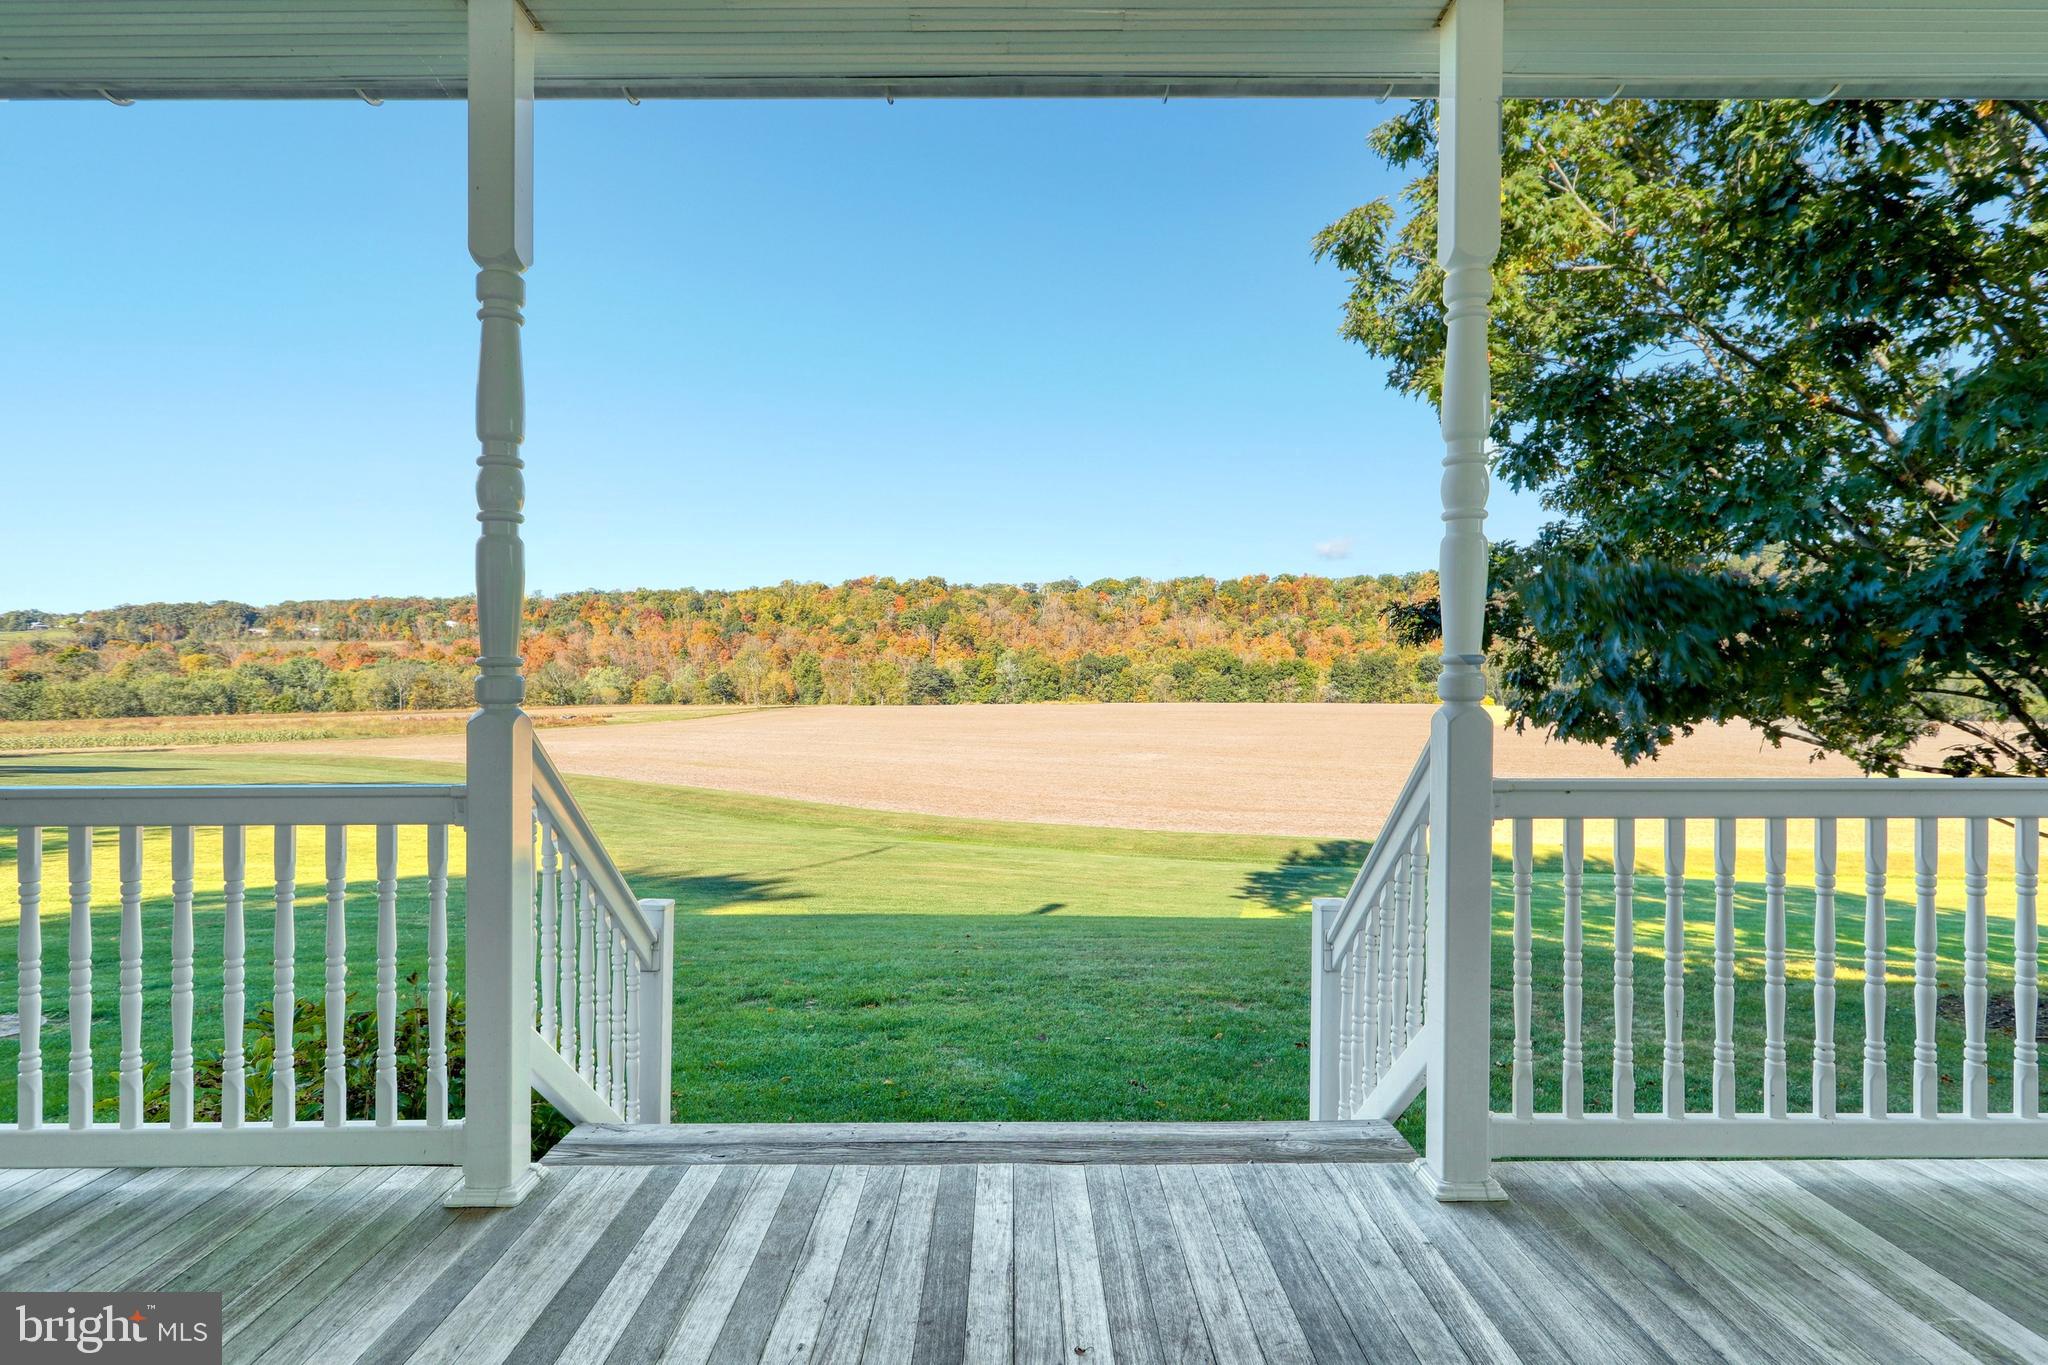
A special find of a true York County treasure. This 126 acre Gentleman's Farm in a picturesque setting, offering history, architecture, craftsmanship throughout the old and newer additions of the home and outbuildings. The original brown sandstone section was built around 1870 and is square pointed. It has hickory floors that are 1 1/4" thick and are laid on log joists. It now serves as the Formal Living Room, and a Library/Office on the first floor, along with a Bedroom, Full Bath, Sewing room, and Laundry on the second floor. The Formal Living Room has built-in bookshelves and the fireplace sports a custom designed mantle. The Library/Office has custom designed cherry built-in book shelves, desk, and computer desk - all designed by a local craftsman.  The first addition to the house occurred in 1910 and now contains the Kitchen on the first floor with a Bedroom on the 2nd. The Kitchen has a granite top on both the oversized island and countertops. The ceramic tile floors were recently updated. The Kitchen includes an electric cooktop, a dishwasher, a refrigerator/freezer and an oversized built-in microwave that includes an infrared "speedcook" technology. The 2nd floor of this section of the home offers a Bedroom.  The newest section of the house was built in 1994 and contains the Dining Room and the Family Room on the first floor along while the 2nd floor consists of the Master Bedroom, Master Bathroom, and an additional Bedroom. The large Dining Room is open to the adjacent hallway to provide sufficient space to place a 2nd dining table when entertaining a large gathering. The Family Room features a large stone fireplace which was built from the foundation stones of the property's original log cabin. It is topped with custom designed, locally built mantle. The Family Room opens to an oversized Porch with views. There are 2 porches with natural finished mahogany floors, while the patio off of the Kitchen is made of blue flagstone surrounded by a brown sandstone wall. The patio finishes in front of the koi pond and waterfall. The view from the back porch is nothing short of amazing. The porch roofs are all standing seam metal roofs. The porch roofs, the house roof, and the garage roof were all installed March 2020. The oversized 3 car garage will accommodate large SUV's or trucks if needed and also has space to serve as the mudroom with a coat closet. The basement under the newest addition to the house features workbenches and lots of space for either a workshop or it could be finished off for an additional 800 sq. ft. of living space. High Speed Internet is connected to the house and is hardwired to both the Library/Office and Family Room.  The Bank Barn was built in 1863 and contains 4 Horse Stalls on the lower floor along with plenty of storage space for feed, hay, and sawdust to service the stalls. The stalls open into a corral. The top floor consists of both the traditional open barn space with hickory floors and a modern tack room with tongue and grove pine paneling. The corral looks down to the riding ring. The property includes about 30 acres of unharvested woodland plus unharvested hedgerows. This property is not to be missed!
#PAYK146716

DOVER

6801 BLUEBIRD LANE

4 Beds

2 Baths

4,016 Sq.Ft.

$1,499,900

MLS#: PAYK146716
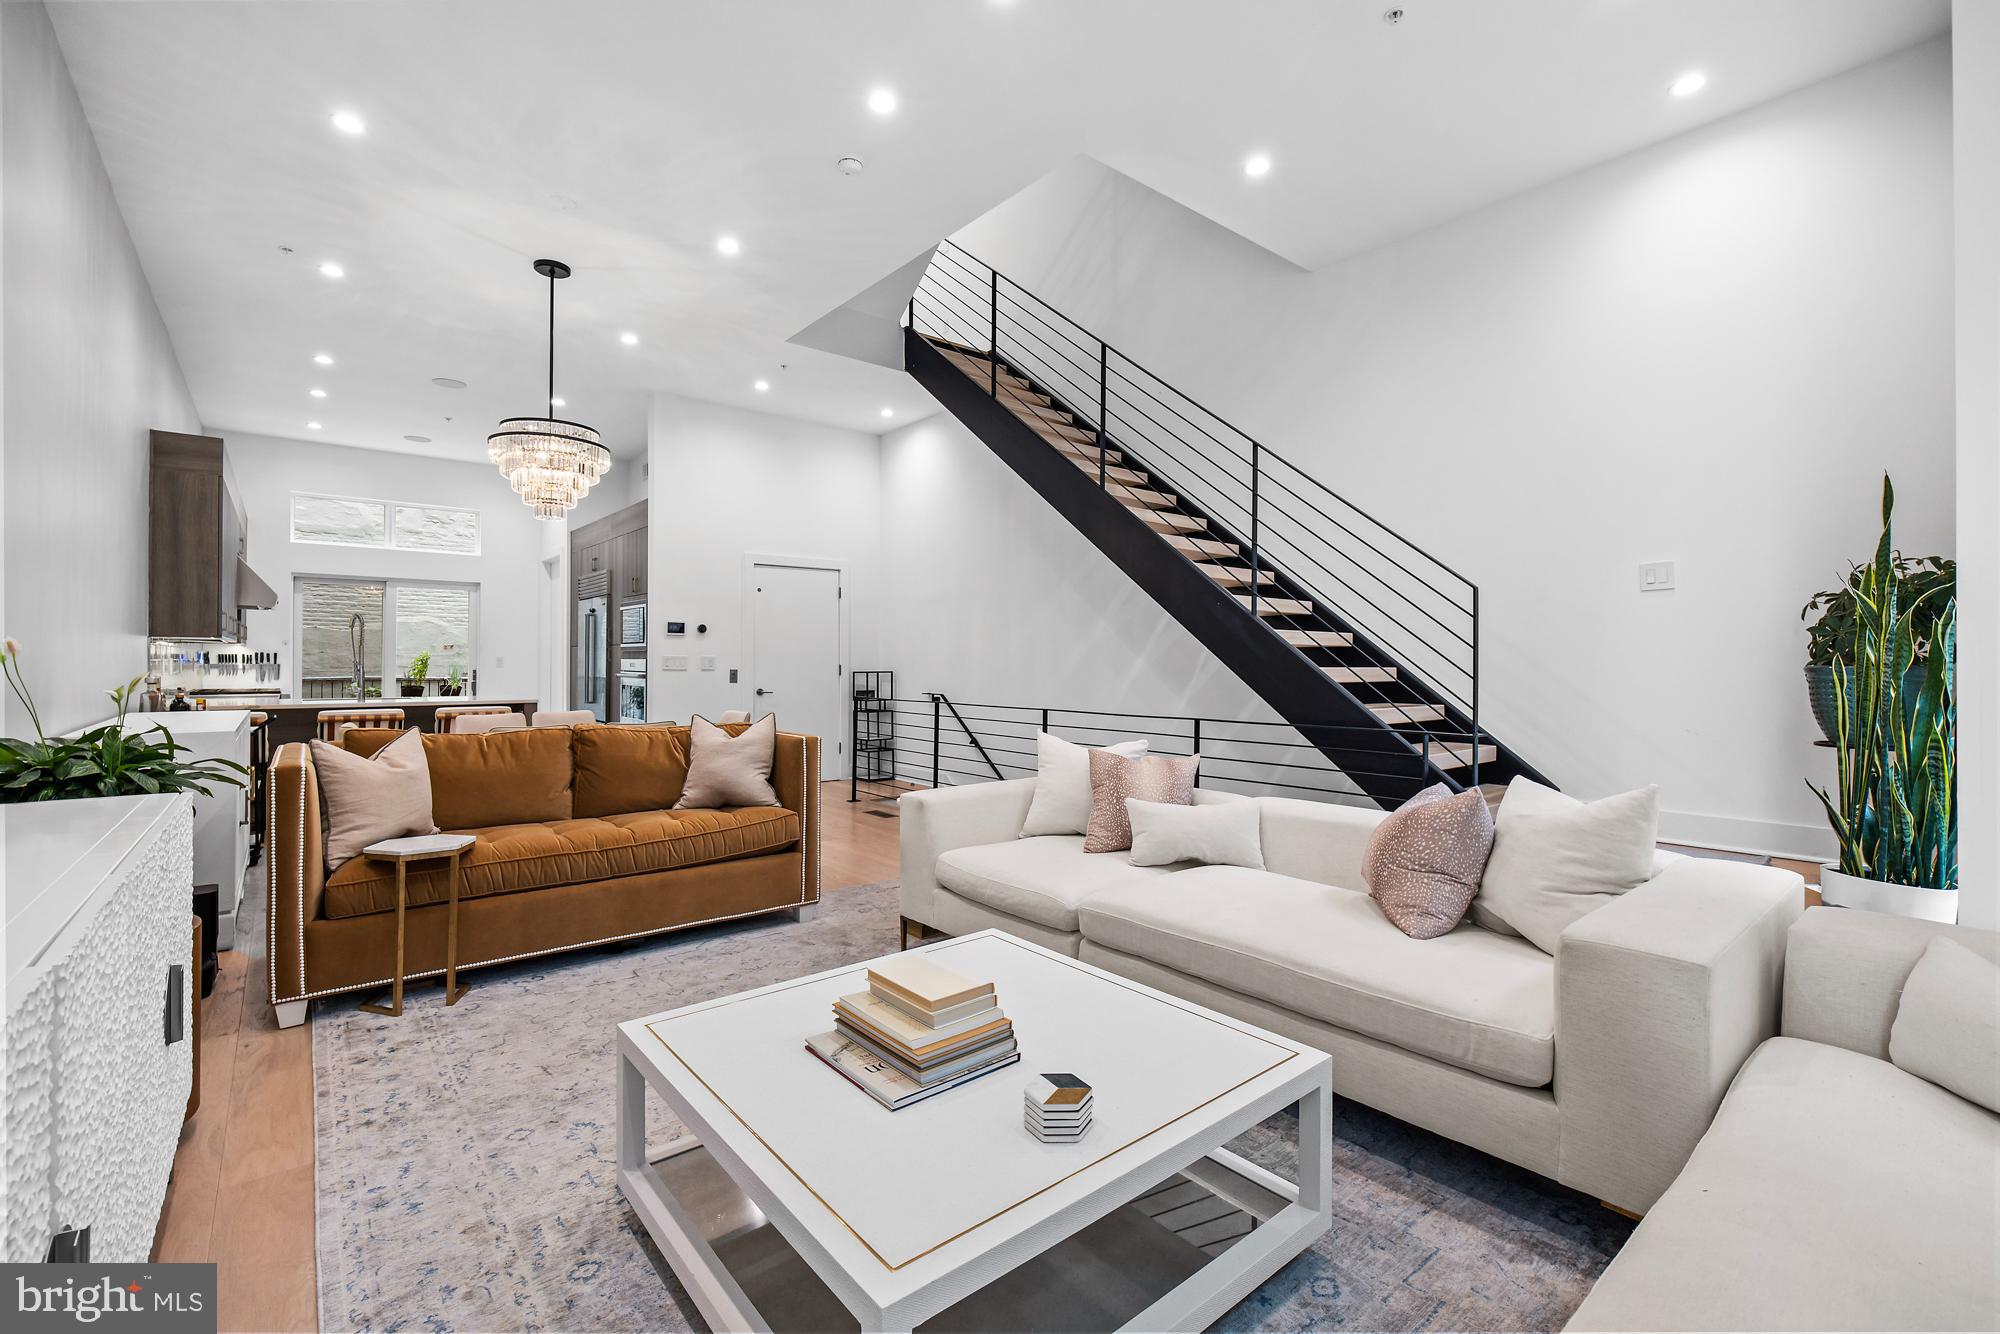
Look no further and make an appointment to see this designer home located in the Old City Community of Black Horse Alley on a cobblestone street and gated private driveway with 2 car garage. This open concept city living 6 level townhome boasts high ceilings and floor to ceiling windows has 4 bedrooms, 4 full baths and 2 half baths and an elevator. Enjoy a large kitchen with quartz countertops, wolf and sub zero appliances and plenty of cabinet space for storage. The comfortable size family room delivers plenty of natural light. Unwind in your own Sauna Room in the lower level entertainment space with a full bathroom and space can be used  for gaming or movie nights. Make your way to upper levels and you will find 2 bedrooms with full baths and a 3rd Bedroom that is currently being used as a home office. All with a walk in closet space. The owners suite has its own floor and the bath has been recently renovated and features a soaking tub and a frameless shower with dual controls. A bonus space on the top level as an extra entertainment space with its 2 decks to enjoy the view of the Delaware River and city skyline. Walk to the many restaurants in the area and historical attractions. Easy access to major highways and bridges to New Jersey. Pack Your Bags!
#PAPH2385216

PHILADELPHIA

104 BLACK HORSE ALLEY

4 Beds

4 Baths

3,432 Sq.Ft.

$1,499,900

MLS#: PAPH2385216
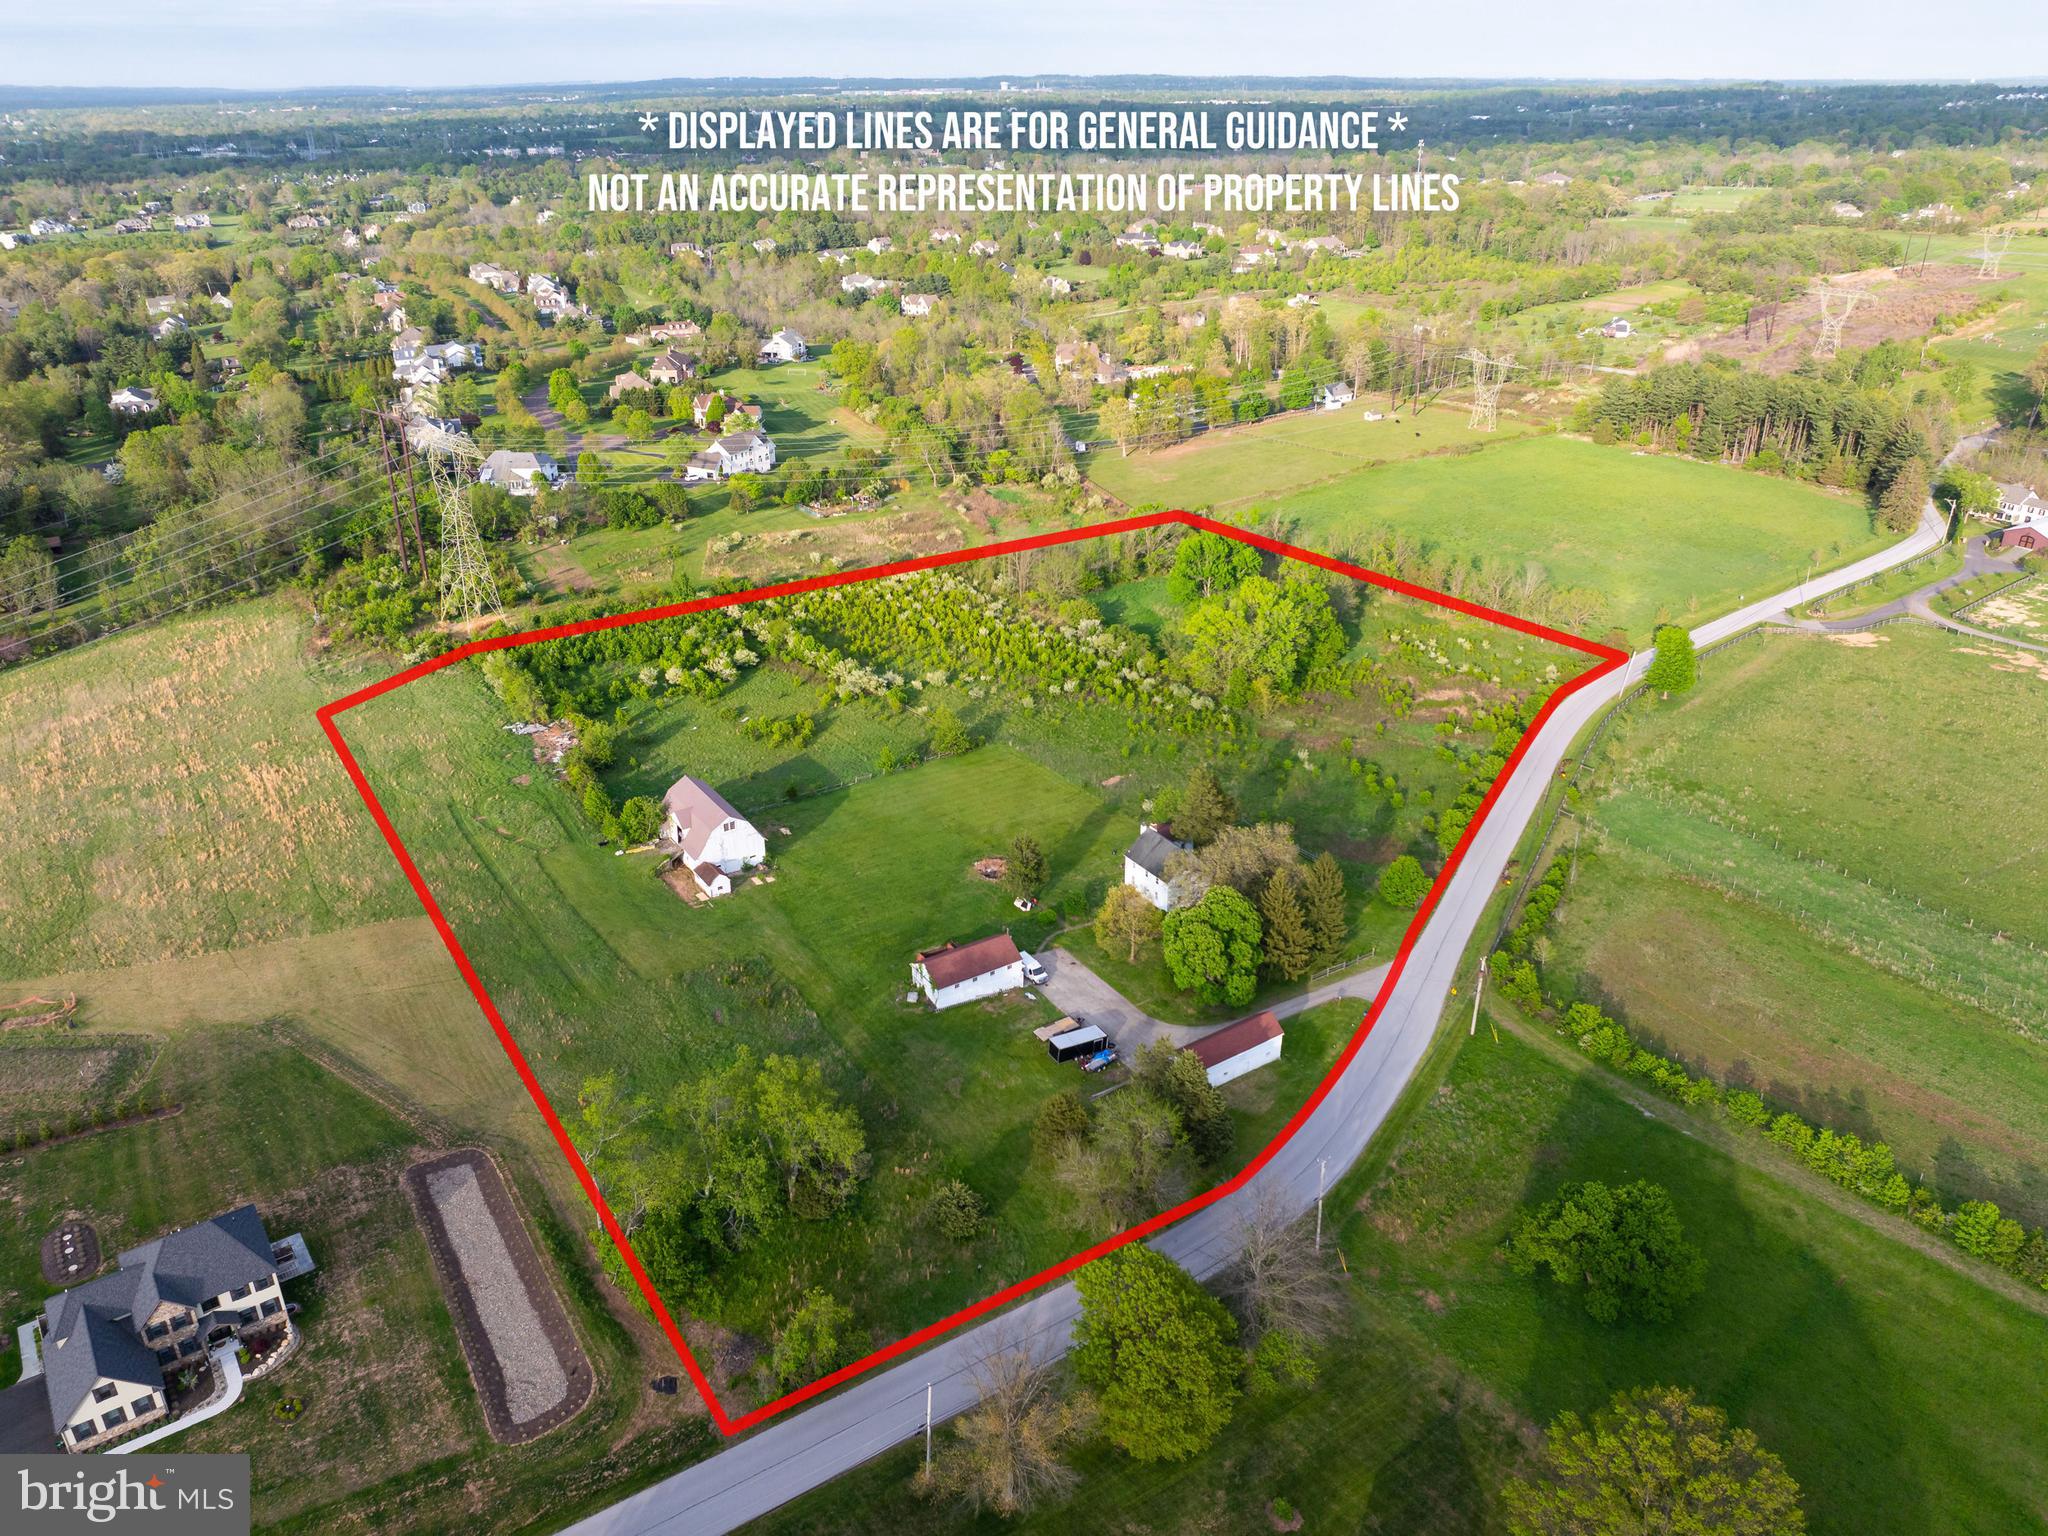
This is a must see opportunity in Worcester Twp.  Now offering 10-acres of land with many possibilities, you shouldn't wait, and schedule your appointment today.  Currently there are pole barns and an existing residential building on the property.  They can be updated, rented or demolished.  Used as storage or the continue using the properties the way they currently sit.  A builder or developer could turn these 10-acres into separate building lots. We do not currently have plans, approvals or sketch plans, only preliminary conversations.  This property could also be a wonderful retreat for anyone, conveniently located to major routes, local shopping and more.  After any busy day, you'll be sure to enjoy these 10-acres of quietness.  The Buyer shall be responsible for confirming with the Township any possible uses and seek approval.  Contact us today for more information or your private tour.
#PAMC2147582

COLLEGEVILLE

LOT 28 HEEBNER ROAD

None Beds

None Baths

10.0 acres

$1,499,900

MLS#: PAMC2147582

Once in a lifetime opportunity to own this Historic 3-story stone home on 2.54 acres nestled in the heart of the prestigious Wyomissing Park System. Built in the late 1800s, this 5 bedroom and 3 and 1/2  bath 5000 square foot home has been lovingly restored and renovated with all the modern amenities.  This stunning home features  original architectural details including hardwood flooring, deep window sills, 9+ foot ceilings and crown molding, as well as built in corner cabinets and 3 fireplaces.  There is a large circular driveway with access to the attached 2-car oversized garage and a beautiful stone patio with lots of shade trees.  As soon as you enter into the foyer, you will notice all of the architectural details this home has to offer.  To the right, is a very large formal dining room with corner built-ins, chair rail and crown molding.  The spacious, formal living room is off to the left of the entrance foyer and comes with a wood burning fireplace with decorative mantel, built-in cabinets, beamed ceiling and crown molding and chair rail.  The updated gourmet kitchen features a 6-burner gas range/double oven, a center island with vegetable sink, peninsula seating, beamed ceilings with shiplap, cooper farmhouse sink and cooper range hood, granite countertops with tile backsplash, insta-hot faucet and recessed lighting and access to the breakfast area with a propane stone fireplace, cathedral beamed ceilings, recessed lighting and French patio doors to the outside.  The family room features a wood beamed ceiling, built-in cabinetry, recessed lighting, sliders to the huge side stone patio and a wood burning fireplace with mantel.  The first floor also has a laundry room with built-in cabinets and a laundry sink and mudroom with custom lockers and brick flooring.  As you work your way to the second level, take note of the gorgeous crown and chair rail winding its way up the staircase.  At the top of the stairs sits the stunning master bedroom suite, complete with a dressing area with tons of closets, an updated large master bath with tile flooring/backsplash and a tile/glass shower and a separate walk-in closet with built-ins.  Two additional large bedrooms with wood flooring and large closets and an updated hall bath with a tile/glass shower and tile flooring compliment this level.  The third level of this enormous home holds two more bedrooms, one with a full bath with tub/shower combination and tile floor, and the other with a walk-in cedar closet.  The finished walk-out lower level recreation room features built-in cabinetry and a wet/dry bar and there is also a large storage area.  In addition, there is a finished bank barn for more entertainment which has a full bath with brick flooring and stall shower on the main level and the upper level comes with a beautiful beamed, cathedral ceiling, built-in cabinetry and sink and a large heater.  There is also a heated, salt water  inground pool for those warm summer days, exterior lighting, extensive hardscaping, security system and irrigation system for the gardens and a slate roof.  There are too many amenities to mention them all!  This home sits close to the Wyomissing School District, Tower Health, restaurants and shopping, walking and bike trails---Come take a look---you will not be disappointed!
#PABK2015202

WYOMISSING

1633 OLD WYOMISSING ROAD

5 Beds

3 Baths

5,498 Sq.Ft.

$1,499,900

MLS#: PABK2015202
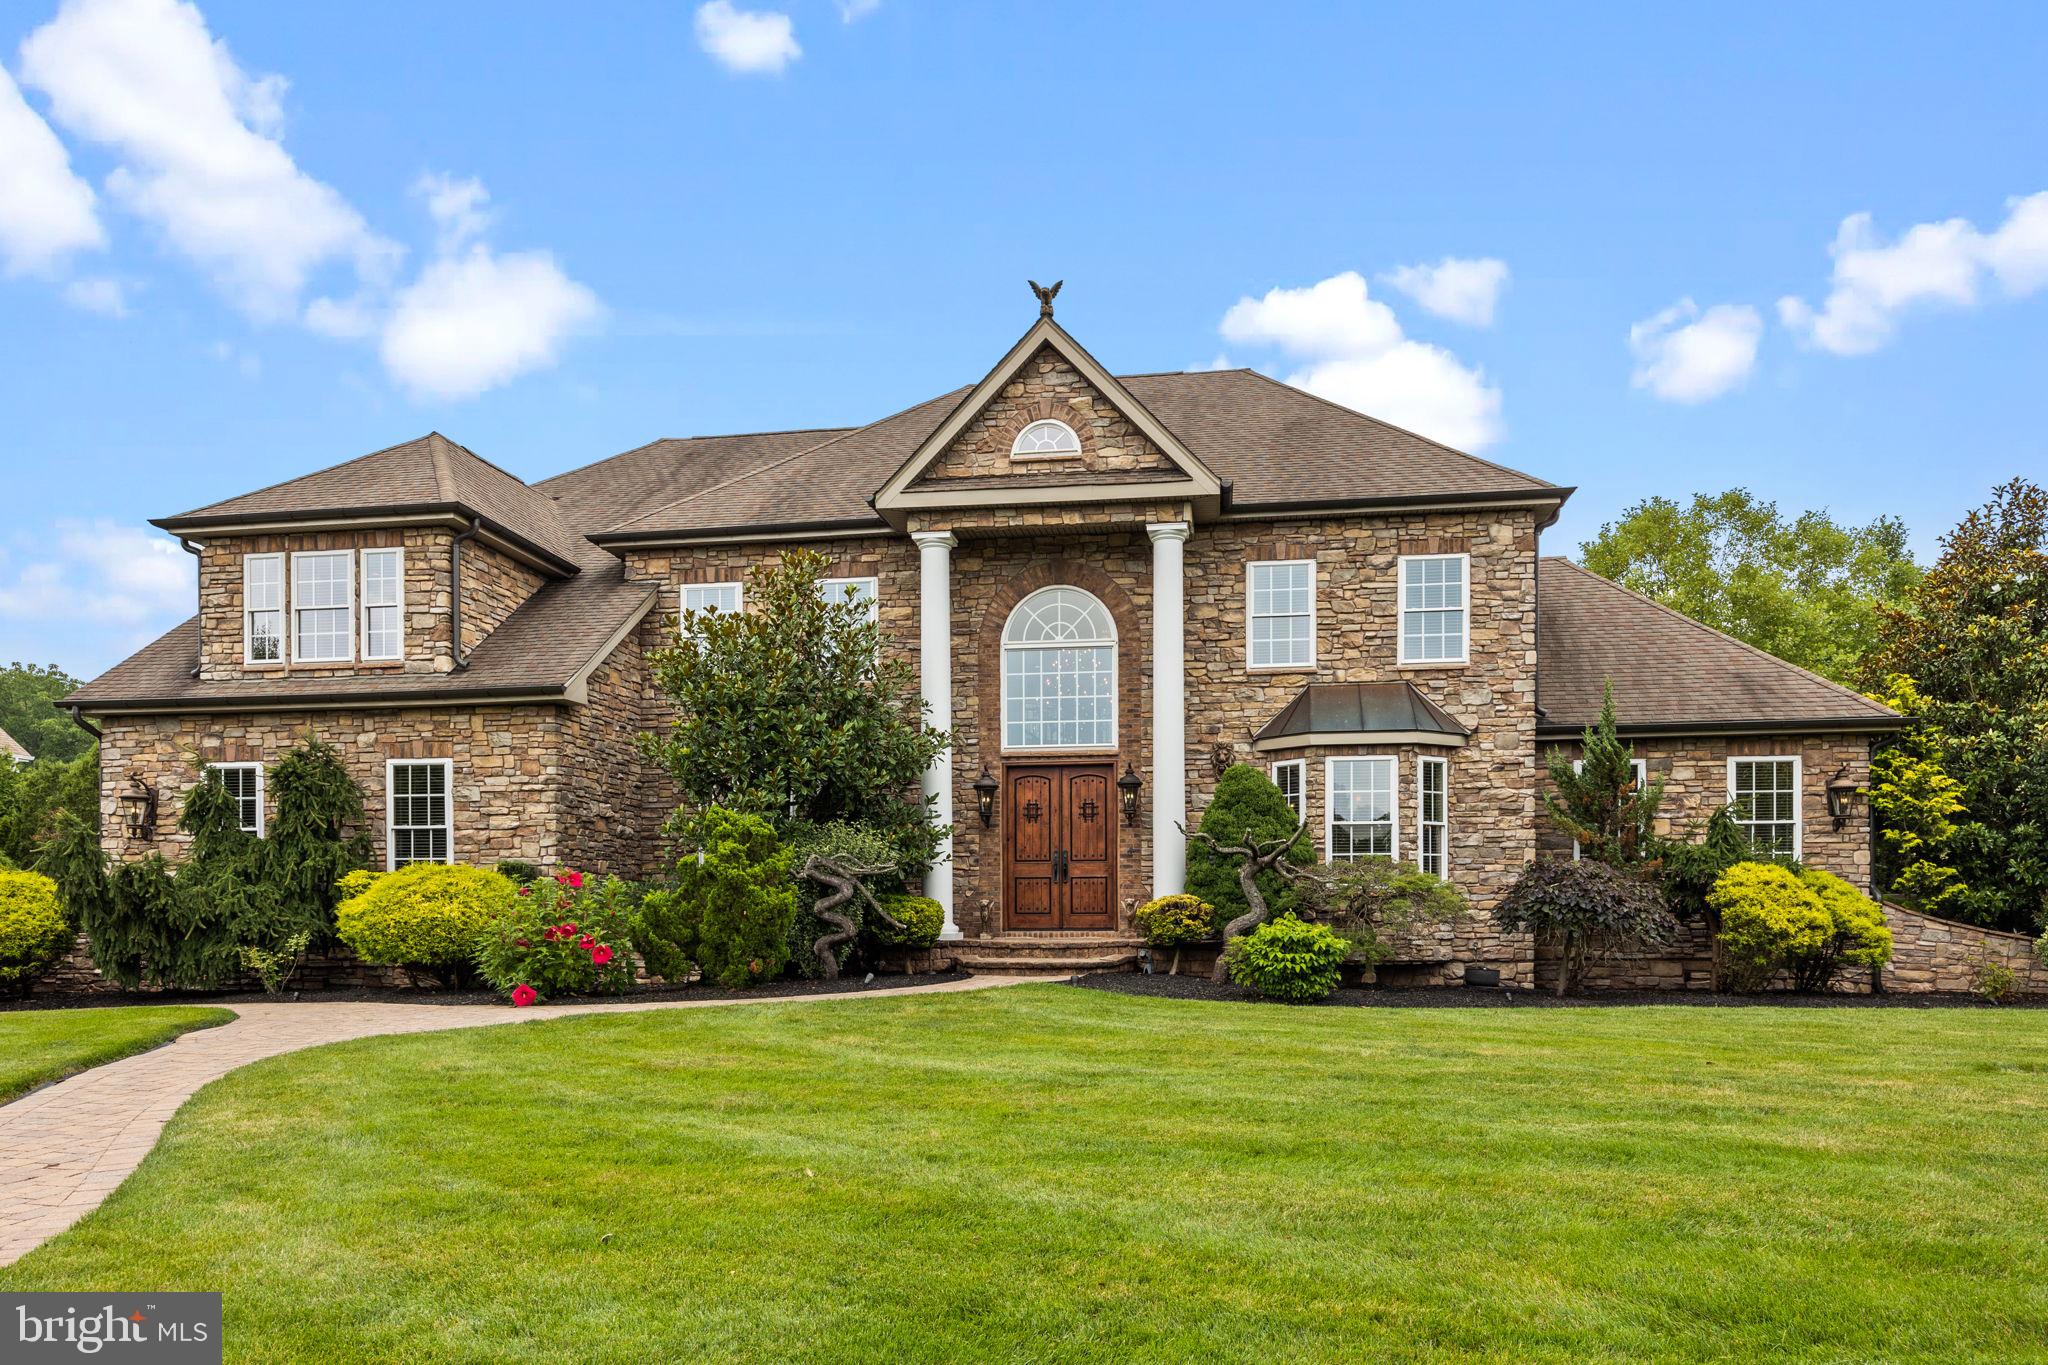
Welcome to the Woods at Northampton's finest gem! This detached four-bedroom, 3.5-bathroom property exudes elegance and sophistication from the moment you approach. The exterior boasts professional landscaping and El Dorado stonework, complemented by custom double front doors.
Step inside, and you'll be greeted by a grand two-story foyer, overlooking the inviting great room. Laminate floors, a gas fireplace, and high hat lighting add warmth to the living room, while the dining room impresses with laminate flooring, a beautiful ceiling, and wainscoting.
Entertain in style in the expansive great room, featuring hardwood floors, another gas fireplace, a two-way fish tank, and a wet bar. The space is flooded with natural light, creating a warm and welcoming ambiance. Adjacent to the great room is a fully-equipped kitchen with a granite island, double wall oven, gas cooking pantry, and stainless steel appliances. The nearby breakfast area opens up to the back patio, overlooking the large backyard.
Convenience abounds with two laundry rooms in this home – one on the main floor and another on the second floor, a feature that's unheard of and adds unparalleled convenience.
Additionally, this floor boasts a stunning conservatory with vaulted ceilings and an office with elegant tile flooring.
The second floor is equally impressive, housing the primary bedroom, complete with two walk-in closets and two sitting areas surrounding a three-way gas fireplace. The en suite bathroom is a luxurious oasis, featuring tile floors, a Jacuzzi tub, a separate stall shower, and two vanities.
Another highlight of this floor is the princess suite, currently configured as a closet with an attached bathroom featuring a tub shower. Two more spacious bedrooms share a Jack and Jill bathroom, offering double sinks and a vanity, perfect for family and guests.
The basement is a vast unfinished canvas, boasting 9-foot ceilings and rough-in plumbing for a bathroom. It's brimming with potential to suit any future buyer's desires.
Additional updates include recently upgraded AC units in 2020, while the heated and cooled garage ensures comfort all year round.
Don't miss the opportunity to own this stunning home in the sought-after neighborhood of the Woods at Northampton. It's the epitome of luxury living, waiting for its discerning new owner to call it home.
#PABU2053936

IVYLAND

27 SIENNA

4 Beds

3 Baths

5,276 Sq.Ft.

$1,499,900

MLS#: PABU2053936

Prime investment opportunity with this versatile commercial property. This all brick structure exudes character while offering a solid foundation for various business ventures. The property features 1st floor offices/lobby area, indoor parking, 3 loading docks, operating space, 1000 lb freight elevator, 3 - Phase 1200 amp electric to handle a large load, reinforced "Cash Room", motion lighting, security system, employee break room with kitchen space and bathrooms. A generous live-in space on the 3rd floor features a unique loft style great room, full kitchen, 2 bathrooms and 3 generous bedrooms with room to expand in the additional space that has already been started to add an another 3 bedrooms for a total of 6. This offers a unique opportunity to live on the premises. The property's original charm with exposed brick walls and hardwood flooring combined with modern adaptability makes it a compelling choice for those looking to capitalize on the commercial real estate sector. This is an exceptional opportunity to secure a property with both immediate and long-term investment potential. The existing Distribution Company is also available for sale, please see listing agent.
#PALA2094952

COLUMBIA

1201 MANOR STREET

None Beds

None Baths

30,000 Sq.Ft.

$1,499,900

MLS#: PALA2094952
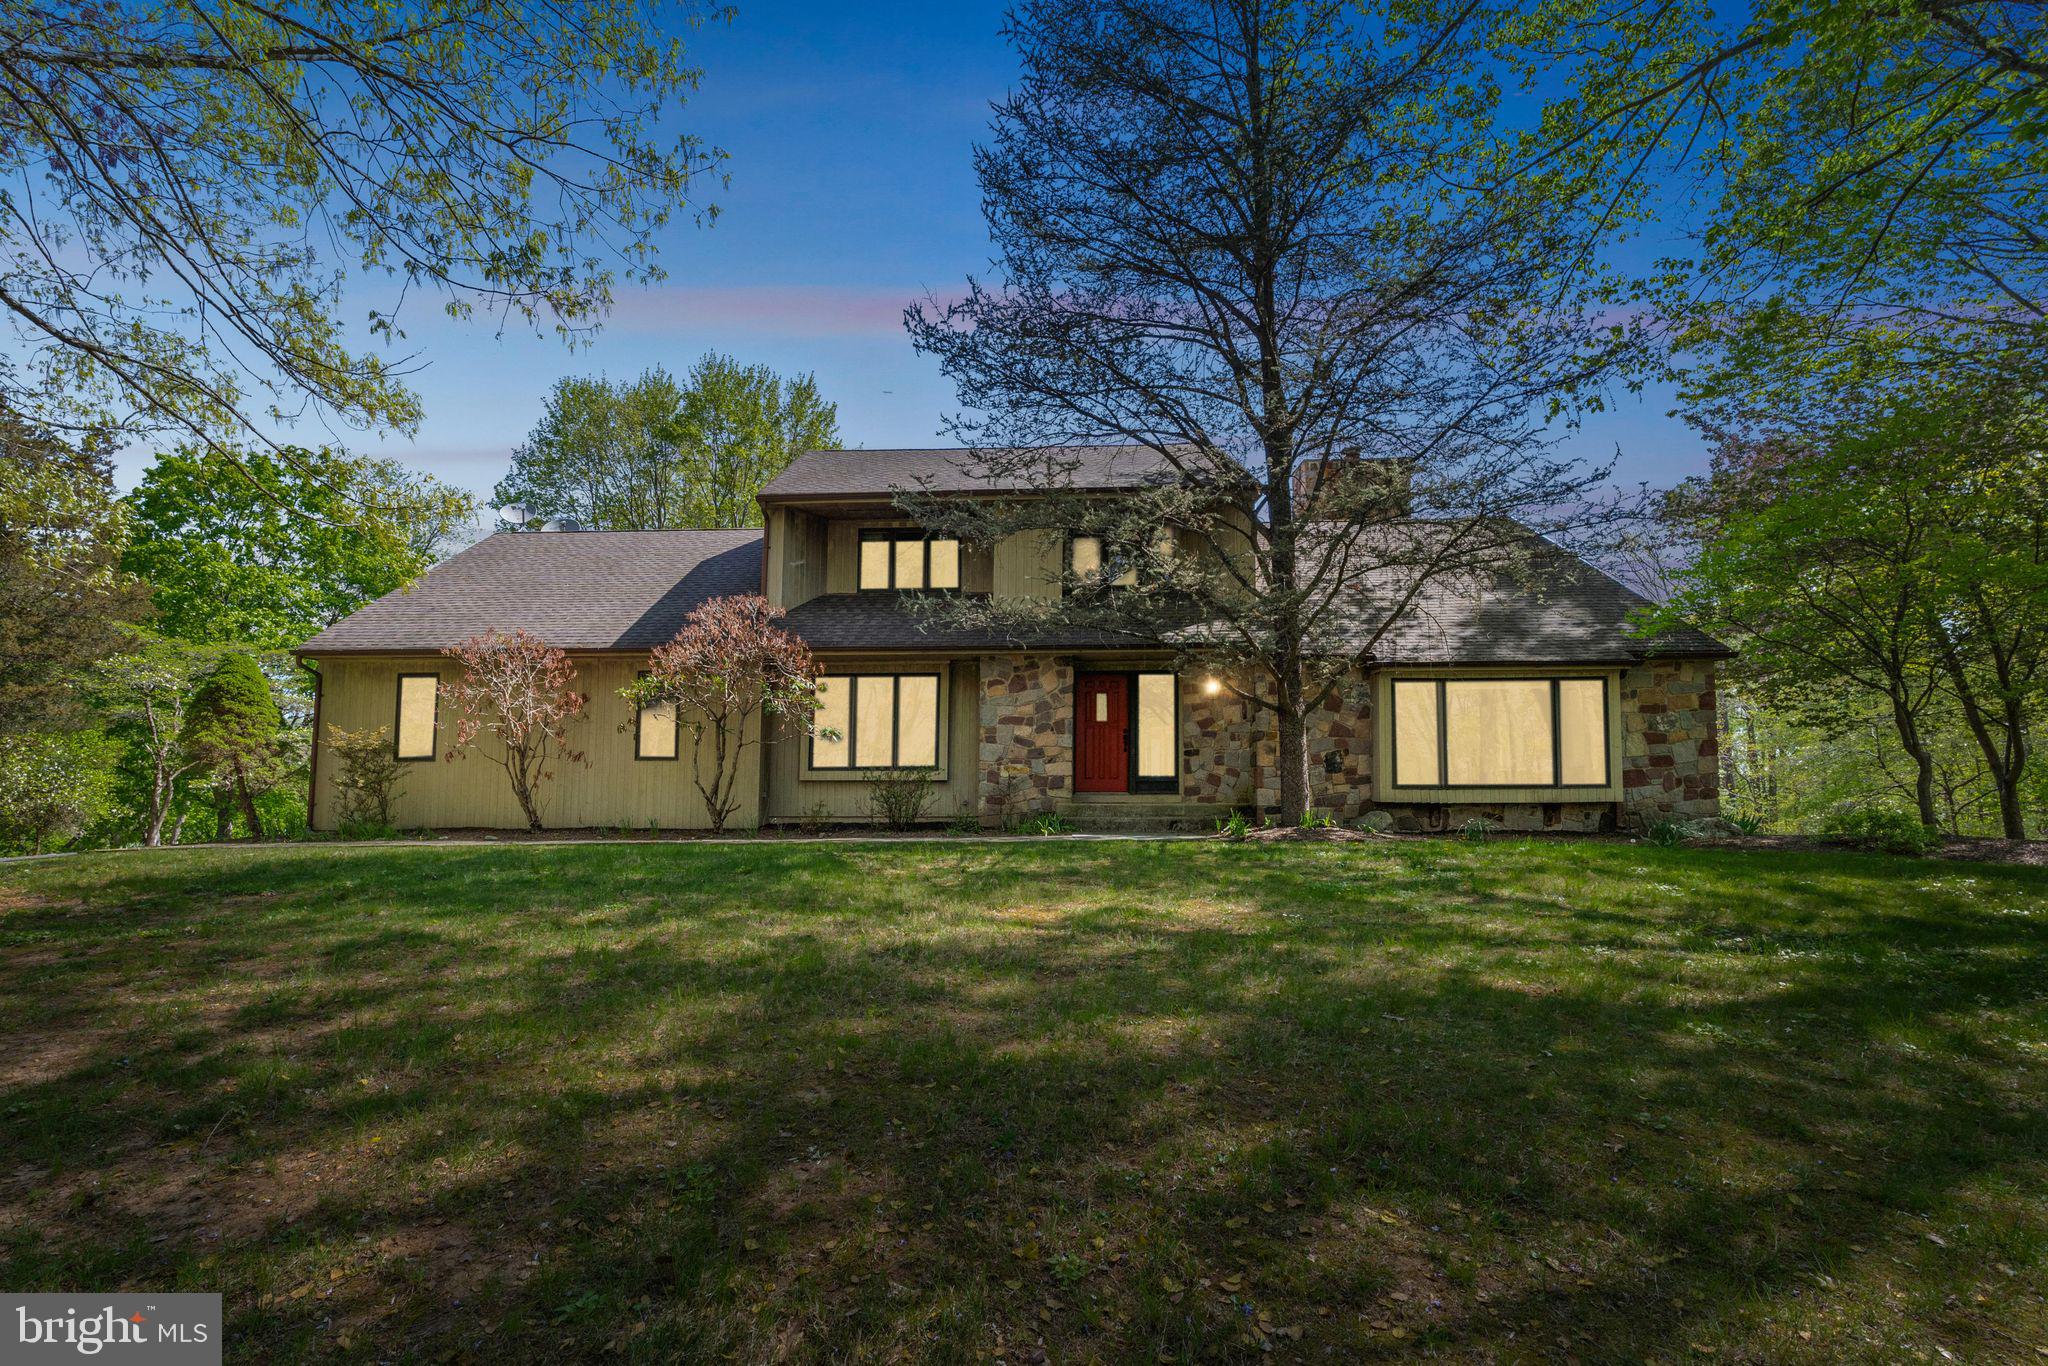
WOW – First time on the market in 36 years! Nestled on 13.77 private acres in prestigious Upper Makefield Township, this impressive 3,600+ sq ft home offers 3 spacious bedrooms and 2.5 baths. The main-level primary suite is conveniently located next to your own private solarium and hot tub—perfect for year-round relaxation. At the heart of the home, the kitchen provides easy access to the formal dining room and a screened-in porch overlooking the scenic backyard. Down the hall toward the garages, you’ll find a large walk-in pantry, laundry room, and a bright home office with custom built-ins and peaceful views. Enjoy views of Bowman’s Tower and quick access to downtown New Hope, Washington Crossing, and Peddler’s Village. This is a rare opportunity to own a one-of-a-kind estate—truly a must-see!
#PABU2092882

NEW HOPE

1 WARNER ROAD

3 Beds

2 Baths

3,617 Sq.Ft.

$1,499,900

MLS#: PABU2092882
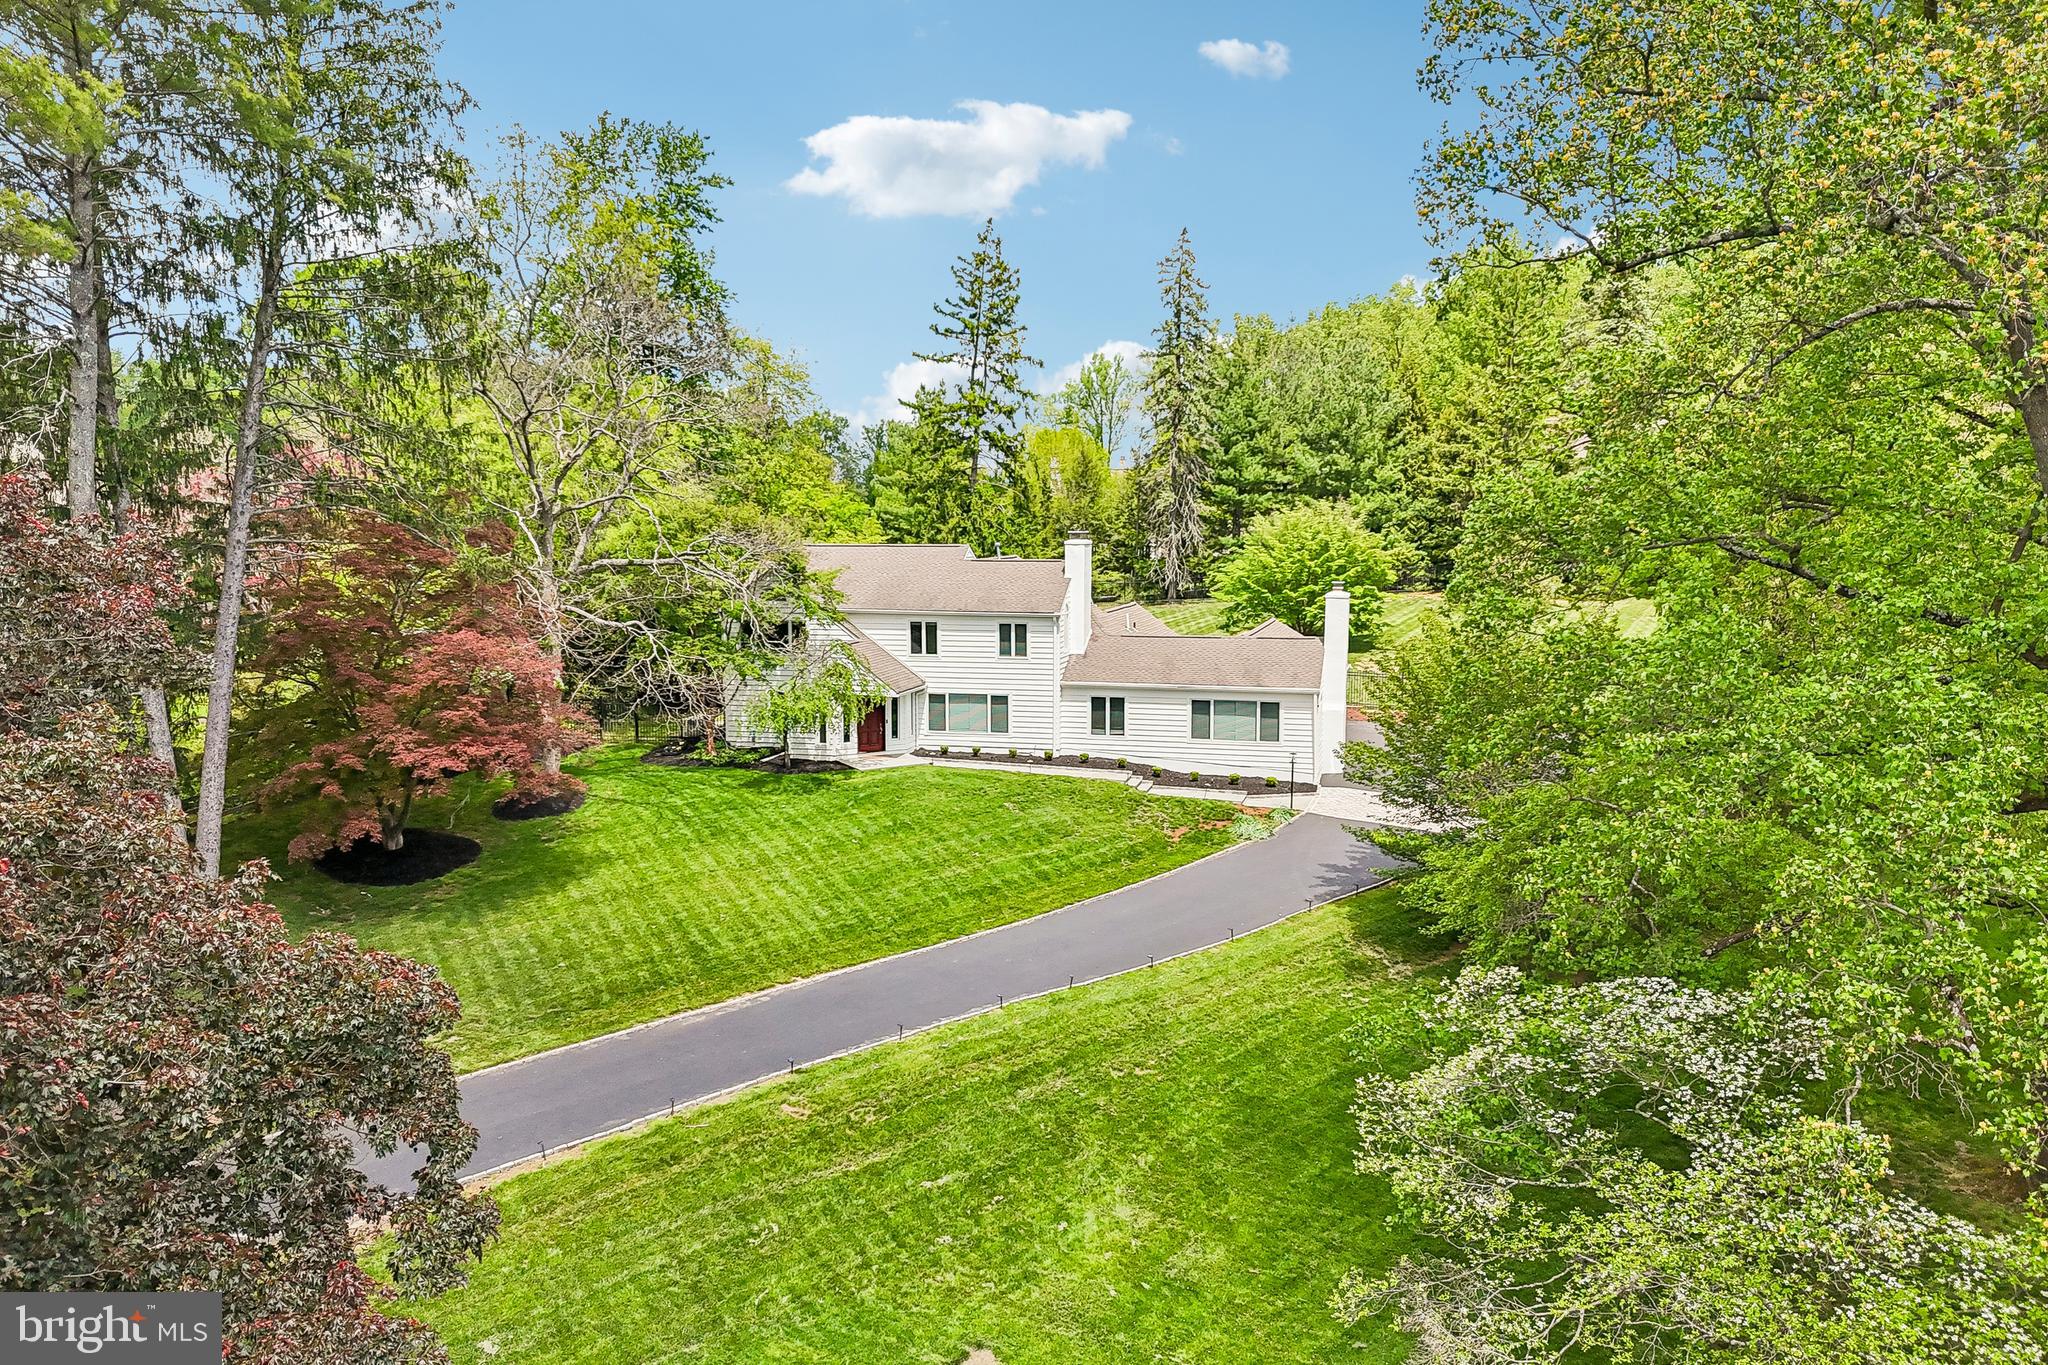
Enter the front door of this custom-built home and prepare to be amazed by the abundance of light, the architectural features, and the attention to detail! Introducing 38 Dunminning Road, a stunning 4 bedroom, 4.2 bath home nestled on a beautiful 1+ acre lot on a private cul-de-sac in the heart of Newtown Square. On the first level, you will love the gleaming hardwood floors, the formal living room with fireplace, and the dining room offering views of the beautiful rear yard. Currently used as an art room, the nearby family room features built-in cubbies, sliders granting access to the rear yard and patios, and an adjacent full bathroom. The heart of this home is the gourmet kitchen, with a breakfast area, pantry, six burner cooktop, double wall oven, and plenty of counter space! The butler’s pantry offers lots of storage and is adjacent to the stunning great room that will be the center of all your get togethers- featuring a pub style bar, gas fireplace, vaulted ceilings, and conveniently located powder room.
On the upper level of this gracious home, you will find the primary bedroom with built-ins, dual closets, and a spa-like primary bath with soaking tub, oversized stall shower, stylish vanity, and linen closet. Also on this floor are three generously sized bedrooms and two full bathrooms, along with lots of windows and vaulted ceilings. The lower level is partially finished with a hang out space, powder room, laundry room, two cedar closets, and storage area.
Last, but certainly not least, do not miss the outdoor oasis that this property offers! Beautiful landscaping surrounds the patio and pool area, and entertaining is easy with the raised deck and seating area, plus a large side yard for recreational use. Close to all major roadways for an easy commute to Philadelphia; minutes to Paoli train station, downtown Wayne, and some of the top private academies in the country. This home is not to be missed; call to make your appointment today!
#PADE2115014

NEWTOWN SQUARE

38 DUNMINNING ROAD

4 Beds

4 Baths

4,235 Sq.Ft.

$1,499,900

MLS#: PADE2115014
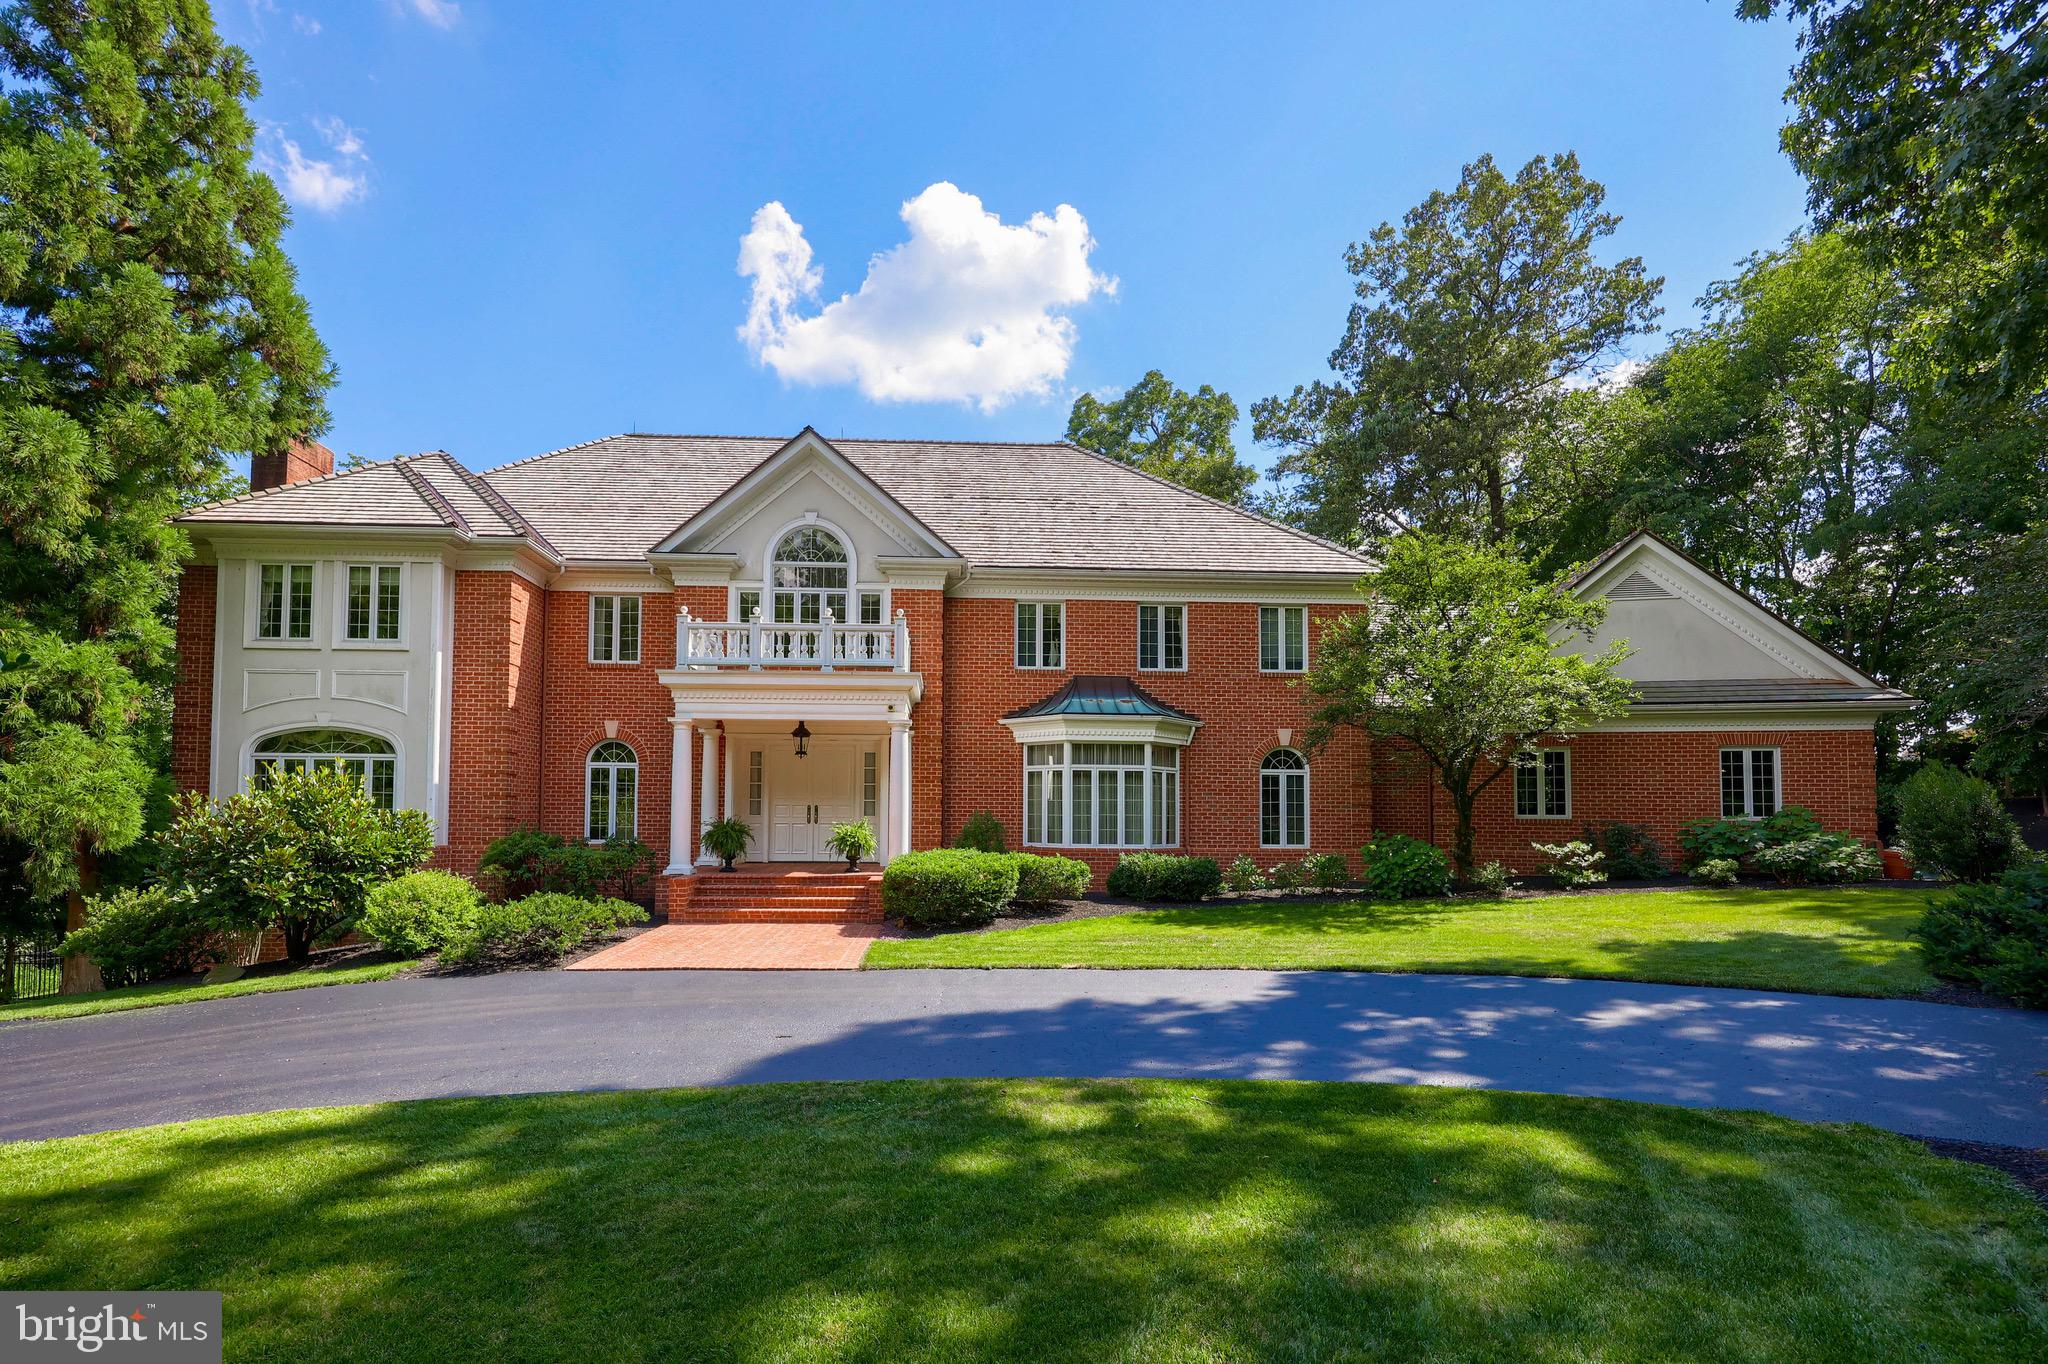
Enchantment awaits at this secluded 3.13 ac. estate nestled in a sun dappled clearing at the end of a private drive. Though schools, colleges, medical campuses, golf and attractions are only minutes away, you’d never know it from the peaceful shelter of its manicured grounds. The Georgian style home welcomes all with an arresting columned entrance featuring herringbone brickwork and double front doors, which open to a marble Foyer reminiscent of fairy tales, complete with cascading architectural staircase, balcony overlook and chandelier draped 23 ft. ceiling. Formal spaces to either side of the Foyer await distinguished guests, with the residents’ shared spaces occupying the heart of the first floor. Multiple arched entries open into the expansive sunken Great Room, offering unparalleled comforts such as built-in wet bar, custom moldings, glass front cabinetry and built-ins, marble fireplace, cove-lit tray ceilings and 3 sets of French doors leading to palatial, all brick patios basking in a southern exposure. An impressive Den/Private Office off the Great Room hosts work or leisure with equal grace, offering floor to ceiling built-ins, exposed beams, walls of windows and gas fireplace. The marvelous updated Gourmet Kitchen - with oversized center island and bar, granite counters, 2 Sub Zero refrigerators, Jenn Air cook top, double wall oven, custom cabinetry, walk-in pantry, work station, prep area with sink, patio access and stunning Morning room - seamlessly connects formal and informal activities. The formal Dining Room is steps away and opposite to the fireplace-warmed formal Living Room, both featuring large arched windows and inlaid hardwood floors. Completing the first floor is an elevator, ample Laundry and craft room, full bath, back staircase and access to the 3-car garage. Four lavish 2nd floor bedrooms include a dream Primary Wing with fireplace and sitting area, lovely views and a full marble bath with steam shower, jacuzzi, two vanities and a massive dressing room with walls of built-in organization, walk-in closet and exercise area, plus a generous Secondary Suite with separate shower and jacuzzi bath. The finished walk-out lower level has a huge Rec Room with tray ceiling and theater area, 5th Bedroom, full bath, second Office and Workshop/Studio with cabinetry perfect to create a 2nd Kitchen or separate living space. The property consists of 2 parcels offering ultimate seclusion, meticulous landscaping, extensive custom brick hardscape, fenced backyard and outdoor areas, supplemented by Rosenmiller Farm's many amenities, such as walking trails, tennis courts, playground and pond. Upgrade your lifestyle today!
#PAYK2035948

YORK

2055 ROSEMILL COURT

5 Beds

5 Baths

11,268 Sq.Ft.

$1,499,900

MLS#: PAYK2035948
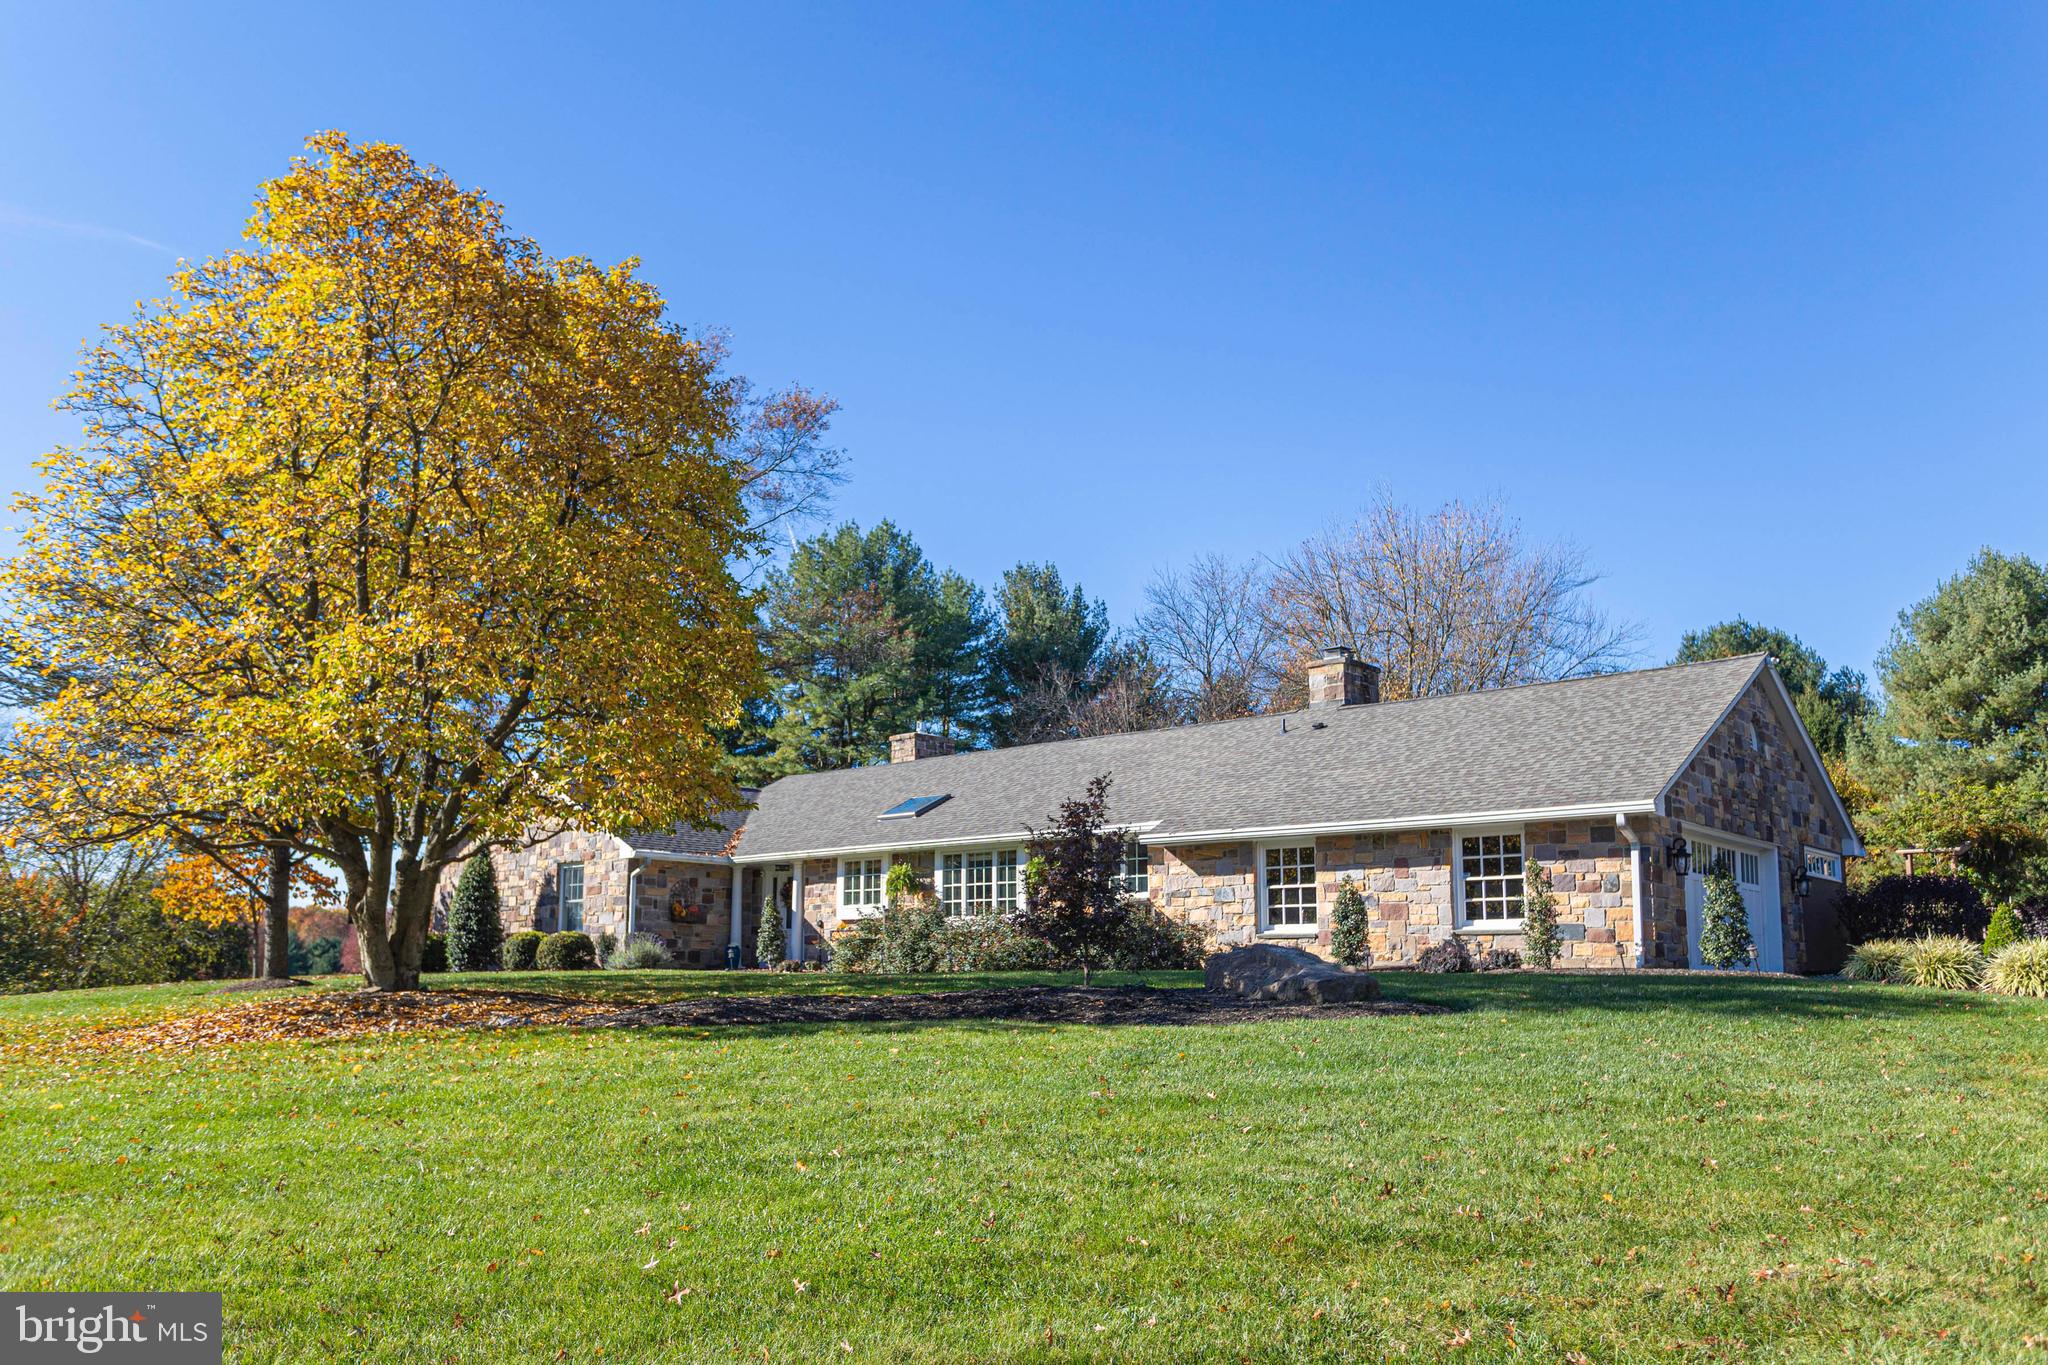
An absolute stunning remodel and renovation! This beautiful all-stone ranch located in a wonderful community setting has been taken to the next level. Demonstrating one floor living without compromising on quality, this home offers fantastic flow and reflects modern craftsmanship and high-level finishes. Thoughtfully designed, there is truly nothing left to do in this 3 bedroom + bonus room/4th bedroom, 2 full and 1 half bath gem. Showstopping designer kitchen with custom furniture quality cabinets, huge marble island, complimenting granite counters and high-end appliances. A matching built-in beverage station is conveniently located in the dining and gathering rooms allowing for ease of entertaining. The main bedroom is a relaxing retreat and features a huge walk-in closet with professional organizers, an exceptional bath highlighting radiant heat floors and enormous walk-in shower and access to the rear yard. Additional amenities include a finished lower level for even more living space, 2 fireplaces, 2 laundry areas, hardwood floors throughout, New windows, New electrical, New insulation, New furnace, New composite deck, New recessed lighting, generator, New hot tub, built-in grilling station, New split rail fence, and saltwater pool nestled in a private backyard setting. So much more to experience and appreciate in this gorgeous home within the award-winning New Hope – Solebury schools.
#PABU2059180

NEW HOPE

26 RED FOX DRIVE

3 Beds

2 Baths

3,786 Sq.Ft.

$1,499,900

MLS#: PABU2059180
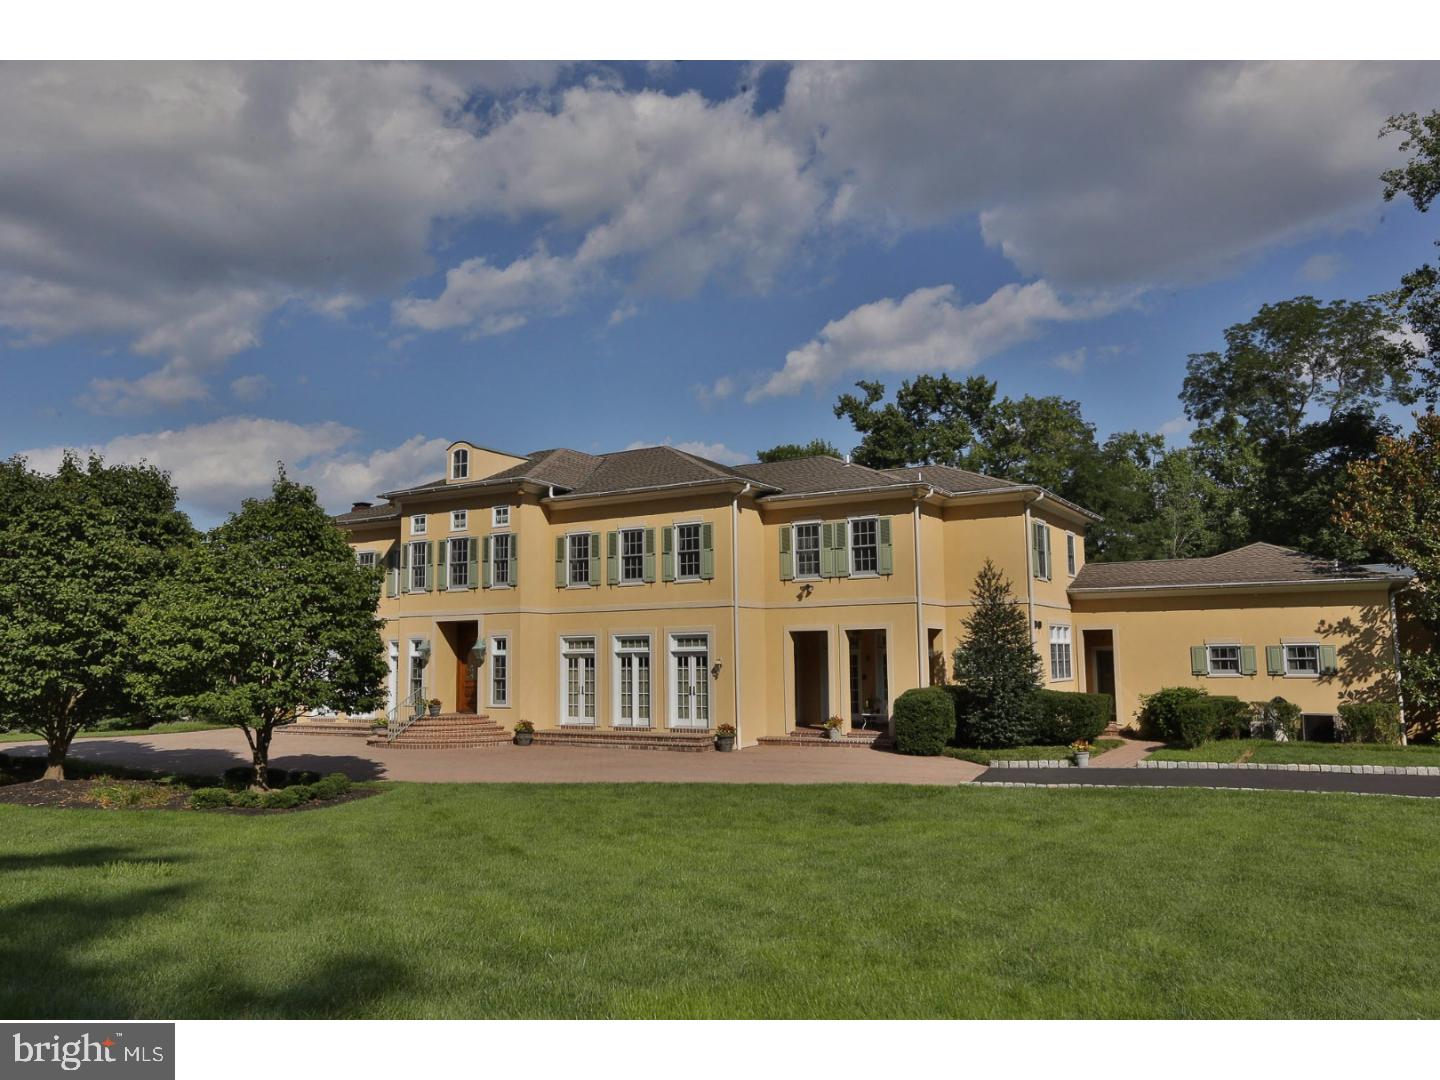
This Pennock Woods Estate is a triumph of the 21st Century, modeled after the French Manor Homes of the 15th and 16th centuries. Beautifully situated on a corner lot, the symmetry of the classical facade has a commanding presence at the intersection of Stocton and Herkness Roads. This home offers impeccable architectural design and extensive detailed millwork throughout. The foyer opens to the Living and Dining rooms, looking forward is the magnificent grand staircase hall. There is a gallery that runs the axis of the main floor that adds to the effortless flow for entertaining on grand or intimate occasions. A sitting room/office and a library with handsome built-in bookcases on the east wing that have multiple sets of French Doors that access the rear terrace. The second floor gallery overlooks the 2 story family room with fireplace,oak bookcases and built in bar. The mammoth kitchen is wonderful for caterers or the home chef - classic white cabinets with 2 islands and granite counters, appliances include built in refrigerator, 2 dishwashers, Viking 6 burner cooktop, double ovens and warming drawer. The Kitchen has a light filled breakfast area with access to the terrace through French doors. The mudroom off the kitchen leads to the 3 car garage with radiant heated floors the laundry room, powder room and the In-law/Au pair suite accessed by separate staircase. The in-law suite is a home unto itself with a full kitchen, full bath, eating area, sleeping area and living space. The 2nd floor features an enormous master suite, containing a lovely dressing room with 2 walk-in closets, a luxurious en-suite marble bath and a sun drenched bedroom with fireplace and sitting area. There are 3 more bedroom suites each with its own bath and walk-in closets. The master bedroom and staircase hall access the 2nd floor balcony that overlooks the beautifully maintained landscape. The finished Basement with almost 2000 sq feet of space includes a bar, kitchen, full bath as well as a pool table area, movie viewing area and room for a dance floor. The impeccable mechanicals offer the comfort of 7 zones of radiant floor heating as well as 6 zones for the central air conditioning. This is truly one of the most elegant newer homes being offered in Meadowbrook's most prestigious neighborhood.
#1003140561

MEADOWBROOK

1671 STOCKTON ROAD

None Beds

6 Baths

7,180 Sq.Ft.

$1,499,900

MLS#: 1003140561
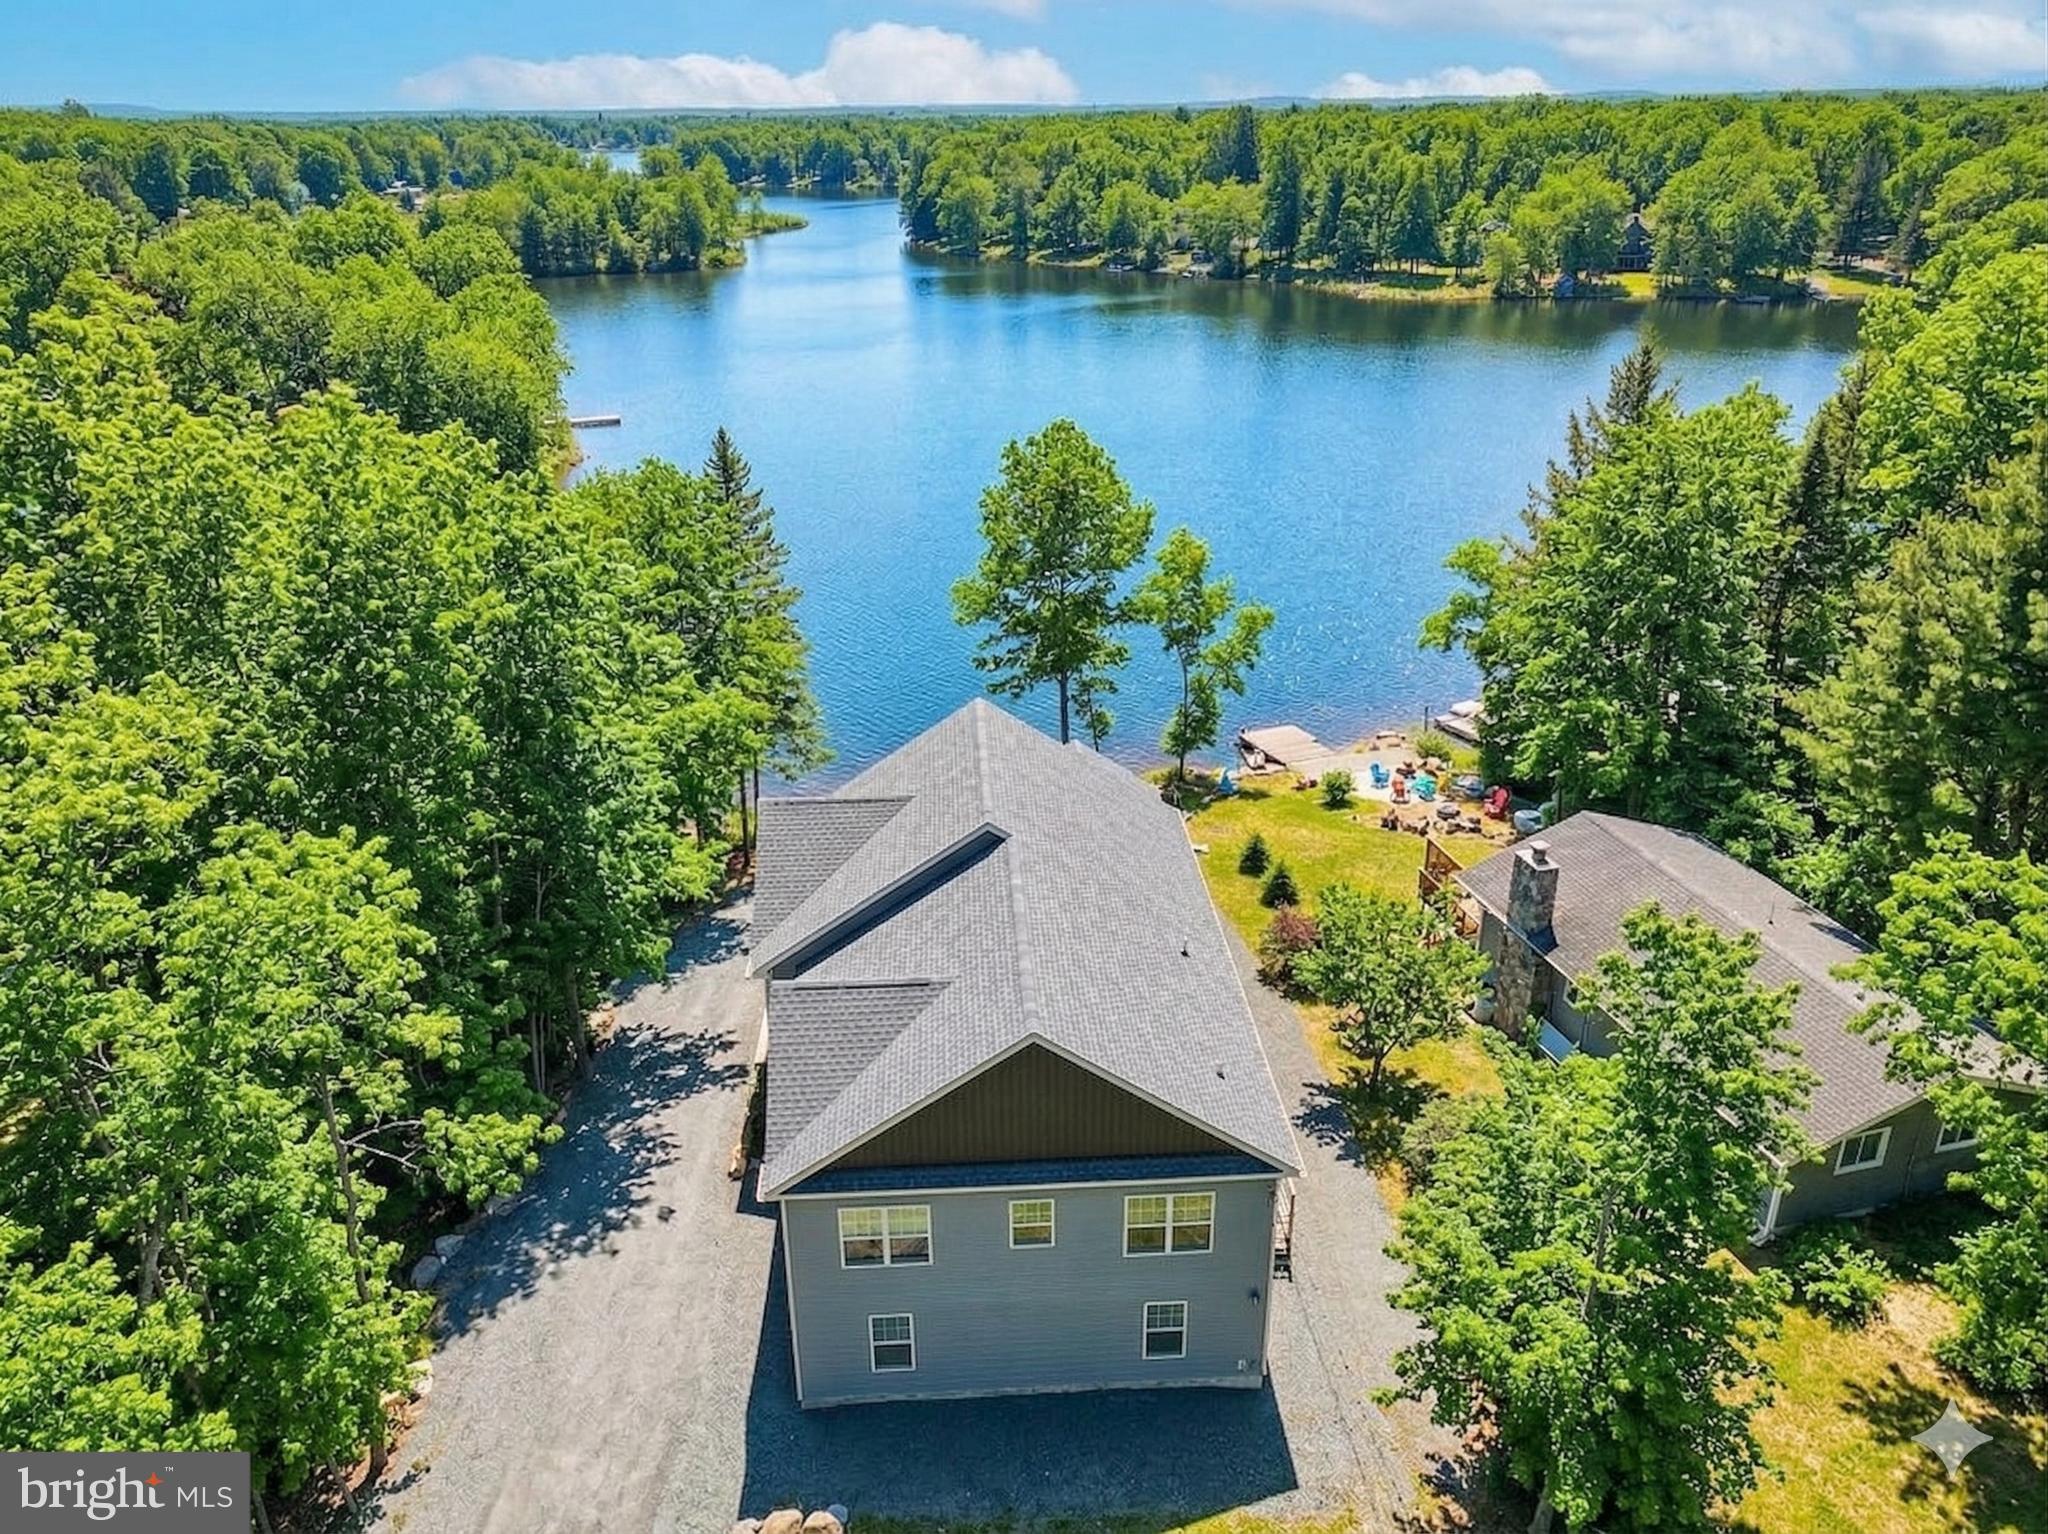
Welcome to Sunset Horizon, a fully amenitized, newer construction, turnkey lakefront retreat in the highly sought-after and STR-friendly Arrowhead Lakes community—a rare combination of prime location, guest experience, and income potential.

This true lakefront property delivers the full waterfront lifestyle, featuring unforgettable views and a strong amenity package, plus an additional 600+ sq ft unfinished space currently being completed, offering a blank canvas for future value-add features.

Set yourself apart from the competition with premium outdoor features including private lake access, an expansive deck overlooking the water, a hot tub with lake views, fire pit for year-round enjoyment, and covered outdoor dining—all designed to enhance guest experience and drive bookings.

Spanning approximately 3,400 sq ft, the home offers 5 bedrooms and two oversized bonus rooms, providing ample space for large groups, events, and high-revenue stays.

Originally designed by an owner/architect with both experience and revenue in mind, the home features a bright, open-concept layout with vaulted ceilings and panoramic lake views, creating a warm yet elevated mountain-lake aesthetic.

The spacious living and dining areas are ideal for entertaining, while the fully equipped kitchen easily accommodates large gatherings.

Flexible sleeping arrangements—including king suites, a bunk room, and additional guest rooms—maximize occupancy and booking versatility.

This property features two large bonus spaces, designed to keep guests engaged year-round. The lower level includes a fully equipped game room, a major driver for family and group bookings.

An additional space—currently being converted from the garage—offers the opportunity to create custom, high-impact amenities such as an indoor pool, private theater, or wellness space, allowing you to further increase revenue potential. The indoor pool and movie theater are virtually staged with potential ideas. 

Located within Arrowhead Lakes, guests enjoy access to 3 community pools, 4 beaches, tennis, basketball and volleyball courts, a playground, lodge, and fitness center, enhancing the overall guest experience and booking appeal.

Whether you're seeking a cash-flowing investment, a hybrid vacation home, or a lifestyle property that delivers both enjoyment and returns, this lakefront retreat checks every box.

Lakefront properties with this level of size, amenities, and income potential rarely come to market—don’t miss the opportunity to own a true top-performing asset in the Poconos.
#PAMR2006272

POCONO LAKE

283 OWASSA DRIVE

5 Beds

3 Baths

2,802 Sq.Ft.

$1,499,900

MLS#: PAMR2006272
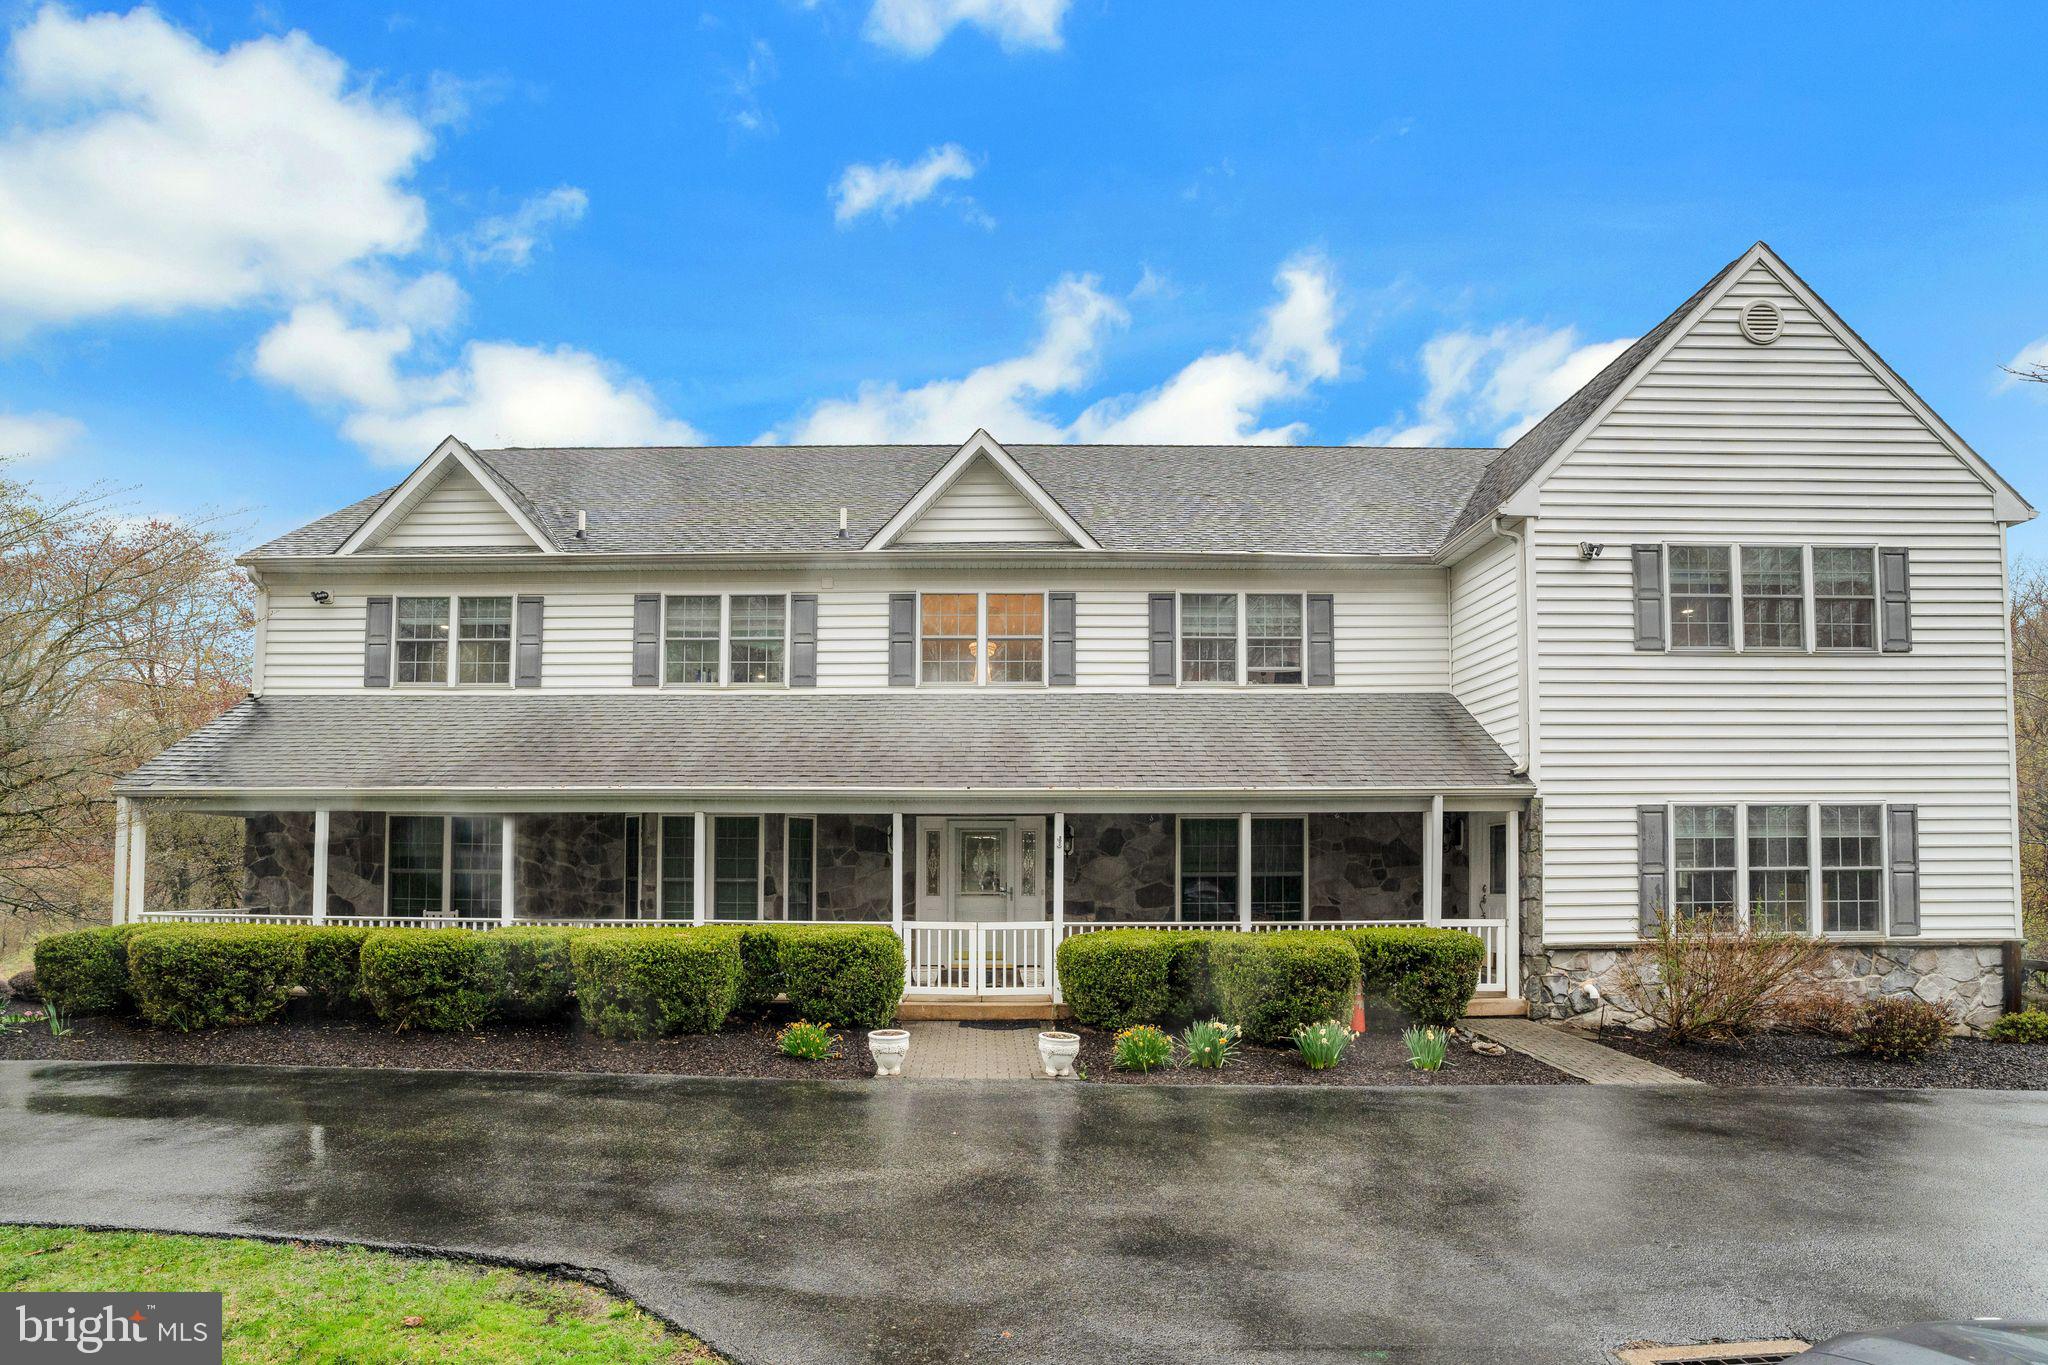
Welcome to 458 Arbor Way, Chester Heights Borough – a once-in-a-lifetime home! Nestled on 15.88 acres in the award-winning Garnet Valley School District, this stunning property offers direct and private access to Chester Creek. The main level features a show-stopping two-story great room with a two-story fireplace that seamlessly flows to the outside deck or into the updated eat-in kitchen, The first-floor primary bedroom includes a large walk-in closet, an en-suite bathroom with deck access.  Additionally, you'll find an office,a spacious mud/craft/laundry room and a gym on this level. 

Upstairs, discover another primary bedroom suite with a large walk-in closet, an updated primary bath, a private sitting room, and access to a private deck overlooking the property and creek. The second floor also houses three additional bedrooms, each with double closets, and a hall bath.

The finished, walk-out lower level is perfect for entertaining, featuring a wet bar, a beautiful stone fireplace, a full bath, an additional separate office, and sliders leading to a patio in the rear fenced-in yard. This level also provides access to a large three-car garage with two storage rooms.
#PADE2087870

CHESTER HEIGHTS

458 ARBOR WAY

5 Beds

3 Baths

7,288 Sq.Ft.

$1,499,900

MLS#: PADE2087870

1 ... 394 395 396 397 398 ... 666
* Listings identified with the FMLS IDX logo come from FMLS and are held by brokerage firms other than the owner of this website. The listing brokerage is identified in any listing details. Information is deemed reliable but is not guaranteed. If you believe any FMLS listing contains material that infringes your copyrighted work please review our DMCA policy and learn how to submit a takedown request. © 2024. First Multiple Listing Service, Inc.

Send a message

Message successfully sent.

Your message

What is 3 + 4 ?

Reason for contacting?

I agree to receive email communication and understand I can unsubscribe at any time.

I agree to be contacted by Charis Realty Group - Christine Issler, Broker via call, email, and text for real estate services. To opt out, you can reply 'stop' at any time or reply 'help' for assistance. You can also click the unsubscribe link in the emails. Message and data rates may apply. Message frequency may vary. Privacy Policy

Sign Out

Virtual Assistant

Would you like to take the next step with this property? We can help you schedule a showing or virtual tour, or send you more details.

Yes, I would like more information.

Thank You for Your Reply, One of Our Agents will contact you as soon as possible

No, maybe later.

Thank you, you can always contact me via email, phone number or through the contact form.

Realhub AI

Lucy - Your AI-Powered Realtor

Update Your Temporary Password

Personalize your search

Enter your email and we'll notify you immediately when new listings match what you're looking for.

or enter email address

Already have an account ? Login here

Continue your home search

I agree to receive communications and understand I can unsubscribe at any time.

I agree to be contacted by Charis Realty Group - Christine Issler, Broker via call, email, and text for real estate services. To opt out, you can reply 'stop' at any time or reply 'help' for assistance. You can also click the unsubscribe link in the emails. Message and data rates may apply. Message frequency may vary. Privacy Policy

Already have an account ? Login here

We use cookies

We use cookies primarily for analytics to enhance your experience. By accepting, you agree to our use of these cookies. You can manage your preferences or learn more about our cookies policy.
