Properties

Browse or get in touch to schedule a walkthrough.

  • Nearby me
Price range

Popular Features

Community Features

Association

Property Features

Waterfront

View

Exterior Features

Interior Features

Style

10000 properties match your criteria

Updated 1 minute ago

E-Alert name
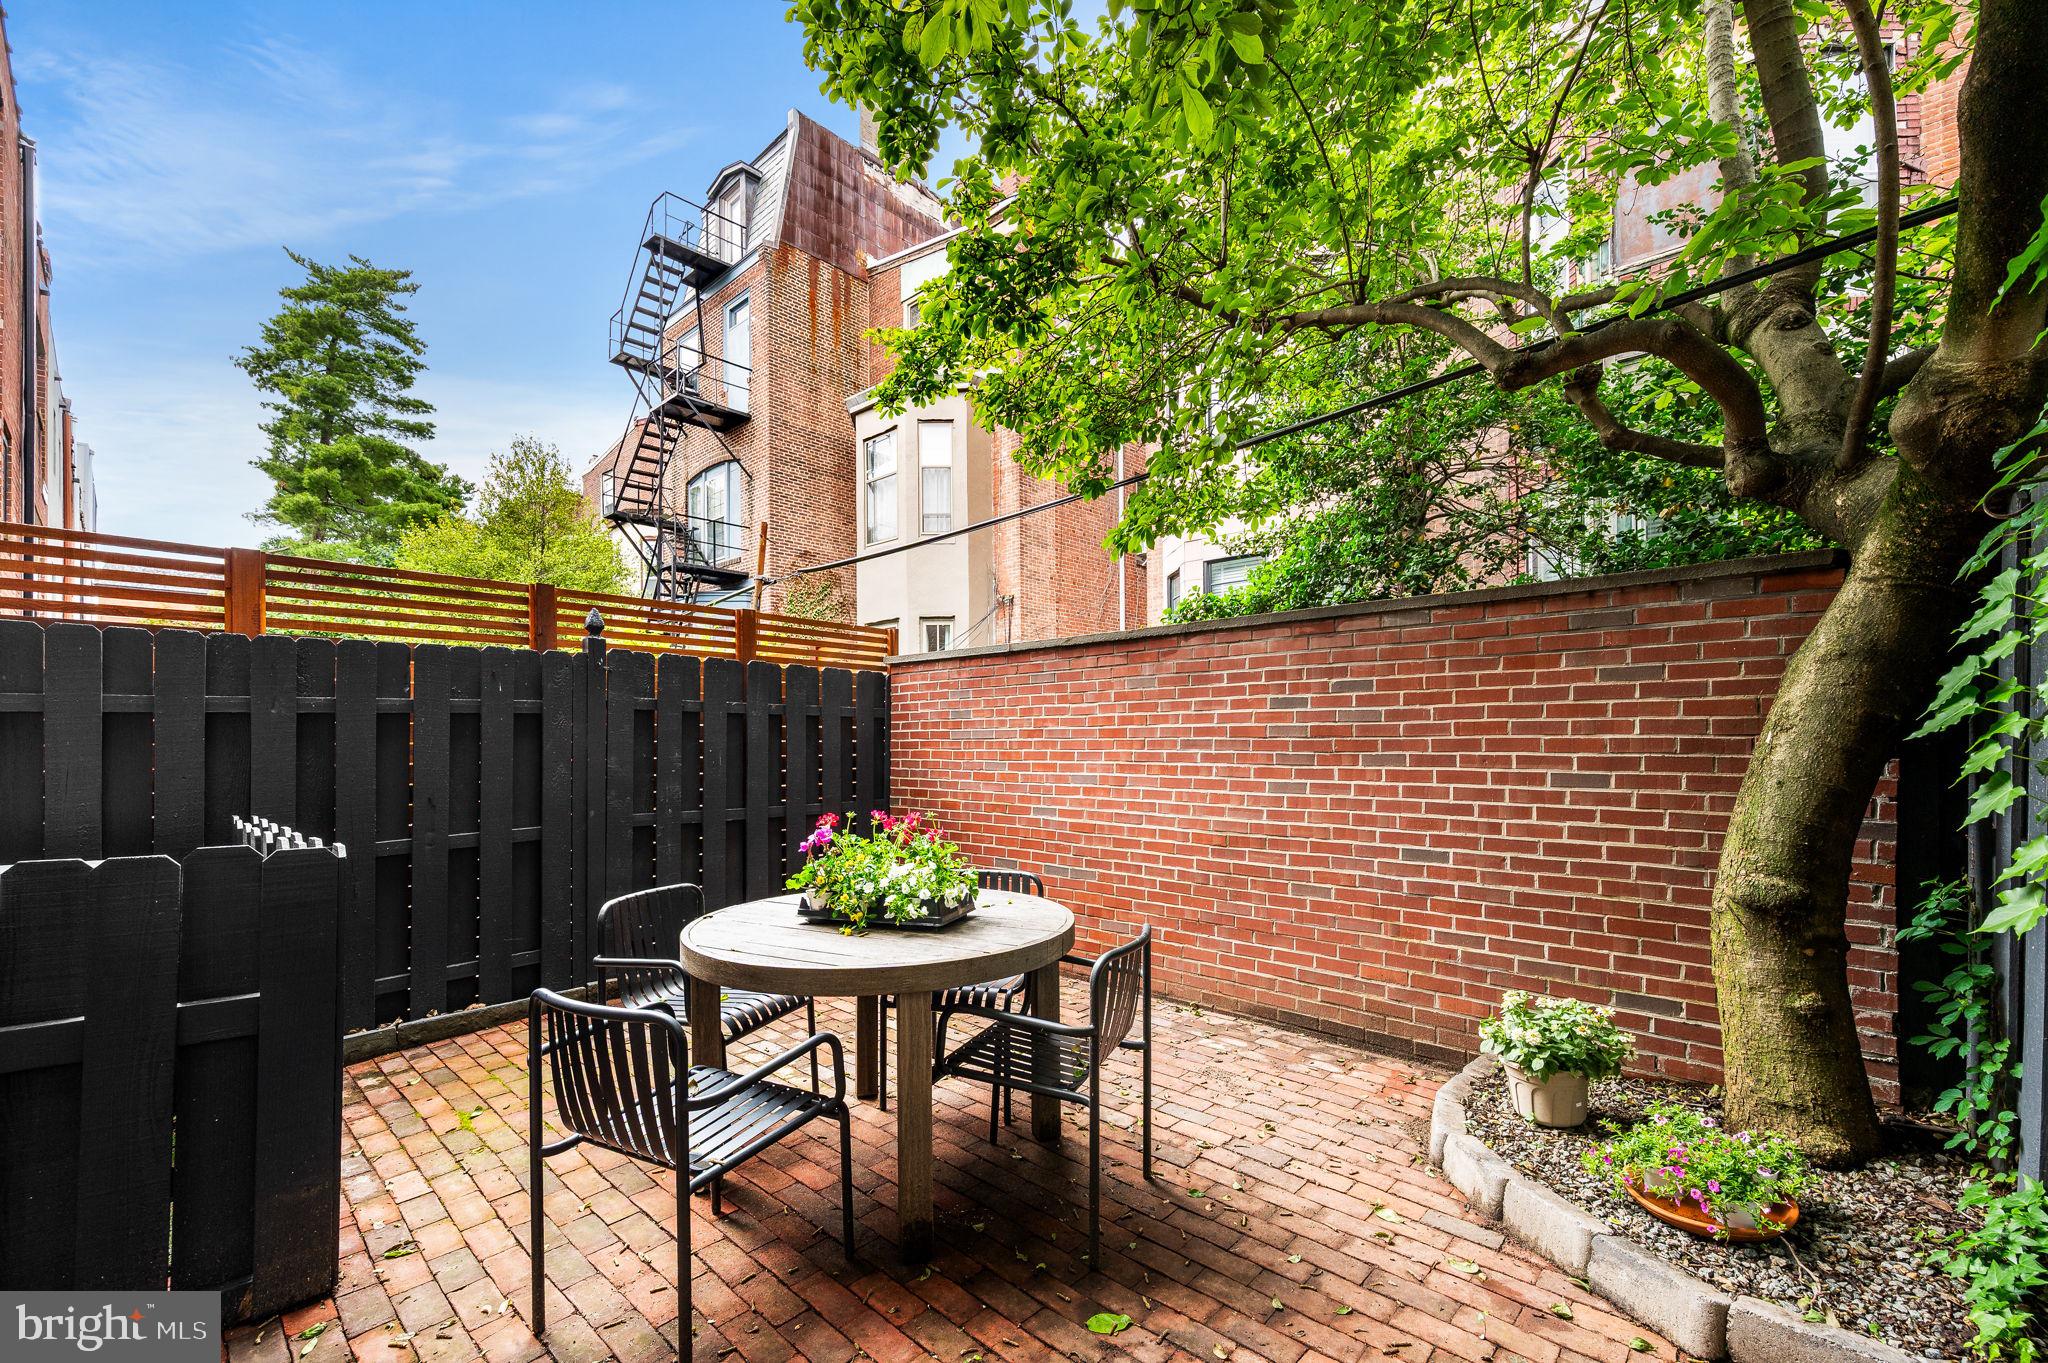
Tucked away on a  quiet tree lined street in the Heart of Fitler Square, is this beautiful renovated, 3 bedroom,2.5 bath home including a rare attached one car GARAGE equipped with 220 V service and an EV-Charger.  Enter into the first  floor foyer that provides ample storage, powder room and laundry room.   The back room features a spacious family room with a cozy fireplace and direct access to a private patio perfect for outdoor dining, gardening or relaxing.  The second and third floors boast of beautiful hardwood floors throughout.  The main living area includes a bright dining space that opens onto a lovely balcony with outdoor heater;  where you can enjoy views of a gorgeous magnolia tree that provides natural shade and a stunning seasonal backdrop.  The updated kitchen also flows directly to the balcony, creating a seamless indoor-outdoor connection ideal for entertaining or quiet mornings.  The living room showcases floor to ceiling Bookshelves that add character and functionality.  In addition there is a new Walnut Cabinet/bar wonderful for entertaining.  

The third level of the home features three spacious bedrooms with plenty of closet space and full bathroom and linen closet off of the hallway.  The Master bedroom completes the floor with tons of natural light, custom floor to ceiling built-in wardrobes, and fantastic en-suite bathroom.  Other notable features are:  (Private Street) designated by the Parking Authority which allows you to park in front of your garage.   New Custom Security Gate and front entrance with marble tile, completely renovated backyard with new brick wall and electric charging station in the garage.  This home has a marvelous location - just 1/2 block from Fitler Square, close to Schuylkill River Park, Schuylkill River Trail, and the dog park.  Located in the sought-after Greenfield School catchment; local restaurants, cafes, tennis courts and Public Transportation. Short commute to University of Penn, CHOP, Drexel University and Amtrak's 30th Street Station.  Such a marvelous location with Parking PLUS - This home offers the perfect blend of Comfort, Charm and Location   A MUST SEE!!!
#PAPH2487328

PHILADELPHIA

2211 PANAMA STREET

3 Beds

2 Baths

2,046 Sq.Ft.

$1,450,000

MLS#: PAPH2487328
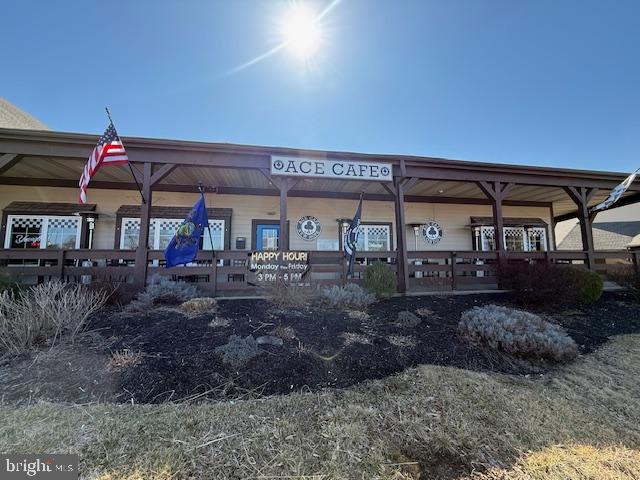
Price Reduced - A Rare Opportunity to Own Your Own Bar/Restaurant Business in New Hope - both the Liquor license and real estate are included in the sale.  Its prime location at the heart of bustling Logan Square provides convenient access to essential amenities such as grocery stores, salons, pharmacies, doctors’ offices, and Wine & Spirit store in the shopping Center.  This comprehensive opportunity allows you to acquire a fully equipped establishment, complete with all necessary equipment, furnishings, and fixtures, ensuring a seamless transition for the new owner.  The turnkey operation includes the construction of the building, business setup, liquor license acquisition, inventory, and all equipment and appliances owned by the seller.  The property is well-maintained and presents an attractive appearance. 
Additionally, two apartment complexes, one with 150 units and the other with 170 units, will be completed within the next few months and are located behind our restaurant.  Qualified buyers with verifiable financial resources should schedule an appointment to discuss this exclusive opportunity further!!!
#PABU2090290

NEW HOPE

15 MARKET PLACE

None Beds

None Baths

3,800 Sq.Ft.

$1,450,000

MLS#: PABU2090290
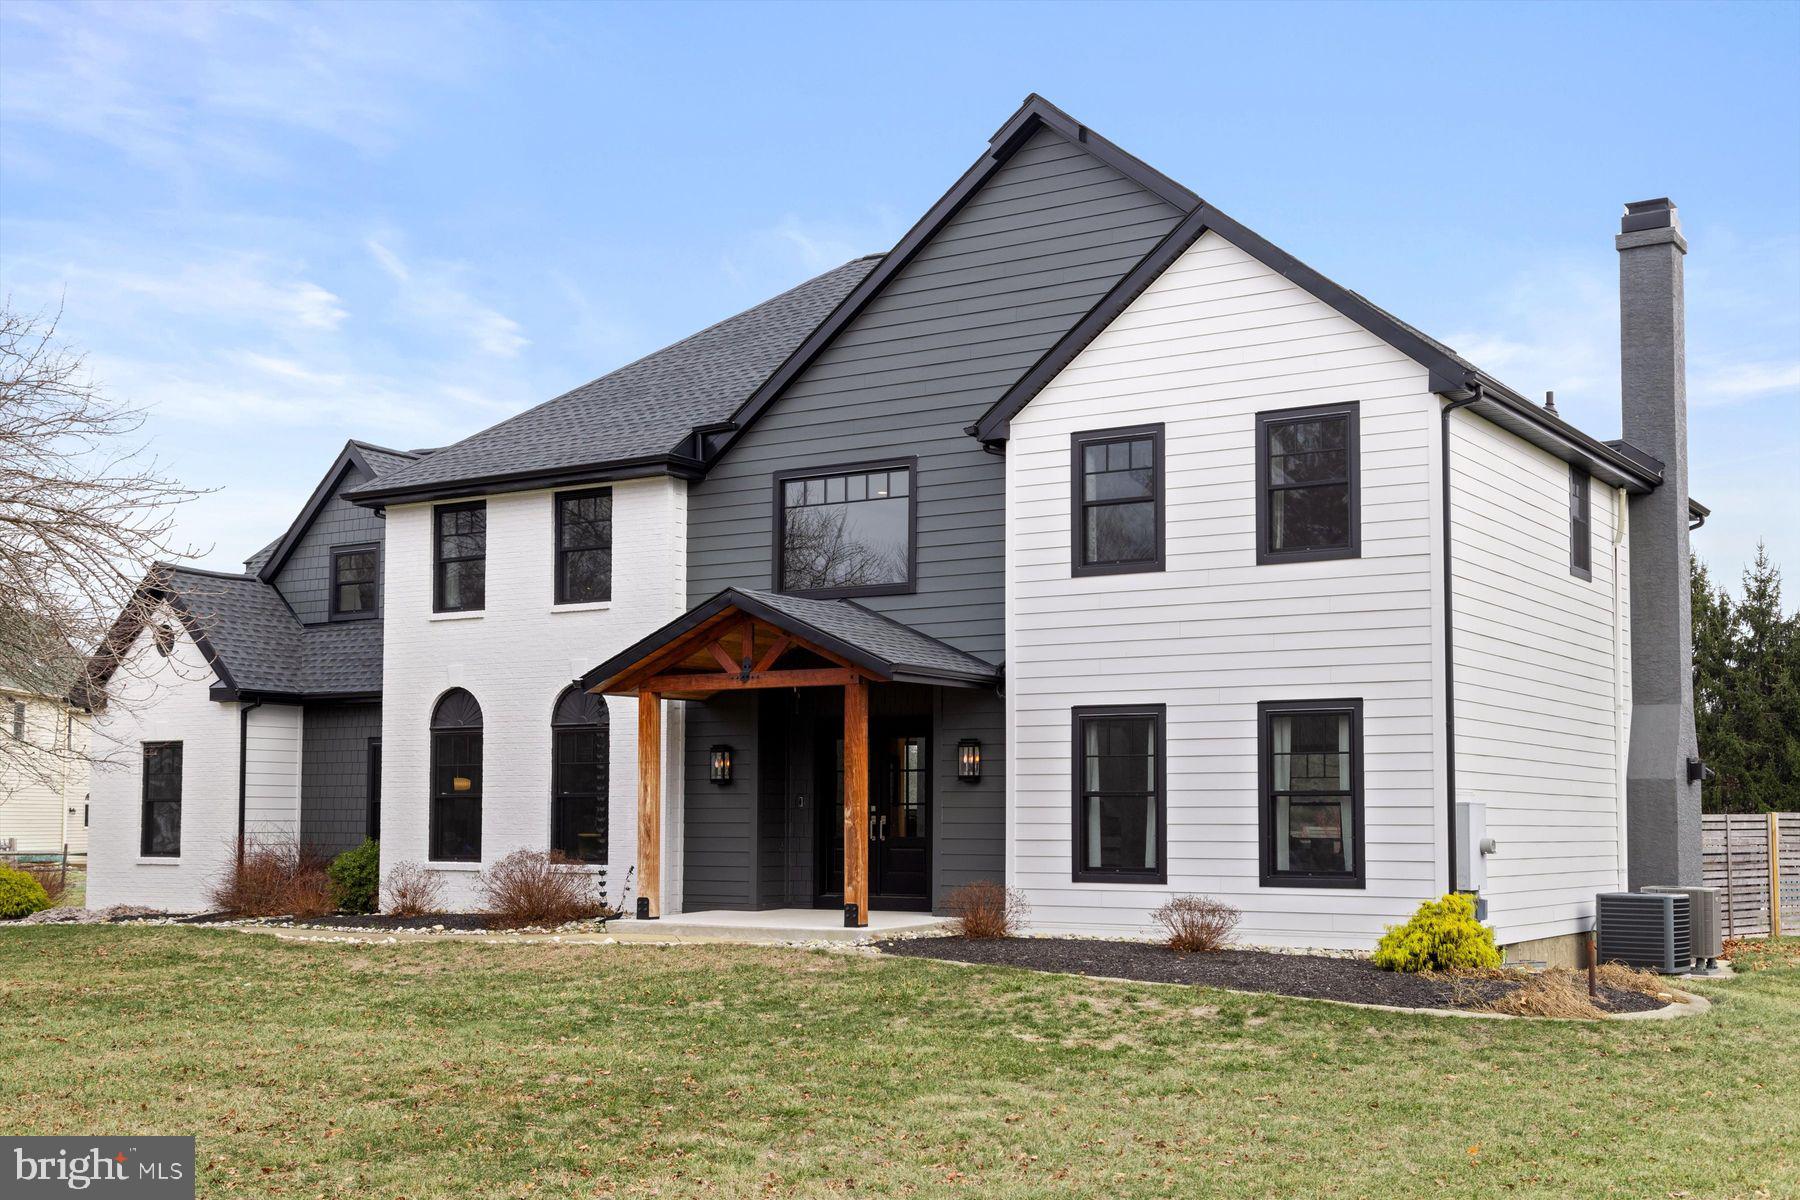
Walk to charming New Hope from a home that is the perfect combination of sleek, modern, and cozy. This renovated home sits on a beautiful, level lot of over one and a half acres with an in ground pool offering a vast amount of space inside and out! Custom features and upgrades abound starting with an elegant entrance featuring Brazilian Walnut beams. The French doors open to an impressive 2-story foyer and open staircase, highlighting the crown molding and wide-plank flooring that is throughout the home. The first floor is ideal for entertaining, offering an open concept layout with the living room adjacent to the large dining room with gas fireplace and double doors leading to the patio. The custom kitchen features elegant  granite countertops, counter to ceiling glass tile, and a spacious center island.  Viking Professional 6-burner gas range, drawer microwave, 150 bottle dual-zone wine cellar and a walk-in pantry behind a custom-built sliding barn door. The first floor also has an office with glass French doors, and wonderfully spacious family/game room . Ascend to the second level to the primary bedroom with tray ceiling, an antique chandelier, and ensuite bath including a walk-in herringbone tiled shower, a soaking tub, and radiant heated floors. Enjoy a  Dressing Room of your dreams! There are 3 more bedrooms including an en suite, as well as a nicely appointed  hall bath on this level. All bathrooms are equipped with full-body vertical shower heads. Outside also offers the ideal space to entertain with two separate paver patios defining your entertaining space along with an inground pool and spa There is also a large, detached structure that can accommodate a small car or be used as a nice shed. New roof, windows and hardy board siding, water heater, HVAC and a water softener ! Fantastic location that is walking distance from downtown New Hope and minutes from the award-winning New Hope-Solebury Schools.
#PABU2086106

NEW HOPE

28 TOWPATH WAY

4 Beds

3 Baths

4,903 Sq.Ft.

$1,450,000

MLS#: PABU2086106
THE BROKERS OPEN SCHEDULED FOR 1/21/25 is cancelled due to the weather. 

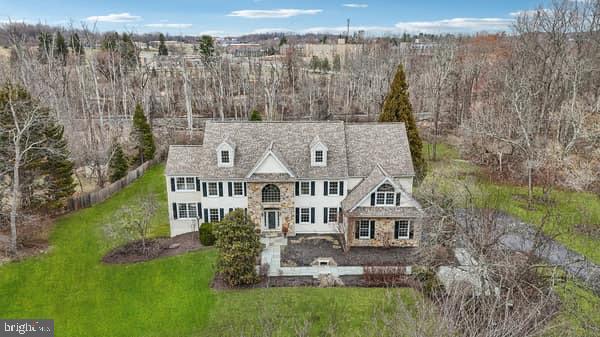
Prepare to Fall in Love with 12 Kashmir Drive! Nestled in the picturesque and highly sought-after town of Thornton, this stunning home is a masterpiece of comfort and elegance. Perfectly situated on a serene 2.2-acre lot at the end of a private cul-de-sac of just eight homes, this property offers unmatched tranquility and charm. As you approach, you'll be captivated by the  most beautiful, Cherry Blossom trees lining the driveway, and by the secluded and breathtaking backyard oasis, the perfect retreat for relaxation or entertaining. Upon entering the grand two-story foyer with its sweeping staircase, you'll discover the thoughtfully designed layout. To the left of the foyer, a formal living room welcomes guests, while to the right, a bright and spacious office with French doors offers the perfect space to work or unwind. The updated powder room and an elegant formal dining room add to the allure of the main level. Just off the dining room, a cheerful solarium with tile flooring invites natural light and provides access to the expansive wrap-around Trex deck. The heart of this home is the gourmet kitchen, a culinary dream featuring a brand-new Viking 5-burner gas stove with oven, Miele steamer and convection ovens, a built-in refrigerator, a double sink with garbage disposal, and an exquisite Devon Tile backsplash and mural. An oversized island, ample counter space, and a convenient desk make this space ideal for cooking, baking, or hosting gatherings. Gleaming Brazilian Cherry wood floors flow through the kitchen and adjoining spaces, adding warmth and elegance. Adjacent to the kitchen, you'll find a spacious pantry and laundry room with access to the oversized three-car garage, equipped with two Tesla charging outlets. The family room, with its soaring two-story vaulted ceiling, cozy carpeting, stone accent wall, and wood-burning fireplace, is the perfect setting for family movie nights or intimate evenings. A secondary staircase in the family room leads to the upper levels. The second floor offers a spectacular layout, including a luxurious primary suite with a sitting room, an expansive walk-in closet, and a spa-like bath featuring marble and Devon ceramic tiles, a jacuzzi tub, a skylit shower, and a private toilet room. Additional bedrooms include a spacious suite with an adjoining sunlit bonus room, a Jack-and-Jill bathroom, and a fourth bedroom with access to the hall bath. The third floor is a true showstopper, with a large finished room that can serve as a media room, fifth bedroom, or private guest suite, complete with a full bath and generous storage. Outdoor living is a dream on the expansive wrap-around deck, perfect for summer barbecues or quiet mornings surrounded by nature. The side yard includes three raised vegetable boxes, ready for spring planting. The enormous walkout basement is plumbed for a bathroom, offering endless possibilities for customization. This home is equipped with three heating and cooling units for year-round comfort. Conveniently located just minutes from major roadways, shopping, and top-rated Thornbury Township schools, this property blends modern convenience with a sense of historic charm unique to Thornton. Don’t miss the chance to own your slice of heaven and create lifelong memories in this remarkable home. Schedule your private tour today!
#PACT2087812

THORNTON

12 KASHMIR DRIVE

5 Beds

4 Baths

5,443 Sq.Ft.

$1,450,000

MLS#: PACT2087812
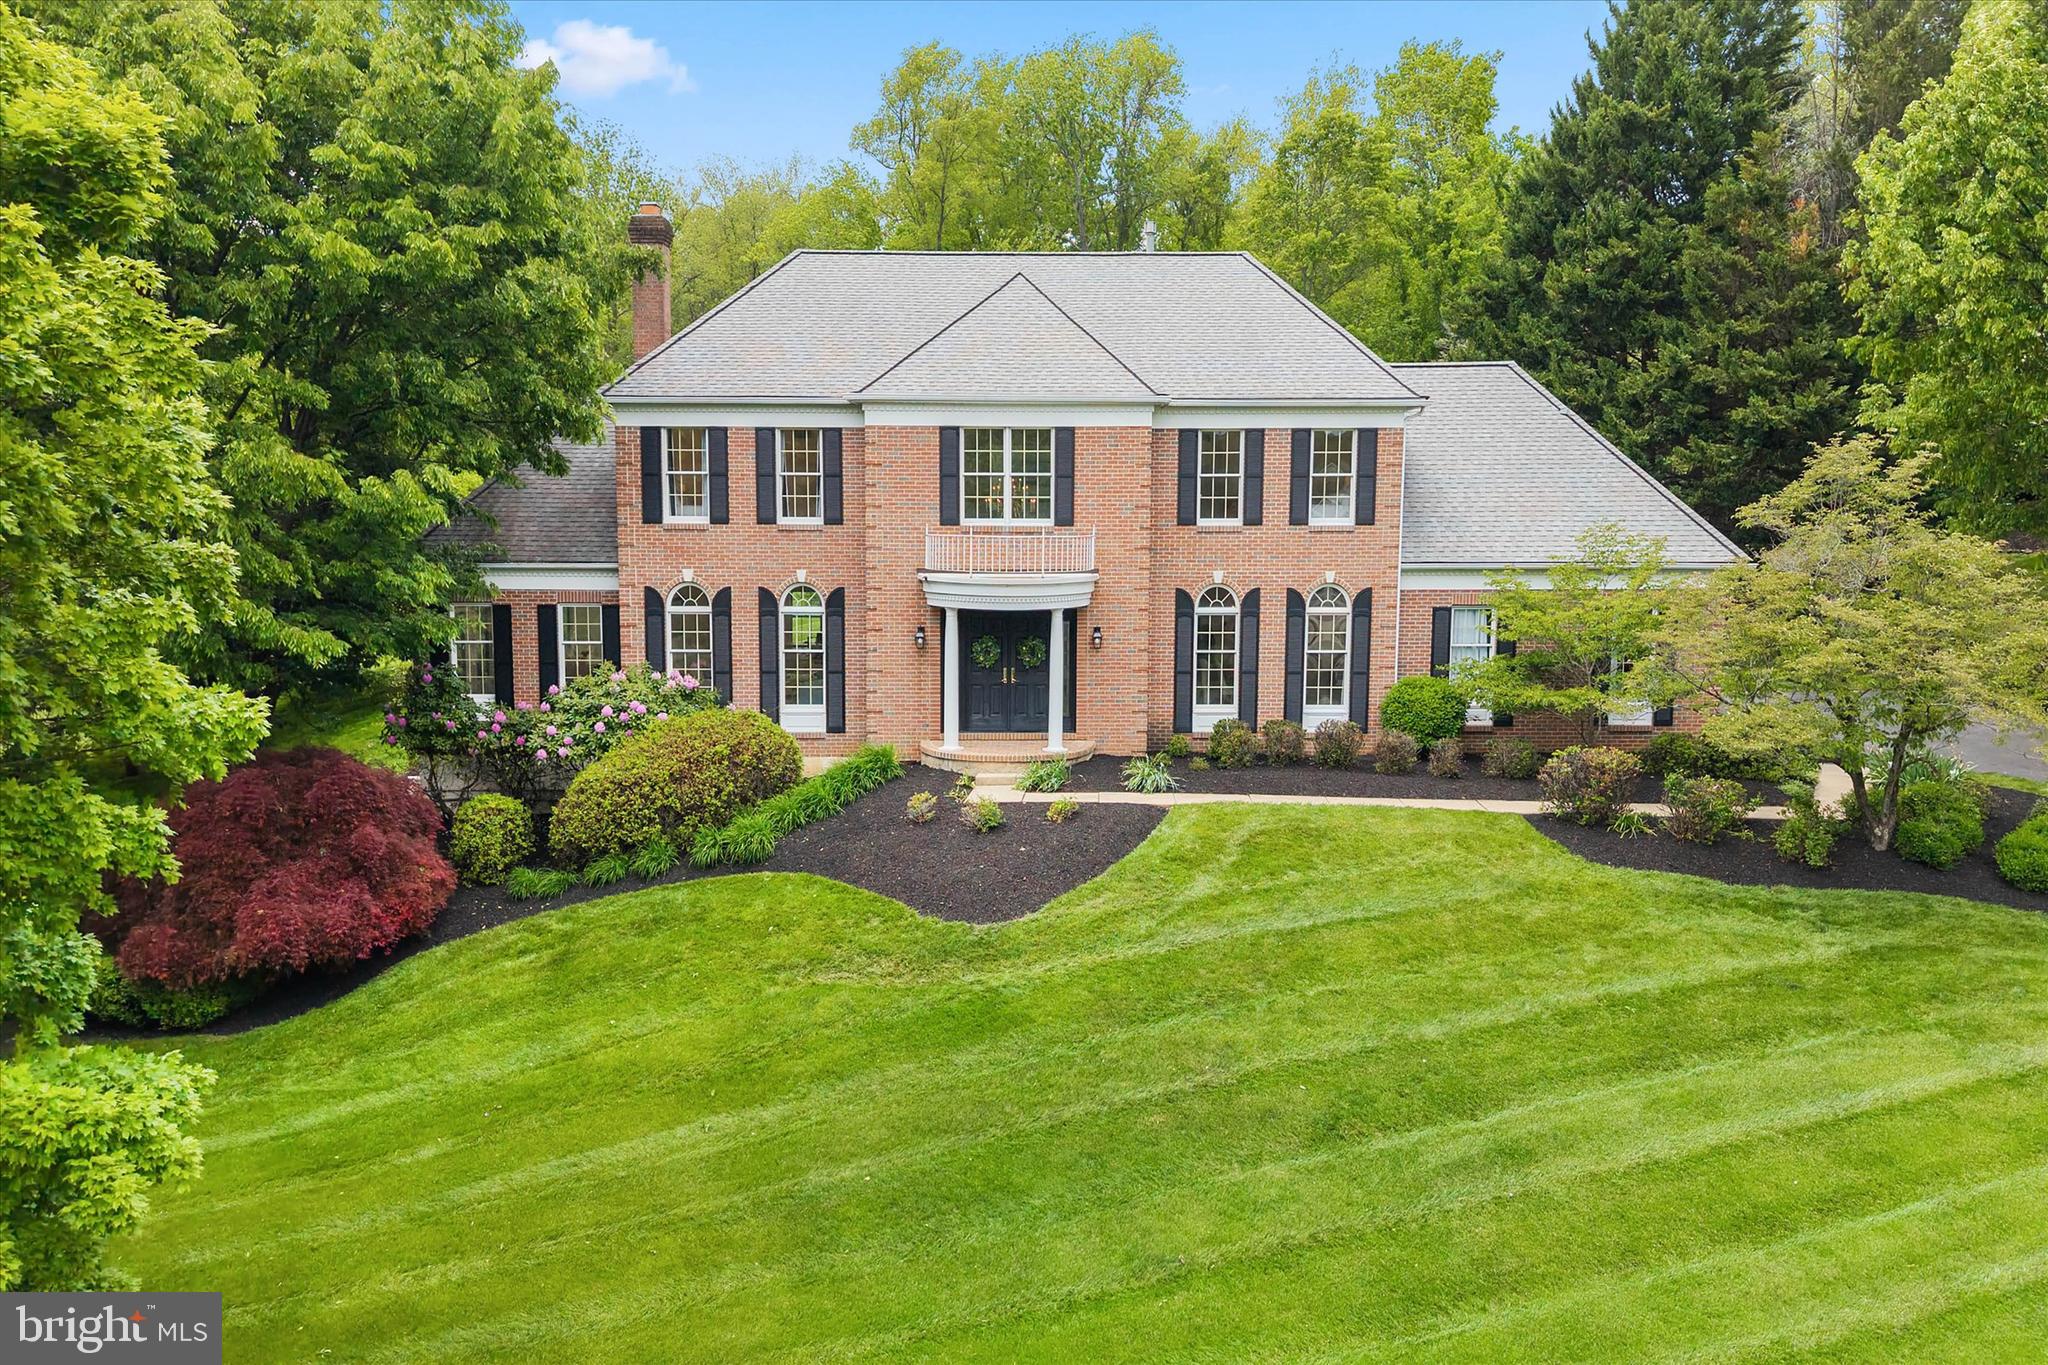
Welcome to 1605 Masters Way, an exceptional 4 Bedroom, 4 Full Bath, and 1 Half Bath luxury residence located in the prestigious community of The Reserve at Chadds Ford within the award-winning Unionville-Chadds Ford School District. Perfectly situated on a private 1-acre lot backing to the Brandywine Conservancy, this extensively updated home offers over 5,000 square feet of elegant living space designed for both refined entertaining and everyday luxury living.

From the moment you arrive, the stately brick exterior, timeless architecture, and picturesque setting create a striking first impression. Inside, the beautifully refreshed interior features newly installed white oak hardwood flooring, updated molding, fresh paint, sophisticated finishes, and designer lighting throughout the home. The grand entryway was thoughtfully redesigned to create a brighter, more open feel filled with natural light.

Designed for today’s lifestyle, the Owners opened the Family Room to the Kitchen creating seamless flow throughout the main living spaces. The gourmet Kitchen with eat-in area serves as the heart of the home and features premium Wolf appliances, double ovens, custom cabinetry, and an ideal layout for both everyday living and entertaining. The Kitchen opens directly to the spacious Family Room with wood-burning fireplace and formal Dining Room. A dramatic Conservatory with its own fireplace provides an additional light-filled living space ideal for entertaining, or relaxing.  A private first-floor Office offers the ideal work-from-home setup and has become one of today’s most sought-after luxury home features. Step outside to the expansive deck with screened canopy overlooking the flat, private backyard surrounded by natural beauty.

The elegant butterfly staircase leads to the luxurious Primary Suite featuring vaulted ceilings, dual walk-in closets, additional custom closet space, and a beautifully updated spa-inspired Bath. The Owners thoughtfully enhanced the upper level by adding an additional Full Bathroom to the second Bedroom, creating a more functional and private layout ideal for guests and everyday living. Three additional generously sized Bedrooms offer excellent closet space, while a newly added third-floor Full Bath with laundry hookups adds incredible flexibility and convenience for guests, extended family, or future additional living space. A second-floor Laundry area further enhances everyday functionality.

The finished walk-out Lower Level offers exceptional additional living space complete with luxury flooring, a newly added designer Full Bath, private Exercise Room/flex space, and large windows with sliding glass doors providing abundant natural light and direct access to the yard.

Extensive updates throughout the home include renovated Bathrooms, custom closet enhancements, upgraded lighting, new landscaping, interior and exterior lighting, and major flooring upgrades. Additional highlights include dual HVAC systems, whole-house generator, irrigation system, many newer windows, and exceptional storage.

Located in the heart of Chadds Ford, this home offers convenient access to Philadelphia, Wilmington, the Main Line, Route 1, Route 202, Longwood Gardens, renowned golf clubs, upscale dining, boutique shopping, scenic trails, and downtown West Chester. 1605 Masters Way offers the rare combination of luxury, privacy, convenience, and timeless Chester County beauty.
#PACT2125362

CHADDS FORD

1605 MASTERS WAY

4 Beds

4 Baths

6,118 Sq.Ft.

$1,450,000

MLS#: PACT2125362
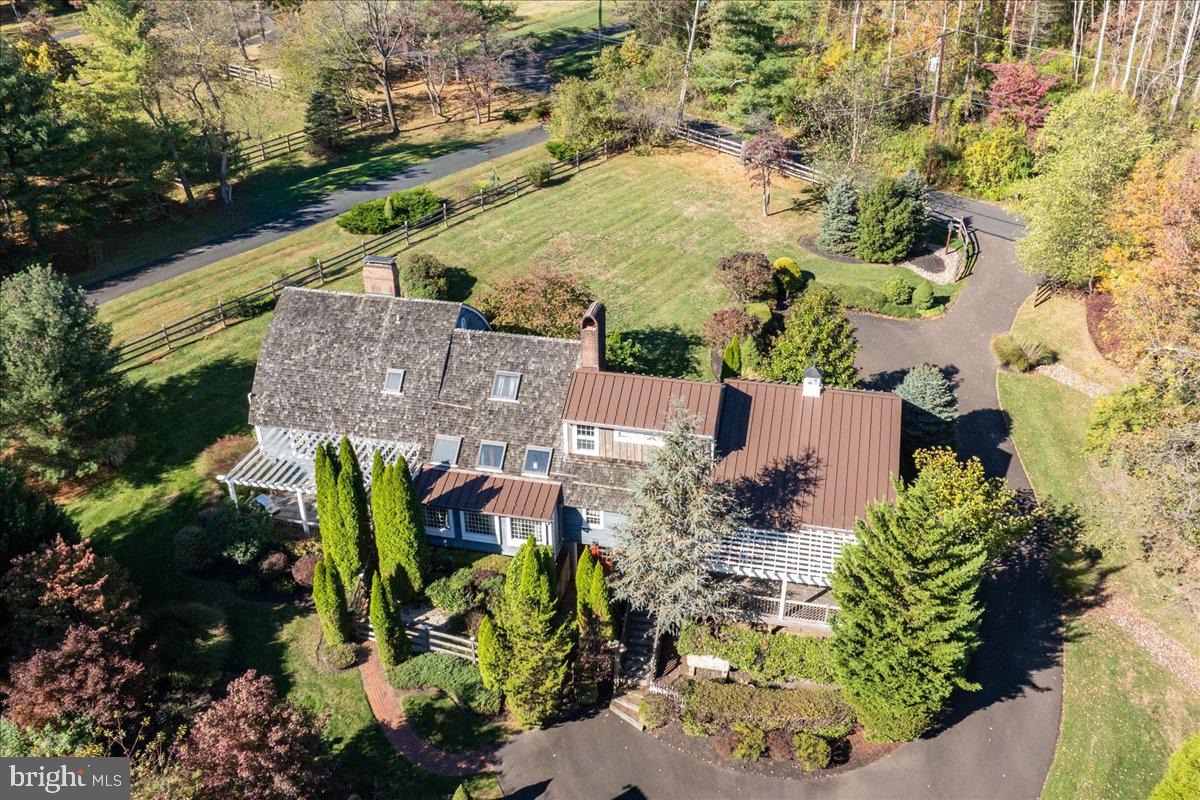
Craftsmanship, character, and comfort come together to capture the essence of Bucks County charm on this 3.66 acre property. Step inside to find sun-drenched living spaces with hand-shaved hardwood floors and a warm, inviting flow. The chef’s kitchen is the centerpiece of the home, featuring custom solid wood cabinetry handcrafted by a local cabinet maker, an oversized Amish-built butcher block island, and a cozy English fireplace that make it ideal for both cooking and gathering. The finished basement is outfitted with a custom poured concrete bar and comfortable entertaining space. The primary suite provides a serene escape, complete with a walk-in closet, built-in storage, and a spa-like full bath. An in-law suite with a kitchenette, spacious bedroom, and private deck offers flexible living options for guests, family, or extended stays. Outside, the property is equally captivating. Board and Batten cedar siding and a hand-split cedar roof complement the natural surroundings, while the three-car garage with finished loft provides additional creative or functional space. The fenced garden and temperature-controlled studio offer opportunity for a variety of lifestyles - creating art, growing vegetables, or raising chickens. A tranquil koi pond adds to the sense of calm and connection to nature. With a septic system equipped for future expansion, every detail of this home has been considered for longevity and versatility. Ideally situated just minutes from historic Doylestown Borough, this extraordinary property embodies the charm, artistry, and spirit that define Bucks County living.
#PABU2107322

DOYLESTOWN

1249 PEBBLE HILL ROAD

5 Beds

4 Baths

3,592 Sq.Ft.

$1,450,000

MLS#: PABU2107322
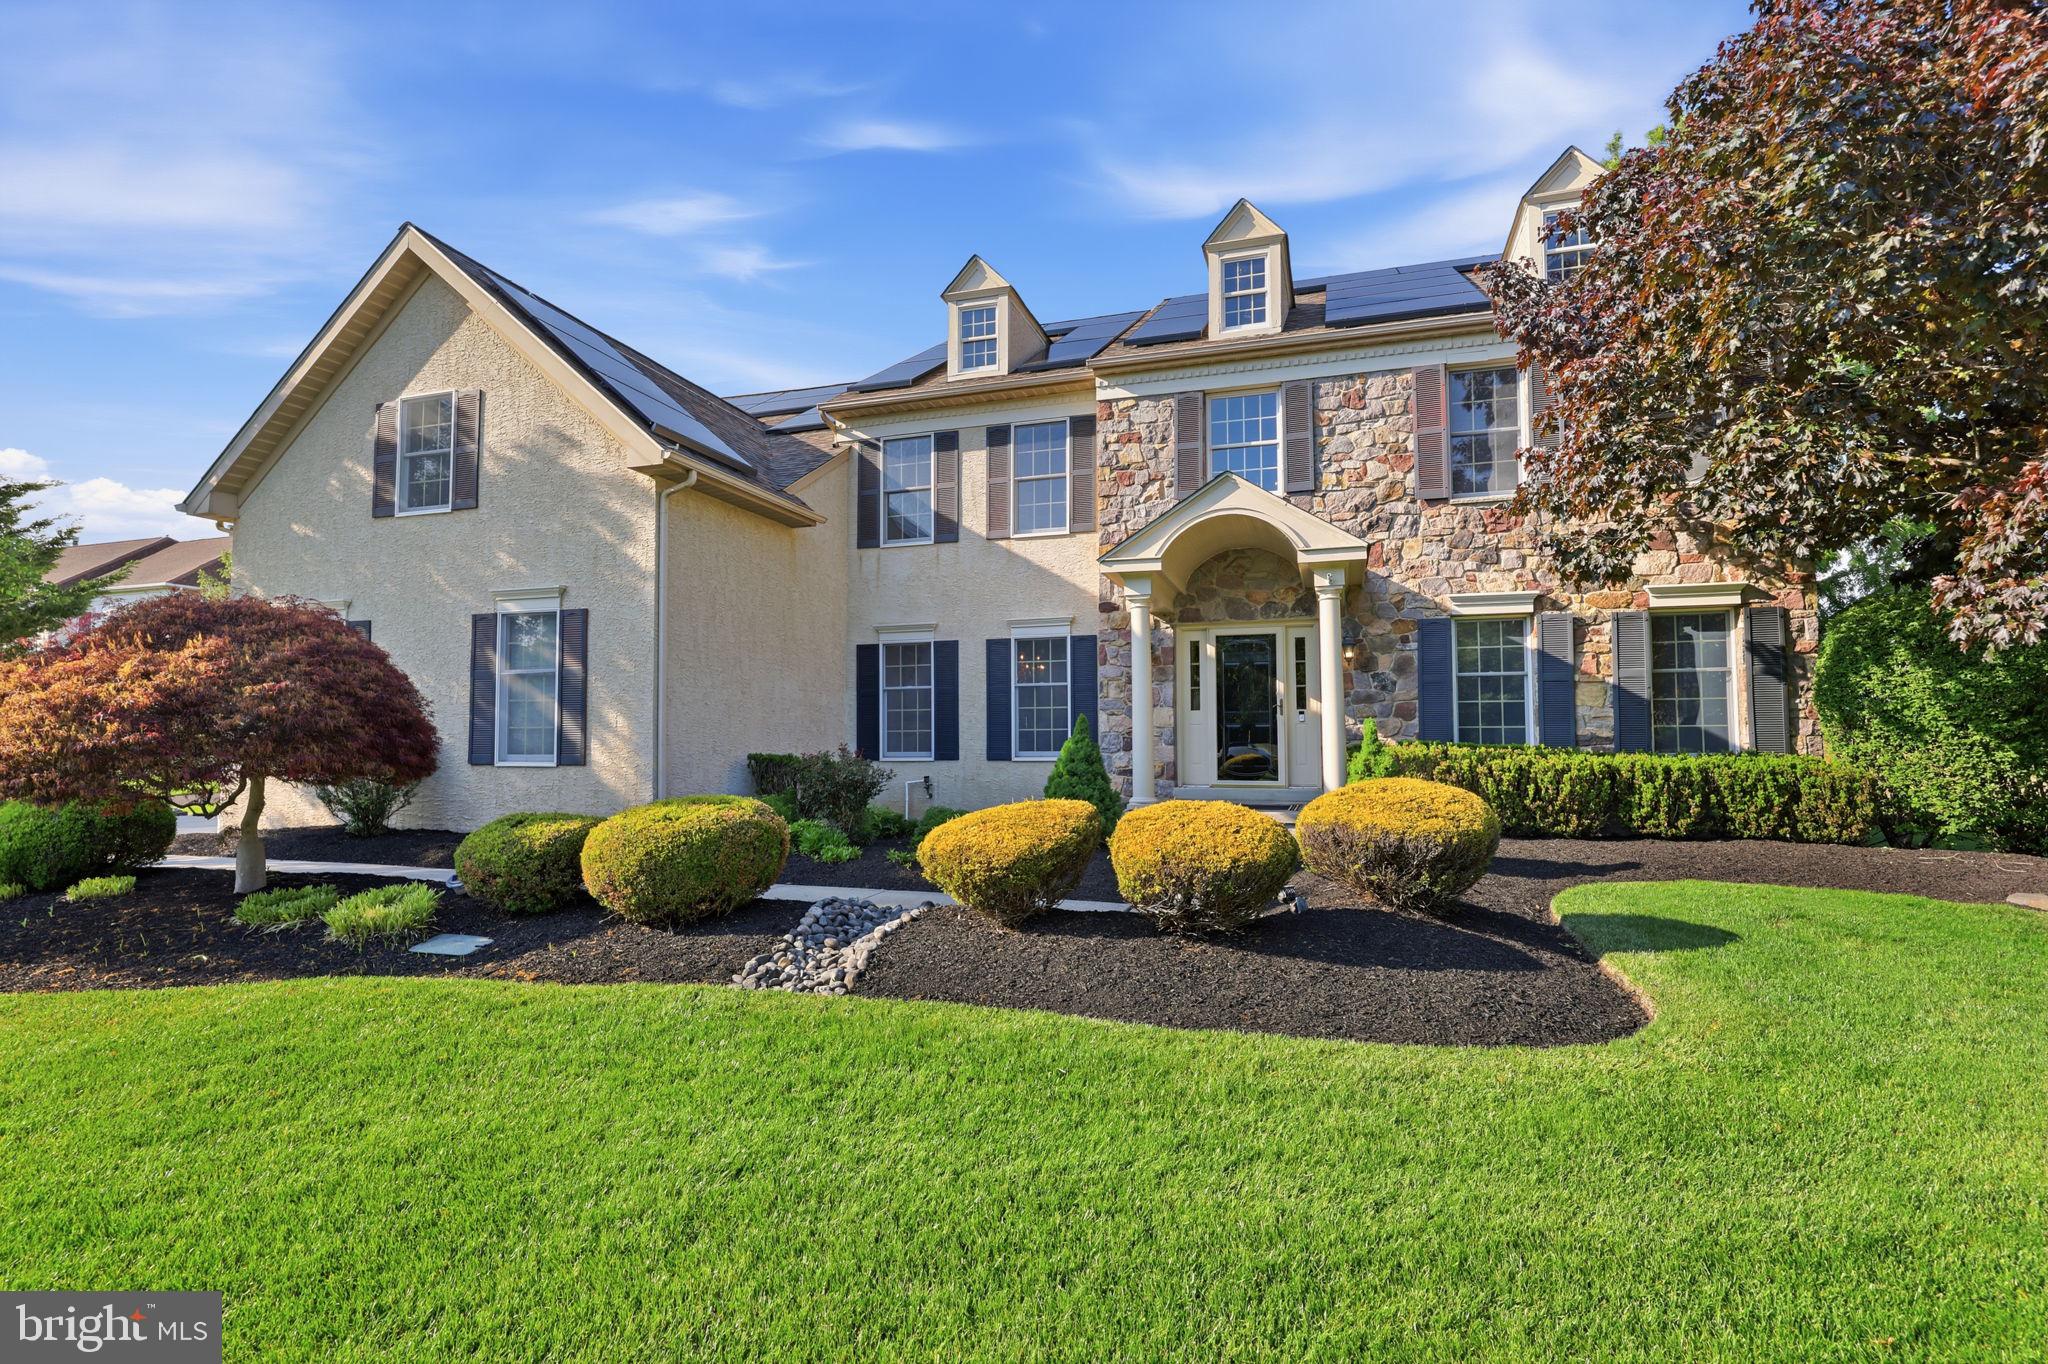
LOCATION, LOCATION, LOCATION! Set on a premium 1.2-acre lot in the highly sought-after Dolington Estates community of Lower Makefield Township, this exceptional 4,450 square foot home offers a rare combination of space, comfort, and breathtaking natural surroundings. Backing to 68+ ACRES OF PRESERVED FARMLAND, the property provides unmatched privacy and sweeping protected open panoramic views and is a short walk to  the Garden of Reflection.   A grand two-story center hall welcomes you and showcases 9-foot ceilings and hardwood flooring throughout the main level. The thoughtfully designed floor plan is ideal for everyday living and entertaining, with freshly painted living and dining rooms filled with natural light. The dramatic two-story family room features a floor-to-ceiling stone fireplace and flows seamlessly into the expansive kitchen. The kitchen is designed for both function and gathering, offering a 7-foot center island, granite countertops, 42-inch cabinetry, five year new appliances, gas cooking with downdraft venting to exterior,  double oven, tile backsplash, a spacious dining area, and a convenient rear staircase to the upper level.  A standout feature of the home is the stunning Solarium with vaulted ceiling and skylights, surrounded by walls of windows and perfect for everyday dining, morning coffee, or simply relaxing while enjoying peaceful views of the backyard. A private main-level office with custom built-ins provides an ideal work-from-home space. Upstairs are four generously sized bedrooms and three full baths, including a well-appointed owner’s suite with sitting room, enormous walk-in closet, and ensuite bath with separate vanities, soaking tub, and shower. A princess suite includes a private bath, while two additional freshly painted bedrooms share a Jack and Jill bath. The finished basement adds  over 1250 additional  sq, ft. of exceptional flexibility and a fully equipped gym, fourth full bath, recreation and gaming area, along with abundant storage. Step outside to a beautifully landscaped backyard designed for both relaxation and entertaining, featuring a spacious deck and patio overlooking a heated in-ground pool and bubbling hot tub! Whether hosting summer gatherings, enjoying quiet mornings, or unwinding at the end of the day, this private outdoor setting offers a true retreat surrounded by preserved land and natural beauty.  Additional upgrades include a NEW roof and skylights (2022), owned solar panels (2023) with potential  for net zero energy costs, and a two-zone HVAC system and transferrable home warranty. A 3-car side entry garage completes this home! Located within the highly regarded Pennsbury School District and offering convenient access to I-295, Princeton, Philadelphia and New York, as well as Yardley, Newtown, and Washington Crossing and the charming river towns along the Delaware! This is a rare opportunity to own a truly special, and rare,  Bucks County property.
#PABU2116638

NEWTOWN

1692 POWDERHORN DRIVE

4 Beds

4 Baths

5,700 Sq.Ft.

$1,450,000

MLS#: PABU2116638

**TO BE BUILT**The Brinton Country Manor Home OR the home of your choice! A home has not yet been spec’d for this 1+ acre lot across from the open/protected acreage of the Westtown School. 
No HOA. Public Sewer. Natural Gas Available.**Megill Custom Homes and Renovations' Brinton Model features a FIRST FLOOR primary bedroom suite, open concept kitchen and living area, breakfast room AND dining room, AND office. Additional desirable features include an abundance of windows on the back of the home, main floor laundry, full basement, and on the 2nd level, an additional 2 bedrooms and bathroom. **At Megill Custom Homes & Renovations, we understand that each homeowner is unique. That’s why we offer customizable architectural designs that cater to your individual preferences and lifestyle. Our award-winning team will work closely with you to create a stunning home that reflects your personal style and exceeds your expectations. This lot has a large building envelope and can accommodate a much larger home than the Brinton model. Contact Builder Rep directly to explore your custom home dreams.**Public schools are Rustin/Stetson/Penn Wood in the highly regarded and relatively low tax West Chester Area School District. Across the street from the prestigious Westtown School.**Convenient travel to commuter routes and essential services.**4 miles to West Chester Boro and University.**
Philadelphia International Airport (PHL) is 22 miles, or 35-45 minutes drive depending on time of day.**Exton Train Station (Amtrak and SEPTA) is 8 miles, or 10-15 minutes depending on time of day.**Chester County Hospital (Penn Medicine) is less than 5 miles away.**Giant supermarket is about 1.5 miles.**Downtown Wilmington is less than 20 miles, about 30 minutes drive.** This location is also close to several growers and farmers markets for community supported agriculture options.**Above and Below Grade Square Footage are Estimates.**
#PACT2132954

WEST CHESTER

511 WALNUT HILL ROAD

3 Beds

2 Baths

2,905 Sq.Ft.

$1,450,000

MLS#: PACT2132954
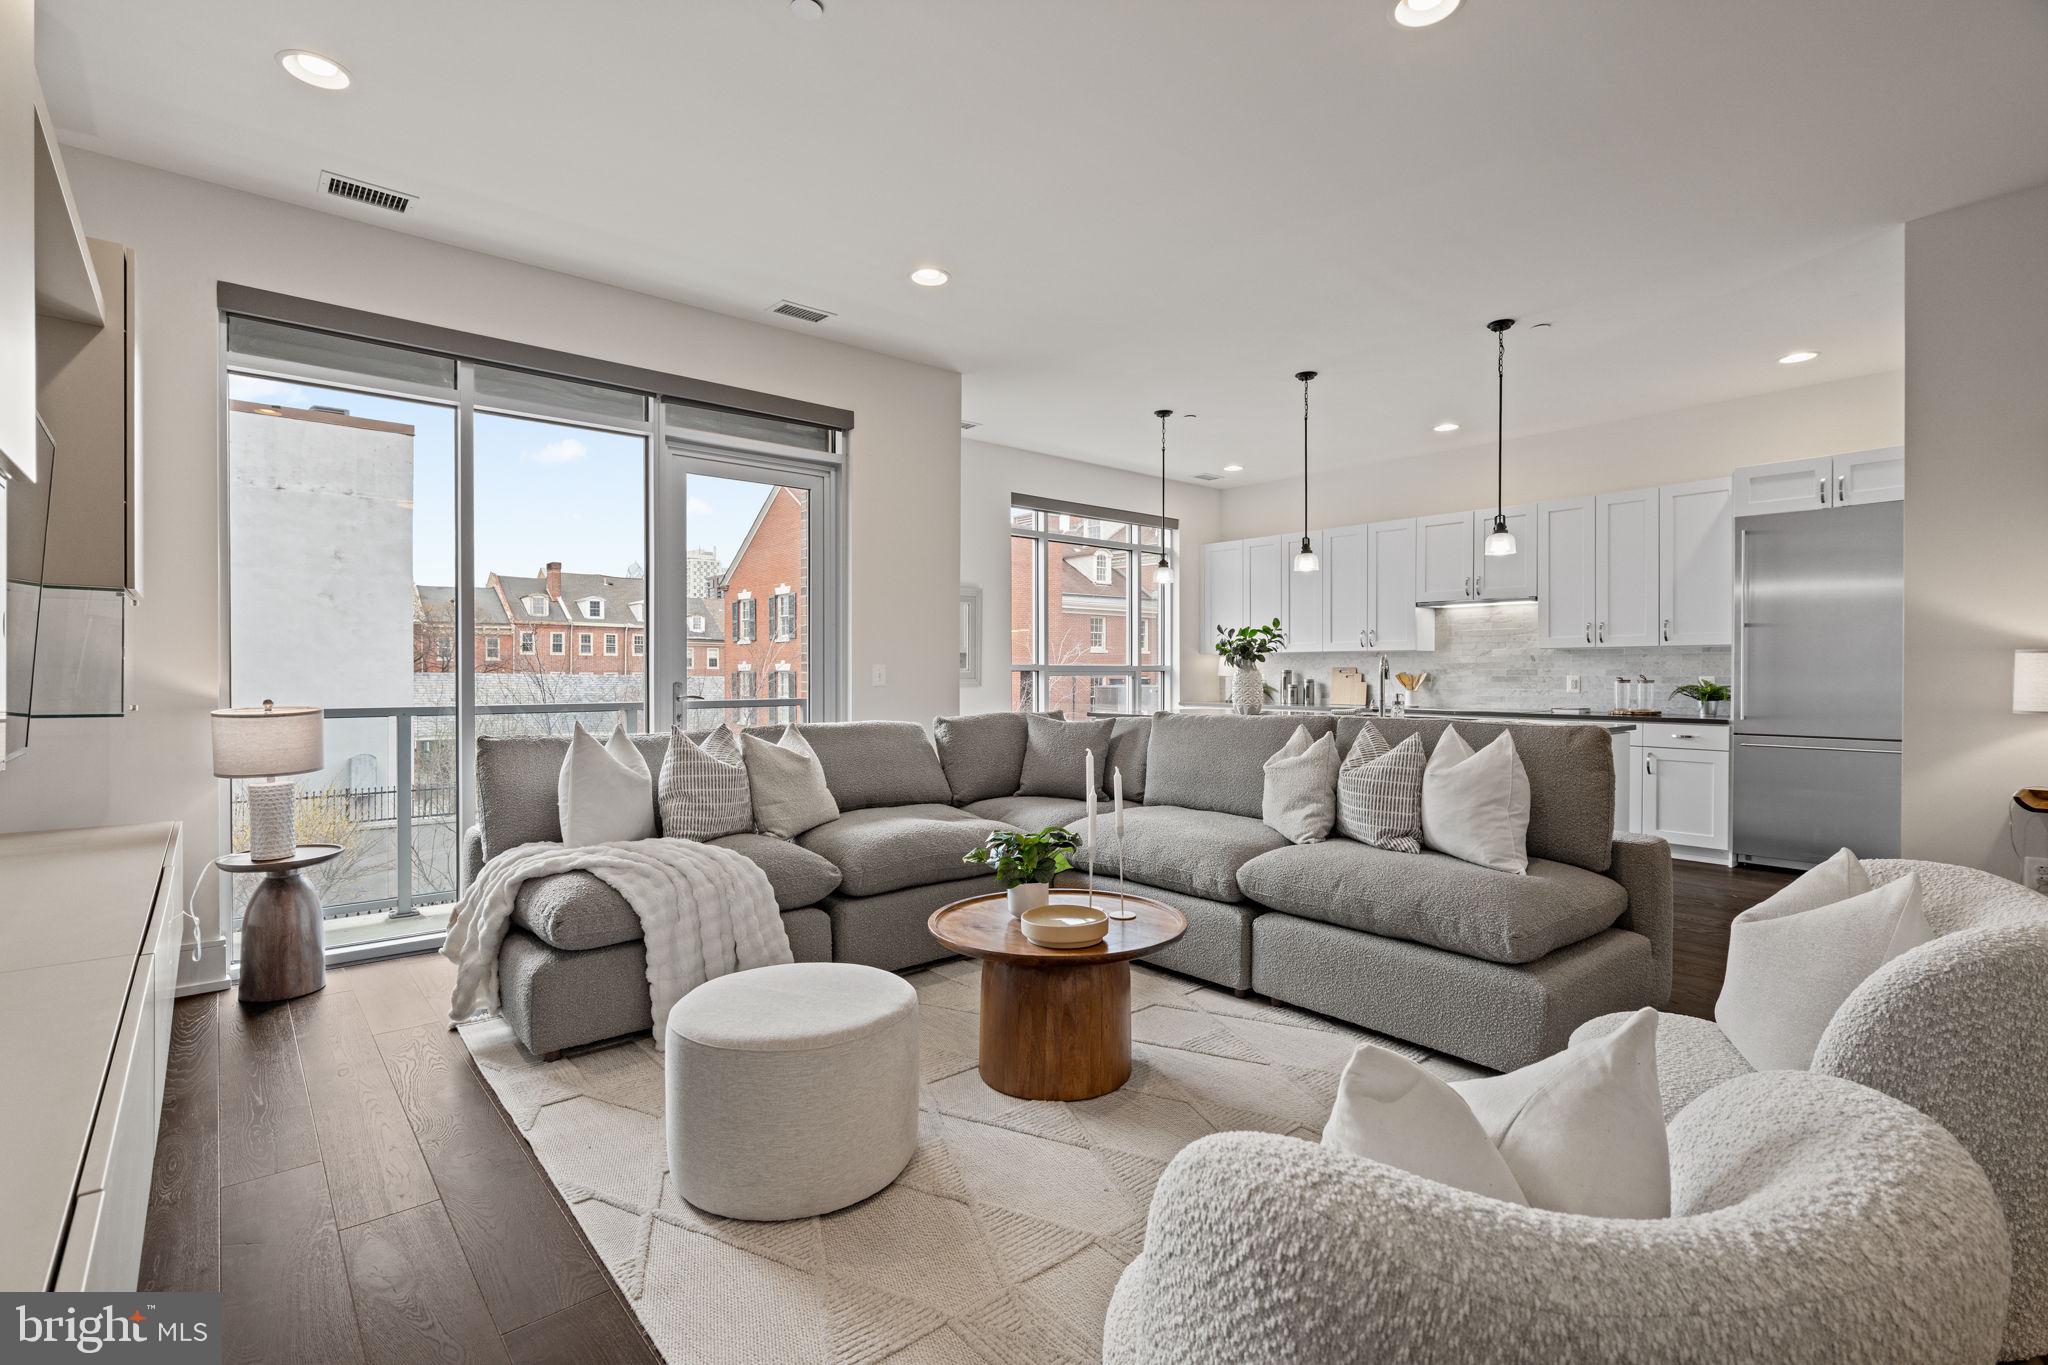
An exquisite opportunity to live in a sprawling four bedroom, three and a half bath residence with three private balconies and two-car garage parking. This home offers over 2,400 square feet of magnificent living space. The expansive living and dining areas impress with soaring ten foot ceilings, gleaming hardwood floors, and oversized windows that flood the interior with an abundance of natural light. The living room opens to a private balcony, perfect for entertaining, relaxing, or enjoying your morning coffee. The chef’s kitchen is a culinary masterpiece showcasing an oversized island with a breakfast bar, rich quartz countertops, a marble subway-tile backsplash, and Gaggenau professional stainless steel appliances. The lavish primary suite is a private retreat with custom built-ins, touch-sensor lighting, a large custom walk-in closet, and a spacious balcony. The spa-like marble bathroom offers double ceramic sinks with storage vanities, a soaking tub, and a separate shower with a frameless glass enclosure. The second bedroom is impeccably appointed and features an en suite bathroom and generous closet space. The third bedroom is filled with natural light and offers a private balcony, multiple exposures and ample closet space. The fourth bedroom leaves room for the imagination with the ability to be used as a guest room, home office, media room, playroom, workshop, or library. Two garage parking spaces with inside access, custom window treatments, thoughtful built-ins, and a multitude of designer finishes complete this impeccably maintained residence at 410 at Society Hill. Association amenities include a 24-hour concierge, residents’ lounge, central courtyard with seating areas, bicycle storage, and a coveted rooftop deck with breathtaking 360- degree views. Perfectly nestled in the historic Headhouse District of Society Hill, this pet-friendly residence is just steps from fine dining, one-of-a-kind shopping, world-renowned cultural destinations, vibrant nightlife, and major transportation.
#PAPH2589388

PHILADELPHIA

410 S FRONT STREET 209

4 Beds

3 Baths

2,432 Sq.Ft.

$1,450,000

MLS#: PAPH2589388
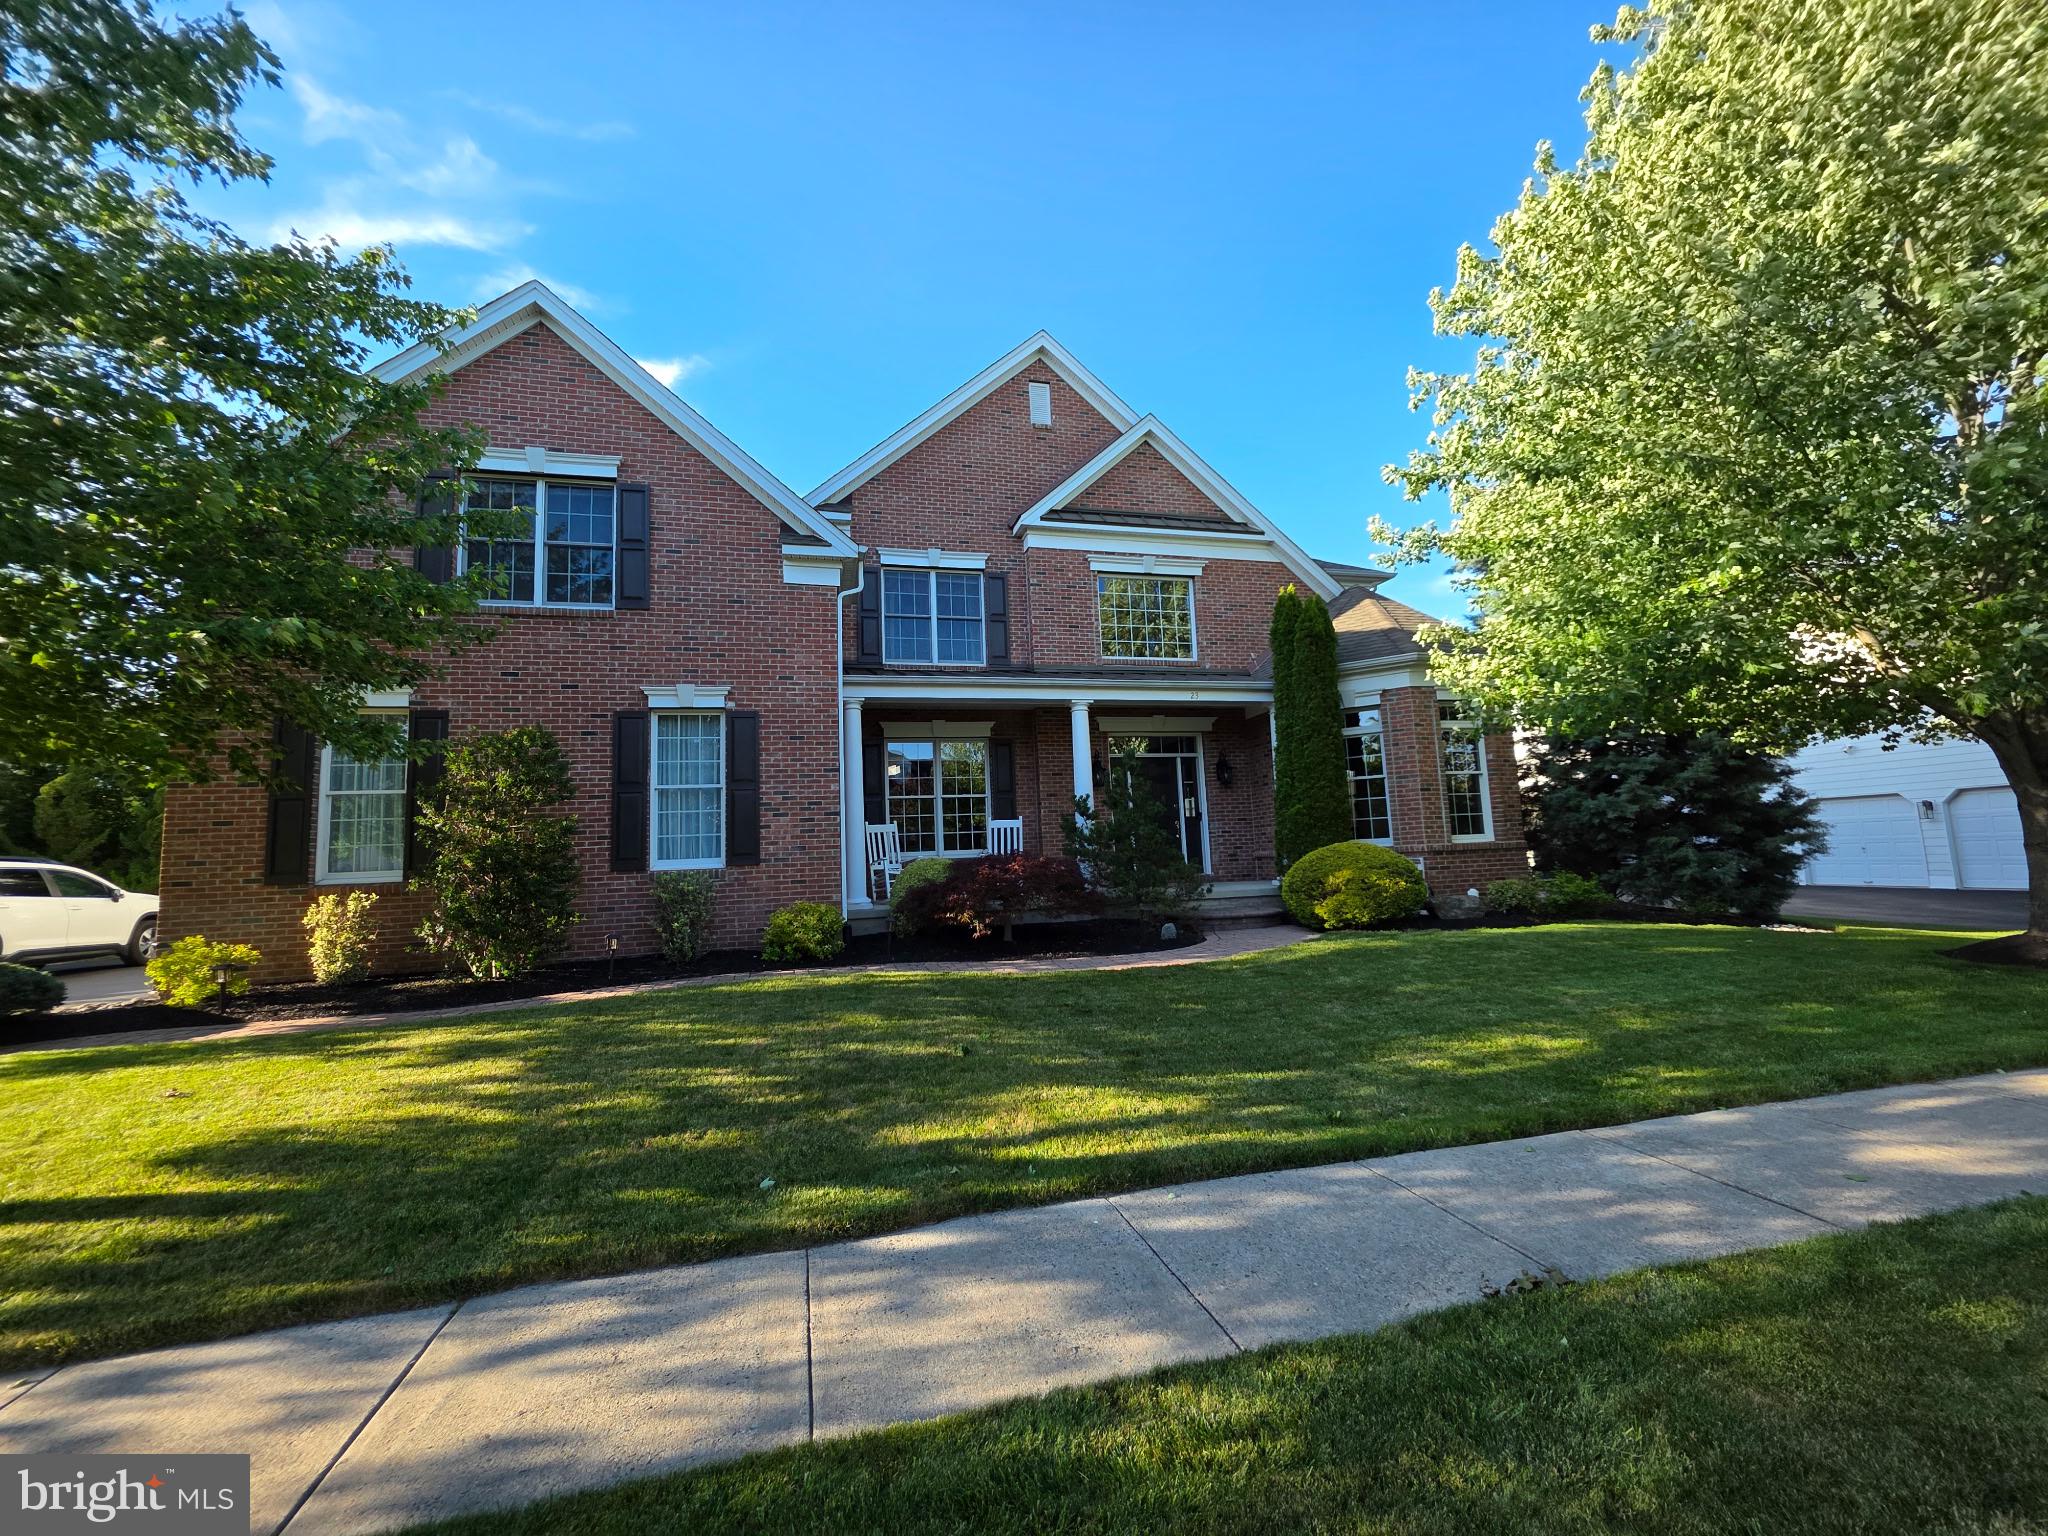
None
#PABU2125206

NEWTOWN

23 DELANEY DRIVE

5 Beds

3 Baths

3,899 Sq.Ft.

$1,450,000

MLS#: PABU2125206
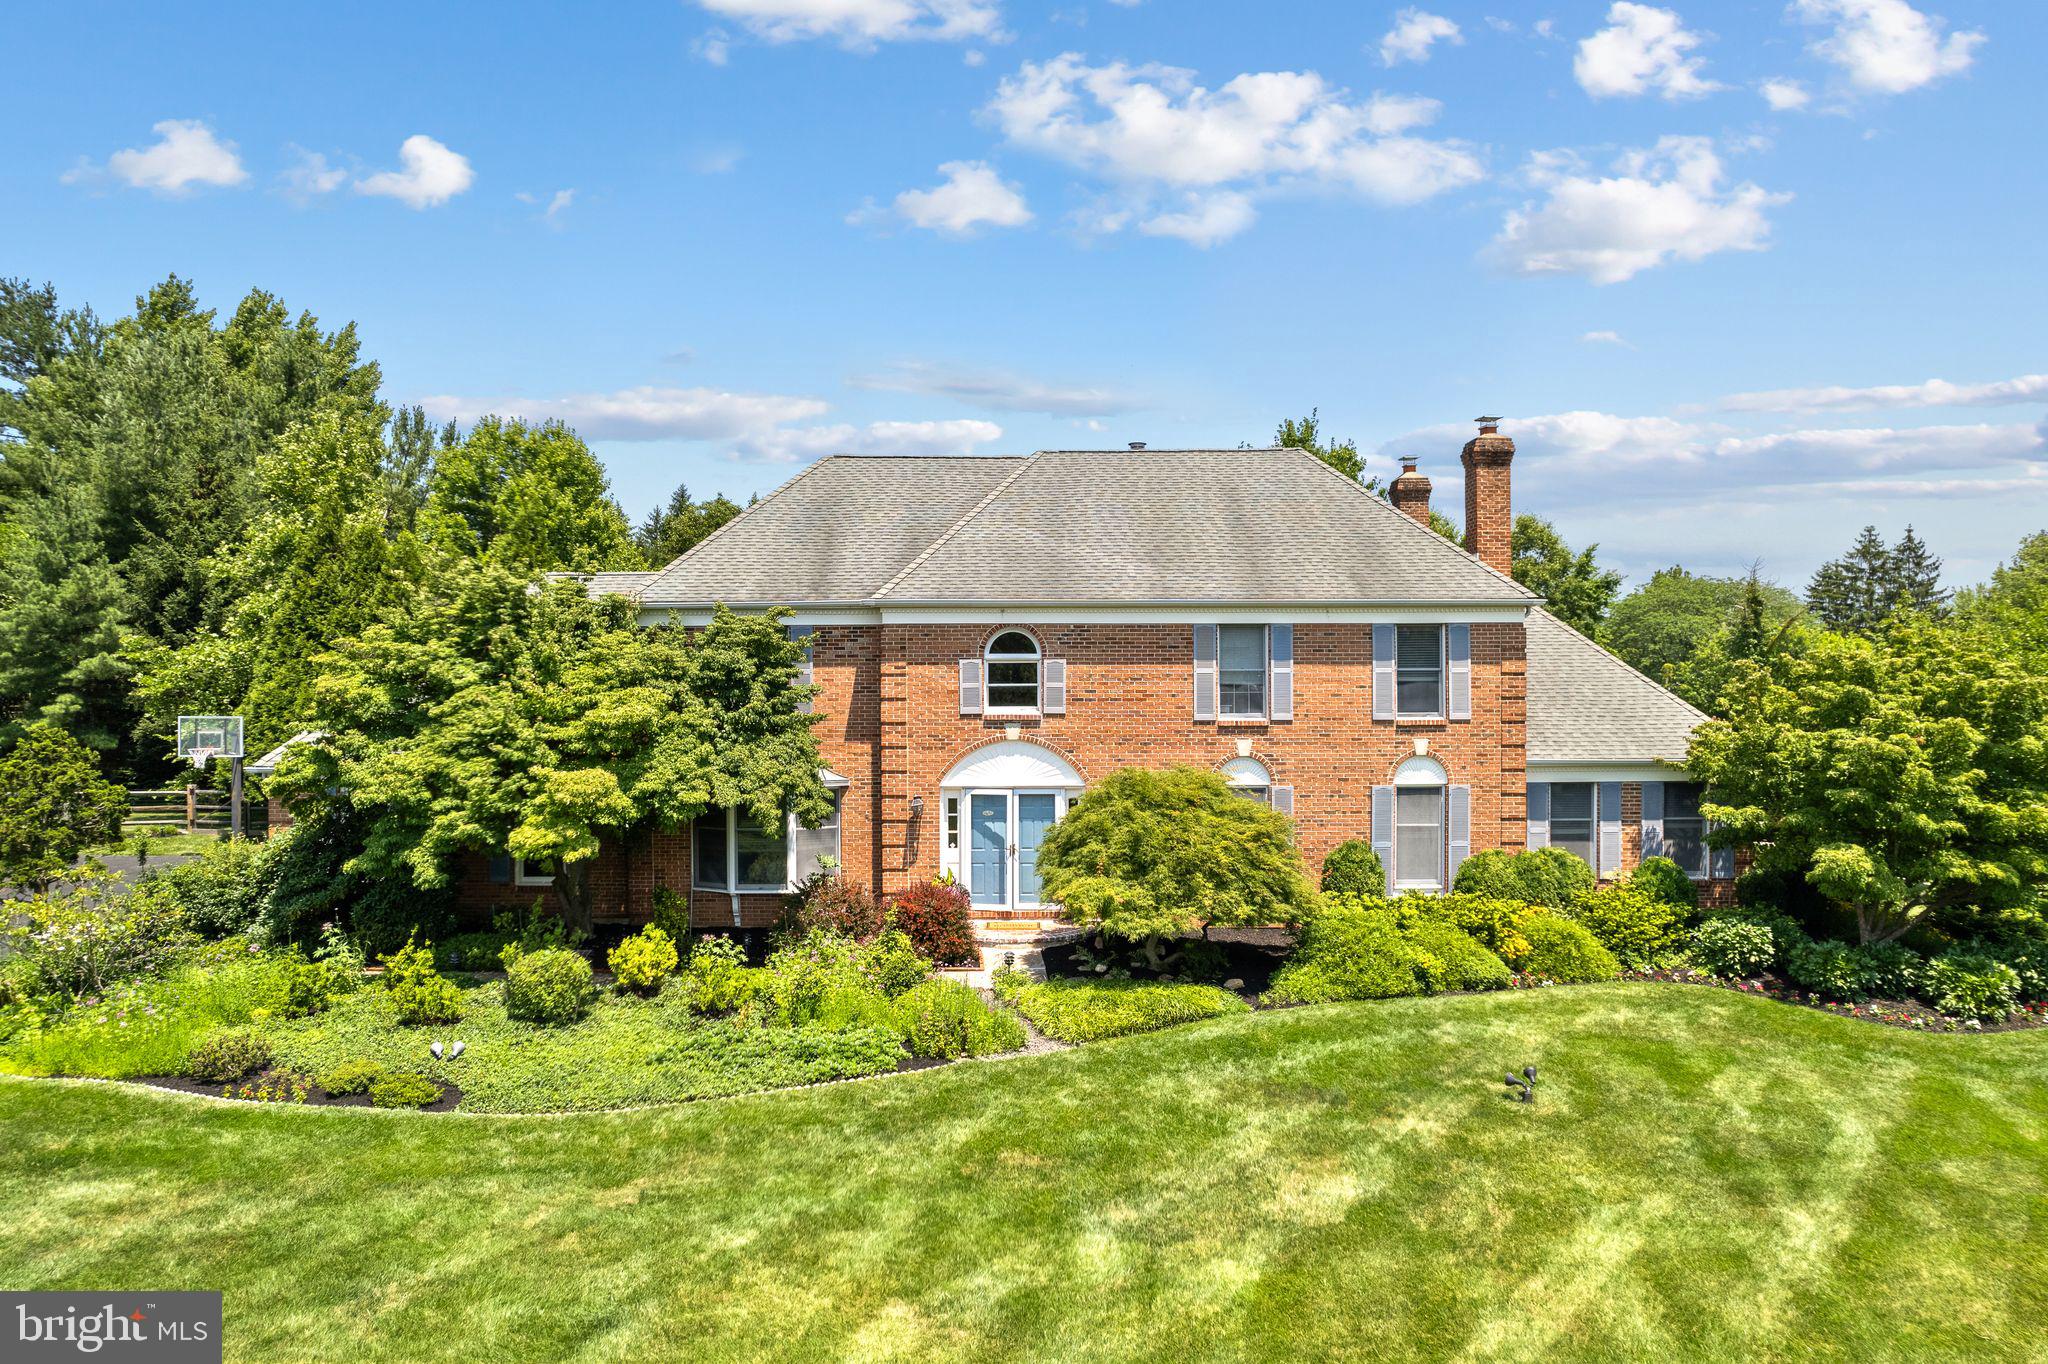
Much beloved, rarely available, premier location! Lovingly maintained by the same family -the original homeowners-for 40 years.  Nestled away on a quiet and safe cul-de-sac within the prestigious Gwynedd Knoll premier enclave, this federal style brick estate evokes a feeling of warmth, security and scenic charm. This home rises majestically from a customized landscaped l.45-acre parcel, the largest and most coveted lot in the entire development. A masterful blend of stately brick architecture and park-like serenity, this residence offers a luxury lifestyle within the award winning Wissahickon School District.  The elongated driveway provides a distinctive first impression of the home, creates a welcoming experience with ample space for multiple vehicles. There is a striking ascending frontage with well-designed customized landscaping enhancing the home’s visual impact.  Flowers curated to bloom with rotating palate of vibrant colors through spring and summer. Cross the threshold into a breathtaking, light-filled two-story grand foyer with custom millwork, artist commissioned tromp l’oeil details and a dramatic circular staircase which set an immediate tone of sophisticated elegance.  Quality, custom wood floors throughout the house.  A formal dining room exudes grace with classic crown molding, wainscoting, and a bay window for stylish dinner parties.  The formal living room centers around a warm gas fireplace, highlighted soft decorative faux painting.  The living room boasts a custom mantlepiece with a decorative design which enhances the sense of refinement.  There is a handsome 1st floor executive office adjacent to the living room. Designed with both daily living and grand scale entertaining in mind, the expanded epicurean kitchen is suitably attractive and functional.  It features cream-colored cabinets, rich granite countertops, a double oven, an imported French sink, pantry space and a large conversation island.  The kitchen includes a separate eating space.  A mudroom and separate laundry room are located off the kitchen.  First floor private in -law-suite complete with its own bathroom and dedicated heating/air condition unit, which can be used for multi-generational living and guests.  Family room has a floor-to-ceiling stone gas fireplace which serves as a focal point and a bespoke bump-out bar for entertainment.  Also, a Four-Season light -filled sunroom, which is a glass enclosed living space designed to extend the home’s interior into the outdoors. The upper-level houses four thoughtfully designed bedrooms, each complete with custom closet-built ins.  The primary suite is a true multi-room retreat, featuring a generous bedroom, a private sitting room/second office, two large walk-in custom closets, and an updated bathroom.  One of the bedrooms has been transformed into a library/music room which offers a calm and intellectual retreat.  This can be easily converted back into a bedroom, if desired.  There is an additional full bathroom on the upper level.  On this level, abundant storage with insulated, fully floored attic accessible via the primary walk-in closet. The lower level offers a versatile half-finished space featuring a delightful children’s playroom with a built-in chalk board, convenient power room and additional bonus room.  Commercial-grade basement water proofing system with a built-in humidifier and air filtration cleaning system for the 1st floor. The estate’s outdoor backyard spaces reflect a private oasis!  Step out onto the expansive two-tier deck featuring built in seating, dedicated gas barbecue and views of a pristine, completely renovated pool.  This backyard is a private sanctuary, shielded by a layered evergreen screen, with shrubbery and fully grown trees, surrounded by wood fencing. From the grand architectural details to the resort-style grounds, this exceptional Gwynedd Knoll Estate truly has it all.  Welcome home and enjoy a delightful lifestyle experience!
#PAMC2186950

NORTH WALES

1233 LAURA LANE

5 Beds

3 Baths

4,750 Sq.Ft.

$1,450,000

MLS#: PAMC2186950
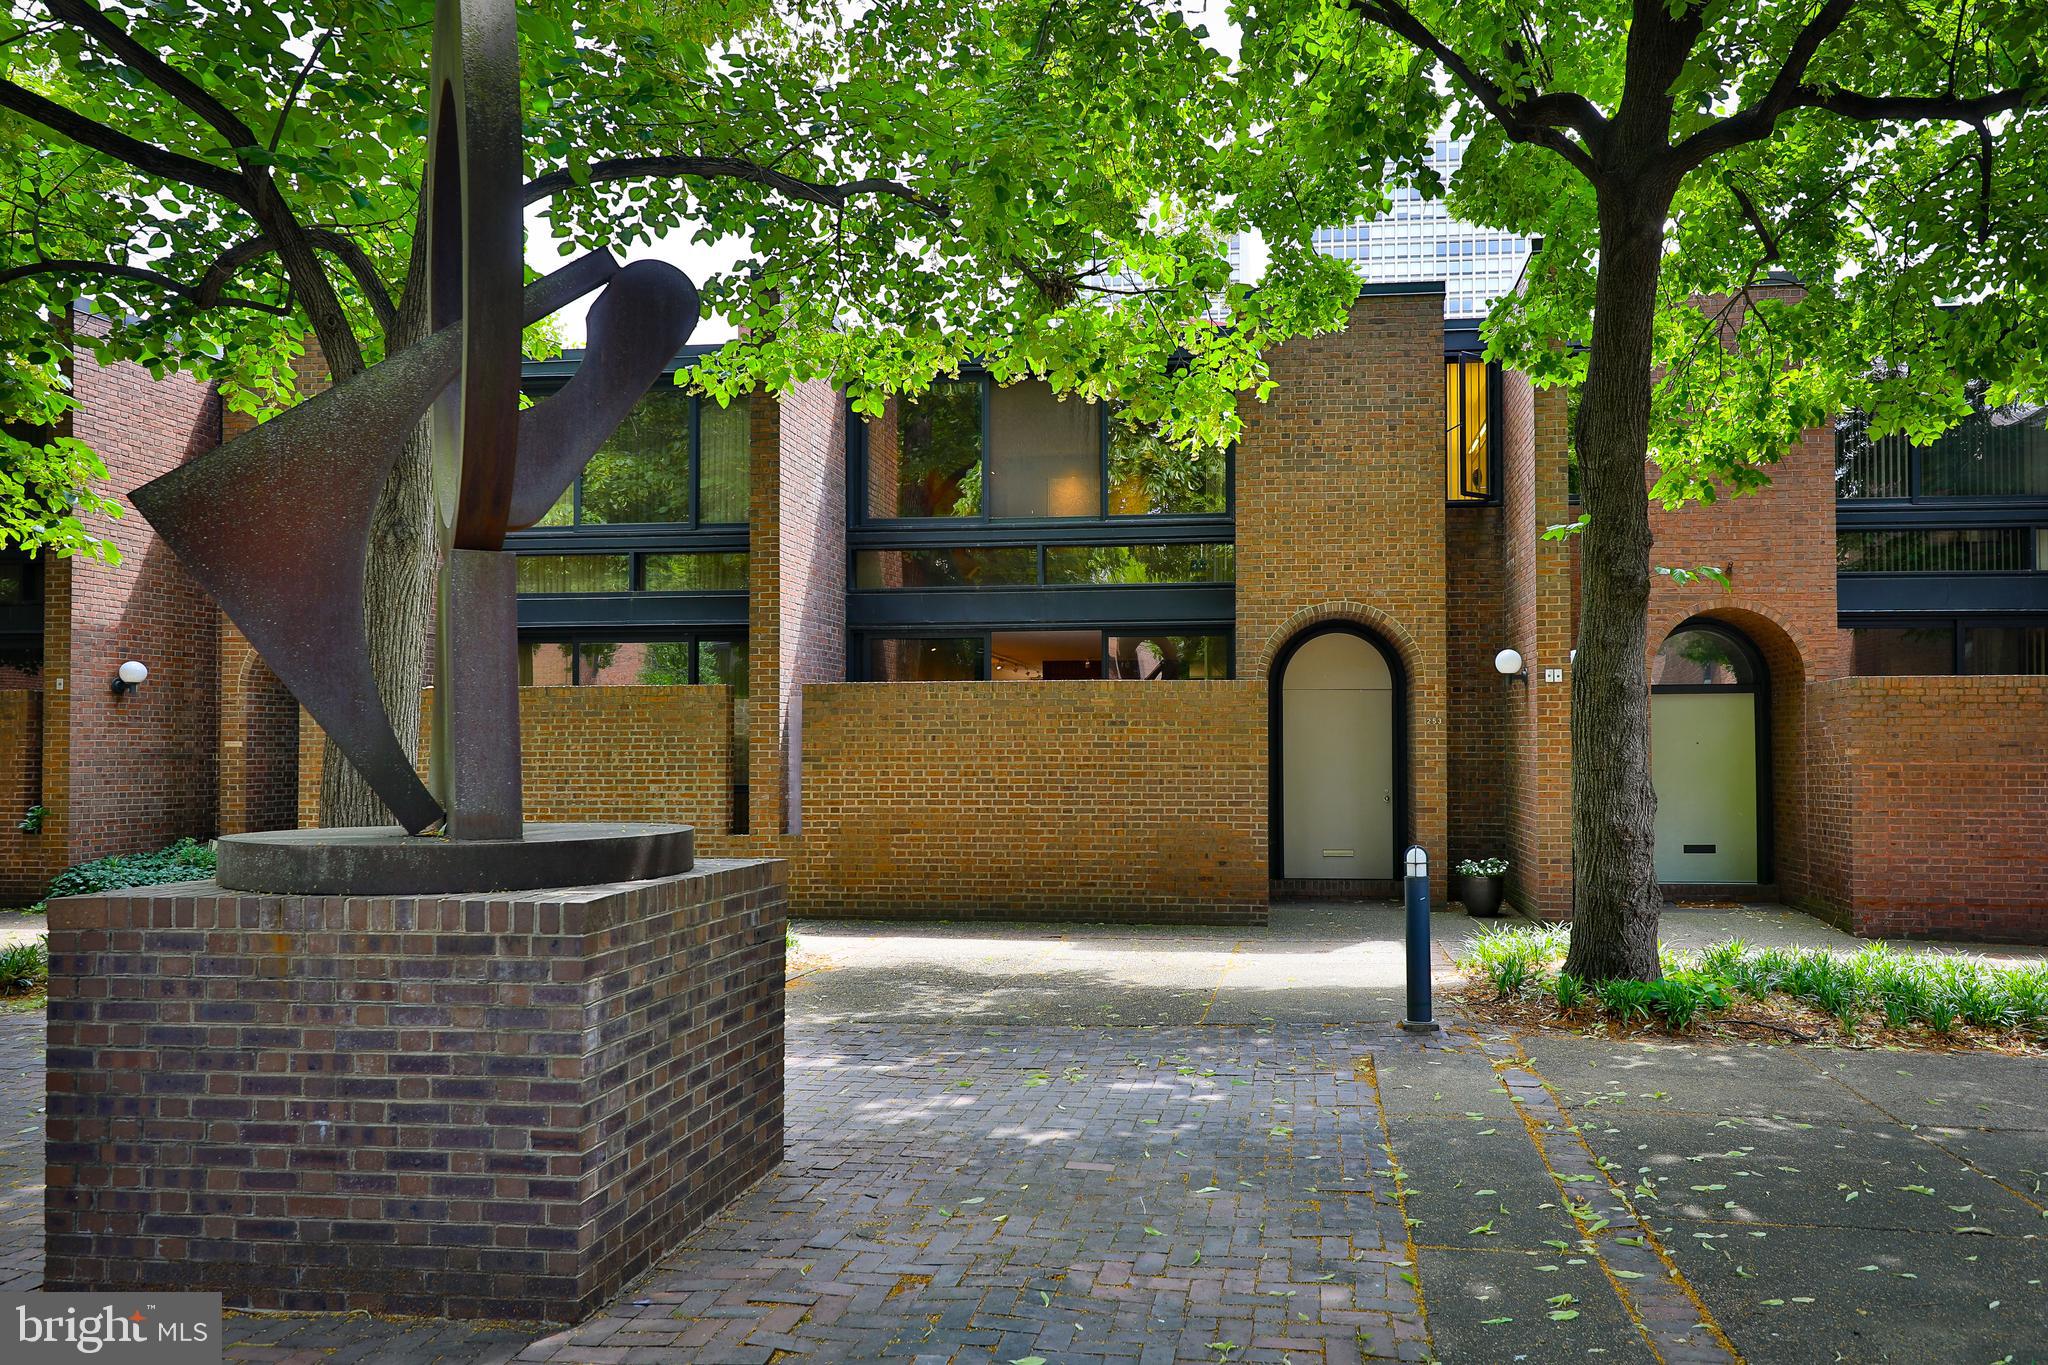
Calling all lovers of mid-century modern design and lifestyle, this is a rare opportunity to own a stunning, architecturally significant townhome with parking in Bingham Court, a park-like setting in the heart of Society Hill. Designed by I.M. Pei, best known for the Louvre in Paris, among many other iconic designs, this home has been lovingly restored and improved upon for over twenty years by the architect-owners. Located on a generous green courtyard along the quiet pedestrian walkways of Society Hill, this townhome offers the best of both worlds–a private sanctuary nestled gracefully into the heart of urban living.  It  has been featured in the Wall Street Journal (2022) and NBC News (2024) - and when you arrive, you will understand why. Once inside, you will be struck by the abundance of natural light and lovely views from extra large double windows in every room. High ceilings, custom built-in millwork in the mid-century modern tradition, front and back patios, and wood-burning fireplace, are just a few of the features that make this home so special. The eat-in kitchen features  an abundance of custom-made cabinetry with careful attention to every detail. The upper level hosts the generous primary bedroom suite which overlooks the courtyard and includes ensuite bathroom and spacious walk-in closet. Two additional bedrooms and hallway bathroom complete this floor. A full-sized lower level offers a variety of options for the next owner to add more finished living space if they desire. This home is just steps from countless wonderful restaurants, the Arden and Ritz theaters, unique shops and boutiques, ample public transportation, Headhouse Farmers Market, grocery stores, Washington Square, Three Bears Park, and many of the most beautiful and famous historic sites in all of Philadelphia. You really never have to use a car, though you will have your own convenient parking spot in an adjacent private lot. Offering a rare mix of townhome living along with some of the advantages that attract people to condo living, Bingham Court is a close community of 27 townhomes with a minimal HOA fee for maintaining the communal gardens, general upkeep, and snow removal - so you can sit back, relax, and enjoy your idyllic retreat in the city. These homes rarely come on the market, so don't miss the chance to call this special place your own!
#PAPH2361272

PHILADELPHIA

253 SAINT JOSEPHS WAY

3 Beds

2 Baths

2,000 Sq.Ft.

$1,450,000

MLS#: PAPH2361272
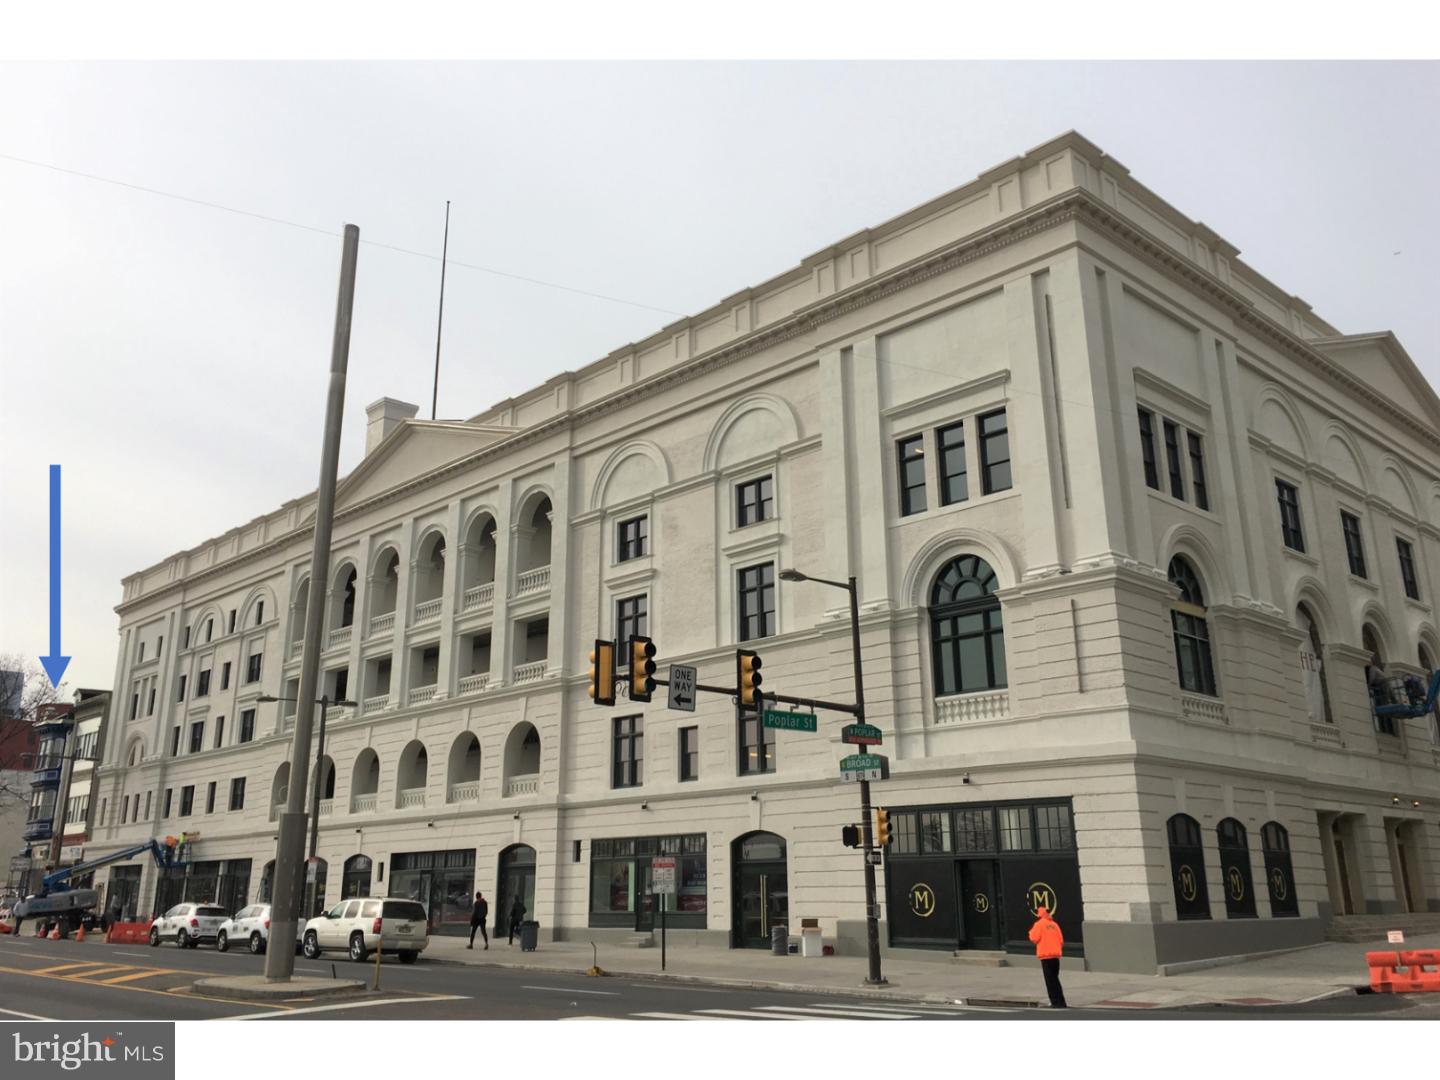
This MASSIVE building of SIX UNITS (one shop and five apartments) is at a PRIME LOCATION near the intersection of Broad St. and Girard Ave where the newly opened THE MET is located. This property offers unbelievable POTENTIAL due to its location, CMX4 zoning, and LARGE EMPTY SPACE in the rear. This HUGE LOT extends all the way from Broad St. to Carlisle St. Next door properties have built on the back part of their lots. In addition to the shop, the property includes the following five apartments: One 4-Bed, three 2-Bed, one 1-Bed. Each one of the apartments has its own HVAC system (heat and air condition). The 4-Bed apartment has a full bath, and a powder room. All other apartments have a full bath. The store has a powder room. The building has 7 electric meters. The apartments are 100% electric. The property though has gas. All five apartments and exterior back brick wall were renovated in recent years. New kitchens with dishwashers (except in the 1-Bed Apt.), bathrooms, tiled floors, separate HVAC systems, intercom, etc. The building has a common laundry area on the main floor. The store front is on Broad St. The basement is extremely large and has high ceilings. The basement also has a large entrance from Broad St. Give this property a front facelift and make this gem shine again. The building is steps away from the Subway station, THE MET, two blocks away from the newly rehabbed Devine Lorraine Hotel, few blocks from City Hall, and walking distance to Temple University. It is a great investment the way it is currently setup, and offers so much more potential for additional growth to be explored and developed by its new owner. It is critical to know the value of the zoning CMX4 on this prime location on Broad St.
#PAPH362278

PHILADELPHIA

844 N BROAD STREET

None Beds

None Baths

4,891 Sq.Ft.

$1,450,000

MLS#: PAPH362278
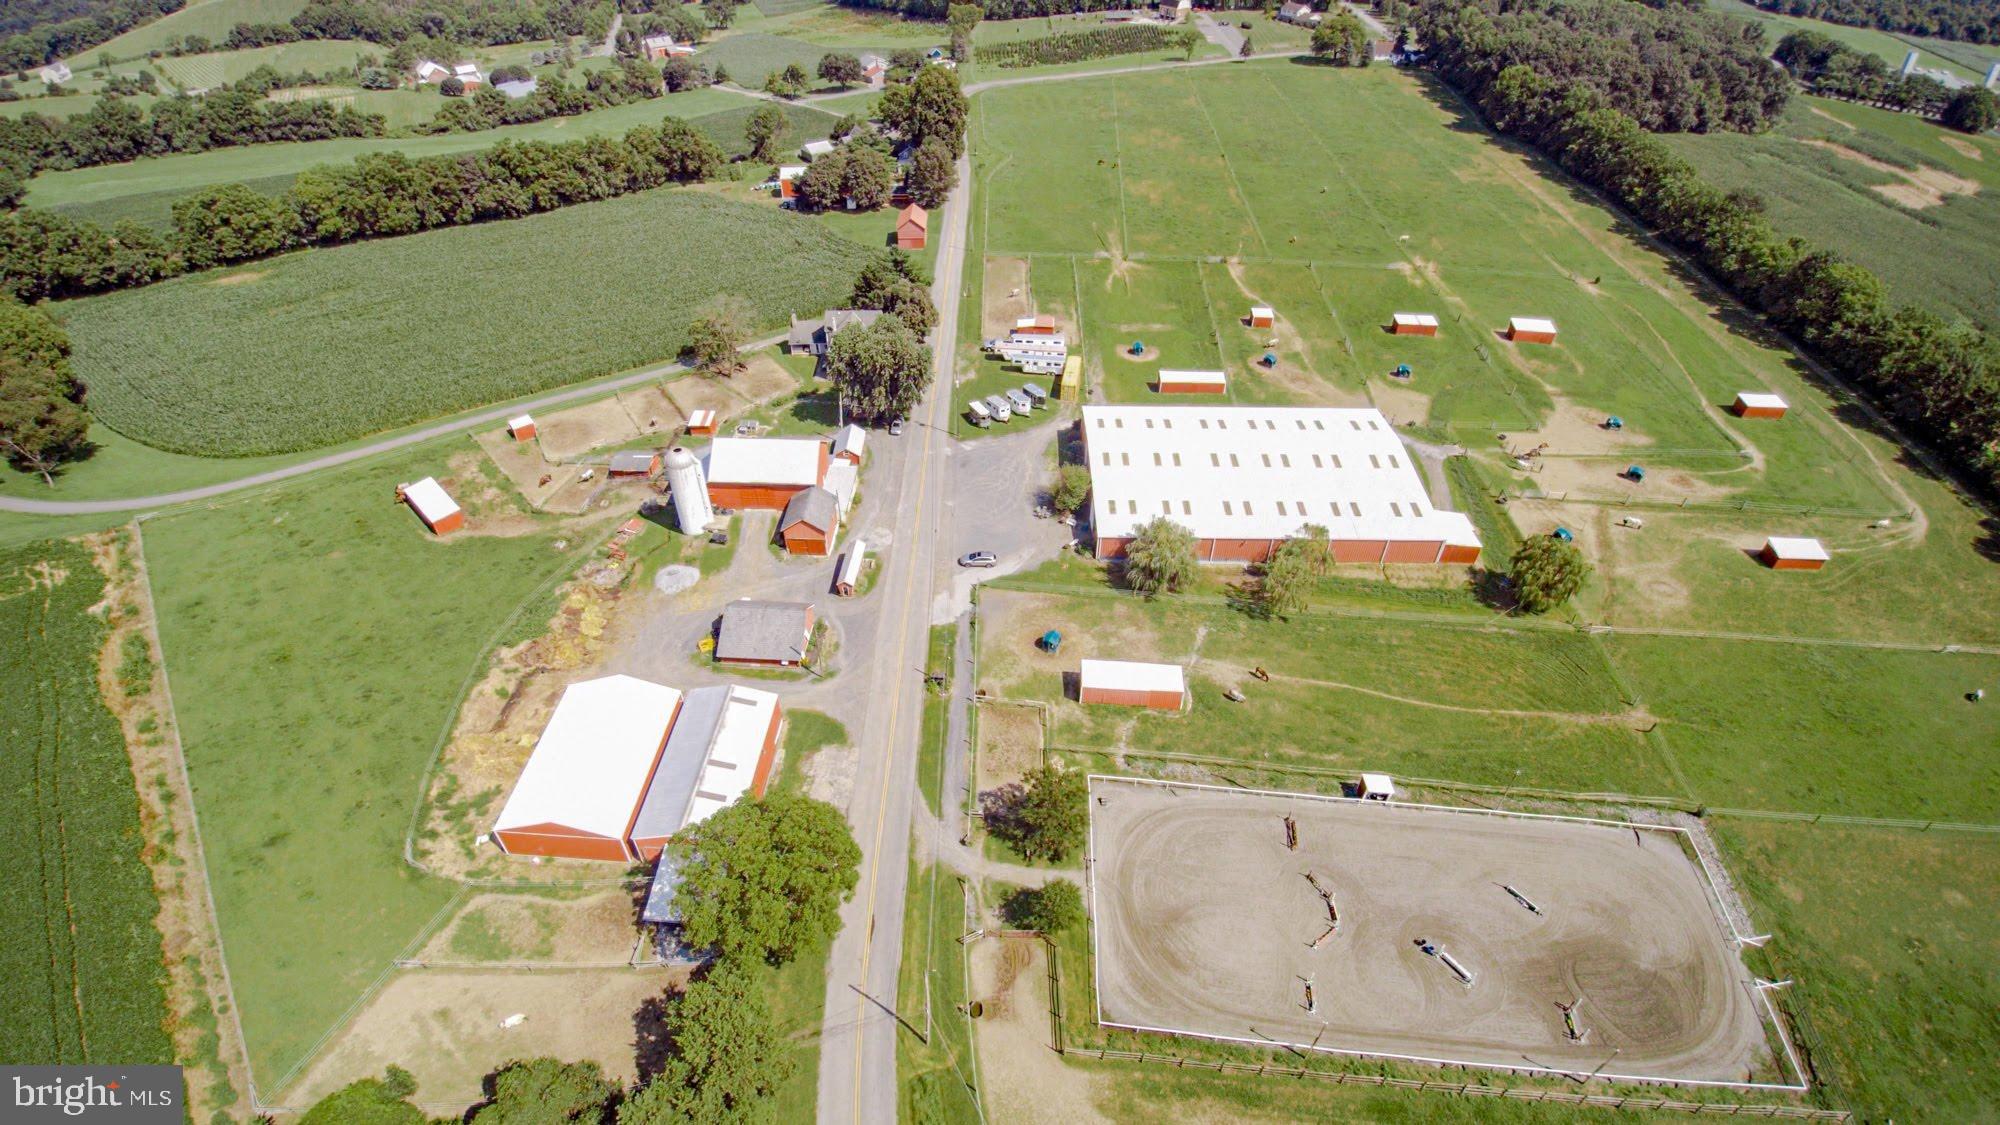
Income-producing horse farm  on quiet country road yet in the super convenient location of coveted Forks Township .  Low taxes! 55 stalls, indoor & outdoor rings, cute farm house with attached apartment on 22+ flat acres which are mainly covered in pasture with poly coated high tensile electric. Eat-in kitchen with double sink and tile floors, formal dining room, sitting area, living room with stone fireplace, full bath, mud room and laundry with 1/2 bath on the first floor. Second floor master bedroom with full bathroom and separate living room/office. Two additional bedrooms all on the second floor. Attached first floor apartment with kitchen, bedroom, 3/4 bathroom, living room with wood stove and separate electric meter. Main building 105x150 with 60x150 sand and rubber footing arena with overhead sprinkler system, newer kickboard and heated viewing room (windows need to be replaced).  26 10x12 matted stalls, heated tack room, hot & cold wash stall, grain prep station, heated room for hot water tank and pressure well pump tank also for hose storage, additional tack room for lesson tack and storage area for straw or hay. Large lighted outdoor sand arena 80x200 with trainers shed. 40x60 pole barn with 10 10x12 matted stalls and tack room plus storage area for straw or hay. 40x60 pole building currently being used as equipment storage. Small barn with 4 10x12 matted stalls and tack room. Large bank barn with hay and straw storage upper level, 6 10x12 matted stalls inside, 5 small pony stalls outside and 4 additional 10x12 matted stalls. Plus a large 20x24 room for bag shavings and grain storage. Front hay storage area for daily access. Small barn with 2 10x10 matted stalls.  9 large pastures .cWide maintained riding path around the entire property +/- 1 mile. 10 paddocks for individual turnout and/or layups with run-in sheds. Horse trailer area for six 2 horse trailers and three large goose neck trailers. Property has two wells one for the main barn and one for the house and other buildings. Also 8 frost free outdoor faucets & 3 frost free faucets in the main barn facilitate watering. One hot one cold water. Located just 5 miles from NJ, 2 miles from 611, 5 minutes from 33, 22, close to I 78 close to town with McDonald s, Giant supermarkets, Weis supermarkets, 2 gyms, restaurants, Large Pharmacies, multiple banks, Ace hardware and much more. 10-15 minutes with from Walmart, Wegmans,  Sams Club, Kohl s, many restaurants, movie theater, local Mall plus much more. List of equipment & farm items available.  PIN # H9 12 3 0311 included.  Proof of funds required. Seller & broker make no claim or guarantee as to how many horses are permitted on property, buyers should check w/ zoning.
#PANH2008838

EASTON

5727 YOUNGS HILL ROAD

4 Beds

3 Baths

2,636 Sq.Ft.

$1,450,000

MLS#: PANH2008838
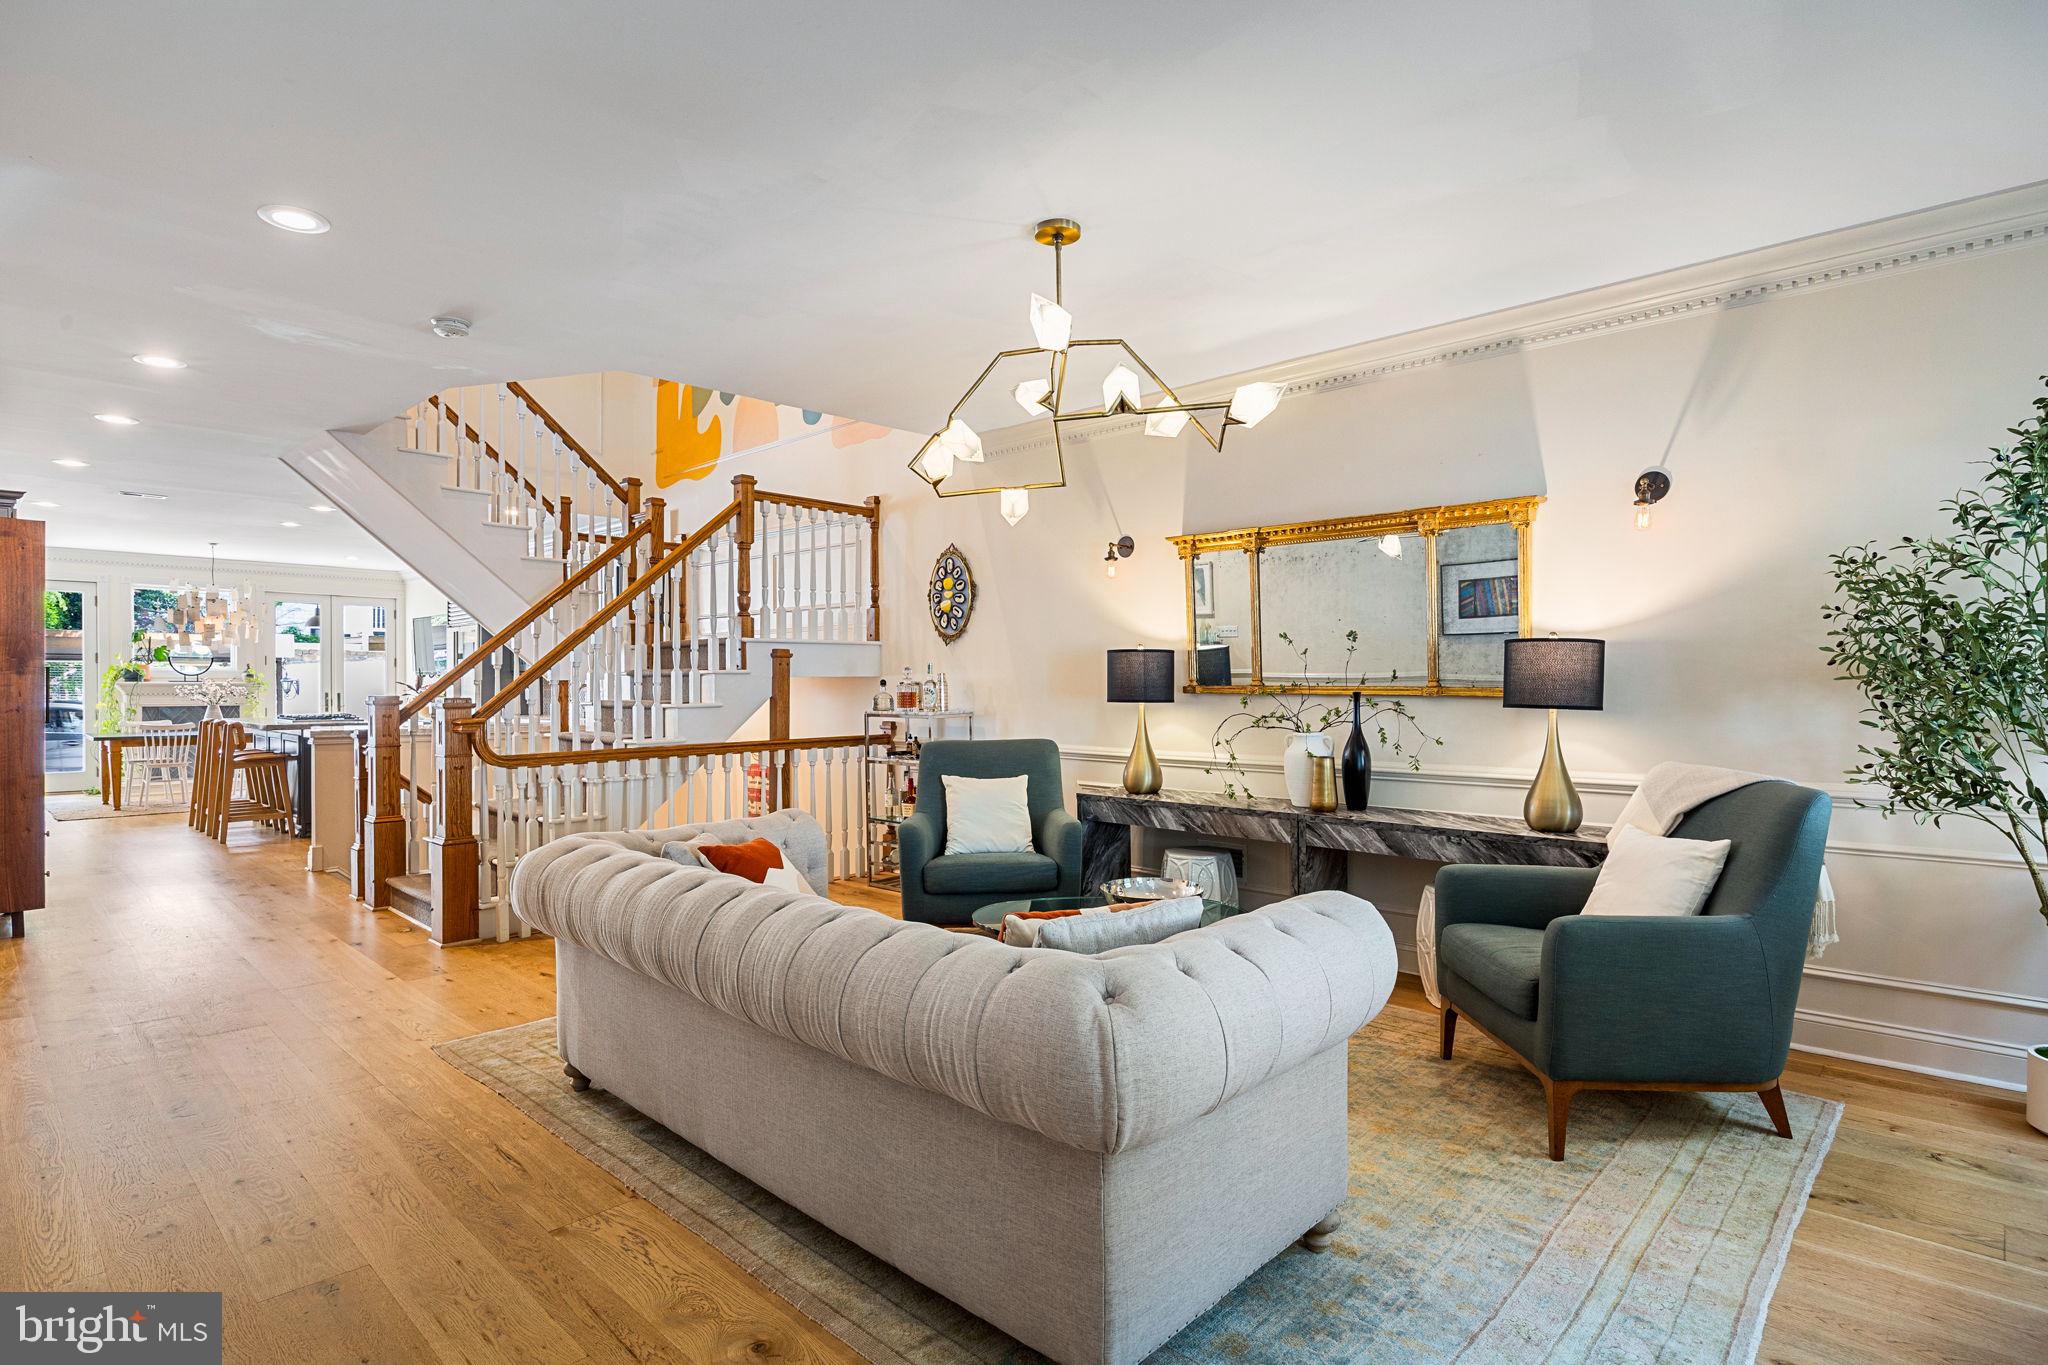
Welcome to 609 S 9th Street — a stunning 3-bedroom, 4-bath residence offering over 3,000 SF of beautifully finished living space, gated 2-car parking with EV charging station (fits two smaller sedans or one large SUV and a compact car or electric scooter), and a coveted address within the Meredith School catchment.

Set on a charming tree-lined street in one of Philadelphia’s most vibrant neighborhoods, this sun-drenched home blends historic character with refined modern finishes, soaring ceilings, and two additional private outdoor spaces.

The open main level is ideal for entertaining, featuring wide-plank white oak floors, a striking central staircase, and a custom mural that doubles as art. The chef’s kitchen impresses with marble countertops, custom wood cabinetry, premium appliances, including a Sub-Zero fridge, wine fridge, Bosch dishwasher, and a large marble island with bar seating. Step outside to the oversized private patio and garden, complete with direct access to parking and an Isaiah Zagar Mosaic on the back facade.

Upstairs, two spacious ensuite bedrooms — one with a private balcony — offer comfort and privacy. The third floor is dedicated to a serene primary suite with another private balcony (with updated Trex decking and new French doors), a custom walk-in closet, and a spa-like bath with dual vanity, soaking tub, and a large walk-in shower with dual shower heads.

The finished basement adds versatility with a full bath, laundry room, plenty of extra storage, and space perfect for a media room, playroom, or guest suite that contains a cozy working fireplace.

Additional highlights include hardwood floors throughout, dual-zone HVAC, and Nest thermostats. Just steps from Whole Foods, Acme, the 9th Street Italian Market, and some of Philly’s best dining spots.

This exceptional home delivers comfort, elegance, and unbeatable city convenience. Schedule your private tour today.
#PAPH2512388

PHILADELPHIA

609 S 9TH STREET

3 Beds

4 Baths

3,340 Sq.Ft.

$1,450,000

MLS#: PAPH2512388

1 ... 400 401 402 403 404 ... 666
* Listings identified with the FMLS IDX logo come from FMLS and are held by brokerage firms other than the owner of this website. The listing brokerage is identified in any listing details. Information is deemed reliable but is not guaranteed. If you believe any FMLS listing contains material that infringes your copyrighted work please click here to review our DMCA policy and learn how to submit a takedown request. © 2024. First Multiple Listing Service, Inc.
 - property

Send a message

Message successfully sent.

Your message

What is 3 + 4 ?

Reason for contacting?

I agree to receive email communication and understand I can unsubscribe at any time.

I agree to be contacted by Charis Realty Group via call, email, and text for real estate services. To opt out, you can reply 'stop' at any time or reply 'help' for assistance. You can also click the unsubscribe link in the emails. Message and data rates may apply. Message frequency may vary. Privacy Policy

Sign Out

Virtual Assistant

Would you like to take the next step with this property? We can help you schedule a showing or virtual tour, or send you more details.

Yes, I would like more information.

Thank You for Your Reply, One of Our Agents will contact you as soon as possible

No, maybe later.

Thank you, you can always contact me via email, phone number or through the contact form.

Realhub AI

Lucy - Your AI-Powered Realtor

Update Your Temporary Password

Personalize your search

Enter your email and we'll notify you immediately when new listings match what you're looking for.

or enter email address

Already have an account ? Login here

Continue your home search

I agree to receive communications and understand I can unsubscribe at any time.

I agree to be contacted by Charis Realty Group via call, email, and text for real estate services. To opt out, you can reply 'stop' at any time or reply 'help' for assistance. You can also click the unsubscribe link in the emails. Message and data rates may apply. Message frequency may vary. Privacy Policy

Already have an account ? Login here

We use cookies

We use cookies primarily for analytics to enhance your experience. By accepting, you agree to our use of these cookies. You can manage your preferences or learn more about our cookies policy.
