Properties

Browse or get in touch to schedule a walkthrough.

  • Nearby me
Price range

Popular Features

Community Features

Association

Property Features

Waterfront

View

Exterior Features

Interior Features

Style

569102 properties match your criteria

Updated 1 minute ago

E-Alert name
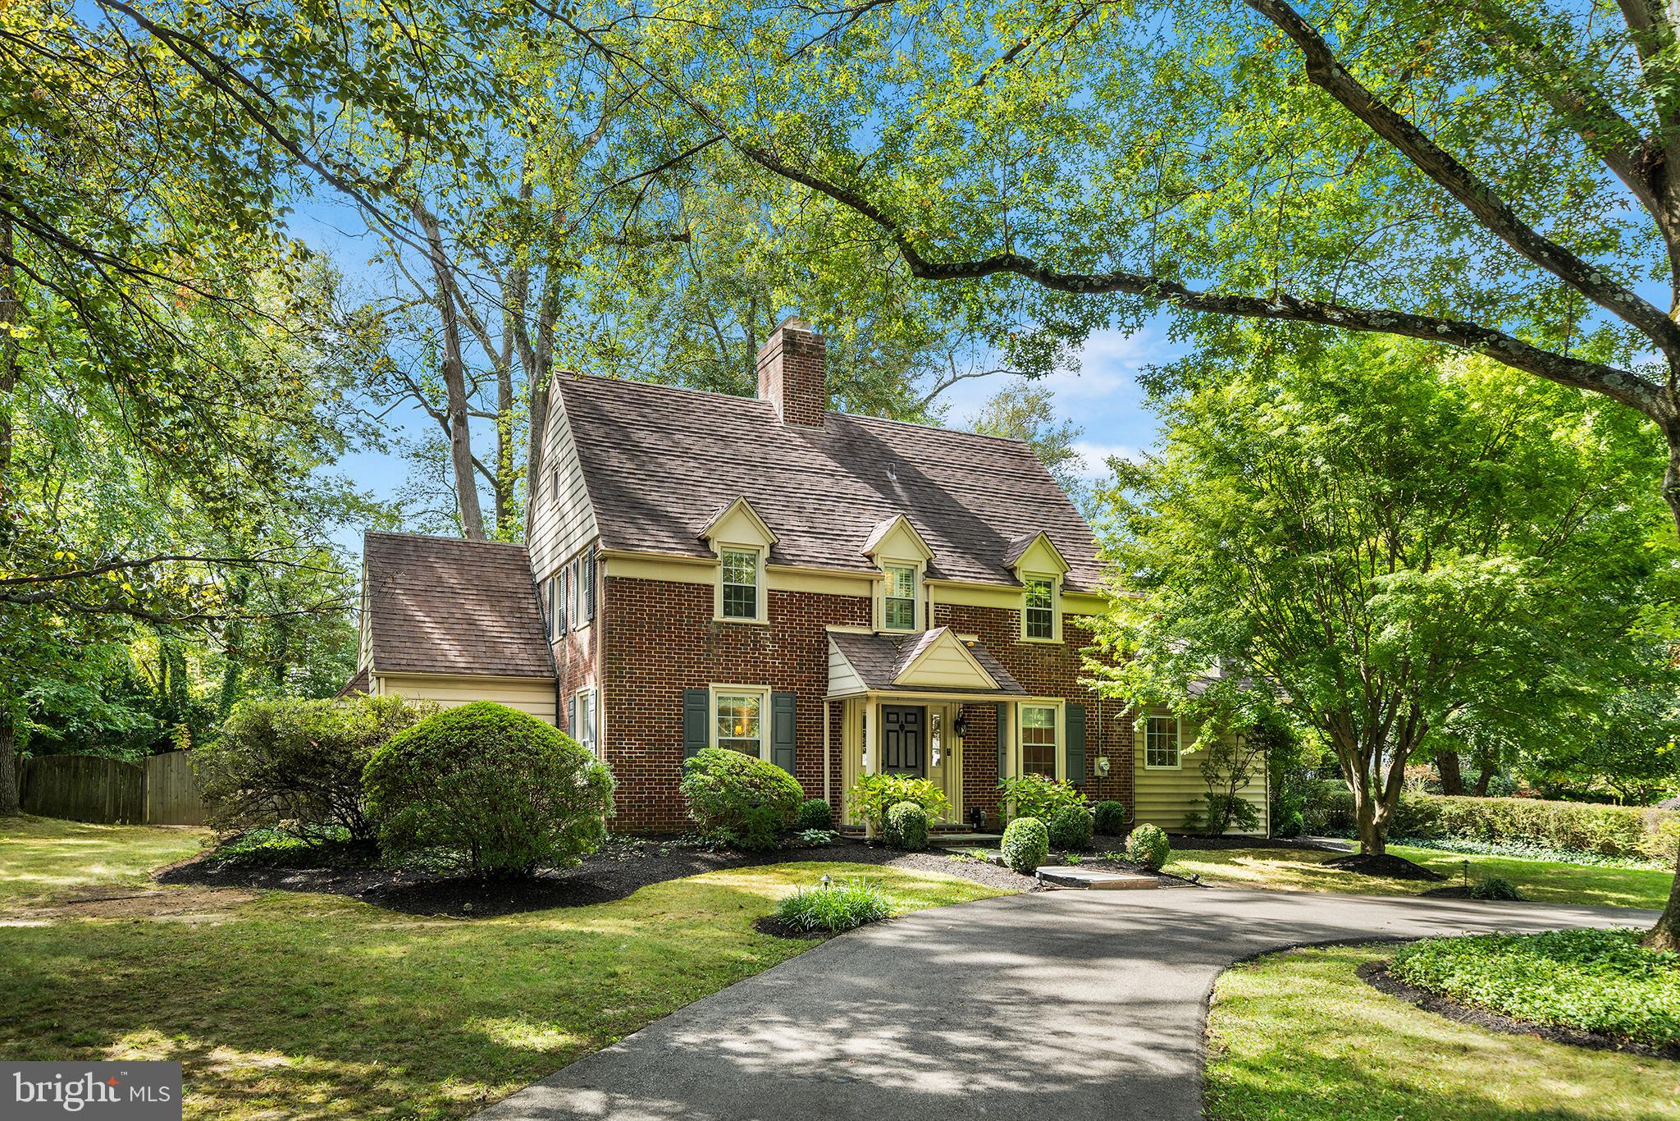
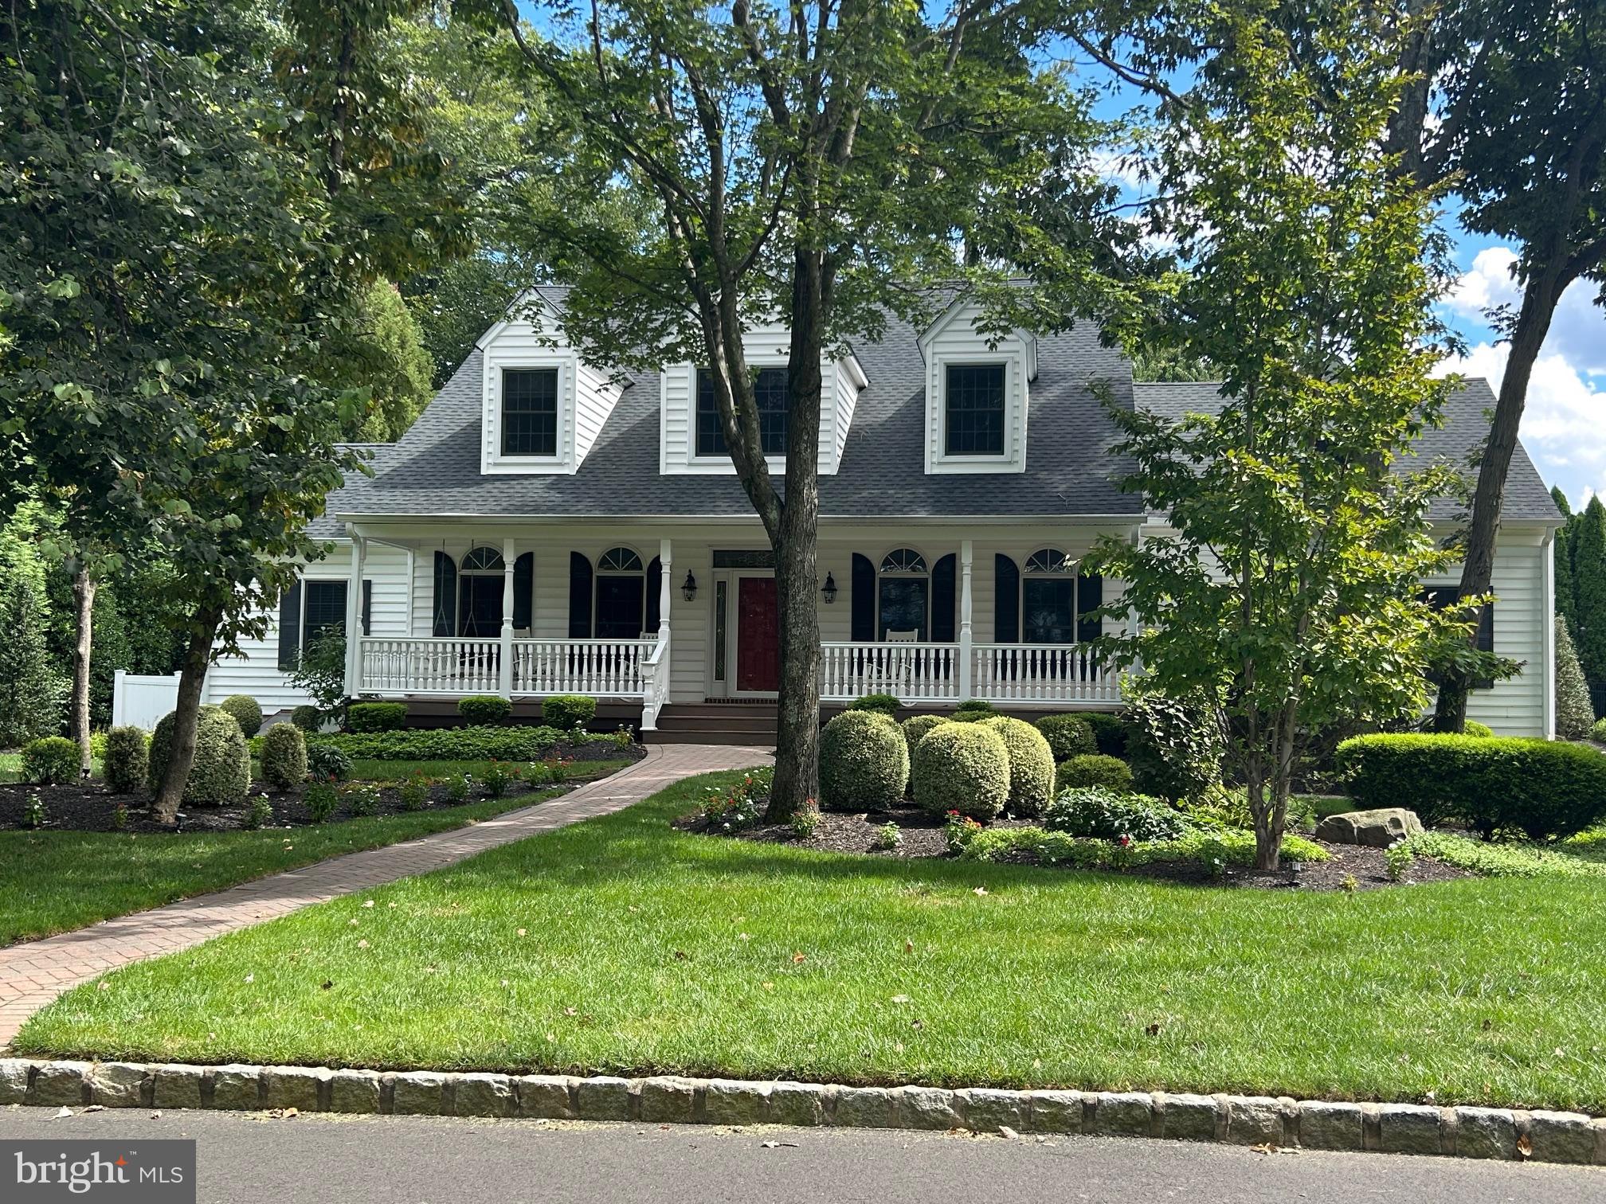
Just four blocks from downtown Wayne, this classic brick colonial is nestled on a sprawling corner lot in one of the Main Line’s most coveted historic neighborhoods. From the bucolic, tree-lined street, a circular driveway and professionally landscaped front yard create a delightful first impression. Step inside to a spacious, freshly painted main level with refinished hardwood floors, designer lighting and artisan millwork. Off the foyer sits a sun-drenched living room anchored by a wood-burning fireplace and custom built-ins framing a charming window seat. Just beyond, the cheery eat-in kitchen boasts new countertops, a dedicated workstation, gas cooking and abundant cabinetry. The adjoining breakfast room steps down to an inviting family room with custom built-ins and tri-panel glass door to the rear terrace and lush greenspace. Tucked away on the other side of the main level, a cozy study with bay window and custom cabinetry is ideal for work-from-home lifestyles. Other main floor highlights include a mudroom with cubbies and pantry closet, updated powder room and bright front dining room. Upstairs discover a primary suite with renovated dressing area boasting a freestanding soaking tub, marble floors and walk-in closet. An updated guest suite with marble ensuite full bath (and convenient stairway to the kitchen), plus two additional bedrooms and a full hall bath complete this seamless second floor. The finished lower level offers additional entertaining and play space accented by stylish wainscoting and updated flooring. Out back, your park-like oasis awaits complete with stone terrace, manicured gardens and flat greenspace bordered by mature trees for privacy. Enjoy all this amid the warmth and charm of the walk-to-Wayne community and its beloved shops, restaurants, festivals, parks, award-winning schools and playgrounds. Don’t delay; make this classic colonial your forever home today! All offers are due by 2pm Monday, October 13th.
#PADE2101394

WAYNE

2 FOREST ROAD

4 Beds

3 Baths

3,400 Sq.Ft.

$1,295,000

MLS#: PADE2101394
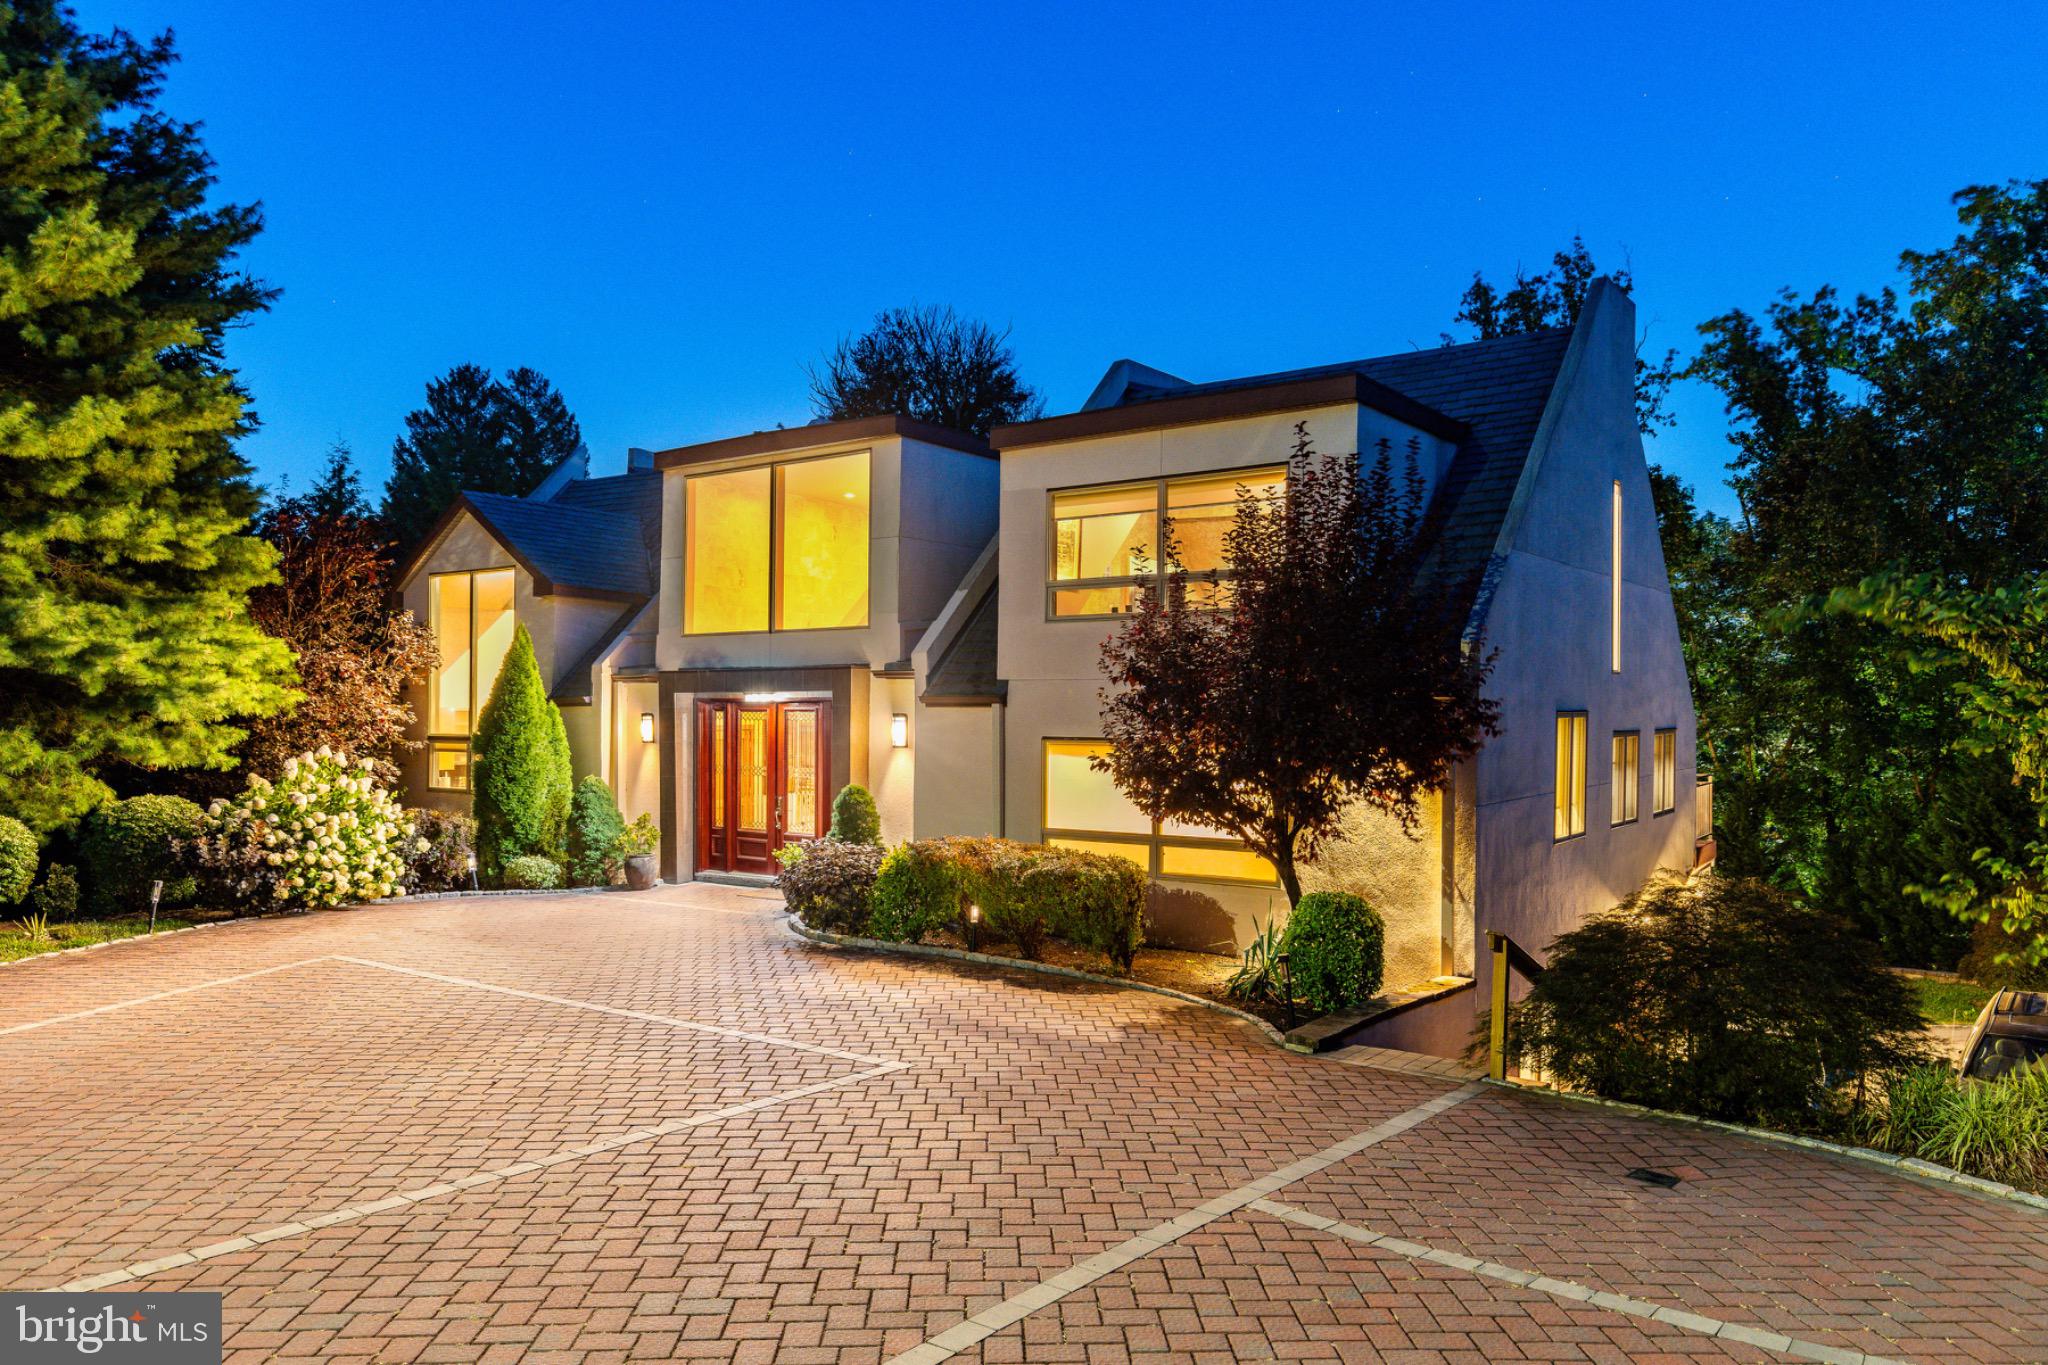
Tucked away within one of the Main Line’s most beautiful neighborhoods, this architecturally significant contemporary , originally inspired by acclaimed architect Hugh Newell Jacobsen , stands out as a unique rare modern gem among Gladwyne’s traditional estates. Known locally as the former “Glass and Cedar House,” the residence retains its striking form while benefiting from contemporary updates. As you arrive, the detailed brick driveway, manicured landscaping, and distinctive design immediately set the tone for this exceptional home.
Inside, soaring 20-foot ceilings, walls of expansive windows, and multiple sliders bathe the interiors in natural light and create a seamless connection to the surrounding greenery. The restaurant-style kitchen is a chef’s dream, appointed with Wolf and Sub-Zero appliances, gas cooking, a wine refrigerator, trash compactor, built-in espresso and coffee maker, a stunning 19-foot quartz island, and Caesarstone countertops - perfect for cooking, entertaining, and gathering. The welcoming first-floor entry features a stunning view with high ceilings and sky lights and is flanked by a large closet and a perfectly placed powder room.
The 3-bedroom, 3.5-bath layout offers both versatility and modern comfort. The spacious first-floor primary suite features a private balcony overlooking the grounds, two generous closets, and an inspiring loft area ideal for a home office, gym, or nursery. The spa-like bath is complete with a soaking tub, radiant heated floors, a high-end Japanese toilet, and an oversized glass shower. A striking floating staircase leads to the lower level, where you’ll find two additional bedrooms with hardwood floors, two updated full bathrooms, a dedicated laundry and utility room, and a sunken family room with access to the back patio. Every window frames tranquil, tree-filled views, enhancing the home’s retreat-like atmosphere.
Additional highlights include a gas fireplace, built-in speakers throughout, dark-stained hardwood floors, landscaped front grounds with Coventry walls, EP Henry stonework slate steps and a deck that runs the entire length of the back of the house overlooking the this beautifully landscaped property . Just minutes from the Schuylkill River, top-rated Lower Merion schools, Philadelphia Country Club, and major highways to Center City and King of Prussia, this one-of-a-kind property offers architectural pedigree, privacy, and a move-in-ready modern lifestyle.
#PAMC2151544

GLADWYNE

1211 LAFAYETTE ROAD

3 Beds

3 Baths

3,879 Sq.Ft.

$1,295,000

MLS#: PAMC2151544
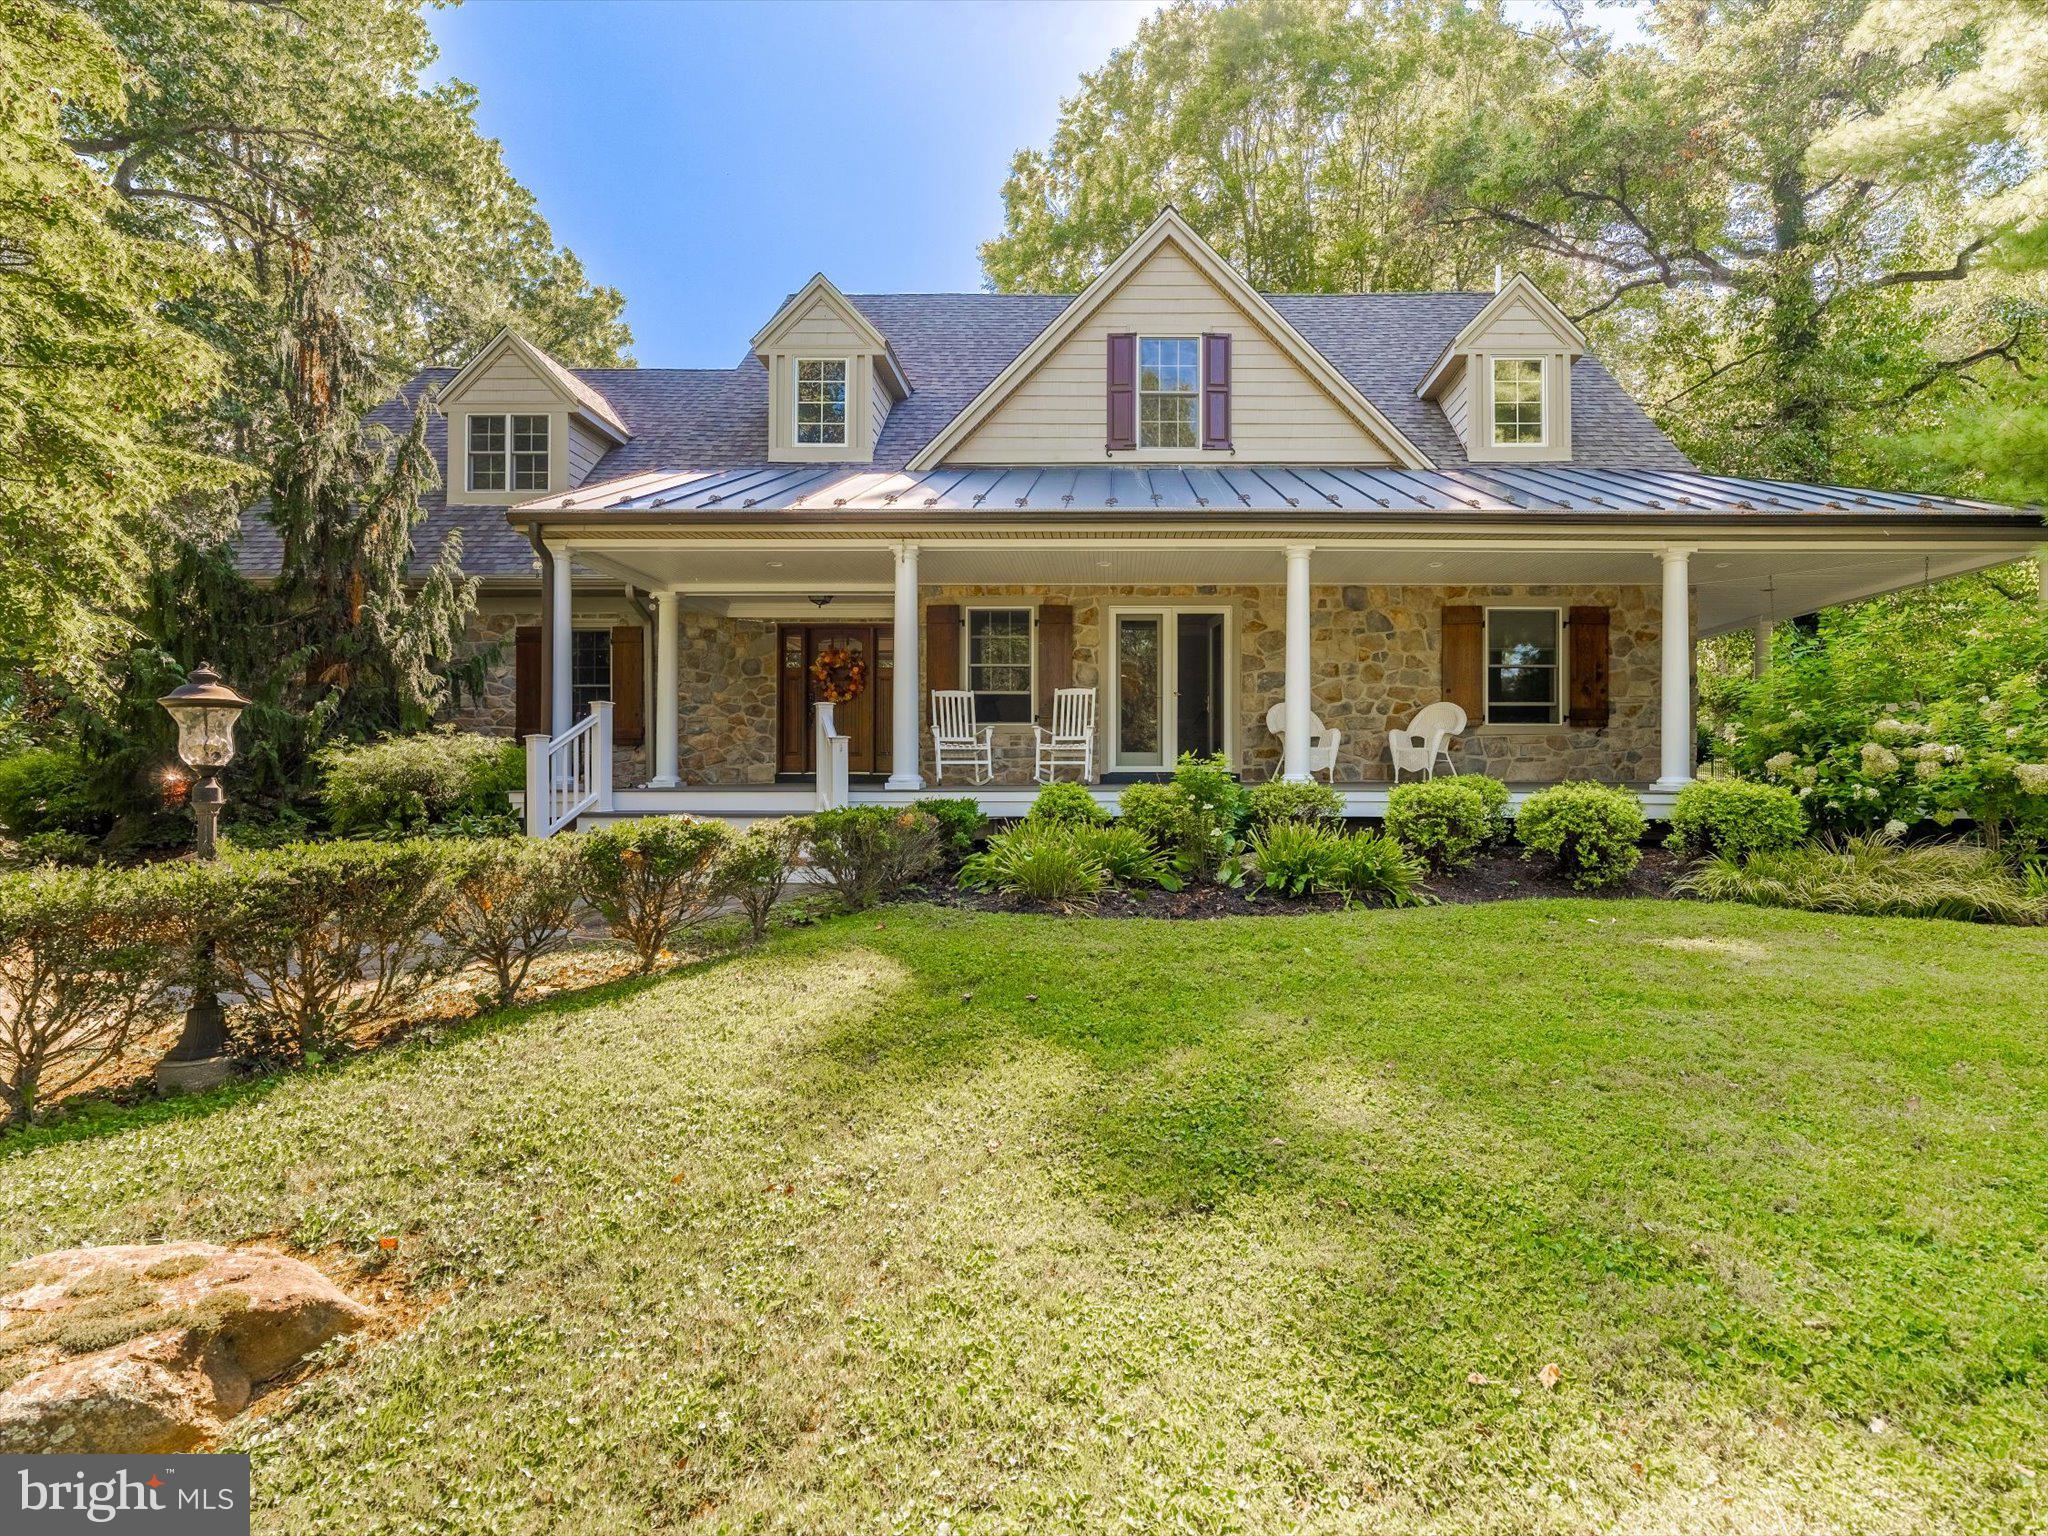
Discover your dream home where elegance meets comfort in this stunning one-of-a-kind custom residence featuring 4 bedrooms and 5.5 baths across 4,279 sq. ft. of thoughtfully designed living space. Set on 2+ acres, this home boasts a wrap-around porch, new roof, and new gutter guards.
Step inside to find sophisticated coffered ceilings and gleaming Antique Heart Pine hardwood floors that add timeless appeal. The formal dining room, anchored by a fireplace, sets the stage for memorable gatherings, while the family room’s own fireplace creates a warm, inviting atmosphere. At the heart of the home, the custom eat-in kitchen with oversized island flows seamlessly into daily life, complemented by cozy radiant flooring. A stylish wet bar elevates entertaining. The spa-like primary suite offers a tranquil retreat with radiant-heated floors and luxurious finishes that transform daily routines into indulgent experiences. Upstairs, fresh paint and new carpet highlight three generously sized bedrooms, each with its own ensuite bath.
The finished basement expands your living options with a home office, laundry room, and flexible recreation space. An oversized detached 4-car 2-story garage provides ample room and potential  (with Township approval) for multi-generational living. Outdoors, enjoy endless opportunities on a private, landscaped lot designed for entertaining or relaxation, as well as the ambiance of sitting on your front porch, enjoying the beauty of Tyler Arboretum with your favorite beverage. Nestled in a sought-after Media location, in Rose Tree Media School District, as well as a short walk to Ridley Creek State Park with walking trails, fishing & many more outdoor activities. The town of Media, the new WAWA Train Station & Shopping are only minutes away! This exceptional property blends custom craftsmanship, flexible living, and a prime setting—truly a rare find.
#PADE2100586

MEDIA

502 PAINTER ROAD

4 Beds

5 Baths

4,279 Sq.Ft.

$1,295,000

MLS#: PADE2100586
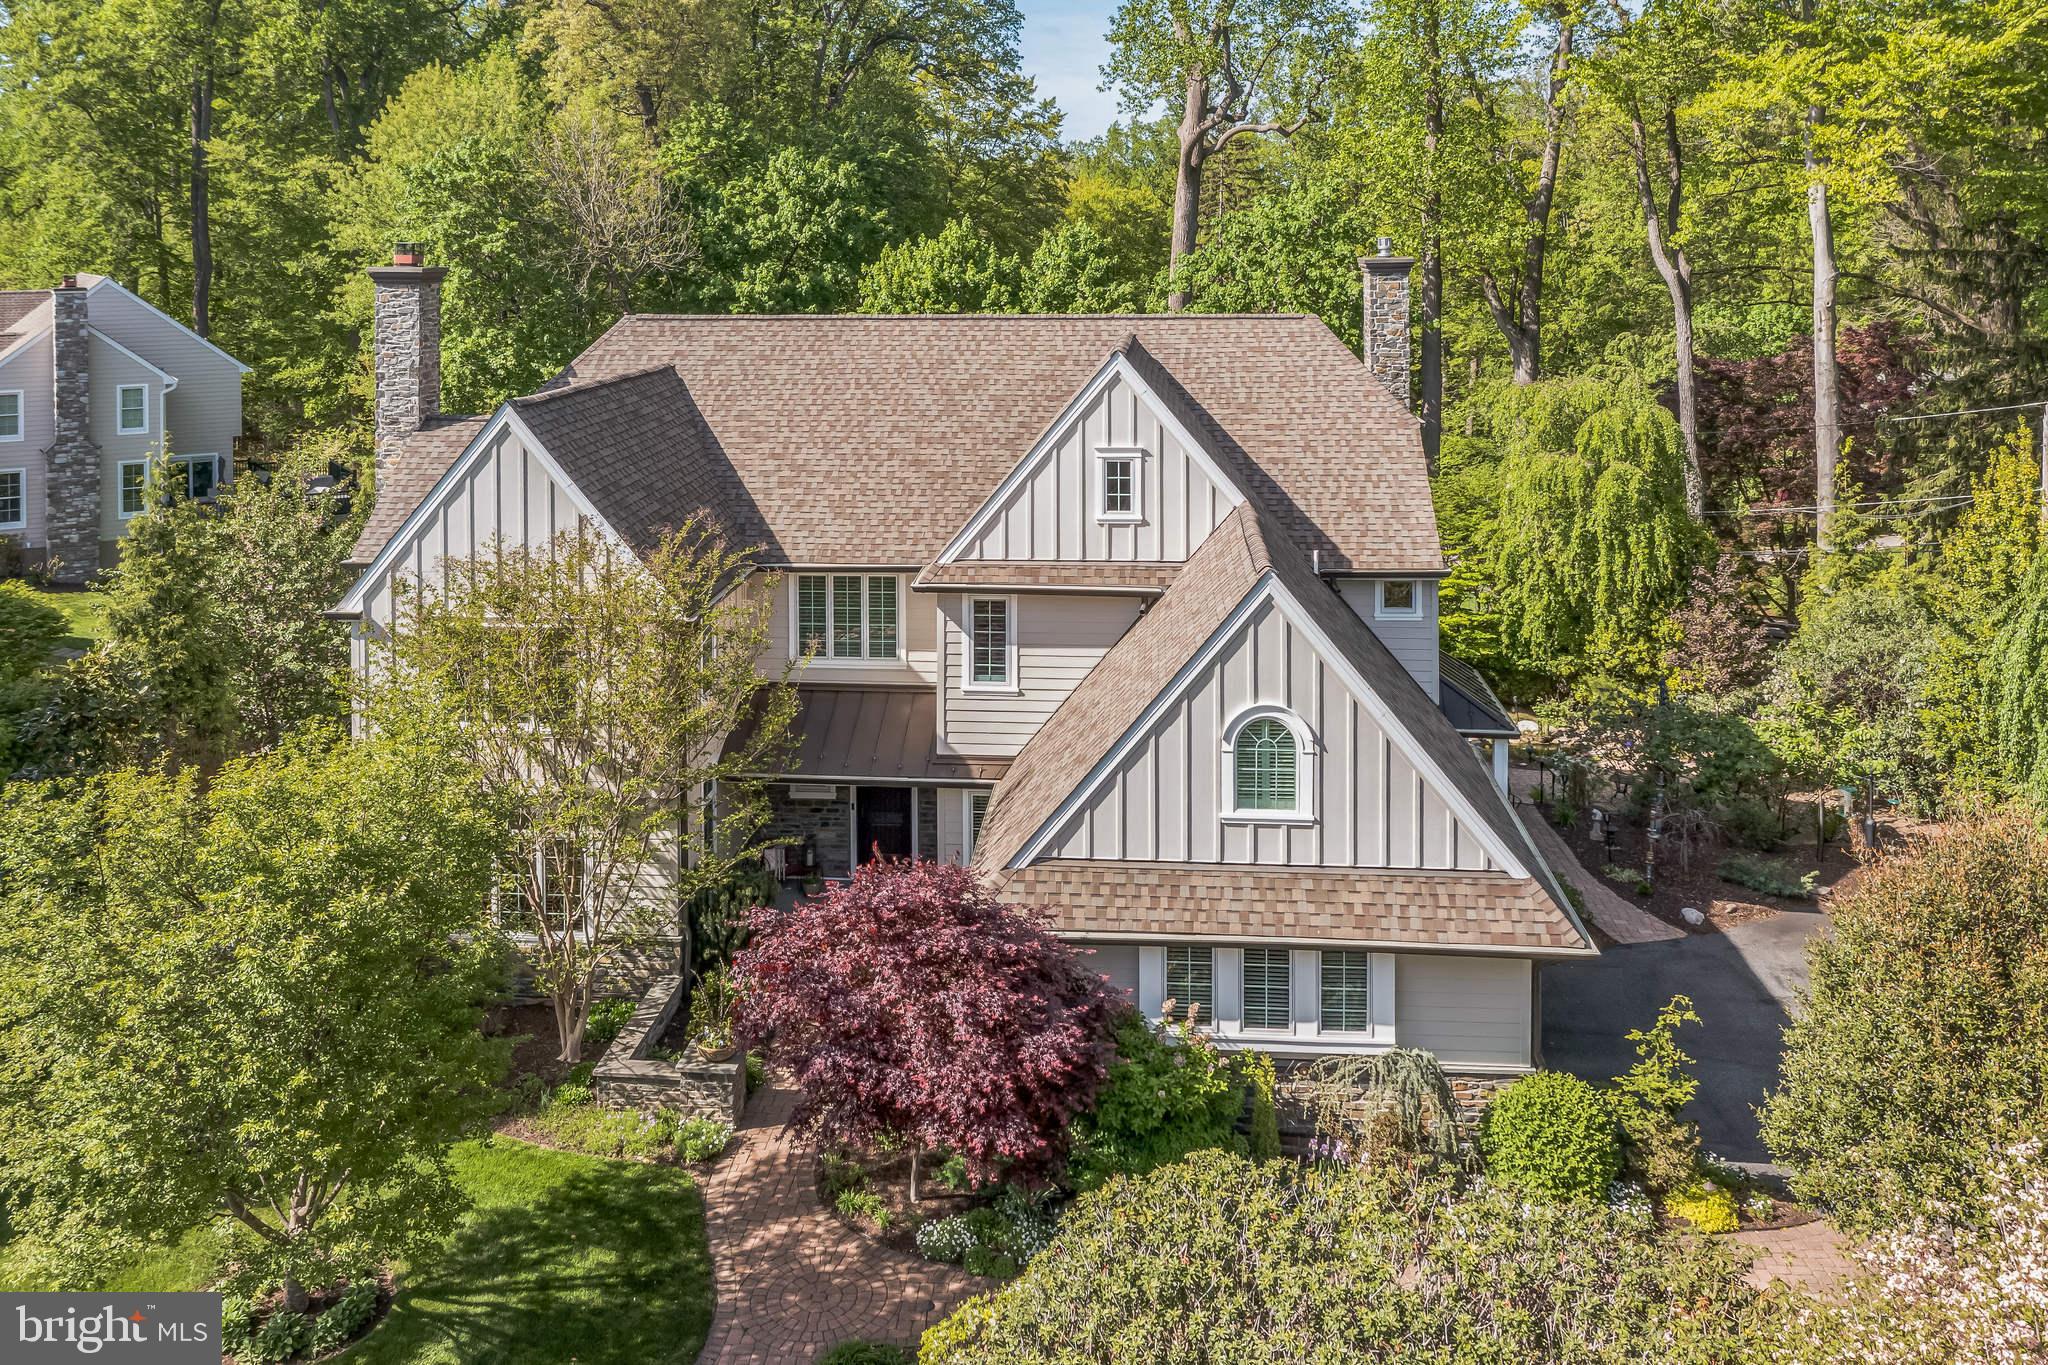
Welcome to a True Showstopper in Prestigious Jordan Estates!
Nestled just outside everyone’s favorite hometown of Media, this spectacular residence in the exclusive enclave of Jordan Estates is a rare gem. From the moment you arrive, the curb appeal is undeniable. The home’s full exterior renovation showcases a striking blend of Hardiplank siding, board and batten, and stone accents—beautifully complemented by standing seam metal roofing and architectural shingles that exude sophistication.
Step inside to a grand two-story foyer, flanked by a gracefully turned staircase and open sightlines to nearly every room on the main level. Exceptional craftsmanship is evident throughout—from site-finished hardwood floors and extensive custom millwork to Pella replacement windows that bathe the home in natural light.
The main level offers both beauty and functionality. A richly appointed office, elegant living room with a gas fireplace, and a formal dining room provide perfect spaces for work, relaxation, and entertaining. At the rear of the home lies the crown jewel: a chef’s dream kitchen. Outfitted with custom cabinetry, mosaic tile backsplash, top-tier Wolf appliances, a farmhouse sink, and a massive island, it’s designed for culinary inspiration and effortless hosting. Sliders from the breakfast area open to an oversized composite deck—ideal for outdoor entertaining—with a built-in gas line for grilling and steps leading to a serene patio with koi pond and waterfall.
The kitchen flows into a spacious family room featuring a stunning stone fireplace, custom carpeting, and oversized windows overlooking the landscaped backyard. Additional highlights on the main level include two stylish powder rooms, a generous mudroom, and a well-equipped laundry room.
Upstairs, retreat to the luxurious primary suite through double doors. Enjoy a tray ceiling, large sitting room (perfect as a second office), and a spa-inspired bath with heated floors, soaking tub, custom vanity with marble counters, and a walk-in closet. The upper level also includes a princess suite with its own bath and sitting area, plus two additional bedrooms with a shared hall bath. Don’t miss the abundance of linen closets and a charming laundry chute—a thoughtful touch of convenience!
The finished lower level offers even more space and flexibility, featuring a rec room with built-ins, gym area, full bath, art/craft/work room, and an expansive storage room.
Every inch of this home reflects quality and care. Lush landscaping with specimen plantings adds year-round color and interest. Mechanical upgrades include a whole-house generator, upgraded electrical service, newer zoned HVAC, on-demand hot water, and a water treatment system.
All this, just minutes from grocery stores, rail lines, downtown Media’s vibrant restaurant scene, and quick access to the Blue Route for an easy commute to the city or airport.
This home is a rare blend of comfort, quality, community, and convenience—wrapped in an absolutely stunning package.
#PADE2089446

MEDIA

209 WISTERIA LANE

4 Beds

4 Baths

5,789 Sq.Ft.

$1,295,000

MLS#: PADE2089446
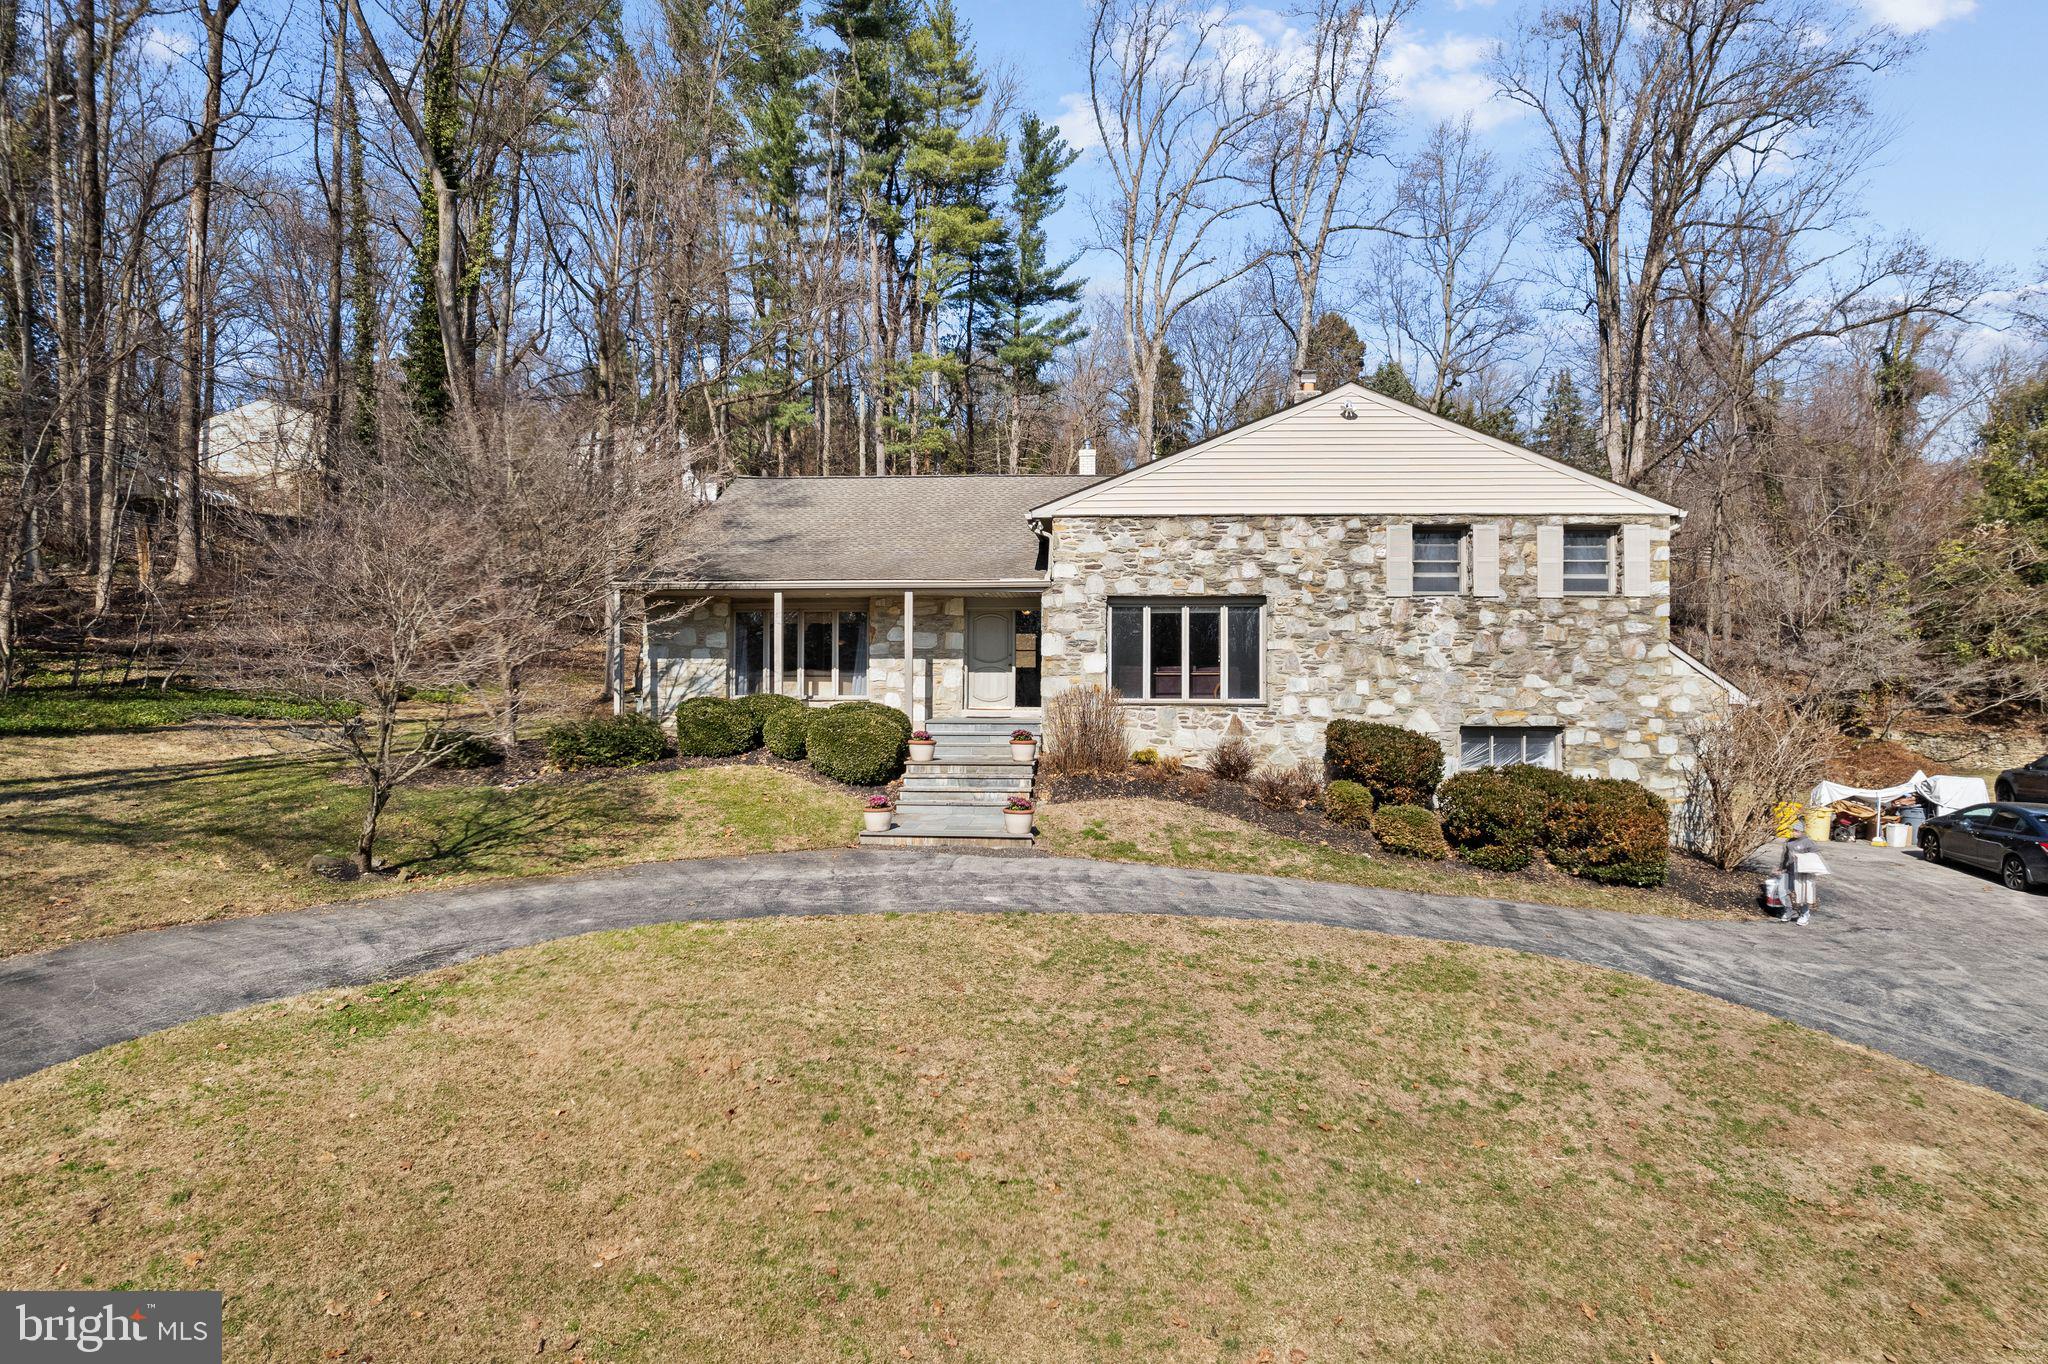
Have you been waiting for a Mid-Century Modern residence to make your own? This rarely offered Penn Valley home has only had 2 owners and is waiting for its next steward. Situated on a highly desirable cul-de-sac, an acre of green, and private grounds with all utility lines buried underground. This 5-bedroom, 4-bath home delivers approximately 4,300 sq ft of expansive living space, balancing classic modern design with modern comfort, also featuring indoor/outdoor living with an in-ground pool. Additionally, more unfinished square footage for storage or other uses. Move-in ready yet primed for taking this space to the next level.

Finishes include: Abundant sunlight from many windows, large vestibule for greeting guests, elegant slate floors in the vestibule & the dining room,  ¾ inch oak hardwood floors throughout (some under the carpeting), and custom built-ins setting a sophisticated tone, vaulted or high ceilings & a floor plan integrating indoor and outdoor living and archetypal bifurcated floor plan of the era with a switch back stair design for easier living.

Enter the bright, center hall vestibule flanked with a Sitting/TV room to the right and a bright, large Living Room to the left, and a large double-wide coat closet (think mud room behind closed doors). The SITTING ROOM is bright with a 10-foot ceiling and features an impressive wood-burning fireplace with stone from floor to ceiling. Custom cabinetry is ideal for displaying art, books, and a space for a large television. The LIVING ROOM offers a wide bay window flooding the space with light, large enough to fit a grand piano and entertaining numerous guests. Proceeding to the expansive DINING ROOM, including custom wood cabinetry, slate floors, and ample space for a 10–12-person dining room table. Pass through aset of pocket doors to the eat-in KITCHEN, a large sun-drenched space (2 large skylights) with modern white cabinetry, granite counters, some newer stainless-steel appliances, tiled backsplash, engineered wood floors, ample room for multiple cooks, and a new glass sliding door to the patio; this is the hub of the home. Behind another pocket door is a large pantry and the laundry room with its own exterior access, perfect for managing the chaos of summertime fun in the pool!

The Primary Suite & Private Bath & two large bedrooms sharing a full bath. Walking up the stairs, the first bedroom is the PRIMARY SUITE, large, measuring at 20’ x 26 feet. Four windows fill the space with light, with two sets of closets (A walk-in and a double closet). The PRIMARY BATH features separate double vanities with ample storage, a Kohler jacuzzi tub, walk in shower, and private water closet. ADDITIONAL BEDROOMS are bright with large closets and a shared 3-piece HALL BATH with double vanity.

THIRD FLOOR:: is dedicated to the 4th BEDROOM, nearly equal in size to the primary bedroom. Its distinctive features are the vaulted ceiling, private bath, and walk-in closet. Depending on your needs, this space is versatile, a shared child’s bedroom, guest suite, Studio, workout room, or hobby room, all up to you.

The lower level is a true showpiece — a private guest bedroom or home office, half bath, and a full bath with direct pool access create a self-contained entertaining haven. All anchored by an original wood ribbed wall and a vintage1967 Revere Ware copper fireplace, a rare collector's piece that is as visually striking as it is historically unique, finished off by an original curved bar right out of an episode of Mad Men.

Brand-new roof with new skylights and chimney cap, dual-zone HVAC, 200-amp electrical plus sub-panel, French drains+ sump pump system, grounds run-off water management systems. In the award-winning Lower Merion School District, minutes to Narberth, Ardmore, and 20 minutes to Center City via SEPTA. Rare opportunity for a Mid-Century home of this magnitude with the proximity to Center City and surrounding suburbs.
#PAMC2169764

PENN VALLEY

1610 GERSON DRIVE

5 Beds

4 Baths

5,223 Sq.Ft.

$1,295,000

MLS#: PAMC2169764
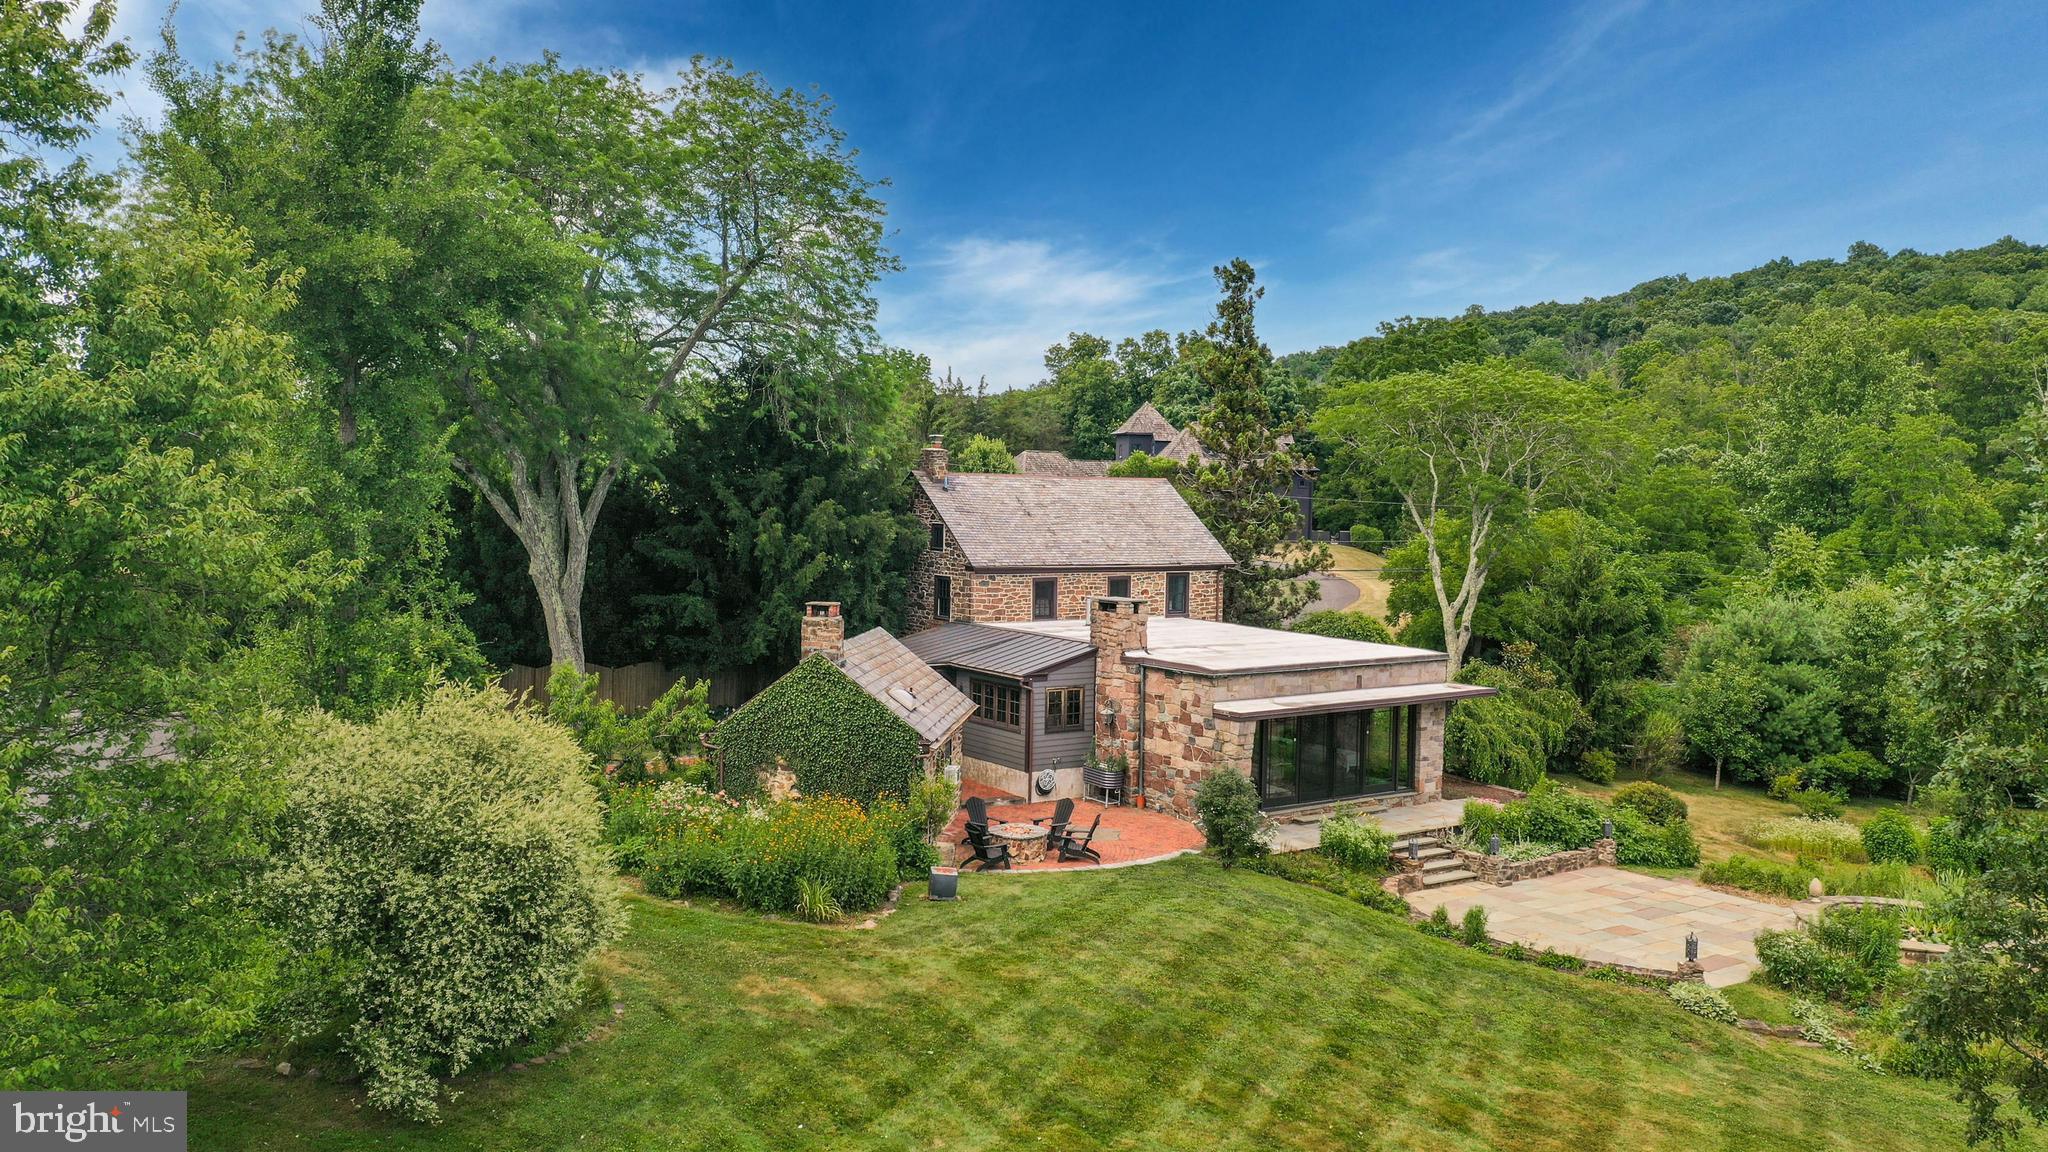
A scenic and serene landscape is the setting for Meadowview, a classic gentleman’s farm in beautiful Upper Bucks County. The 8-acre parcel is a blend of fields, gardens, and creek, a restful haven in a peaceful rural setting, yet close to everyday necessities. Circa 1813, the stone farmhouse retains pumpkin pine floors, deep silled windows, and exposed wood beams. An inviting den with coffee bar, and adjacent full bath and bedroom are found in this portion of the original dwelling. Upstairs, two additional bedrooms include a primary suite with a copper clawfoot soaking tub, spa shower and dressing room encompassing its own floor. Seamlessly integrated open and modern living space brings a stunning Great Room. A floor-to-ceiling stone fireplace and French doors to bluestone patios with breathtaking views stretching across the acreage to mountains in the distance enhance this area. The kitchen gleams with marble countertops, a Bertazzoni gas range, exposed stone wall and radiant heat flagstone floor and the former detached summer kitchen is now a cozy guest cottage with vaulted ceiling and stone fireplace. Wander the grounds to dozens of raised bed flower and vegetable plantings, putter in the sunny greenhouse, and stroll to the property’s perimeter where Cook’s Creek crosses the property. A gas fire pit provides the perfect spot to stargaze throughout the seasons. Standing near the home, a converted bank barn is a useful 2-car garage with EV hookup, equipment bay, and loft area suitable for hobbies and workspace. All within a 90-minute   of Manhattan and Philadelphia, country roads beckon for leisurely bicycle rides or a short drive to New Hope and the river towns along the Delaware. The Lehigh Valley to the north offers shopping, dining, and historic sites.
#PABU2074038

QUAKERTOWN

2560 TOWNSHIP ROAD

3 Beds

2 Baths

2,353 Sq.Ft.

$1,295,000

MLS#: PABU2074038
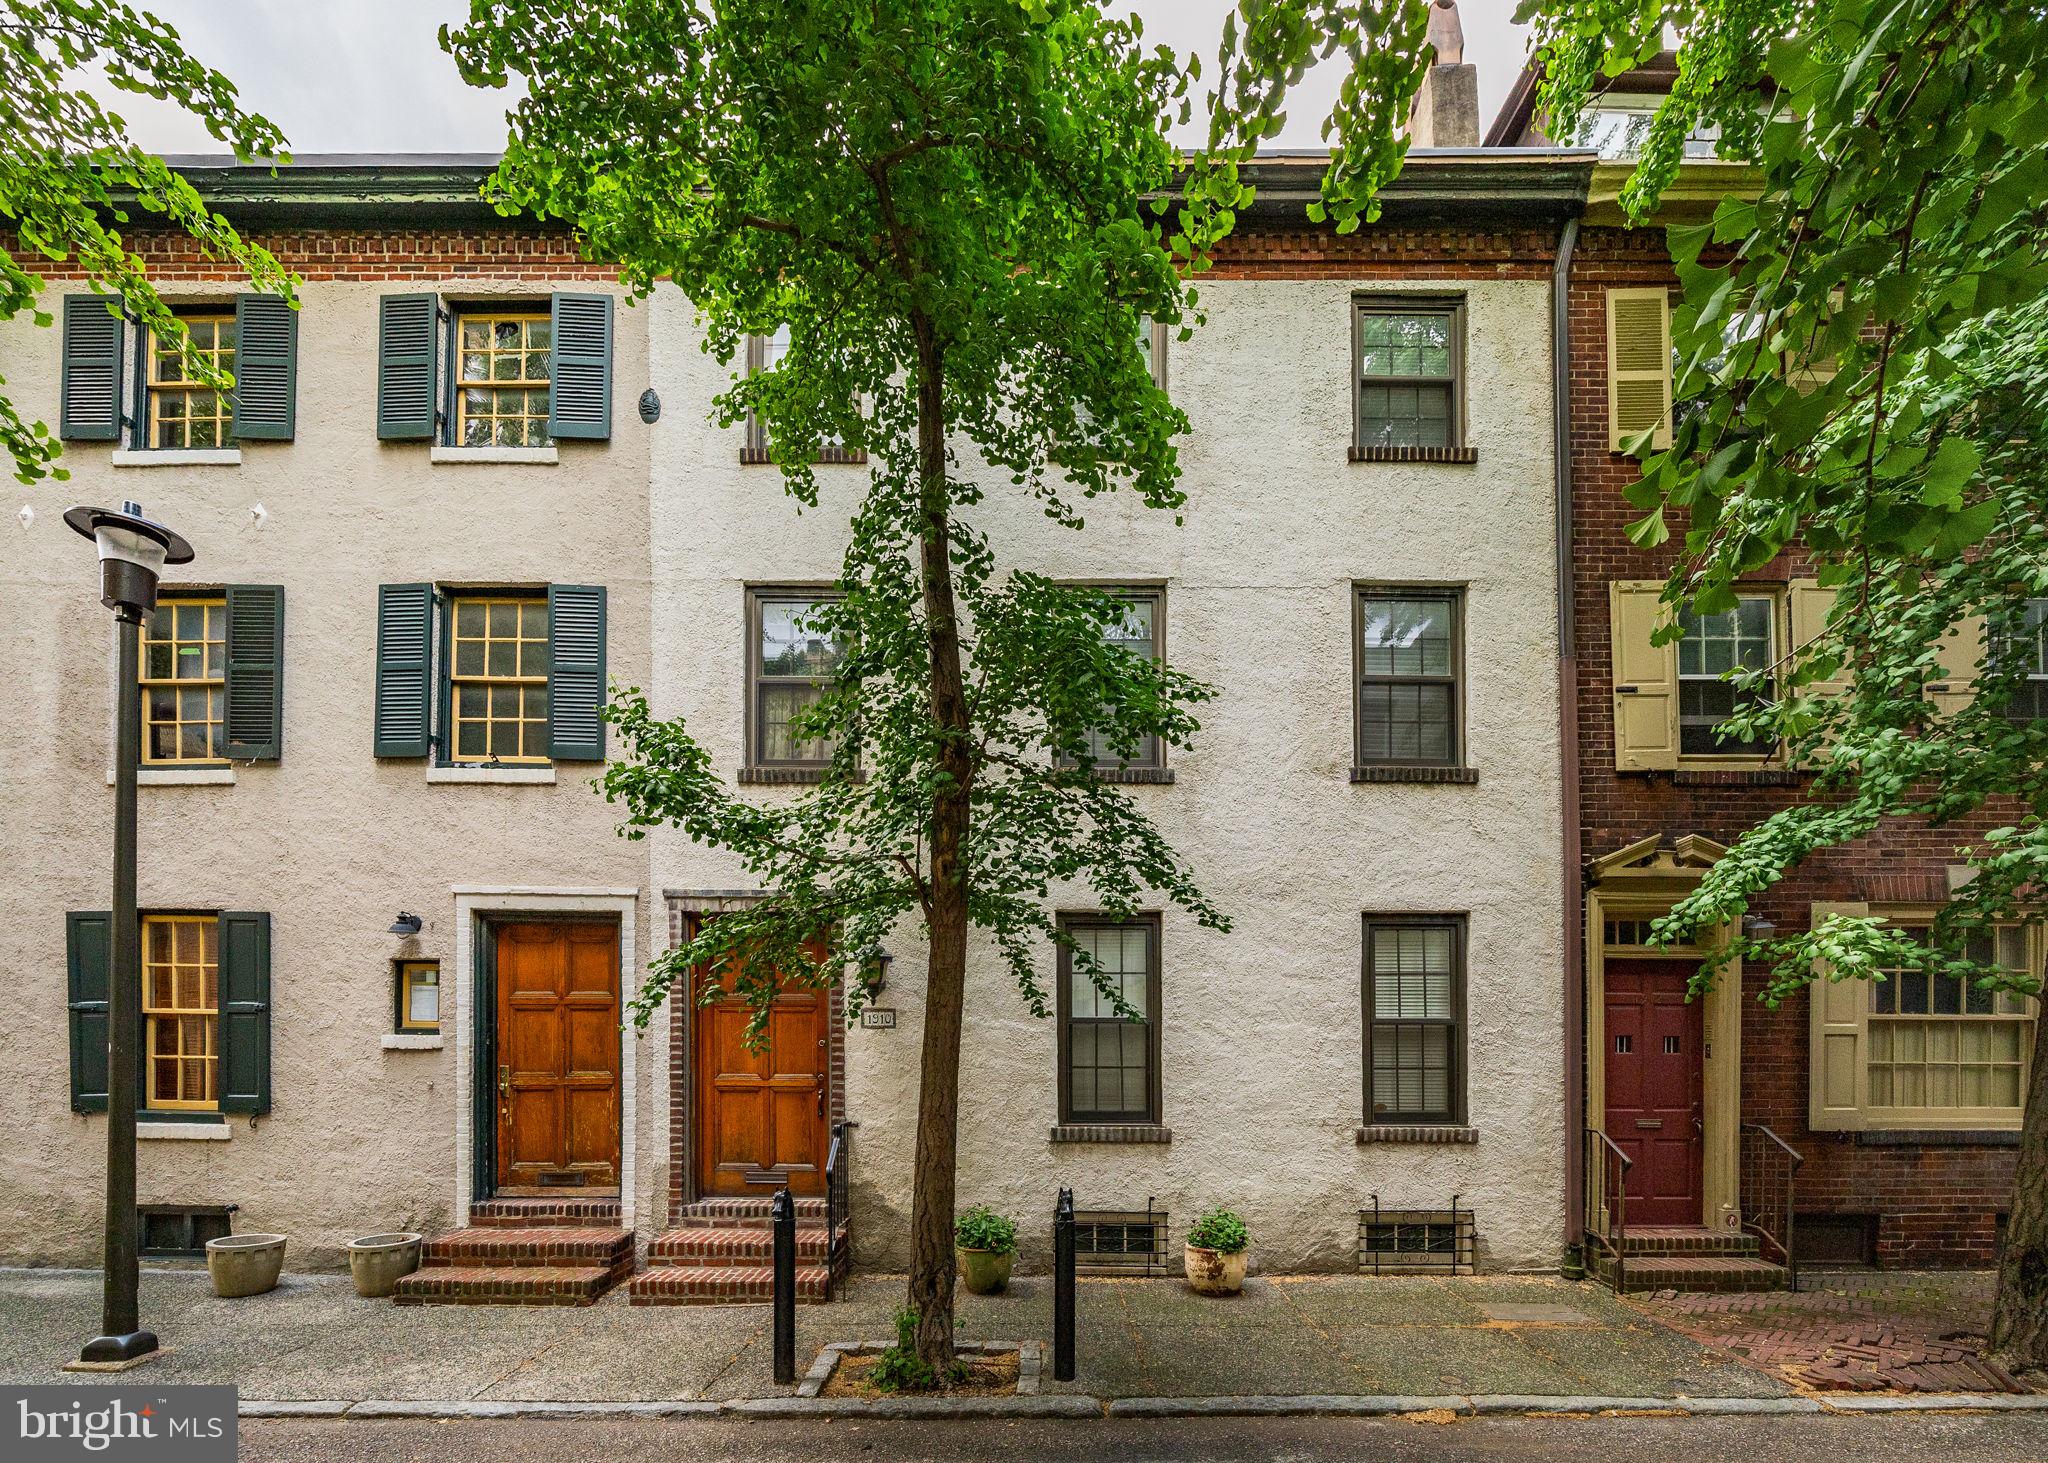
Situated on the charming block of Panama in Rittenhouse Square, this 24 ft wide home features 4 bedrooms plus a den and 2.5 bathrooms. Enter through a vestibule into the foyer. The first level floor plan has a wonderful flow from the front living room with a charming gas-burning fireplace and built-in bookshelves, into the spacious dining room with french doors to the brick patio. The kitchen is off the dining room, also with access to the patio, and features stainless appliances, stone counters and ample cabinetry. A conveniently located powder room is also on this level. A gracious staircase takes you to the second level of this home which includes a south facing primary bedroom with an en-suite bathroom complete with a seamless glass shower, dual vanity, soaking tub, linen closet and custom built-ins. The primary bedroom has direct access to the den, which features large closets and double doors to the hallway. Also on this level is the laundry closet. The 3rd level is complete with 3 additional bedrooms and a hall bathroom with a tub/shower combo and single vanity sink. A full basement offers room for storage. This home has been updated through the Sellers ownership, most recently a new HVAC system. Located in the Greenfield School district and less than 2 blocks from Rittenhouse Square Park.
#PAPH2476124

PHILADELPHIA

1910 PANAMA STREET

4 Beds

2 Baths

2,478 Sq.Ft.

$1,295,000

MLS#: PAPH2476124
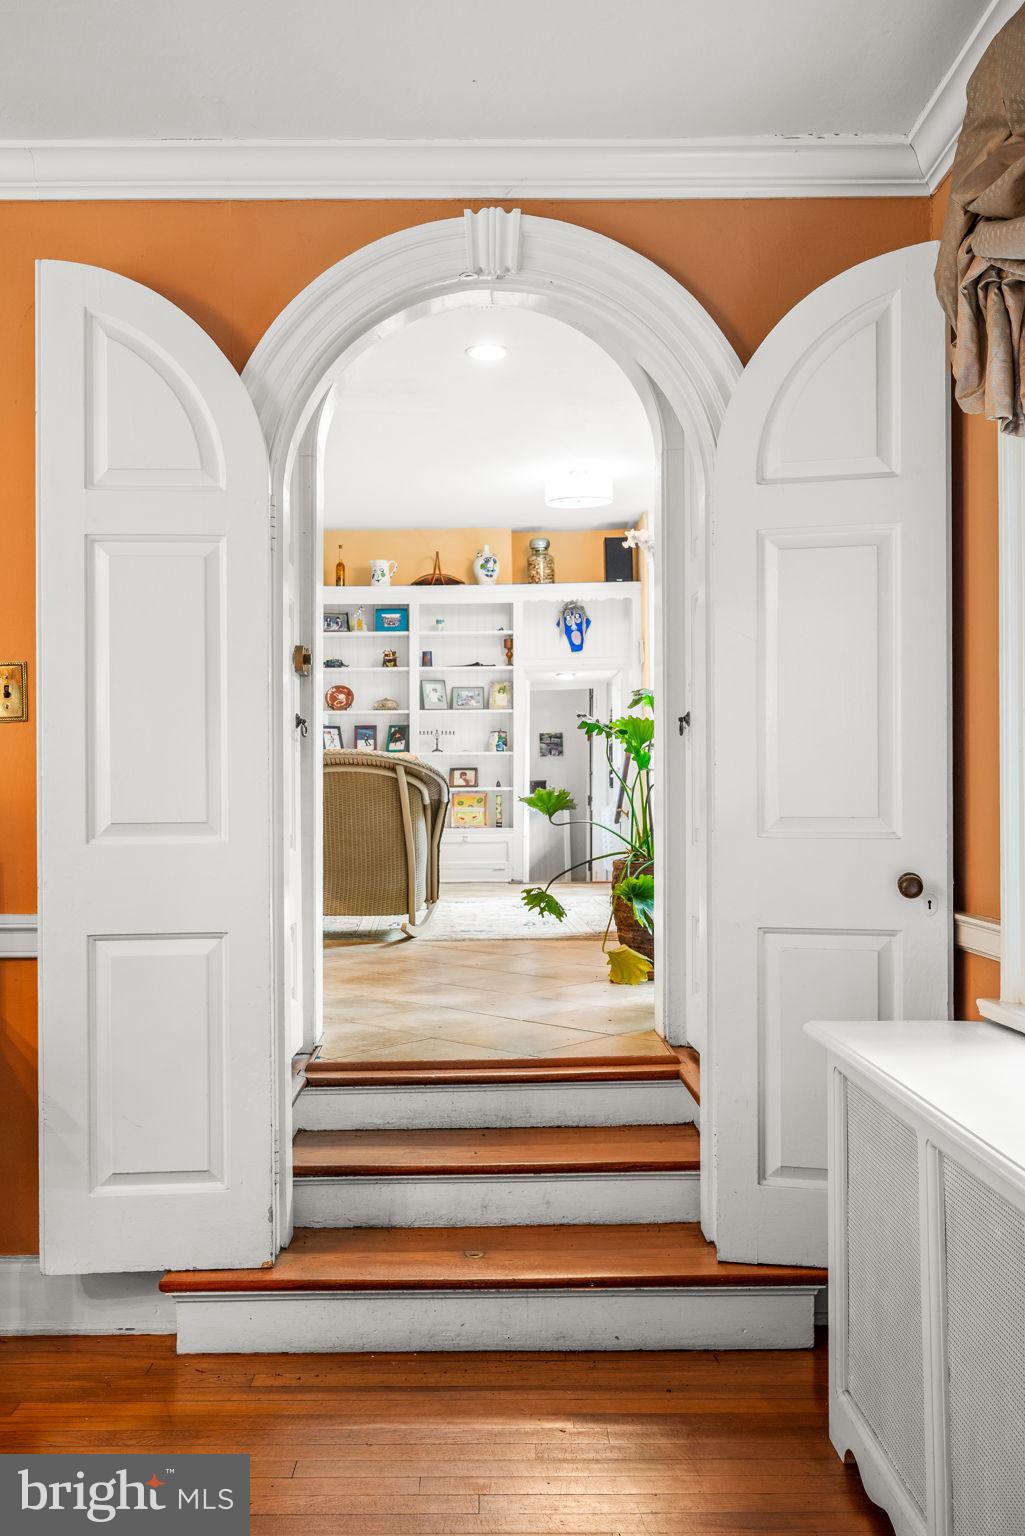
🌳 Land, Light & Lifestyle at 241 Ogden Avenue! 🏡✨

If you’ve been dreaming of a home with space to stretch out, this is the one! Set back off Ogden Avenue, this stunning circa 1920s residence is gracefully nestled on a beautifully landscaped 0.8-acre lot 🌿—an ideal blend of privacy, charm, and natural beauty.

A hand-laid brick and stone walkway leads you to the custom antique glass front door 🚪. Enter a welcoming foyer with a convenient coat closet and powder room 🧥🚻. The elegant center hall beckons you forward, flanked by French doors that open to one of several serene terraces—perfect for enjoying the deep, green lawn and tranquil surroundings 🌞🌿.

To the right, the front-to-back living room features a striking wood-burning fireplace 🔥 and another set of French doors that lead to yet another terrace—bringing the outdoors in. To the left, an open office area connects to a Juliet balcony and leads seamlessly into the formal dining room—a perfect space for hosting 🎉.

Just beyond the office is a sunroom straight out of a storybook 📚💫. With Spanish tile flooring, a graceful bowed window, three built-in bookcases, and a cozy fireplace, it’s easy to see why this is a favorite spot! Bonus features on the main floor include a tiled butler’s bar, multiple staircases (yes—3 staircases up, 3 down, and even 3 garden bridges!) and a thoughtfully remodeled kitchen 🍳 featuring granite counters, a bright breakfast nook, abundant cabinetry, and a walk-in pantry.

Upstairs, the expansive primary suite offers vaulted ceilings, windows framing scenic views 🌄, and an incredible ensuite bathroom with granite-topped vanity, walk-in shower, dual custom sinks, and terrazzo tile flooring 🛁. Four additional spacious bedrooms and two more full baths offer flexibility and room to grow 🛏️🛏️🛏️🛏️.

Don't miss the finished basement rec room—a true entertainment hub complete with a built-in TV/audio system, kitchenette, and powder room 🎬🍿.

🚗 The 2-car garage (with second-floor storage!) offers private access off Swarthmore Avenue for added convenience.

🌟 All of this is located in the vibrant Swarthmore community—close to the town's events, parks, local shops, library, CO-OP grocery, Swim Club, and regional rail station 🚉. You're just 20 minutes to Philadelphia International Airport and a short commute to downtown Philly or Wilmington!

🏆 Served by the award-winning Wallingford-Swarthmore School District, this home combines timeless elegance, thoughtful design, and unbeatable location.

📍 241 Ogden Avenue is more than a home—it’s a place to live your next chapter with beauty, comfort, and connection. 🏡💫
#PADE2089510

SWARTHMORE

241 OGDEN AVENUE

5 Beds

3 Baths

3,734 Sq.Ft.

$1,295,000

MLS#: PADE2089510
None
#PABU2102986

DOYLESTOWN

179 ASH WAY

4 Beds

5 Baths

2,811 Sq.Ft.

$1,295,000

MLS#: PABU2102986

Welcome to 1715 Holicong Road — a refined countryside retreat nestled between the storied charm of New Hope and the vibrancy of Doylestown, Pennsylvania.

Set on 1.747 pristine acres in the heart of Bucks County, this extraordinary custom residence offers both seclusion and convenience. Designed and built by esteemed local craftsman David Gumpper, this [3,330 SF] home is thoughtfully positioned to maximize privacy and panoramic natural views, surrounded by preserved, non-developable land. Though tucked away in a serene setting, you’re just minutes from top-rated schools, upscale shopping, fine dining, and the cultural richness of Central Bucks County.

Located within the sought-after Central Bucks School District and just moments from Buckingham Elementary, this one-of-a-kind home blends timeless construction with an enduring sense of place.

Crafted in 1999 and maintained to the highest standards by its original owners, the home features a bright, flexible layout with four generously sized bedrooms, 2.5 baths, and versatile living spaces ideal for a home office, fitness room, or playroom. Custom built-ins, natural hardwoods, and an abundance of sunlight enhance the inviting yet elevated ambiance throughout.

Recent updates speak to the owners’ commitment to excellence, including brand-new Hardie Plank siding, a new architectural roof with skylights, a freshly poured driveway leading to insulated garage doors, and a whole-house generator—all providing long-term peace of mind and turnkey living.

Outdoors, your private oasis awaits: a beautifully landscaped backyard anchored by a wrought-iron-enclosed in-ground pool, a natural spring, garden beds, mature shade trees, and open skies—perfect for peaceful relaxation or elegant entertaining.

This is more than a home—it’s a lifestyle of quiet sophistication, unmatched quality, and enduring privacy in one of Bucks County’s most desirable enclaves.
#PABU2100282

DOYLESTOWN

1715 HOLICONG ROAD

4 Beds

2 Baths

3,330 Sq.Ft.

$1,295,000

MLS#: PABU2100282
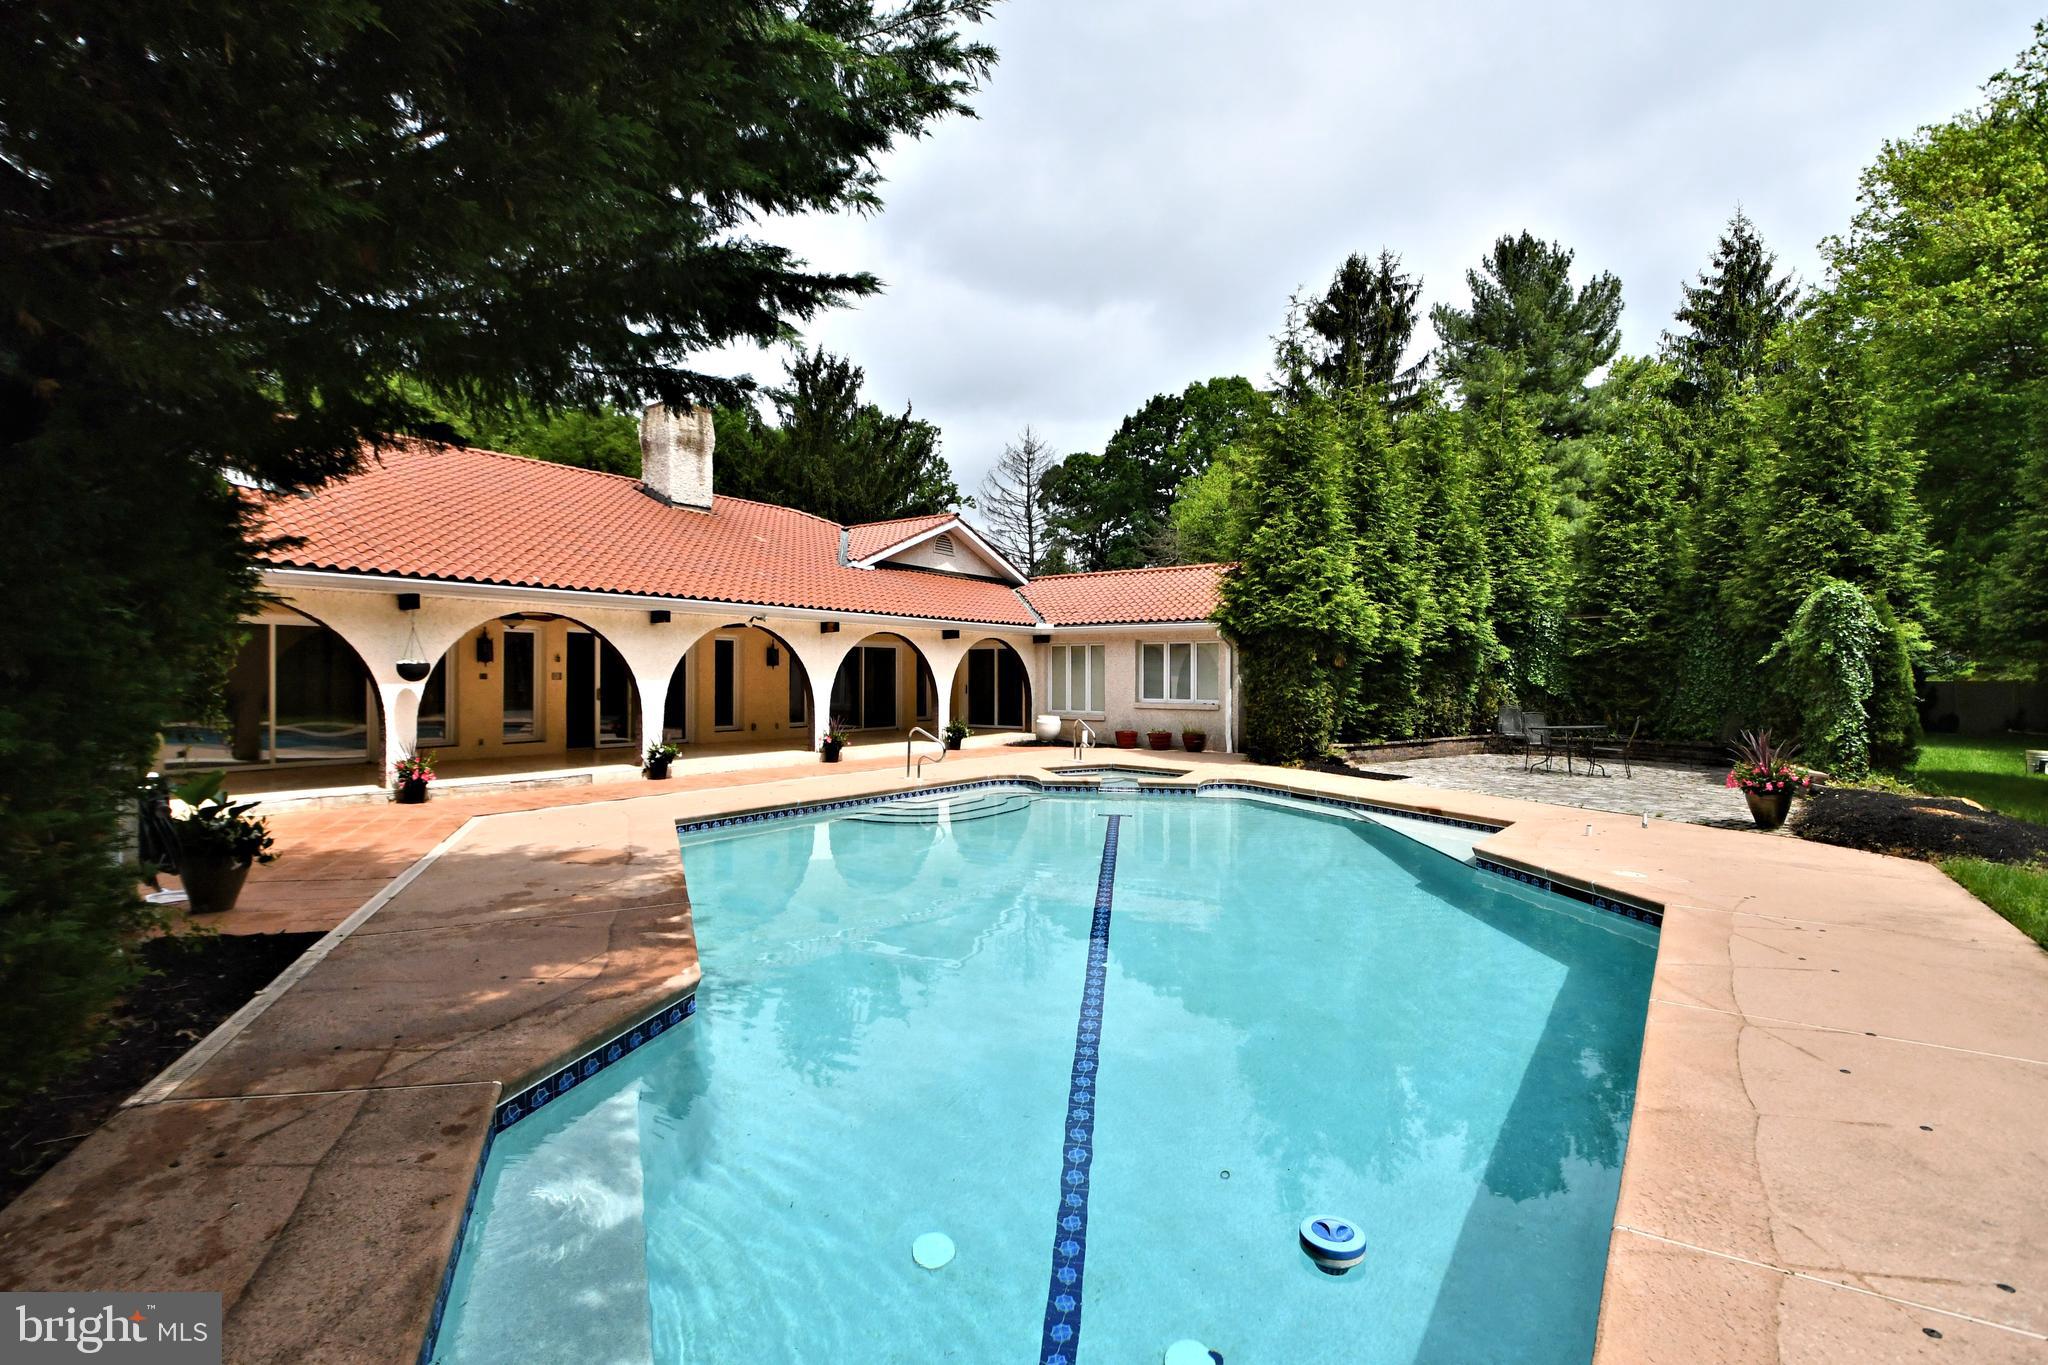
Welcome to this Mediterranean custom built ranch style home nestled on a private 1.19 acre lot, consisting of 5,214sqft of contemporary living space. This home has been revitalized from top to bottom including a new roof, refreshed interiors, and modern amenities. The bright, open layout flows effortlessly, highlighting gleaming floors, and modern design elements. 
 The inviting front courtyard opens into an expansive foyer with a stunning view of the rear yard and custom pool. The seamless floor design connects the living, dining, and kitchen areas, providing ample space for large celebrations as well as cozy evenings. Sliding glass doors span the entire rear of the home offering a seamless connection to the outdoors providing an indoor-outdoor living experience while flooding the space with natural light.
   The kitchen is a chef's dream, with clean lines and luxurious materials creating a space that is elegant as well as functional. Crisp white cabinetry, gleaming stainless steel appliances, and smooth white stone countertops bring a clean modern aesthetic to the space. The heart of this room is the stunning 14 foot island with it's expansive surface providing ample space for food prep, entertaining a crowd or a small casual meal. 
   Step into luxury with this home’s new primary en suite, designed to be your personal retreat. This spacious bedroom features an abundance of windows and sliding doors that open directly to the backyard, creating a natural connection to the outdoors and filling the space with natural light. The spacious walk-in closet offers plenty of hanging space and shelves to easily store and organize all your belongings. The recently completed bathroom is a showstopper, with an elegant freestanding tub, spa-like shower, stylish vanity with double sinks, and sleek modern fixtures. The east wing is exclusively dedicated to accommodating two additional bedrooms, each featuring its own bathroom for added convenience and comfort. 
 The west wing is dedicated to a welcoming and private guest ensuite, generously sized laundry room, a powder room, and a spacious and elegant dining room perfectly suited for hosting unforgettable holiday feasts and cherished family gatherings. The new patio off this area extends the home’s indoor-outdoor feel, seamlessly blending the living space with it's natural surroundings.
   Descending into the finished basement, you'll discover a world of possibilities. Whether it's a spacious entertainment area with home theater, fitness center, wine cellar, or a guest suite, there's plenty of room to tailor the space to your lifestyle needs. You will also find the convenience of a full bathroom as well as a powder room ensuring comfort and accessibility for you and your guests.  There is an additional 1873sqft for either storage or to expand the finished area, offering versatility to suit your needs and preferences.
   The rear yard is the ultimate retreat with a 55sqft pavilion leading to a custom inground pool with spa. Whether it's hosting a summer BBQ or preparing a simple meal, the outdoor gas kitchen is the perfect place to cook, dine, and entertain in style. Multiple patios offer serene spots for dining, lounging, or entertaining. With its carefully curated details, this space seamlessly blends luxury and comfort, creating a peaceful haven just steps from your door.
   This one-of-a-kind property is versatile inside and out, offering the perfect setting for both intimate moments and lively gatherings. With easy access to major roads, commuting is a breeze, while the nearby tranquil golf courses provide a peaceful retreat right outside your door. Whether you’re heading out for work or enjoying a relaxing afternoon on the greens, this location offers the best of both worlds.
#PAMC2127626

AMBLER

848 TENNIS AVENUE

4 Beds

6 Baths

5,214 Sq.Ft.

$1,295,000

MLS#: PAMC2127626
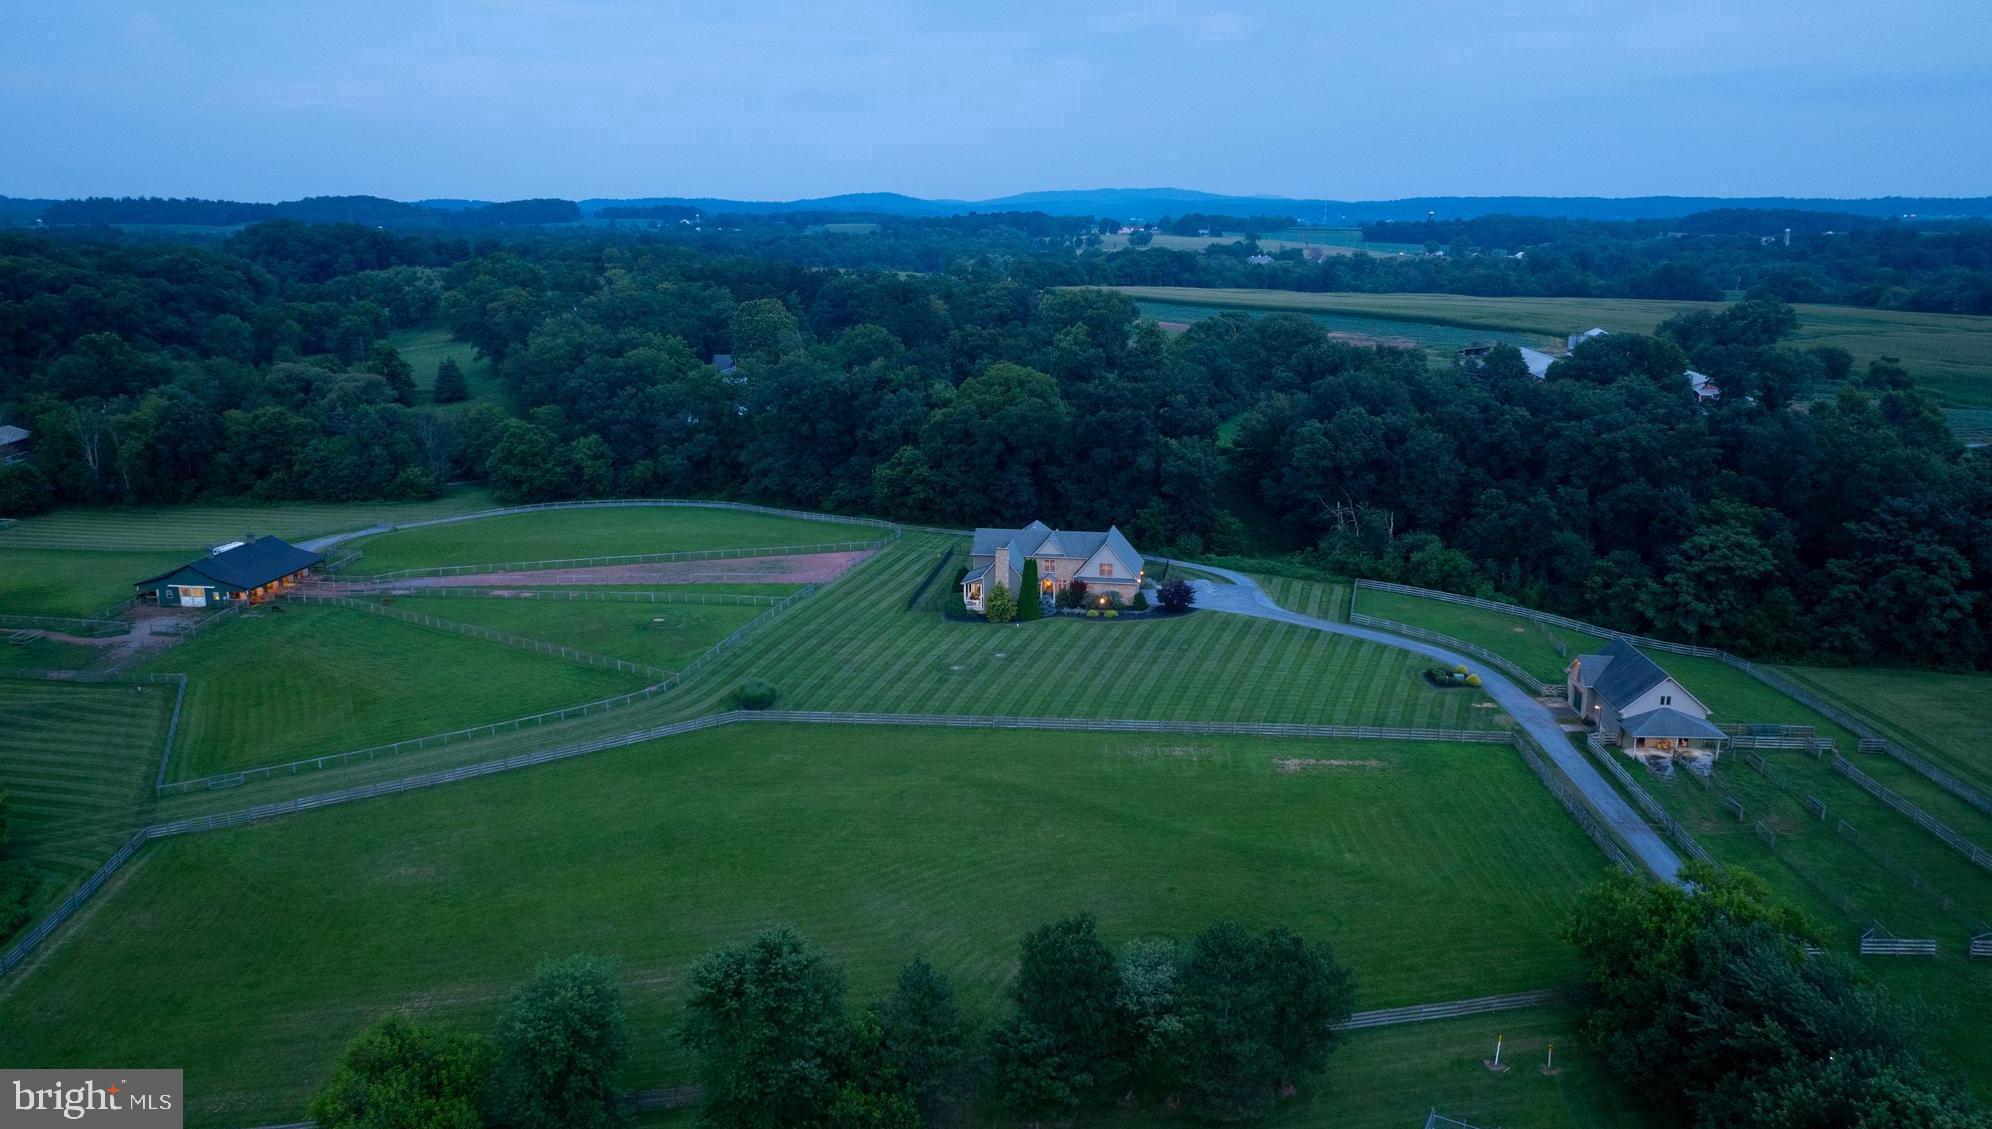
Welcome to 380 Meadow Lane, a stunning 31.47± acre estate nestled in the peaceful countryside between Elizabethtown and Hershey, PA. This desirable property offers a tranquil blend of fenced pastures, wooded areas, open field, and lawn, all surrounding a thoughtfully designed custom home w/open floor plan, a large center isle barn, a charming carriage barn, and run in shed. A long, tree-lined driveway provides a graceful approach to the private setting, revealing breathtaking views of the rolling countryside. The covered front door invites you into a welcoming two-story open foyer w/beautiful staircase. Just off the foyer, you enter a spacious open living area comprising the great room, kitchen, and dining space - all featuring wide plank wood floors, creating a memorable space for entertaining.  The great room serves as the centerpiece of the home, showcasing a soaring cathedral ceiling w/exposed beams, an impressive floor-to-ceiling stone propane fireplace with a wood mantel flanked by built-ins on both sides, and a door opens to a covered porch where you can relax while enjoying the views and watching for deer & abundant wildlife.  The large kitchen features a breakfast bar w/wood counter, pendant lighting, and seating for six, an island with butcher block counter, recessed lighting, multiple wall cabinets w/glass doors, desk space, large pull-out drawers, tile counter & backsplash, wine rack, and a farmhouse sink overlooking the family room. Stainless steel appliances include a GE Monogram refrigerator, a 6-burner propane range w/electric oven, and Thermador range hood.  The adjacent dining area is lined with windows, providing majestic views & plenty of space for large gatherings.  The family room features a stone floor and abundant natural light, creating a cozy spot to unwind. A powder room with a pedestal sink is thoughtfully located on the first flr. The mudroom/laundry area offers access to both the garage and fenced backyard and includes tile flooring, a pet bath, washer & dryer, laundry sink, and built-ins with a counter and bench seat.  Both the first floor and primary bath have comfortable radiant floor heating.  The rear patio provides an ideal space for outdoor entertaining.  The spacious primary suite boasts a vaulted ceiling, propane fireplace, sitting area, large arched window overlooking the pastures, a large walk-in closet with built-ins, and a primary bath with heated tile floor, tile shower, double sink vanity, and whirlpool tub. Just outside the primary suite is an office loft overlooking the great room and plus an additional loft area w/built-ins.  Two additional large bedrooms offer plentiful closet space. The oversized two-car garage features large carriage house-style doors approximately 9’11” wide by 7’11” high. The carriage barn includes an overhead door to a garage space, a stable, overhangs on both sides, and a hayloft. The large center isle barn measures 36’ W x 60’ L, w/overhangs on both sides, featuring a heated & cooled tack room w/bathroom, two horse stalls, and space for five additional stalls if portable fencing is used. The property is enrolled in Act 319 Clean & Green. This location offers a rural setting while being centrally located to Lancaster, Hershey, & Harrisburg, and is approx. five minutes from the Rt. 283 Elizabethtown/Hershey exit. It’s about 20 minutes to Harrisburg International Airport, 1¾ hours to Philadelphia International Airport, and 2 hours to Baltimore International Airport.  This may be a once-in-a-lifetime opportunity to acquire this rare property!  Note: Many mapping programs are not reflecting the property lines correctly – see lot plan w/listing documents for property lines.
#PADA2047094

HERSHEY

380 MEADOW LANE

3 Beds

2 Baths

3,354 Sq.Ft.

$1,295,000

MLS#: PADA2047094
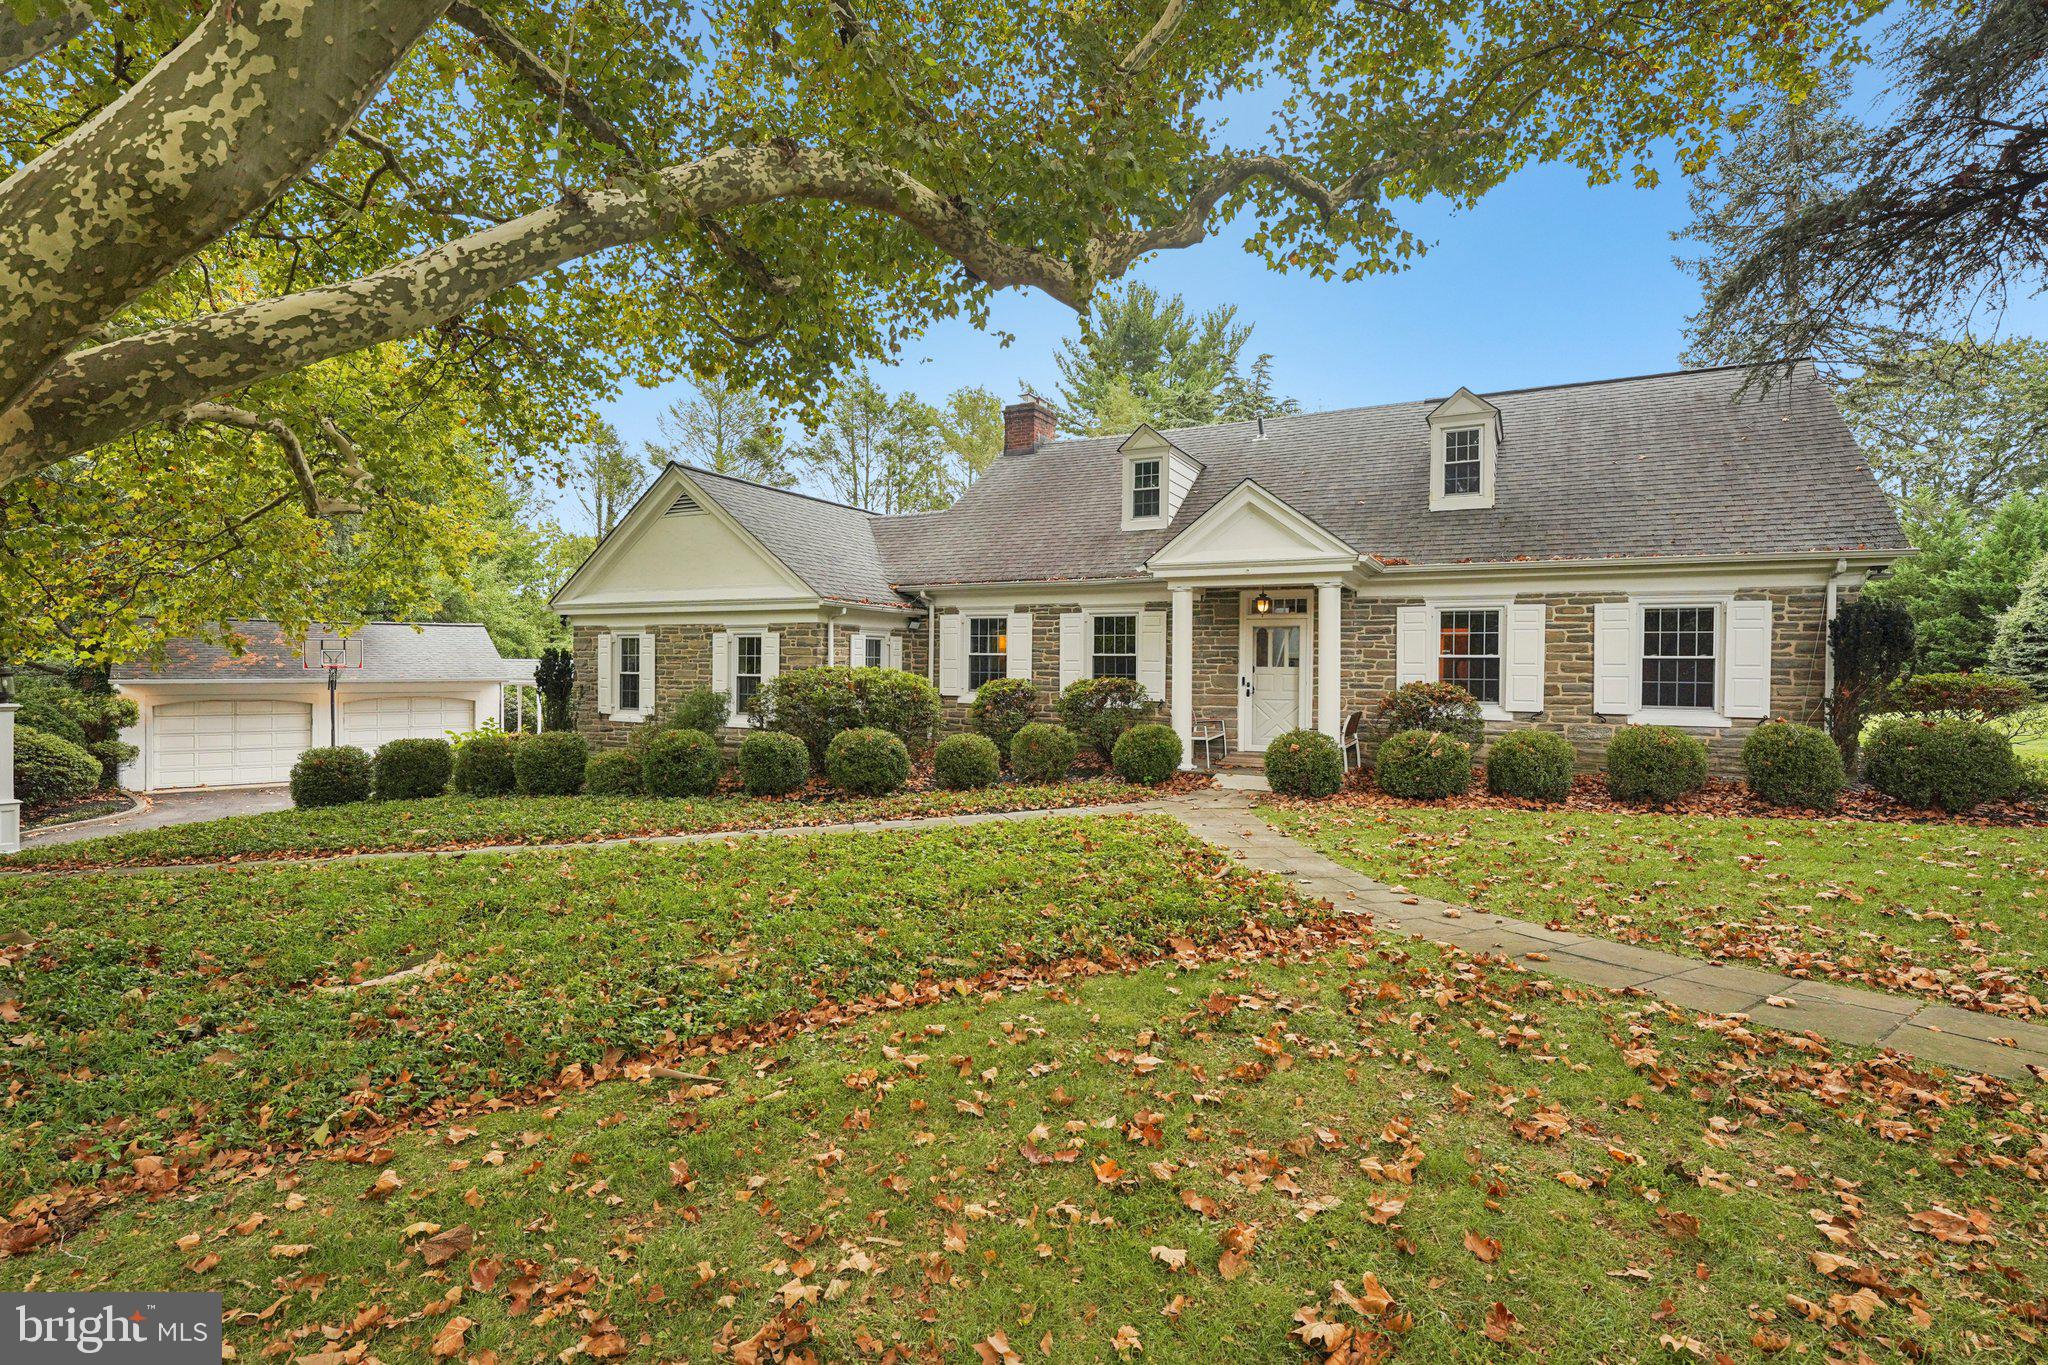
Welcome to 1535 Scrope Road – a distinguished stone Cape Cod in the heart of Rydal. Nestled on a private 1.4-acre corner lot, this home is surrounded by mature trees and stately residences, offering both charm and serenity. A century-old sycamore graces the front yard, a magnificent landmark that sets the tone for this exceptional property. Step into the expansive foyer and immediately feel the quality of craftsmanship—random-width plank floors, high ceilings, custom millwork, and thoughtful built-ins throughout. The home has been sympathetically renovated with careful attention to modern living and full ADA compliance, blending timeless character with accessibility and comfort. The formal living room, with its fireplace and 8+ foot ceilings, introduces the home’s sense of openness and enduring design. From here, move seamlessly to the great room, boasting soaring 10-foot ceilings, a floor-to-ceiling brick fireplace, and a wall of windows overlooking the slate courtyard patio. The dining room and chef’s kitchen create the ideal gathering space. Recently updated, the kitchen features abundant workspace, quartz countertops, a tile backsplash, and top-of-the-line Thermador appliances (WiFi compatible), including an ADA-compliant refrigerator, workstation sink, and ample storage. A private office/library with custom bookshelves and built-in bar provides the perfect work-from-home retreat. Just beyond the kitchen, you’ll find a mudroom, laundry, and an in-law/au pair suite with two rooms and a full bath. On the main level, a beautifully designed bedroom suite connects two spacious bedrooms with a brand-new ADA-compliant bath, complete with heated floors, a zero-entry shower, and a temperature-controlled soaking tub. Upstairs, the Primary Suite offers tremendous space with a huge walk-in closet, two additional closets, built-ins, and a luxurious ensuite bath. A second updated hall bath features a tiled shower with seat, seamless glass doors, and modern vanity. Another large bedroom with walk-in storage completes this lev An extraordinary highlight is the 1800 sq ft heated indoor pool house—a true entertainment haven with a separate hot tub, wet bar, and full bath. A detached two-car garage with covered access to the mudroom adds convenience.
Meticulously updated by the current owners, this home is a sanctuary—peaceful, private, and filled with character. Located in one of Abington Township’s most desirable and quiet neighborhoods, 1535 Scrope Road is ready to welcome its next chapter.
#PAMC2154538

RYDAL

1535 SCROPE

5 Beds

4 Baths

5,421 Sq.Ft.

$1,295,000

MLS#: PAMC2154538
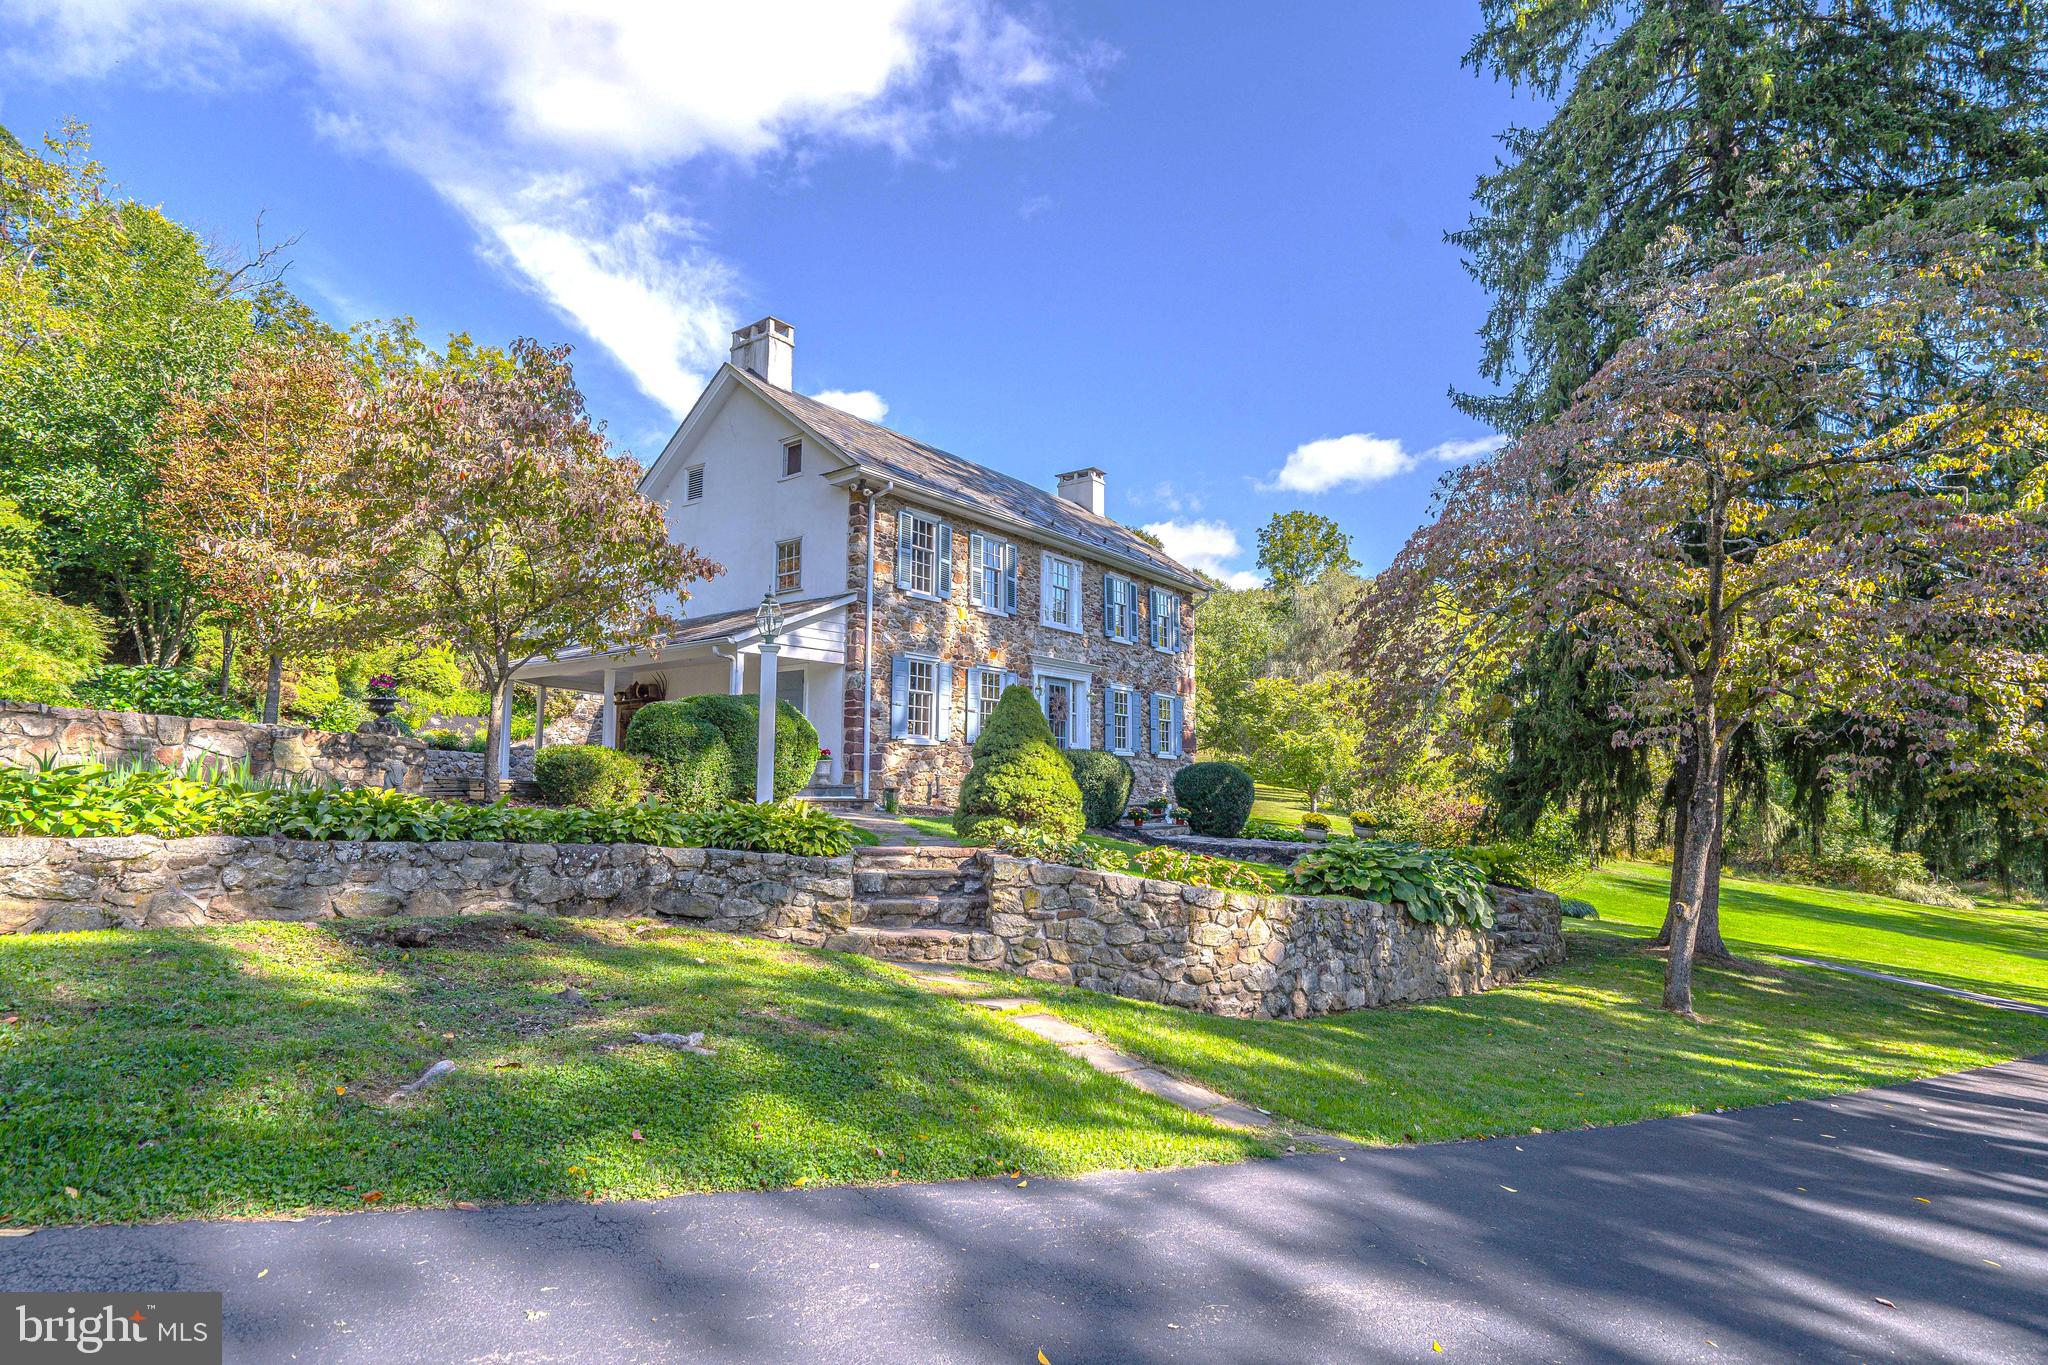
Nestled among twenty private acres of woods, lawns, and gardens, this elegant c1820 stone farmhouse began with just three rooms. Today, this sprawling home of over 4000 s.f. offers the perfect blend of intimate and grand spaces. The formal living room features a wood-burning fireplace, deep window sills, and access to a covered patio. With a beamed ceiling, wide-plank floors, and walk-in fireplace, the dining room is the heart of the home and perfect for festive dinner parties and memorable family gatherings. The library provides a quiet place to relax by the fire with a great book and your favorite drink. The sunny eat-in kitchen and family room are complemented by magnificent views of lush lawns, fruit trees, and perennial flower beds. 4 spacious bedrooms, 4 full & 2 half bathrooms, and 2 offices complete this home's interior. A lovingly-restored bank barn with stables, spring house, smokehouse, garage, and a small stream all add to the charm and beauty of this exceptional property.
#PABU2037578

RIEGELSVILLE

2884 GALLOWS HILL ROAD

4 Beds

4 Baths

3,225 Sq.Ft.

$1,295,000

MLS#: PABU2037578
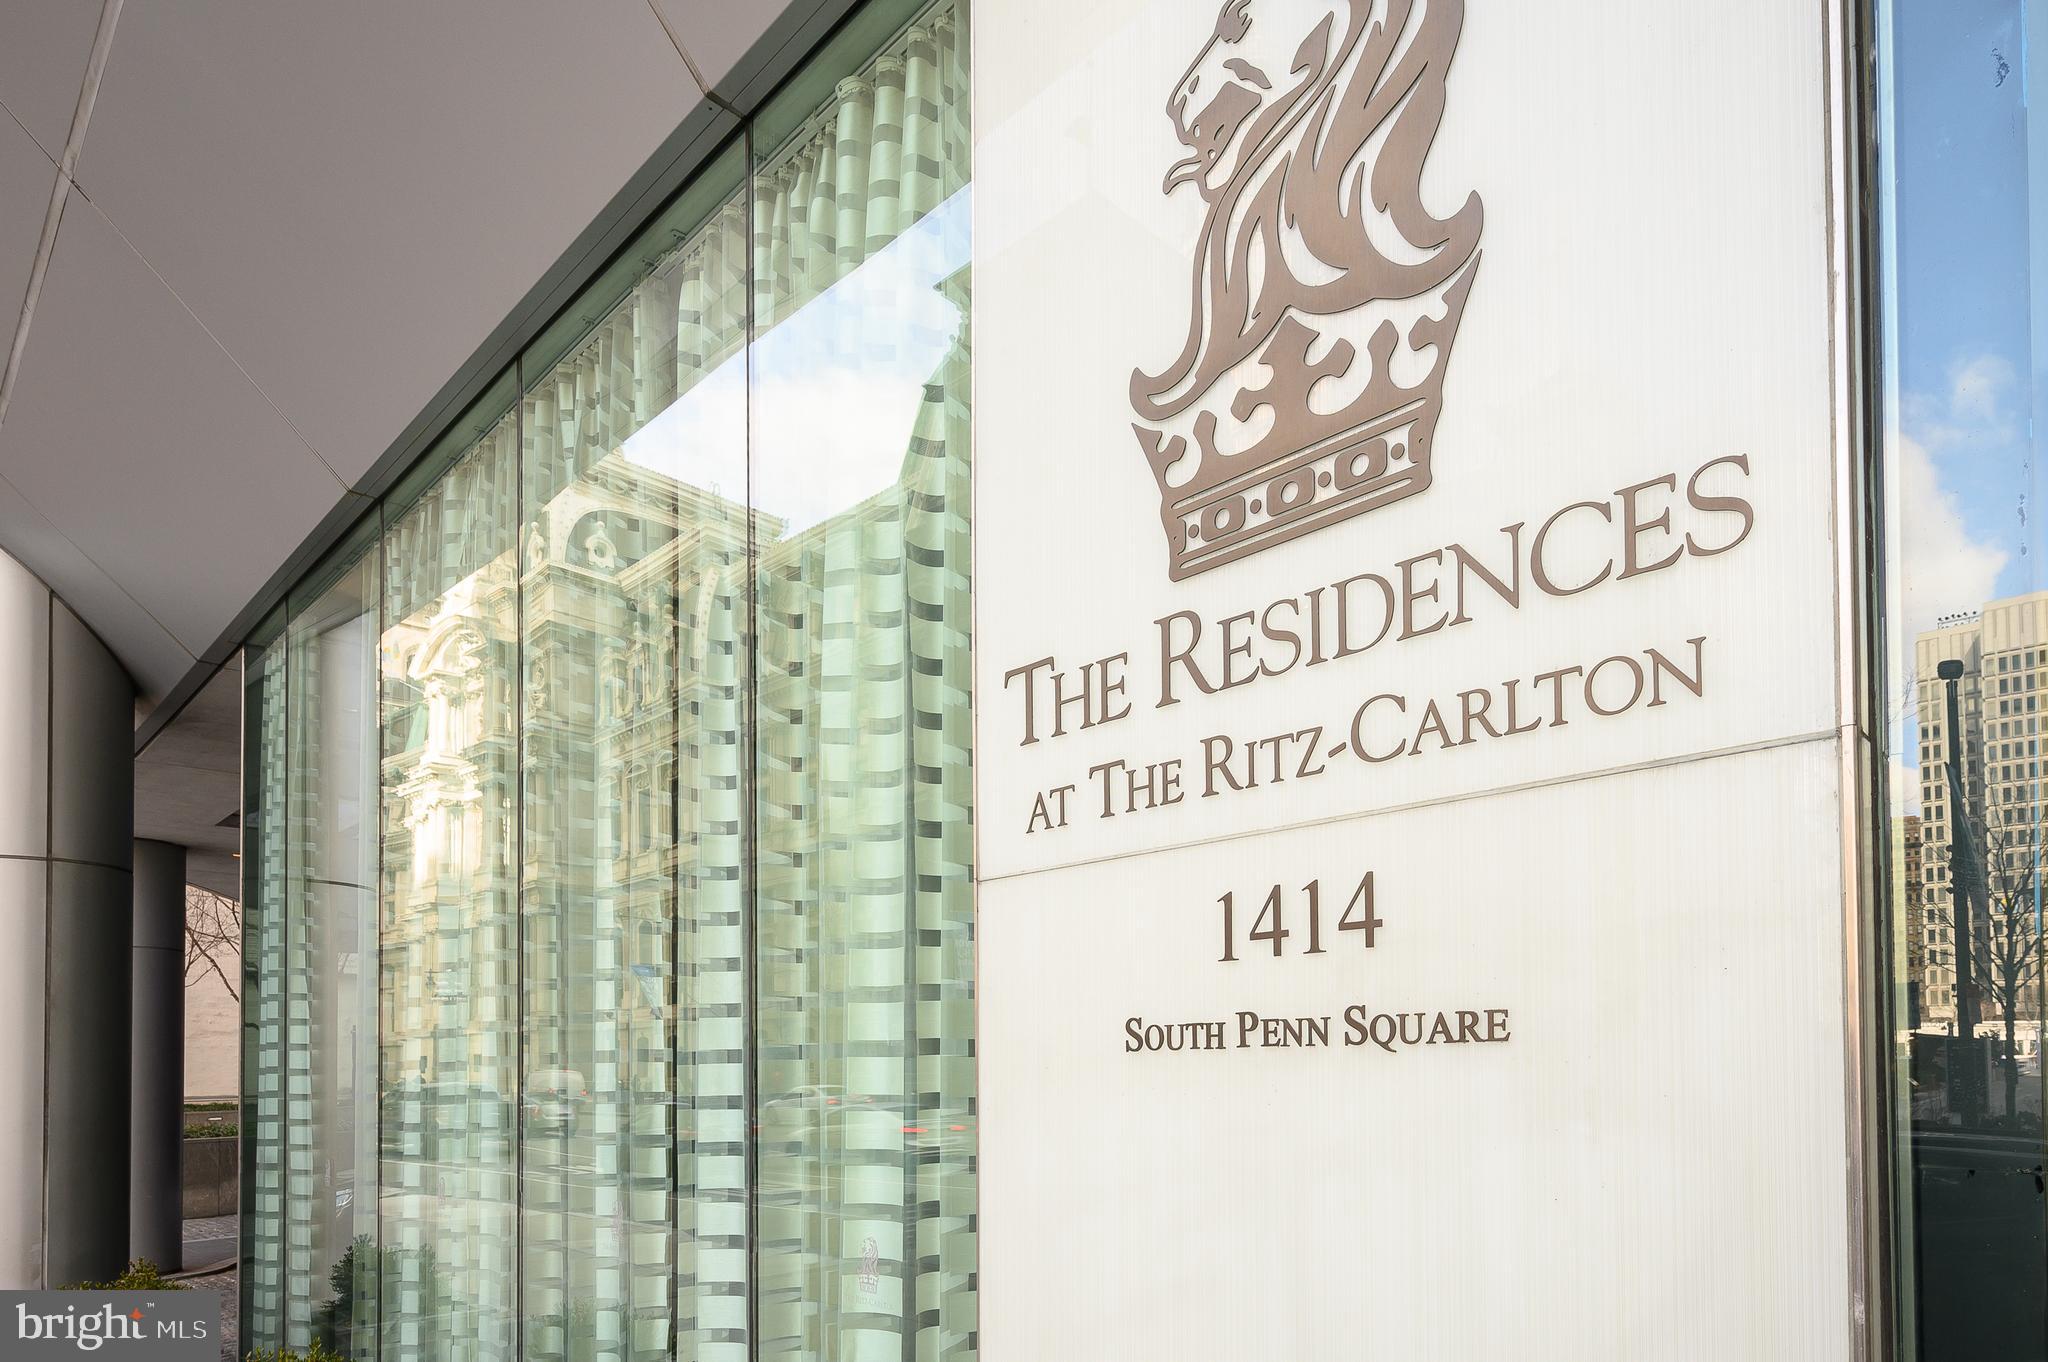
THE RESIDENCES AT THE RITZ CARLTON. Beautiful corner unit offers wrap-around views of City Hall, William Penn and the Delaware River. The most desirable 2 bedroom 2.5 bath 31st floor corner unit at The Residences at The Ritz-Carlton. The layout maximizes the views with floor to ceiling windows. The living room and dining areas offer soaring ceiling heights and gleaming hardwood floors. This gorgeous custom designed home features top of the line finishes throughout. The designer kitchen has a 5 burner cook-top, electric wall oven with warming drawer, wine refrigerator, Meile refrigerator, Miele dishwasher, Dornbracht fixtures, custom granite countertops, Franke stainless steel under-mount sink and stunning glass tiled back-splash. The master bedroom has beautiful views and the master bath features calcutta marble, double vessel sinks, Bain ultra-soaking tub, separate stall shower and a custom built walk-in closet. Chauffeur service, state-of-the-art fitness center with lap pool, hot tub and yoga room. Gated landscaped park with a 12' waterfall, residents lounge, media room and outdoor terrace. 24/7 concierge and front doorman. All services of The Ritz-Carlton hotel available at additional cost for residents, including in-residence dining, housekeeping and more. This magnificent location is convenient to many restaurants, shops, and theaters, minutes to the airport and access to all major interstates. 1 Parking License for valet garage parking
#PAPH2087258

PHILADELPHIA

1414 S PENN SQUARE 31F

2 Beds

2 Baths

1,645 Sq.Ft.

$1,295,000

MLS#: PAPH2087258

1 ... 548 549 550 551 552 ... 666
* Listings identified with the FMLS IDX logo come from FMLS and are held by brokerage firms other than the owner of this website. The listing brokerage is identified in any listing details. Information is deemed reliable but is not guaranteed. If you believe any FMLS listing contains material that infringes your copyrighted work please review our DMCA policy and learn how to submit a takedown request. © 2024. First Multiple Listing Service, Inc.

Send a message

Message successfully sent.

Your message

What is 3 + 4 ?

Reason for contacting?

I agree to receive email communication and understand I can unsubscribe at any time.

I agree to be contacted by Charis Realty Group - Christine Issler, Broker via call, email, and text for real estate services. To opt out, you can reply 'stop' at any time or reply 'help' for assistance. You can also click the unsubscribe link in the emails. Message and data rates may apply. Message frequency may vary. Privacy Policy

Sign Out

Virtual Assistant

Would you like to take the next step with this property? We can help you schedule a showing or virtual tour, or send you more details.

Yes, I would like more information.

Thank You for Your Reply, One of Our Agents will contact you as soon as possible

No, maybe later.

Thank you, you can always contact me via email, phone number or through the contact form.

Realhub AI

Lucy - Your AI-Powered Realtor

Update Your Temporary Password

Personalize your search

Enter your email and we'll notify you immediately when new listings match what you're looking for.

or enter email address

Already have an account ? Login here

Continue your home search

I agree to receive communications and understand I can unsubscribe at any time.

I agree to be contacted by Charis Realty Group - Christine Issler, Broker via call, email, and text for real estate services. To opt out, you can reply 'stop' at any time or reply 'help' for assistance. You can also click the unsubscribe link in the emails. Message and data rates may apply. Message frequency may vary. Privacy Policy

Already have an account ? Login here

We use cookies

We use cookies primarily for analytics to enhance your experience. By accepting, you agree to our use of these cookies. You can manage your preferences or learn more about our cookies policy.
