Features & Amenities

Interior

  • Other Interior Features

    Central Vacuum, Recessed Lighting, Crown Molding, Soaking Tub

  • Total Bedrooms

    4

  • Bathrooms

    2

  • 1/2 Bathrooms

    1

  • Above Grade Finished Area

    2967.0

  • Basement YN

    YES

  • Cooling YN

    YES

  • Cooling

    Central Air, Electric

  • Fireplace YN

    YES

  • Heating YN

    YES

  • Heating

    Natural Gas, Forced Air

  • Pet friendly

    N/A

Exterior

  • Garage

    Yes

  • Garage spaces

    2

  • Construction Materials

    Brick

  • Parking

    Garage Door Opener, On Street, Garage, Driveway, Basement, Attached

  • Patio and Porch Features

    Patio

  • Pool

    No

  • Waterfront YN

    NO

Area & Lot

  • Lot Size(acres)

    0.2

  • Lot Size(square feet)

    8,712

  • Property Type

    Residential

  • Property Sub Type

    Single Family Residence

  • Architectural Style

    Colonial

Price

  • Sales Price

    $539,900

  • Tax Amount

    $8,103

  • Financing Options

    Conventional, Cash, FHA, VA

  • Sq. Footage

    2,967

  • Price/SqFt

    $181

HOA

  • Association

    YES

  • Association Fee

    $285

  • Association Fee Frequency

    Annually

  • Association Fee Includes

    N/A

Property Resources

  • Horse Property

    NO

School District

  • Elementary School

    N/A

  • Middle School

    N/A

  • High School

    N/A

Property Features

  • New Construction

    NO

  • Accessibility Features

    Accessible Doors

  • Association Amenities

    Jogging Path, Playground

  • Foundation Details

    Concrete Perimeter

  • Senior Community YN

    NO

  • Sewer

    Public Sewer

  • Water Source

    Public

Schedule a Showing

Showing scheduled successfully.

<
>
IN PERSON
VIA CHAT

What is 3 + 4 ?


Change time

Mortgage calculator

Estimate your monthly mortgage payment, including the principal and interest, property taxes, and HOA. Adjust the values to generate a more accurate rate.

Your payment

Principal and Interest:

$

Property taxes:

$

HOA fees:

$

Total loan payment:

$

Total interest amount:

$

Location

County

LANCASTER

Elementary School

Middle School

High School

Listing Courtesy of Jason Jason Miller , Coldwell Banker Realty

RealHub Information is provided exclusively for consumers' personal, non-commercial use, and it may not be used for any purpose other than to identify prospective properties consumers may be interested in purchasing. All information deemed reliable but not guaranteed and should be independently verified. All properties are subject to prior sale, change or withdrawal. RealHub website owner shall not be responsible for any typographical errors, misinformation, misprints and shall be held totally harmless.

Agent Elisesha Yingling

AGENT

Elisesha Yingling

Call Elisesha today to schedule a private showing.


* Listings on this website come from the FMLS IDX Compilation and may be held by brokerage firms other than the owner of this website. The listing brokerage is identified in any listing details. Information is deemed reliable but is not guaranteed. If you believe any FMLS listing contains material that infringes your copyrighted work please click here to review our DMCA policy and learn how to submit a takedown request.© 2024 FMLS.
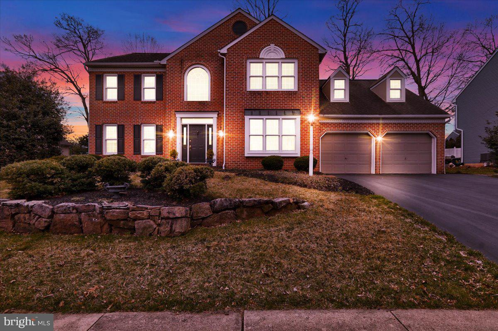
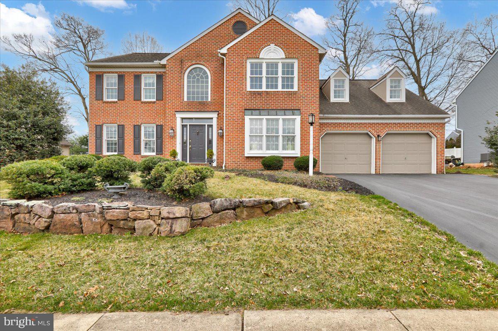
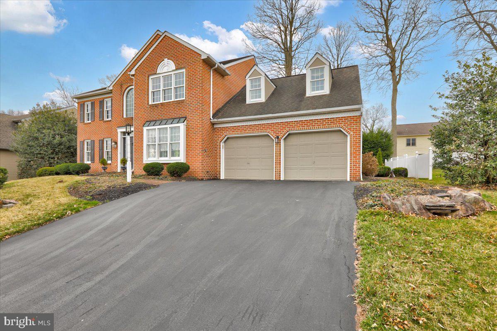
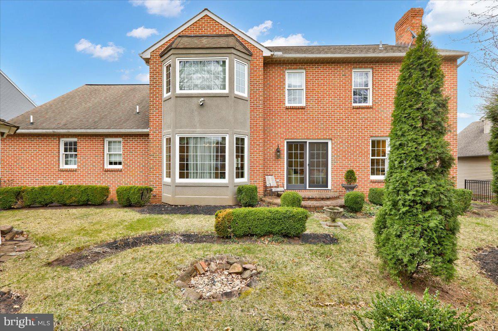
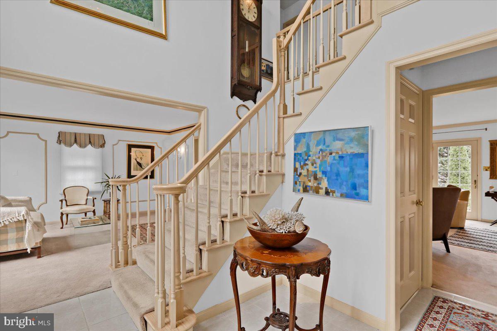
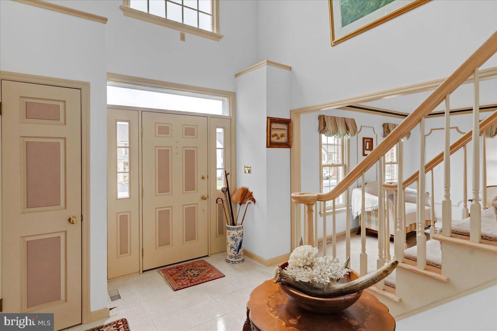
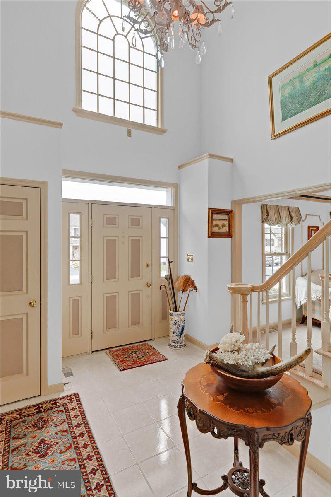
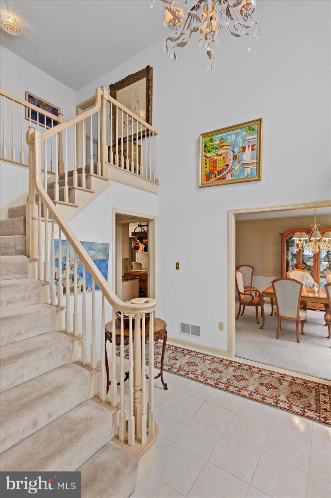
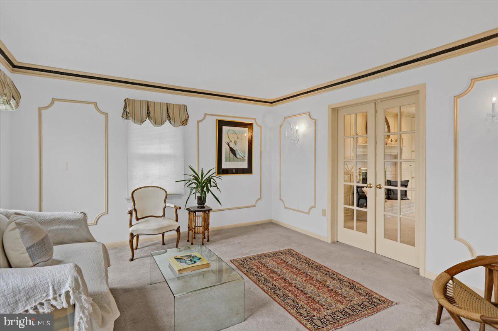
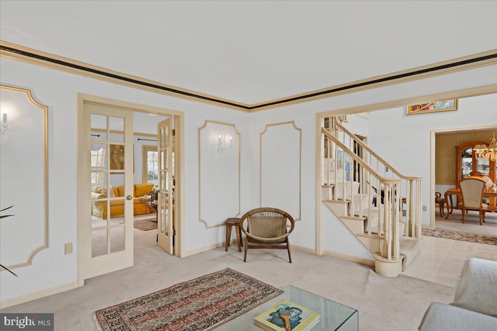
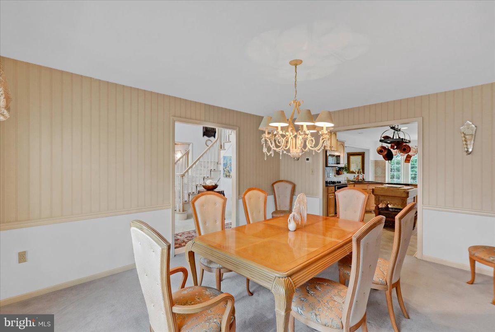
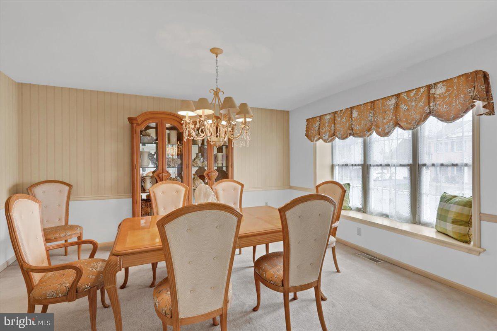
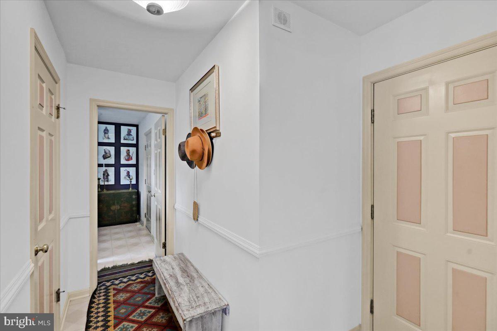
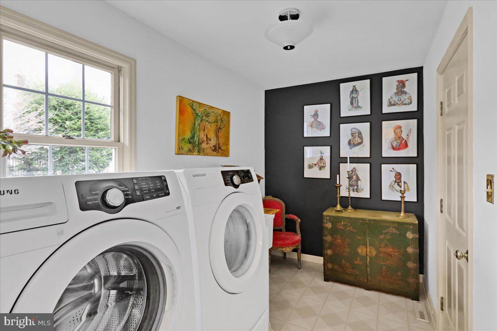
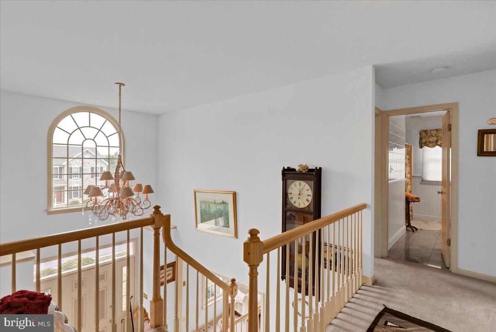
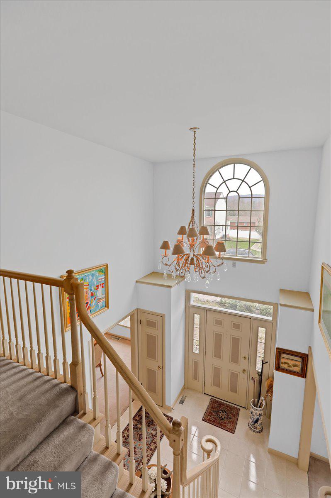
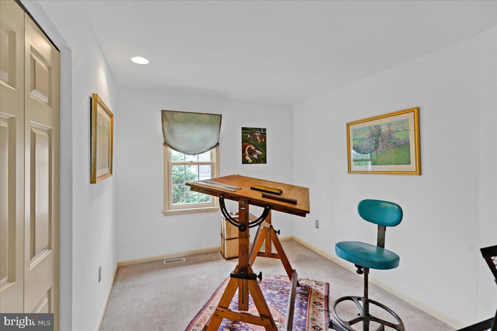
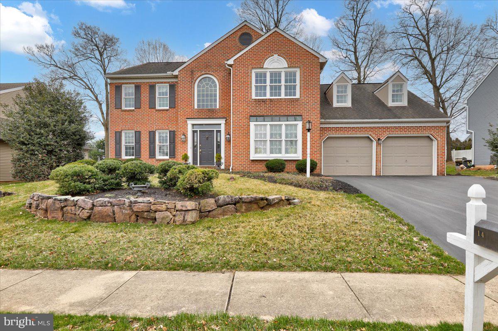
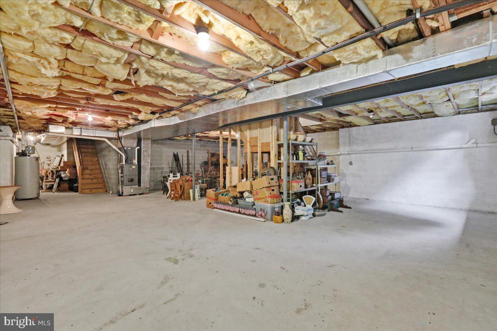
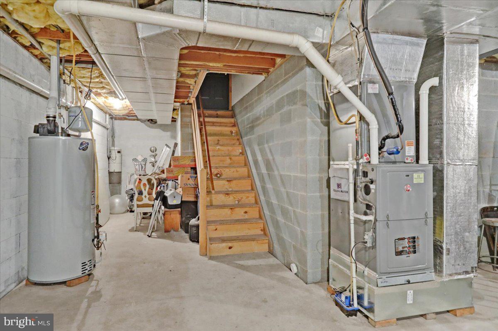
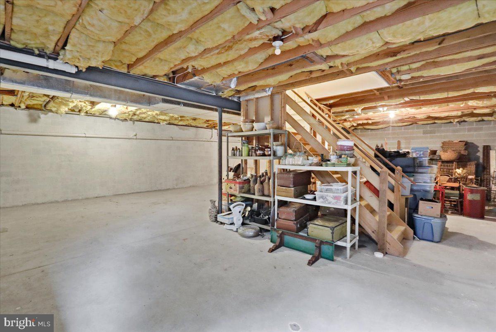
Welcome to 14 W Kestrel Dr, an exquisite custom-built colonial-style masterpiece designed with an architecturally tasteful eye, every room has an extended ceiling height. This Garman brick home is nestled on a tranquil cul-de-sac. Constructed in 1994, the home was designed with an additional 5 foot base perimeter which adds to this 3,000 sq/ft residence that exudes timeless elegance and modern sophistication. The home boasts an additional 2,200 sq/ft unfinished basement with dual staircases—one leading to the main living area and the other to the 2 car garage with private mudroom entrance and first floor laundry.
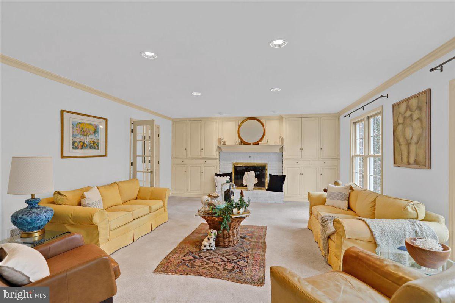
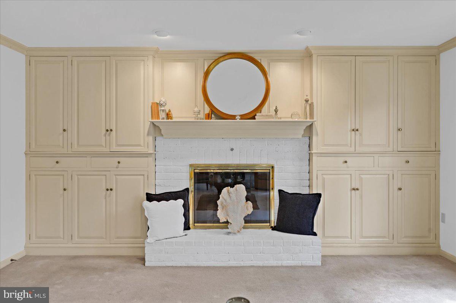
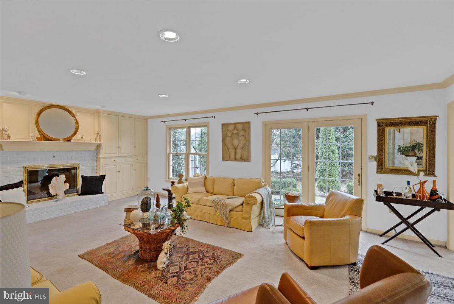
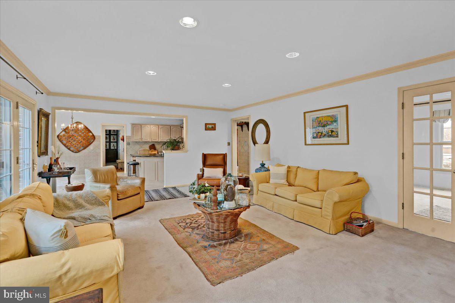
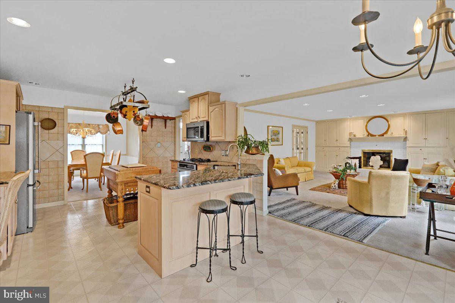
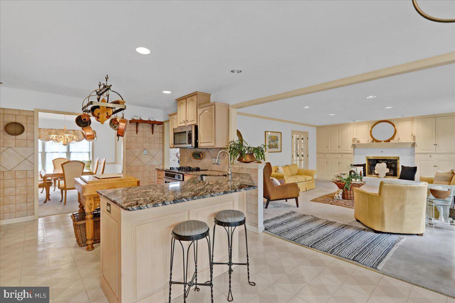
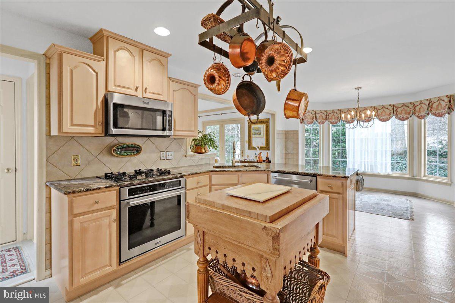
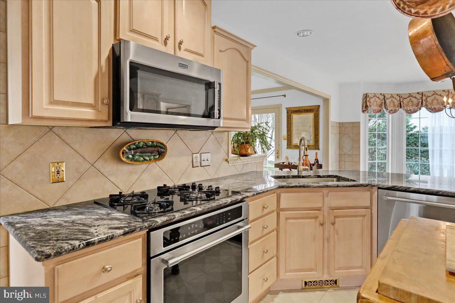
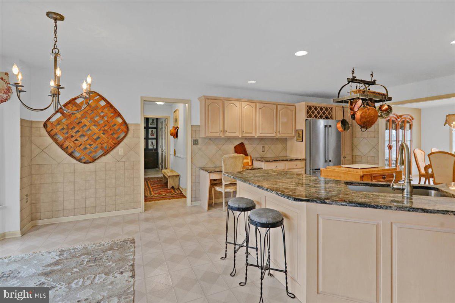
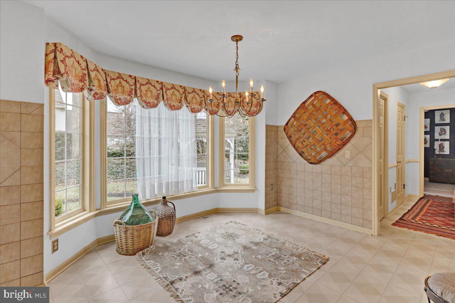
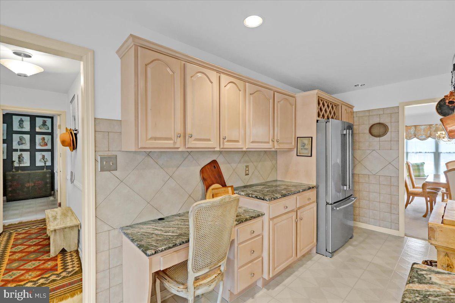
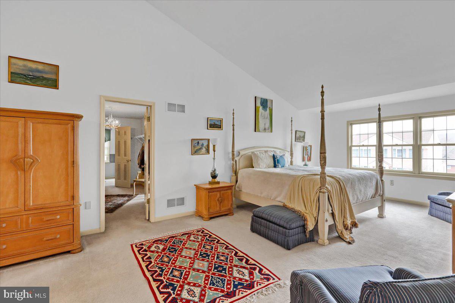
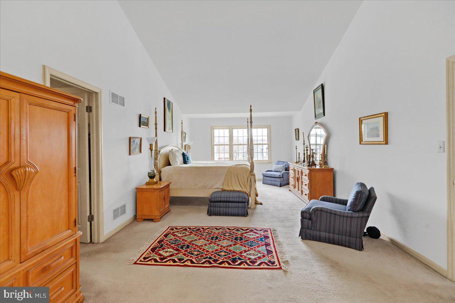
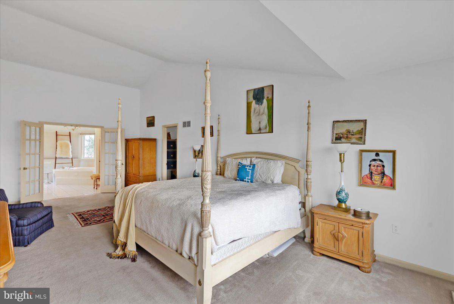
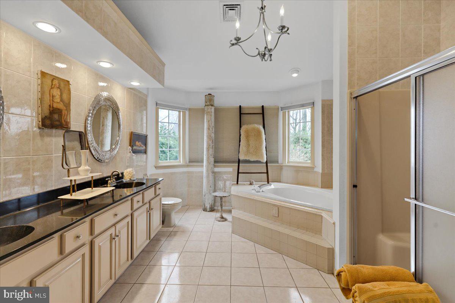
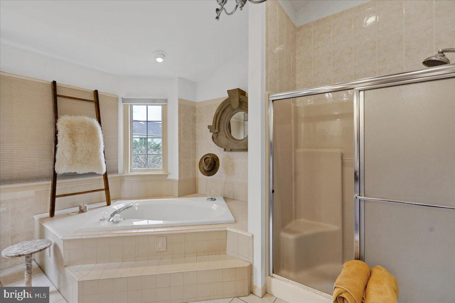
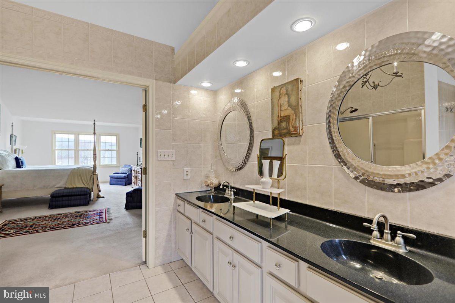
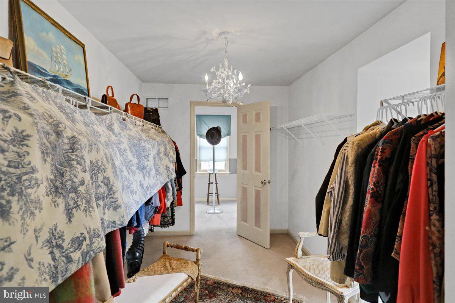
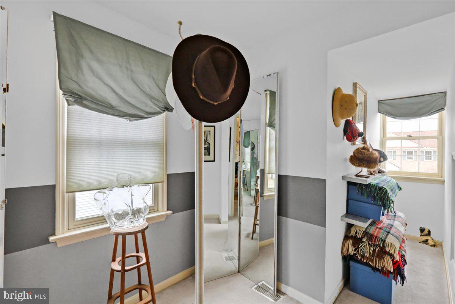
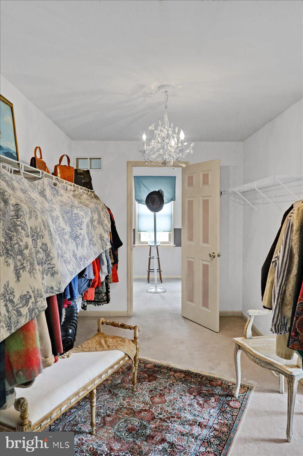
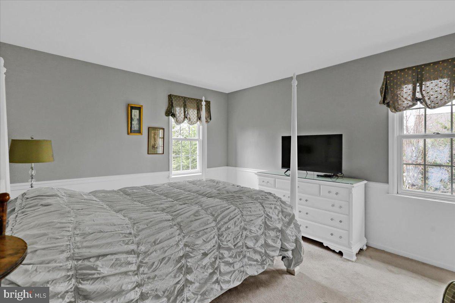
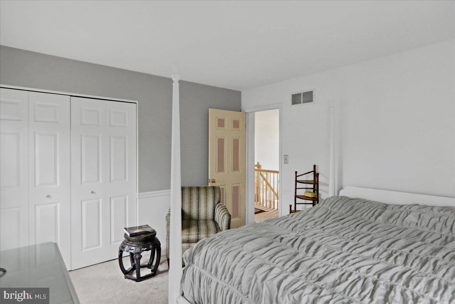
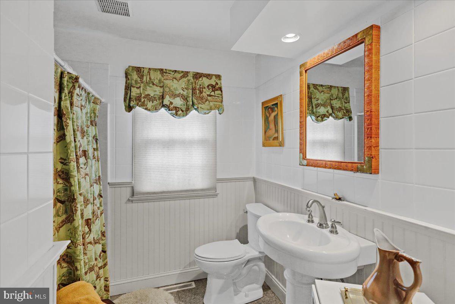
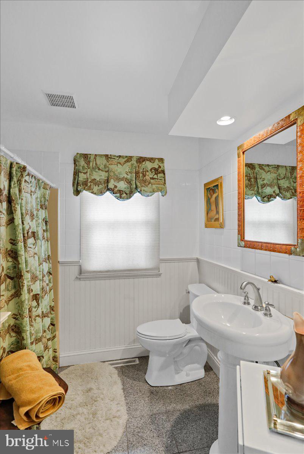
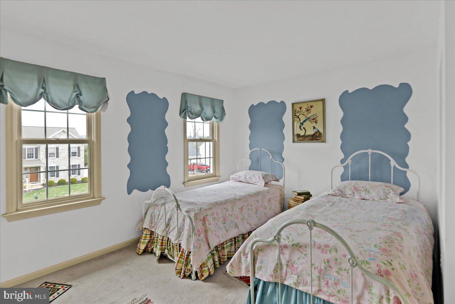
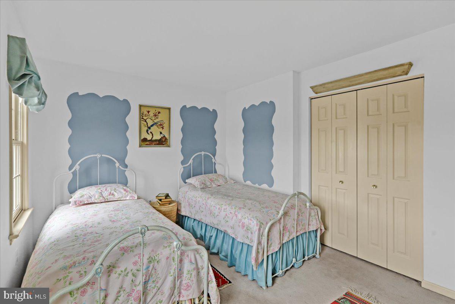
Inside, you'll discover 4 opulent bedrooms, including a lavish primary suite featuring a stand-in shower, spa tub, Jack and Jill sinks, a spacious walk-in closet, and an exclusive changing room. The first-floor crown molding and wall trimmed sitting room has an elegant feel with French doors leading to the living room that houses the wood burning fire place and abundance of natural light. This room has double doors that lead to the outside patio. The gourmet eat-in kitchen, has ample counter space and is equipped with a high-end gas range, perfect for culinary enthusiasts.
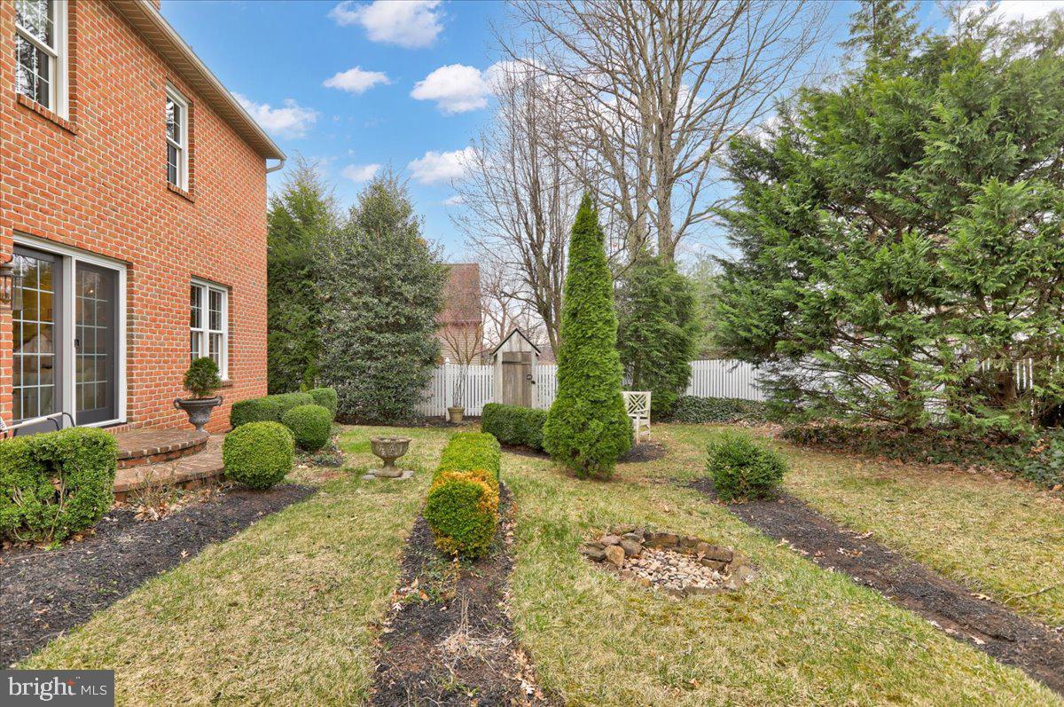
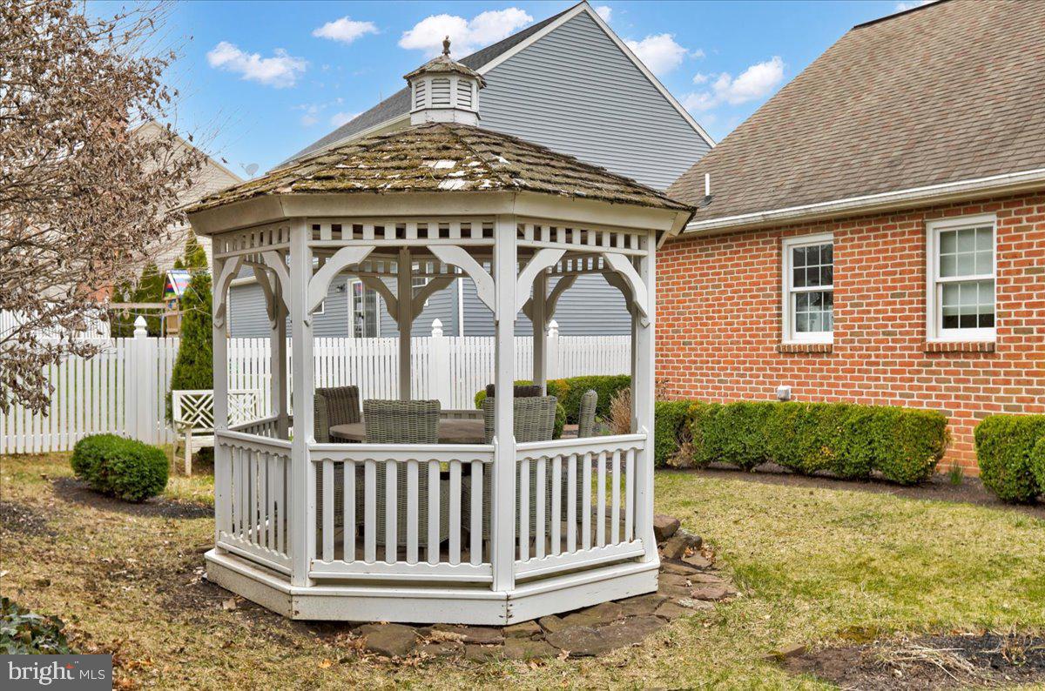
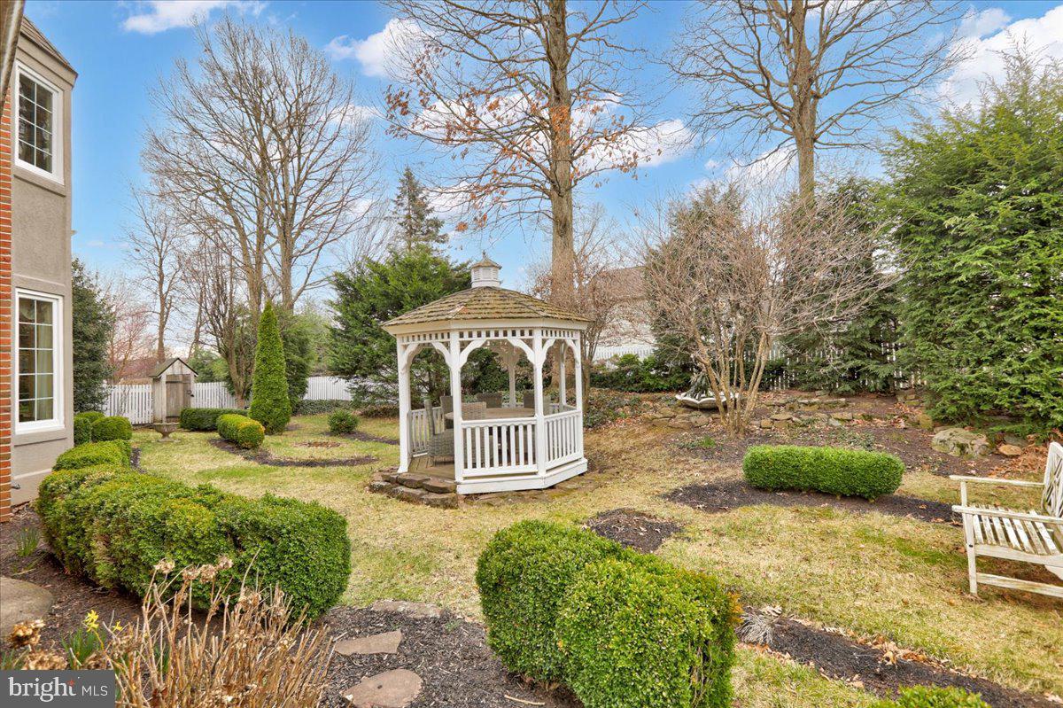
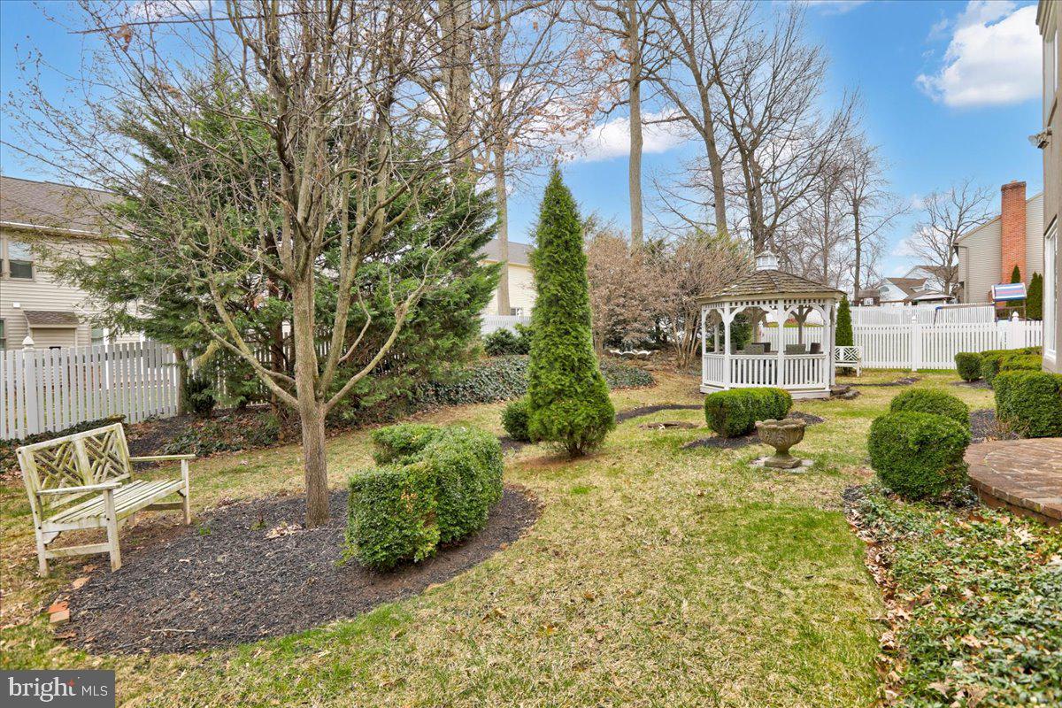
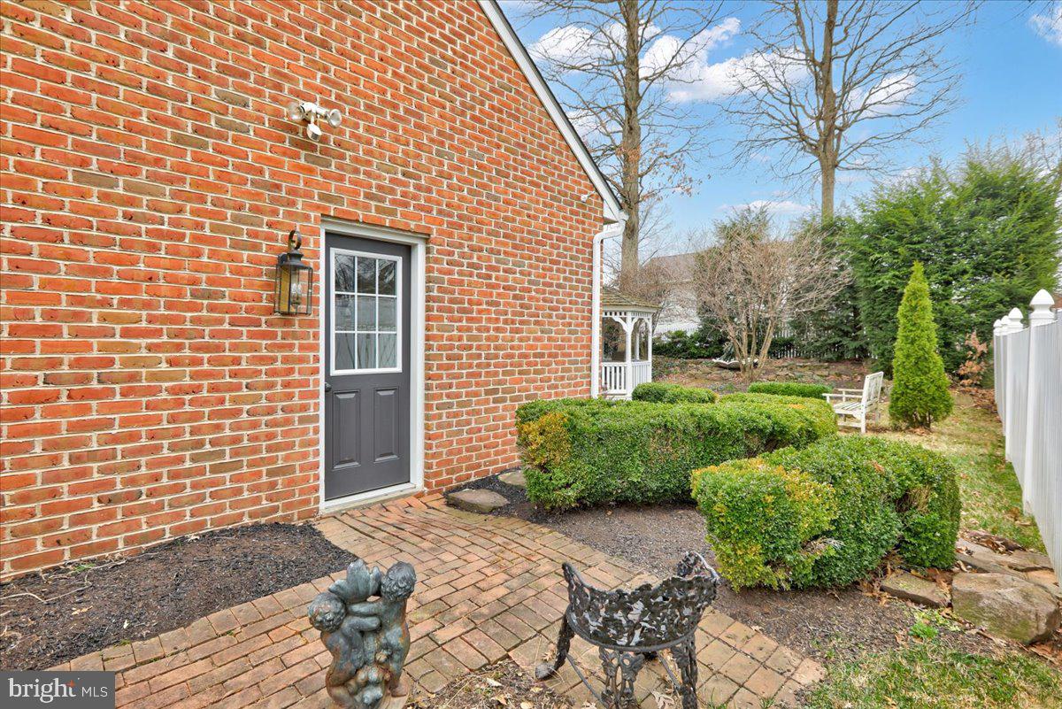
Step outside to your private oasis, where mature landscaping, a charming gazebo, and a cozy fire pit provide the ideal setting for year-round relaxation and entertainment. This extraordinary home seamlessly blends historical charm with contemporary luxury. Don’t miss the opportunity to own this magnificent property and experience the epitome of refined living.

14 W KESTREL DRIVE

Message successfully sent.

What would you like to know?

What is 3 + 4 ?

I agree to receive email communication and understand I can unsubscribe at any time.

I agree to be contacted by Charis Realty Group via call, email, and text for real estate services. To opt out, you can reply 'stop' at any time or reply 'help' for assistance. You can also click the unsubscribe link in the emails. Message and data rates may apply. Message frequency may vary. Privacy Policy

Related Properties

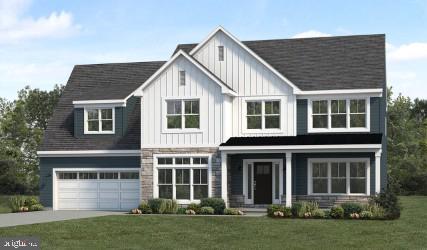
This is a to be built listing, for more information call showing contact one below.
#PALA2057150

DENVER

01 WEST VALLEY ROAD

4 Beds

2 Baths

2,604 Sq.Ft.

$605,800

MLS#: PALA2057150
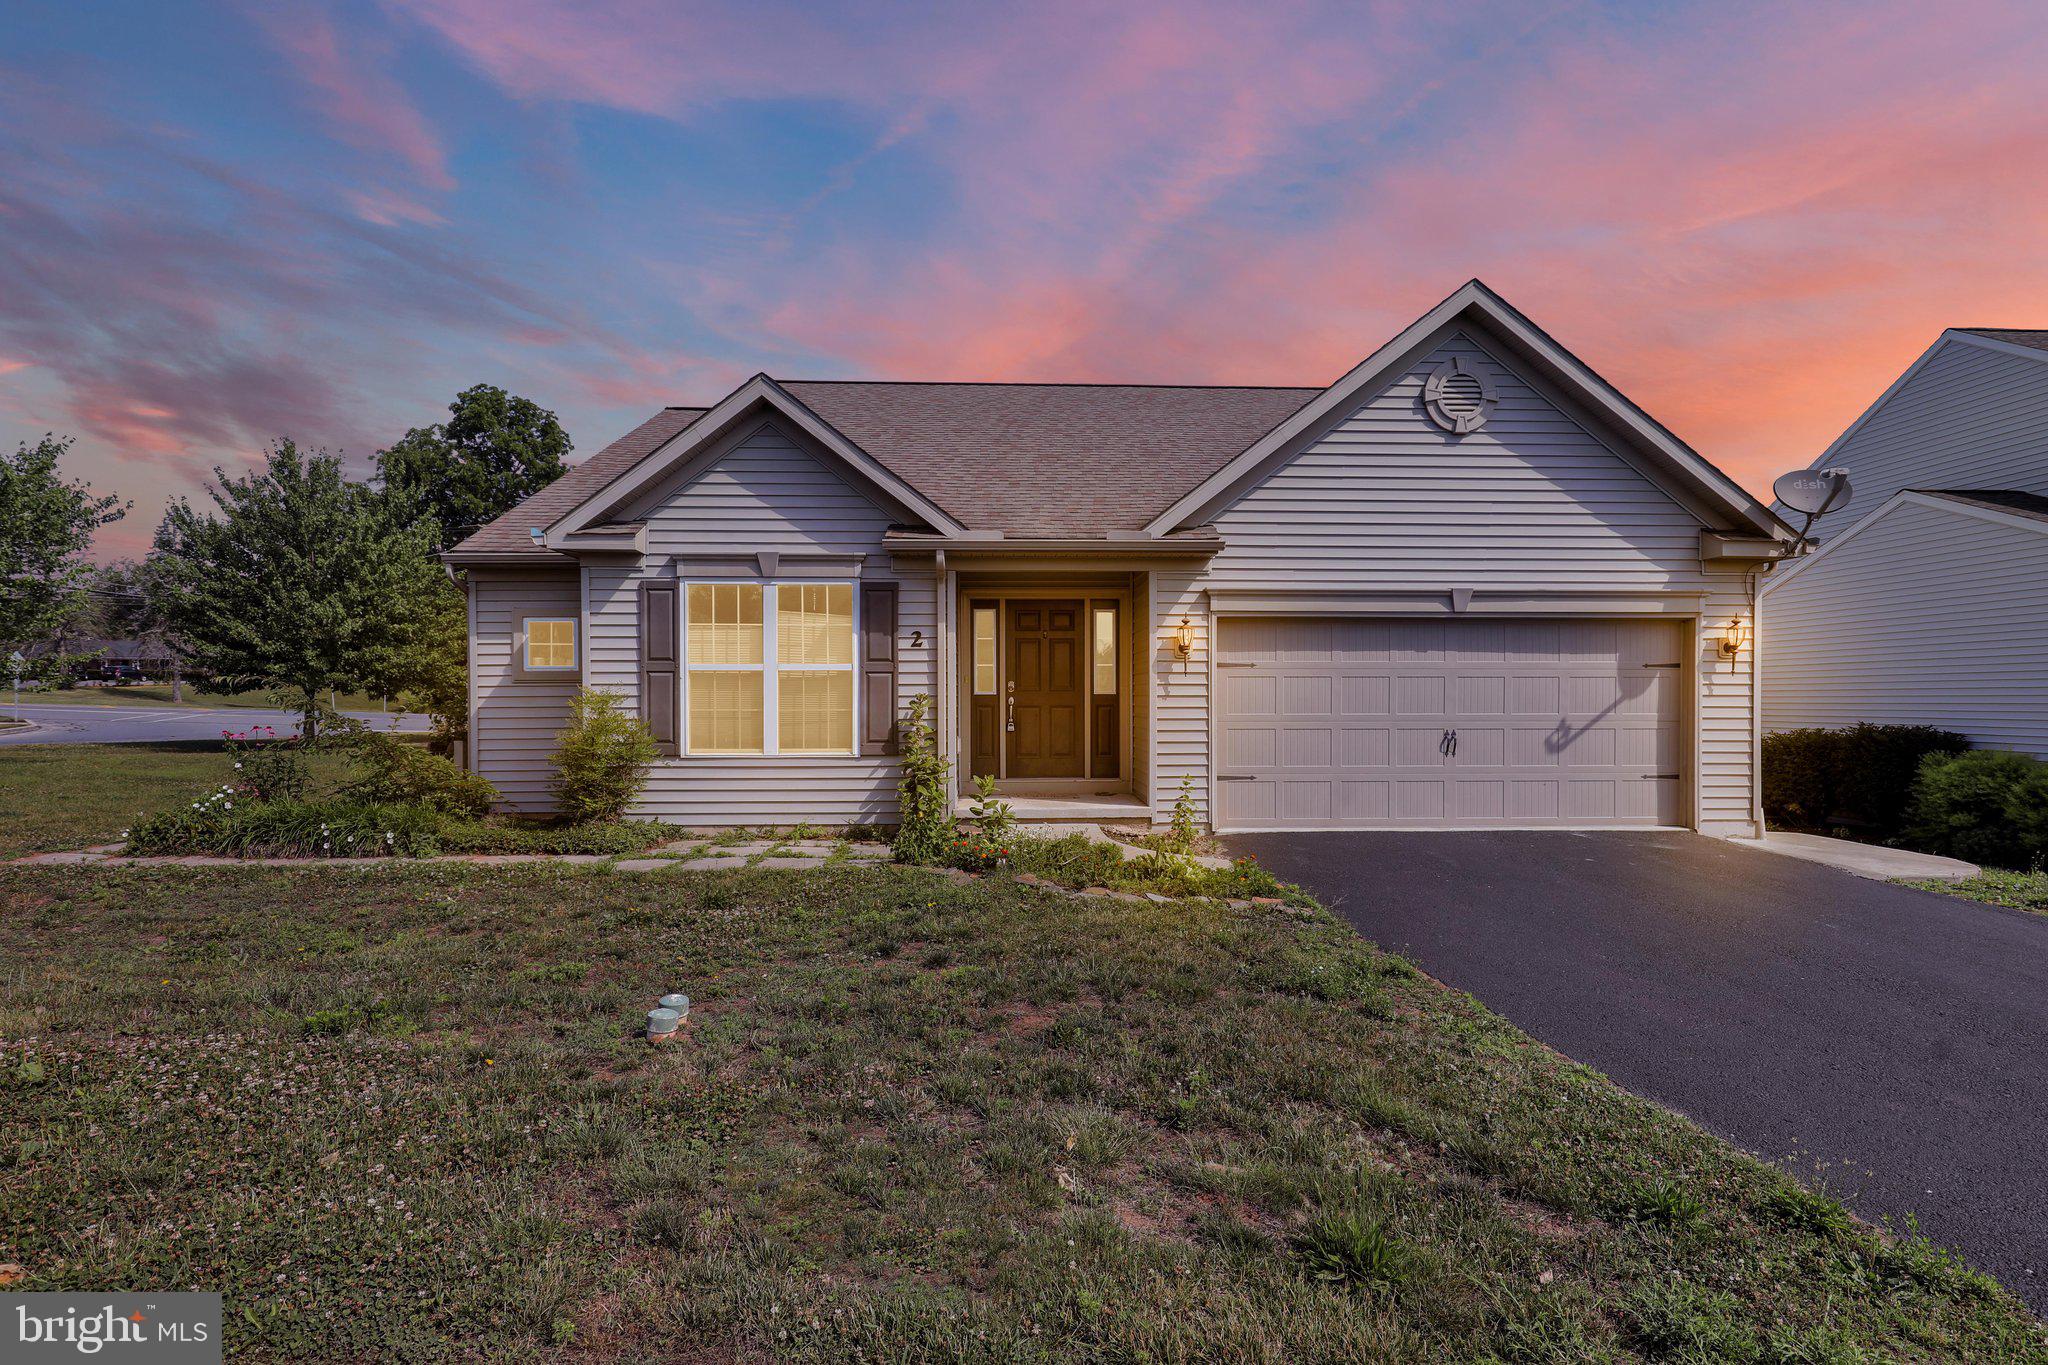
Welcome to 2 Rollingview Ln in Denver, PA. A beautifully designed  Abbey A ranch-style home offering exceptional space, flexibility, and comfort in the Cocalico School District. Built in 2015 by Berks Homes and situated on a corner lot within the Rose Hill Farms HOA, this home features 6 bedrooms, 3 full bathrooms, two full kitchens, and an impressive layout with living space on both levels.
The main level offers an open, inviting floor plan with 3 bedrooms, 2 full bathrooms, main-floor laundry, and a bright living area that flows seamlessly into the kitchen and dining space. The kitchen features a large island, rich countertops, stainless steel appliances, generous cabinetry, and plenty of room for gathering. The main bedroom includes a private full bathroom and walk-in closet, while sliding glass doors lead directly to the deck with a gazebo-style covering, creating a beautiful outdoor space for relaxing, dining, or entertaining.
The finished lower level expands the home’s possibilities with 3 additional bedrooms, a full bathroom, a second full kitchen, a spacious living area, ceiling fans, and sliding glass doors with a separate entrance. With full kitchens, living areas, bedrooms, bathrooms, and exterior access on both levels, the layout gives the feel of almost having two homes in one while still offering the comfort and connection of a single residence.
Additional features include a two-car attached garage, covered front porch, detached shed, multiple ceiling fans, and a well-sized corner lot. With its generous layout, refined interior finishes, and rare design, 2 Rollingview Ln offers a distinctive opportunity in Denver, PA. This home will not last long. Schedule a showing today!
#PALA2090308

DENVER

2 ROLLINGVIEW LANE

6 Beds

3 Baths

3,384 Sq.Ft.

$529,900

MLS#: PALA2090308

New on site 1 day ago
Welcome home to 44 Egret Circle, Denver—an exceptional opportunity to own a beautifully maintained home in the highly sought-after Quail Hollow community. Offering 4 bedrooms, 2.5 bathrooms, and a thoughtfully designed layout with a first-floor primary suite, this spacious home is truly move-in ready and designed for comfortable everyday living.

From the moment you arrive, you'll appreciate the home's outstanding curb appeal, enhanced by mature landscaping and a welcoming exterior. Step inside to discover an inviting open floor plan filled with abundant natural light, creating bright and airy living spaces perfect for both entertaining and relaxing.

The heart of the home is the expansive kitchen, featuring an abundance of cabinetry, generous workspace, and a convenient double oven—ideal for preparing weeknight dinners or hosting holiday gatherings. Just beyond, the cozy fireplace creates the perfect gathering spot, while the charming three-season room offers a peaceful retreat to enjoy your morning coffee or unwind at the end of the day.

The spacious first-floor primary suite provides convenience and privacy, complete with two walk-in closets and an impressive en-suite bath featuring a relaxing jacuzzi tub and walk-in shower. Three additional bedrooms offer flexibility for family, guests, or a home office.

Beyond its beautiful interior, this home offers valuable peace of mind with recently replaced major mechanicals, including the roof, furnace, and water heater, allowing the next owner to move in with confidence. Designed with accessibility in mind, the home also features handicap-accessible rooms, making it a wonderful option for a variety of lifestyles.

Located in the welcoming Quail Hollow neighborhood, you'll love the friendly atmosphere, sense of community, and convenient access to shopping, dining, parks, and major routes, while still enjoying the quiet charm that makes this neighborhood so desirable.

Homes offering this combination of space, thoughtful design, modern updates, and location don't come along often. Don't miss your opportunity to make 44 Egret Circle your next home—schedule your private showing today!
#PALA2092700

DENVER

44 EGRET CIRCLE

4 Beds

2 Baths

2,883 Sq.Ft.

$445,900

MLS#: PALA2092700
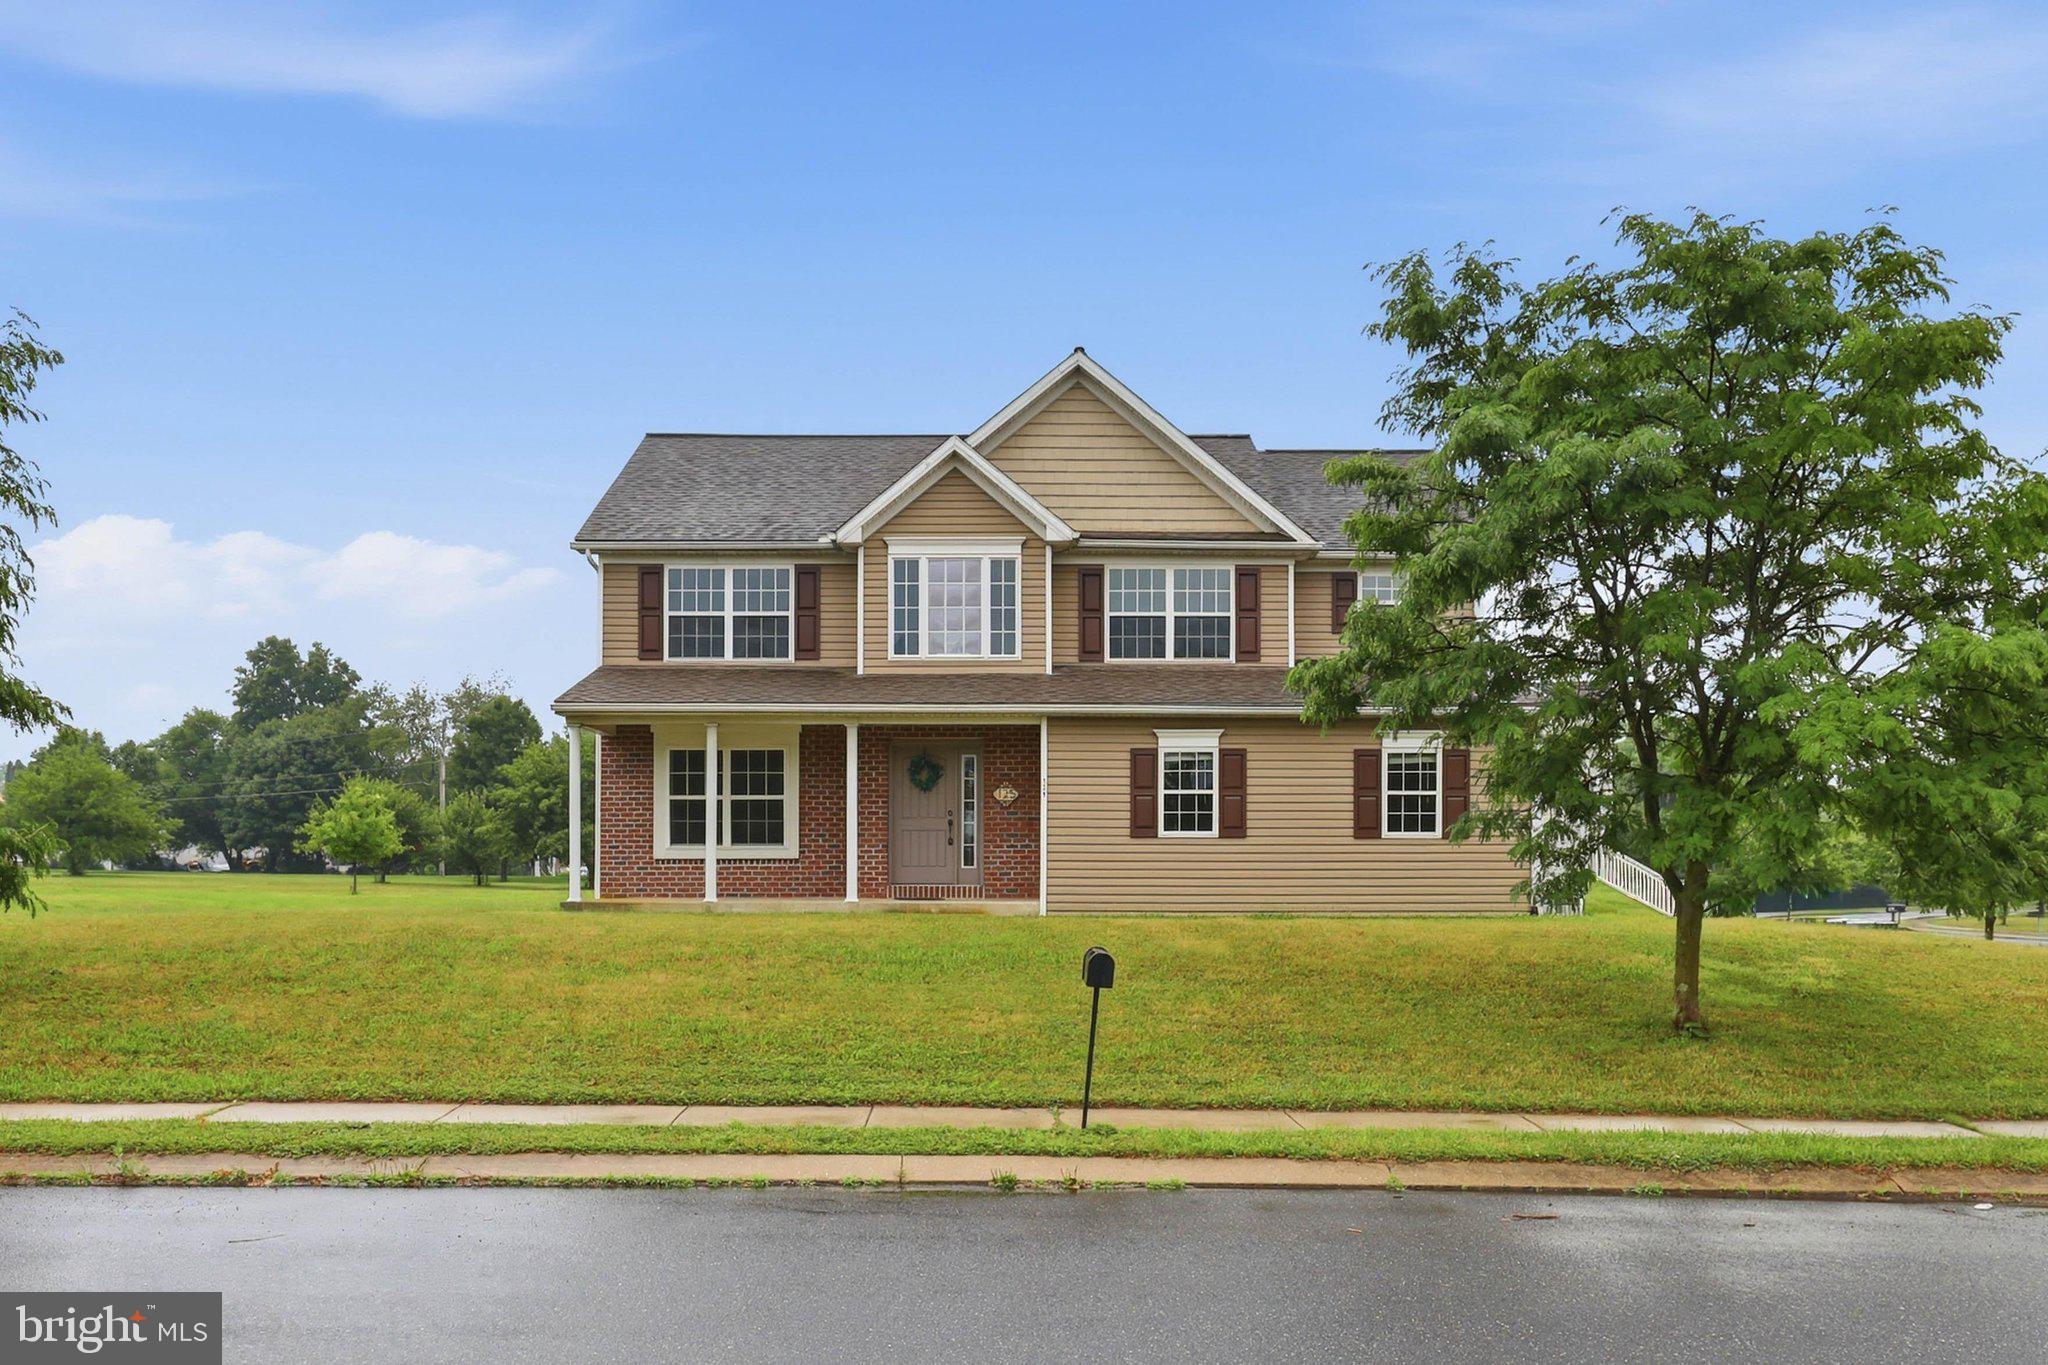
Beautifully Updated in Denver — 4 Beds, 2 Car Garage, Turnpike Convenience
Welcome to 125 Woodmeadow Dr, a beautifully updated home built in 2009 offering 2,300 square feet of comfortable, move-in ready living. Step inside to a soaring high-ceiling foyer that sets the tone the moment you walk through the door. The main level flows into a beautiful dining space, perfect for everything from weeknight dinners to holiday gatherings. The brand-new kitchen anchors the home, complemented by new flooring and fresh paint throughout—all the updates already done for you. Upstairs, four generous bedrooms and 2.5 baths give everyone the space they need. Outside, enjoy a great yard for play, entertaining, or simply relaxing, plus a 2-car garage for storage and convenience. And the location? Hard to beat. With quick turnpike access, your commute just got a whole lot easier.  Updated, spacious, and perfectly positioned—this one is ready for its next chapter. Schedule your showing today.
#PALA2091760

DENVER

125 WOODMEADOW DRIVE

4 Beds

2 Baths

2,372 Sq.Ft.

$525,000

MLS#: PALA2091760
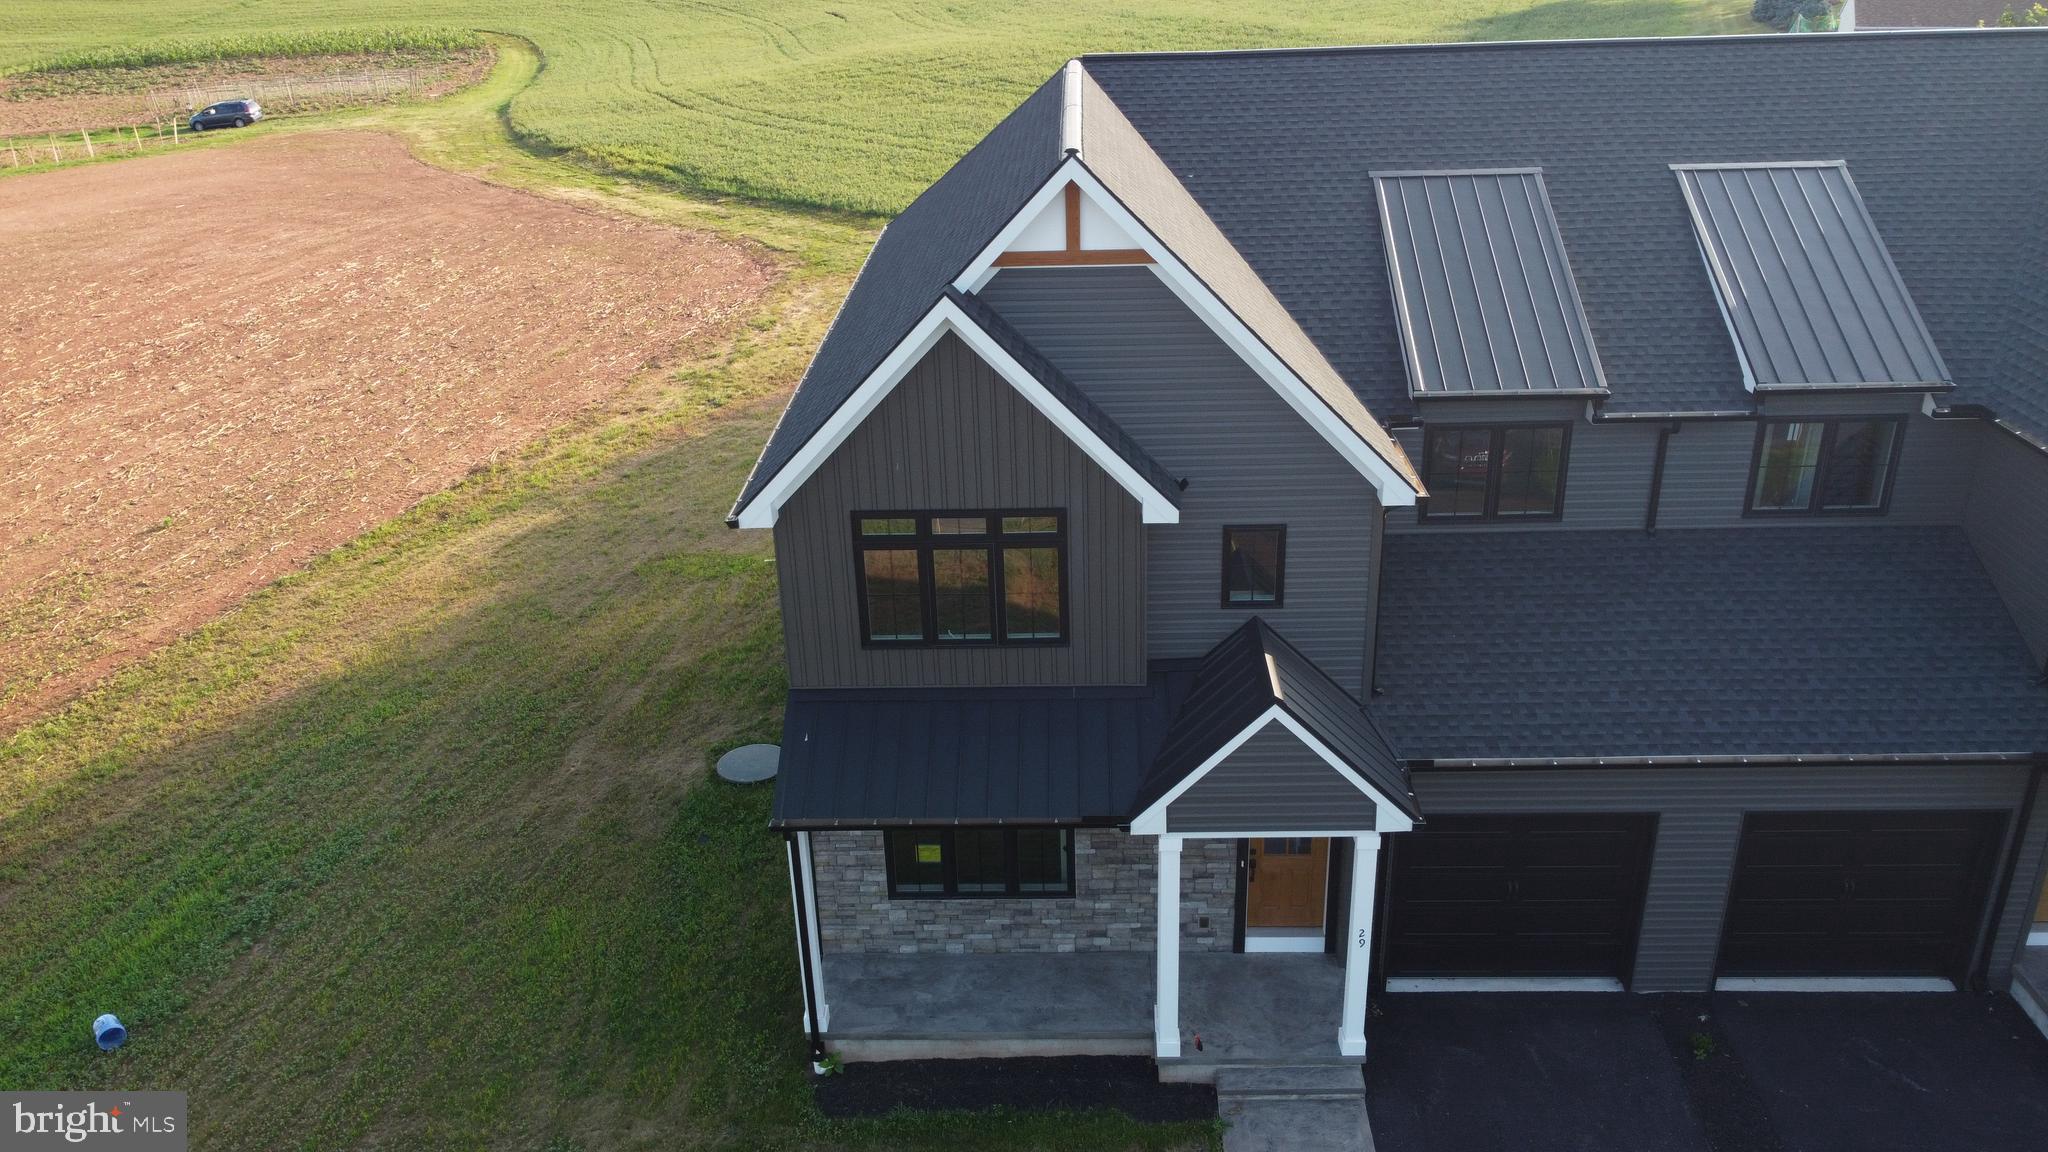
Welcome to 29 Lausch Road — a beautifully crafted new construction twin home by Patriot One Builder, located in East Cocalico Township, Lancaster County within the Cocalico School District. Every inch of this home has been thoughtfully designed and built from the ground up, offering you the rare opportunity to own a truly move-in ready property with nothing to do but enjoy it. Nestled in the charming community of Denver, PA, you'll love the small-town feel with easy access to everything Lancaster County has to offer. Cash, Conventional, FHA, and VA financing welcome. Schedule your private showing today — this is the one you've been waiting for!
#PALA2091784

DENVER

29 LAUSCH ROAD

3 Beds

3 Baths

2,200 Sq.Ft.

$515,000

MLS#: PALA2091784

Welcome to this tastefully decorated 2 story residence where style comfort and functionality come together perfectly.  Situated on a desirable corner lot in a charming small town feel, community, this home has a backyard oasis with  a patio, deck and pergola.  You will enjoy the fruit trees in the backyard with both apple and peach.  The 3 bedrooms are all spacious with ample window light.  You will find valuable living area in the lower level, perfect for a rec room, hobby room or home office.  The bright updated kitchen is set up perfectly to be your gathering place.
#PALA2091238

DENVER

217 SPRUCE STREET

3 Beds

3 Baths

1,828 Sq.Ft.

$450,000

MLS#: PALA2091238

 - property

Send a message

Message successfully sent.

Your message

What is 3 + 4 ?

Reason for contacting?

I agree to receive email communication and understand I can unsubscribe at any time.

I agree to be contacted by Charis Realty Group via call, email, and text for real estate services. To opt out, you can reply 'stop' at any time or reply 'help' for assistance. You can also click the unsubscribe link in the emails. Message and data rates may apply. Message frequency may vary. Privacy Policy

Sign Out

Virtual Assistant

Would you like to take the next step with this property? We can help you schedule a showing or virtual tour, or send you more details.

Yes, I would like more information.

Thank You for Your Reply, One of Our Agents will contact you as soon as possible

No, maybe later.

Thank you, you can always contact me via email, phone number or through the contact form.

Realhub AI

Lucy - Your AI-Powered Realtor

Update Your Temporary Password

Personalize your search

Enter your email and we'll notify you immediately when new listings match what you're looking for.

or enter email address

Already have an account ? Login here

Continue your home search

I agree to receive communications and understand I can unsubscribe at any time.

I agree to be contacted by Charis Realty Group via call, email, and text for real estate services. To opt out, you can reply 'stop' at any time or reply 'help' for assistance. You can also click the unsubscribe link in the emails. Message and data rates may apply. Message frequency may vary. Privacy Policy

Already have an account ? Login here

We use cookies

We use cookies primarily for analytics to enhance your experience. By accepting, you agree to our use of these cookies. You can manage your preferences or learn more about our cookies policy.